$525,000
4 bd · 4.5 ba · 4,160 sqftAbout this home
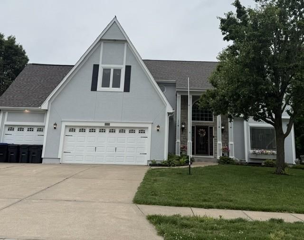
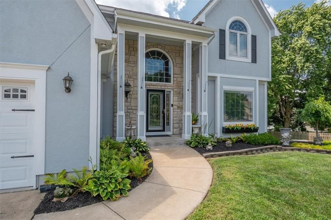
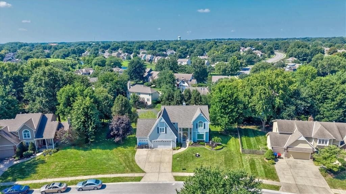
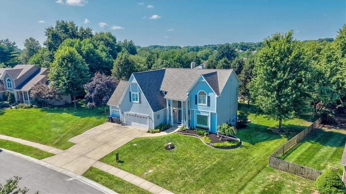
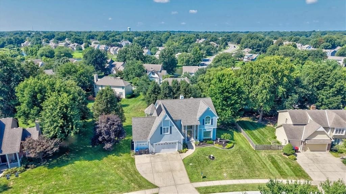
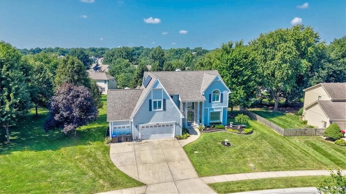
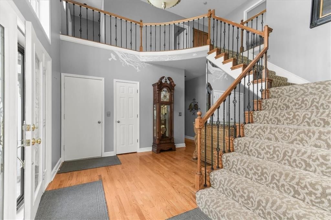
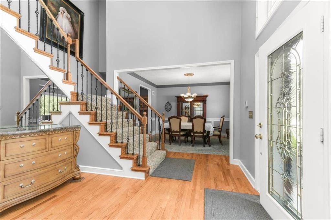
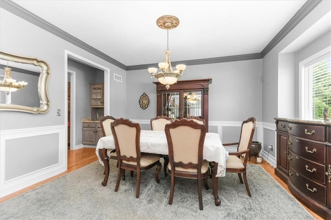
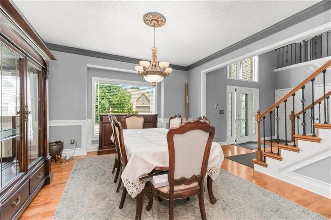
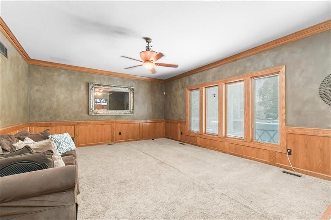
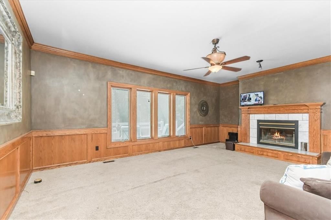
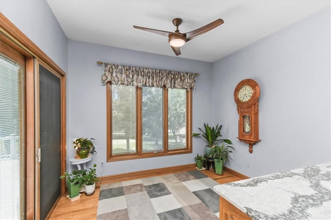
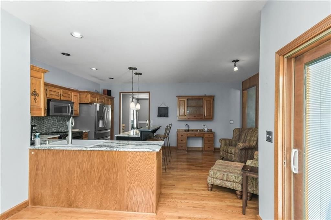
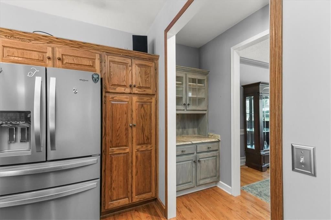
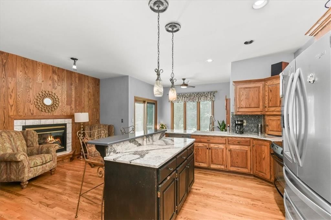
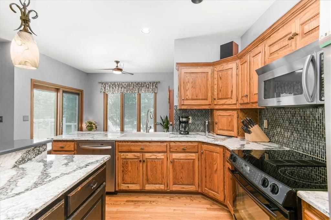
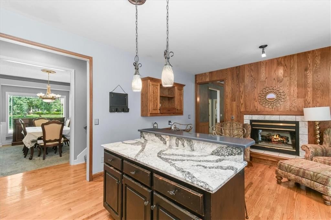
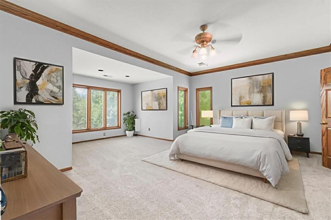
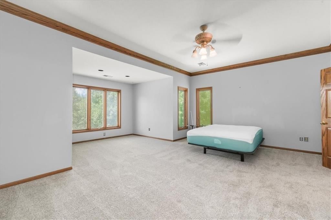
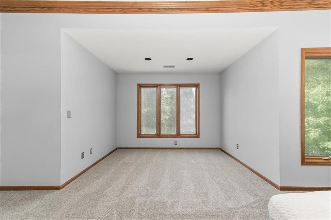
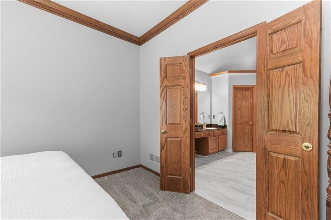
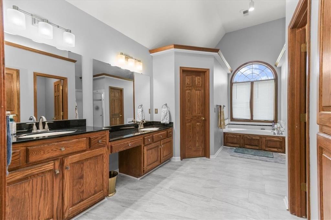
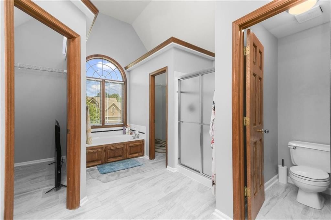

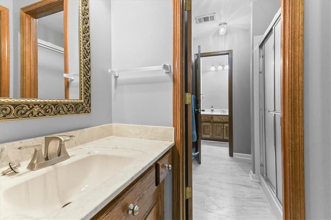
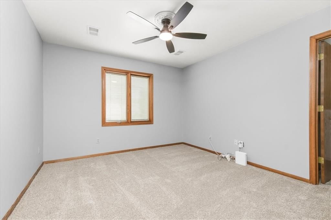
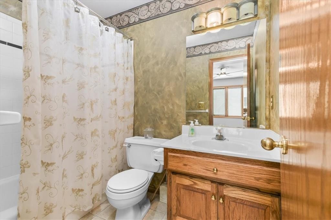
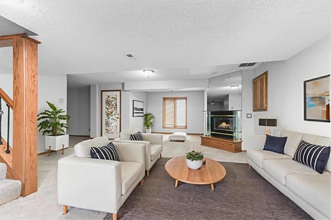
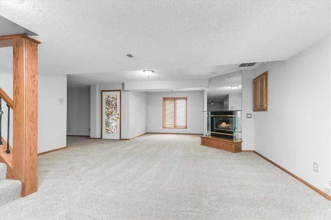
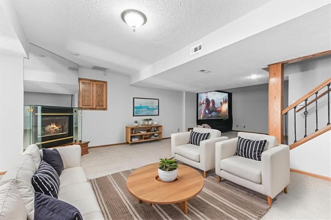
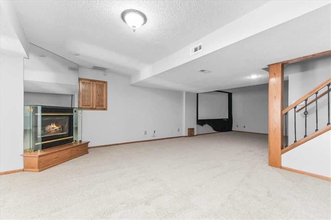
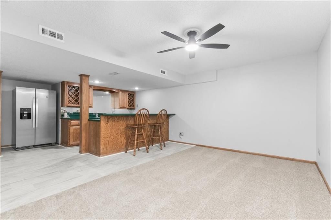
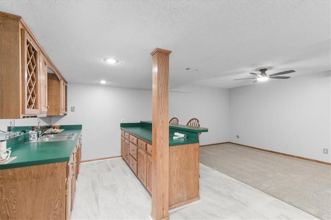
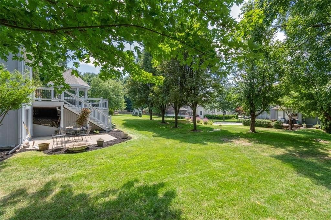
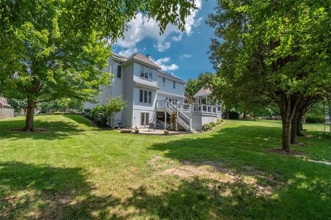
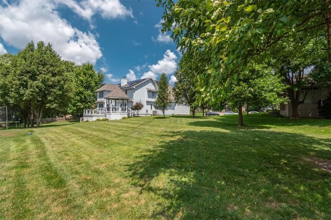
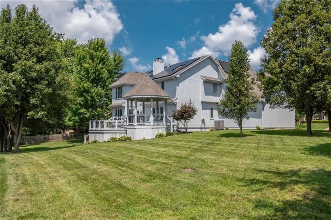
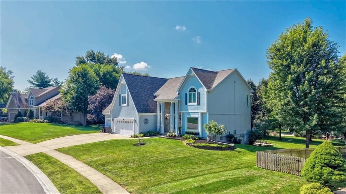
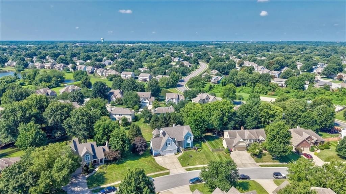
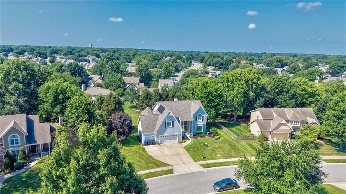
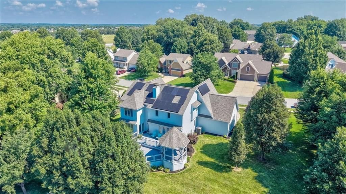
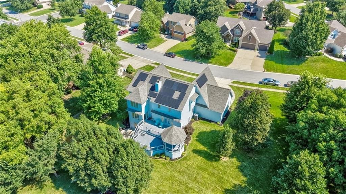
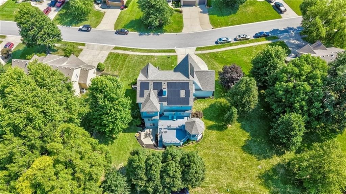
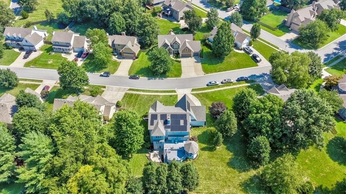

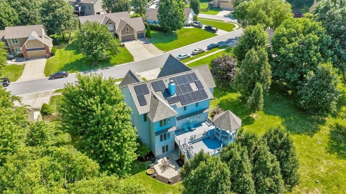
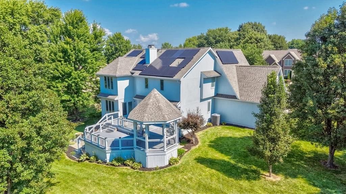
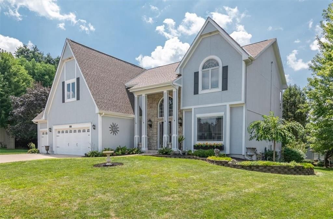
THIS HOME IS TRULY OUTSTANDING!! All NEW carpet (bmst & upstairs, all bdrms, family rm) except stairway, ON AN estate SIZE LOT. NEW tile floors in Master bath & wet bar in the bsmt, includes and f/p. full finished and walks out. Solar panels to help with utilities (saves approx $400/month) Formal dining rm, Large…
Offer Insights
Choose an offer strength
$514,500 – $524,475
Property Details
Interior
Bedrooms & bathrooms
- Bedrooms: 4
- Full bathrooms: 4
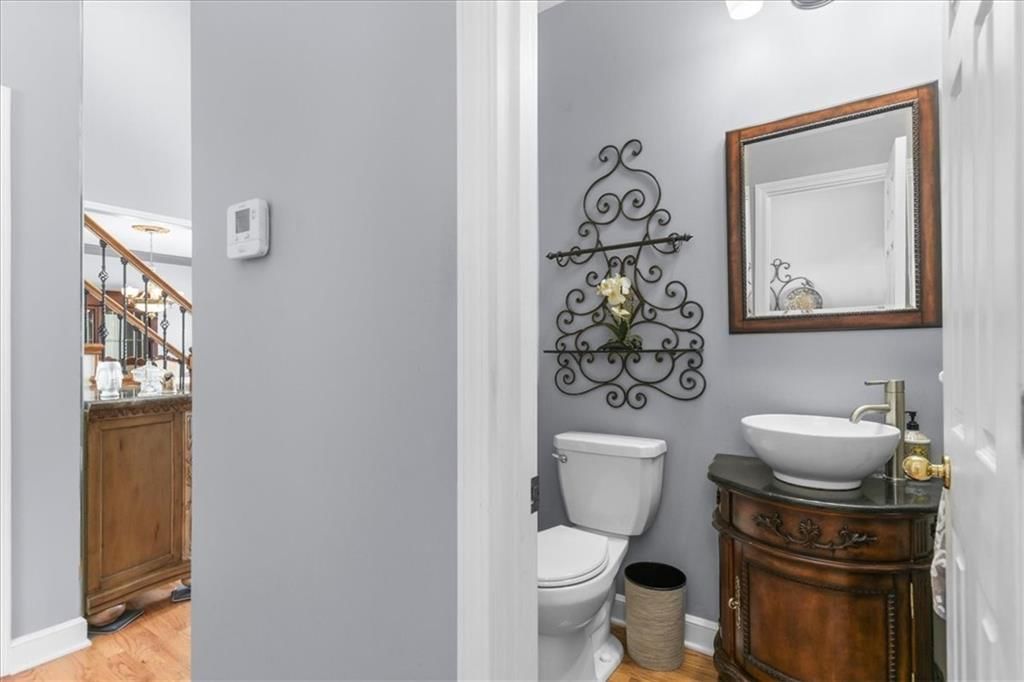
- 1/2 bathrooms: 1
Heating
- Heating: Natural Gas
Cooling
- Cooling: Electric
Appliances
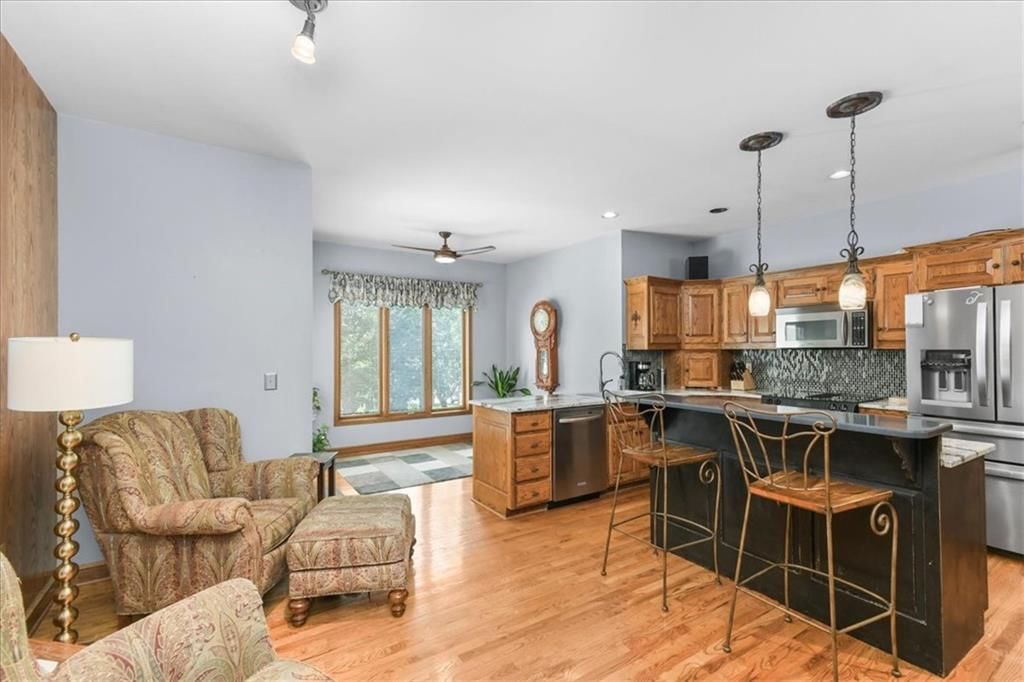
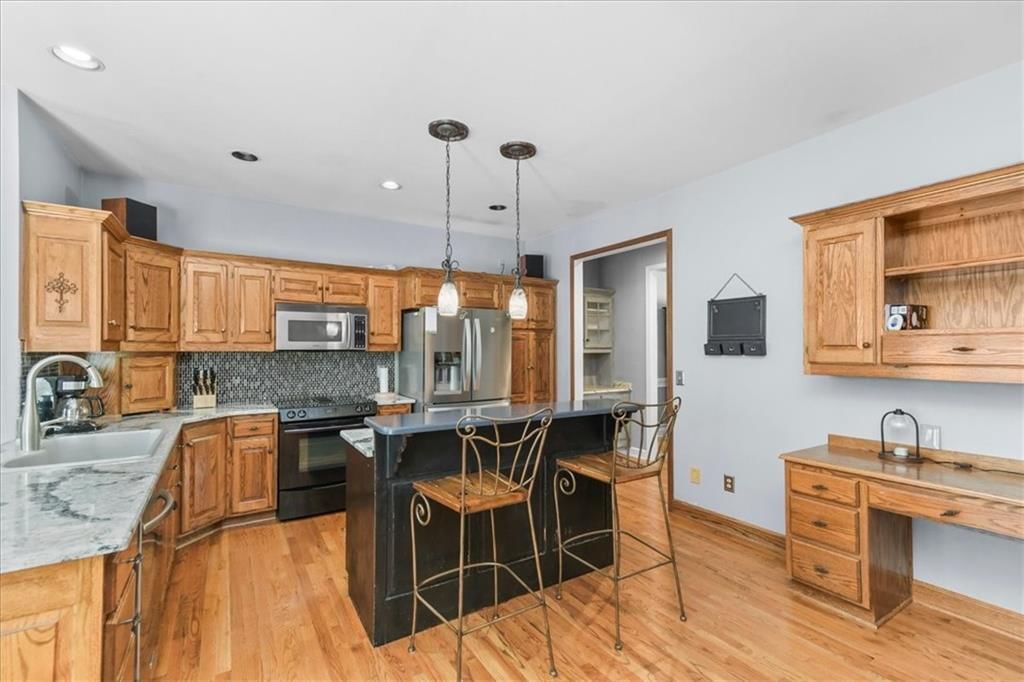
- Included: Dishwasher, Disposal, Exhaust Fan, Microwave, Refrigerator, Built-In Oven, Stainless Steel Appliance(s)
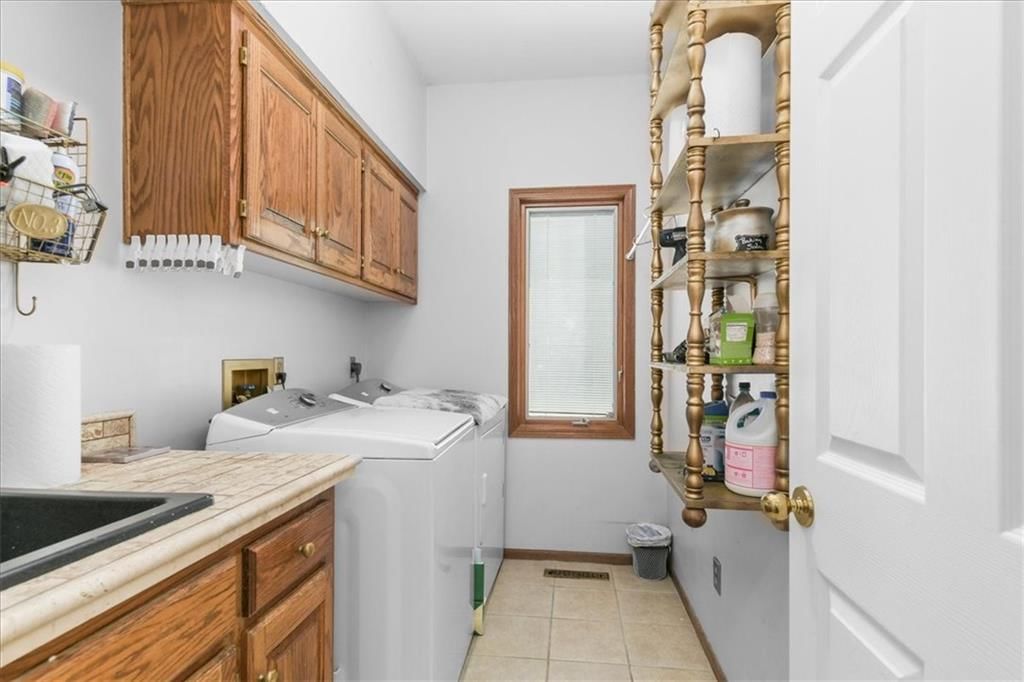
- Laundry: Laundry Room, Main Level
Features
- Features: Ceiling Fan(s), Central Vacuum, Kitchen Island, Pantry, Walk-In Closet(s)
- Flooring: Carpet, Tile, Wood
- Basement: Finished, Full, Walk-Out Access
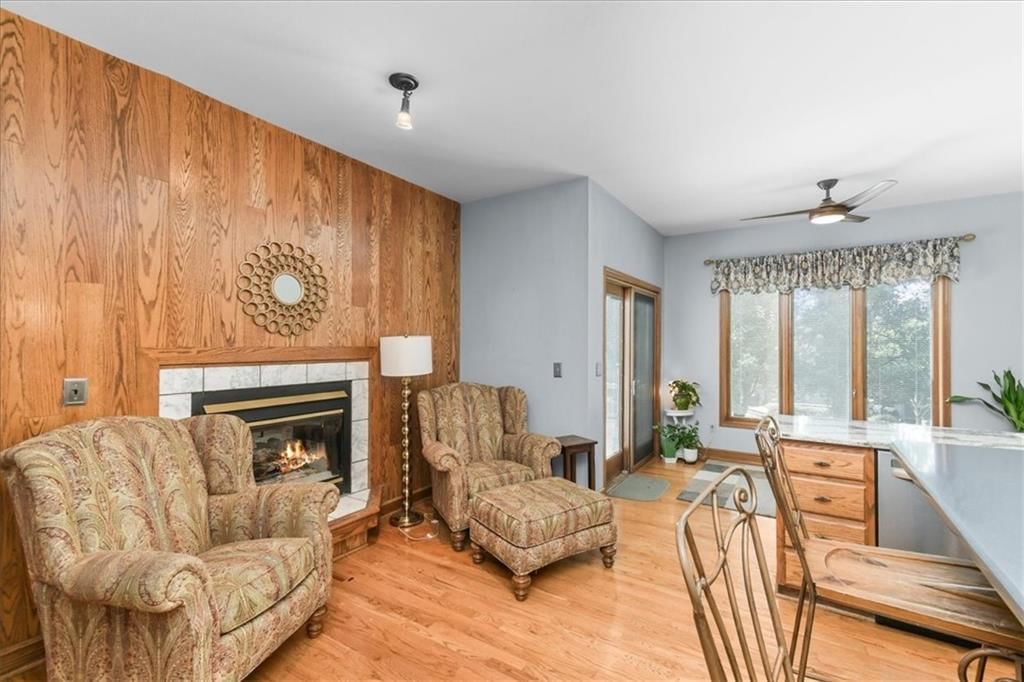
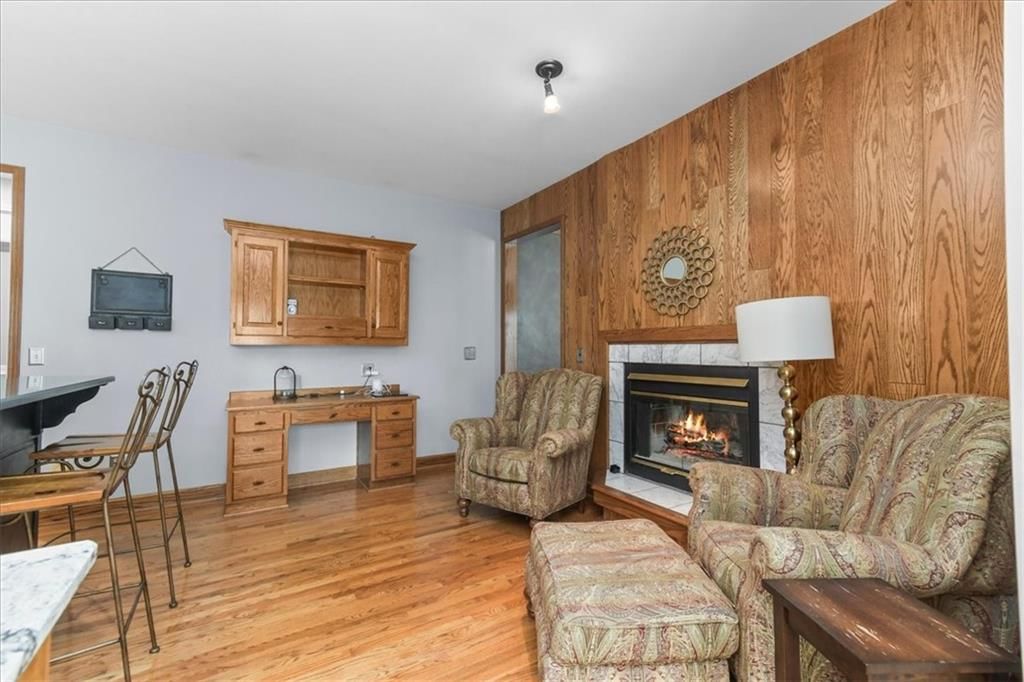
- Fireplace features: Basement, Gas, Great Room, Hearth Room, See Through
- Other rooms: Formal Living Room, Great Room, Recreation Room
Interior area
- Finished area above ground: 4,160 sqft
- Total interior livable area: 4,160 sqft
Property
Parking
- Total spaces: 3
- Parking features: Attached, Garage Door Opener, Garage Faces Front
Lot
- Size: 0.50 Acres
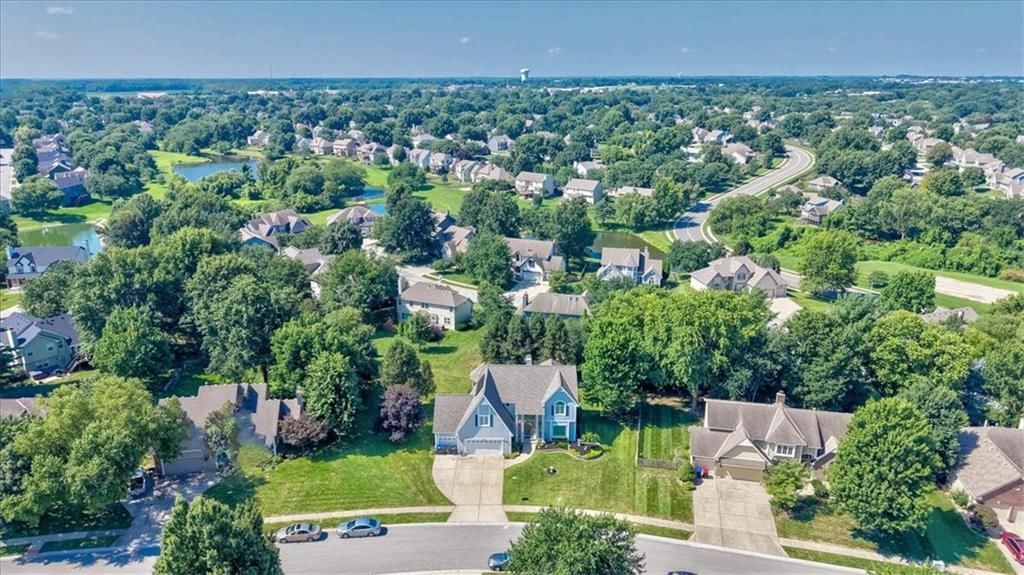
- Features: City Lot, Estate Lot, Sprinkler-In Ground, Many Trees
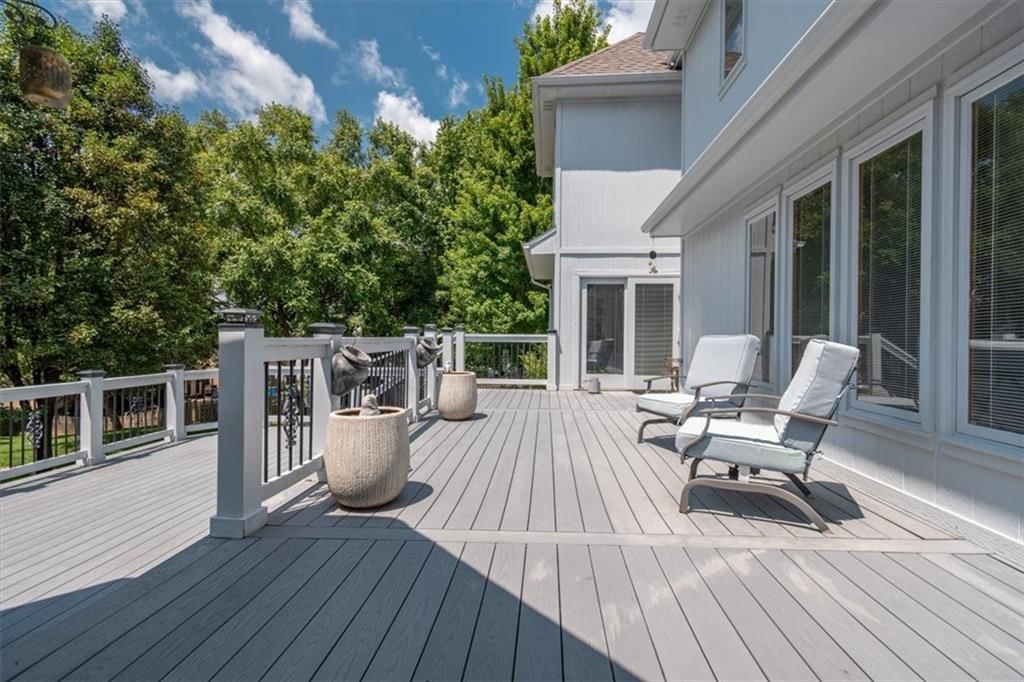
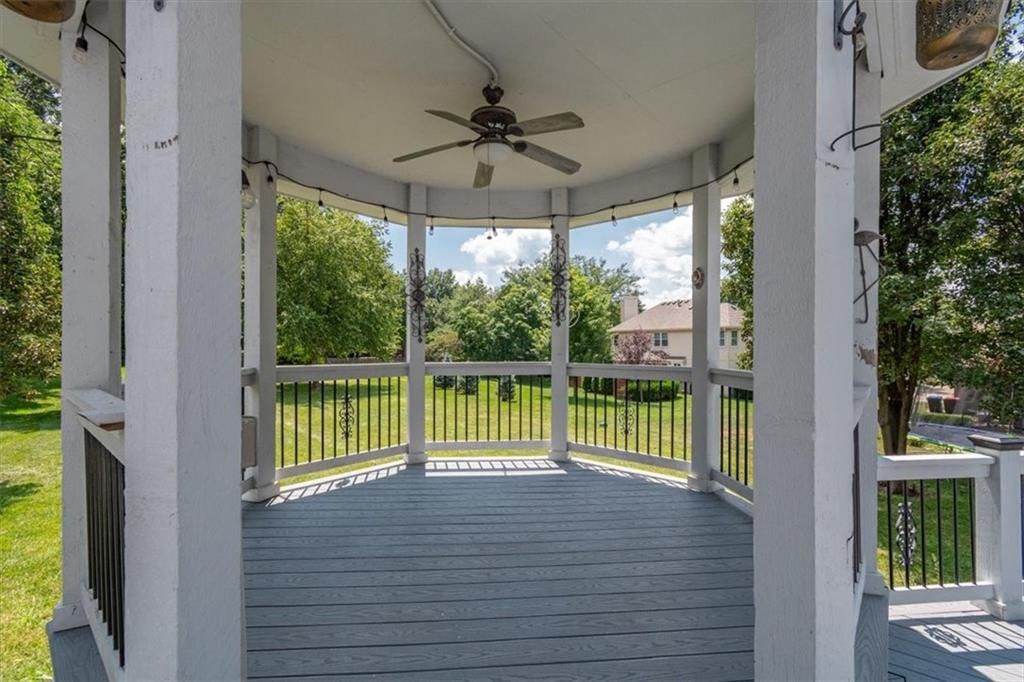
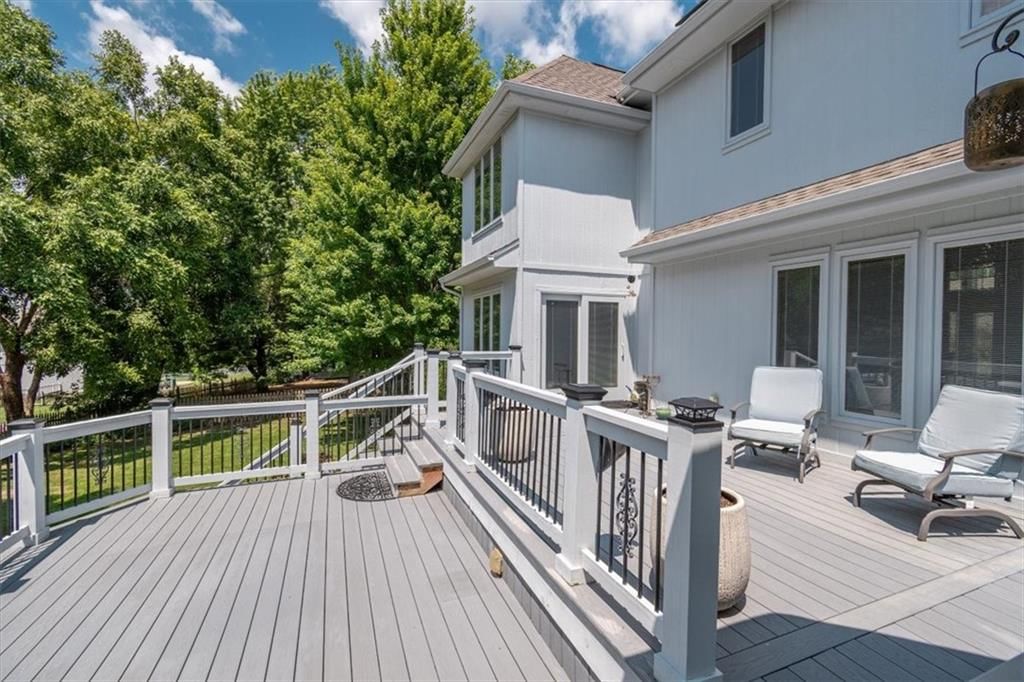
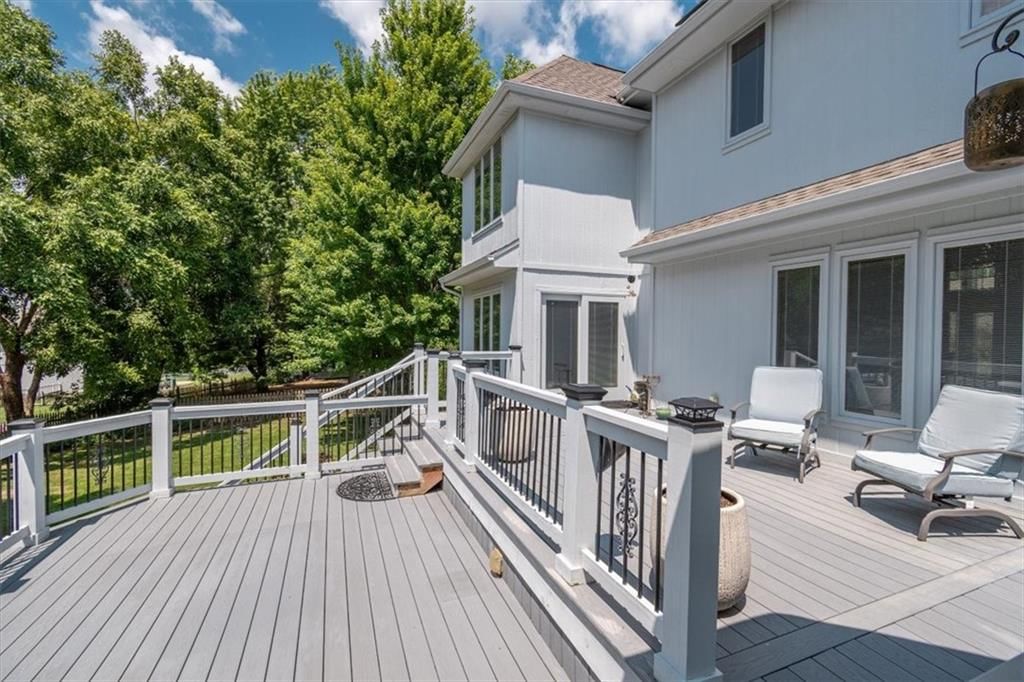
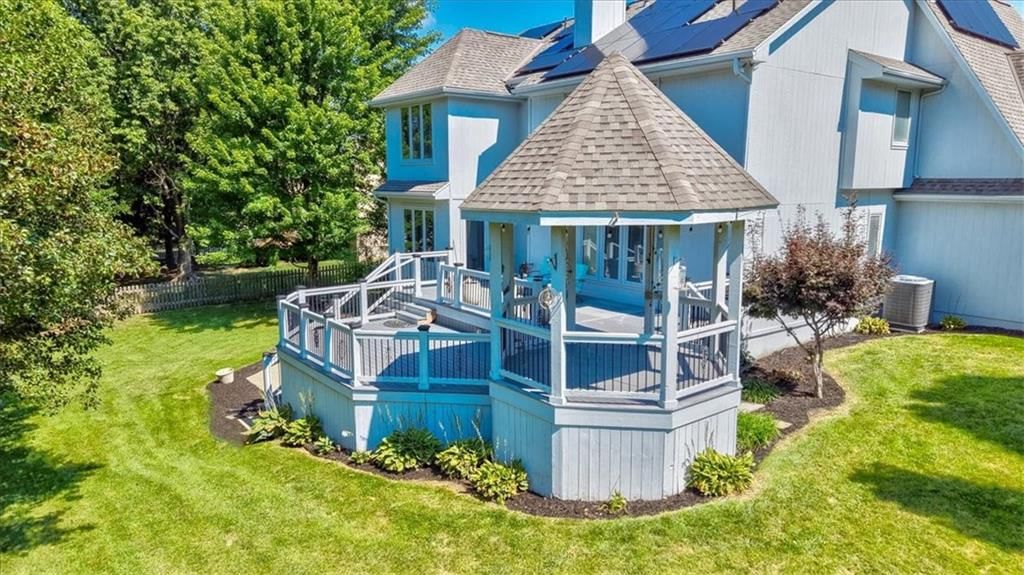
- Patio & porch: Deck, Deck- Covered
Construction
Type & style
- Home type: Residential
- Architectural style: Single Family Residence
Materials
- Materials: Stucco & Frame, Wood Siding
Condition
- Year built: 1992
- Age: 31-40 Years
Utilities & green energy
- Sewer: Public Sewer
- Water: Public
Highlights
Outdoor & Lot
- Deck
- Covered Patio
- Big Backyard
- Mature Trees
- Wooded Lot
- Acreage
- Sprinkler System
Kitchen
- Kitchen Island
- Walk-in Pantry
- Gas Range
- Stainless Appliances
Bathroom
- Freestanding Tub
- Frameless Glass Shower
- Walk-in Shower
- Double Vanity
Interior
- Hardwood Floors
- Tile Floors
- Tall Ceilings
- Two-Story Living Room
- Ceiling Beams
- Coffered or Tray Ceiling
- Shiplap / Paneling
- Statement Lighting
- Floor-to-Ceiling Windows
Layout
- Finished Basement
- Walk-out Basement
- Bonus Room
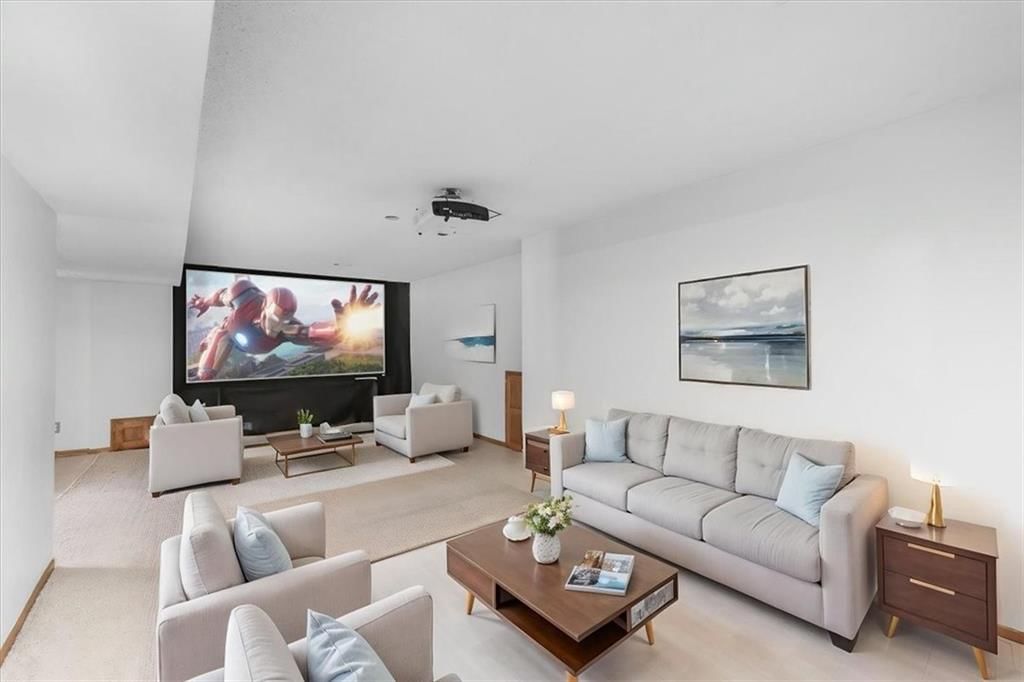
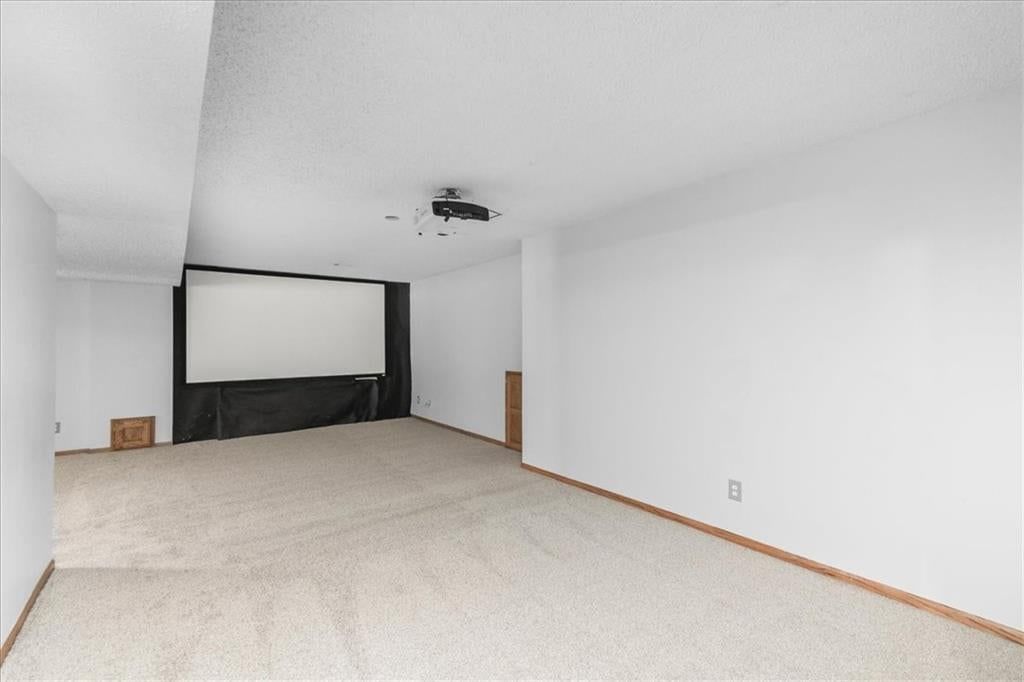
- Theater Room
Fireplace
- Fireplace
- Gas Fireplace
- Stone Fireplace
Garage & Parking
- Attached Garage
HOA and Amenities
HOA
- Has HOA: Yes
- Fee: $799 /year
Amenities
- Clubhouse
- Other
- Play Area
- Pool
- Tennis Court(s)
- Trail(s)
Nearby schools
GreatSchools rating
- 7Highland Park Elementary School
- 8East Trails Middle School
- 8Lee's Summit Senior High School
Schools provided by the listing agent
- District: Lee's Summit
- Elementary: Highland Park
- Middle: East Trails
- High: Lee's Summit
Price history
Tax
- Annual tax amount: $6,405 / yr
Property tax history
| Year | Property tax | Assessed value |
|---|---|---|
| 2025 | $6,405 | $88,099 |
| 2024 | $5,532 | $76,608 |
| 2023 | $5,491 | $76,608 |
| 2022 | $5,890 | $72,960 |
| 2021 | $6,012 | $72,960 |
| 2020 | $5,776 | $69,419 |
| 2019 | $5,618 | $69,419 |
| 2018 | $5,618 | $60,416 |
| 2017 | $5,404 | $60,416 |
| 2016 | $4,842 | $55,117 |
| 2014 | $4,825 | $54,036 |
| 2013 | $4,204 | $54,036 |
Listed by ReeceNichols - Lees Summit
Listed Aug 2, 2026, 10:49 AM · Updated Aug 11, 2026, 1:56 PM · Source: Heartland MLS as distributed by MLS GRID · MLS #2634367
$525,000
2525 SE Nottingham Drive, Lee's Summit, MO 64063
About this home
THIS HOME IS TRULY OUTSTANDING!! All NEW carpet (bmst & upstairs, all bdrms, family rm) except stairway, ON AN estate SIZE LOT. NEW tile floors in Master bath & wet bar in the bsmt, includes and f/p. full finished and walks out. Solar panels to help with utilities (saves approx $400/month) Formal dining rm, Large…
See this home in person
Connect with a local HouseLoop agent to show you this home and answer your questions.
Pick a date
Pick a time
Property Details
Interior
Bedrooms & bathrooms
- Bedrooms: 4
- Full bathrooms: 4
- 1/2 bathrooms: 1
Heating
- Heating: Natural Gas
Cooling
- Cooling: Electric
Appliances
- Included: Dishwasher, Disposal, Exhaust Fan, Microwave, Refrigerator, Built-In Oven, Stainless Steel Appliance(s)
- Laundry: Laundry Room, Main Level
Features
- Features: Ceiling Fan(s), Central Vacuum, Kitchen Island, Pantry, Walk-In Closet(s)
- Flooring: Carpet, Tile, Wood
- Basement: Finished, Full, Walk-Out Access
- Fireplace features: Basement, Gas, Great Room, Hearth Room, See Through
- Other rooms: Formal Living Room, Great Room, Recreation Room
Interior area
- Finished area above ground: 4,160 sqft
- Total interior livable area: 4,160 sqft
Property
Parking
- Total spaces: 3
- Parking features: Attached, Garage Door Opener, Garage Faces Front
Lot
- Size: 0.50 Acres
- Features: City Lot, Estate Lot, Sprinkler-In Ground, Many Trees
- Patio & porch: Deck, Deck- Covered
Construction
Type & style
- Home type: Residential
- Architectural style: Single Family Residence
Materials
- Materials: Stucco & Frame, Wood Siding
Condition
- Year built: 1992
- Age: 31-40 Years
Utilities & green energy
- Sewer: Public Sewer
- Water: Public
Highlights
Outdoor & Lot
- Deck
- Covered Patio
- Big Backyard
- Mature Trees
- Wooded Lot
- Acreage
- Sprinkler System
Kitchen
- Kitchen Island
- Walk-in Pantry
- Gas Range
- Stainless Appliances
Bathroom
- Freestanding Tub
- Frameless Glass Shower
- Walk-in Shower
- Double Vanity
Interior
- Hardwood Floors
- Tile Floors
- Tall Ceilings
- Two-Story Living Room
- Ceiling Beams
- Coffered or Tray Ceiling
- Shiplap / Paneling
- Statement Lighting
- Floor-to-Ceiling Windows
Layout
- Finished Basement
- Walk-out Basement
- Bonus Room
- Theater Room
Fireplace
- Fireplace
- Gas Fireplace
- Stone Fireplace
Garage & Parking
- Attached Garage
HOA and Amenities
HOA
- Has HOA: Yes
- Fee: $799 /year
Amenities
- Clubhouse
- Other
- Play Area
- Pool
- Tennis Court(s)
- Trail(s)
Nearby schools
GreatSchools rating
- 7Highland Park Elementary School
- 8East Trails Middle School
- 8Lee's Summit Senior High School
Schools provided by the listing agent
- District: Lee's Summit
- Elementary: Highland Park
- Middle: East Trails
- High: Lee's Summit
Price history
Tax
- Annual tax amount: $6,405 / yr
Property tax history
| Year | Property tax | Assessed value |
|---|---|---|
| 2025 | $6,405 | $88,099 |
| 2024 | $5,532 | $76,608 |
| 2023 | $5,491 | $76,608 |
| 2022 | $5,890 | $72,960 |
| 2021 | $6,012 | $72,960 |
| 2020 | $5,776 | $69,419 |
| 2019 | $5,618 | $69,419 |
| 2018 | $5,618 | $60,416 |
| 2017 | $5,404 | $60,416 |
| 2016 | $4,842 | $55,117 |
| 2014 | $4,825 | $54,036 |
| 2013 | $4,204 | $54,036 |
Offer Insights
Choose an offer strength
$514,500 – $524,475
Listed by ReeceNichols - Lees Summit
Listed Aug 2, 2026, 10:49 AM · Updated Aug 11, 2026, 1:56 PM · Source: Heartland MLS as distributed by MLS GRID · MLS #2634367