$864,950
Under Contract4 bd · 4.5 ba · 2,427 sqftAbout this home
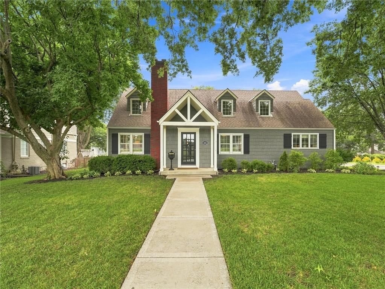
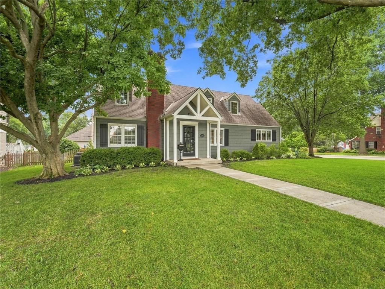
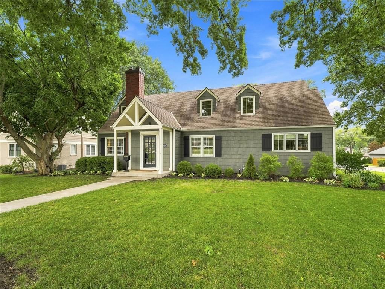
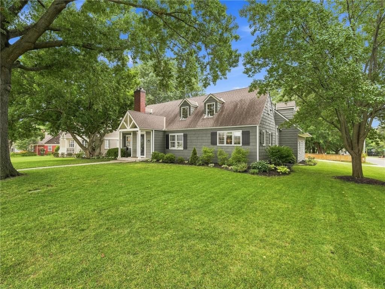
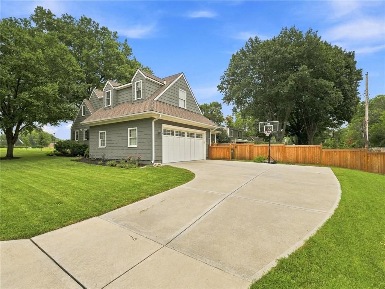
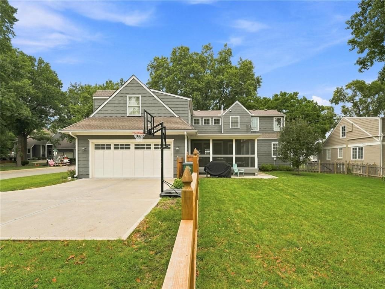
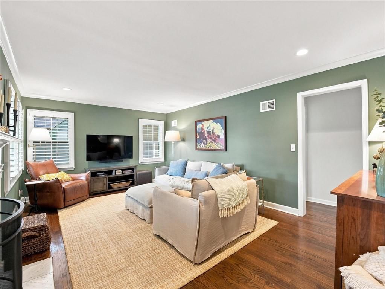
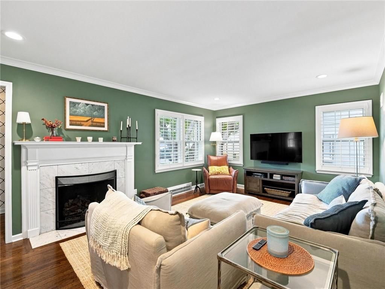
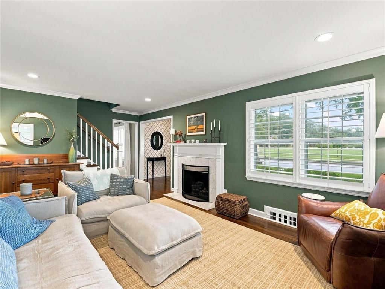
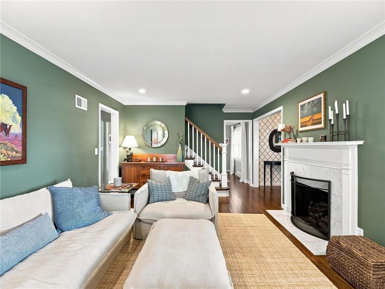
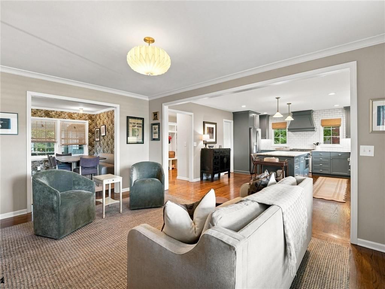
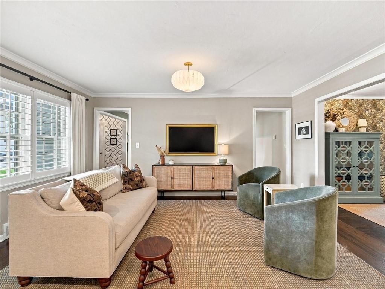
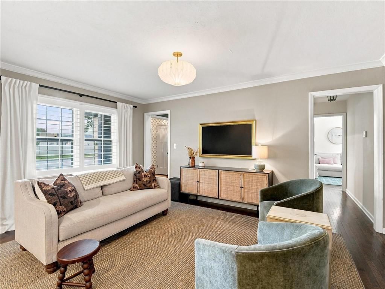
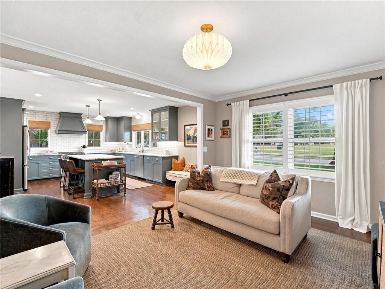
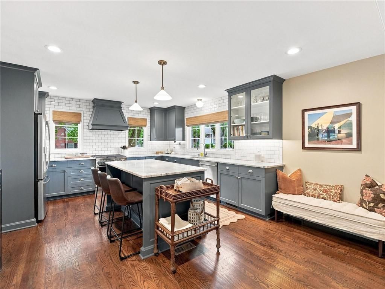
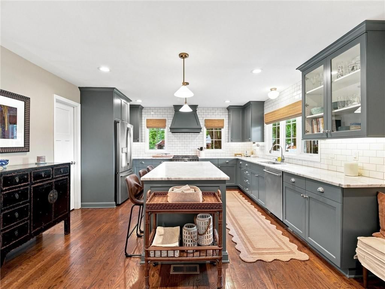
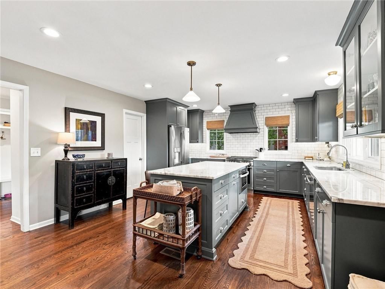
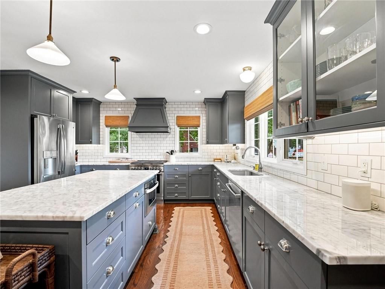
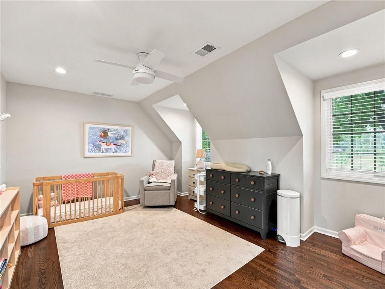
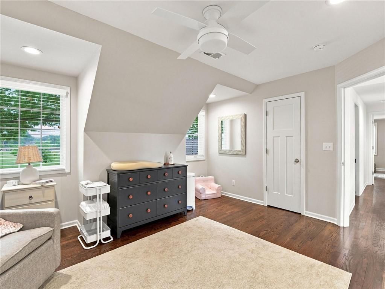
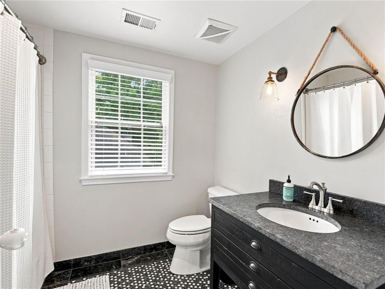
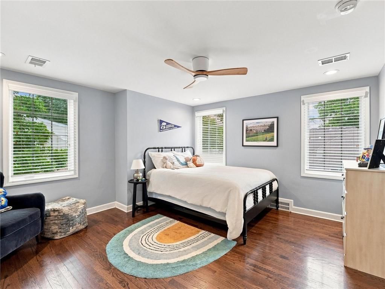
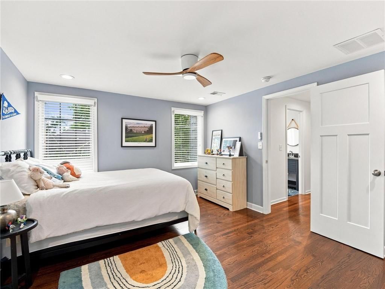
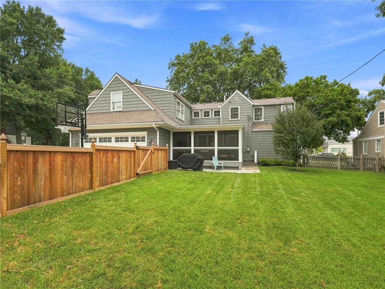
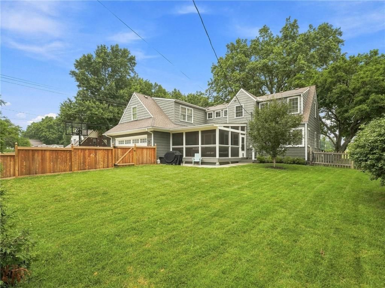
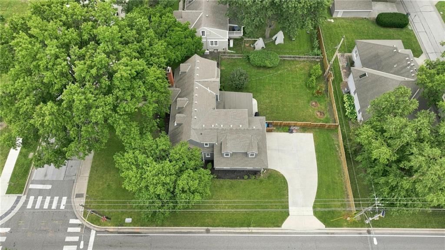
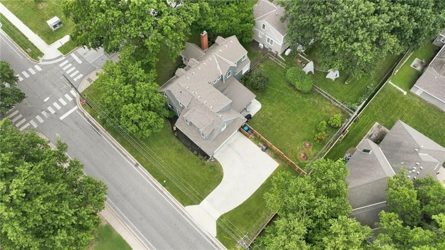
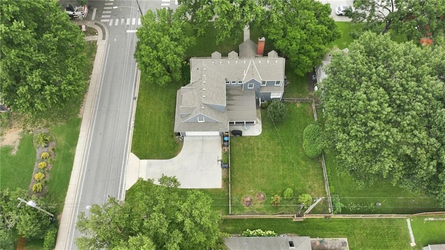
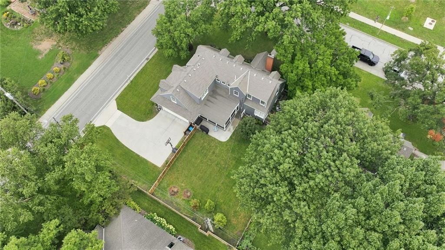
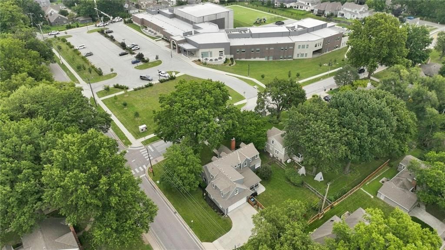
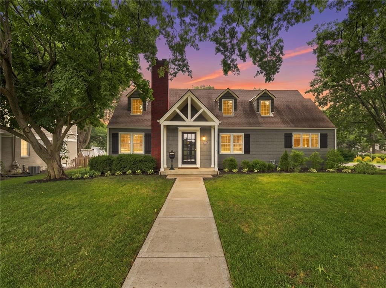
Unbeatable Westwood location meets modern upgrades! Nestled on a sprawling corner lot directly across from Westwood View Elementary, this 4-bedroom, 3.5-bath, 2-car garage home offers the ideal blend of charm, modern updates, and prime location. Following a comprehensive addition in 2017, this home features thoughtful…
Offer Insights
Choose an offer strength
$856,301 – $872,735
Property Details
Interior
Bedrooms & bathrooms
- Bedrooms: 4
- Full bathrooms: 4
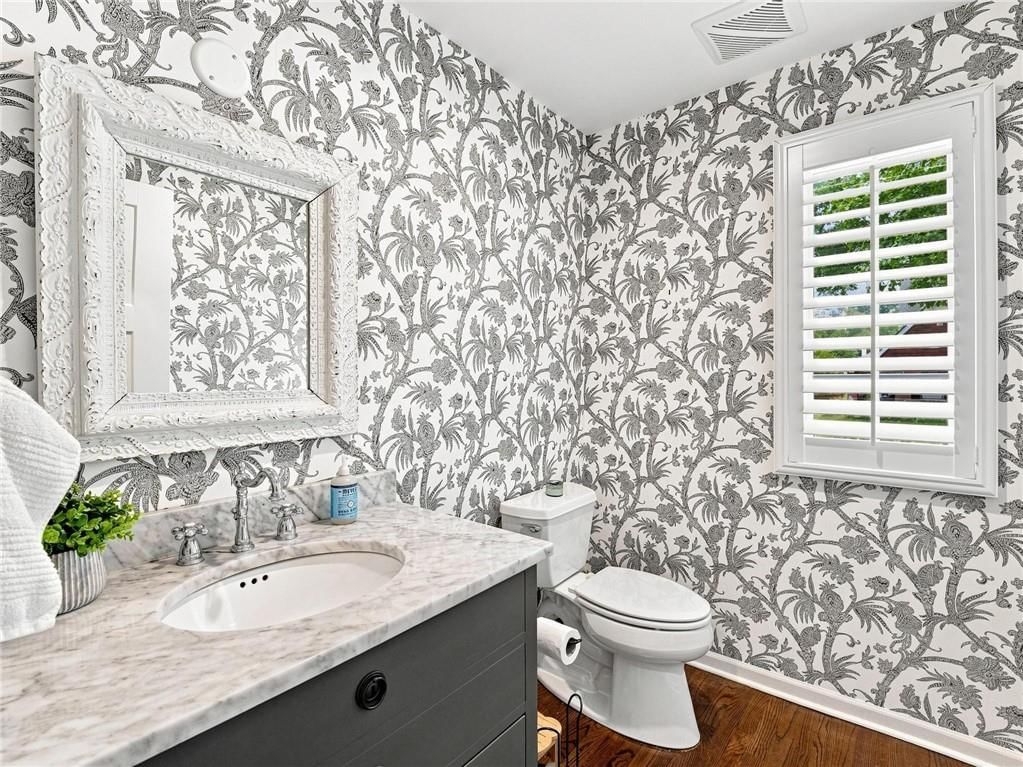
- 1/2 bathrooms: 1
Heating
- Heating: Natural Gas
Cooling
- Cooling: Electric
Appliances
- Included: Dishwasher, Disposal, Exhaust Fan, Microwave, Refrigerator, Gas Range, Stainless Steel Appliance(s), Under Cabinet Appliance(s)
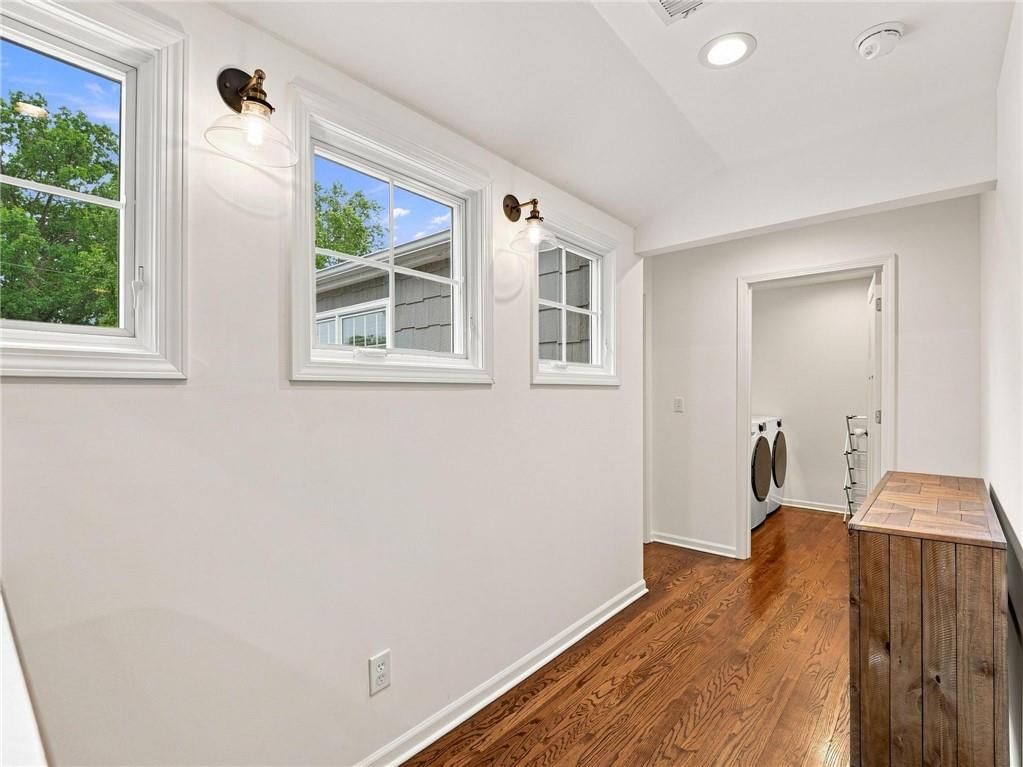
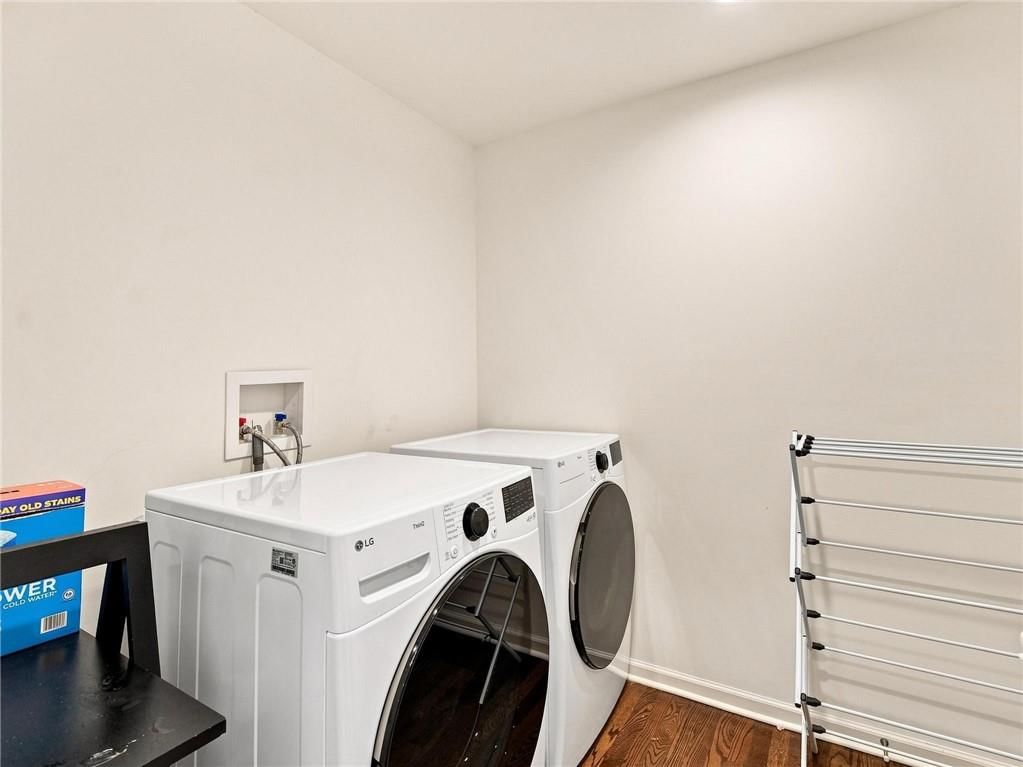
- Laundry: Laundry Room, Upper Level
Features

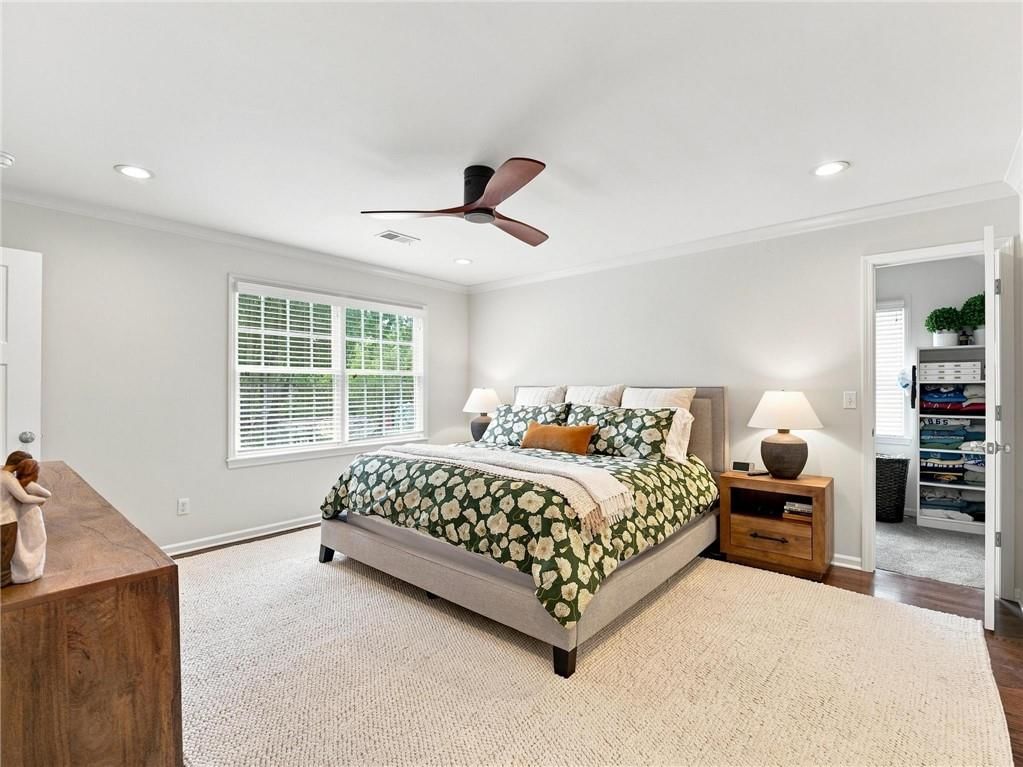
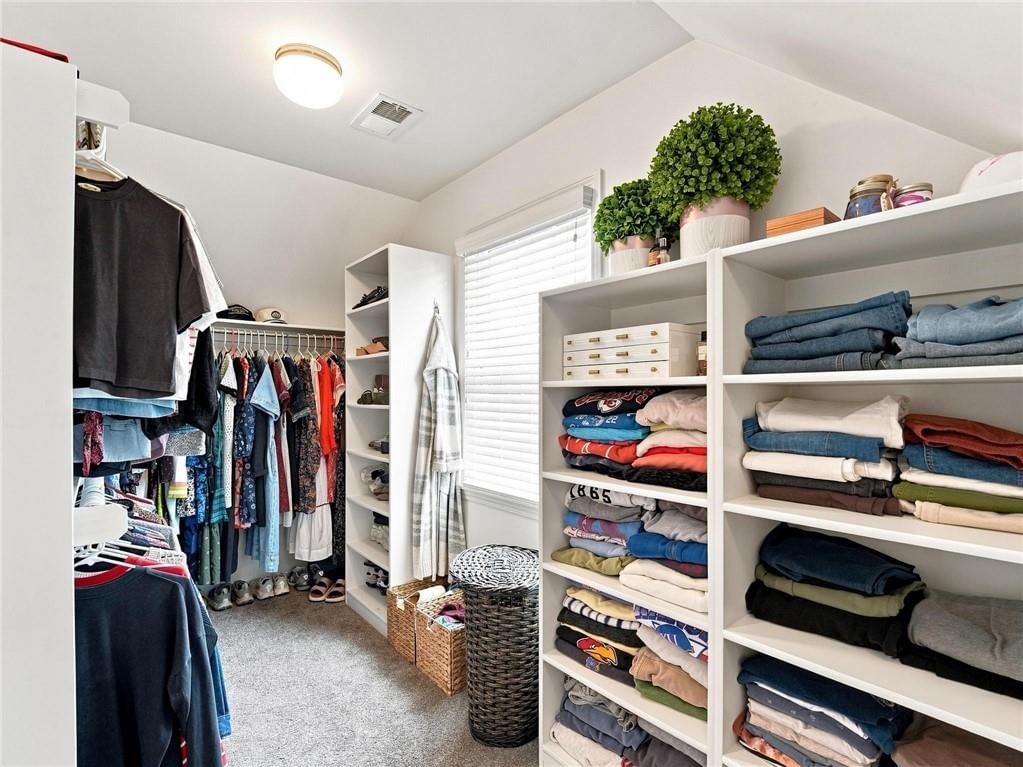
- Features: Ceiling Fan(s), Custom Cabinets, Kitchen Island, Pantry, Smart Thermostat, Walk-In Closet(s)
- Flooring: Tile, Wood
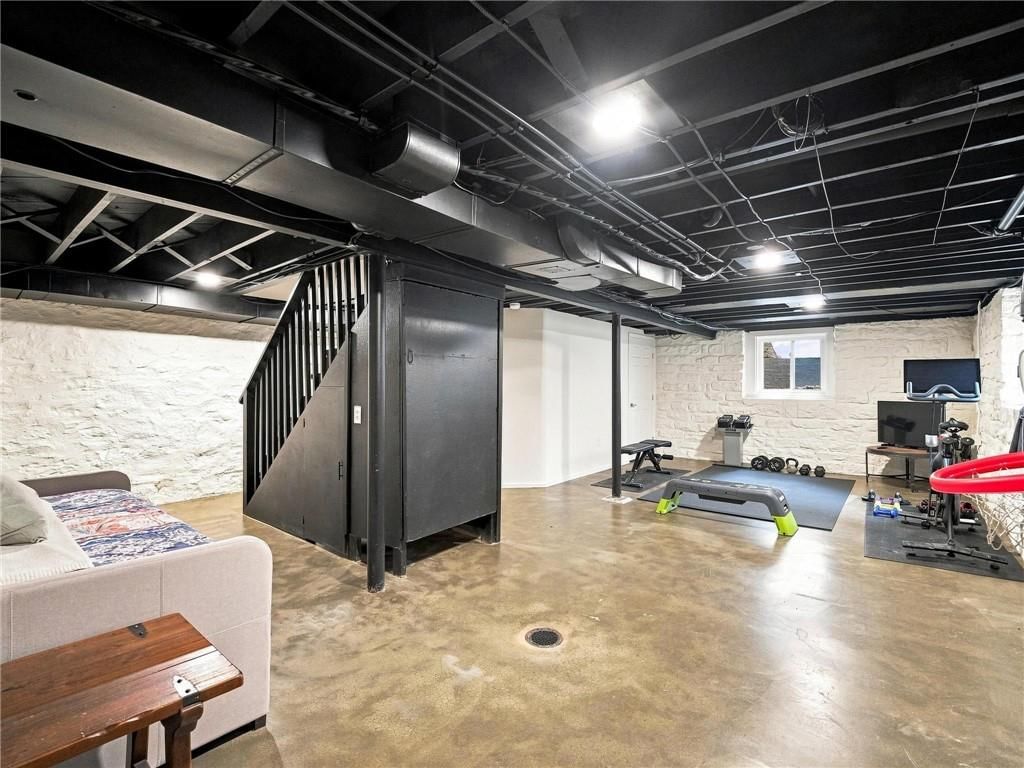
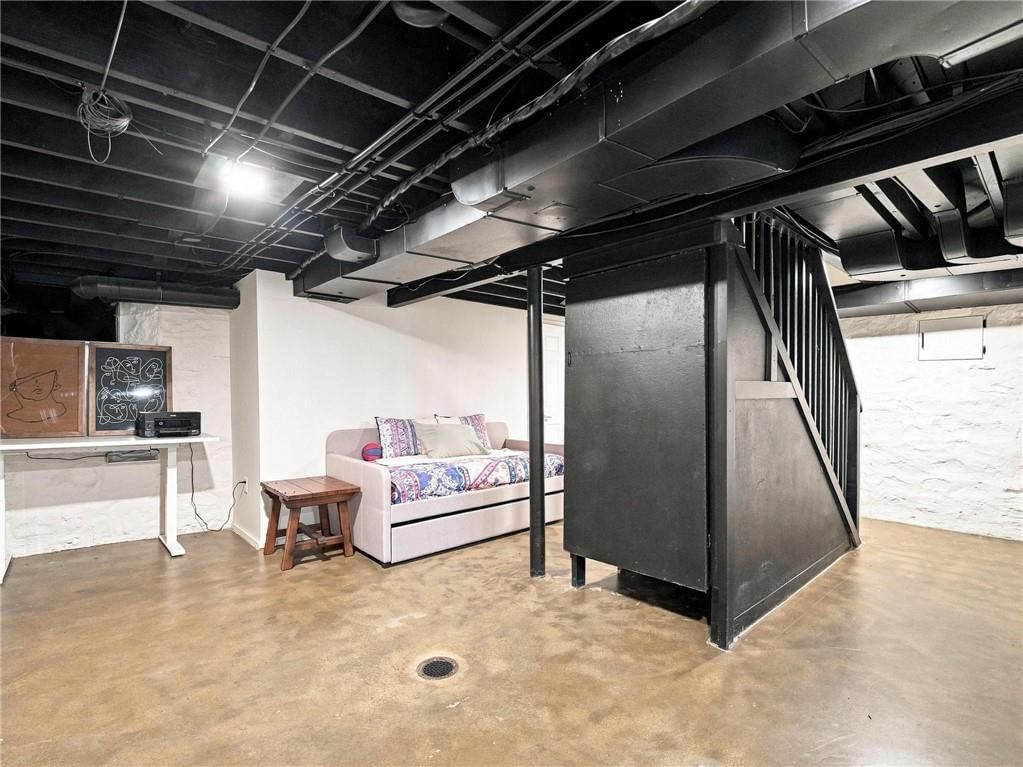
- Basement: Inside Entrance, Stone/Rock
- Fireplace features: Family Room, Gas
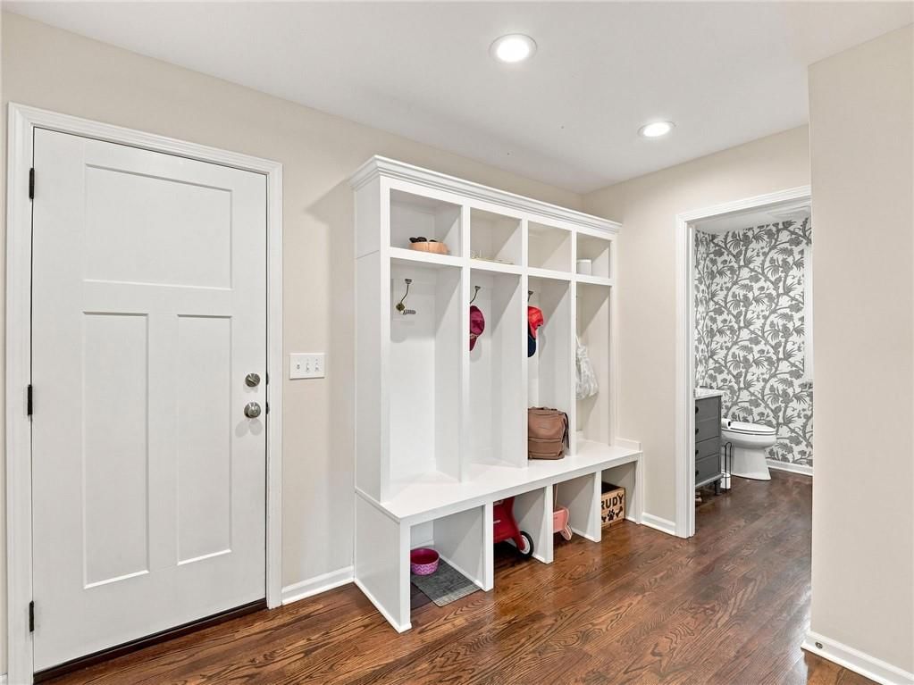
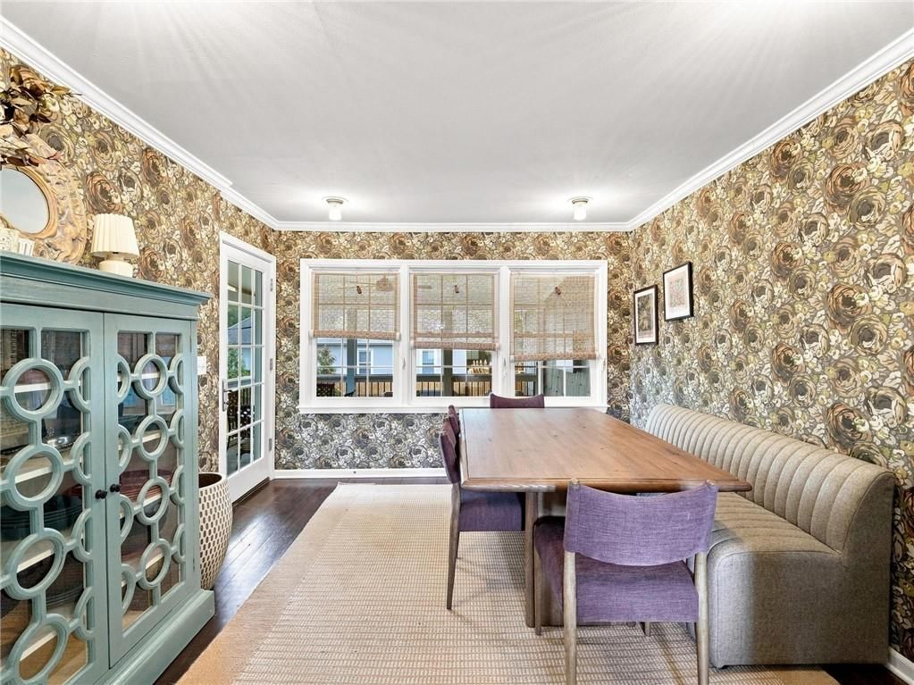
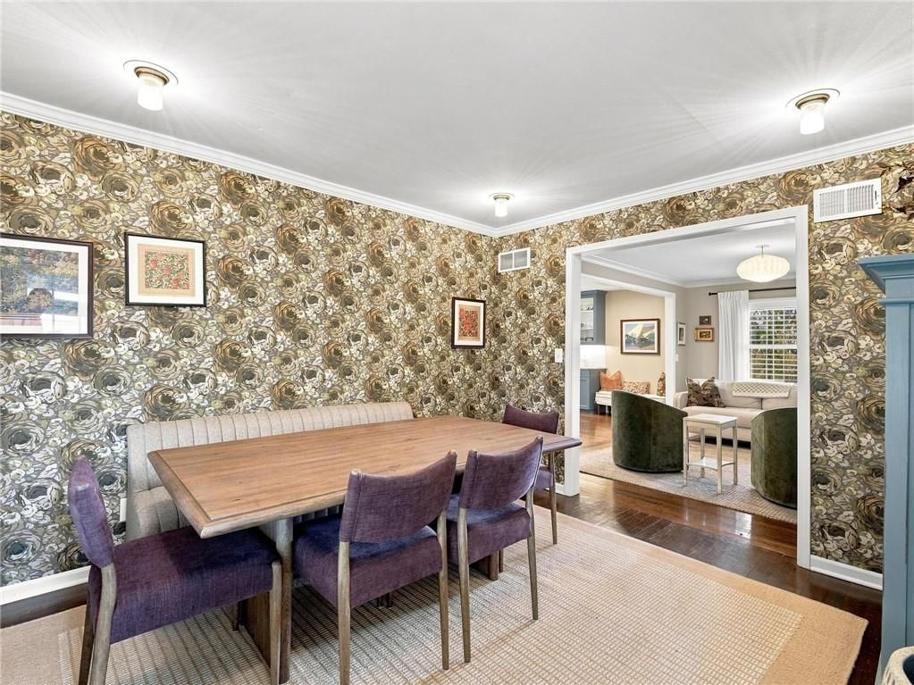
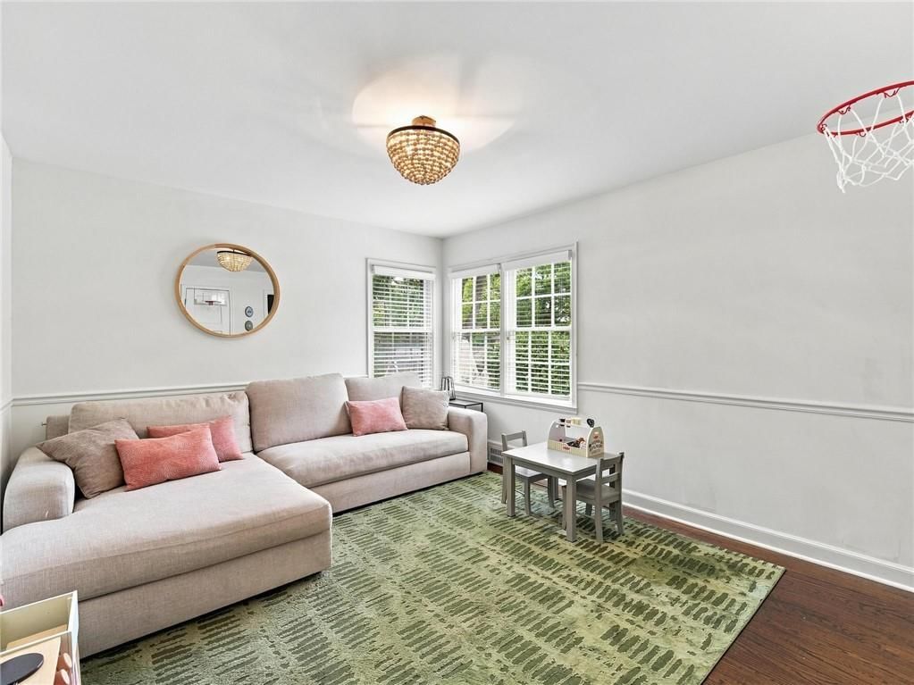
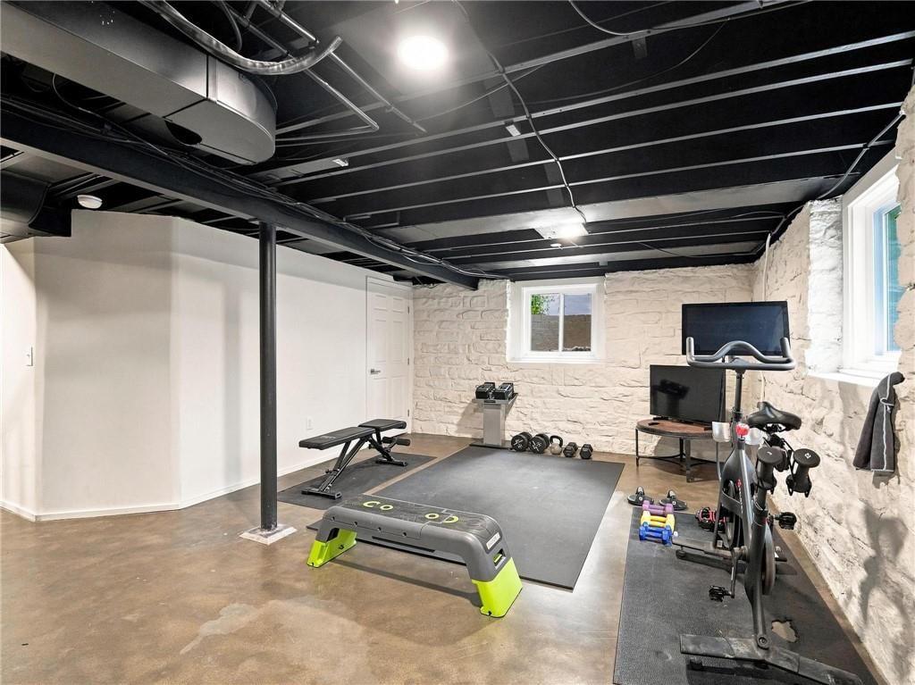
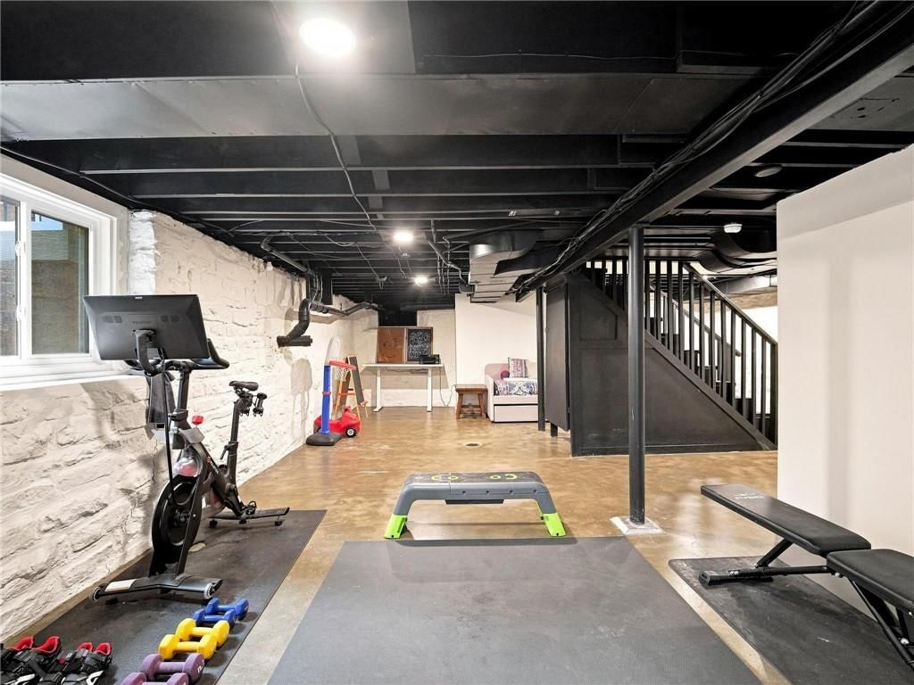
- Other rooms: Breakfast Room, Exercise Room, Fam Rm Main Level, Formal Living Room, Great Room, Main Floor BR, Mud Room, Recreation Room
Interior area
- Finished area above ground: 2,427 sqft
- Total interior livable area: 2,427 sqft
Property
Parking
- Total spaces: 2
- Parking features: Attached, Garage Faces Side
Lot
- Size: 0.30 Acres
- Features: City Lot, Corner Lot, Level, Sprinkler-In Ground
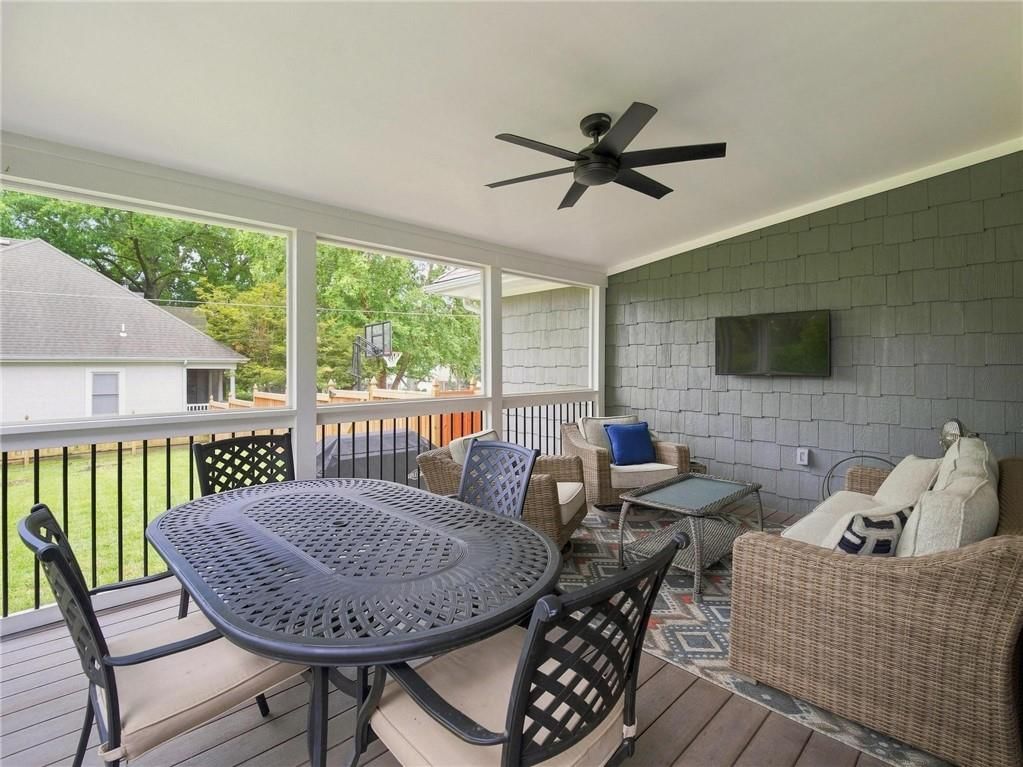
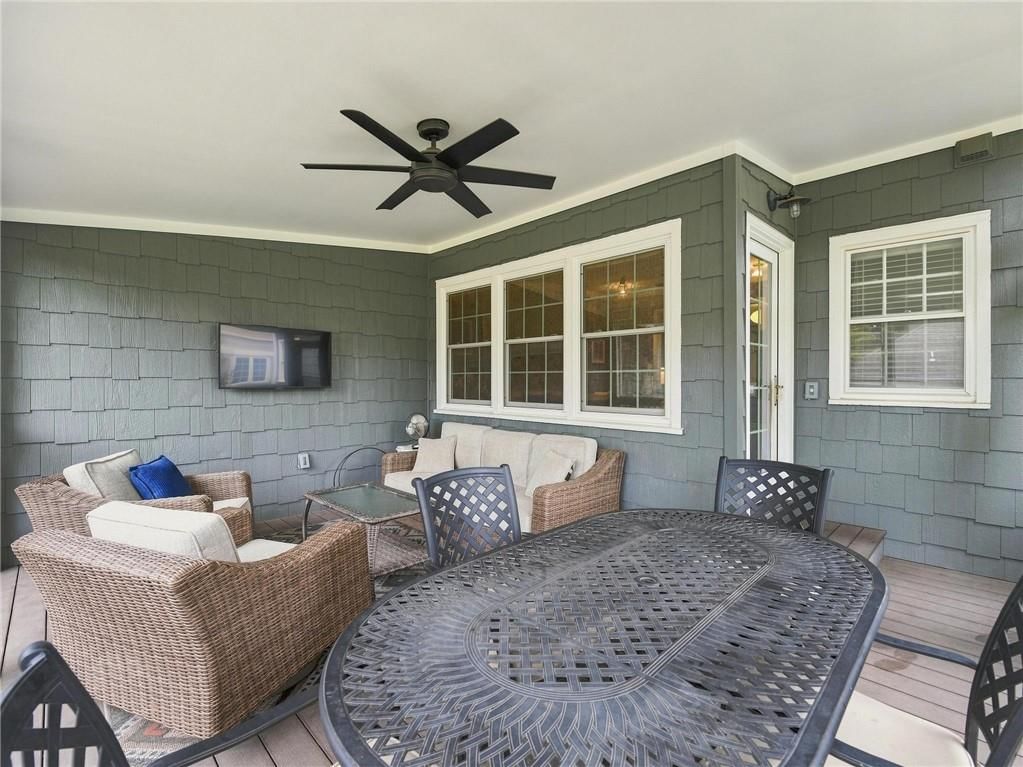
- Patio & porch: Deck- Covered, Screened
Construction
Type & style
- Home type: Residential
- Architectural style: Single Family Residence
Materials
- Materials: Frame, Wood Siding
Condition
- Year built: 1939
- Age: 76-100 Years
Utilities & green energy
- Sewer: Public Sewer
- Water: Public
Highlights
Outdoor & Lot
- Covered Patio
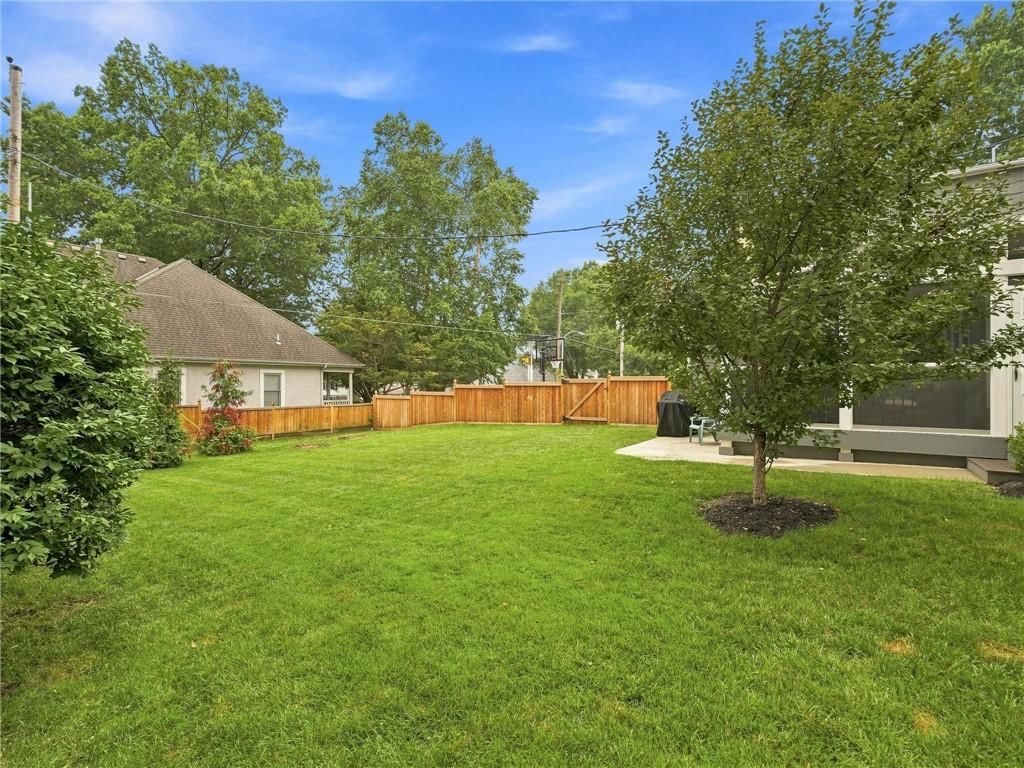
- Fenced Yard
- Big Backyard
- Mature Trees
- Wooded Lot
- Corner Lot
- Sprinkler System
Kitchen
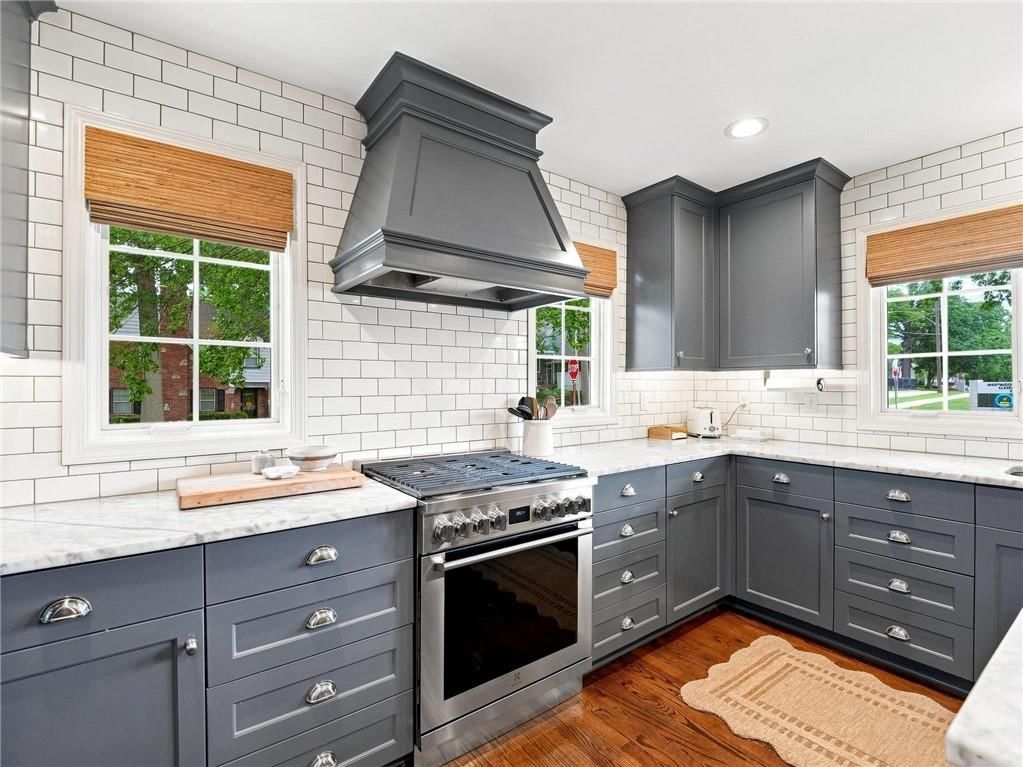
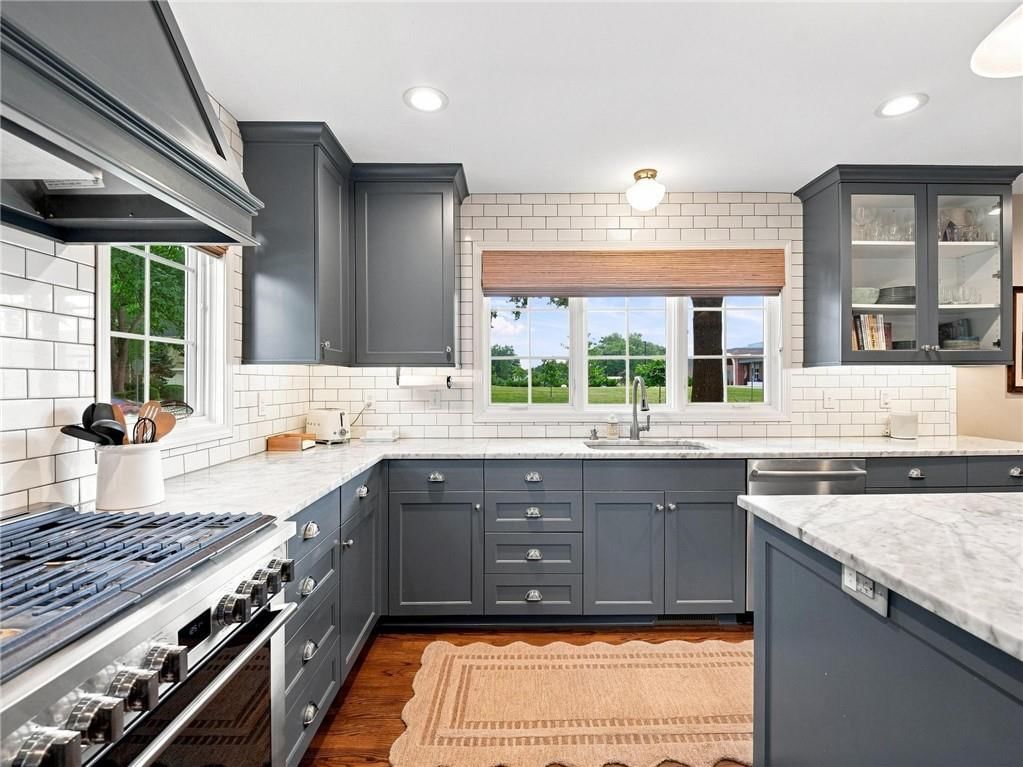
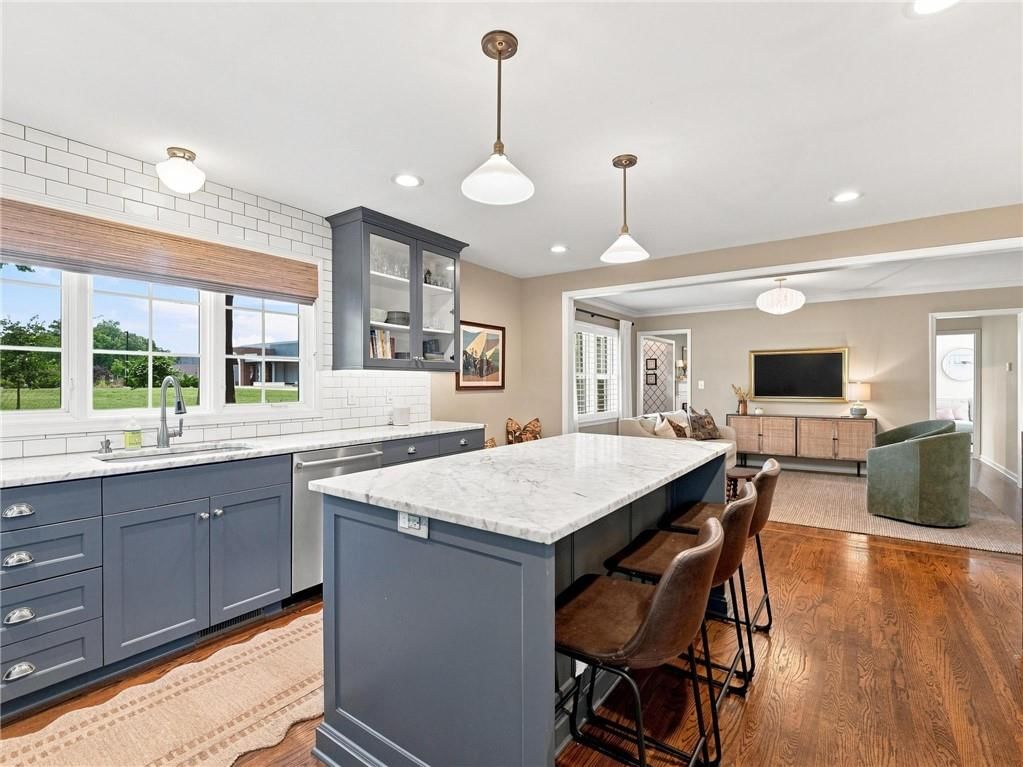
- Kitchen Island
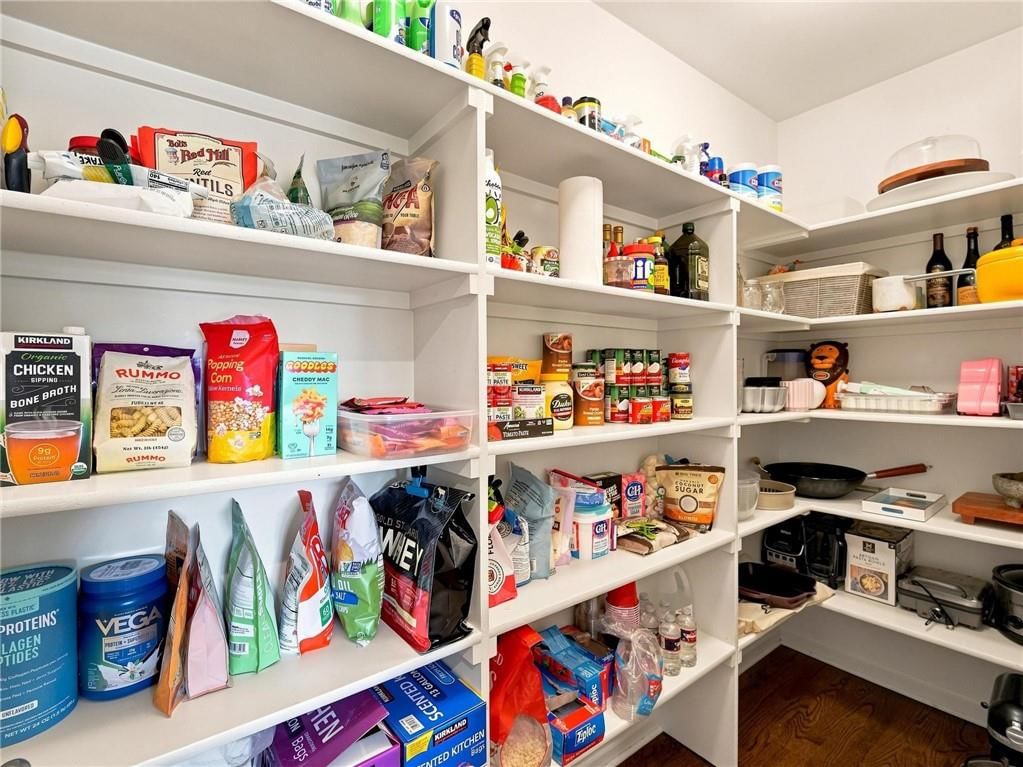
- Walk-in Pantry
- Double Oven
- Gas Range
- Stainless Appliances
Bathroom
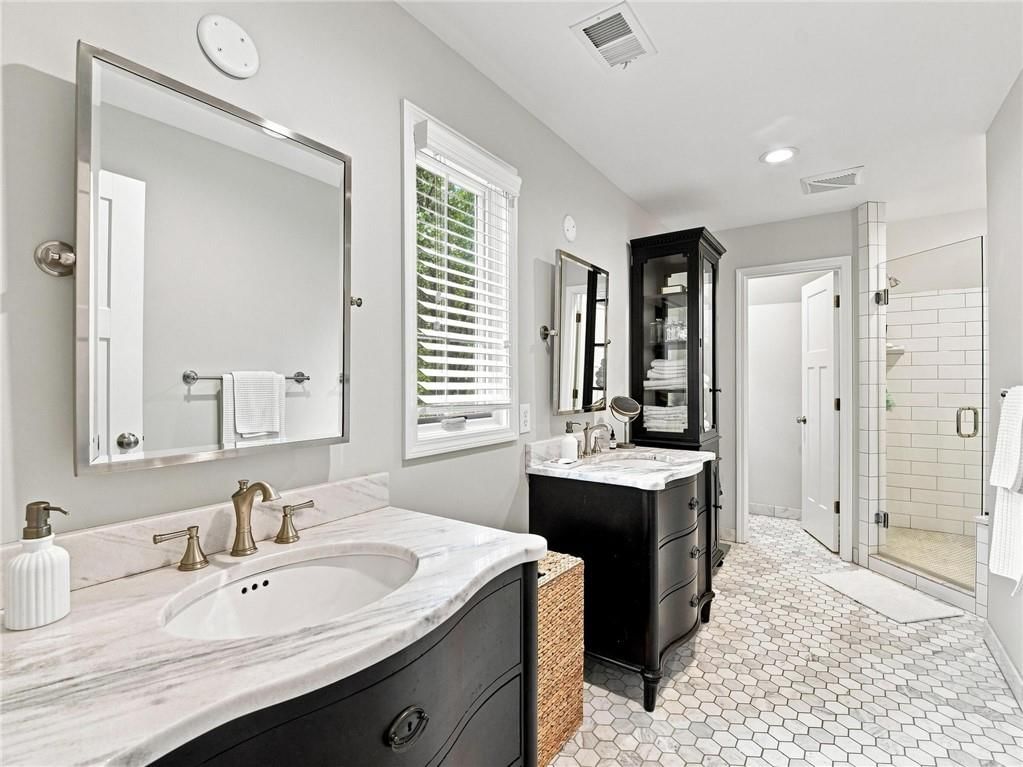
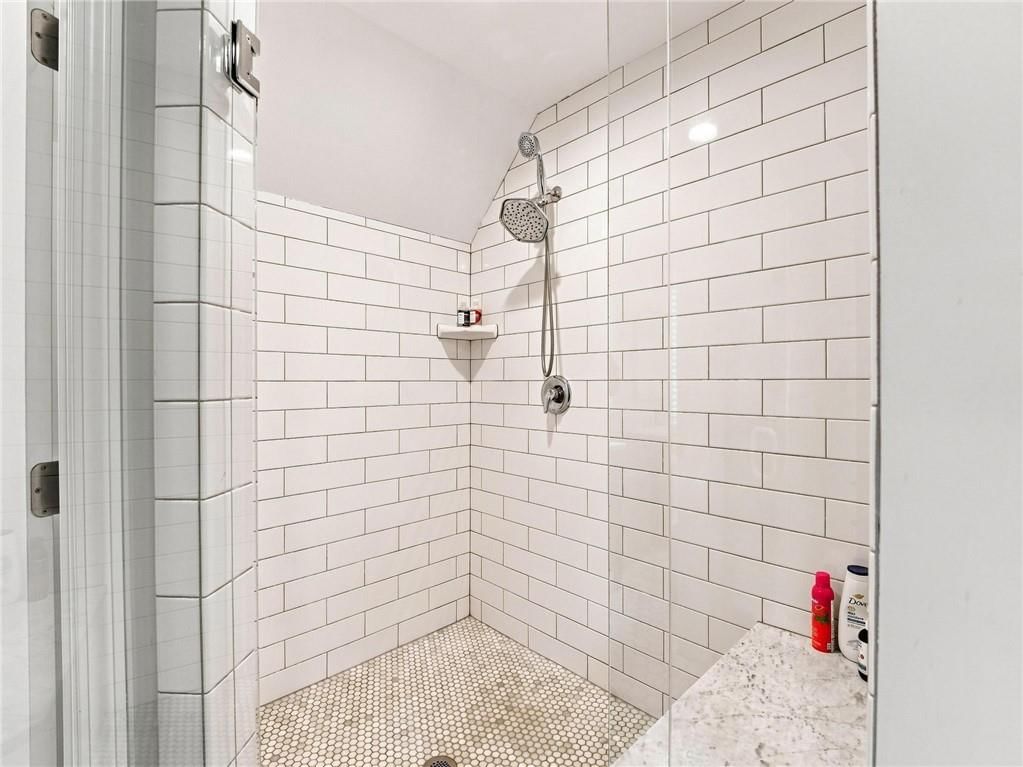
- Frameless Glass Shower
- Walk-in Shower
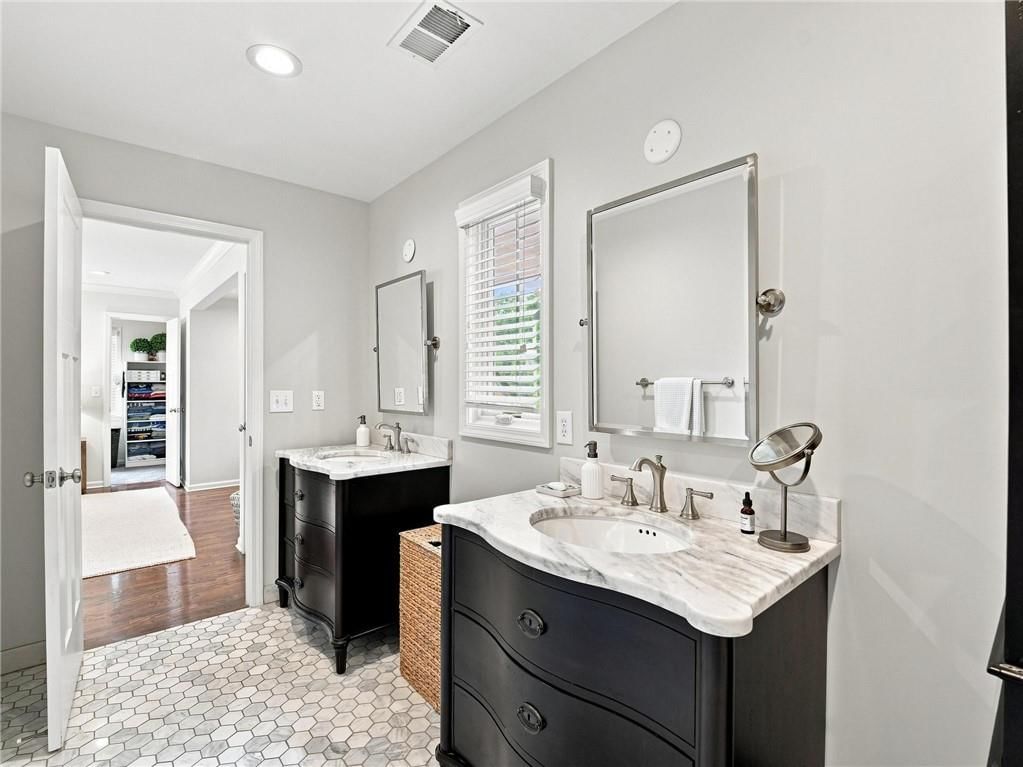
- Double Vanity
Interior
- Hardwood Floors
- Tile Floors
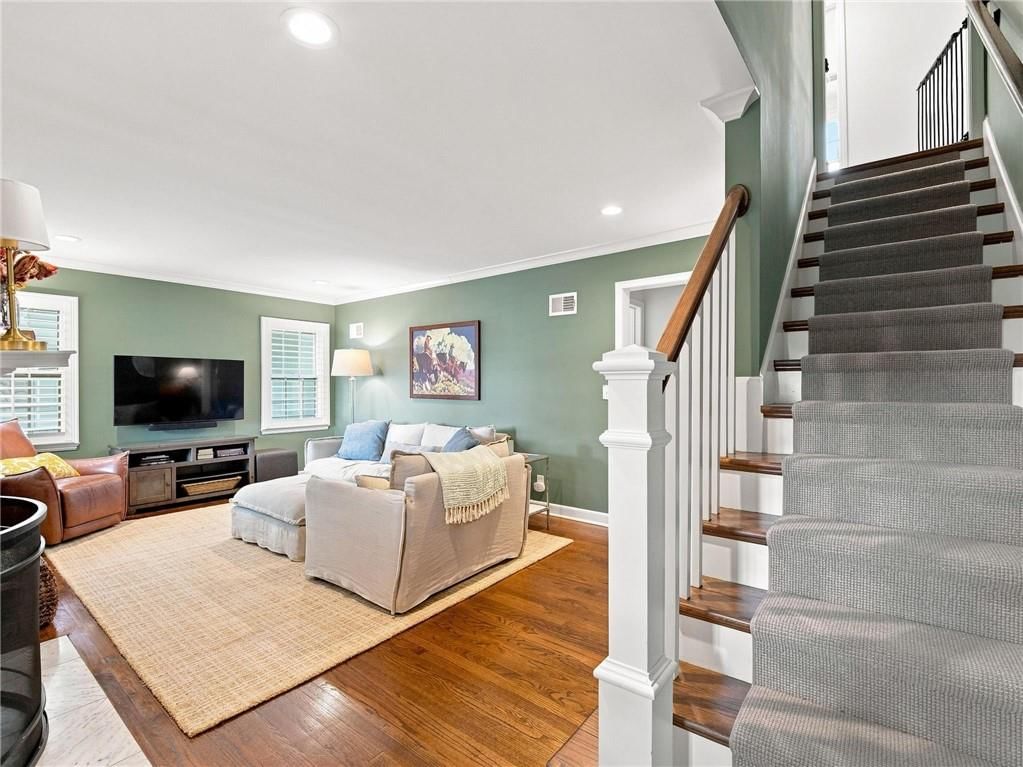
- Two-Story Living Room
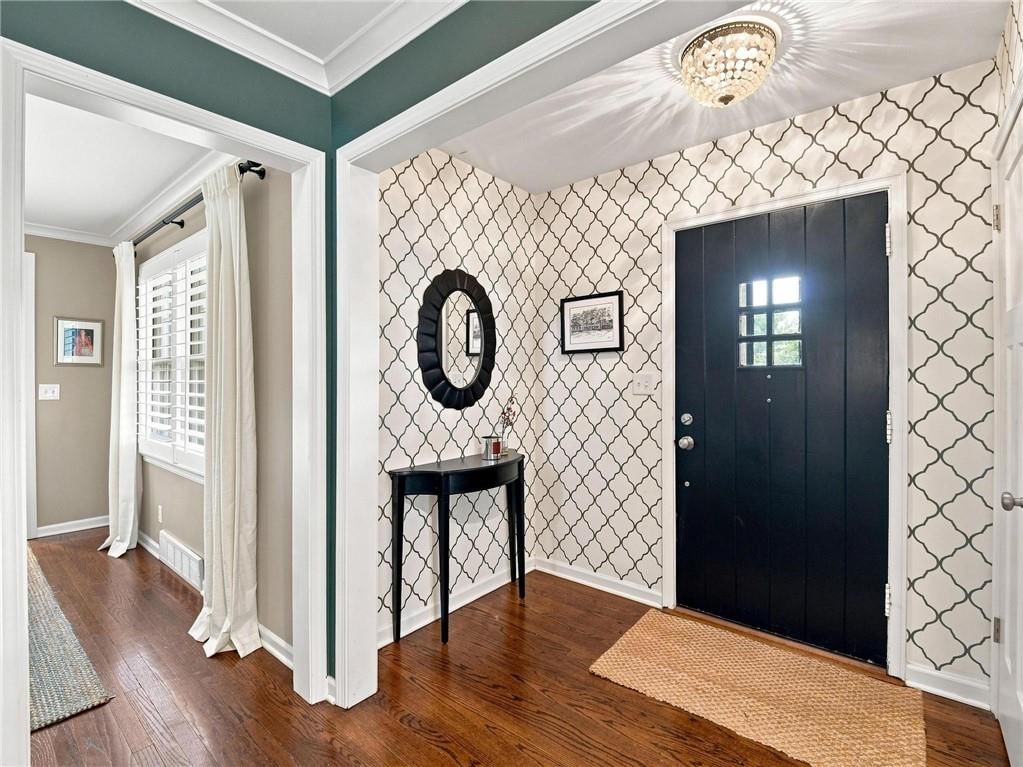
- Accent Wall
- Smart Thermostat
- Statement Lighting
- Floor-to-Ceiling Windows
Layout

- Main Floor Primary
- Finished Basement
- Mudroom
- Bonus Room
- Home Gym
Fireplace
- Fireplace
- Gas Fireplace
Garage & Parking
- Attached Garage
Style
- Modern
HOA and Amenities
No HOA on this home.
Nearby schools
GreatSchools rating
- 10Westwood View Elementary School
- 9Indian Hills Middle School
- 8Shawnee Mission East High School
Schools provided by the listing agent
- District: Shawnee Mission
- Elementary: Westwood View
- Middle: Indian Hills
- High: SM East
Price history
Tax
- Annual tax amount: $9,864 / yr
Property tax history
| Year | Property tax | Assessed value |
|---|---|---|
| 2025 | $9,864 | $86,905 |
| 2024 | $9,414 | $78,637 |
| 2023 | $6,897 | $56,499 |
| 2022 | $6,261 | $52,141 |
| 2021 | — | $51,416 |
| 2020 | $6,250 | $49,346 |
| 2019 | — | $48,761 |
| 2018 | — | $44,460 |
| 2017 | $4,704 | $36,122 |
| 2016 | $2,852 | $21,391 |
| 2015 | $2,707 | $20,218 |
| 2013 | $2,650 | $19,596 |
Listed by ReeceNichols - Country Club Plaza
Listed Jul 30, 2026, 2:22 PM · Updated Aug 8, 2026, 8:49 AM · Source: Heartland MLS as distributed by MLS GRID · MLS #2634289
$864,950
Under Contract2625 W 50th Street, Westwood, KS 66205
About this home
Unbeatable Westwood location meets modern upgrades! Nestled on a sprawling corner lot directly across from Westwood View Elementary, this 4-bedroom, 3.5-bath, 2-car garage home offers the ideal blend of charm, modern updates, and prime location. Following a comprehensive addition in 2017, this home features thoughtful…
See this home in person
Connect with a local HouseLoop agent to show you this home and answer your questions.
Pick a date
Pick a time
Property Details
Interior
Bedrooms & bathrooms
- Bedrooms: 4
- Full bathrooms: 4
- 1/2 bathrooms: 1
Heating
- Heating: Natural Gas
Cooling
- Cooling: Electric
Appliances
- Included: Dishwasher, Disposal, Exhaust Fan, Microwave, Refrigerator, Gas Range, Stainless Steel Appliance(s), Under Cabinet Appliance(s)
- Laundry: Laundry Room, Upper Level
Features
- Features: Ceiling Fan(s), Custom Cabinets, Kitchen Island, Pantry, Smart Thermostat, Walk-In Closet(s)
- Flooring: Tile, Wood
- Basement: Inside Entrance, Stone/Rock
- Fireplace features: Family Room, Gas
- Other rooms: Breakfast Room, Exercise Room, Fam Rm Main Level, Formal Living Room, Great Room, Main Floor BR, Mud Room, Recreation Room
Interior area
- Finished area above ground: 2,427 sqft
- Total interior livable area: 2,427 sqft
Property
Parking
- Total spaces: 2
- Parking features: Attached, Garage Faces Side
Lot
- Size: 0.30 Acres
- Features: City Lot, Corner Lot, Level, Sprinkler-In Ground
- Patio & porch: Deck- Covered, Screened
Construction
Type & style
- Home type: Residential
- Architectural style: Single Family Residence
Materials
- Materials: Frame, Wood Siding
Condition
- Year built: 1939
- Age: 76-100 Years
Utilities & green energy
- Sewer: Public Sewer
- Water: Public
Highlights
Outdoor & Lot
- Covered Patio
- Fenced Yard
- Big Backyard
- Mature Trees
- Wooded Lot
- Corner Lot
- Sprinkler System
Kitchen
- Kitchen Island
- Walk-in Pantry
- Double Oven
- Gas Range
- Stainless Appliances
Bathroom
- Frameless Glass Shower
- Walk-in Shower
- Double Vanity
Interior
- Hardwood Floors
- Tile Floors
- Two-Story Living Room
- Accent Wall
- Smart Thermostat
- Statement Lighting
- Floor-to-Ceiling Windows
Layout
- Main Floor Primary
- Finished Basement
- Mudroom
- Bonus Room
- Home Gym
Fireplace
- Fireplace
- Gas Fireplace
Garage & Parking
- Attached Garage
Style
- Modern
HOA and Amenities
No HOA on this home.
Nearby schools
GreatSchools rating
- 10Westwood View Elementary School
- 9Indian Hills Middle School
- 8Shawnee Mission East High School
Schools provided by the listing agent
- District: Shawnee Mission
- Elementary: Westwood View
- Middle: Indian Hills
- High: SM East
Price history
Tax
- Annual tax amount: $9,864 / yr
Property tax history
| Year | Property tax | Assessed value |
|---|---|---|
| 2025 | $9,864 | $86,905 |
| 2024 | $9,414 | $78,637 |
| 2023 | $6,897 | $56,499 |
| 2022 | $6,261 | $52,141 |
| 2021 | — | $51,416 |
| 2020 | $6,250 | $49,346 |
| 2019 | — | $48,761 |
| 2018 | — | $44,460 |
| 2017 | $4,704 | $36,122 |
| 2016 | $2,852 | $21,391 |
| 2015 | $2,707 | $20,218 |
| 2013 | $2,650 | $19,596 |
Offer Insights
Choose an offer strength
$856,301 – $872,735
Listed by ReeceNichols - Country Club Plaza
Listed Jul 30, 2026, 2:22 PM · Updated Aug 8, 2026, 8:49 AM · Source: Heartland MLS as distributed by MLS GRID · MLS #2634289