$405,000
4 bd · 3 ba · 2,350 sqftAbout this home
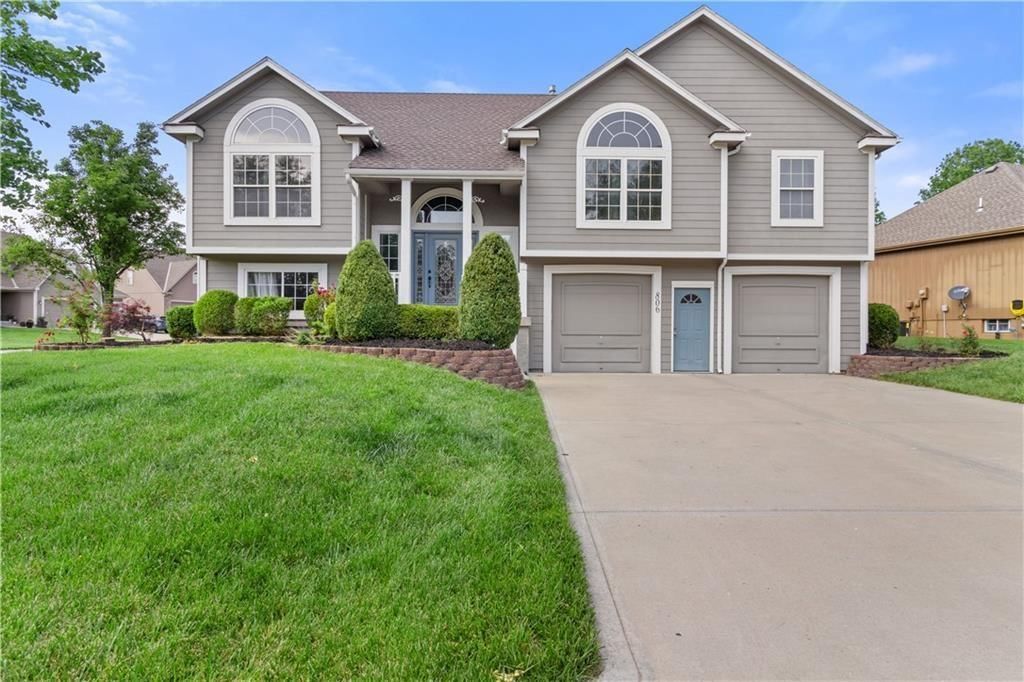
Welcome home to this spacious 4-bedroom, 3-bath split-foyer home situated on a large corner lot in a great neighborhood with a community pool! Featuring a NEW ROOF, NEW GARAGE DOORS, and NEWER HVAC, this home offers important updates along with plenty of space to make your own. Inside, you'll find a bright, open…
Offer Insights
Choose an offer strength
$396,900 – $404,595
Property Details
Interior
Bedrooms & bathrooms
- Bedrooms: 4
- Full bathrooms: 3
Primary Bedroom
- Features: Walk-In Closet(s)
- Level: First
- Dimensions: 15 × 15
Primary Bathroom
- Level: First
- Dimensions: 12 × 12
Bedroom 2
- Features: ceiling fan(s), walk-in closet(s)
- Level: First
- Dimensions: 11 × 11
Bedroom 3
- Features: Ceiling Fan(s)
- Level: First
- Dimensions: 11 × 11
Bedroom 4
- Level: Lower
- Dimensions: 13 × 14
Bathroom 3
- Level: Lower
- Dimensions: 6 × 8
Great Room
- Level: First
- Dimensions: 19 × 24
Family Room
- Level: Lower
- Dimensions: 11 × 15
Kitchen
- Features: Granite Counters
- Level: First
- Dimensions: 12 × 27
Breakfast Room
- Level: First
Dining Room
- Level: First
- Dimensions: 11 × 12
Laundry
- Level: First
- Dimensions: 3 × 8
Bathroom 1
- Level: First
- Dimensions: 7 × 8
Heating
- Heating: Natural Gas
Cooling
- Cooling: Electric
Appliances
- Laundry: In Hall
Features
- Flooring: Carpet, Tile, Wood
- Basement: Finished, Partial, Sump Pump
Interior area
- Finished area above ground: 2,350 sqft
- Total interior livable area: 2,350 sqft
Property
Parking
- Total spaces: 2
- Parking features: Attached, Tandem
Lot
- Size: 0.25 Acres
Construction
Type & style
- Home type: Residential
- Architectural style: Single Family Residence
Materials
- Materials: Board & Batten Siding, Stucco
Condition
- Year built: 2002
- Age: 21-30 Years
Utilities & green energy
- Sewer: Public Sewer
- Water: Public
Highlights
Outdoor & Lot
- Big Backyard
- Mature Trees
Interior
- Hardwood Floors
- Tile Floors
Layout
- Finished Basement
Garage & Parking
- Attached Garage
HOA and Amenities
HOA
- Has HOA: Yes
- Fee: $360 /year
Amenities
- Play Area
- Pool
Nearby schools
GreatSchools rating
- 5Trailridge Elementary School
- 7Summit Lakes Middle School
- 9Lee's Summit West High School
Schools provided by the listing agent
- District: Lee's Summit
- Elementary: Trailridge
- Middle: Summit Lakes
- High: Lee's Summit West
Price history
Tax
- Annual tax amount: $5,243 / yr
Property tax history
| Year | Property tax | Assessed value |
|---|---|---|
| 2025 | $5,243 | $72,115 |
| 2024 | $4,566 | $63,242 |
| 2023 | $4,533 | $63,242 |
| 2022 | $4,402 | $54,530 |
| 2021 | $4,493 | $54,530 |
| 2020 | $3,959 | $47,578 |
| 2019 | $3,851 | $47,578 |
| 2018 | $3,851 | $41,409 |
| 2017 | $3,704 | $41,409 |
| 2016 | $3,462 | $39,406 |
| 2014 | $3,304 | $37,004 |
| 2013 | $3,302 | $37,004 |
Listed by 1st Class Real Estate KC
Listed Jul 28, 2026, 10:34 AM · Updated Aug 10, 2026, 12:23 PM · Source: Heartland MLS as distributed by MLS GRID · MLS #2633812
$405,000
806 SW 34th Terrace, Lee's Summit, MO 64082
About this home
Welcome home to this spacious 4-bedroom, 3-bath split-foyer home situated on a large corner lot in a great neighborhood with a community pool! Featuring a NEW ROOF, NEW GARAGE DOORS, and NEWER HVAC, this home offers important updates along with plenty of space to make your own. Inside, you'll find a bright, open…
See this home in person
Connect with a local HouseLoop agent to show you this home and answer your questions.
Pick a date
Pick a time
Property Details
Interior
Bedrooms & bathrooms
- Bedrooms: 4
- Full bathrooms: 3
Primary Bedroom
- Features: Walk-In Closet(s)
- Level: First
- Dimensions: 15 × 15
Primary Bathroom
- Level: First
- Dimensions: 12 × 12
Bedroom 2
- Features: ceiling fan(s), walk-in closet(s)
- Level: First
- Dimensions: 11 × 11
Bedroom 3
- Features: Ceiling Fan(s)
- Level: First
- Dimensions: 11 × 11
Bedroom 4
- Level: Lower
- Dimensions: 13 × 14
Bathroom 3
- Level: Lower
- Dimensions: 6 × 8
Great Room
- Level: First
- Dimensions: 19 × 24
Family Room
- Level: Lower
- Dimensions: 11 × 15
Kitchen
- Features: Granite Counters
- Level: First
- Dimensions: 12 × 27
Breakfast Room
- Level: First
Dining Room
- Level: First
- Dimensions: 11 × 12
Laundry
- Level: First
- Dimensions: 3 × 8
Bathroom 1
- Level: First
- Dimensions: 7 × 8
Heating
- Heating: Natural Gas
Cooling
- Cooling: Electric
Appliances
- Laundry: In Hall
Features
- Flooring: Carpet, Tile, Wood
- Basement: Finished, Partial, Sump Pump
Interior area
- Finished area above ground: 2,350 sqft
- Total interior livable area: 2,350 sqft
Property
Parking
- Total spaces: 2
- Parking features: Attached, Tandem
Lot
- Size: 0.25 Acres
Construction
Type & style
- Home type: Residential
- Architectural style: Single Family Residence
Materials
- Materials: Board & Batten Siding, Stucco
Condition
- Year built: 2002
- Age: 21-30 Years
Utilities & green energy
- Sewer: Public Sewer
- Water: Public
Highlights
Outdoor & Lot
- Big Backyard
- Mature Trees
Interior
- Hardwood Floors
- Tile Floors
Layout
- Finished Basement
Garage & Parking
- Attached Garage
HOA and Amenities
HOA
- Has HOA: Yes
- Fee: $360 /year
Amenities
- Play Area
- Pool
Nearby schools
GreatSchools rating
- 5Trailridge Elementary School
- 7Summit Lakes Middle School
- 9Lee's Summit West High School
Schools provided by the listing agent
- District: Lee's Summit
- Elementary: Trailridge
- Middle: Summit Lakes
- High: Lee's Summit West
Price history
Tax
- Annual tax amount: $5,243 / yr
Property tax history
| Year | Property tax | Assessed value |
|---|---|---|
| 2025 | $5,243 | $72,115 |
| 2024 | $4,566 | $63,242 |
| 2023 | $4,533 | $63,242 |
| 2022 | $4,402 | $54,530 |
| 2021 | $4,493 | $54,530 |
| 2020 | $3,959 | $47,578 |
| 2019 | $3,851 | $47,578 |
| 2018 | $3,851 | $41,409 |
| 2017 | $3,704 | $41,409 |
| 2016 | $3,462 | $39,406 |
| 2014 | $3,304 | $37,004 |
| 2013 | $3,302 | $37,004 |
Offer Insights
Choose an offer strength
$396,900 – $404,595
Listed by 1st Class Real Estate KC
Listed Jul 28, 2026, 10:34 AM · Updated Aug 10, 2026, 12:23 PM · Source: Heartland MLS as distributed by MLS GRID · MLS #2633812