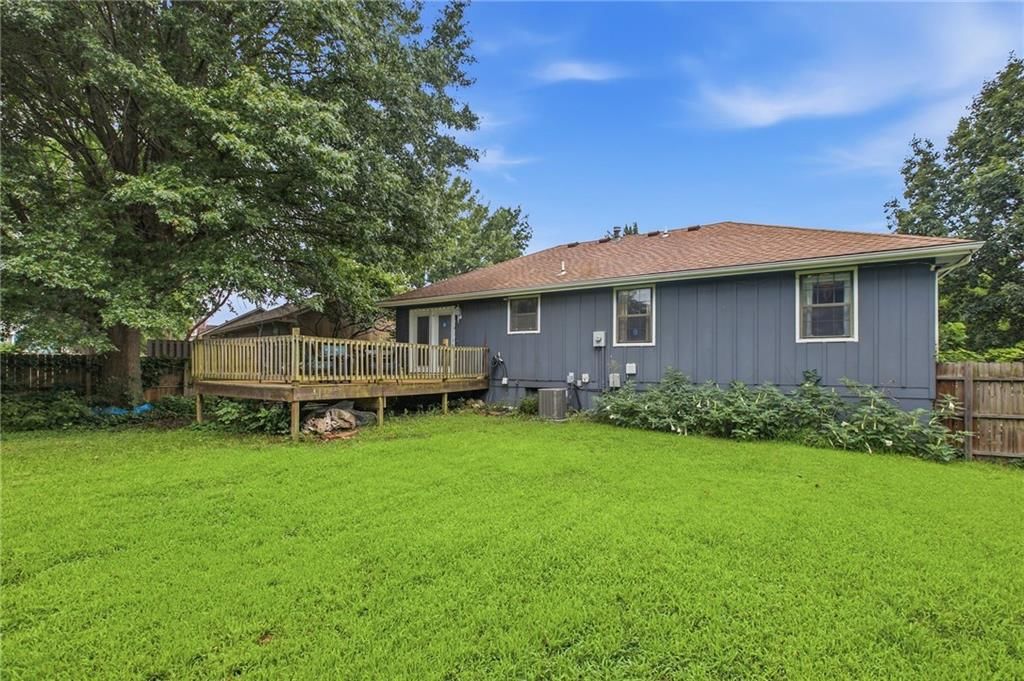
$310,000
3 bd · 2 ba · 1,752 sqftAbout this home
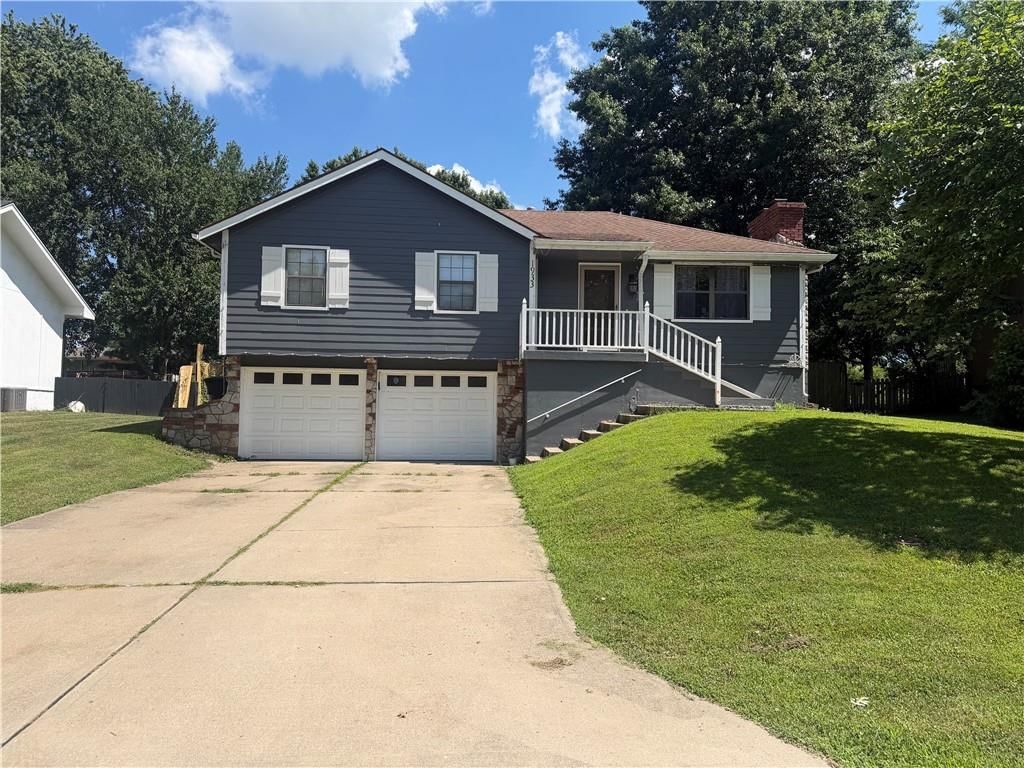
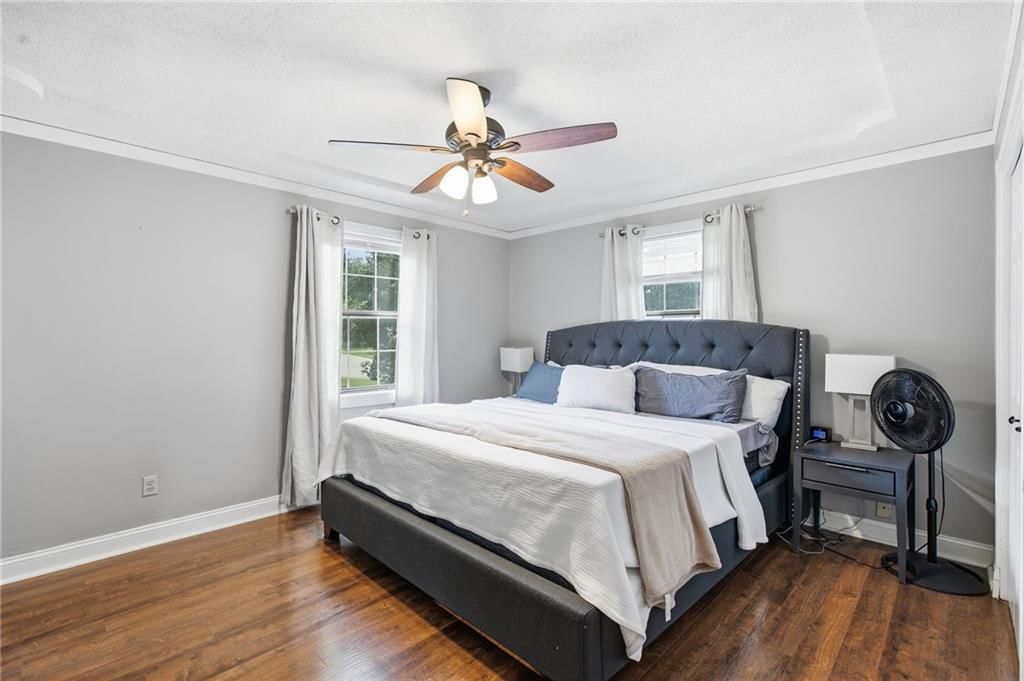
This charming home is ready to welcome its next owners. Tucked into an established Lee's Summit neighborhood with quick access to parks, shopping, restaurants, and major highways, you'll enjoy the convenience of everyday living while being part of the award winning Lee's Summit School District. With the new school…
Offer Insights
Choose an offer strength
$303,800 – $309,690
Property Details
Interior
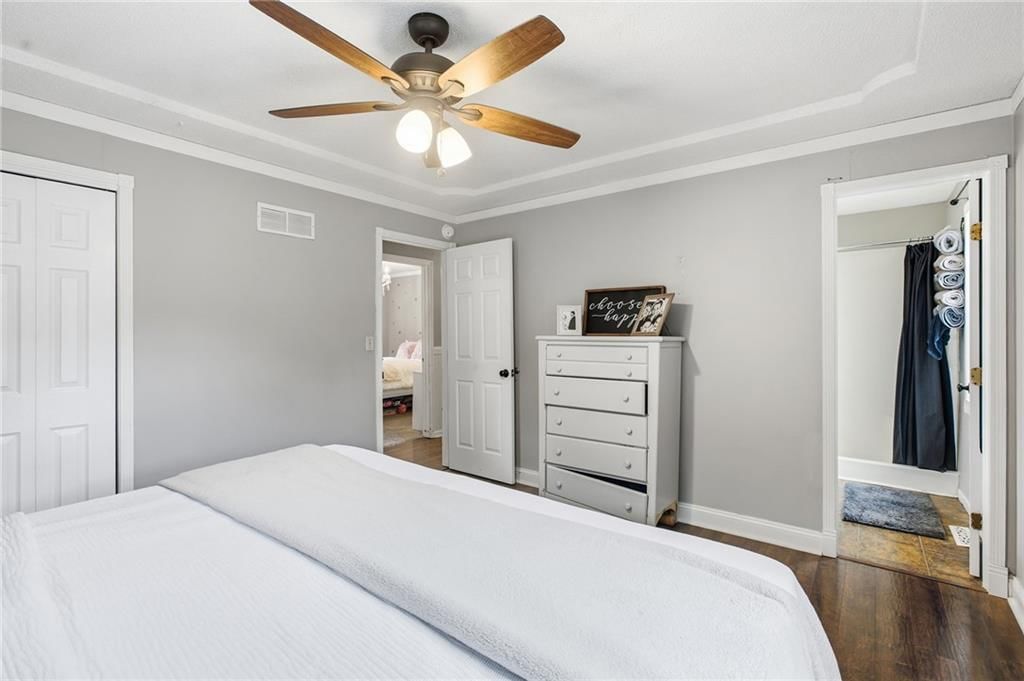
Bedrooms & bathrooms
- Bedrooms: 3
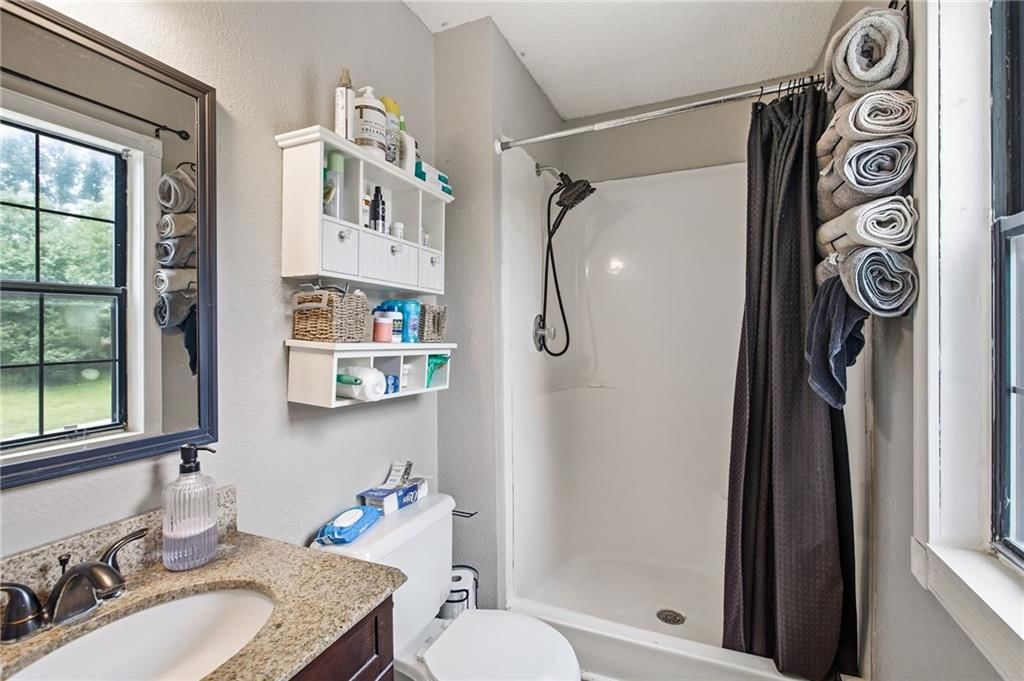
- Full bathrooms: 2
Primary Bedroom
- Level: Main
Bedroom 2
- Level: Main
Bedroom 1
- Level: Main
Heating
- Heating: Natural Gas
Cooling
- Cooling: Electric
Features
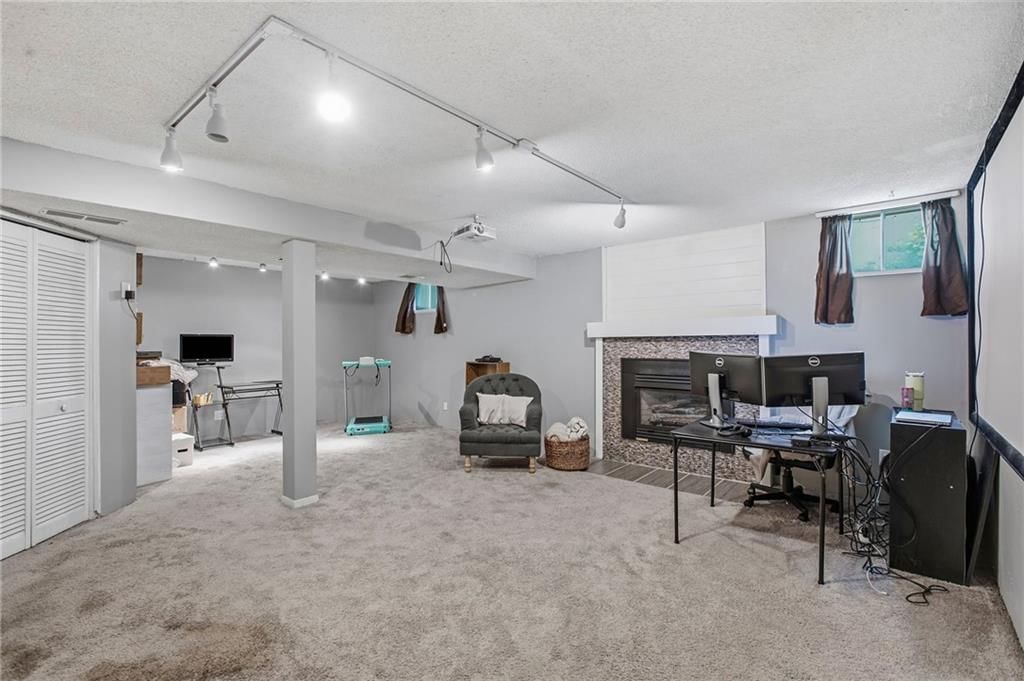
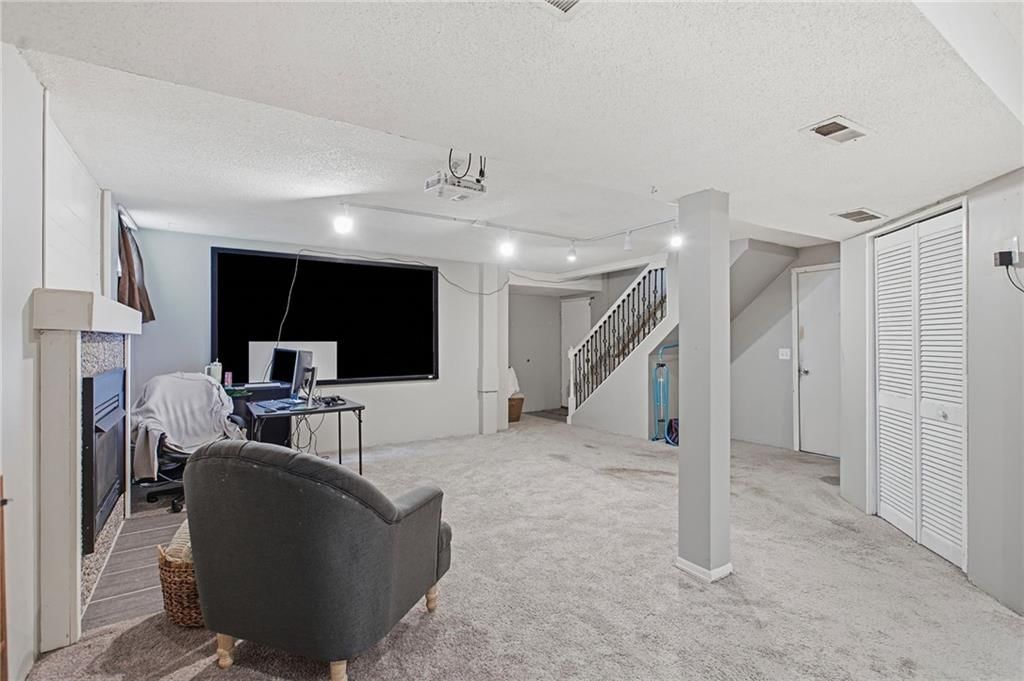
- Basement: Finished
Interior area
- Finished area above ground: 1,752 sqft
- Total interior livable area: 1,752 sqft
Property
Parking
- Total spaces: 2
- Parking features: Attached
Lot
- Size: 0.20 Acres
Construction
Type & style
- Home type: Residential
- Architectural style: Single Family Residence
Materials
- Materials: Frame
Condition
- Age: 31-40 Years
Utilities & green energy
- Water: City/Public - Verify
Highlights
Outdoor & Lot
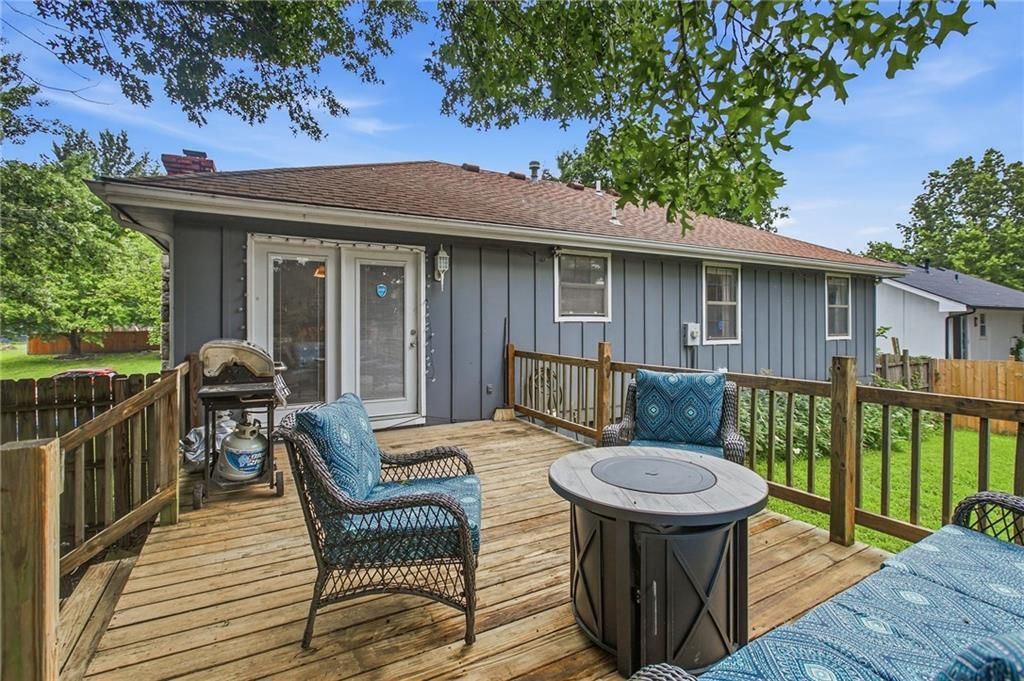
- Fire Pit
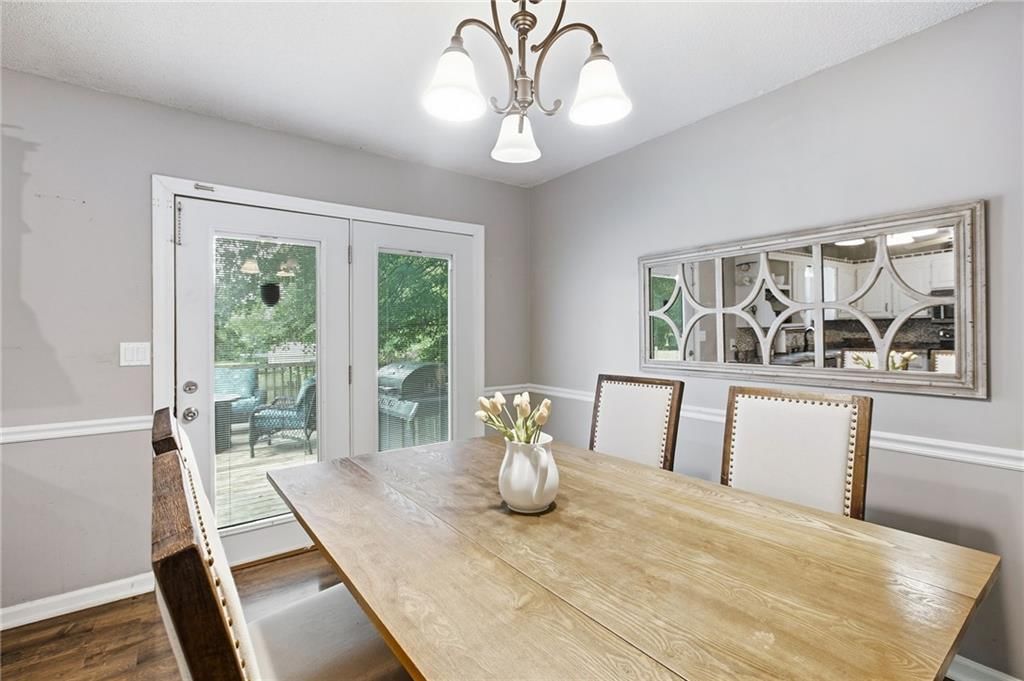
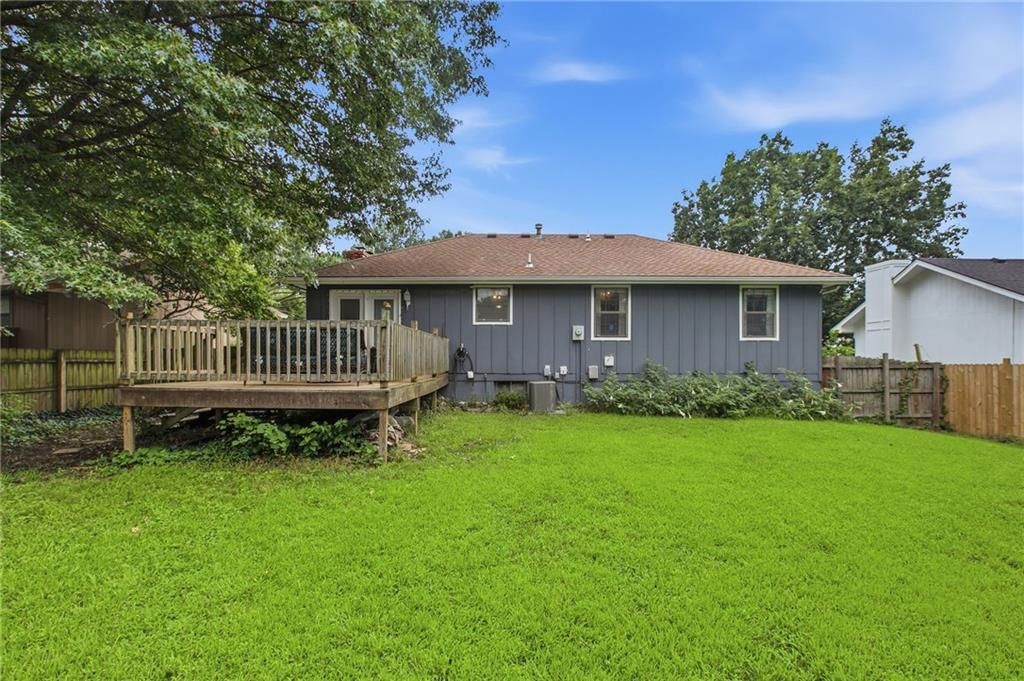
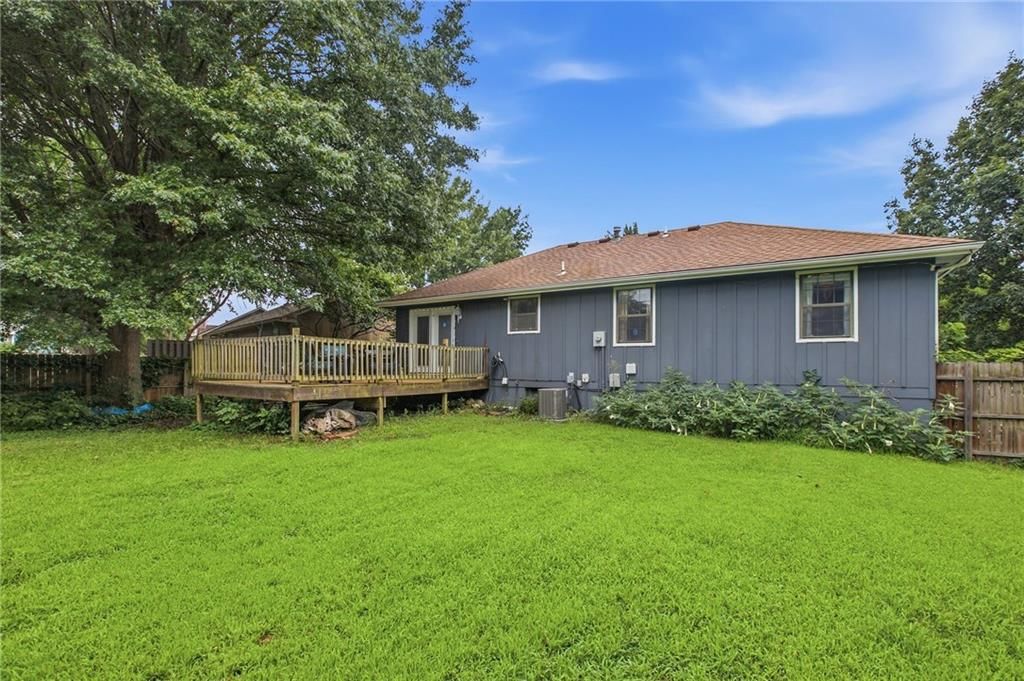
- Deck
- Covered Patio
- Fenced Yard
- Big Backyard
- Mature Trees
- Wooded Lot
Kitchen
- Walk-in Pantry
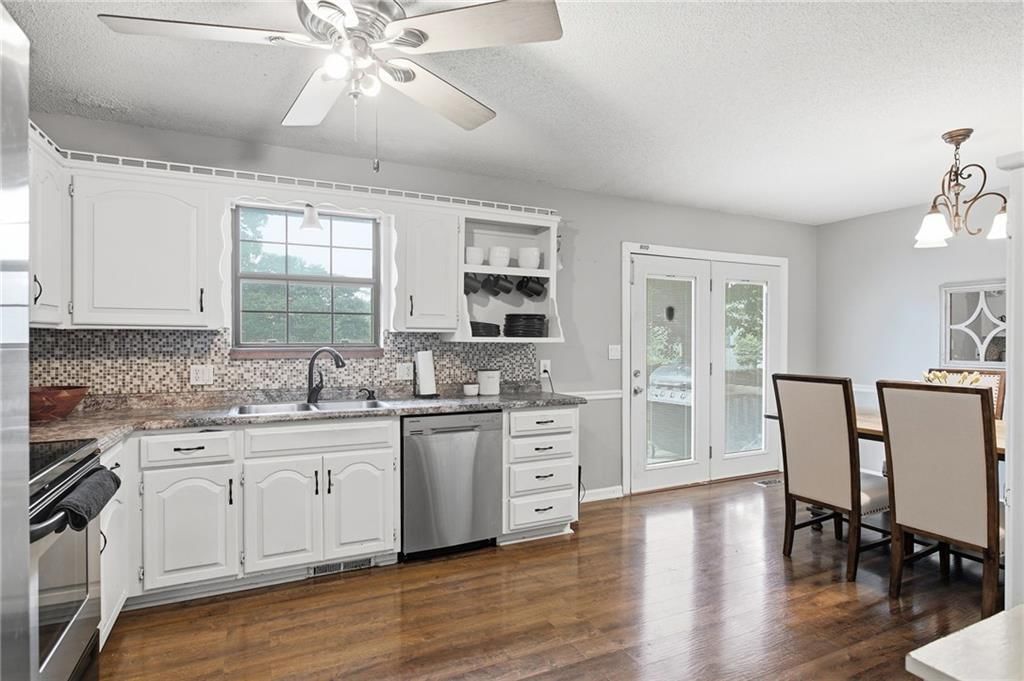
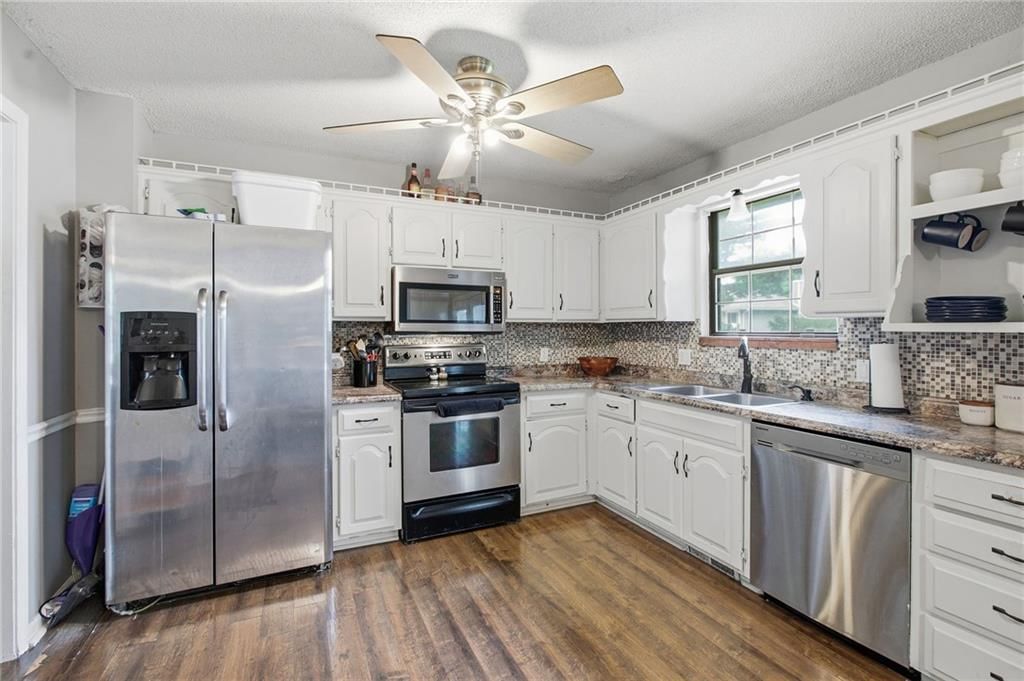
- White Kitchen
- Stainless Appliances
Bathroom
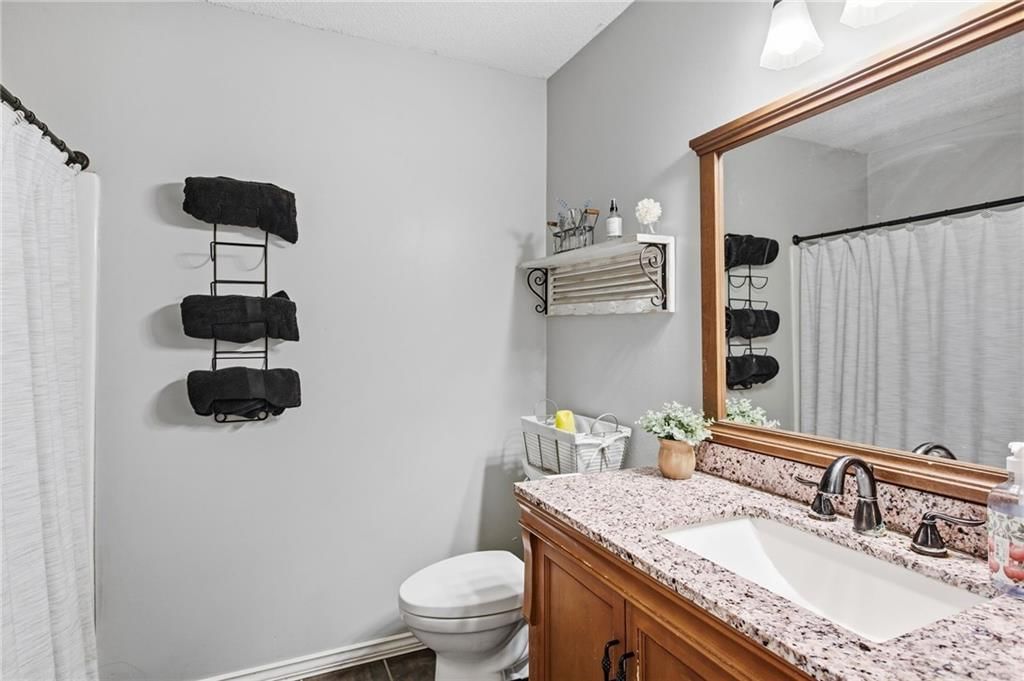
- Walk-in Shower
Interior
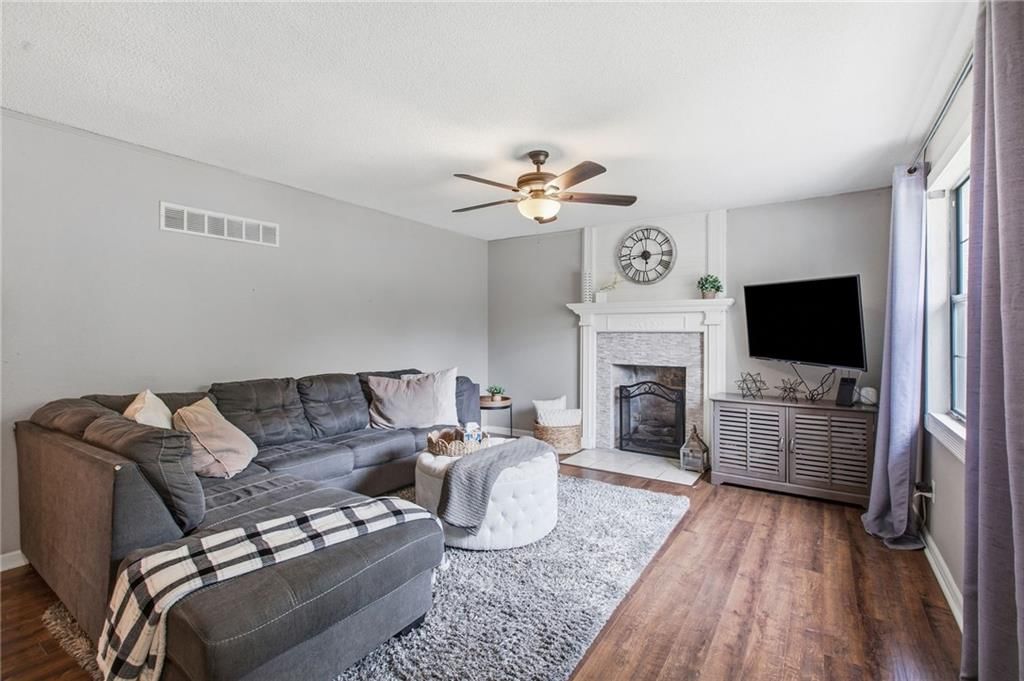
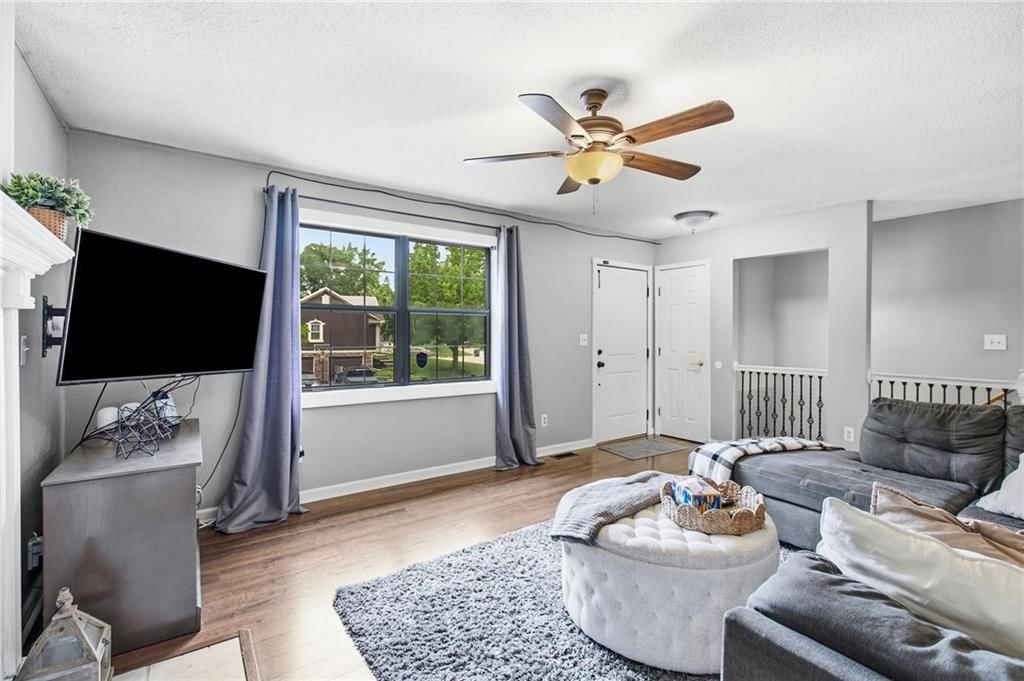
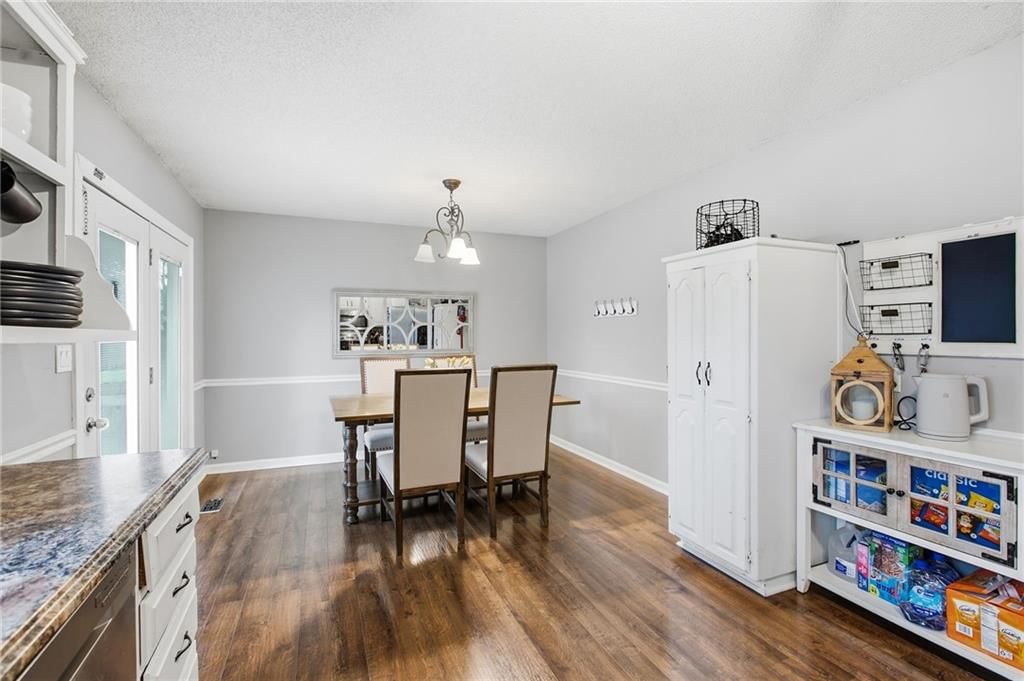
- Hardwood Floors
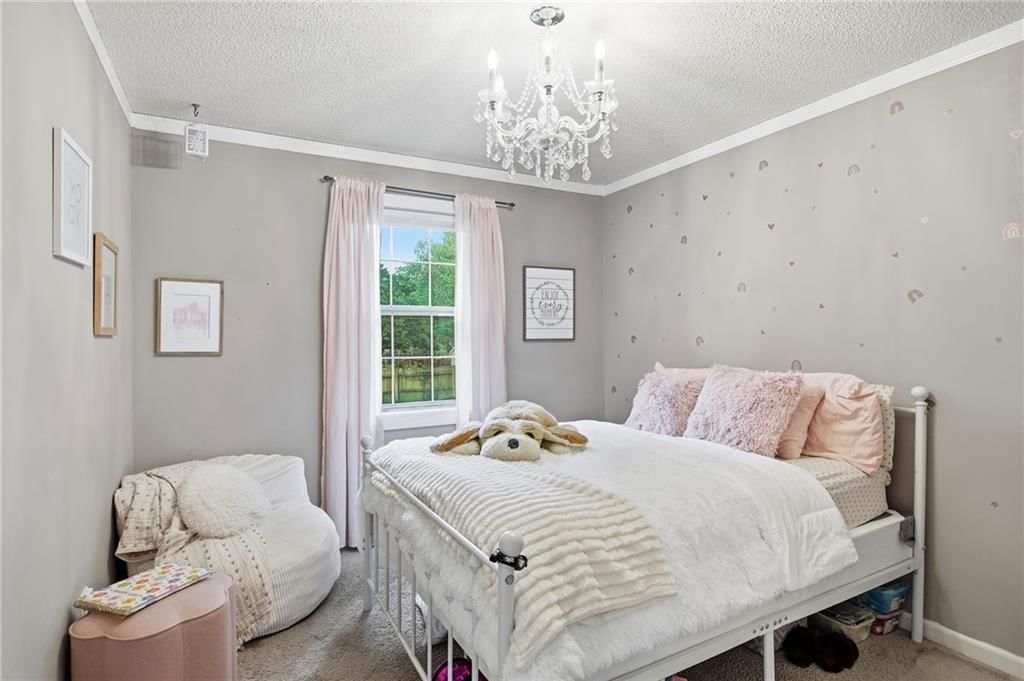
- Accent Wall
- Shiplap / Paneling
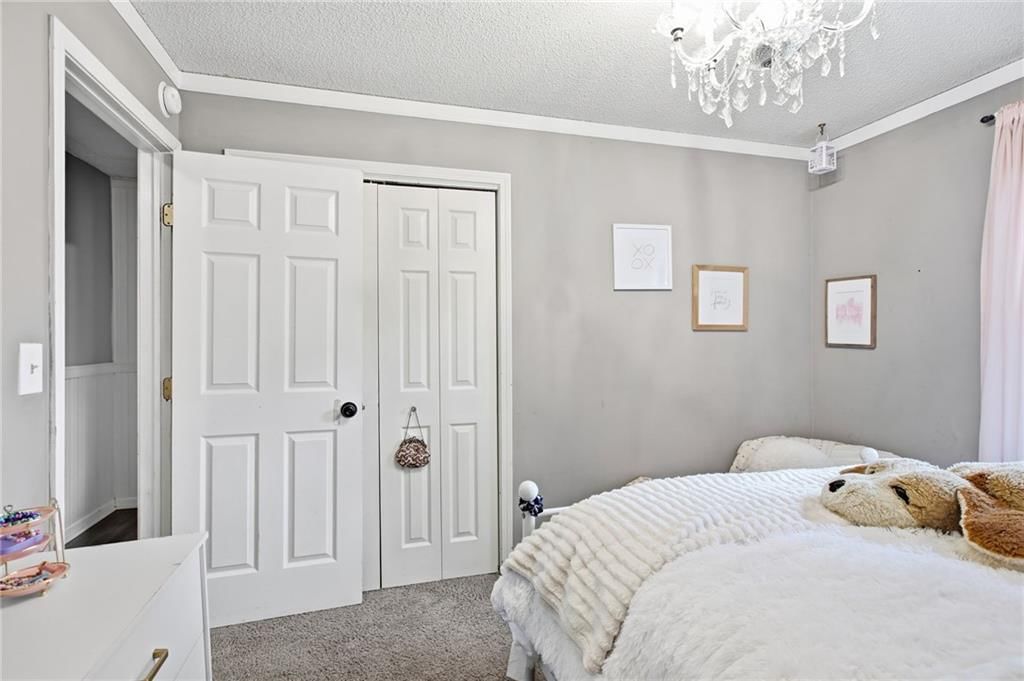
- Statement Lighting
Layout
- Finished Basement
Fireplace
- Fireplace
Garage & Parking
- Attached Garage
HOA and Amenities
HOA
- Has HOA: Yes
Amenities
- Other
- Trail(s)
Nearby schools
Schools provided by the listing agent
- District: Lee's Summit
Price history
Tax
No tax data available for this listing.
Listed by RE/MAX Elite, REALTORS
Listed Jul 26, 2026, 8:27 PM · Updated Aug 5, 2026, 7:04 PM · Source: Heartland MLS as distributed by MLS GRID · MLS #2633582
$310,000
1933 NE Peters Drive, Lee's Summit, MO 64063
About this home
This charming home is ready to welcome its next owners. Tucked into an established Lee's Summit neighborhood with quick access to parks, shopping, restaurants, and major highways, you'll enjoy the convenience of everyday living while being part of the award winning Lee's Summit School District. With the new school…
See this home in person
Connect with a local HouseLoop agent to show you this home and answer your questions.
Pick a date
Pick a time
Property Details
Interior
Bedrooms & bathrooms
- Bedrooms: 3
- Full bathrooms: 2
Primary Bedroom
- Level: Main
Bedroom 2
- Level: Main
Bedroom 1
- Level: Main
Heating
- Heating: Natural Gas
Cooling
- Cooling: Electric
Features
- Basement: Finished
Interior area
- Finished area above ground: 1,752 sqft
- Total interior livable area: 1,752 sqft
Property
Parking
- Total spaces: 2
- Parking features: Attached
Lot
- Size: 0.20 Acres
Construction
Type & style
- Home type: Residential
- Architectural style: Single Family Residence
Materials
- Materials: Frame
Condition
- Age: 31-40 Years
Utilities & green energy
- Water: City/Public - Verify
Highlights
Outdoor & Lot
- Fire Pit
- Deck
- Covered Patio
- Fenced Yard
- Big Backyard
- Mature Trees
- Wooded Lot
Kitchen
- Walk-in Pantry
- White Kitchen
- Stainless Appliances
Bathroom
- Walk-in Shower
Interior
- Hardwood Floors
- Accent Wall
- Shiplap / Paneling
- Statement Lighting
Layout
- Finished Basement
Fireplace
- Fireplace
Garage & Parking
- Attached Garage
HOA and Amenities
HOA
- Has HOA: Yes
Amenities
- Other
- Trail(s)
Nearby schools
Schools provided by the listing agent
- District: Lee's Summit
Price history
Tax
No tax data available for this listing.
Offer Insights
Choose an offer strength
$303,800 – $309,690
Listed by RE/MAX Elite, REALTORS
Listed Jul 26, 2026, 8:27 PM · Updated Aug 5, 2026, 7:04 PM · Source: Heartland MLS as distributed by MLS GRID · MLS #2633582