$409,999
4 bd · 2 ba · 2,287 sqftAbout this home
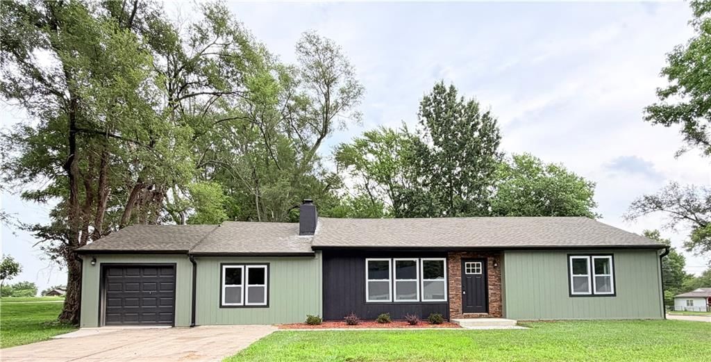
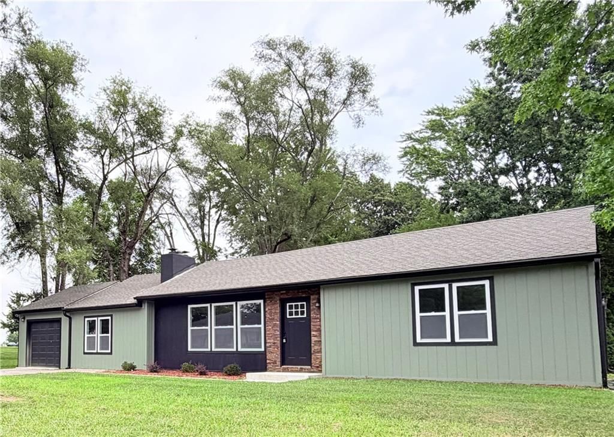
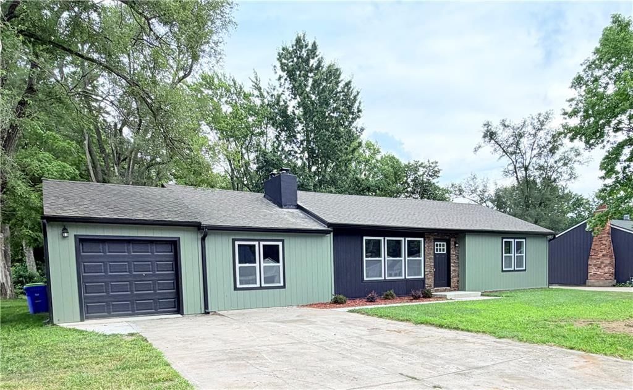
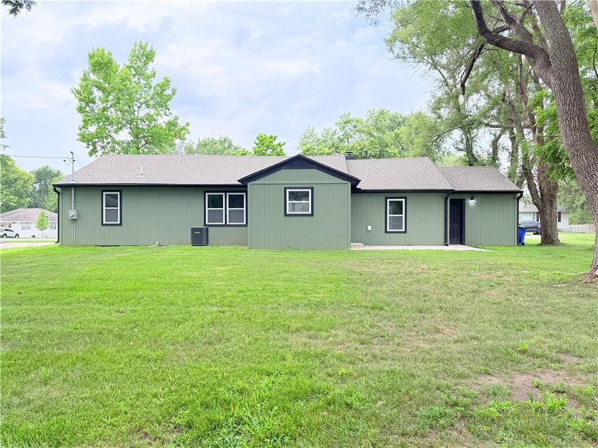

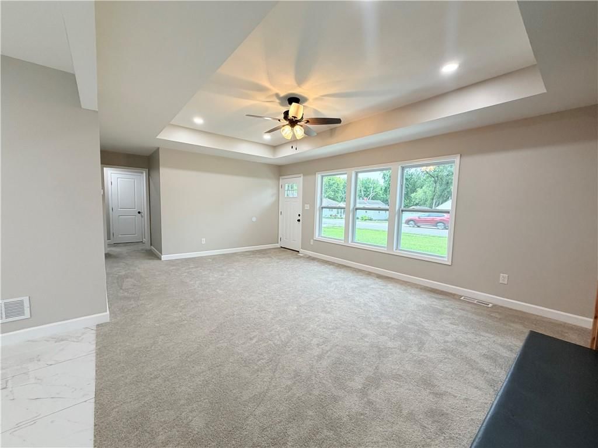
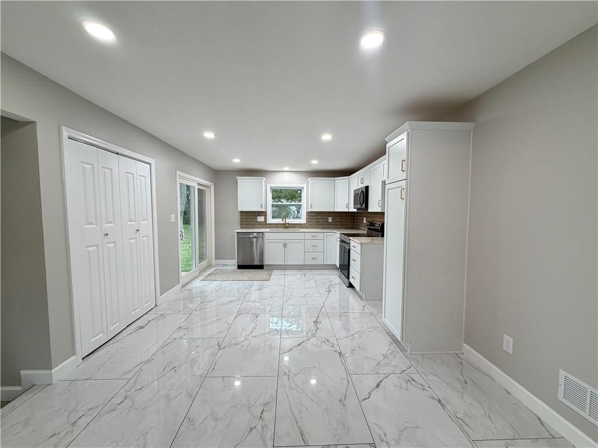
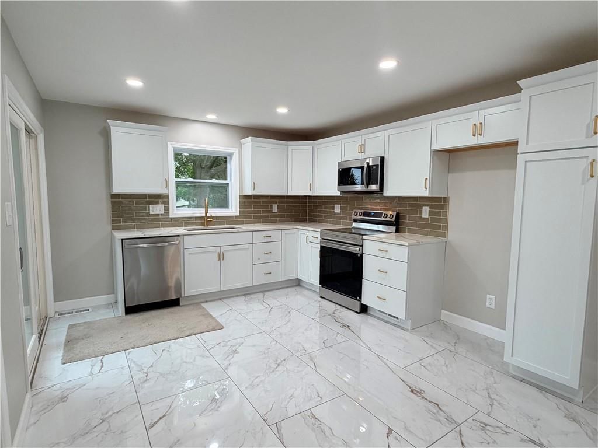
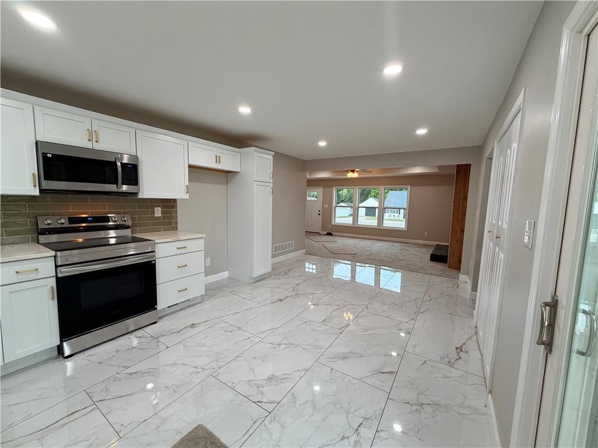
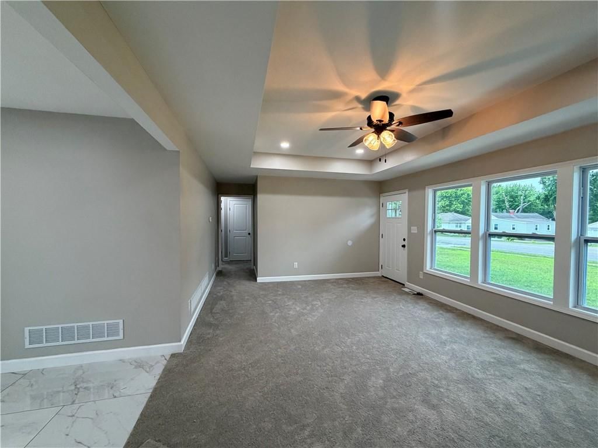
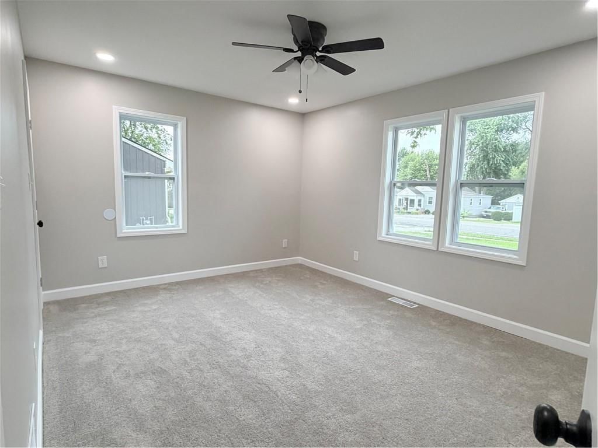
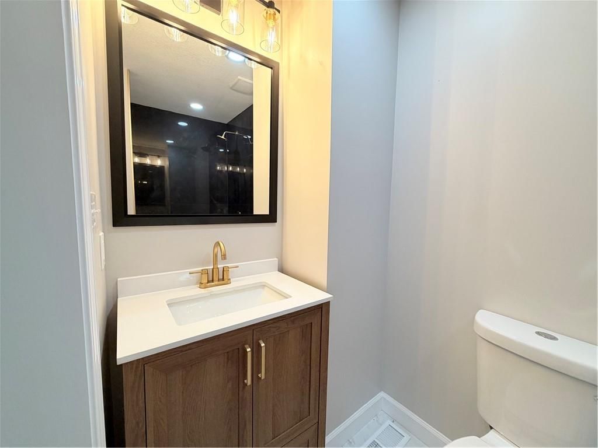
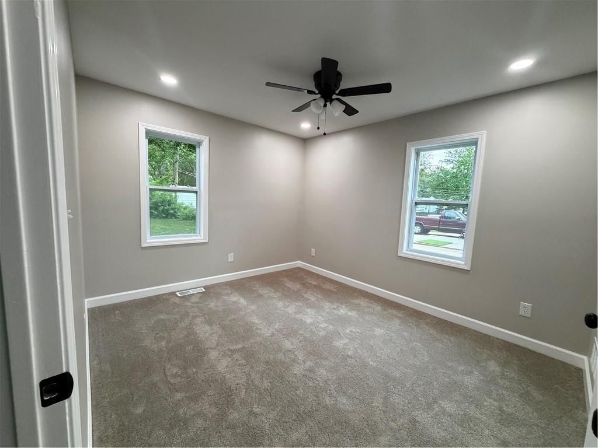
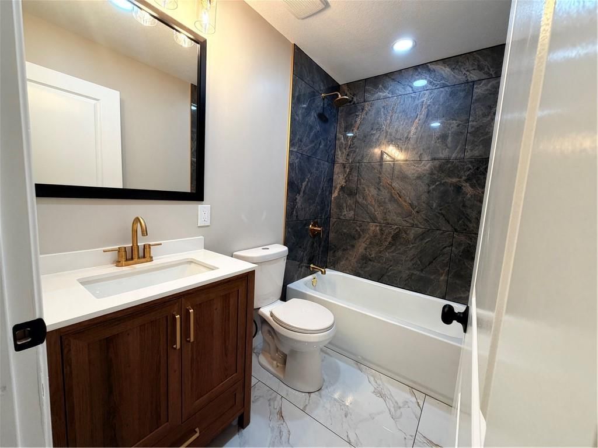
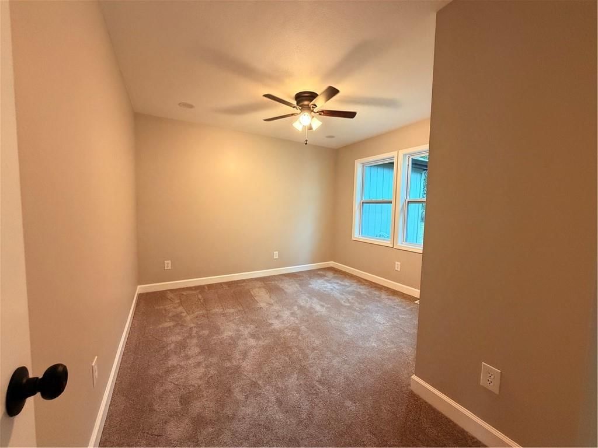
MUST SEE - BEGIN NEW MEMORIES - MOVE IN READY - YOU WILL APPRECIATE THIS ONE - DON'T JUDGE BY THE DRIVE-BY Welcome to a home that truly offers the best of both worlds—timeless charm paired with the peace of mind of virtually all-new construction. Just moments from the heart of Downtown Lee's Summit, you'll enjoy…
Offer Insights
Choose an offer strength
$401,799 – $409,589
Property Details
Interior
Bedrooms & bathrooms
- Bedrooms: 4
- Full bathrooms: 2
Heating
- Heating: Natural Gas
Cooling
- Cooling: Electric
Appliances
- Included: Dishwasher, Disposal, Electric Range
- Laundry: In Kitchen, Main Level
Features
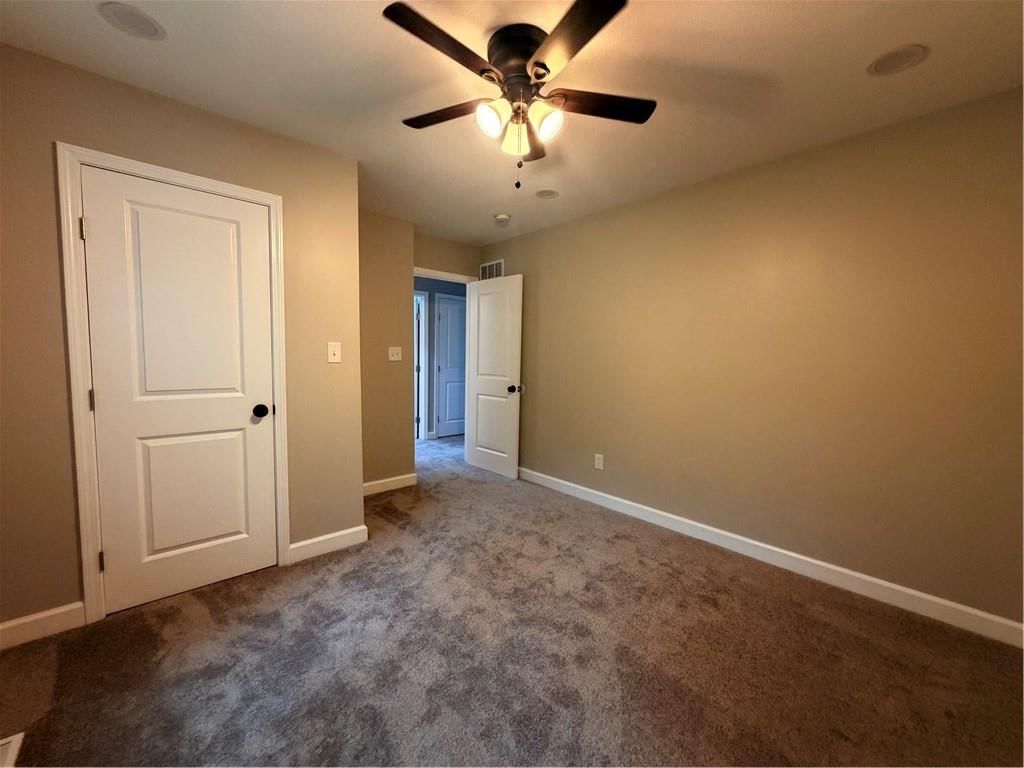
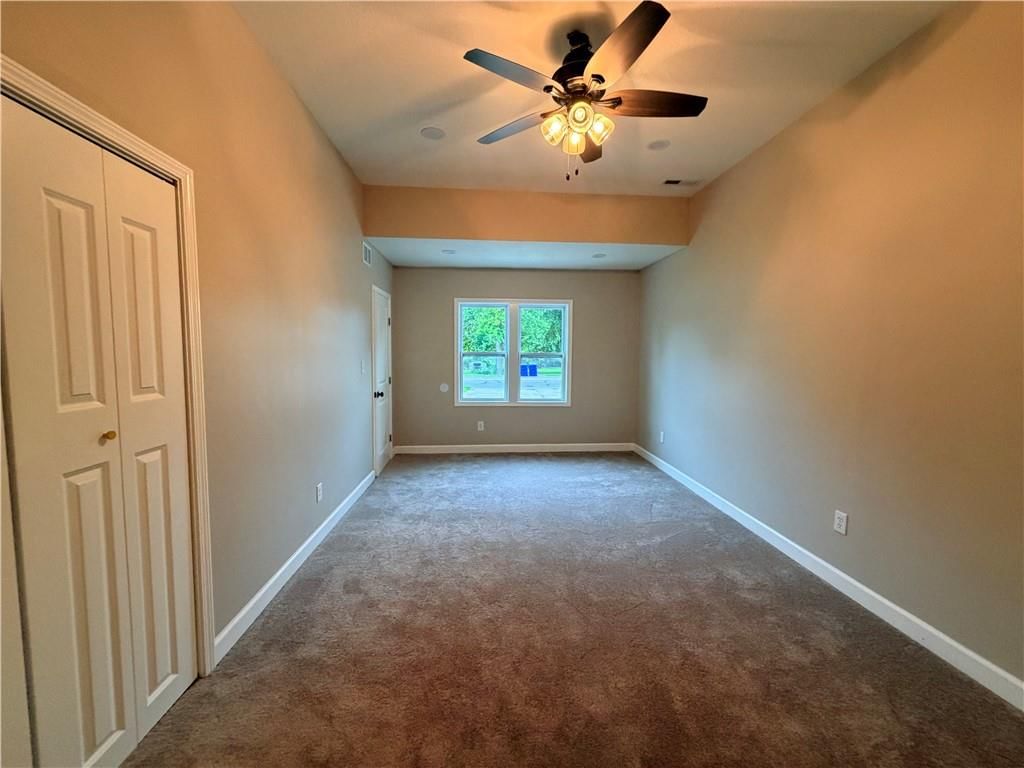
- Features: Ceiling Fan(s), Custom Cabinets, Pantry
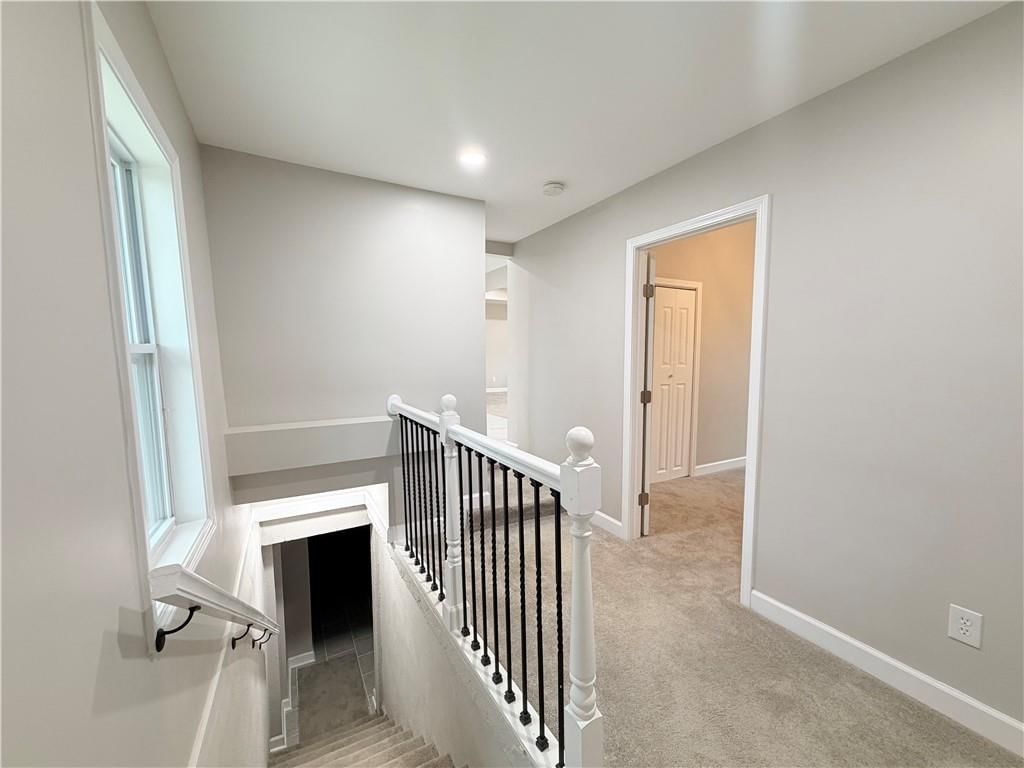
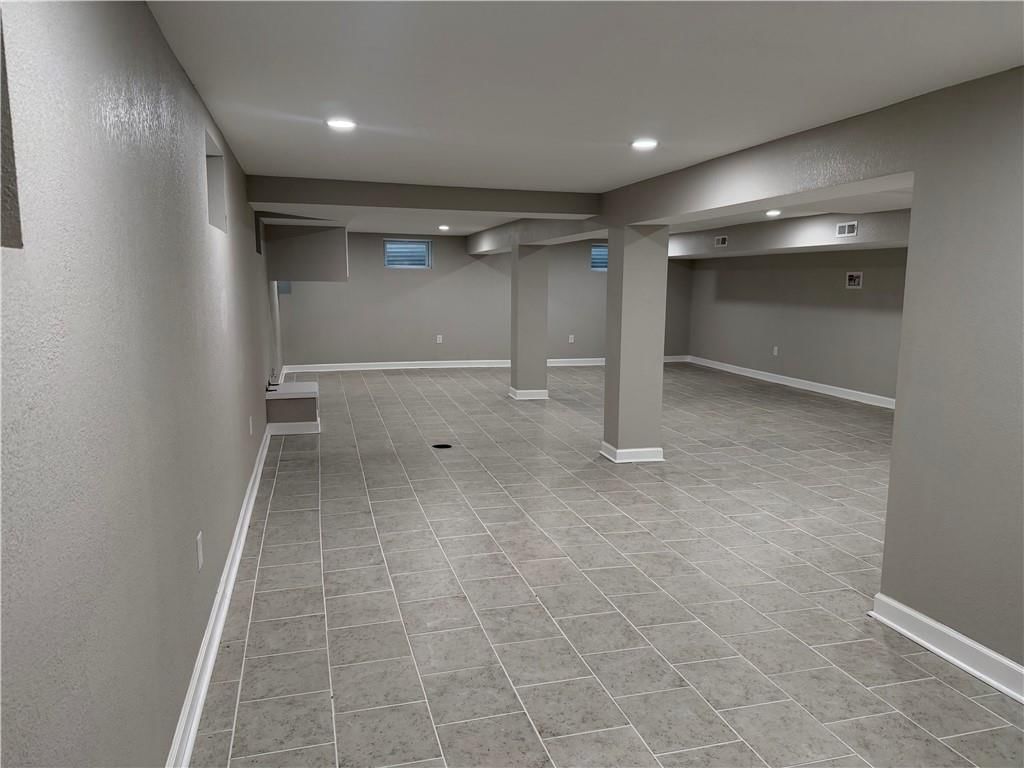
- Flooring: Carpet, Ceramic Floor, Tile
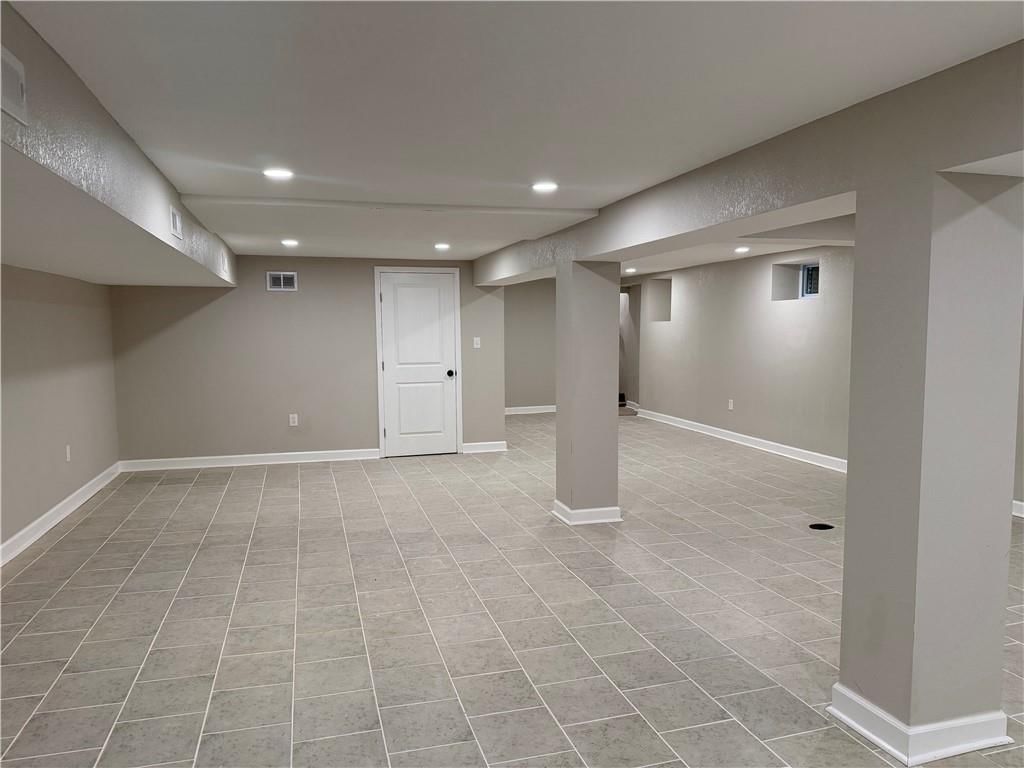
- Basement: Full, Inside Entrance, Sump Pump
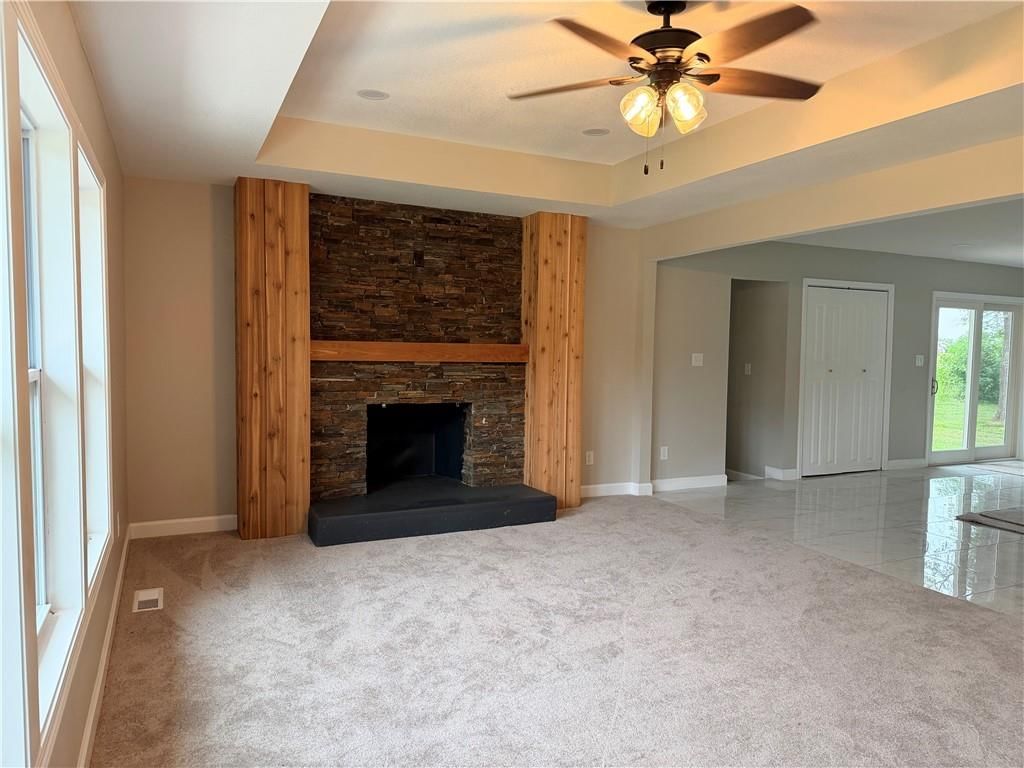
- Fireplace features: Living Room, Wood Burning
- Other rooms: Main Floor BR, Main Floor Primary Bedroom
Interior area
- Finished area above ground: 2,287 sqft
- Total interior livable area: 2,287 sqft
Property
Parking
- Total spaces: 1
- Parking features: Attached
Lot
- Size: 0.30 Acres
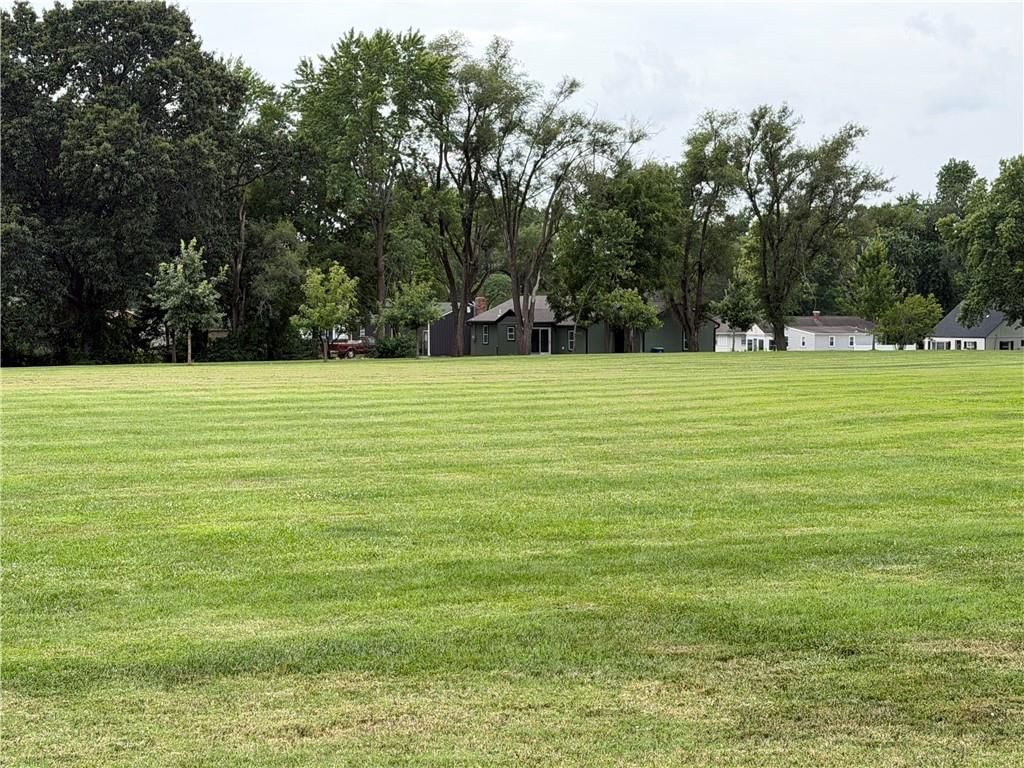
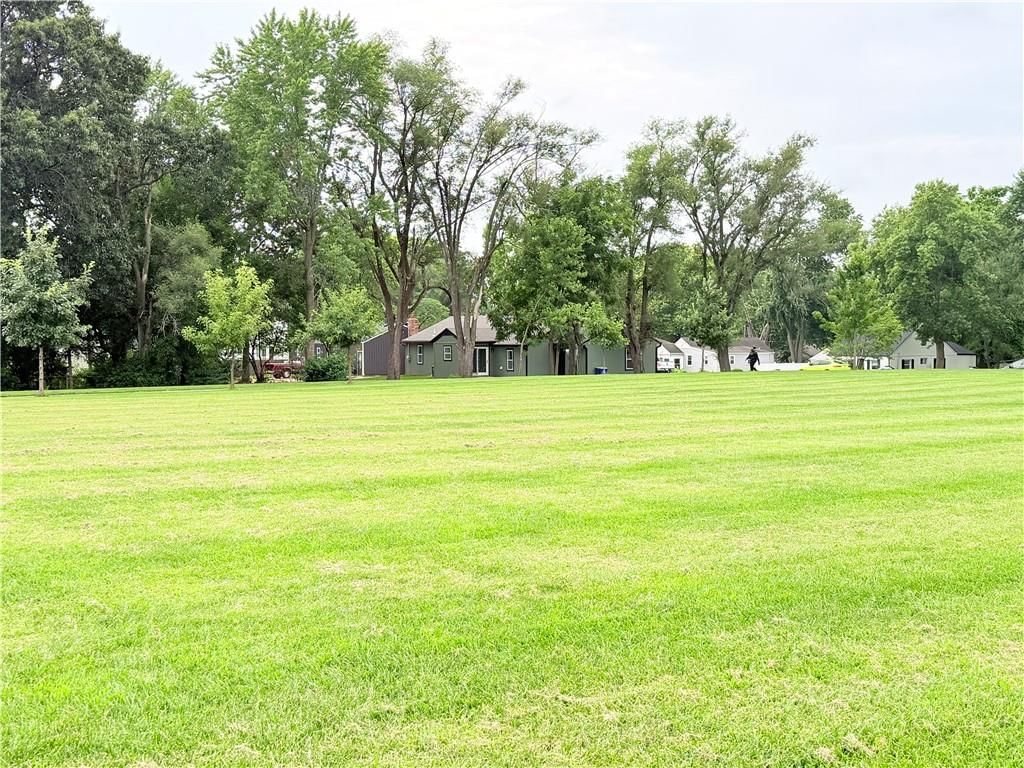
- Features: Adjoin Greenspace, Many Trees
- Patio & porch: Patio, Porch
Construction
Type & style
- Home type: Residential
- Architectural style: Single Family Residence
Materials
- Materials: Board & Batten Siding, Stone Trim
Condition
- Year built: 1954
- Age: 51-75 Years
Utilities & green energy
- Sewer: Public Sewer
- Water: Public
Highlights
Outdoor & Lot
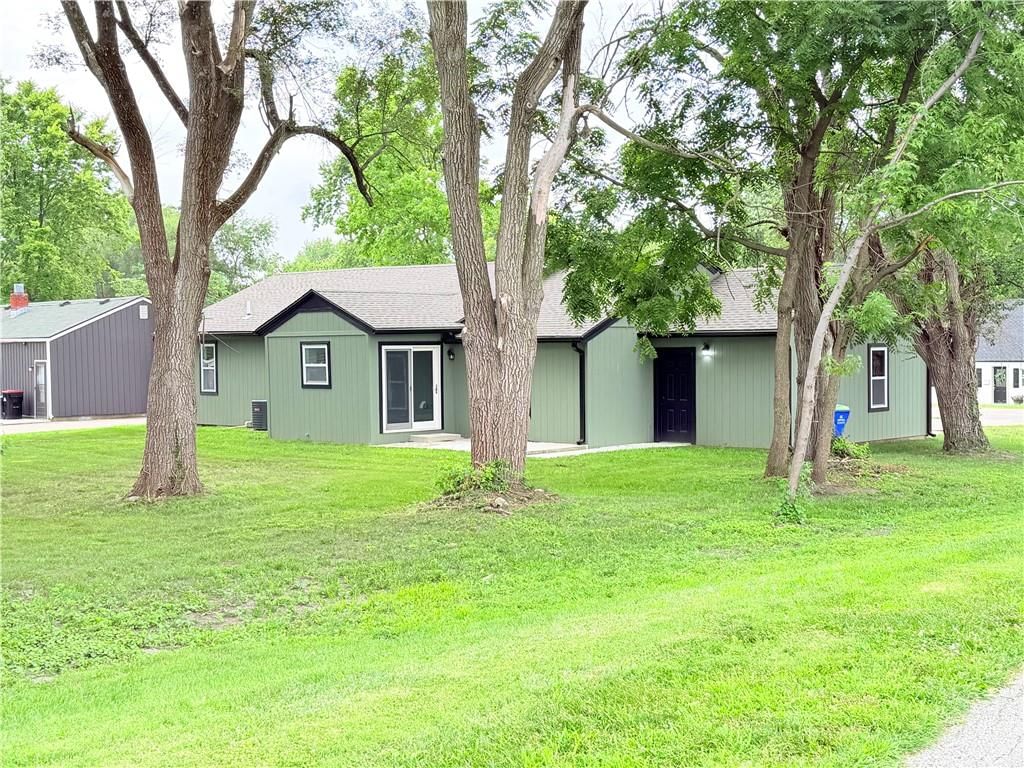
- Covered Patio
- Big Backyard
- Mature Trees
- Wooded Lot
- Adjoins Greenspace
Kitchen
- Walk-in Pantry
- White Kitchen
- Double Oven
Bathroom
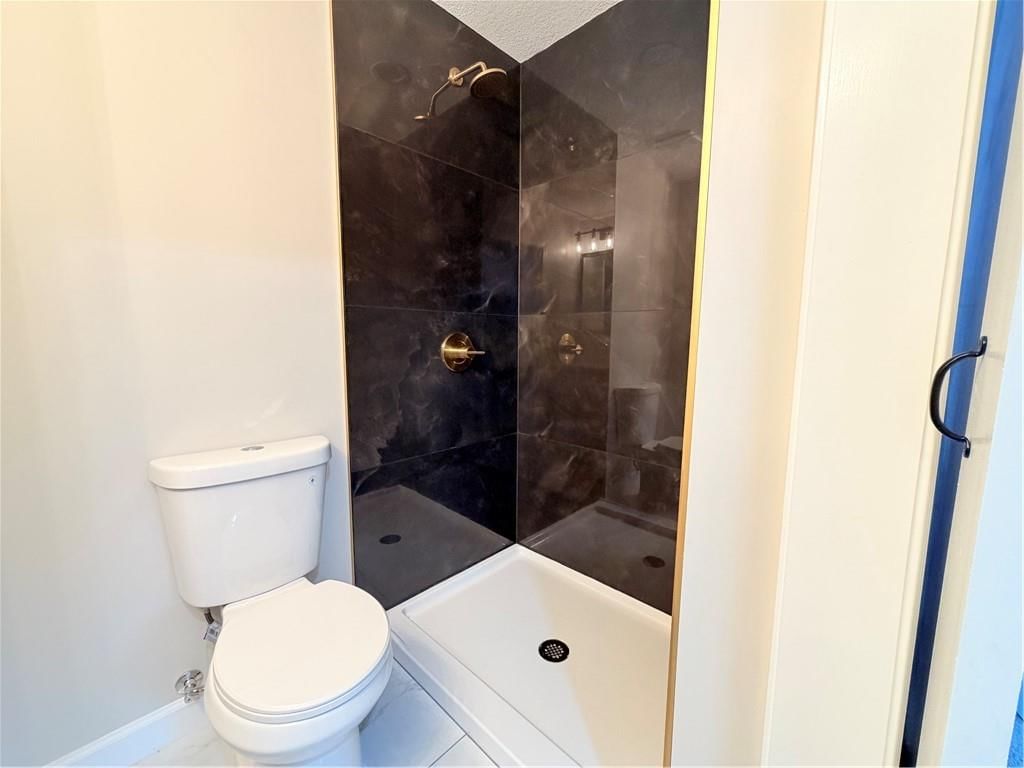
- Frameless Glass Shower
- Walk-in Shower
Interior
- Tile Floors
- Tall Ceilings
- Coffered or Tray Ceiling
- Exposed Brick
- Statement Lighting
- Floor-to-Ceiling Windows
Layout
- Main Floor Primary
- Finished Basement
Fireplace
- Fireplace
Garage & Parking
- Attached Garage
Style
- Modern
HOA and Amenities
No HOA on this home.
Nearby schools
GreatSchools rating
- 6Westview Elementary School
- 8Pleasant Lea Middle School
- 8Lee's Summit North High School
Schools provided by the listing agent
- District: Lee's Summit
Price history
Tax
- Annual tax amount: $1,700 / yr
Property tax history
| Year | Property tax | Assessed value |
|---|---|---|
| 2025 | $1,668 | $22,943 |
| 2024 | $1,441 | $19,950 |
| 2023 | $1,430 | $19,950 |
| 2022 | $1,825 | $22,610 |
| 2021 | $1,863 | $22,610 |
| 2020 | $1,794 | $21,563 |
| 2019 | $1,745 | $21,563 |
| 2018 | $1,745 | $18,767 |
| 2017 | $1,678 | $18,767 |
| 2016 | $1,608 | $18,297 |
| 2014 | $1,555 | $17,410 |
| 2013 | $1,351 | $17,410 |
Listed by Platinum Realty LLC
Listed Jul 24, 2026, 12:44 PM · Updated Aug 8, 2026, 4:11 PM · Source: Heartland MLS as distributed by MLS GRID · MLS #2633162
$409,999
605 NE Douglas Street, Lee's Summit, MO 64063
About this home
MUST SEE - BEGIN NEW MEMORIES - MOVE IN READY - YOU WILL APPRECIATE THIS ONE - DON'T JUDGE BY THE DRIVE-BY Welcome to a home that truly offers the best of both worlds—timeless charm paired with the peace of mind of virtually all-new construction. Just moments from the heart of Downtown Lee's Summit, you'll enjoy…
See this home in person
Connect with a local HouseLoop agent to show you this home and answer your questions.
Pick a date
Pick a time
Property Details
Interior
Bedrooms & bathrooms
- Bedrooms: 4
- Full bathrooms: 2
Heating
- Heating: Natural Gas
Cooling
- Cooling: Electric
Appliances
- Included: Dishwasher, Disposal, Electric Range
- Laundry: In Kitchen, Main Level
Features
- Features: Ceiling Fan(s), Custom Cabinets, Pantry
- Flooring: Carpet, Ceramic Floor, Tile
- Basement: Full, Inside Entrance, Sump Pump
- Fireplace features: Living Room, Wood Burning
- Other rooms: Main Floor BR, Main Floor Primary Bedroom
Interior area
- Finished area above ground: 2,287 sqft
- Total interior livable area: 2,287 sqft
Property
Parking
- Total spaces: 1
- Parking features: Attached
Lot
- Size: 0.30 Acres
- Features: Adjoin Greenspace, Many Trees
- Patio & porch: Patio, Porch
Construction
Type & style
- Home type: Residential
- Architectural style: Single Family Residence
Materials
- Materials: Board & Batten Siding, Stone Trim
Condition
- Year built: 1954
- Age: 51-75 Years
Utilities & green energy
- Sewer: Public Sewer
- Water: Public
Highlights
Outdoor & Lot
- Covered Patio
- Big Backyard
- Mature Trees
- Wooded Lot
- Adjoins Greenspace
Kitchen
- Walk-in Pantry
- White Kitchen
- Double Oven
Bathroom
- Frameless Glass Shower
- Walk-in Shower
Interior
- Tile Floors
- Tall Ceilings
- Coffered or Tray Ceiling
- Exposed Brick
- Statement Lighting
- Floor-to-Ceiling Windows
Layout
- Main Floor Primary
- Finished Basement
Fireplace
- Fireplace
Garage & Parking
- Attached Garage
Style
- Modern
HOA and Amenities
No HOA on this home.
Nearby schools
GreatSchools rating
- 6Westview Elementary School
- 8Pleasant Lea Middle School
- 8Lee's Summit North High School
Schools provided by the listing agent
- District: Lee's Summit
Price history
Tax
- Annual tax amount: $1,700 / yr
Property tax history
| Year | Property tax | Assessed value |
|---|---|---|
| 2025 | $1,668 | $22,943 |
| 2024 | $1,441 | $19,950 |
| 2023 | $1,430 | $19,950 |
| 2022 | $1,825 | $22,610 |
| 2021 | $1,863 | $22,610 |
| 2020 | $1,794 | $21,563 |
| 2019 | $1,745 | $21,563 |
| 2018 | $1,745 | $18,767 |
| 2017 | $1,678 | $18,767 |
| 2016 | $1,608 | $18,297 |
| 2014 | $1,555 | $17,410 |
| 2013 | $1,351 | $17,410 |
Offer Insights
Choose an offer strength
$401,799 – $409,589
Listed by Platinum Realty LLC
Listed Jul 24, 2026, 12:44 PM · Updated Aug 8, 2026, 4:11 PM · Source: Heartland MLS as distributed by MLS GRID · MLS #2633162