$319,000
3 bd · 3.5 ba · 1,671 sqftAbout this home
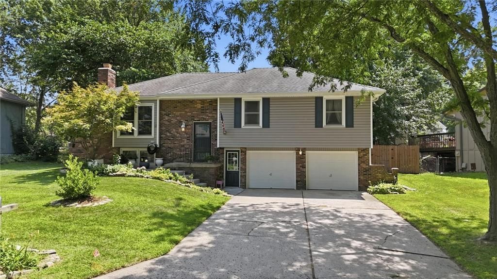
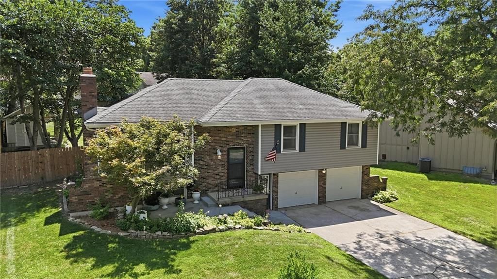
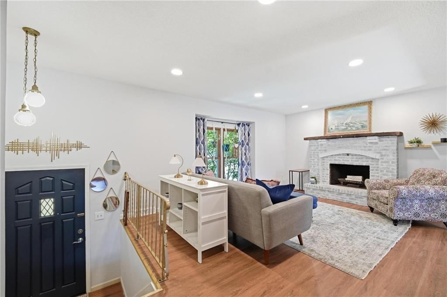
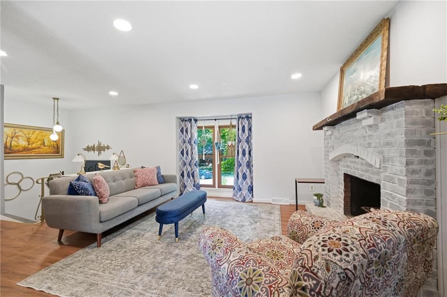
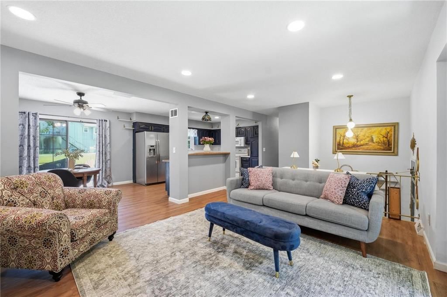
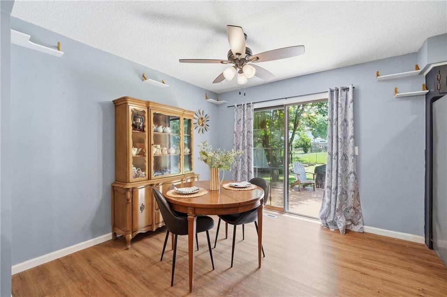
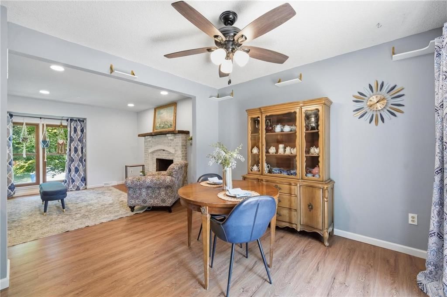
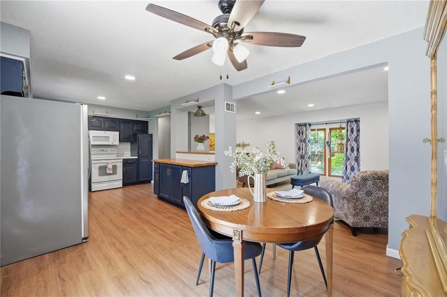
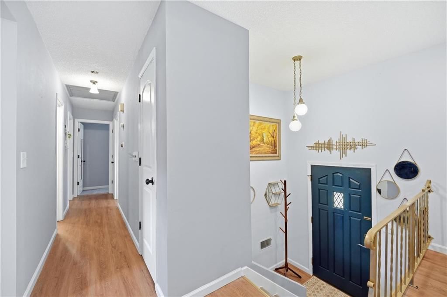
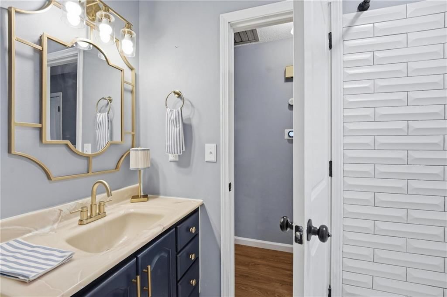
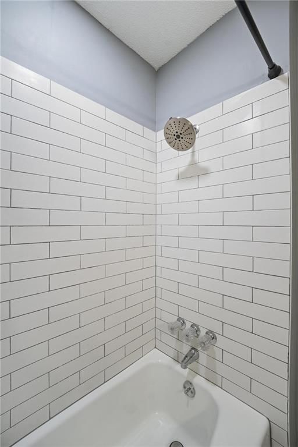
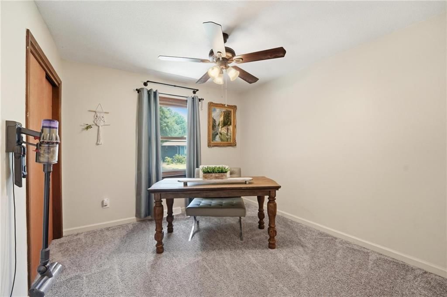
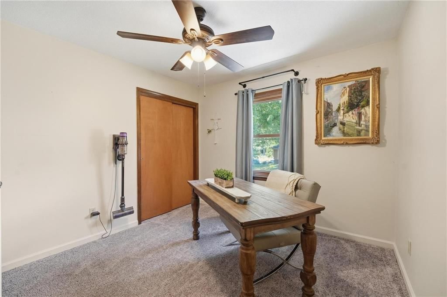
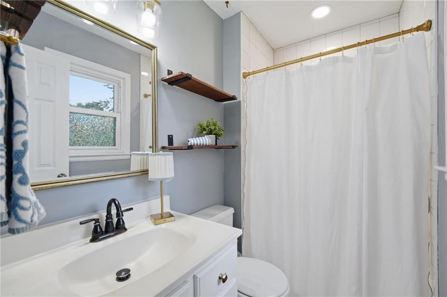
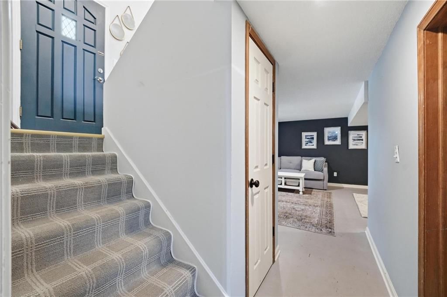
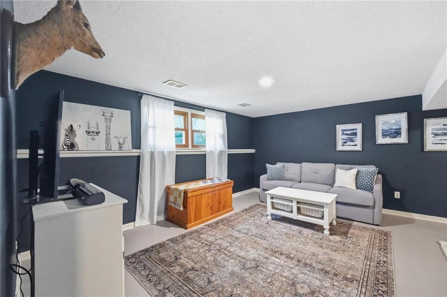
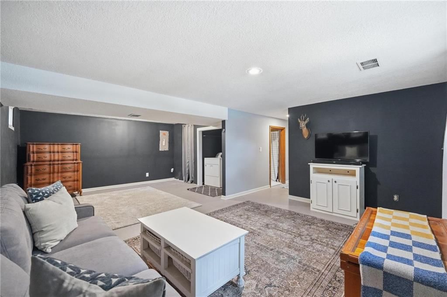
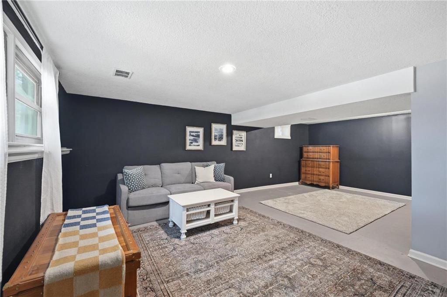
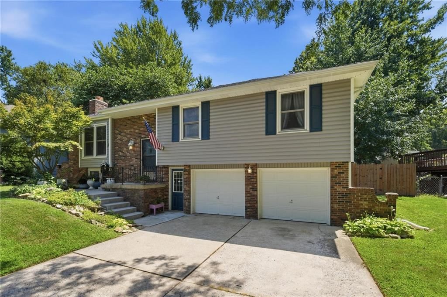
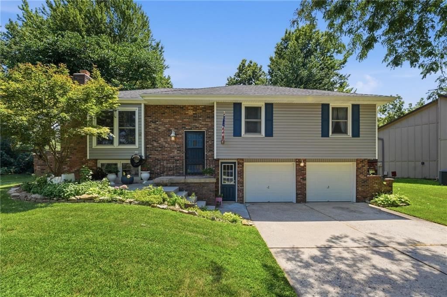
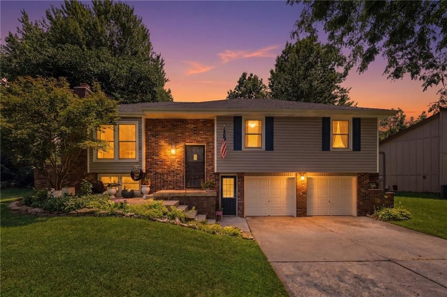
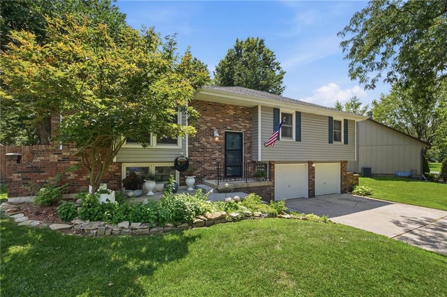
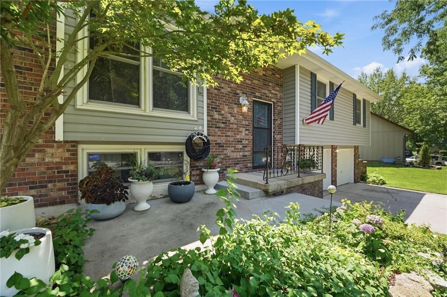
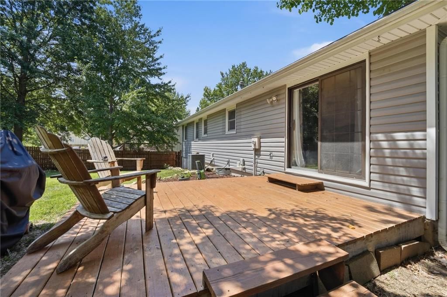
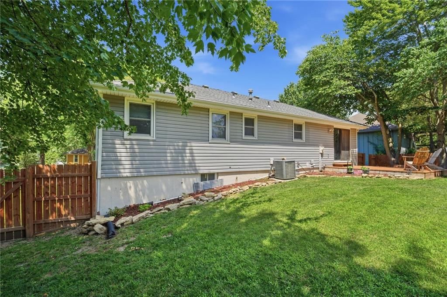
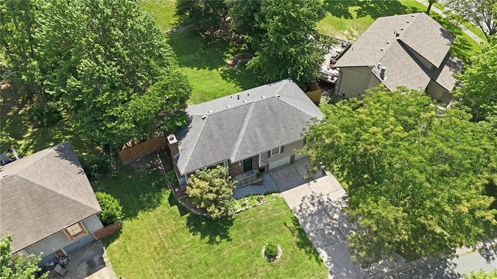
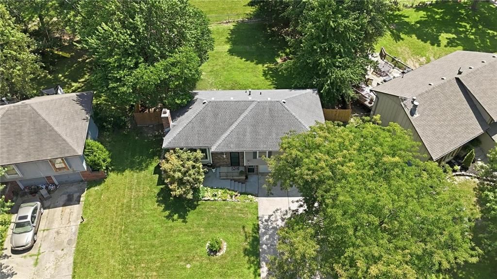
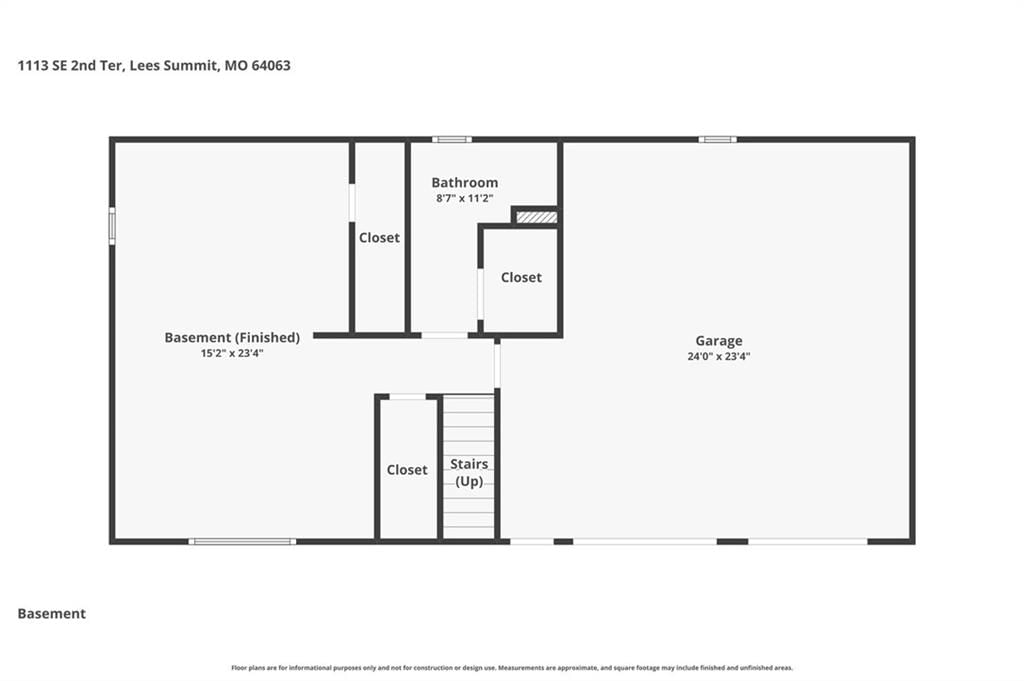
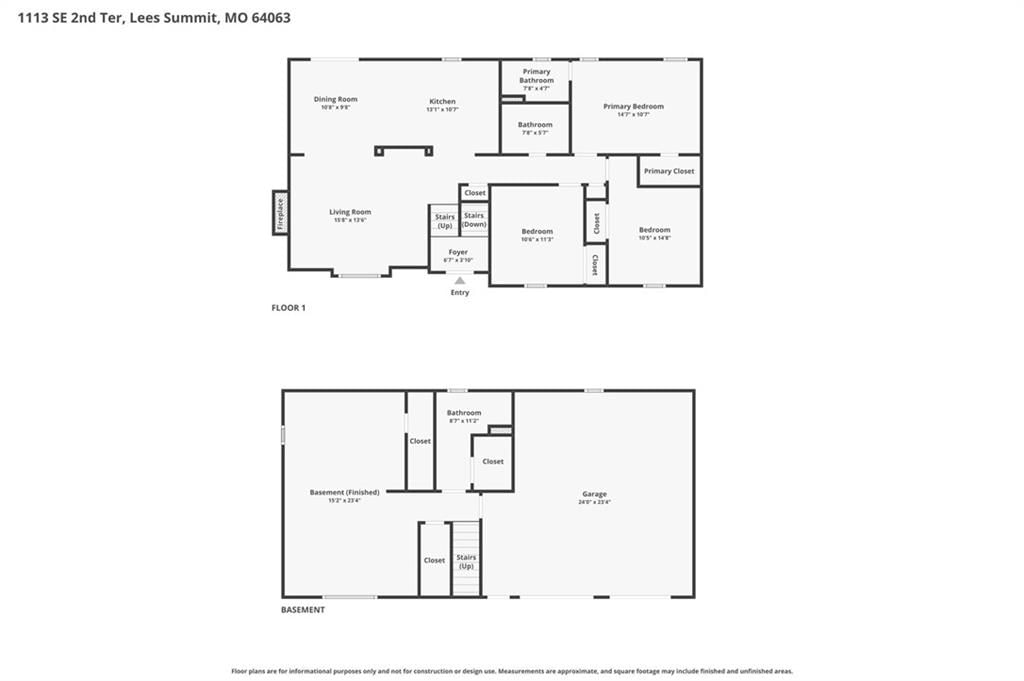
Beautifully Updated Raised Ranch in the Heart of Lee’s Summit! Welcome home to this beautifully maintained 3-bedroom, 2.5-bath raised ranch offering plenty of comfortable living space to spread out. Thoughtfully updated inside and out, this move-in-ready home blends timeless charm with modern updates. Recent…
Offer Insights
Choose an offer strength
$312,620 – $318,681
Property Details
Interior
Bedrooms & bathrooms
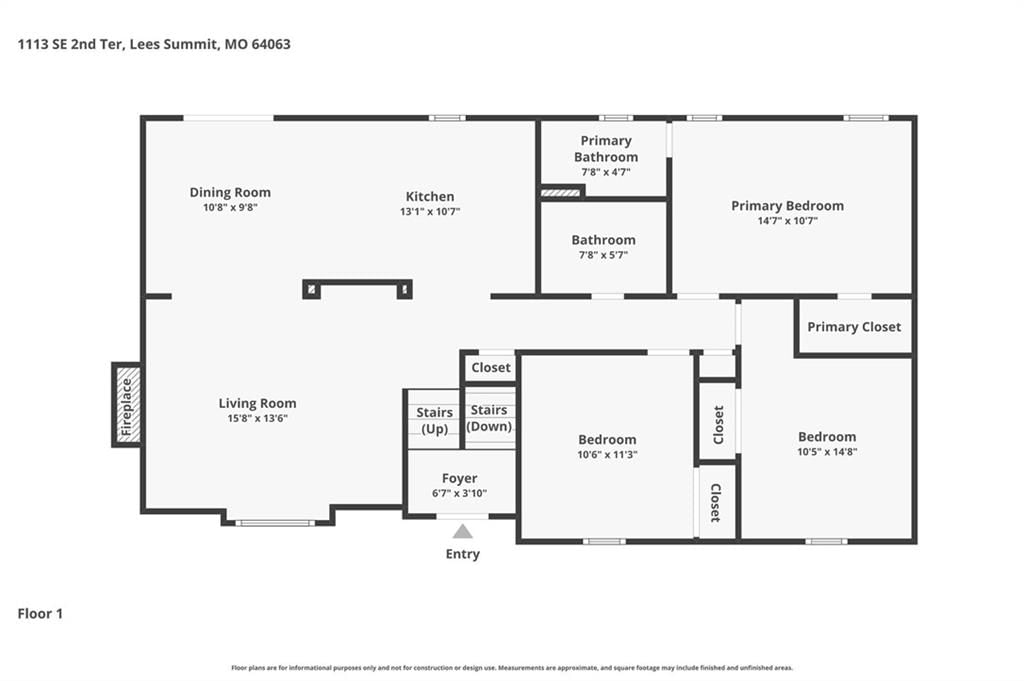
- Bedrooms: 3
- Full bathrooms: 3
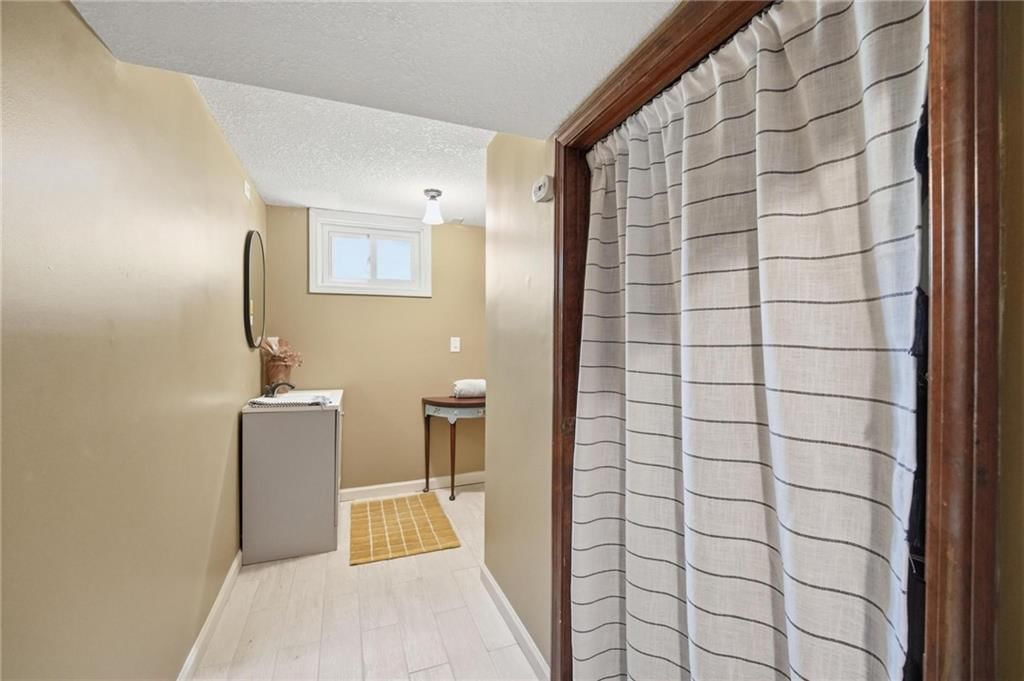
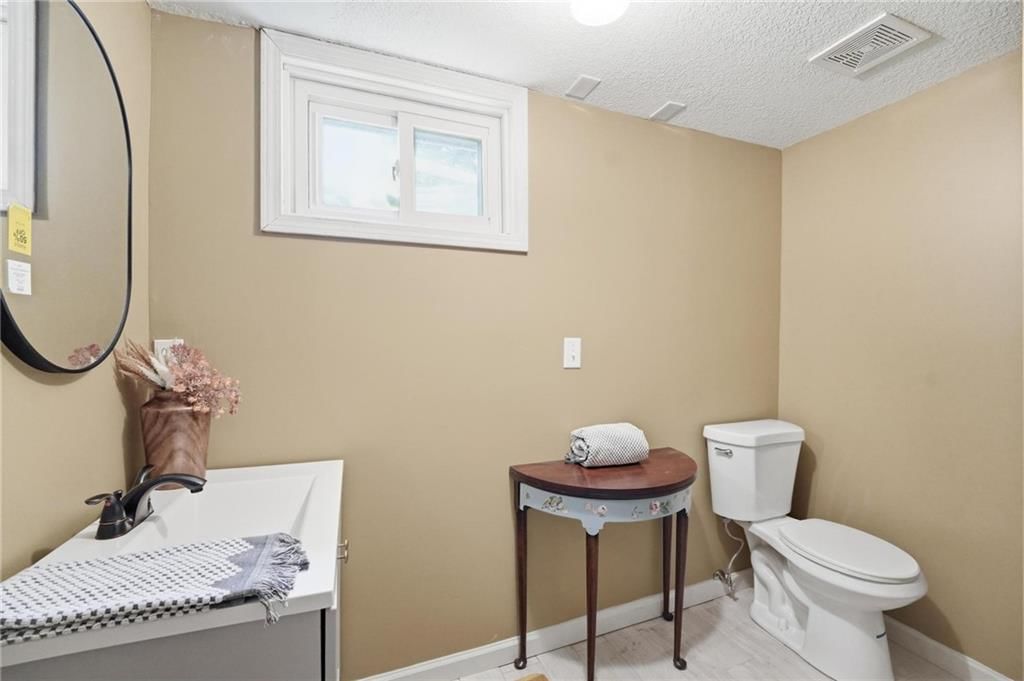
- 1/2 bathrooms: 1
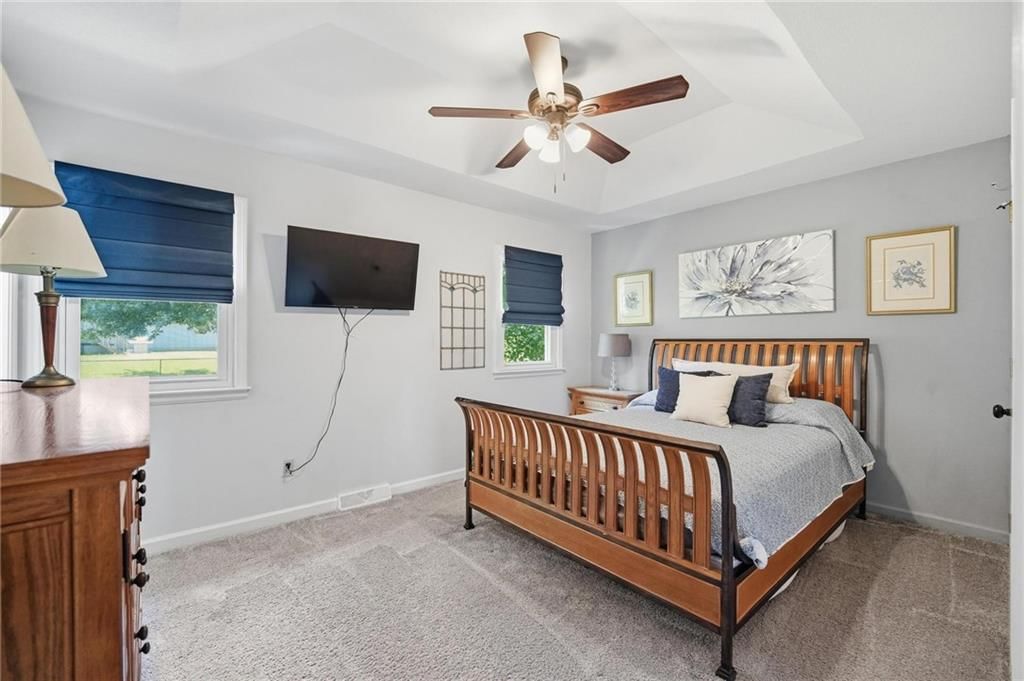
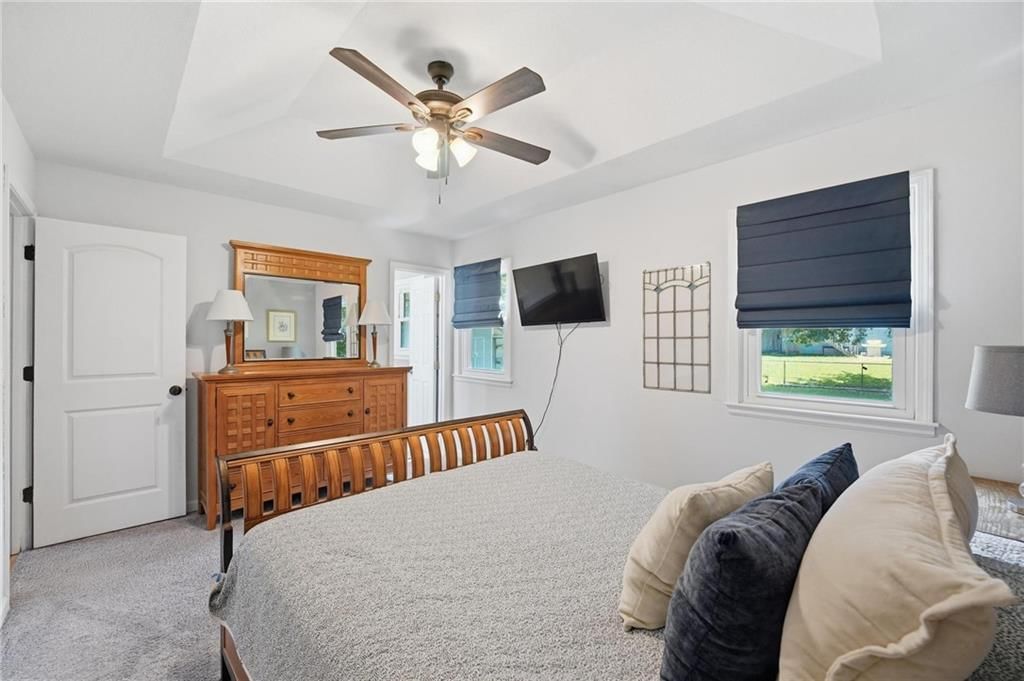
Primary Bedroom
- Level: Main
Bedroom 2
- Level: Main
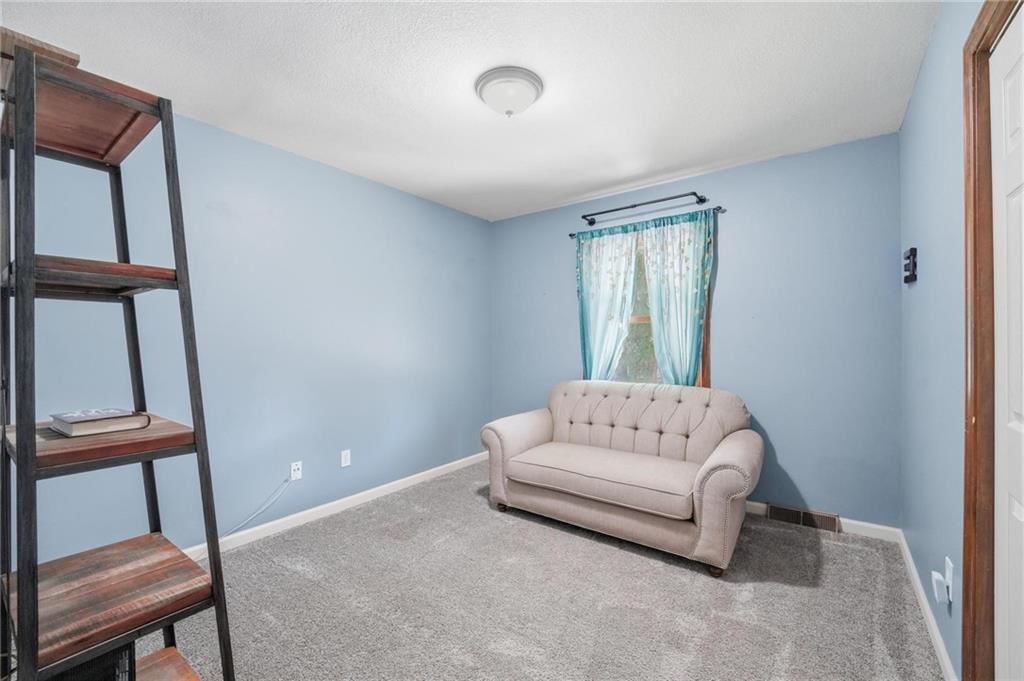
Bedroom 3
- Level: Main
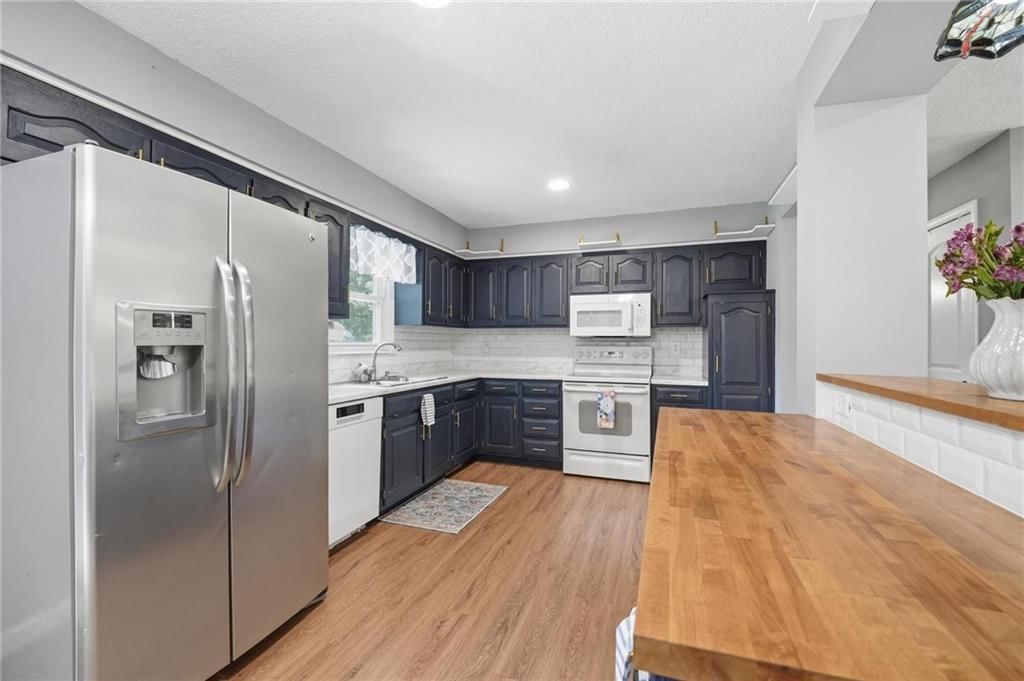
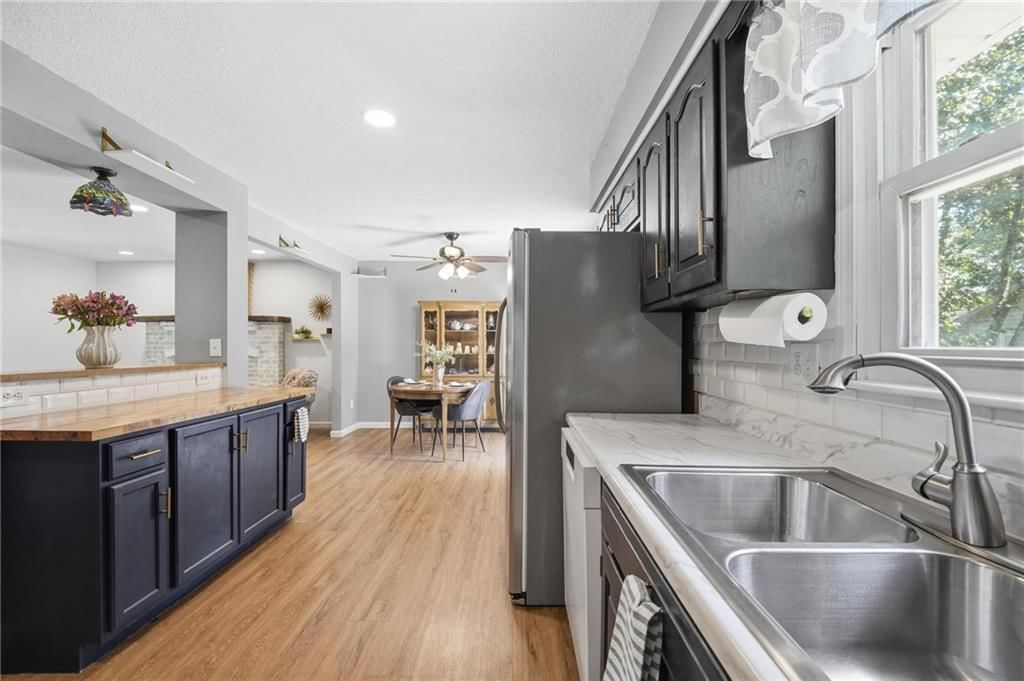
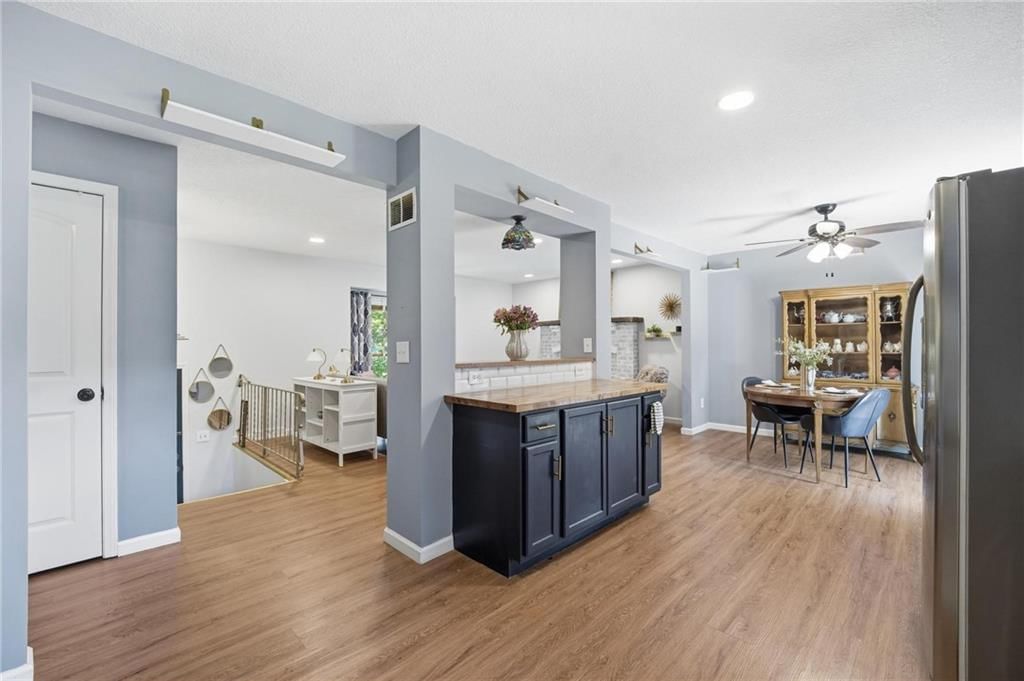
Kitchen
- Level: Main
Dining Room
- Level: Main
Laundry
- Level: Basement
Recreation Room
- Level: Basement
Heating
- Heating: Electric, Forced Air, Natural Gas
Cooling
- Cooling: Attic Fan, Electric
Appliances
- Included: Dishwasher, Microwave, Refrigerator
- Laundry: In Basement, Laundry Room
Features
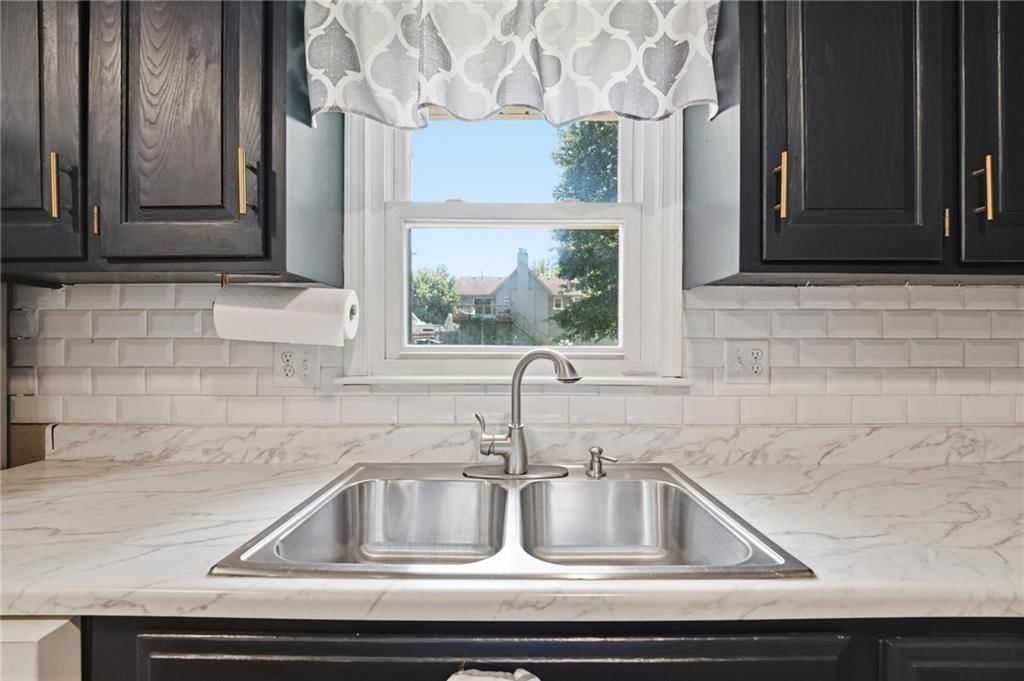
- Features: Ceiling Fan(s), Stained Cabinets
- Flooring: Carpet, Luxury Vinyl
- Basement: Full, Garage Entrance, Walk-Out Access
- Fireplace features: Living Room, Masonry, Wood Burning
- Other rooms: Fam Rm Gar Level, Main Floor Primary Bedroom
Interior area
- Finished area above ground: 1,671 sqft
- Total interior livable area: 1,671 sqft
Property
Parking
- Total spaces: 2
- Parking features: Attached, Basement, Garage Faces Front
Lot
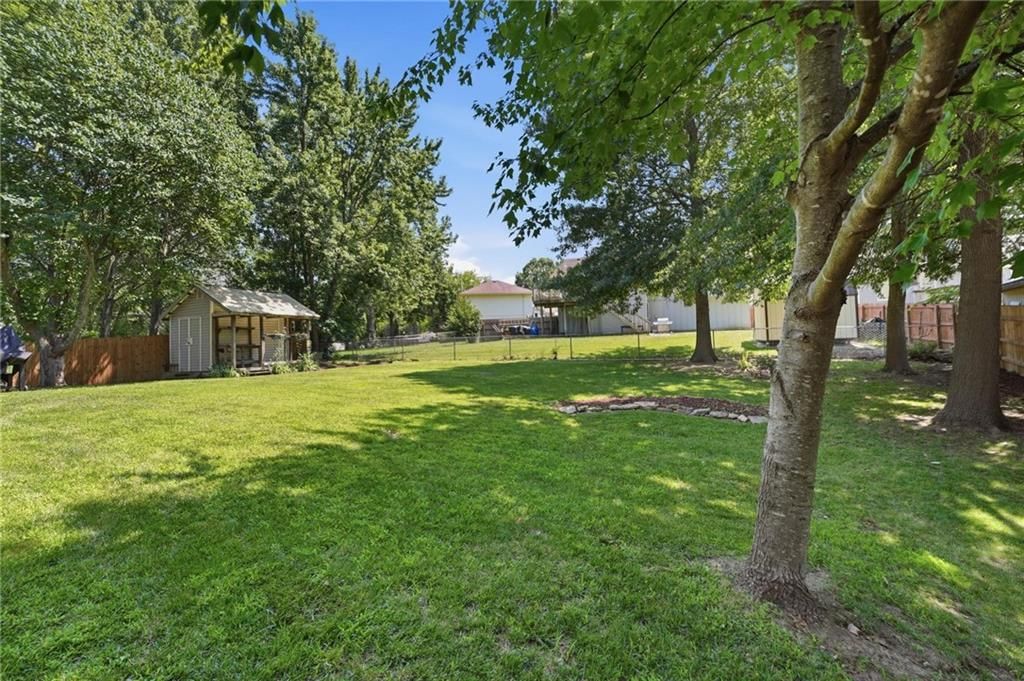
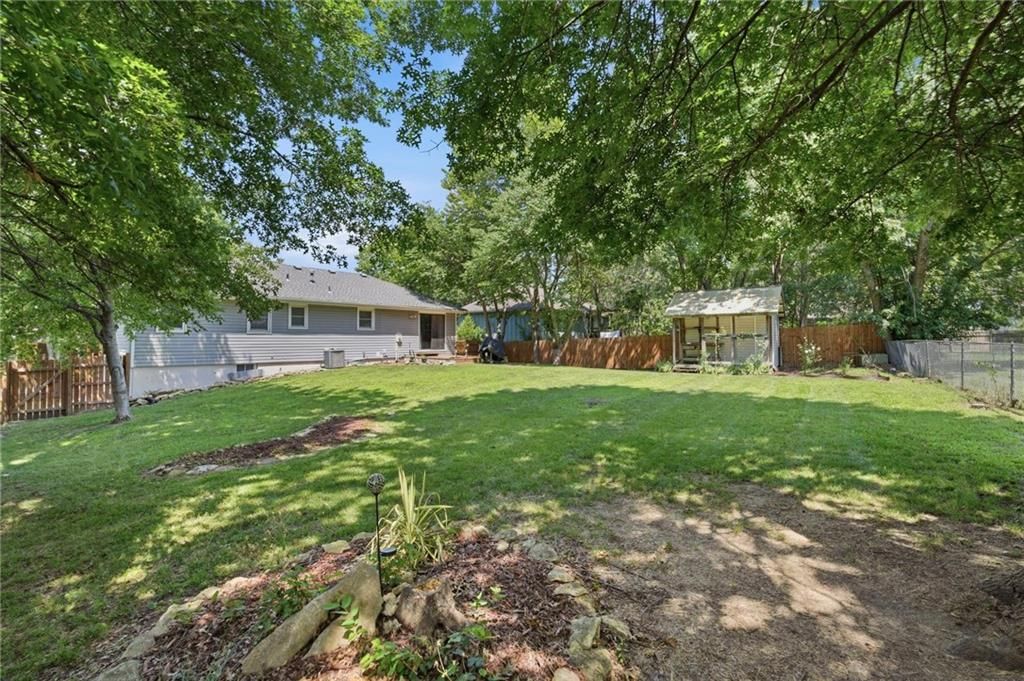
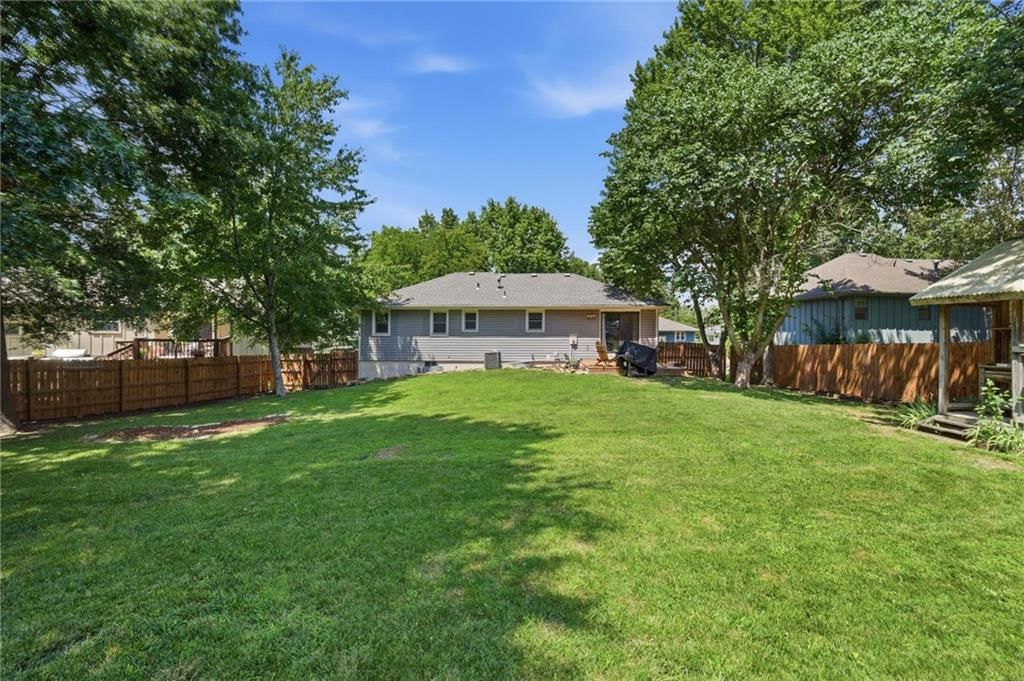
- Size: 0.23 Acres
- Features: City Limits, Many Trees
Construction
Type & style
- Home type: Residential
- Architectural style: Single Family Residence
Materials
- Materials: Brick/Mortar, Vinyl Siding
Condition
- Year built: 1978
- Age: 31-40 Years
Utilities & green energy
- Sewer: Public Sewer
- Water: Public
Highlights
Outdoor & Lot
- Fire Pit
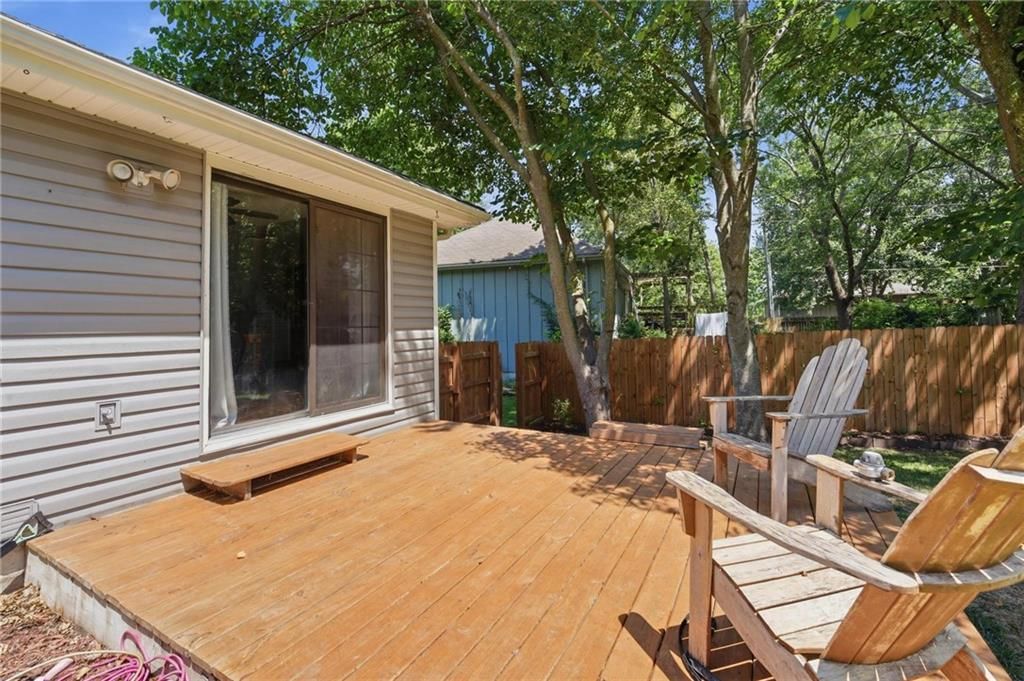
- Deck
- Covered Patio
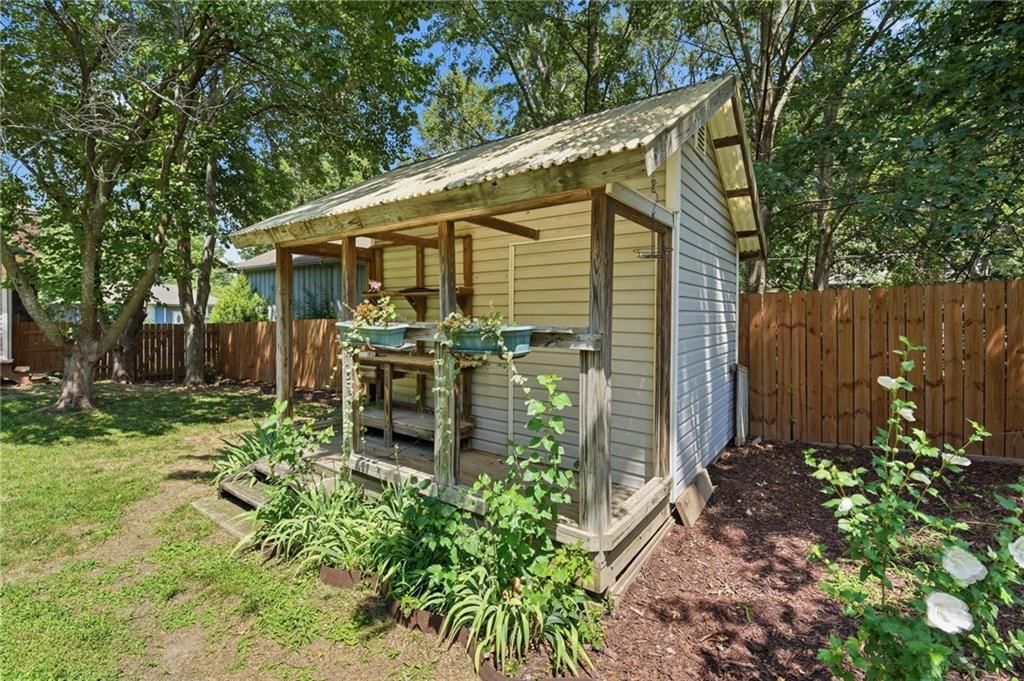
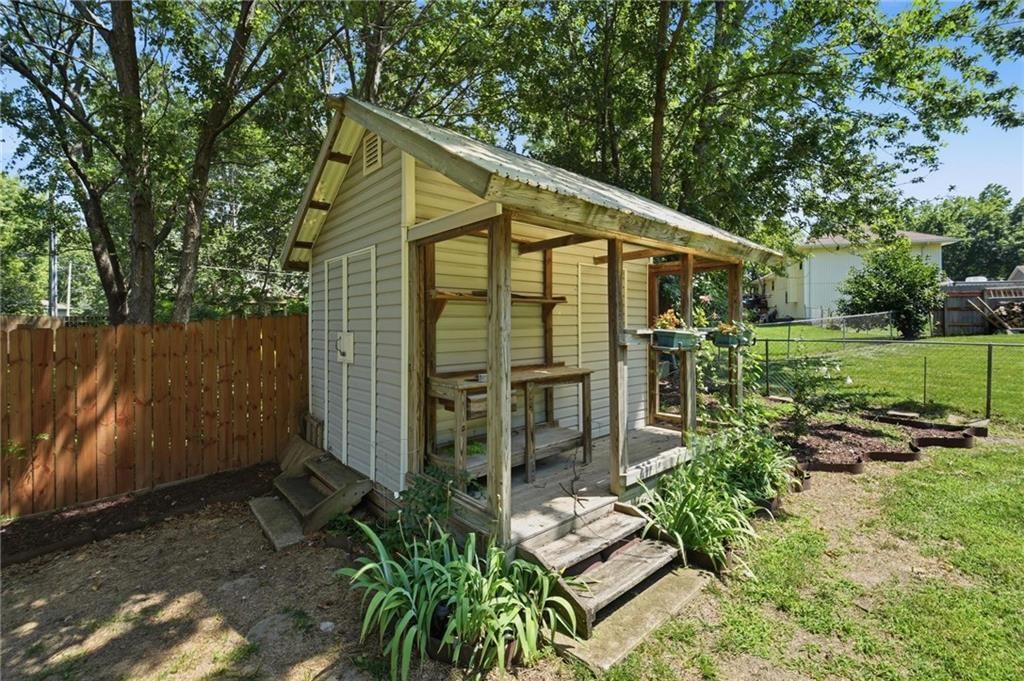
- Fenced Yard
- Big Backyard
- Mature Trees
- Wooded Lot
Kitchen
- Kitchen Island
- Walk-in Pantry
- Stainless Appliances
Bathroom
- Walk-in Shower
- Double Vanity
Interior
- Hardwood Floors
- Accent Wall
- Statement Lighting
Layout
- Main Floor Primary
- Finished Basement
- Walk-out Basement
- Home Office
Fireplace
- Fireplace
- Stone Fireplace
Garage & Parking
- Attached Garage
HOA and Amenities
No HOA on this home.
Nearby schools
Schools provided by the listing agent
- District: Lee's Summit
Price history
Tax
- Annual tax amount: $2,740 / yr
Listed by Compass Realty Group
Listed Jul 16, 2026, 11:30 AM · Updated Aug 8, 2026, 10:53 AM · Source: Heartland MLS as distributed by MLS GRID · MLS #2631841
$319,000
1113 SE 2nd Terrace, Lee's Summit, MO 64063
About this home
Beautifully Updated Raised Ranch in the Heart of Lee’s Summit! Welcome home to this beautifully maintained 3-bedroom, 2.5-bath raised ranch offering plenty of comfortable living space to spread out. Thoughtfully updated inside and out, this move-in-ready home blends timeless charm with modern updates. Recent…
See this home in person
Connect with a local HouseLoop agent to show you this home and answer your questions.
Pick a date
Pick a time
Property Details
Interior
Bedrooms & bathrooms
- Bedrooms: 3
- Full bathrooms: 3
- 1/2 bathrooms: 1
Primary Bedroom
- Level: Main
Bedroom 2
- Level: Main
Bedroom 3
- Level: Main
Kitchen
- Level: Main
Dining Room
- Level: Main
Laundry
- Level: Basement
Recreation Room
- Level: Basement
Heating
- Heating: Electric, Forced Air, Natural Gas
Cooling
- Cooling: Attic Fan, Electric
Appliances
- Included: Dishwasher, Microwave, Refrigerator
- Laundry: In Basement, Laundry Room
Features
- Features: Ceiling Fan(s), Stained Cabinets
- Flooring: Carpet, Luxury Vinyl
- Basement: Full, Garage Entrance, Walk-Out Access
- Fireplace features: Living Room, Masonry, Wood Burning
- Other rooms: Fam Rm Gar Level, Main Floor Primary Bedroom
Interior area
- Finished area above ground: 1,671 sqft
- Total interior livable area: 1,671 sqft
Property
Parking
- Total spaces: 2
- Parking features: Attached, Basement, Garage Faces Front
Lot
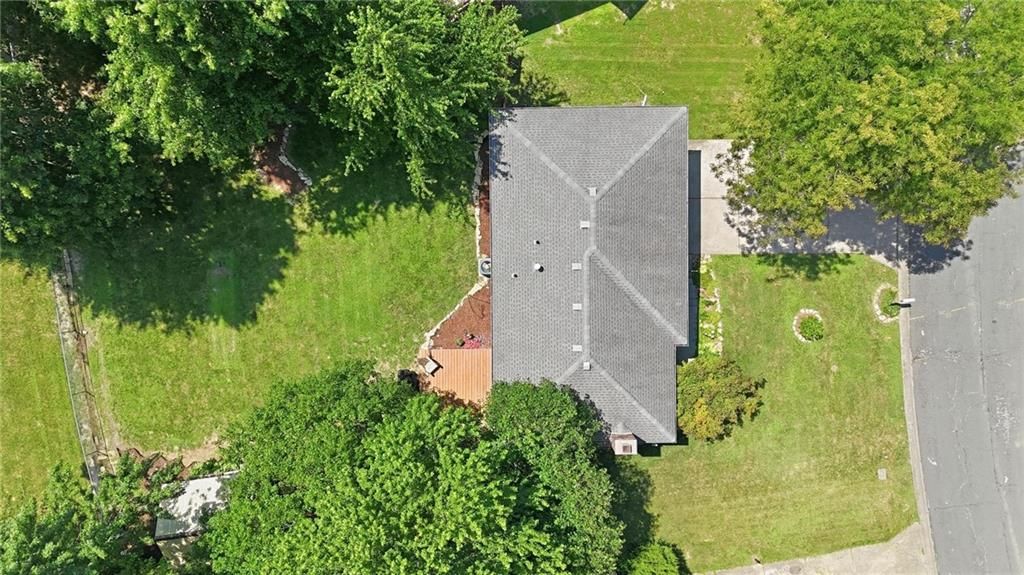
- Size: 0.23 Acres
- Features: City Limits, Many Trees
Construction
Type & style
- Home type: Residential
- Architectural style: Single Family Residence
Materials
- Materials: Brick/Mortar, Vinyl Siding
Condition
- Year built: 1978
- Age: 31-40 Years
Utilities & green energy
- Sewer: Public Sewer
- Water: Public
Highlights
Outdoor & Lot
- Fire Pit
- Deck
- Covered Patio
- Fenced Yard
- Big Backyard
- Mature Trees
- Wooded Lot
Kitchen
- Kitchen Island
- Walk-in Pantry
- Stainless Appliances
Bathroom
- Walk-in Shower
- Double Vanity
Interior
- Hardwood Floors
- Accent Wall
- Statement Lighting
Layout
- Main Floor Primary
- Finished Basement
- Walk-out Basement
- Home Office
Fireplace
- Fireplace
- Stone Fireplace
Garage & Parking
- Attached Garage
HOA and Amenities
No HOA on this home.
Nearby schools
Schools provided by the listing agent
- District: Lee's Summit
Price history
Tax
- Annual tax amount: $2,740 / yr
Offer Insights
Choose an offer strength
$312,620 – $318,681
Listed by Compass Realty Group
Listed Jul 16, 2026, 11:30 AM · Updated Aug 8, 2026, 10:53 AM · Source: Heartland MLS as distributed by MLS GRID · MLS #2631841