$563,000
5 bd · 3 ba · 2,892 sqftAbout this home
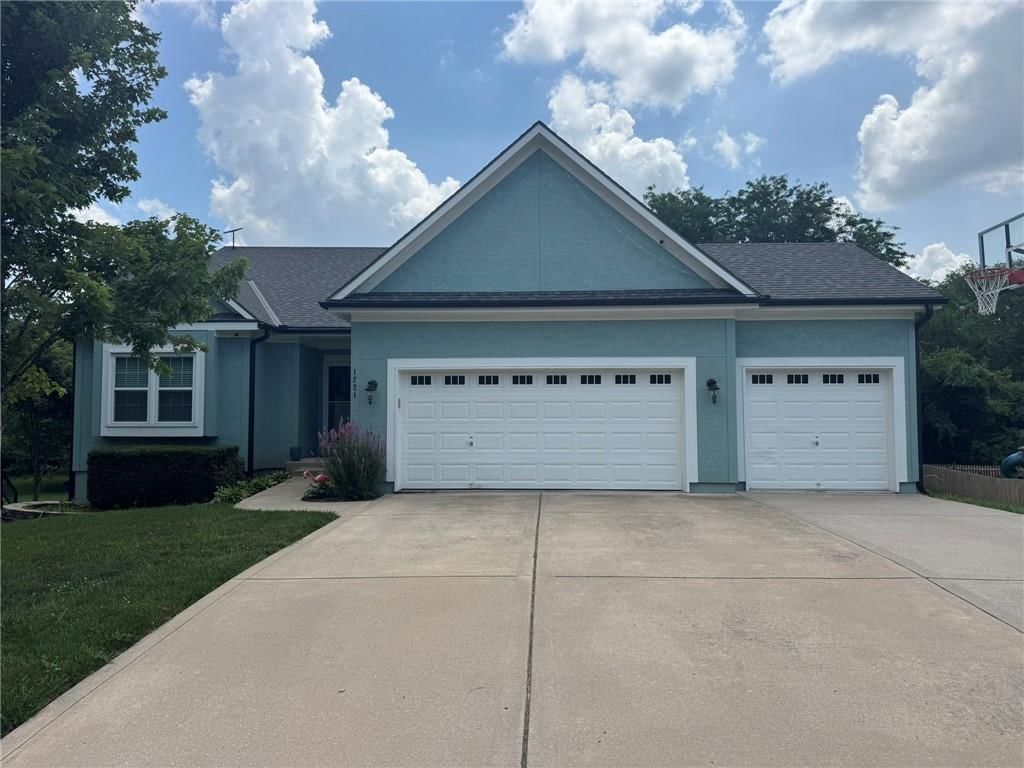
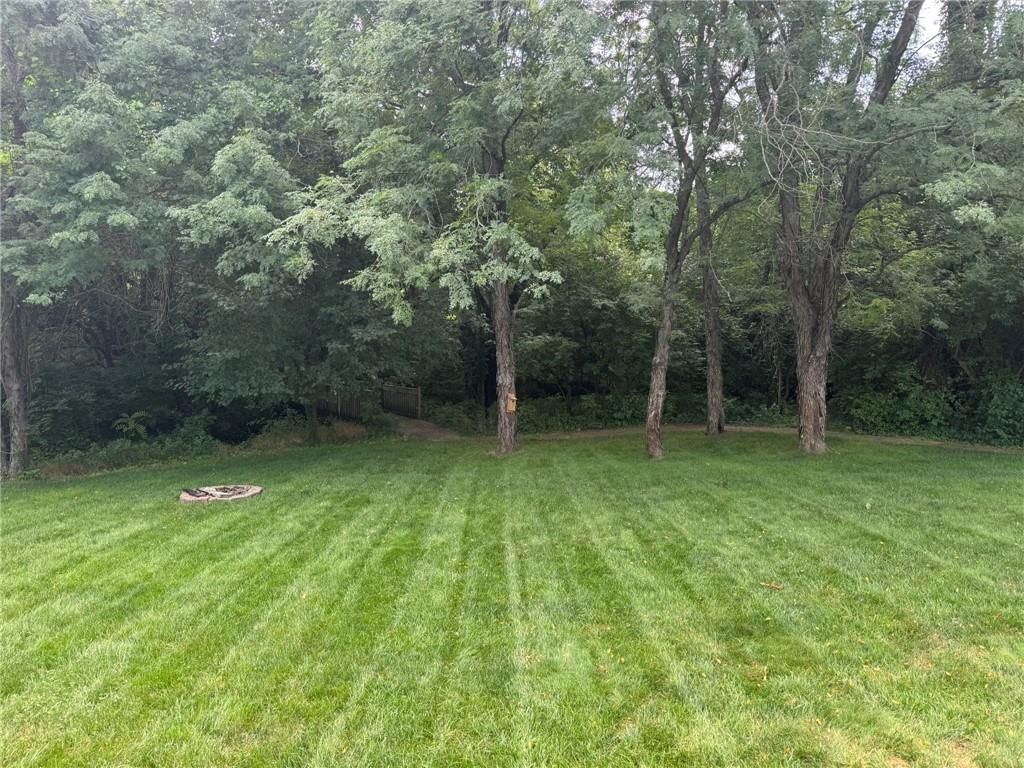
Coming soon in Winterset Meadows. Your next chapter begins here. This beautifully situated ranch home offers the perfect blend of comfort and convenience, featuring 5 spacious bedrooms and a serene backyard that backs to lush green space for added privacy. Enjoy the best of Lee's Summit living with easy access to…
Offer Insights
Choose an offer strength
$551,740 – $562,437
Property Details
Interior
Bedrooms & bathrooms
- Bedrooms: 5
- Full bathrooms: 3
Primary Bedroom
- Level: First
- Dimensions: 13 × 14
Bedroom 2
- Level: First
- Dimensions: 11 × 11
Bedroom 3
- Level: Basement
- Dimensions: 11 × 13
Bedroom 4
- Level: Basement
- Dimensions: 10 × 13
Great Room
- Level: First
- Dimensions: 13 × 20
Family Room
- Level: Basement
- Dimensions: 19 × 13
Kitchen
- Features: Pantry
- Level: First
- Dimensions: 11 × 28
Dining Room
- Level: First
- Dimensions: 10 × 13
Heating
- Heating: Forced Air
Cooling
- Cooling: Electric
Appliances
- Included: Dishwasher, Disposal, Microwave, Electric Range
- Laundry: Main Level, Off The Kitchen
Features
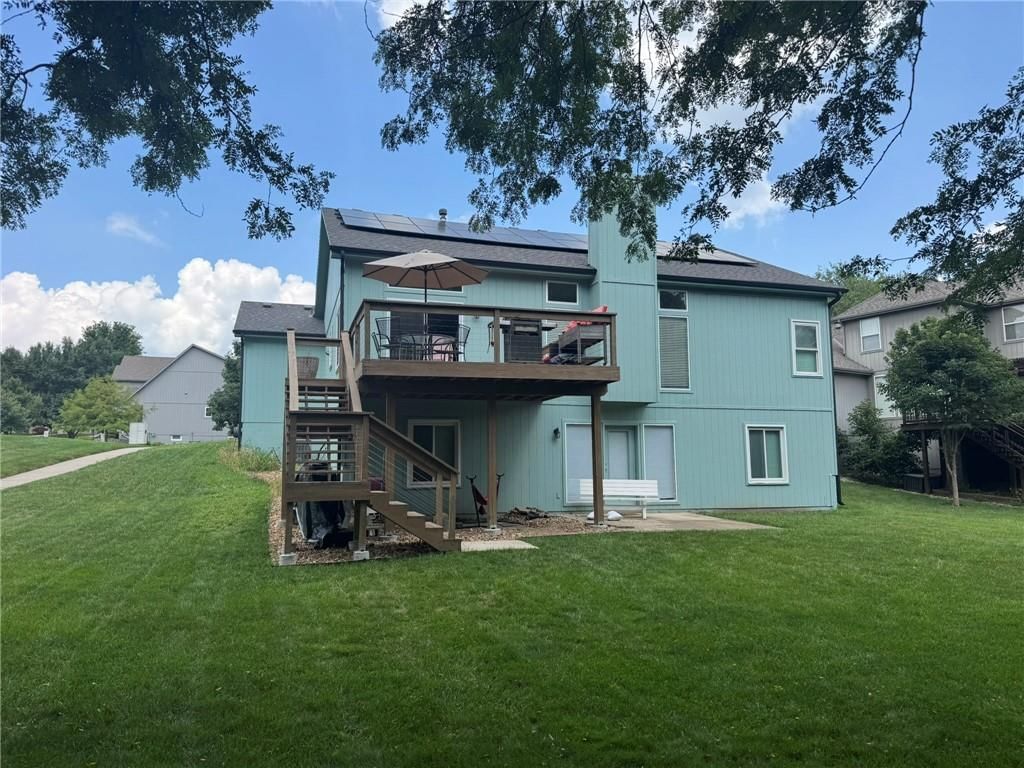
- Basement: Full, Inside Entrance, Walk-Out Access
- Fireplace features: Gas Starter, Great Room
- Other rooms: Family Room, Main Floor Primary Bedroom
Interior area
- Finished area above ground: 2,892 sqft
- Total interior livable area: 2,892 sqft
Property
Parking
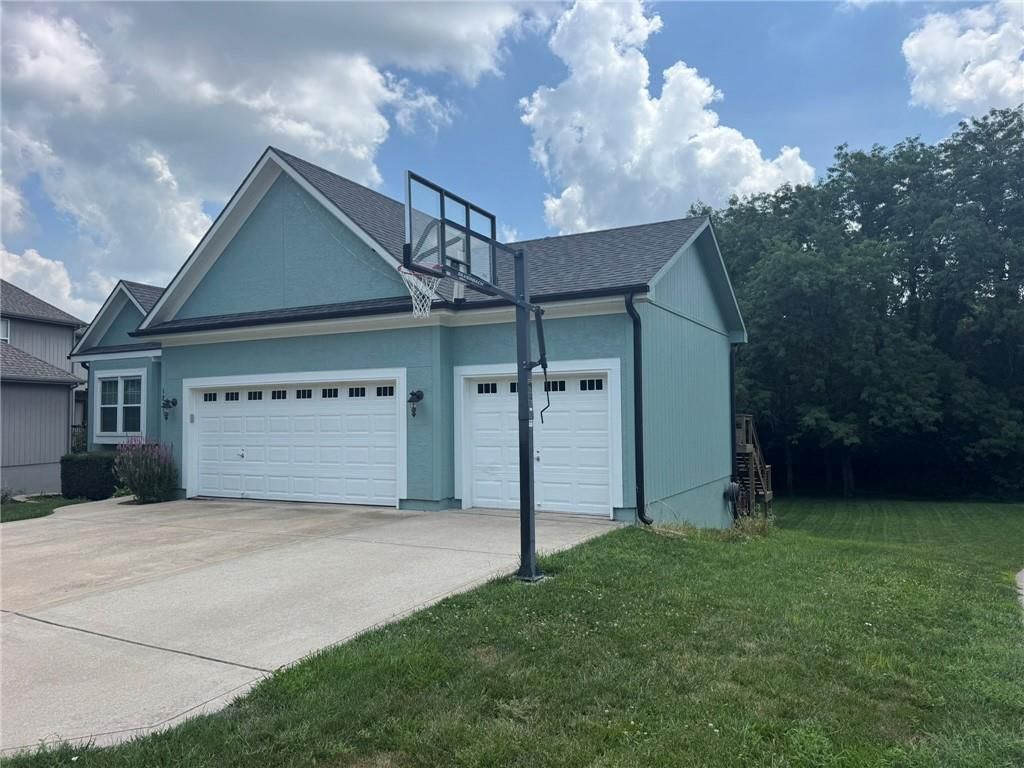
- Total spaces: 3
- Parking features: Attached, Garage Faces Front
Lot
- Size: 0.23 Acres
- Features: Adjoin Greenspace
- Patio & porch: Deck, Patio
Construction
Type & style
- Home type: Residential
- Architectural style: Single Family Residence
Materials
- Materials: Frame, Stucco & Frame
Condition
- Year built: 2003
- Age: 21-30 Years
Utilities & green energy
- Sewer: Public Sewer
- Water: Public
Highlights
Outdoor & Lot
- Deck
- Covered Patio
- Big Backyard
- Mature Trees
- Wooded Lot
- Adjoins Greenspace
Layout
- Main Floor Primary
- Walk-out Basement
- Bonus Room
Fireplace
- Fireplace
- Gas Fireplace
Garage & Parking
- Attached Garage
Style
- Modern
HOA and Amenities
HOA
- Has HOA: Yes
- Fee: $650 /year
Amenities
- Play Area
- Pool
- Trail(s)
Nearby schools
GreatSchools rating
- 7Longview Farm Elementary School
- 8Pleasant Lea Middle School
- 9Lee's Summit West High School
Schools provided by the listing agent
- District: Lee's Summit
- Elementary: Longview Farms
- Middle: Summit Lakes
- High: Lee's Summit West
Price history
Tax
- Annual tax amount: $4,700 / yr
Property tax history
| Year | Property tax | Assessed value |
|---|---|---|
| 2025 | $4,701 | $64,652 |
| 2024 | $4,059 | $56,219 |
| 2023 | $4,030 | $56,219 |
| 2022 | $4,233 | $52,440 |
| 2021 | $4,321 | $52,440 |
| 2020 | $4,364 | $52,453 |
| 2019 | $4,245 | $52,453 |
| 2018 | $4,245 | $45,651 |
| 2017 | $4,083 | $45,651 |
| 2016 | $3,981 | $45,315 |
| 2014 | $3,957 | $44,307 |
| 2013 | $3,954 | $44,307 |
Listed by Realty Executives
Listed Jul 17, 2026, 3:14 PM · Updated Aug 10, 2026, 12:41 PM · Source: Heartland MLS as distributed by MLS GRID · MLS #2631651
$563,000
1221 SW Sunflower Drive, Lee's Summit, MO 64081
About this home
Coming soon in Winterset Meadows. Your next chapter begins here. This beautifully situated ranch home offers the perfect blend of comfort and convenience, featuring 5 spacious bedrooms and a serene backyard that backs to lush green space for added privacy. Enjoy the best of Lee's Summit living with easy access to…
See this home in person
Connect with a local HouseLoop agent to show you this home and answer your questions.
Pick a date
Pick a time
Property Details
Interior
Bedrooms & bathrooms
- Bedrooms: 5
- Full bathrooms: 3
Primary Bedroom
- Level: First
- Dimensions: 13 × 14
Bedroom 2
- Level: First
- Dimensions: 11 × 11
Bedroom 3
- Level: Basement
- Dimensions: 11 × 13
Bedroom 4
- Level: Basement
- Dimensions: 10 × 13
Great Room
- Level: First
- Dimensions: 13 × 20
Family Room
- Level: Basement
- Dimensions: 19 × 13
Kitchen
- Features: Pantry
- Level: First
- Dimensions: 11 × 28
Dining Room
- Level: First
- Dimensions: 10 × 13
Heating
- Heating: Forced Air
Cooling
- Cooling: Electric
Appliances
- Included: Dishwasher, Disposal, Microwave, Electric Range
- Laundry: Main Level, Off The Kitchen
Features
- Basement: Full, Inside Entrance, Walk-Out Access
- Fireplace features: Gas Starter, Great Room
- Other rooms: Family Room, Main Floor Primary Bedroom
Interior area
- Finished area above ground: 2,892 sqft
- Total interior livable area: 2,892 sqft
Property
Parking
- Total spaces: 3
- Parking features: Attached, Garage Faces Front
Lot
- Size: 0.23 Acres
- Features: Adjoin Greenspace
- Patio & porch: Deck, Patio
Construction
Type & style
- Home type: Residential
- Architectural style: Single Family Residence
Materials
- Materials: Frame, Stucco & Frame
Condition
- Year built: 2003
- Age: 21-30 Years
Utilities & green energy
- Sewer: Public Sewer
- Water: Public
Highlights
Outdoor & Lot
- Deck
- Covered Patio
- Big Backyard
- Mature Trees
- Wooded Lot
- Adjoins Greenspace
Layout
- Main Floor Primary
- Walk-out Basement
- Bonus Room
Fireplace
- Fireplace
- Gas Fireplace
Garage & Parking
- Attached Garage
Style
- Modern
HOA and Amenities
HOA
- Has HOA: Yes
- Fee: $650 /year
Amenities
- Play Area
- Pool
- Trail(s)
Nearby schools
GreatSchools rating
- 7Longview Farm Elementary School
- 8Pleasant Lea Middle School
- 9Lee's Summit West High School
Schools provided by the listing agent
- District: Lee's Summit
- Elementary: Longview Farms
- Middle: Summit Lakes
- High: Lee's Summit West
Price history
Tax
- Annual tax amount: $4,700 / yr
Property tax history
| Year | Property tax | Assessed value |
|---|---|---|
| 2025 | $4,701 | $64,652 |
| 2024 | $4,059 | $56,219 |
| 2023 | $4,030 | $56,219 |
| 2022 | $4,233 | $52,440 |
| 2021 | $4,321 | $52,440 |
| 2020 | $4,364 | $52,453 |
| 2019 | $4,245 | $52,453 |
| 2018 | $4,245 | $45,651 |
| 2017 | $4,083 | $45,651 |
| 2016 | $3,981 | $45,315 |
| 2014 | $3,957 | $44,307 |
| 2013 | $3,954 | $44,307 |
Offer Insights
Choose an offer strength
$551,740 – $562,437
Listed by Realty Executives
Listed Jul 17, 2026, 3:14 PM · Updated Aug 10, 2026, 12:41 PM · Source: Heartland MLS as distributed by MLS GRID · MLS #2631651