$300,000
Under Contract3 bd · 2 ba · 1,926 sqftAbout this home
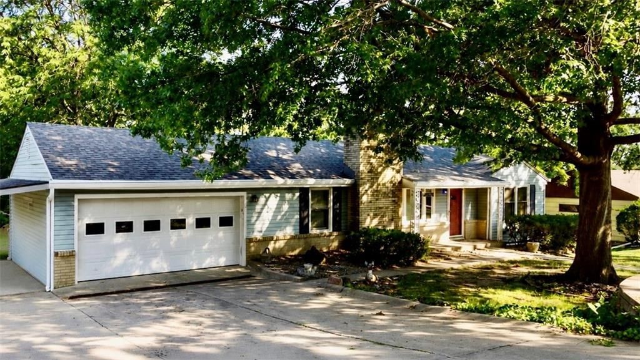
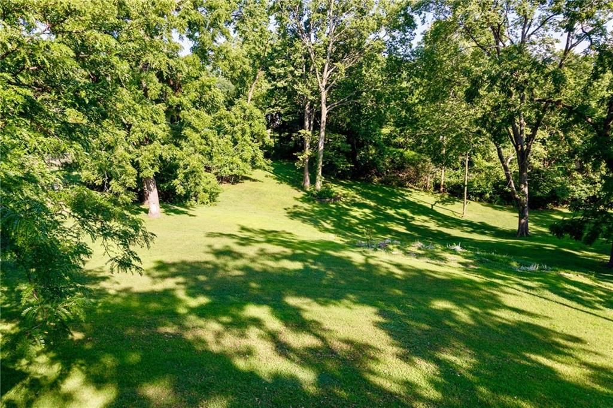
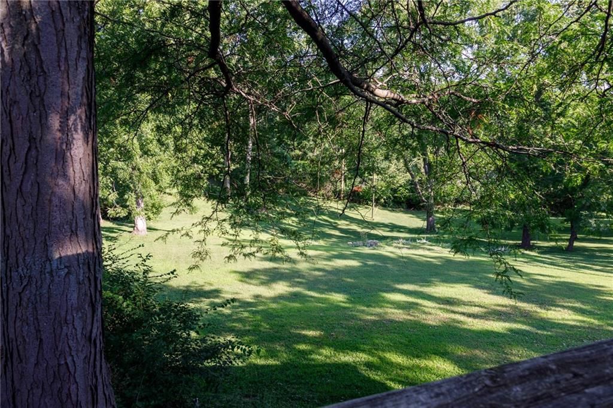
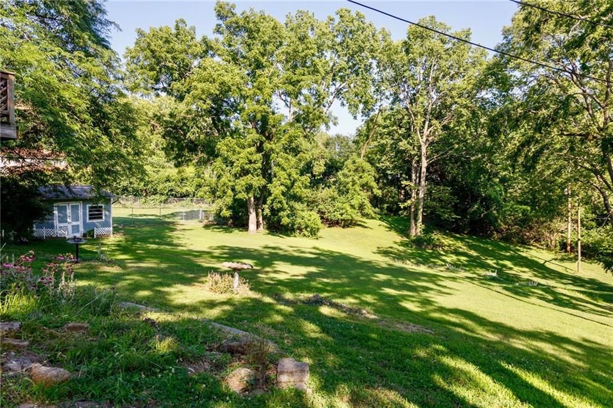
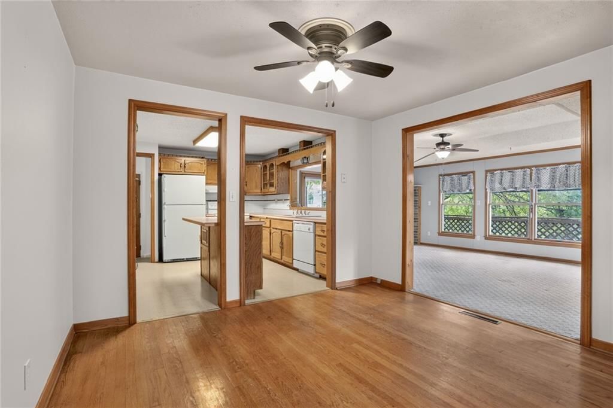
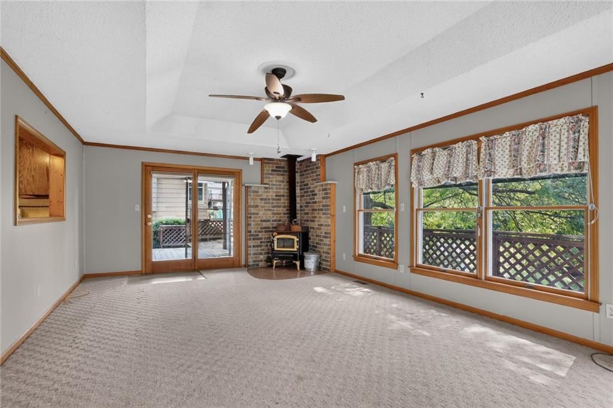
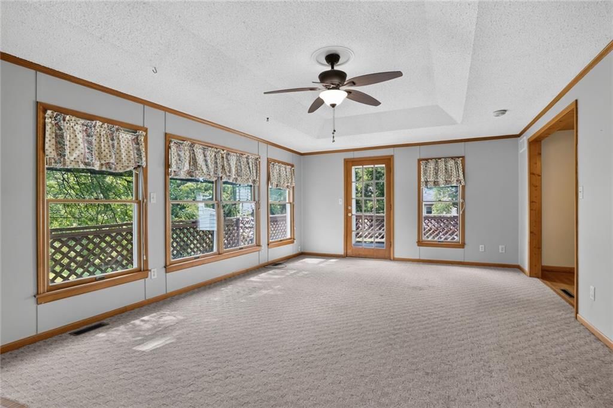
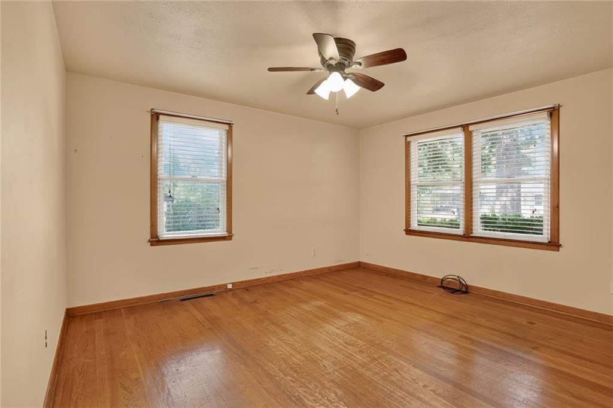
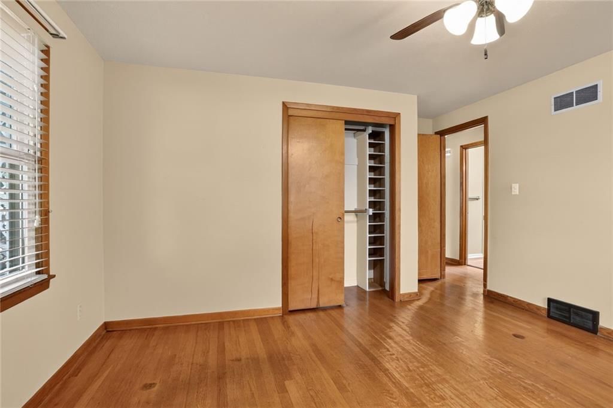
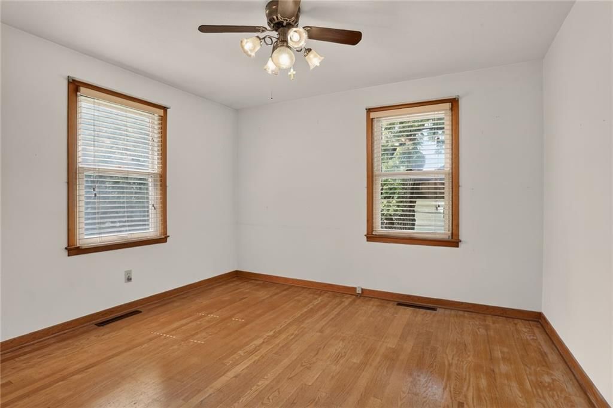
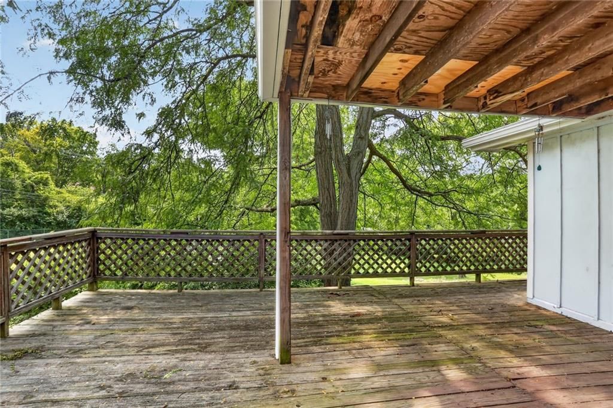
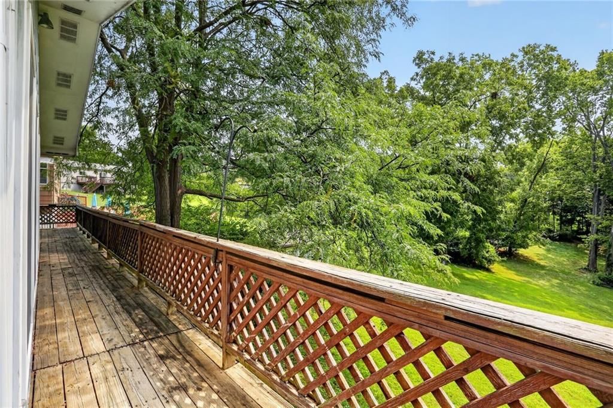
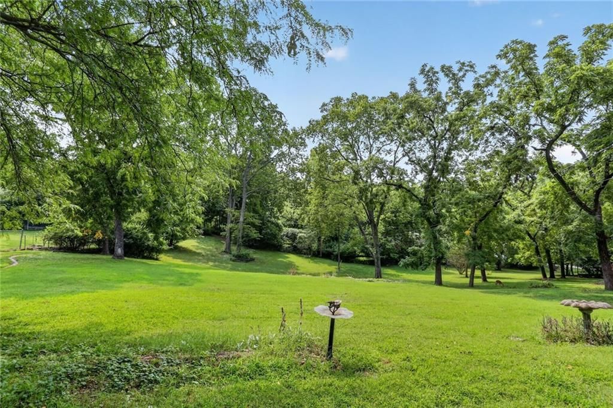
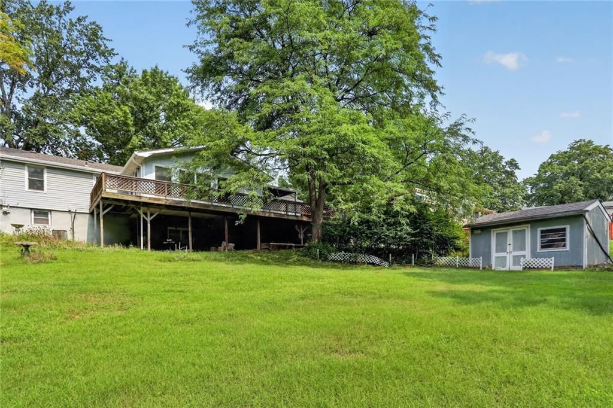
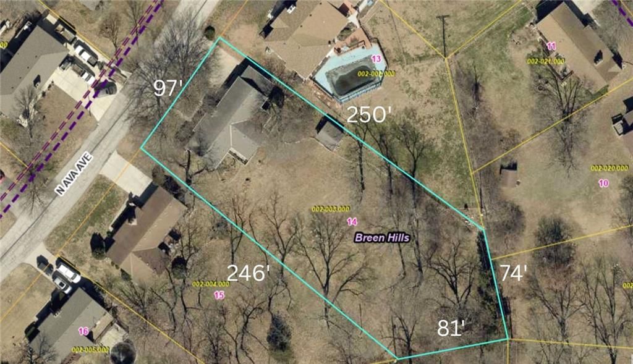
Welcome home to this well-maintained 3-bedroom, 2-bath home in the heart of the Northland! This home features beautiful hardwood floors, a large bonus room and a functional layout offering comfort and convenience. Enjoy the HARD TO FIND 2/3 ACRE private backyard, perfect for relaxing, entertaining and play. Easy…
Offer Insights
Choose an offer strength
$294,000 – $299,700
Property Details
Interior
Bedrooms & bathrooms
- Bedrooms: 3
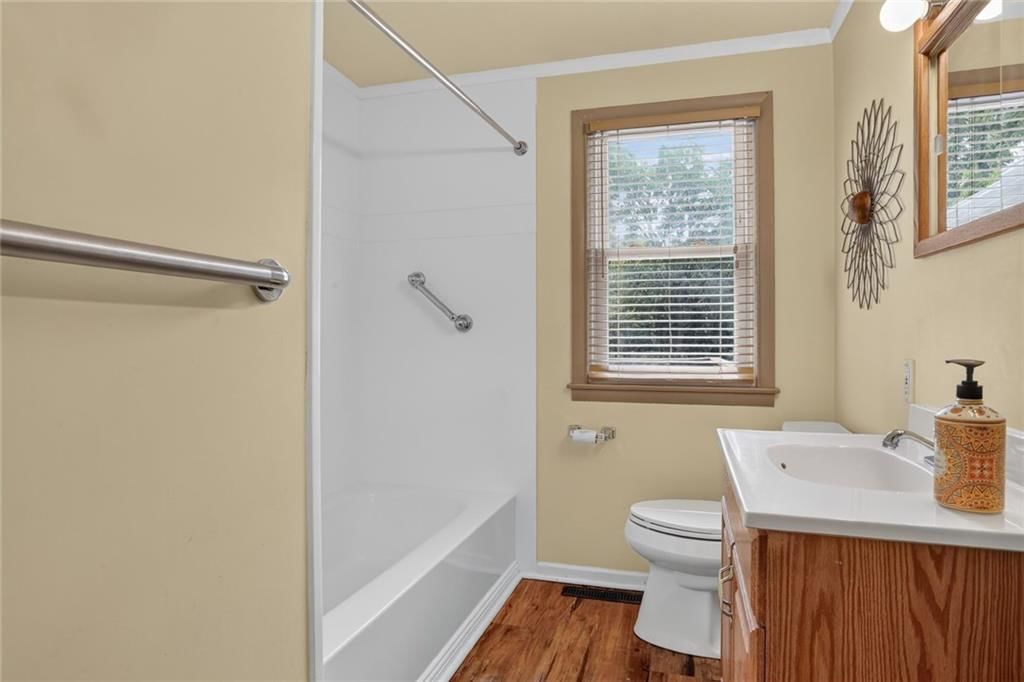
- Full bathrooms: 2
Primary Bedroom
- Dimensions: 14 × 13
Bedroom 2
- Dimensions: 11 × 11
Bedroom 3
- Dimensions: 14 × 11
Family Room
- Dimensions: 23 × 14
Living Room
- Dimensions: 27 × 12
Kitchen
- Dimensions: 12 × 10
Dining Room
- Dimensions: 11 × 12
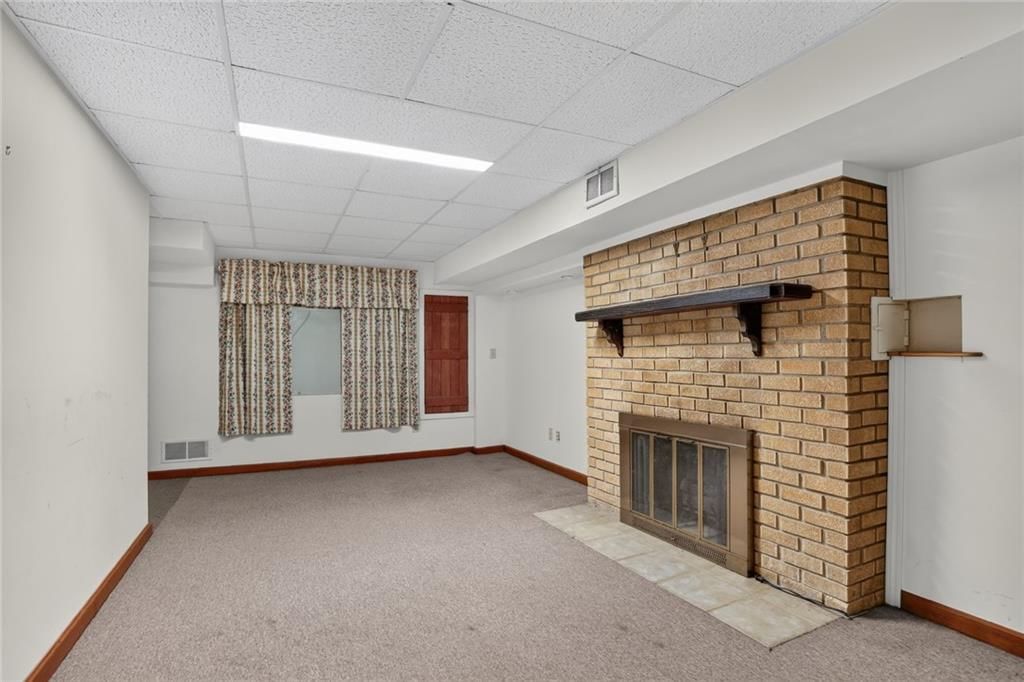
Recreation Room
- Dimensions: 20 × 10
Heating
- Heating: Forced Air
Cooling
- Cooling: Electric
Appliances
- Included: Disposal, Down Draft, Exhaust Fan, Refrigerator, Free-Standing Electric Oven, Gas Range
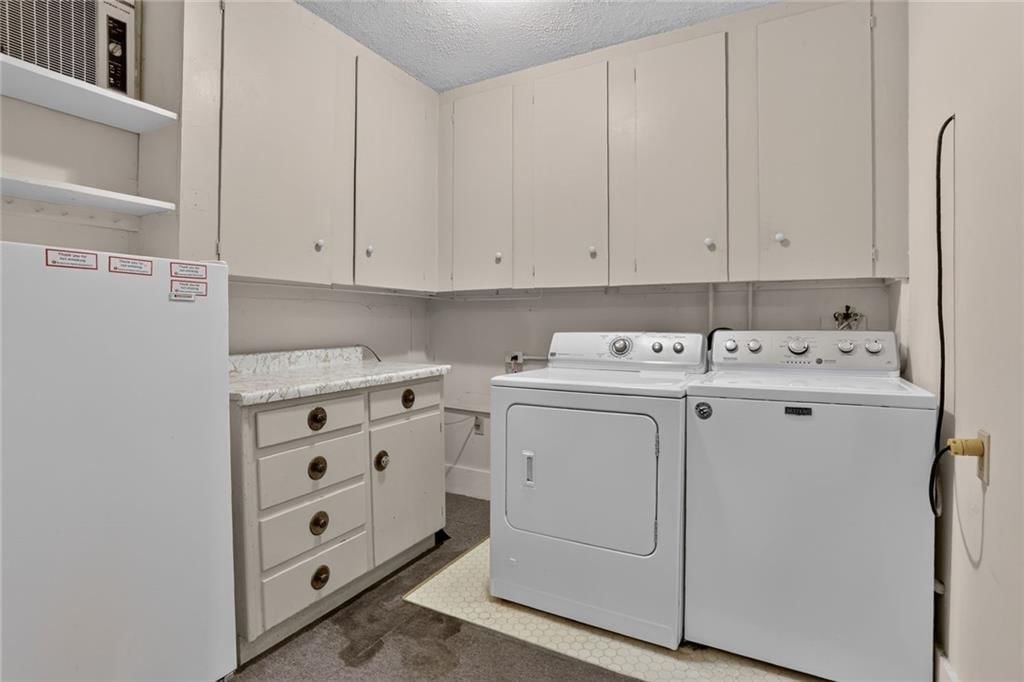
- Laundry: Main Level
Features
- Features: Ceiling Fan(s), Kitchen Island, Pantry, Vaulted Ceiling(s)
- Flooring: Carpet, Wood
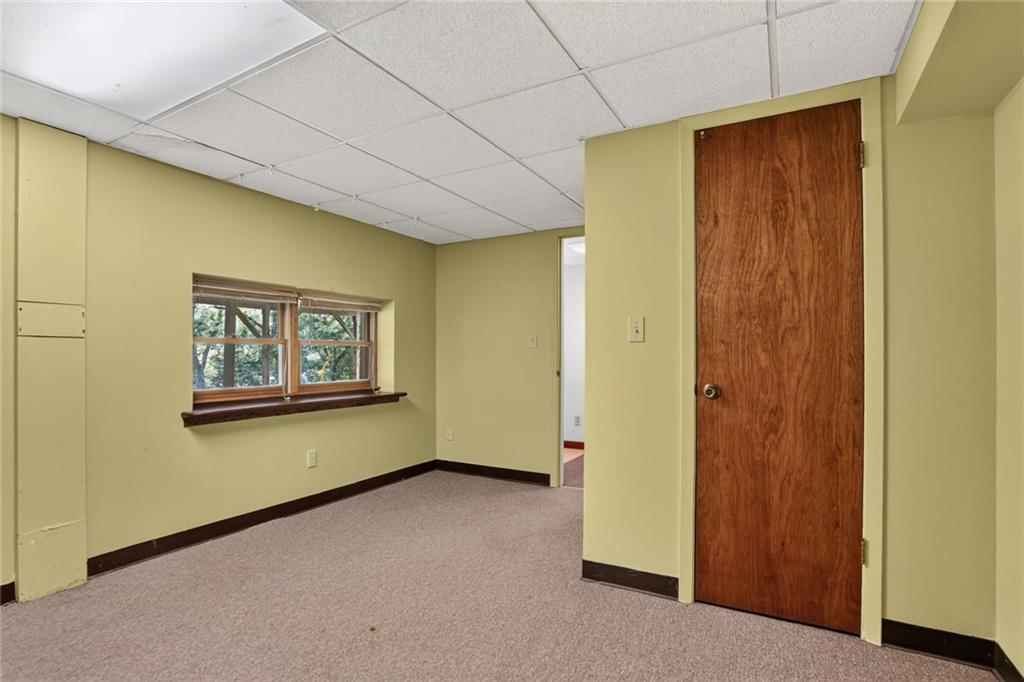
- Basement: Basement BR, Concrete, Finished, Full
- Fireplace features: Living Room, Recreation Room
- Other rooms: Recreation Room
Interior area
- Finished area above ground: 1,926 sqft
- Total interior livable area: 1,926 sqft
Property
Parking
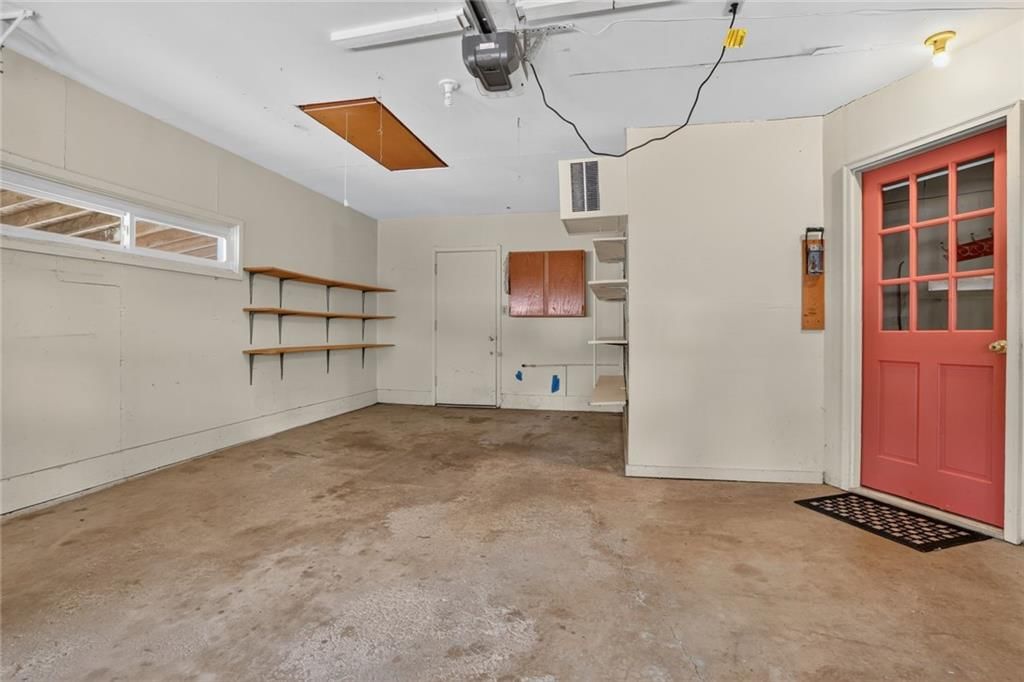
- Total spaces: 1
- Parking features: Attached, Carport, Garage Door Opener, Garage Faces Front
Lot
- Size: 0.67 Acres
- Features: Many Trees
- Patio & porch: Deck
Construction
Type & style
- Home type: Residential
- Architectural style: Single Family Residence
Materials
- Materials: Brick Trim, Metal Siding
Condition
- Year built: 1977
- Age: 41-50 Years
Utilities & green energy
- Sewer: Public Sewer
- Water: Public
Highlights
Outdoor & Lot
- Deck
- Covered Patio
- Big Backyard
- Mature Trees
- Wooded Lot
Kitchen
- Kitchen Island
- Walk-in Pantry
- White Kitchen
- Gas Range
Bathroom
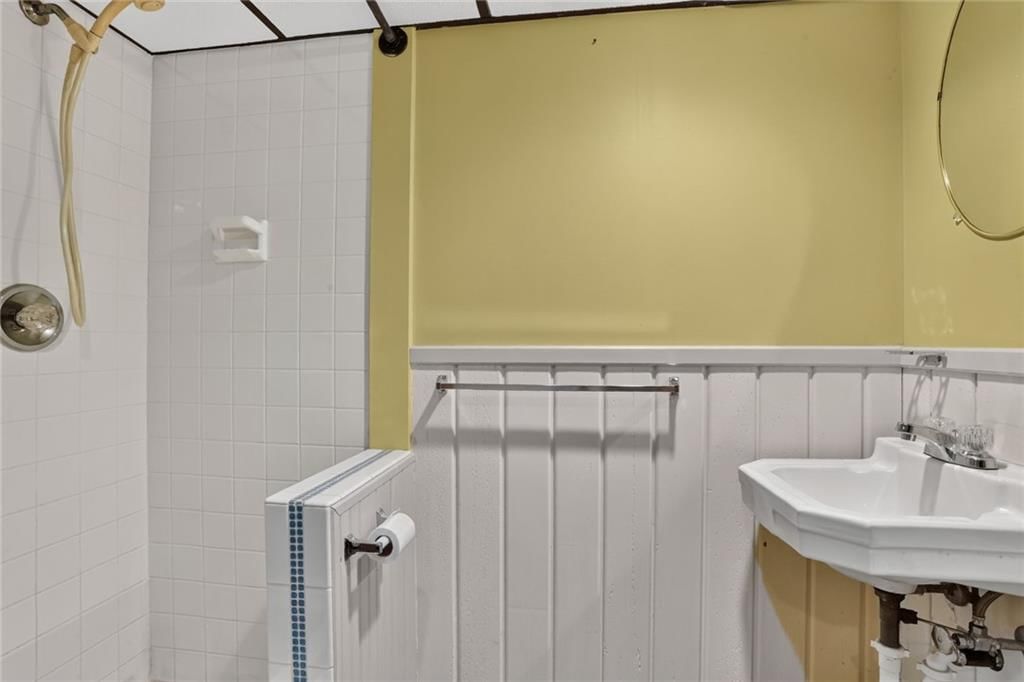
- Walk-in Shower
Interior
- Hardwood Floors
- Tall Ceilings
- Shiplap / Paneling
- Exposed Brick
Layout
- Finished Basement
- In-law Suite
- Bonus Room
Fireplace
- Fireplace
Garage & Parking
- Attached Garage
HOA and Amenities
No HOA on this home.
Nearby schools
Schools provided by the listing agent
- District: Park Hill
- Elementary: Line Creek
- Middle: Walden
- High: Park Hill South
Price history
Tax
- Annual tax amount: $3,152 / yr
Listed by RE/MAX Heritage
Listed Jul 15, 2026, 12:31 PM · Updated Aug 10, 2026, 5:23 PM · Source: Heartland MLS as distributed by MLS GRID · MLS #2631636
$300,000
Under Contract5823 N Ava Terrace, Kansas City, MO 64151
About this home
Welcome home to this well-maintained 3-bedroom, 2-bath home in the heart of the Northland! This home features beautiful hardwood floors, a large bonus room and a functional layout offering comfort and convenience. Enjoy the HARD TO FIND 2/3 ACRE private backyard, perfect for relaxing, entertaining and play. Easy…
See this home in person
Connect with a local HouseLoop agent to show you this home and answer your questions.
Pick a date
Pick a time
Property Details
Interior
Bedrooms & bathrooms
- Bedrooms: 3
- Full bathrooms: 2
Primary Bedroom
- Dimensions: 14 × 13
Bedroom 2
- Dimensions: 11 × 11
Bedroom 3
- Dimensions: 14 × 11
Family Room
- Dimensions: 23 × 14
Living Room
- Dimensions: 27 × 12
Kitchen
- Dimensions: 12 × 10
Dining Room
- Dimensions: 11 × 12
Recreation Room
- Dimensions: 20 × 10
Heating
- Heating: Forced Air
Cooling
- Cooling: Electric
Appliances
- Included: Disposal, Down Draft, Exhaust Fan, Refrigerator, Free-Standing Electric Oven, Gas Range
- Laundry: Main Level
Features
- Features: Ceiling Fan(s), Kitchen Island, Pantry, Vaulted Ceiling(s)
- Flooring: Carpet, Wood
- Basement: Basement BR, Concrete, Finished, Full
- Fireplace features: Living Room, Recreation Room
- Other rooms: Recreation Room
Interior area
- Finished area above ground: 1,926 sqft
- Total interior livable area: 1,926 sqft
Property
Parking
- Total spaces: 1
- Parking features: Attached, Carport, Garage Door Opener, Garage Faces Front
Lot
- Size: 0.67 Acres
- Features: Many Trees
- Patio & porch: Deck
Construction
Type & style
- Home type: Residential
- Architectural style: Single Family Residence
Materials
- Materials: Brick Trim, Metal Siding
Condition
- Year built: 1977
- Age: 41-50 Years
Utilities & green energy
- Sewer: Public Sewer
- Water: Public
Highlights
Outdoor & Lot
- Deck
- Covered Patio
- Big Backyard
- Mature Trees
- Wooded Lot
Kitchen
- Kitchen Island
- Walk-in Pantry
- White Kitchen
- Gas Range
Bathroom
- Walk-in Shower
Interior
- Hardwood Floors
- Tall Ceilings
- Shiplap / Paneling
- Exposed Brick
Layout
- Finished Basement
- In-law Suite
- Bonus Room
Fireplace
- Fireplace
Garage & Parking
- Attached Garage
HOA and Amenities
No HOA on this home.
Nearby schools
Schools provided by the listing agent
- District: Park Hill
- Elementary: Line Creek
- Middle: Walden
- High: Park Hill South
Price history
Tax
- Annual tax amount: $3,152 / yr
Offer Insights
Choose an offer strength
$294,000 – $299,700
Listed by RE/MAX Heritage
Listed Jul 15, 2026, 12:31 PM · Updated Aug 10, 2026, 5:23 PM · Source: Heartland MLS as distributed by MLS GRID · MLS #2631636