$315,000
Under Contract3 bd · 2 ba · 1,994 sqftAbout this home
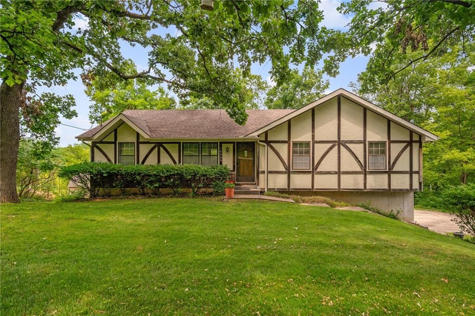
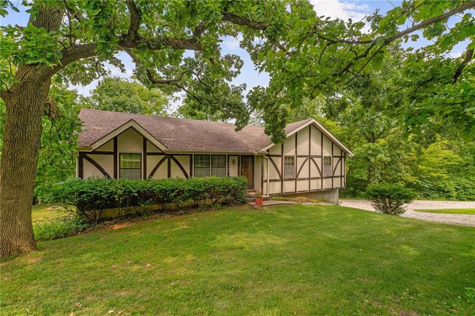
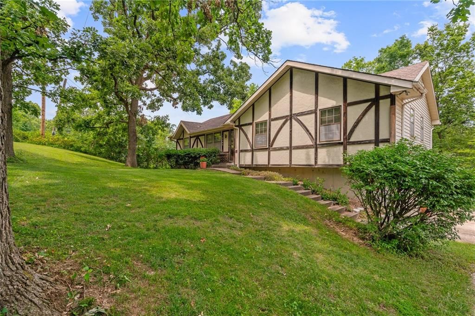
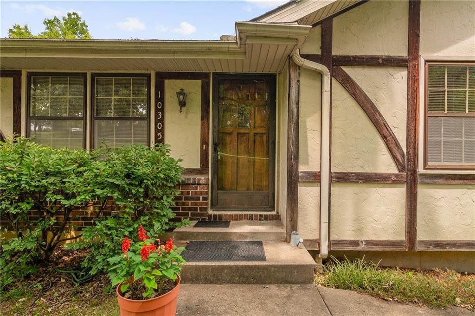
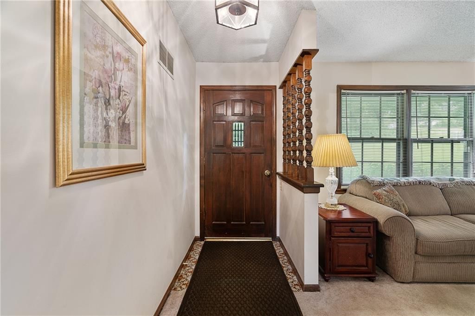
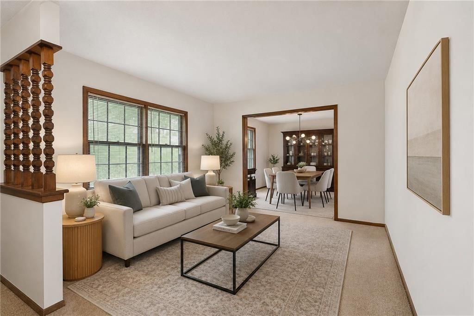
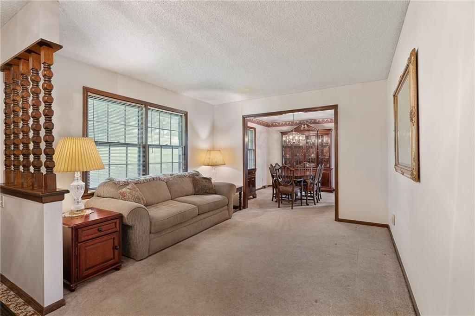
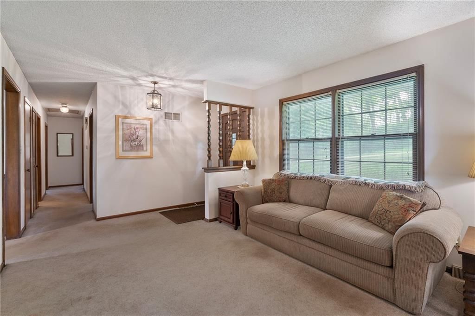
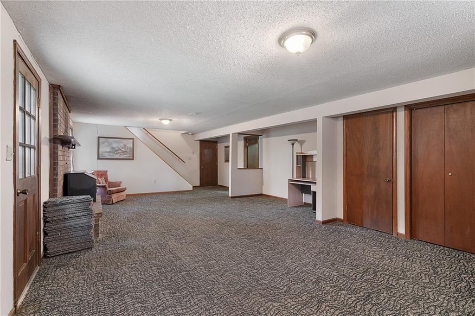
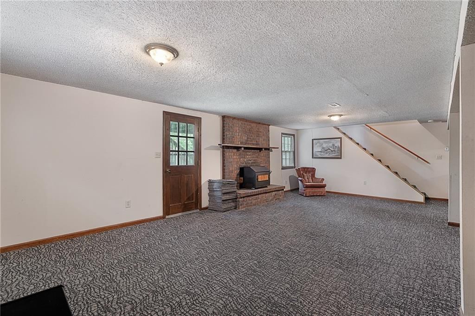
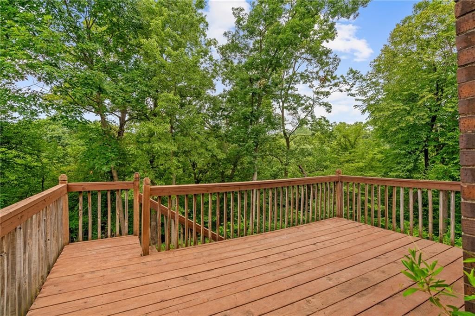
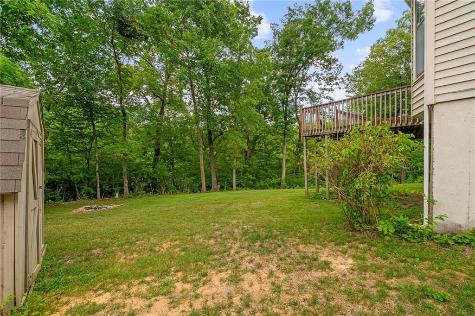
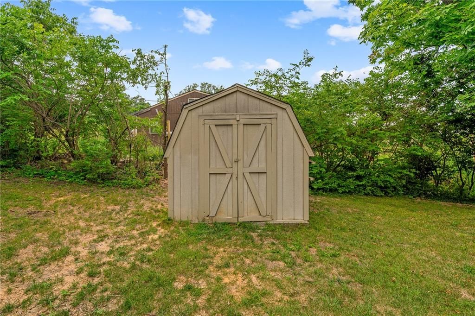
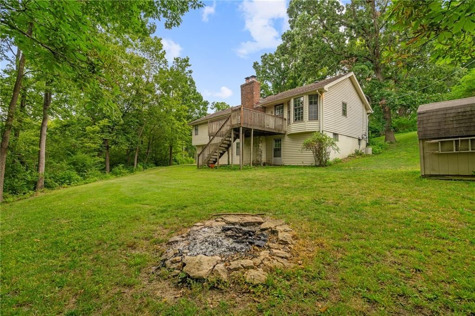

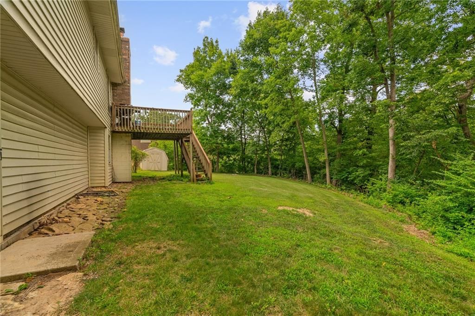
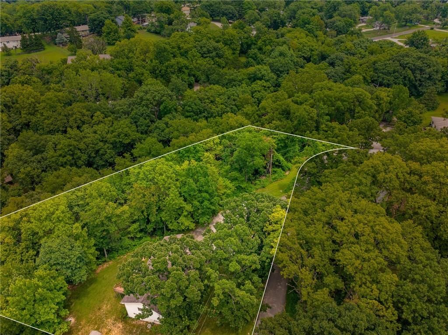
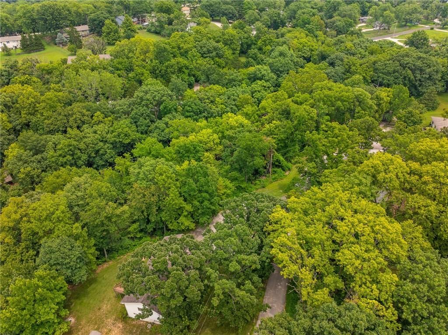
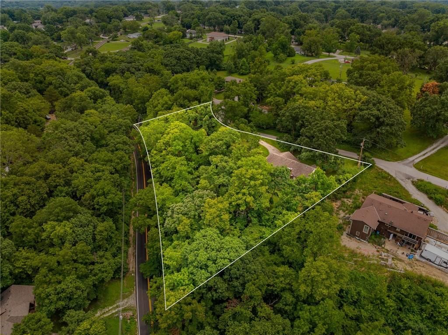
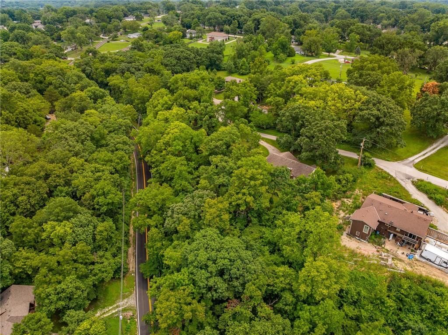
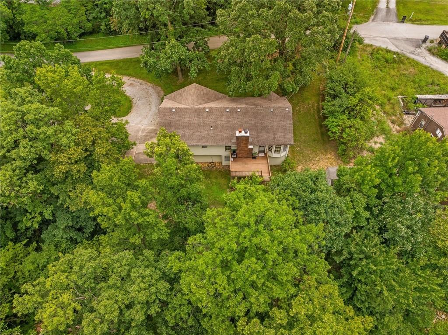
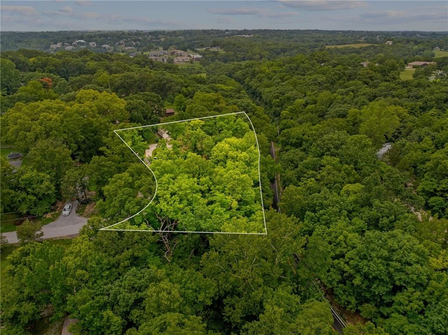
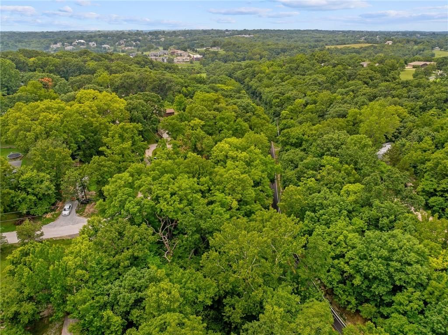
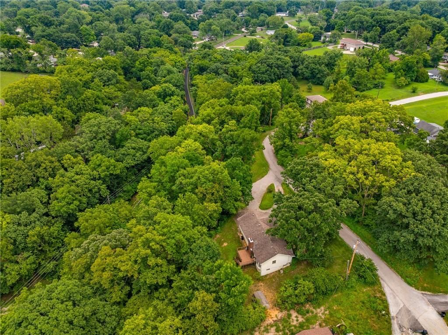
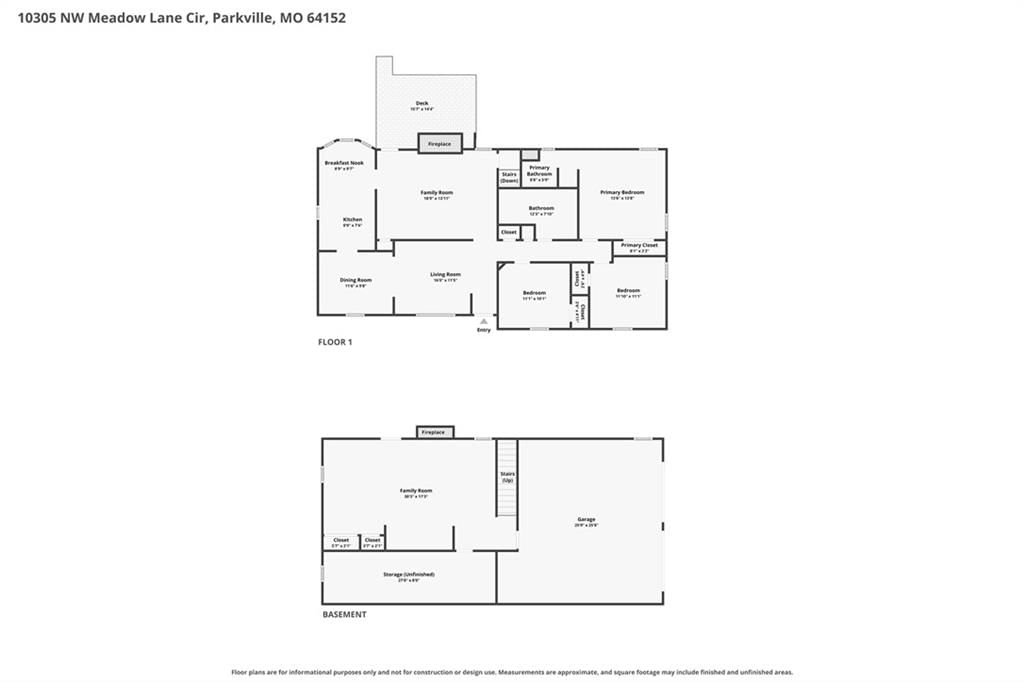
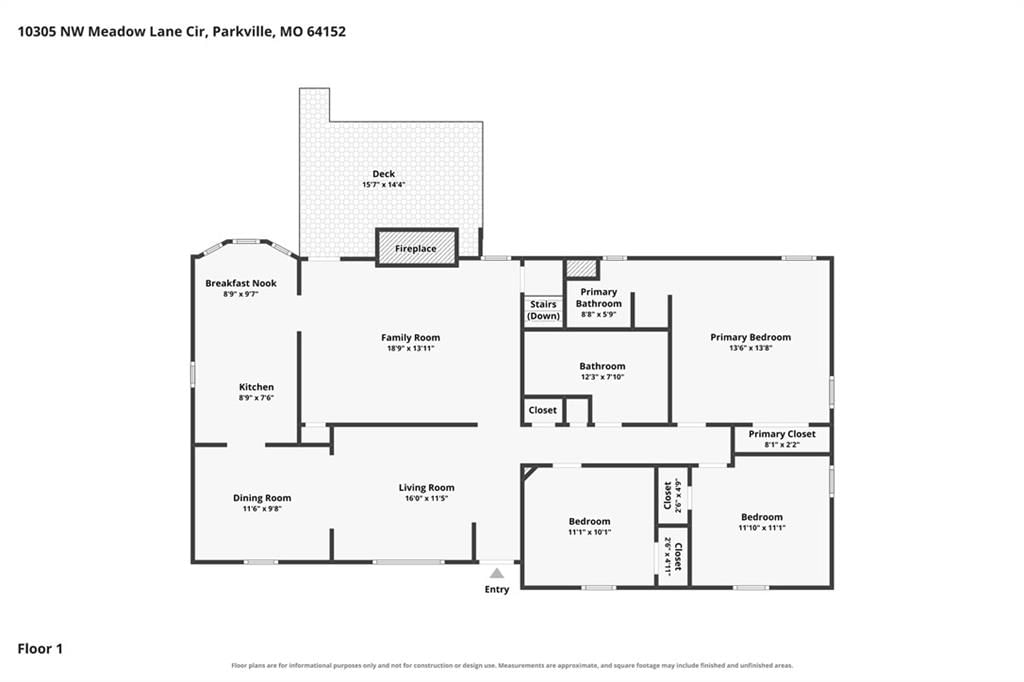
One-owner charming home situated on two parcels (Lots 54 & 55), totaling 1.19 acres, on a quiet dead-end street. This unique property offers extra space, privacy, and endless possibilities. Inside, you'll find a warm, inviting layout filled with character, along with a spacious finished basement that's perfect for a…
Offer Insights
Choose an offer strength
$308,700 – $314,685
Property Details
Interior
Bedrooms & bathrooms
- Bedrooms: 3
- Full bathrooms: 2
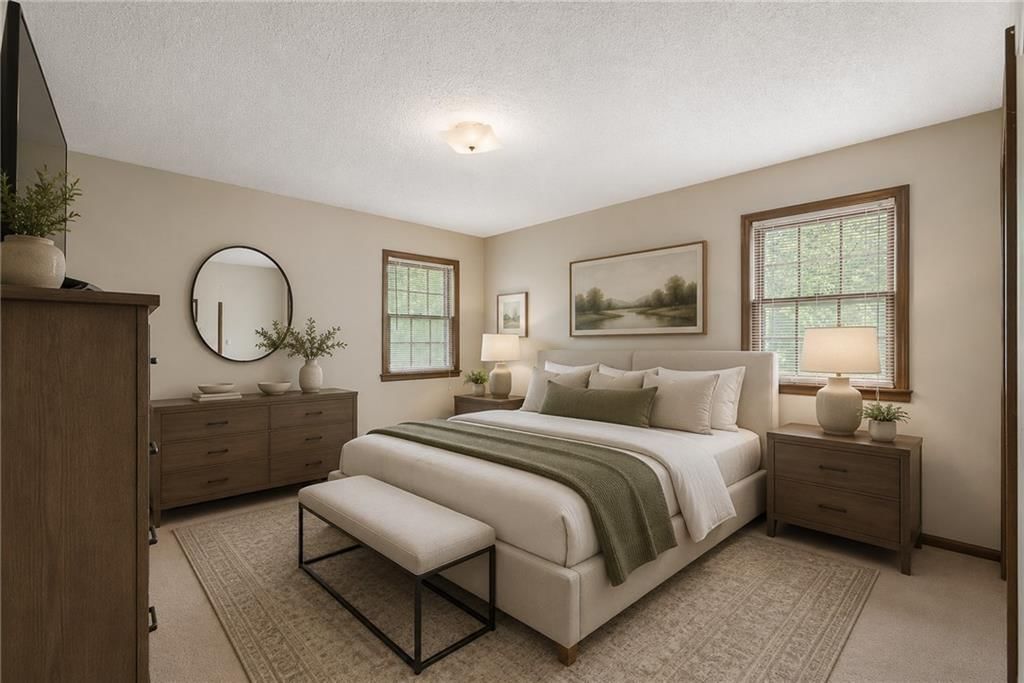
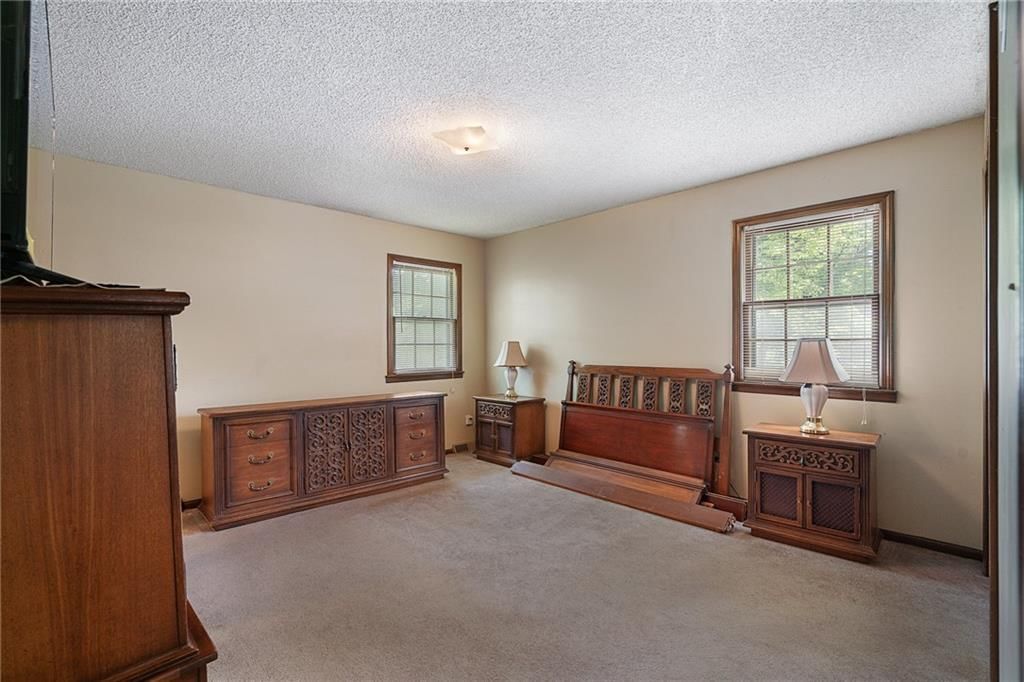
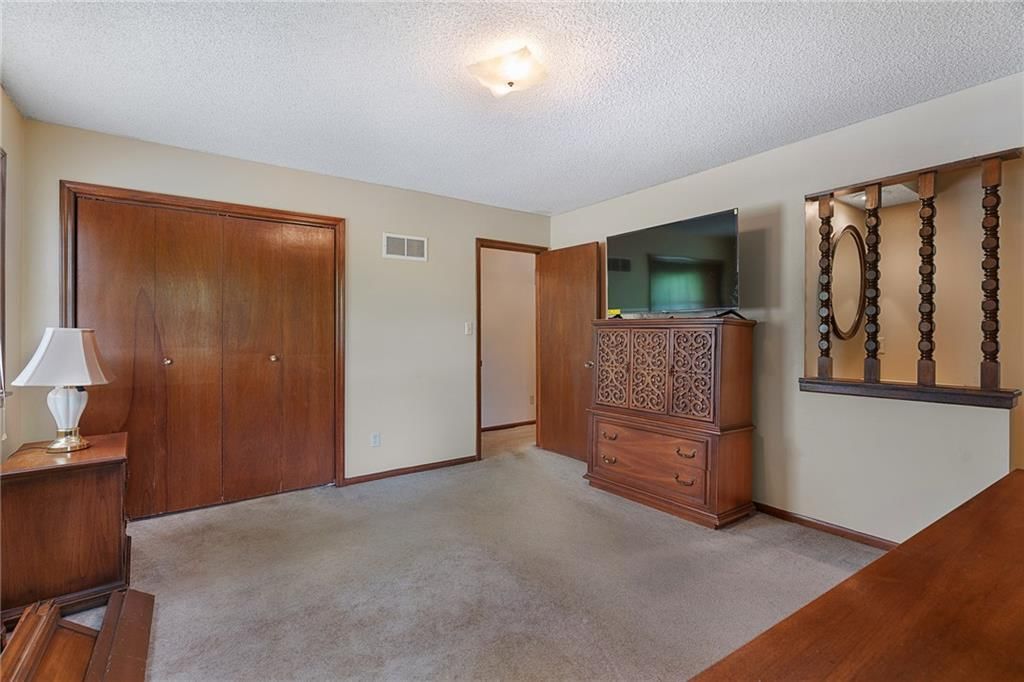
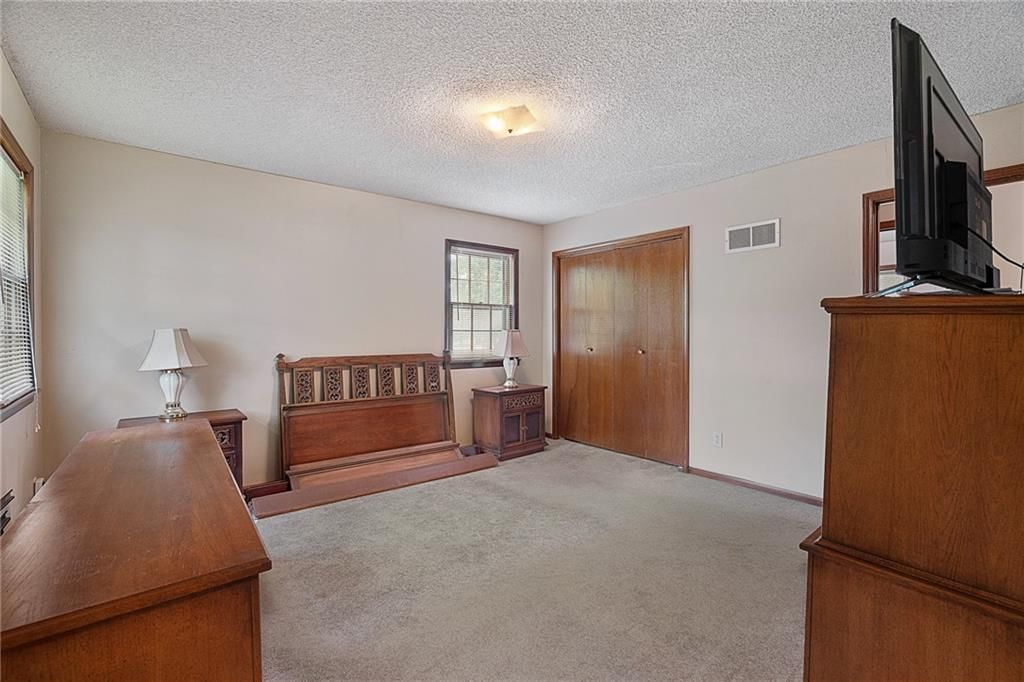
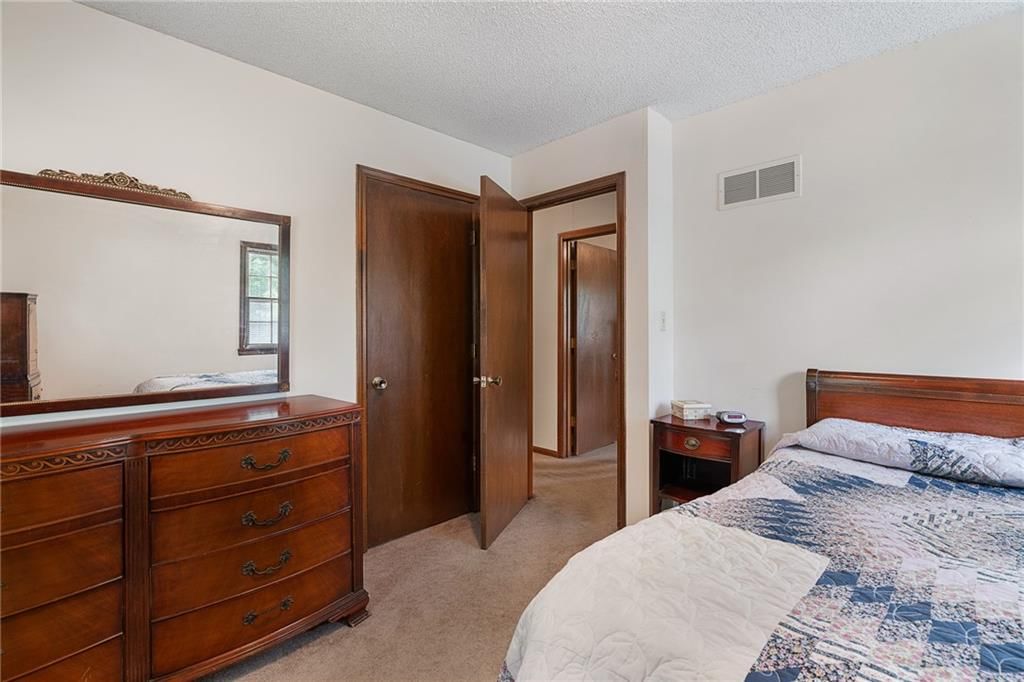
Primary Bedroom
- Level: Main
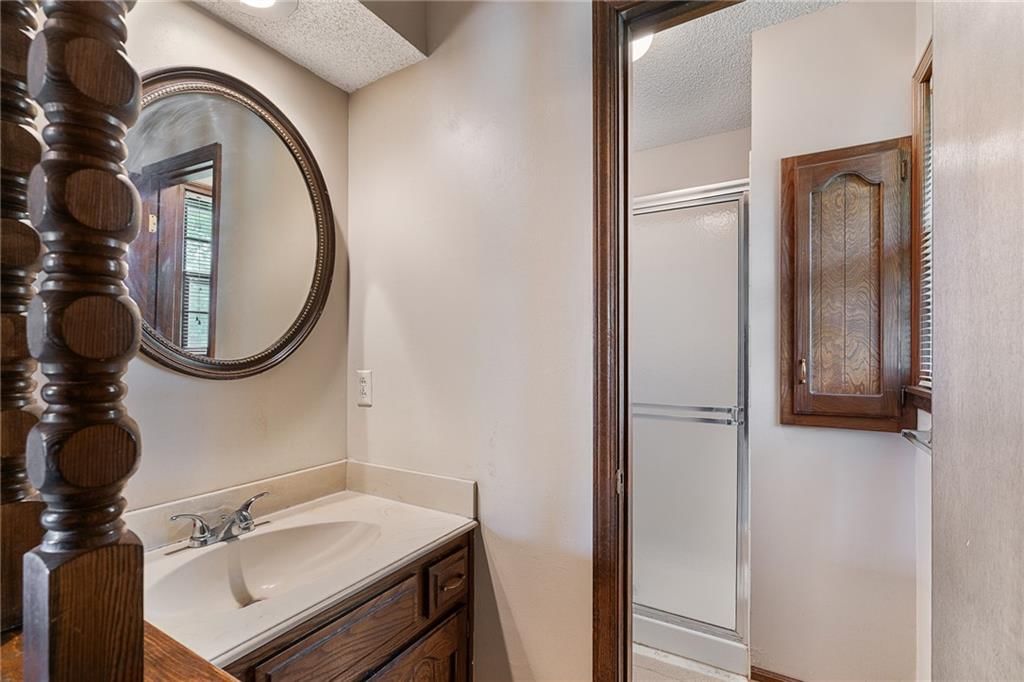
Primary Bathroom
- Level: Main
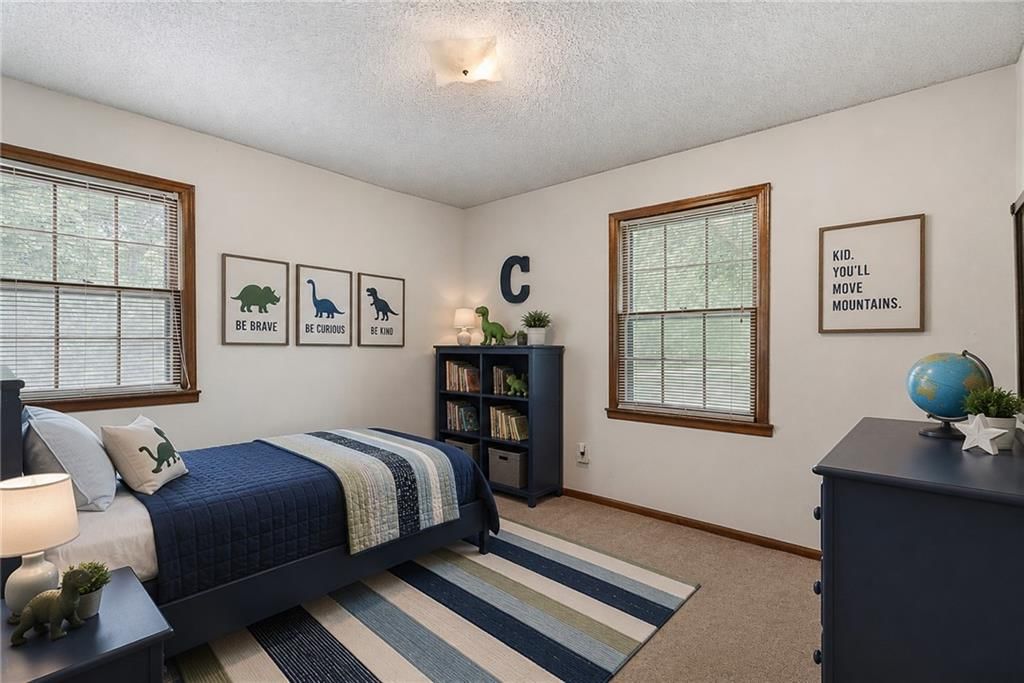
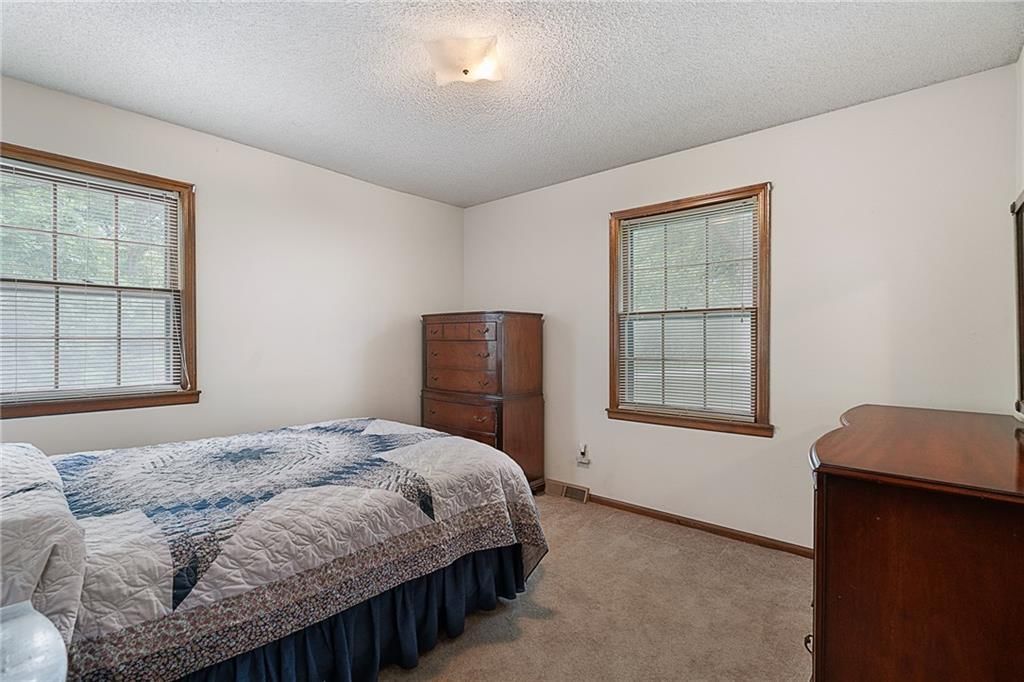
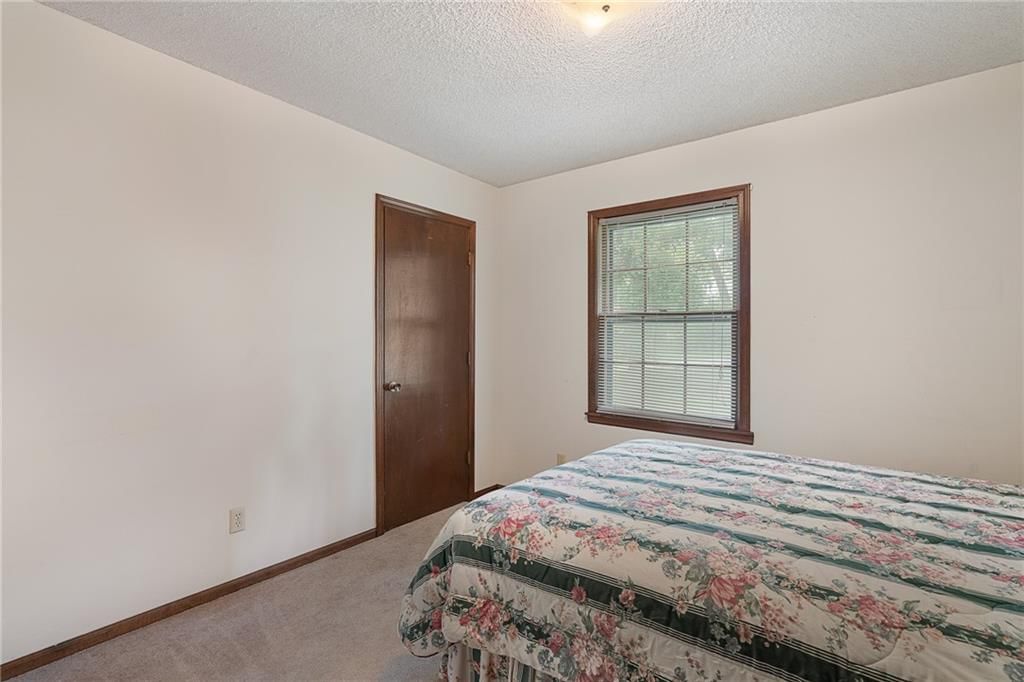
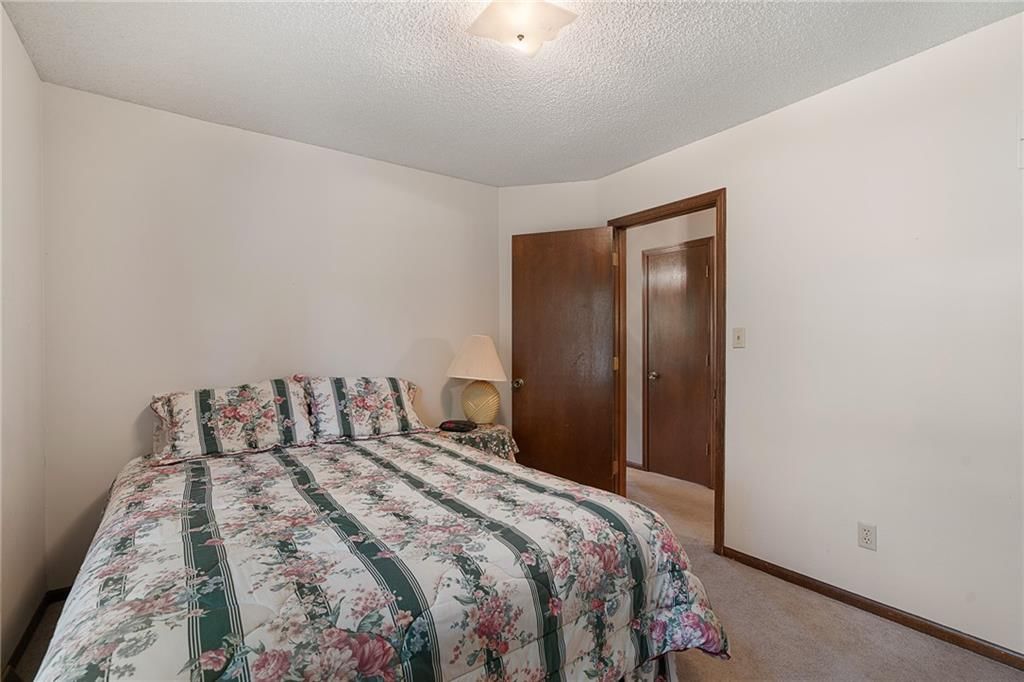
Bedroom 2
- Level: Main
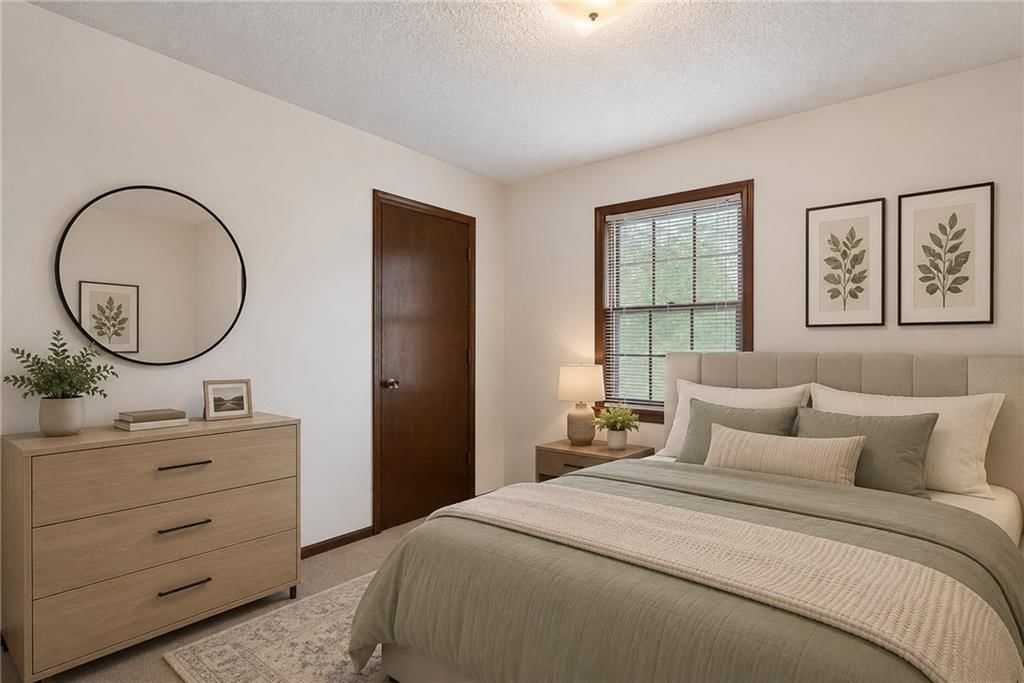
Bedroom 3
- Level: Main
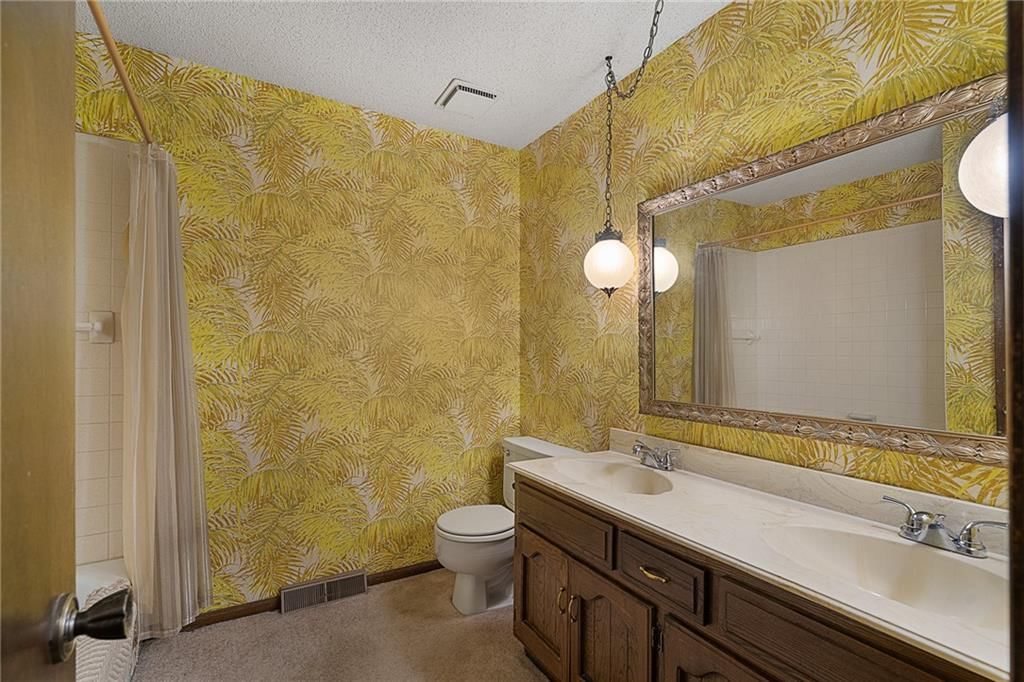
Bathroom 2
- Features: Double Vanity
- Level: Main
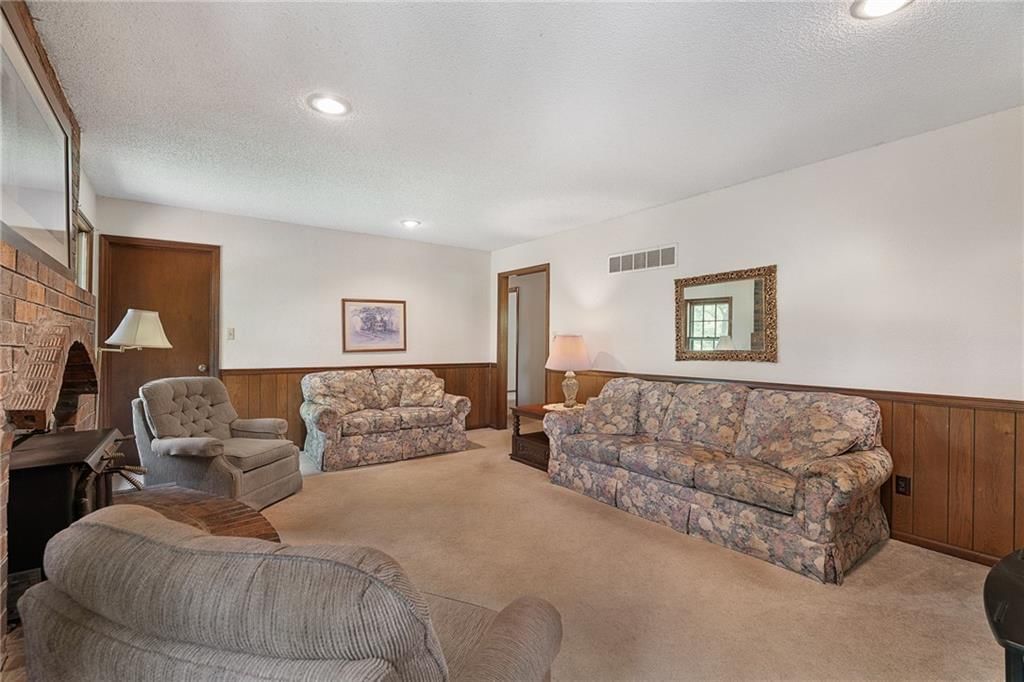
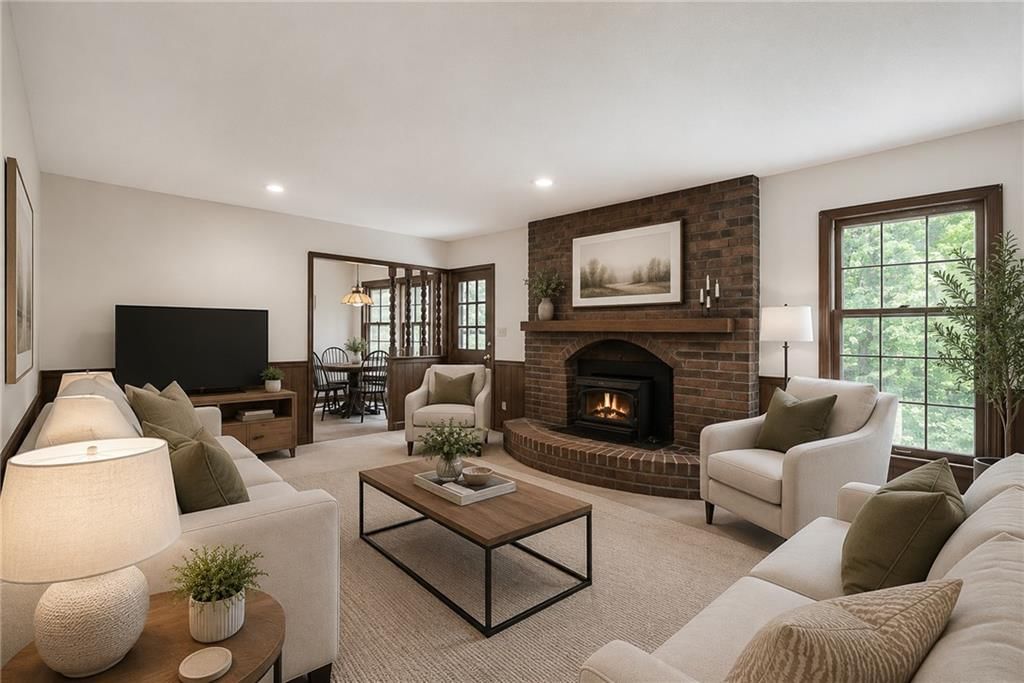
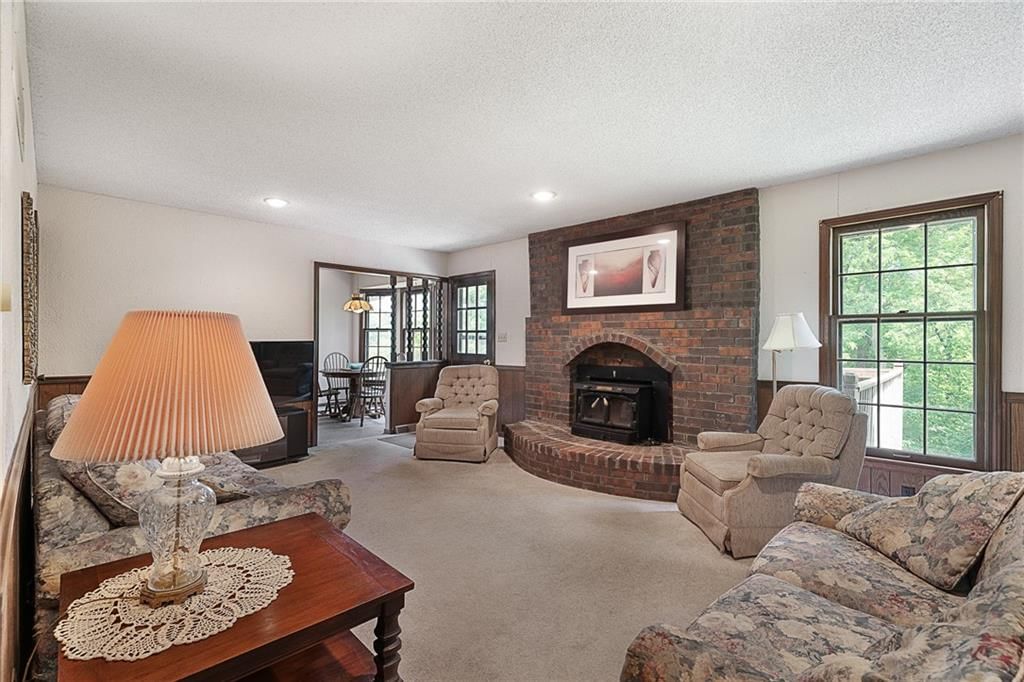
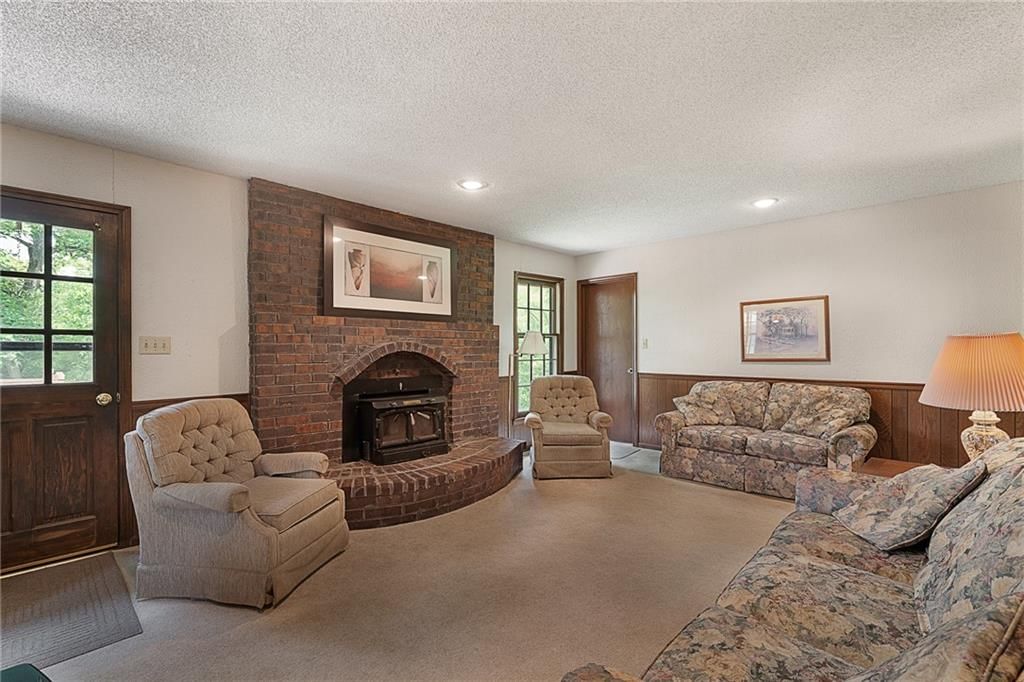
Family Room
- Level: Main
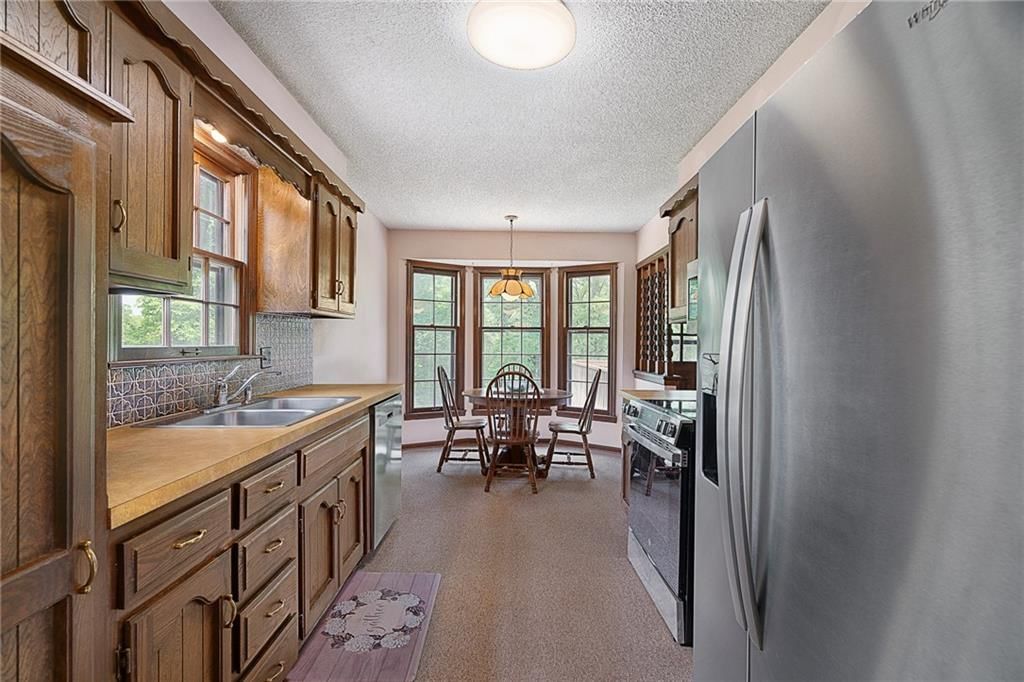
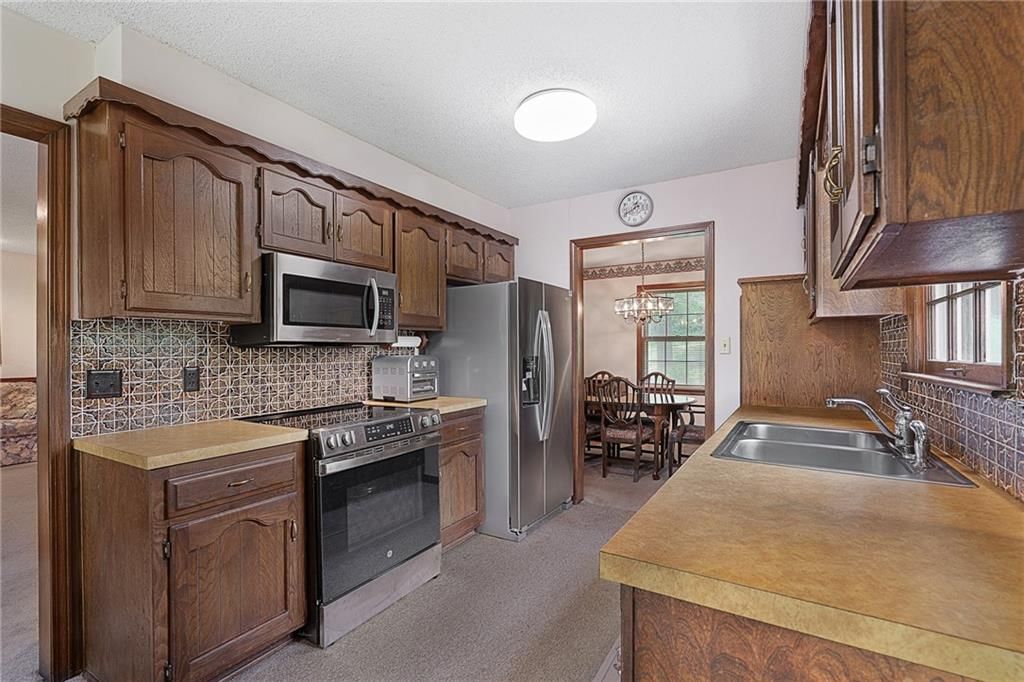
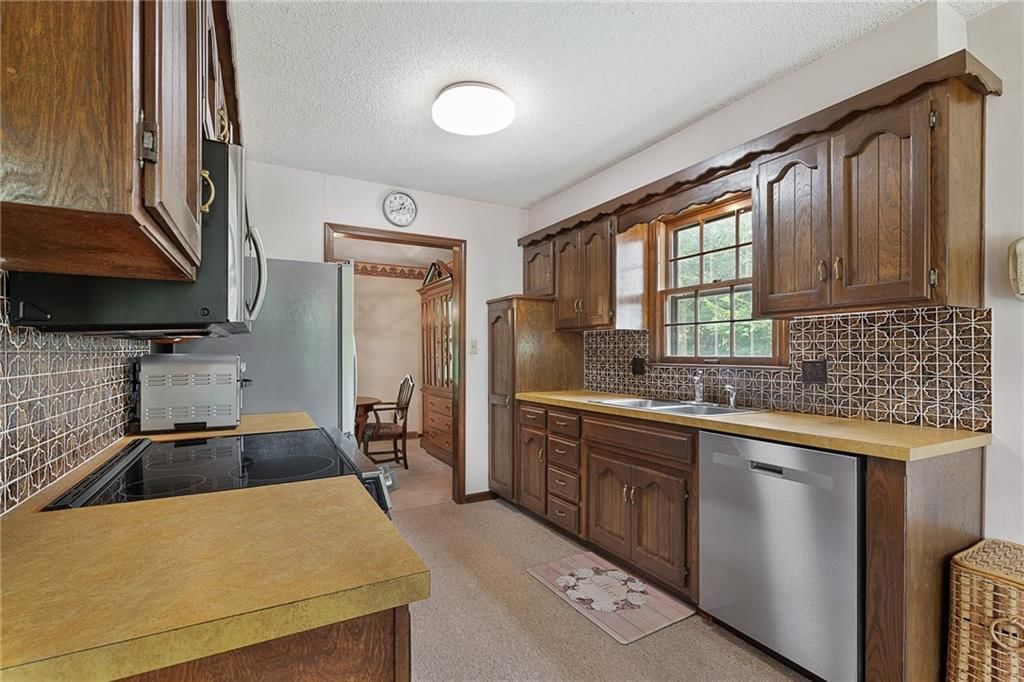
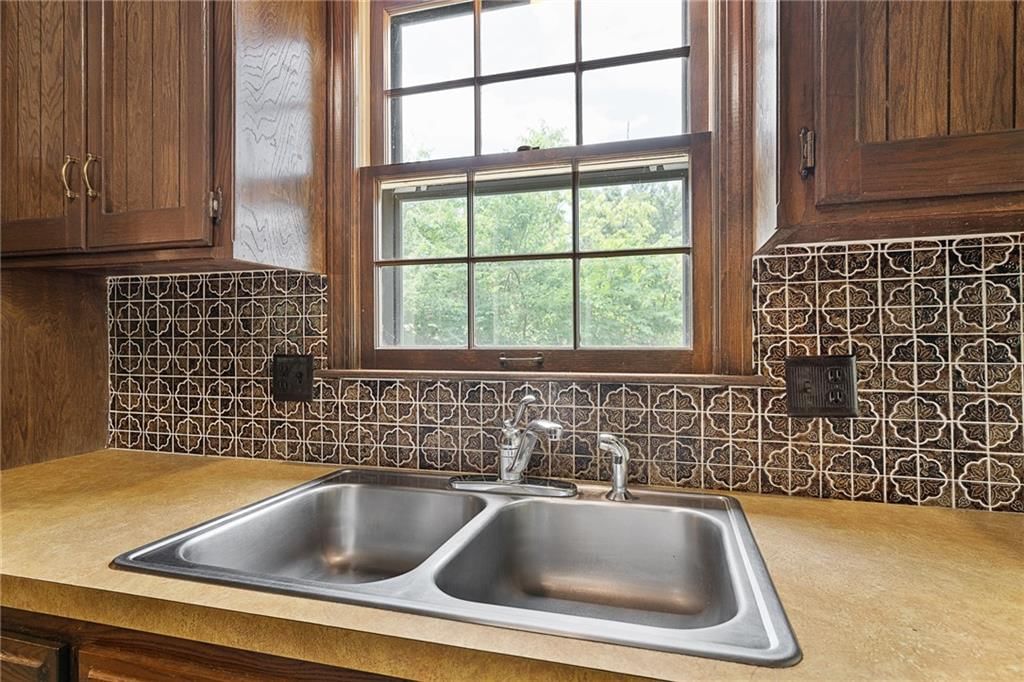
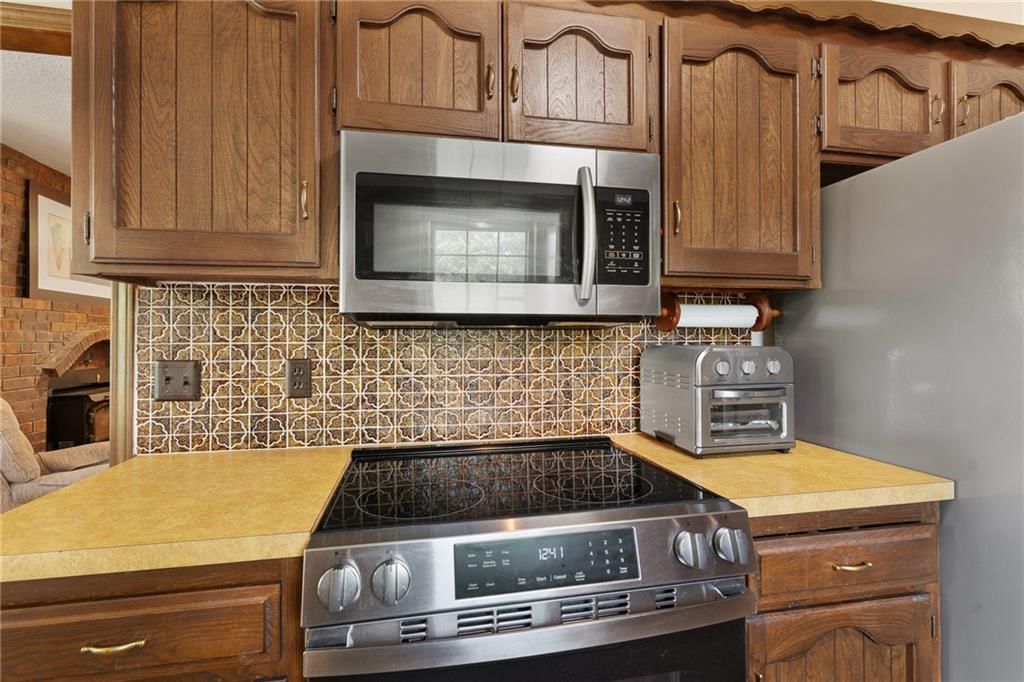
Kitchen
- Level: Main
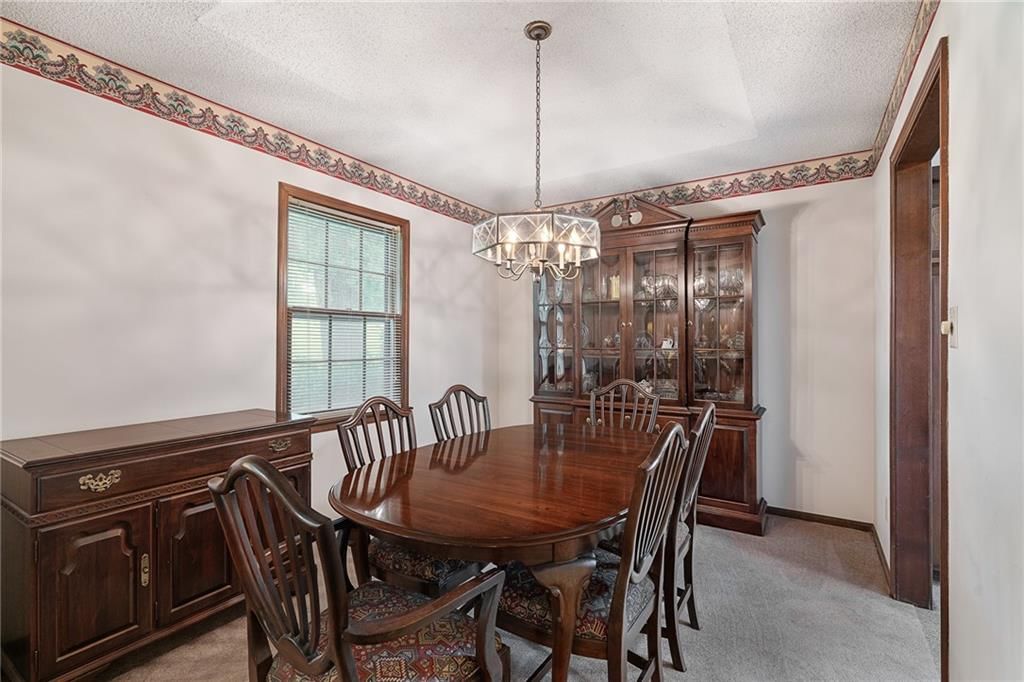
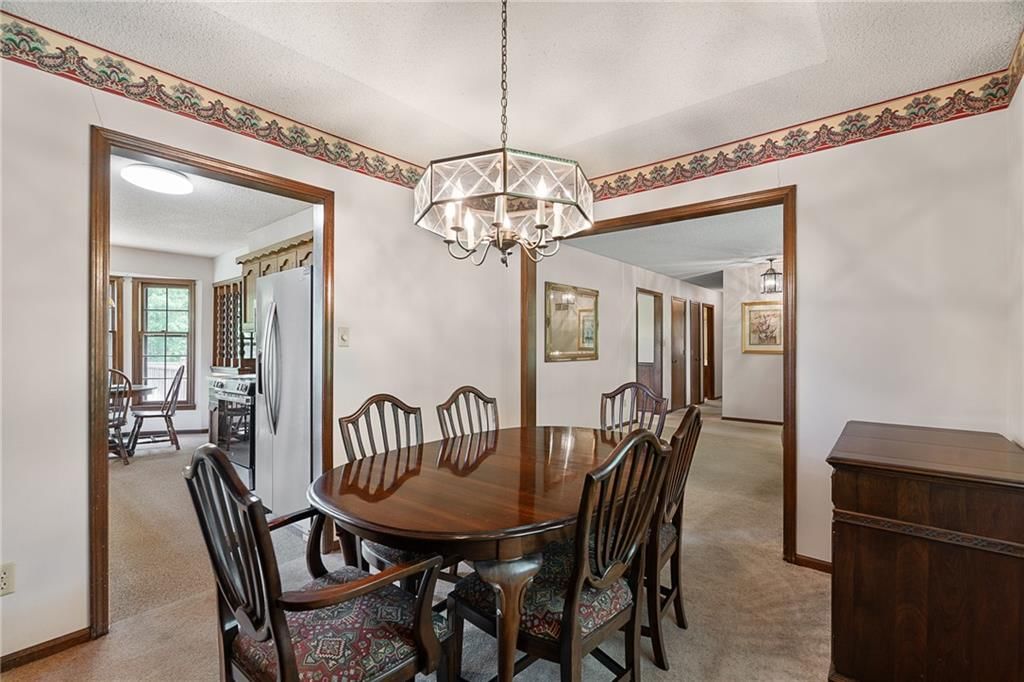
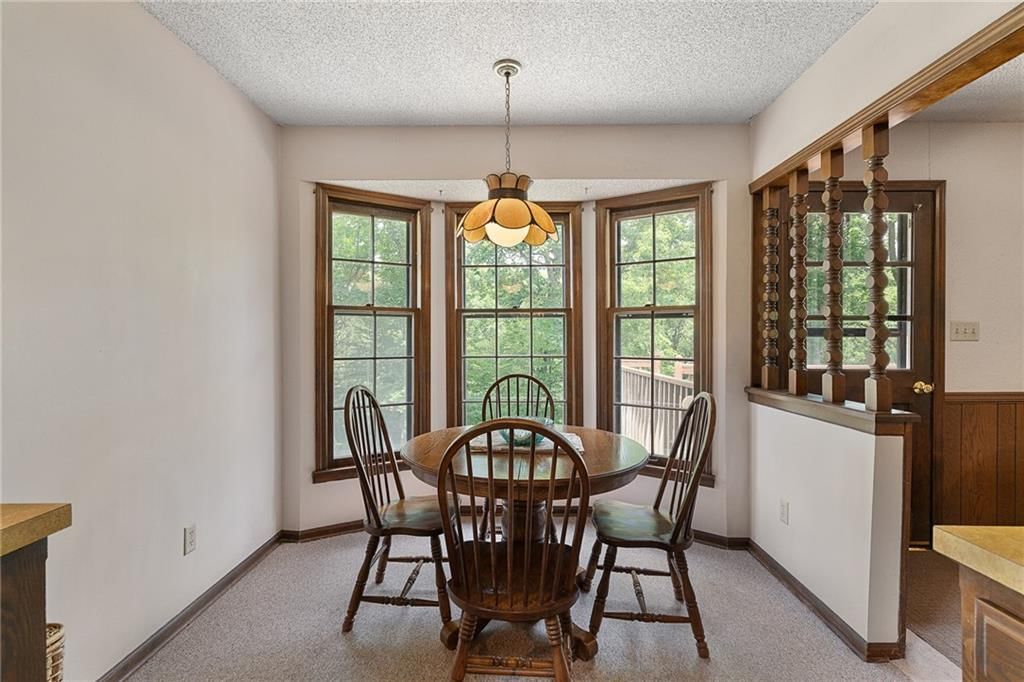
Dining Room
- Level: Main
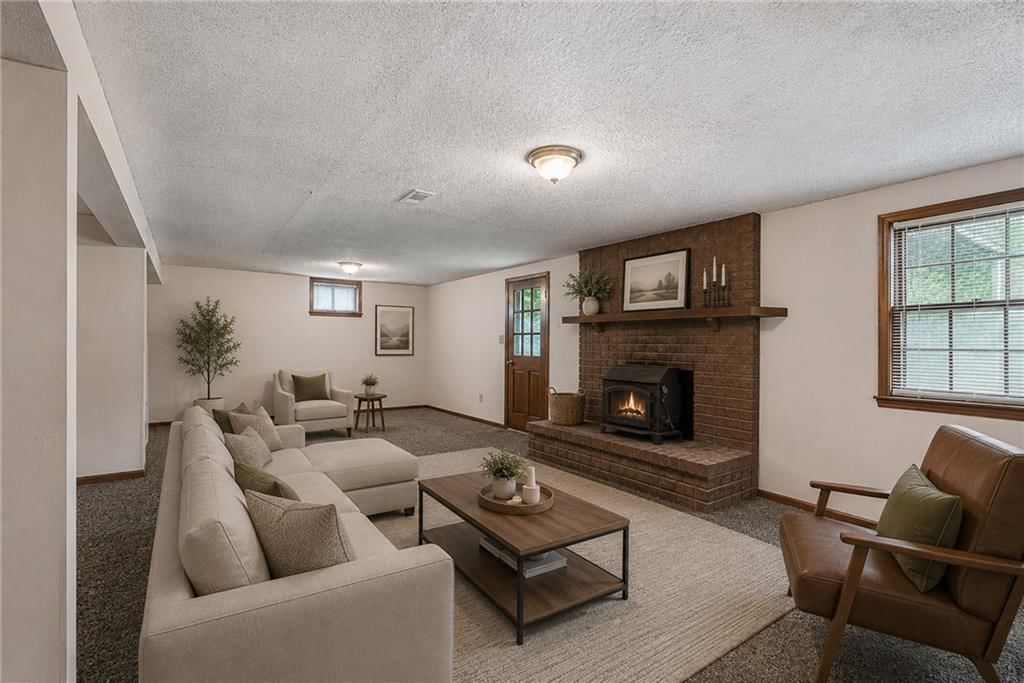
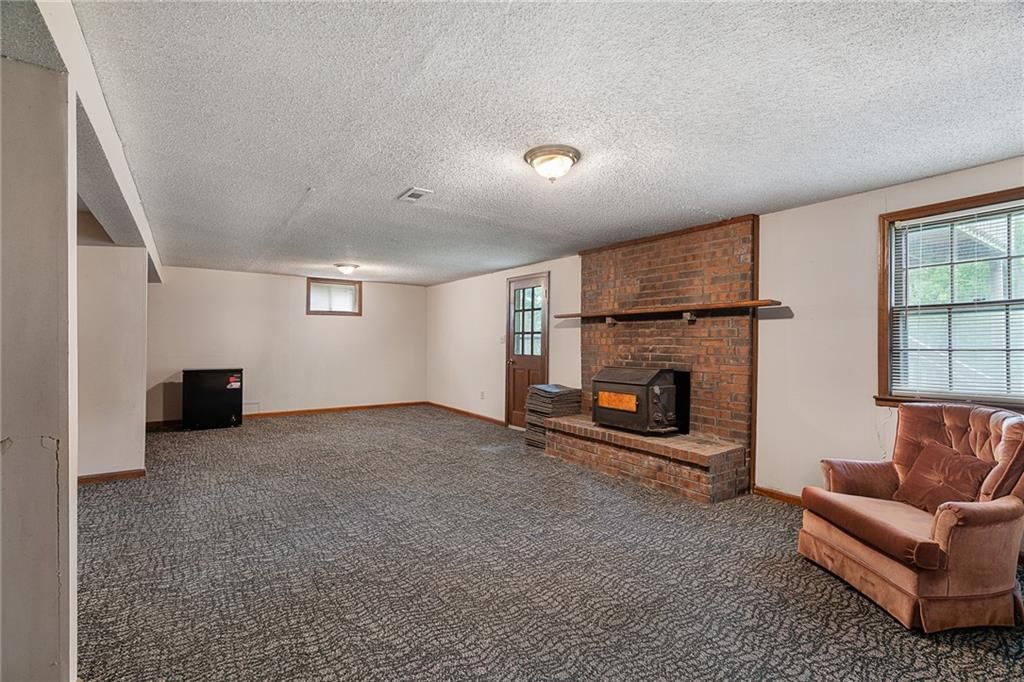
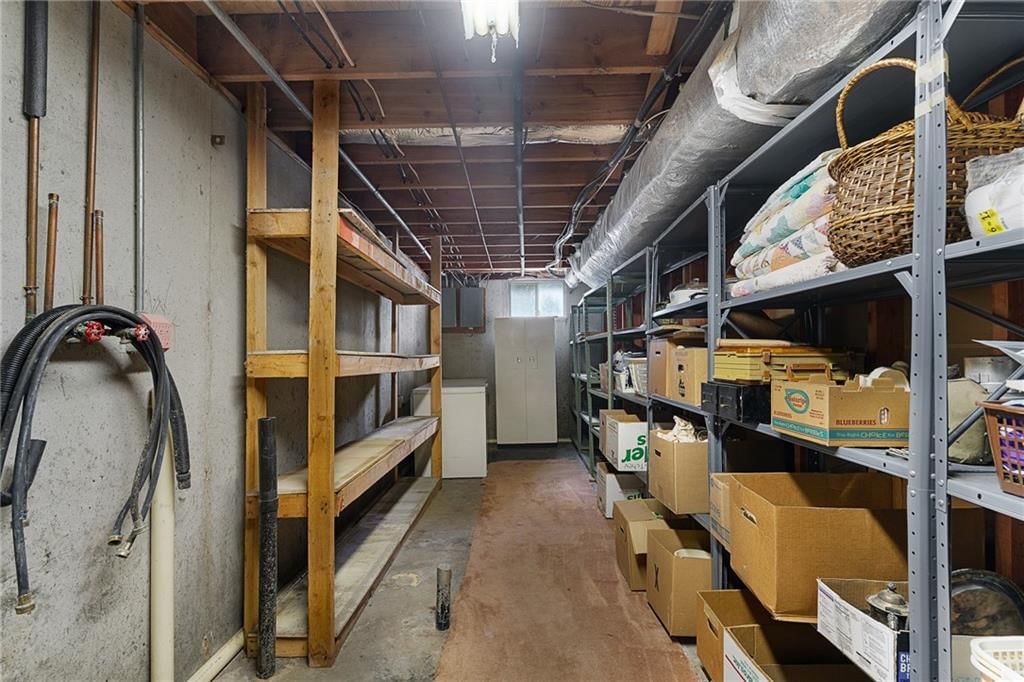
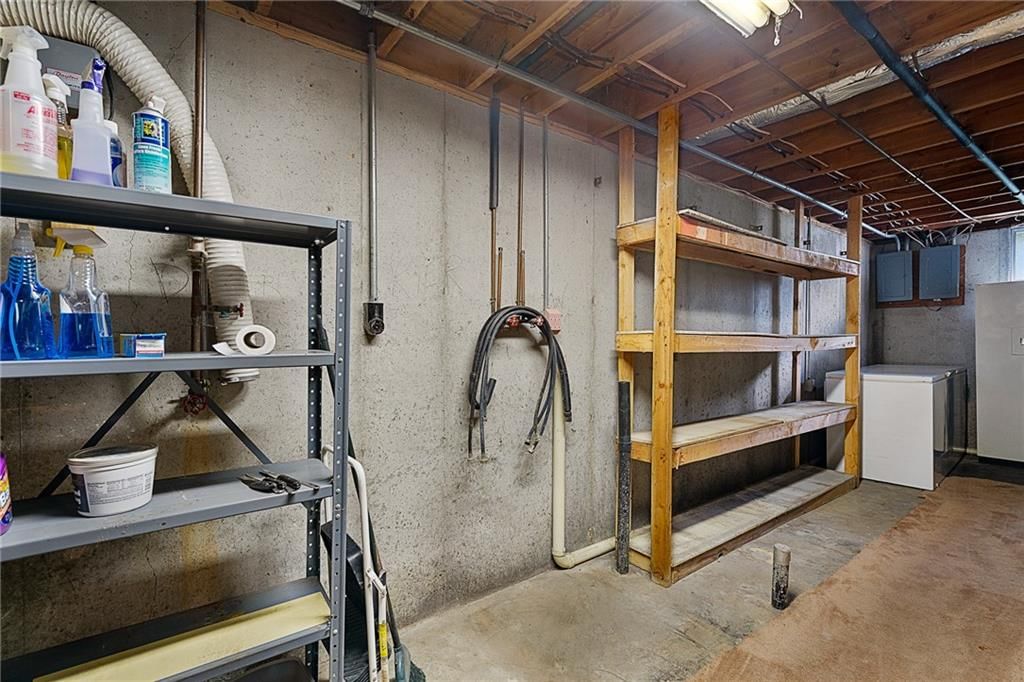
Basement
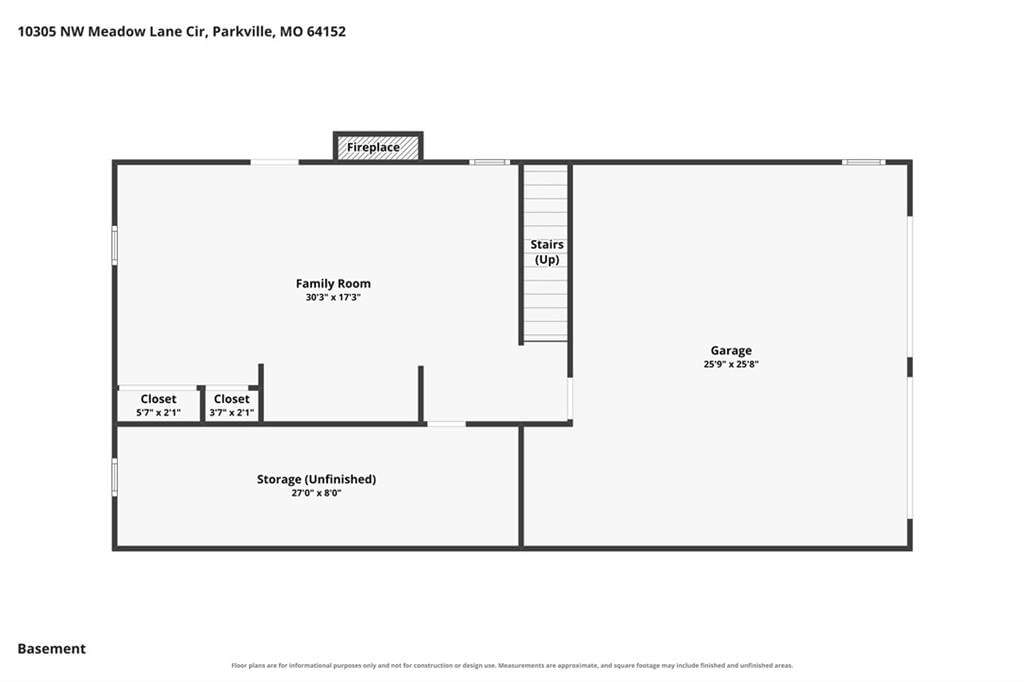
- Level: Lower
Heating
- Heating: Electric
Cooling
- Cooling: Electric
Appliances
- Laundry: Lower Level
Features
- Flooring: Carpet, Vinyl
- Basement: Finished, Garage Entrance
- Fireplace features: Basement, Family Room
Interior area
- Finished area above ground: 1,994 sqft
- Total interior livable area: 1,994 sqft
Property
Parking
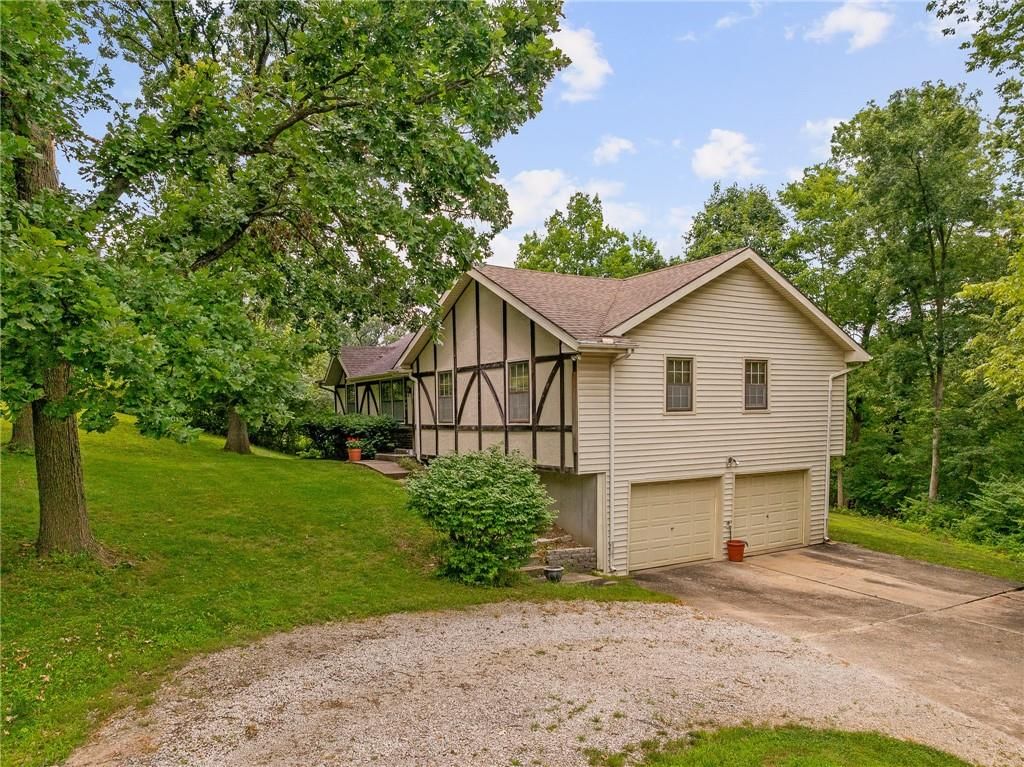
- Total spaces: 2
- Parking features: Attached, Basement, Garage Faces Side
Lot
- Size: 1.19 Acres
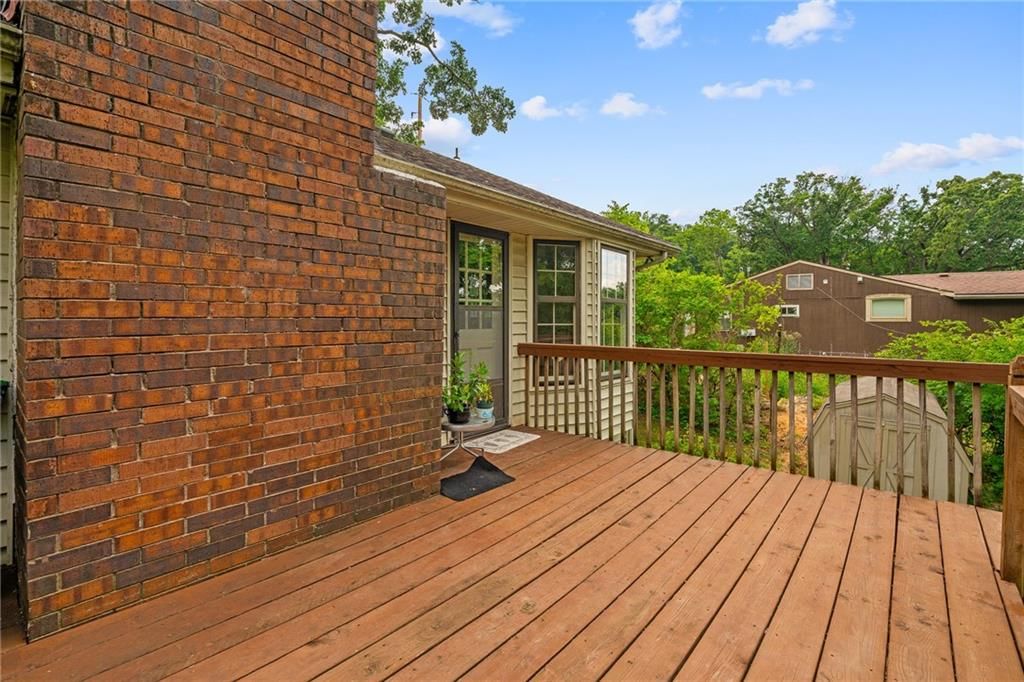
- Patio & porch: Deck
Construction
Type & style
- Home type: Residential
- Architectural style: Single Family Residence
Materials
- Materials: Brick Veneer, Stucco, Vinyl Siding
Condition
- Year built: 1977
- Age: 41-50 Years
Utilities & green energy
- Sewer: Septic Tank
- Water: Public
Highlights
Outdoor & Lot
- Fire Pit
- Deck
- Covered Patio
- Big Backyard
- Mature Trees
- Wooded Lot
- Waterfront
Kitchen
- Kitchen Island
- Stainless Appliances
Bathroom
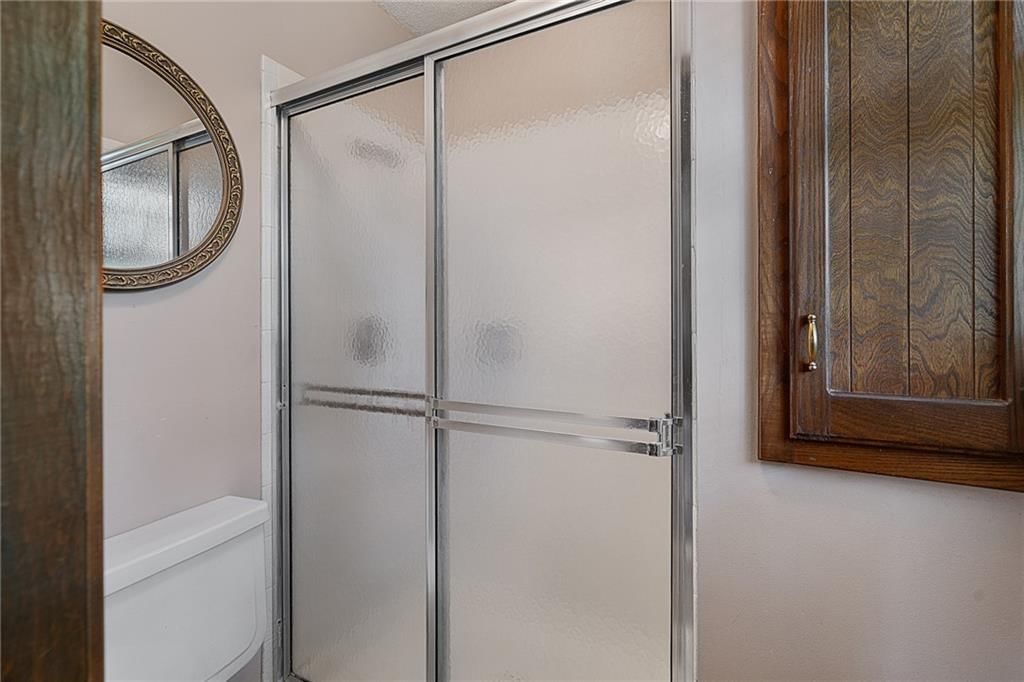
- Walk-in Shower
- Double Vanity
Interior
- Coffered or Tray Ceiling
- Shiplap / Paneling
- Exposed Brick
- Statement Lighting
- Floor-to-Ceiling Windows
Layout
- Finished Basement
- Workshop
Fireplace
- Fireplace
Garage & Parking
- Attached Garage
- Garage Workshop
HOA and Amenities
No HOA on this home.
Nearby schools
GreatSchools rating
- 7Union Chapel Elementary School
- 7Lakeview Middle School
- 8Park Hill South High School
Price history
Tax
- Annual tax amount: $3,078 / yr
Property tax history
| Year | Property tax | Assessed value |
|---|---|---|
| 2025 | $3,078 | $39,523 |
| 2024 | $2,940 | $39,523 |
| 2023 | $2,948 | $39,523 |
| 2022 | $2,699 | $35,735 |
| 2021 | $2,709 | $35,735 |
| 2020 | $2,460 | $31,743 |
| 2018 | — | $25,986 |
| 2017 | $2,030 | $25,986 |
| 2016 | $2,063 | $25,986 |
| 2015 | $2,073 | $25,986 |
| 2013 | $2,013 | $25,986 |
| 2012 | — | $25,986 |
Listed by United Real Estate Kansas City
Listed Jul 14, 2026, 5:03 PM · Updated Aug 11, 2026, 7:12 AM · Source: Heartland MLS as distributed by MLS GRID · MLS #2631512
$315,000
Under Contract10305 NW Meadow Lane Circle, Kansas City, MO 64152
About this home
One-owner charming home situated on two parcels (Lots 54 & 55), totaling 1.19 acres, on a quiet dead-end street. This unique property offers extra space, privacy, and endless possibilities. Inside, you'll find a warm, inviting layout filled with character, along with a spacious finished basement that's perfect for a…
See this home in person
Connect with a local HouseLoop agent to show you this home and answer your questions.
Pick a date
Pick a time
Property Details
Interior
Bedrooms & bathrooms
- Bedrooms: 3
- Full bathrooms: 2
Primary Bedroom
- Level: Main
Primary Bathroom
- Level: Main
Bedroom 2
- Level: Main
Bedroom 3
- Level: Main
Bathroom 2
- Features: Double Vanity
- Level: Main
Family Room
- Level: Main
Kitchen
- Level: Main
Dining Room
- Level: Main
Basement
- Level: Lower
Heating
- Heating: Electric
Cooling
- Cooling: Electric
Appliances
- Laundry: Lower Level
Features
- Flooring: Carpet, Vinyl
- Basement: Finished, Garage Entrance
- Fireplace features: Basement, Family Room
Interior area
- Finished area above ground: 1,994 sqft
- Total interior livable area: 1,994 sqft
Property
Parking
- Total spaces: 2
- Parking features: Attached, Basement, Garage Faces Side
Lot
- Size: 1.19 Acres
- Patio & porch: Deck
Construction
Type & style
- Home type: Residential
- Architectural style: Single Family Residence
Materials
- Materials: Brick Veneer, Stucco, Vinyl Siding
Condition
- Year built: 1977
- Age: 41-50 Years
Utilities & green energy
- Sewer: Septic Tank
- Water: Public
Highlights
Outdoor & Lot
- Fire Pit
- Deck
- Covered Patio
- Big Backyard
- Mature Trees
- Wooded Lot
- Waterfront
Kitchen
- Kitchen Island
- Stainless Appliances
Bathroom
- Walk-in Shower
- Double Vanity
Interior
- Coffered or Tray Ceiling
- Shiplap / Paneling
- Exposed Brick
- Statement Lighting
- Floor-to-Ceiling Windows
Layout
- Finished Basement
- Workshop
Fireplace
- Fireplace
Garage & Parking
- Attached Garage
- Garage Workshop
HOA and Amenities
No HOA on this home.
Nearby schools
GreatSchools rating
- 7Union Chapel Elementary School
- 7Lakeview Middle School
- 8Park Hill South High School
Price history
Tax
- Annual tax amount: $3,078 / yr
Property tax history
| Year | Property tax | Assessed value |
|---|---|---|
| 2025 | $3,078 | $39,523 |
| 2024 | $2,940 | $39,523 |
| 2023 | $2,948 | $39,523 |
| 2022 | $2,699 | $35,735 |
| 2021 | $2,709 | $35,735 |
| 2020 | $2,460 | $31,743 |
| 2018 | — | $25,986 |
| 2017 | $2,030 | $25,986 |
| 2016 | $2,063 | $25,986 |
| 2015 | $2,073 | $25,986 |
| 2013 | $2,013 | $25,986 |
| 2012 | — | $25,986 |
Offer Insights
Choose an offer strength
$308,700 – $314,685
Listed by United Real Estate Kansas City
Listed Jul 14, 2026, 5:03 PM · Updated Aug 11, 2026, 7:12 AM · Source: Heartland MLS as distributed by MLS GRID · MLS #2631512