$294,900
Sold3 bd · 3 ba · 1,416 sqftAbout this home
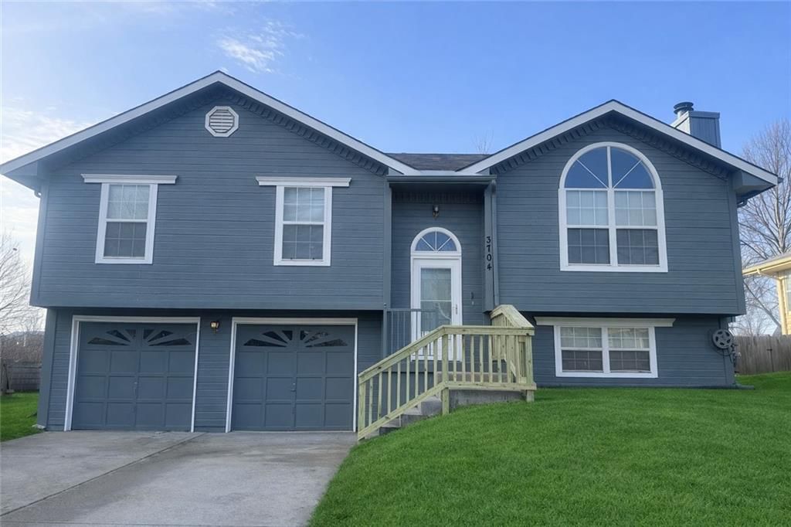
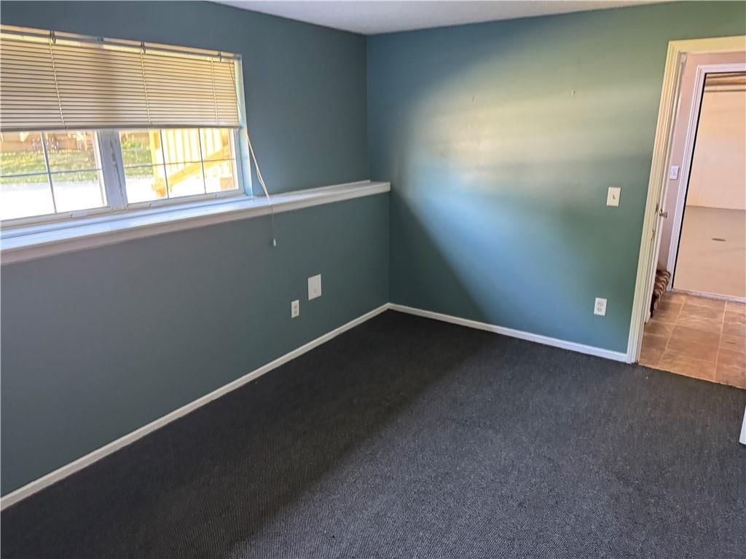
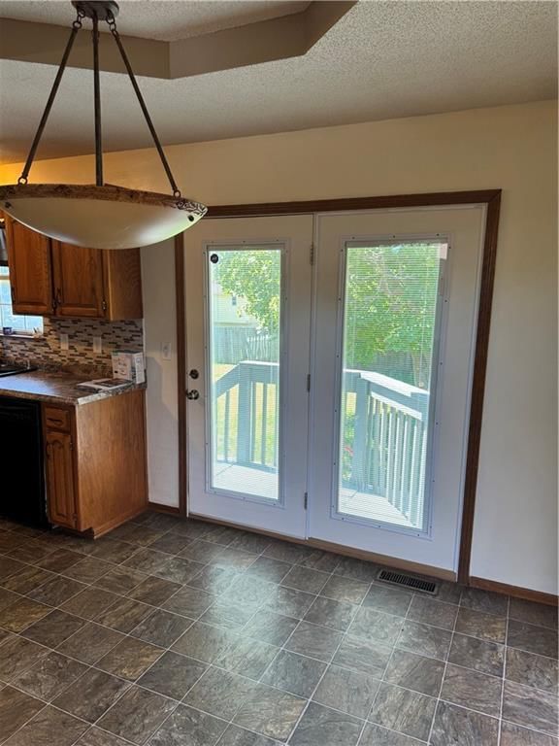
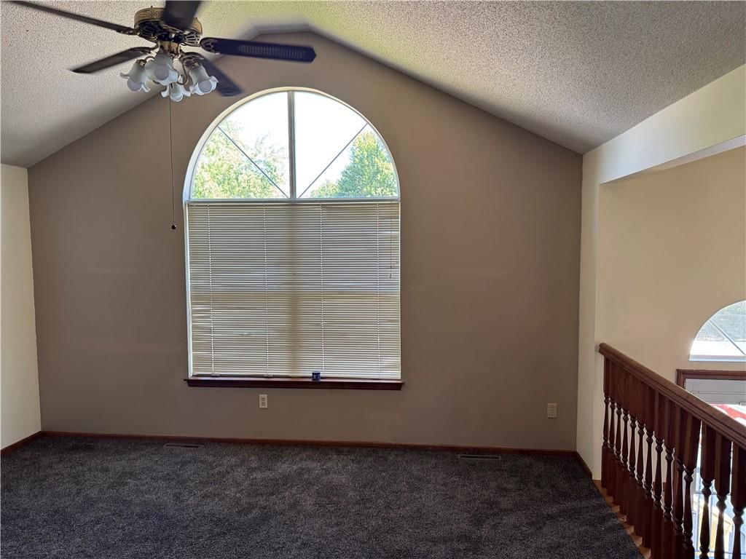
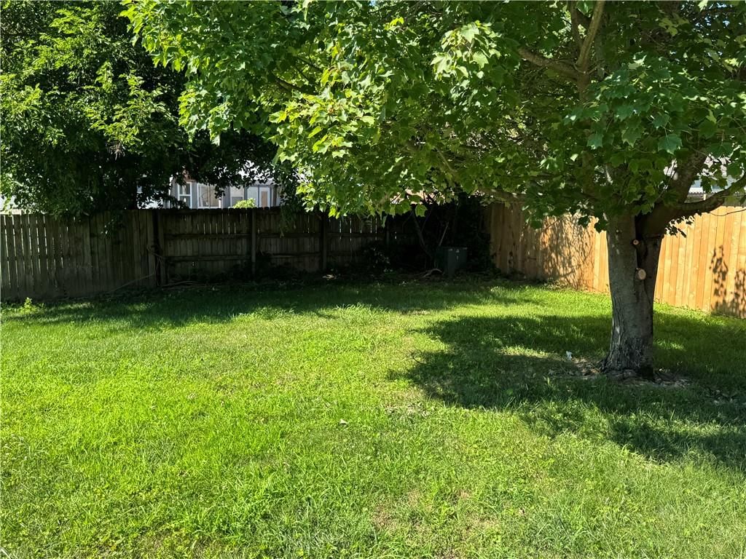
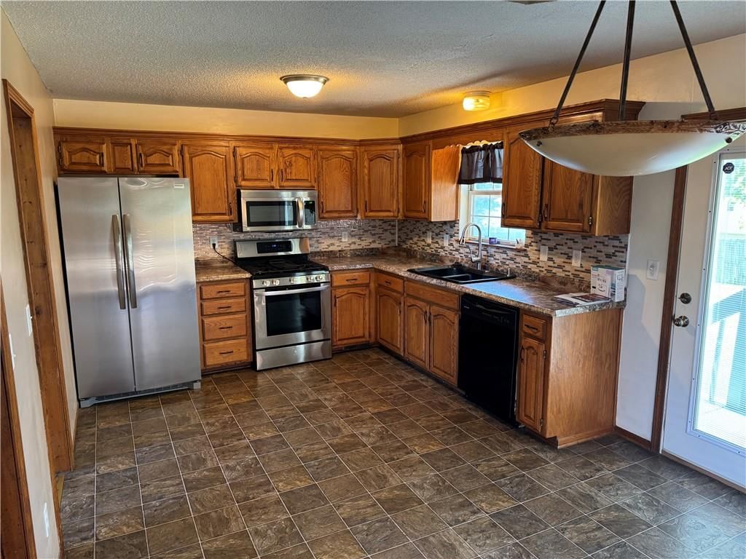
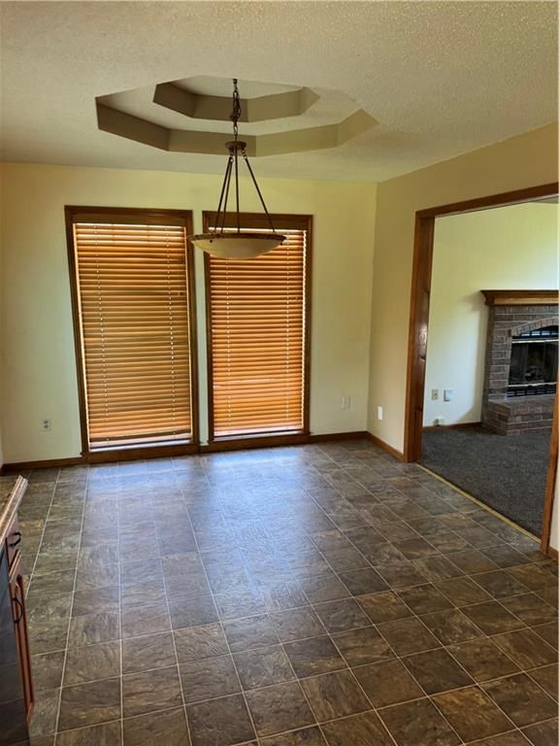
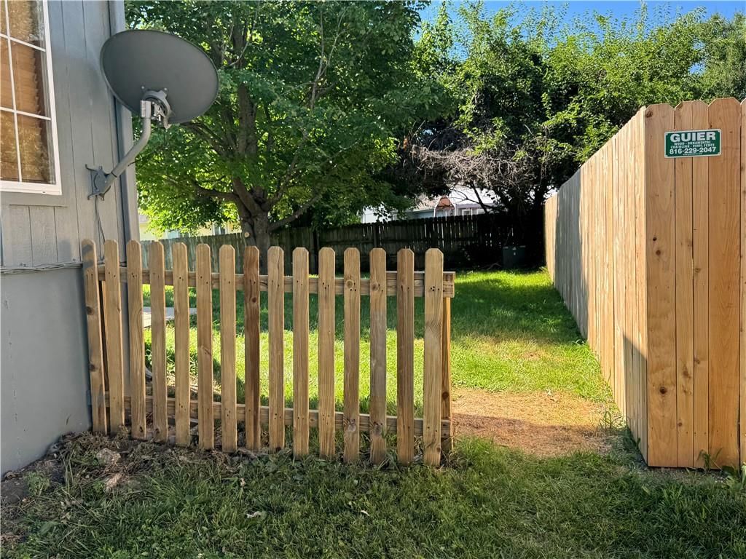
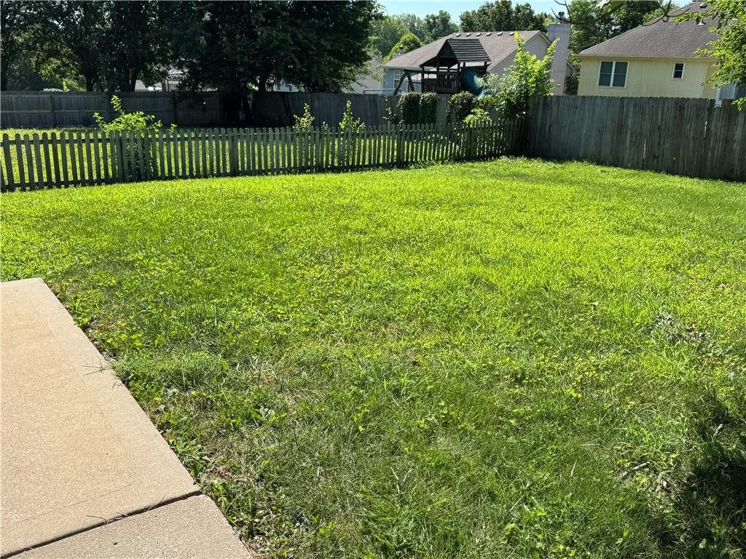
Come and see this beautiful home located in an established neighborhood. This beauty is located minutes from I-70, shopping, restaurants and schools. Offering 3 bedrooms with a 4th nonconforming bedroom on the lower level, complete with a full bathroom. There is a fenced in backyard with easy access from the kitchen.…
Property Details
Interior
Bedrooms & bathrooms
- Bedrooms: 3
- Full bathrooms: 3
Heating
- Heating: Natural Gas
Cooling
- Cooling: Electric
Appliances
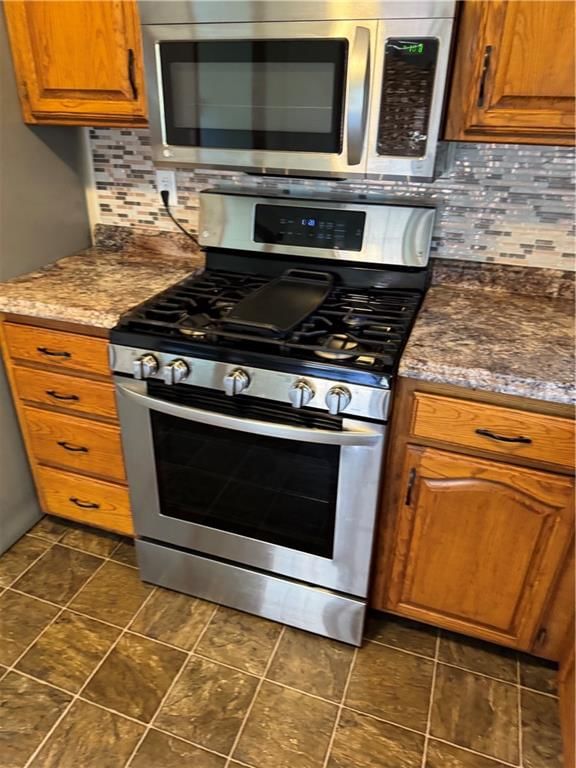
- Included: Dishwasher, Disposal, Microwave, Refrigerator, Gas Range
- Laundry: Dryer Hookup-Ele, Lower Level
Features
- Flooring: Carpet, Vinyl
- Basement: Concrete, Daylight, Finished
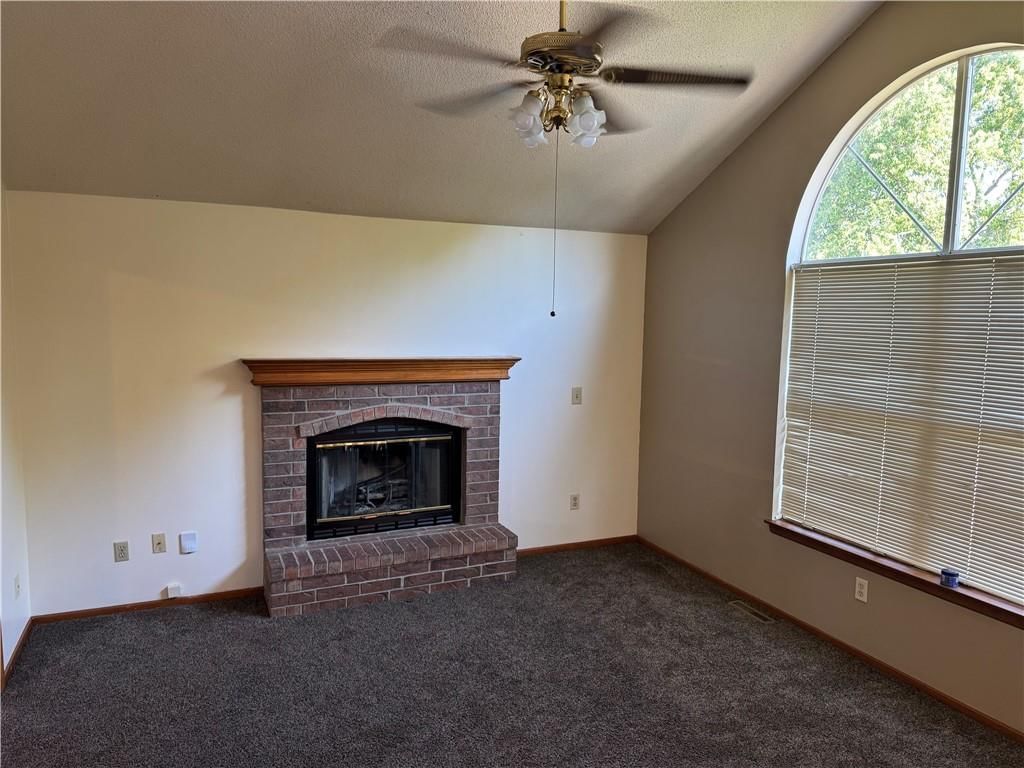
- Fireplace features: Great Room
- Other rooms: Family Room
Interior area
- Finished area above ground: 1,416 sqft
- Total interior livable area: 1,416 sqft
Property
Parking
- Total spaces: 2
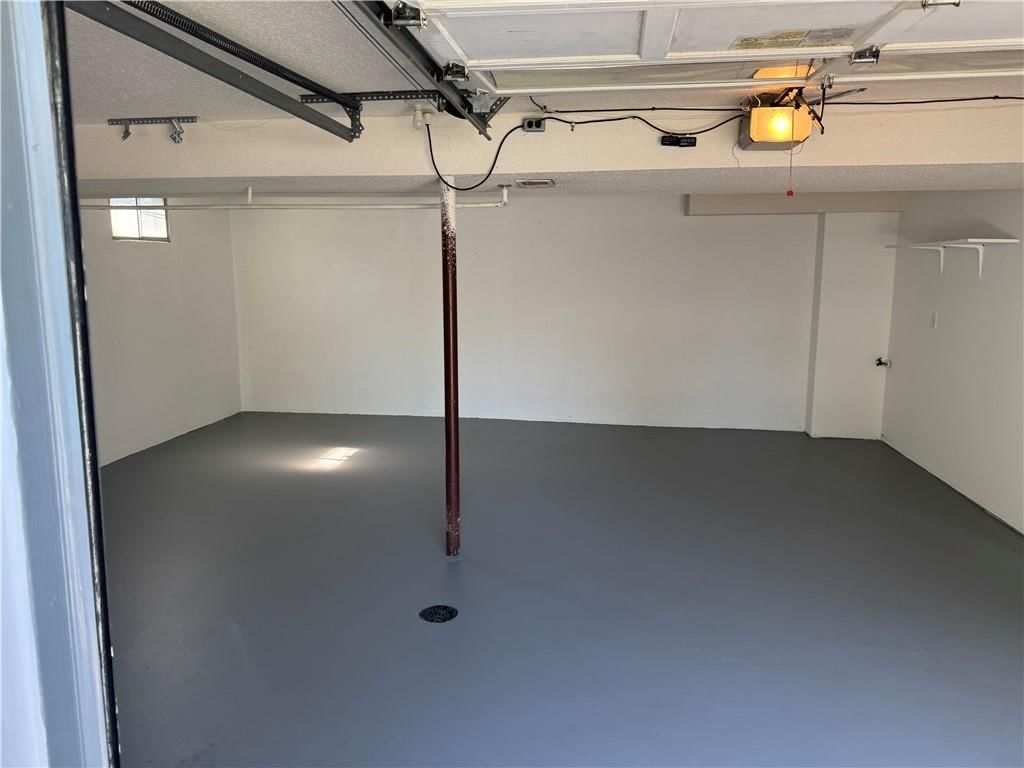
- Parking features: Attached, Garage Door Opener, Garage Faces Front
Lot
- Size: 0.17 Acres
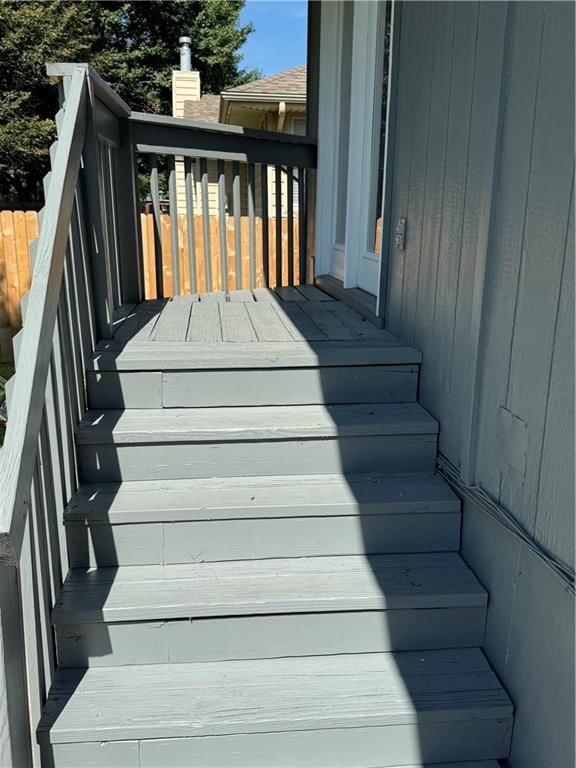
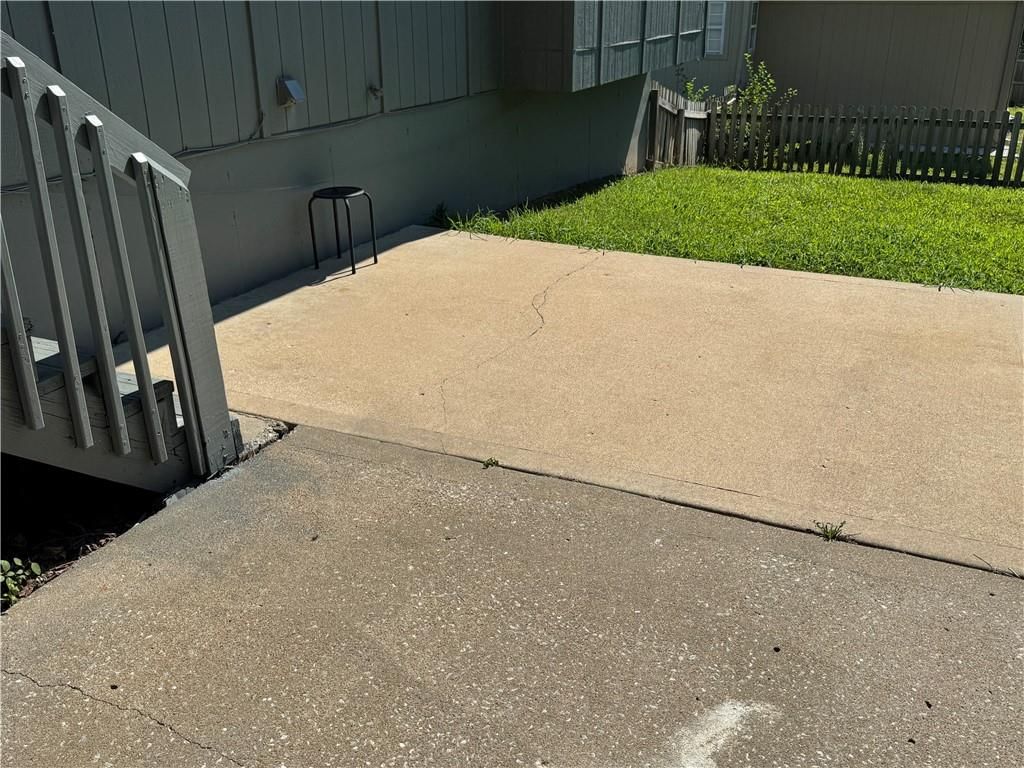
- Patio & porch: Patio, Porch
Construction
Type & style
- Home type: Residential
- Architectural style: Single Family Residence
Materials
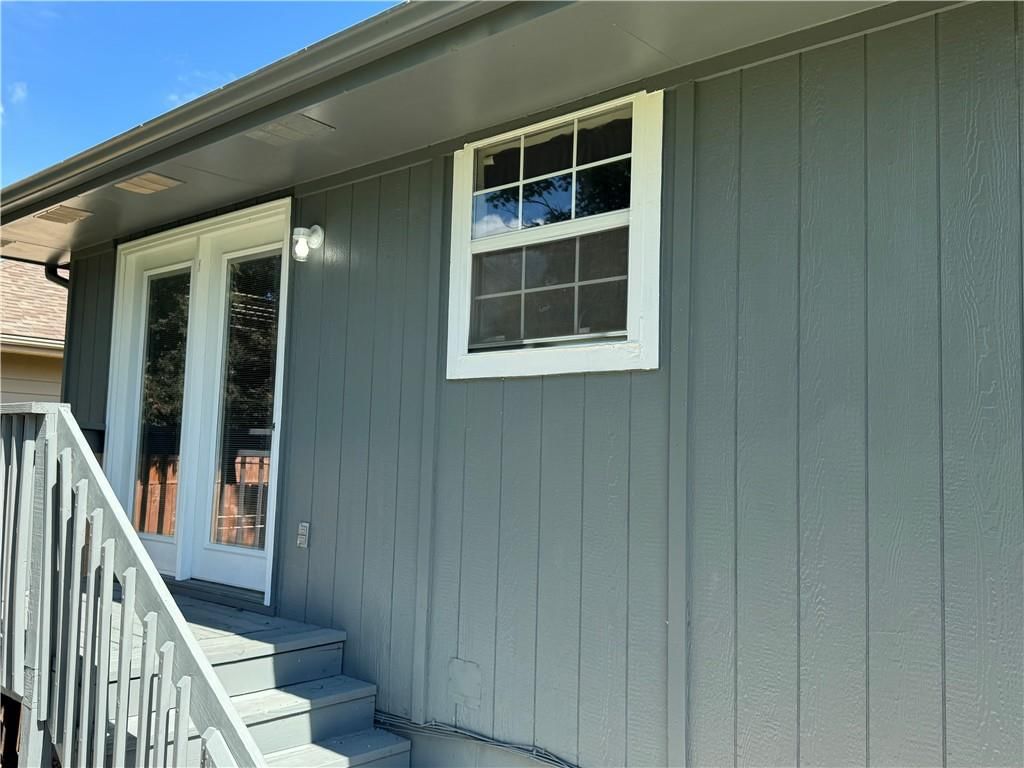
- Materials: Wood Siding
Condition
- Age: 31-40 Years
Utilities & green energy
- Sewer: Public Sewer
- Water: Public
Highlights
Outdoor & Lot
- Covered Patio
- Fenced Yard
- Mature Trees
Kitchen
- Gas Range
- Stainless Appliances
Interior
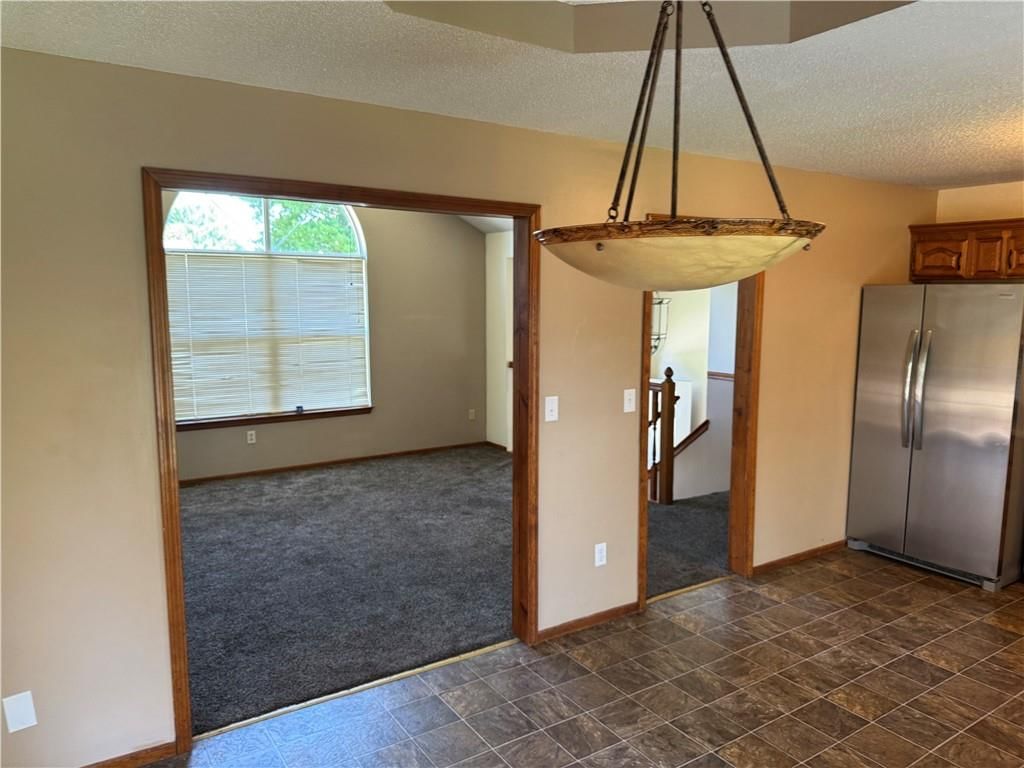
- Coffered or Tray Ceiling
Layout
- Finished Basement
- Walk-out Basement
- Bonus Room
Fireplace
- Fireplace
Garage & Parking
- Attached Garage
- Epoxy Garage Floor
HOA and Amenities
HOA
- Has HOA: Yes
- Fee: $100 /year
Amenities
- Community Center
- Other
- Trail(s)
Nearby schools
GreatSchools rating
- 7Sunny Pointe Elementary School
- 6Paul Kinder Middle School
- 8Blue Springs High School
Schools provided by the listing agent
- District: Blue Springs
Price history
Tax
- Annual tax amount: $2,860 / yr
Property tax history
| Year | Property tax | Assessed value |
|---|---|---|
| 2025 | $2,860 | $34,926 |
| 2024 | $3,240 | $39,712 |
| 2023 | $3,178 | $39,712 |
| 2022 | $2,391 | $26,410 |
| 2021 | $2,389 | $26,410 |
| 2020 | $2,237 | $25,156 |
| 2019 | $2,163 | $25,156 |
| 2018 | $2,163 | $23,368 |
| 2017 | $2,137 | $23,368 |
| 2016 | $1,966 | $22,097 |
| 2014 | $1,760 | $19,745 |
| 2013 | $1,750 | $19,745 |
Listed by HomeSmart Legacy
Listed Jul 9, 2026, 2:23 PM · Updated Aug 12, 2026, 2:02 PM · Source: Heartland MLS as distributed by MLS GRID · MLS #2630647
Listed for
$294,900
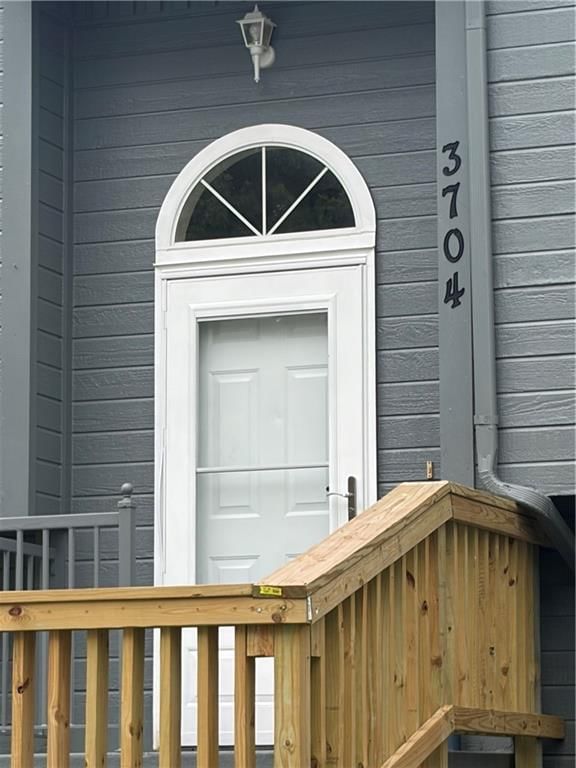
Sold3704 NW Hidden Pointe Drive, Blue Springs, MO 64015
About this home
Is this your home?
Claim this home to get your HouseLoop Home Valuation & Buyer Demand Report — real-time buyer demand and an up-to-date value for your home. Free, no obligation, about 3 minutes.
Come and see this beautiful home located in an established neighborhood. This beauty is located minutes from I-70, shopping, restaurants and schools. Offering 3 bedrooms with a 4th nonconforming bedroom on the lower level, complete with a full bathroom. There is a fenced in backyard with easy access from the kitchen.…
Property Details
Interior
Bedrooms & bathrooms
- Bedrooms: 3
- Full bathrooms: 3
Heating
- Heating: Natural Gas
Cooling
- Cooling: Electric
Appliances
- Included: Dishwasher, Disposal, Microwave, Refrigerator, Gas Range
- Laundry: Dryer Hookup-Ele, Lower Level
Features
- Flooring: Carpet, Vinyl
- Basement: Concrete, Daylight, Finished
- Fireplace features: Great Room
- Other rooms: Family Room
Interior area
- Finished area above ground: 1,416 sqft
- Total interior livable area: 1,416 sqft
Property
Parking
- Total spaces: 2
- Parking features: Attached, Garage Door Opener, Garage Faces Front
Lot
- Size: 0.17 Acres
- Patio & porch: Patio, Porch
Construction
Type & style
- Home type: Residential
- Architectural style: Single Family Residence
Materials
- Materials: Wood Siding
Condition
- Age: 31-40 Years
Utilities & green energy
- Sewer: Public Sewer
- Water: Public
Highlights
Outdoor & Lot
- Covered Patio
- Fenced Yard
- Mature Trees
Kitchen
- Gas Range
- Stainless Appliances
Interior
- Coffered or Tray Ceiling
Layout
- Finished Basement
- Walk-out Basement
- Bonus Room
Fireplace
- Fireplace
Garage & Parking
- Attached Garage
- Epoxy Garage Floor
HOA and Amenities
HOA
- Has HOA: Yes
- Fee: $100 /year
Amenities
- Community Center
- Other
- Trail(s)
Nearby schools
GreatSchools rating
- 7Sunny Pointe Elementary School
- 6Paul Kinder Middle School
- 8Blue Springs High School
Schools provided by the listing agent
- District: Blue Springs
Price history
Tax
- Annual tax amount: $2,860 / yr
Property tax history
| Year | Property tax | Assessed value |
|---|---|---|
| 2025 | $2,860 | $34,926 |
| 2024 | $3,240 | $39,712 |
| 2023 | $3,178 | $39,712 |
| 2022 | $2,391 | $26,410 |
| 2021 | $2,389 | $26,410 |
| 2020 | $2,237 | $25,156 |
| 2019 | $2,163 | $25,156 |
| 2018 | $2,163 | $23,368 |
| 2017 | $2,137 | $23,368 |
| 2016 | $1,966 | $22,097 |
| 2014 | $1,760 | $19,745 |
| 2013 | $1,750 | $19,745 |
Is this your home?
Claim this home to get your HouseLoop Home Valuation & Buyer Demand Report — real-time buyer demand and an up-to-date value for your home. Free, no obligation, about 3 minutes.
Listed by HomeSmart Legacy
Listed Jul 9, 2026, 2:23 PM · Updated Aug 12, 2026, 2:02 PM · Source: Heartland MLS as distributed by MLS GRID · MLS #2630647
HouseLoop AI Overview
This Hidden Pointe home moved to contract in 16 days, slightly above the subdivision median, attracting 521 page views and 41 saves that signaled genuine buyer interest. HouseLoop's AI photo analysis identified key features driving engagement: the fireplace, pool amenities, flat lot, and updated finishes including a distinctive backsplash resonated with buyers seeking move-in-ready appeal. The combination of condition, fence type, and luxury-minded staging positioned this three-bedroom residence competitively in a market where visual presentation clearly influenced buyer decisions.
Homes with similar features
| Home | Neighborhood | Shared features | Saves · Likes |
|---|---|---|---|
| 1413 NE Kenwood Circle | Dalton's Ridge | model, luxury, photos, flat lot | 200 · 255 |
| 608 NE Sundown Drive | Lakewood- Chapel Ridge Hills | model, luxury, photos, flat lot | 162 · 66 |
| 1809 NE Parks Summit Boulevard | Park Ridge Meadows | model, luxury, photos, flat lot | 157 · 62 |
| 337 SE Canterbury Lane | Canterbury | model, luxury, photos, flat lot | 44 · 37 |
| 113 SE Breon Bay Street | Canterbury | model, luxury, photos, flat lot | 15 · 8 |
Frequently asked questions
How much did 3704 NW Hidden Pointe Drive sell for?
3704 NW Hidden Pointe Drive was listed at $294,900 and sold in Aug 2026. Individual sold prices aren't published here, but the surrounding data tells the story: it featured model, luxury, photos per HouseLoop's AI photo analysis.
How fast did 3704 NW Hidden Pointe Drive sell?
It went under contract in 16 days.
How popular was this home on HouseLoop?
521 views · 41 saves · 27 likes.
What features did this home have?
HouseLoop's AI photo analysis detected: model, luxury, photos, flat lot, condition, fireplace, pool form, pool type.
What schools serve 3704 NW Hidden Pointe Drive?
This home is in the Blue Springs school district (Blue Springs High School). Verify the exact attendance boundary for this address before relying on it.