$265,000
3 bd · 1 ba · 1,146 sqftAbout this home
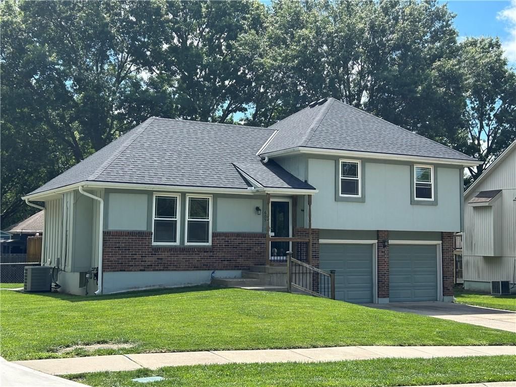
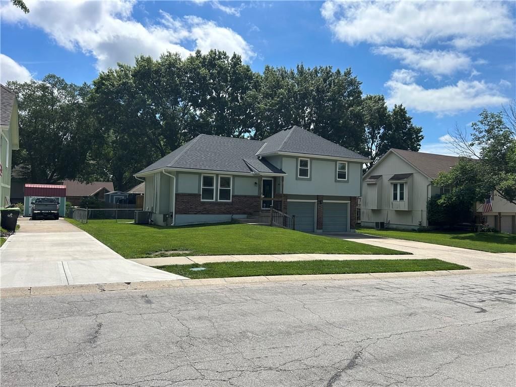
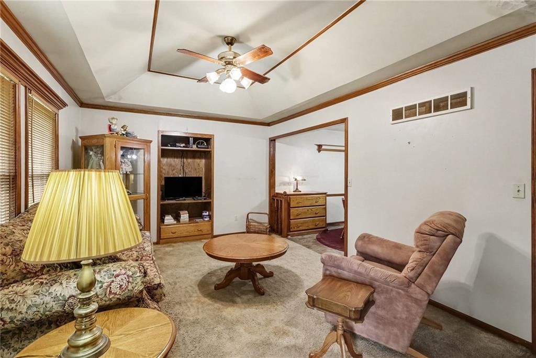
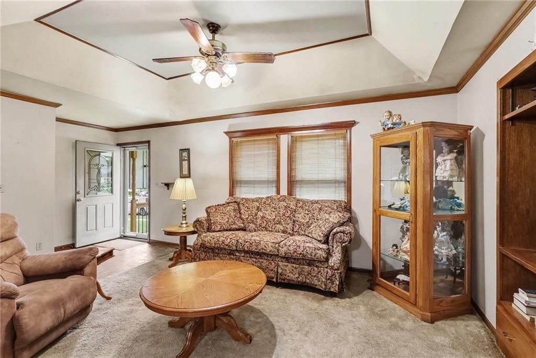
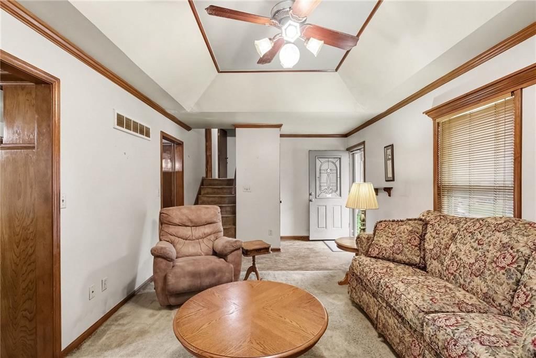
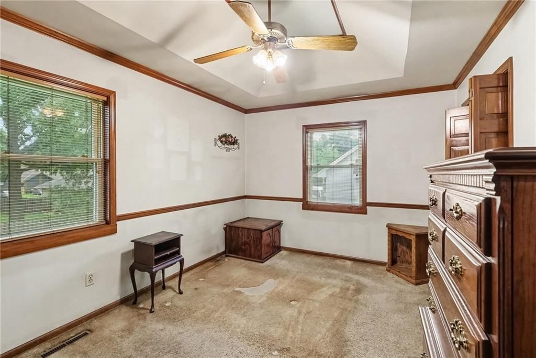
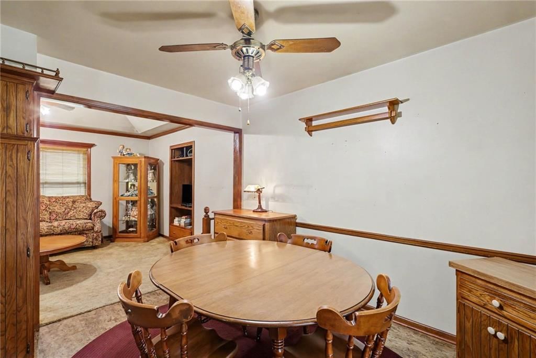
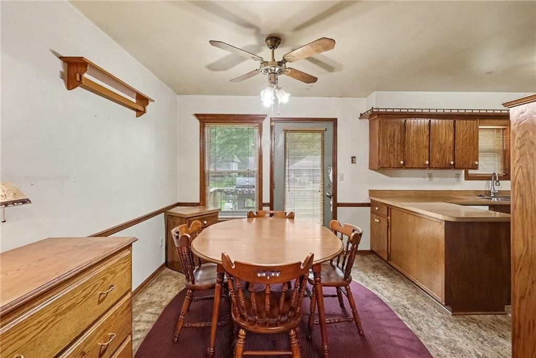
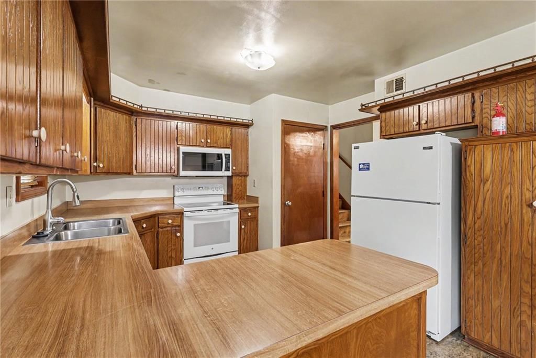
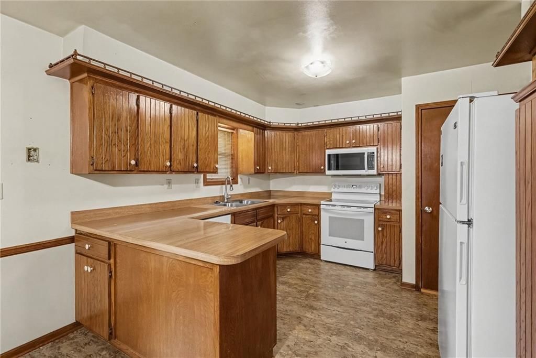
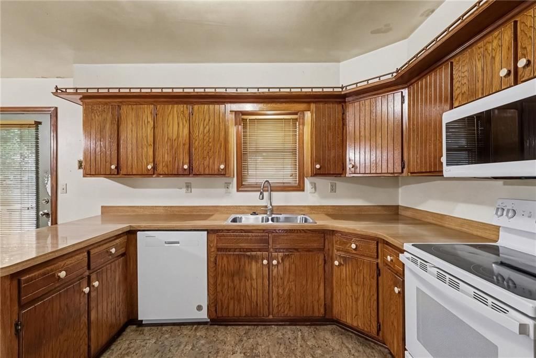
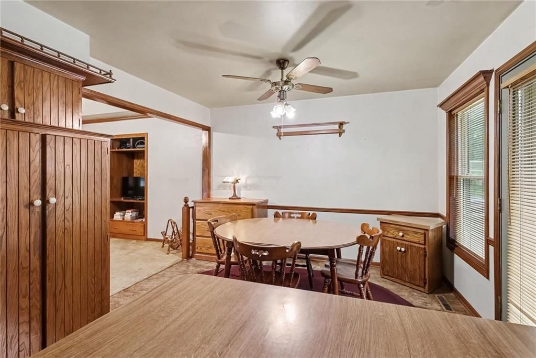
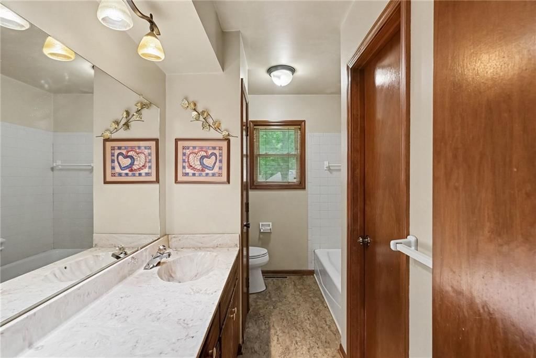
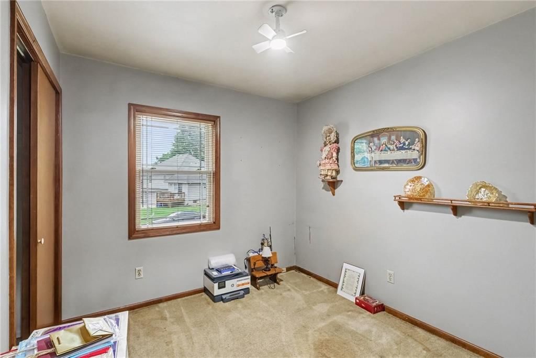
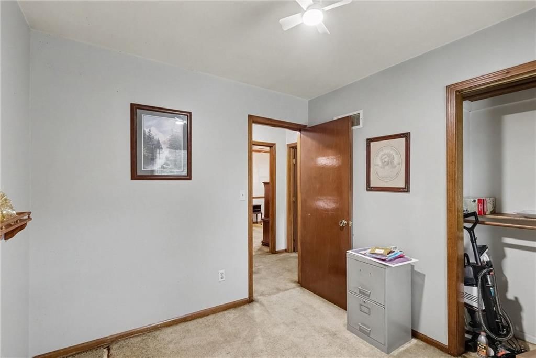
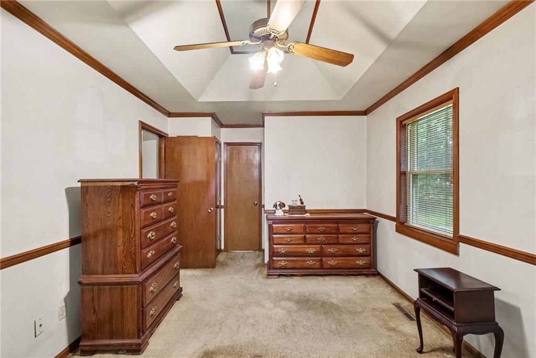
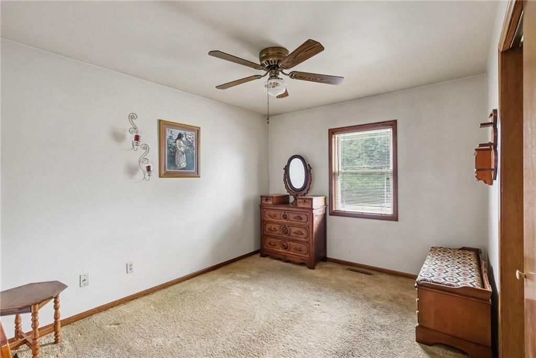
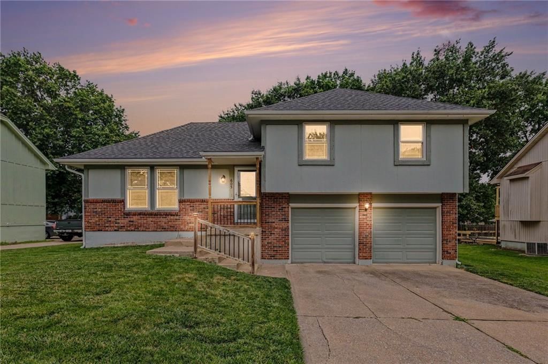
Endless possibilities await in this inviting home with a blank canvas ready for your personal touch. The spacious interior features vaulted ceilings accented by crown molding and a kitchen with abundant cabinet space. An unfinished basement offers endless potential for additional living space, while the attached…
Offer Insights
Choose an offer strength
$259,700 – $264,735
Property Details
Interior
Bedrooms & bathrooms
- Bedrooms: 3
- Full bathrooms: 1
Heating
- Heating: Forced Air
Cooling
- Cooling: Electric
Appliances
- Included: Dishwasher, Microwave, Electric Range, Free-Standing Electric Oven
- Laundry: In Hall, Laundry Closet
Features
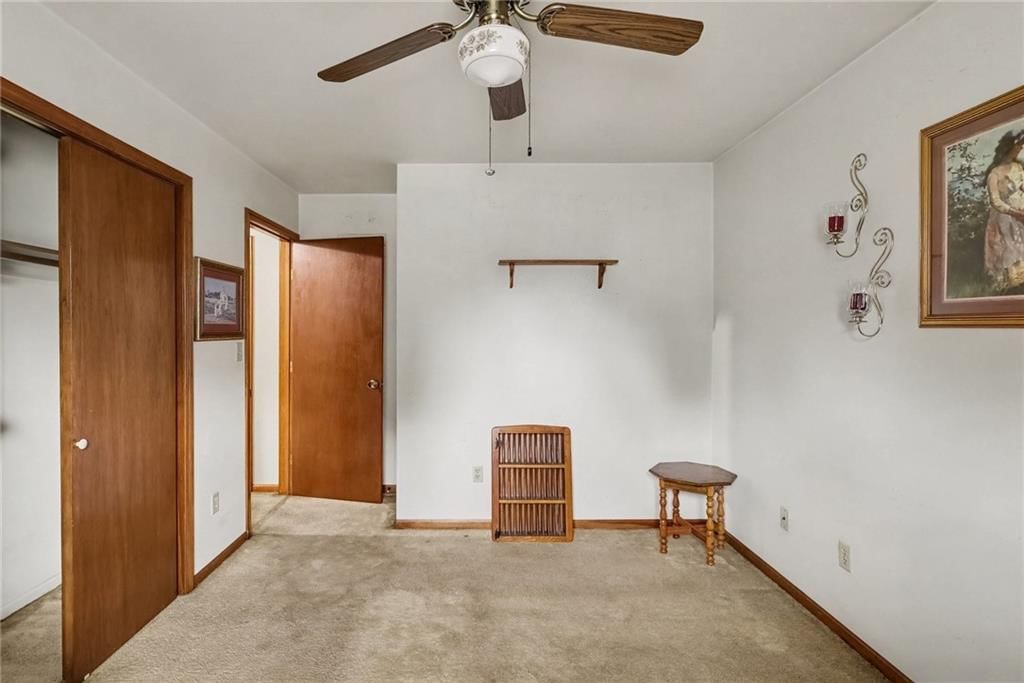
- Features: Ceiling Fan(s), Stained Cabinets, Vaulted Ceiling(s)
- Flooring: Carpet, Vinyl
- Basement: Full, Unfinished
Interior area
- Finished area above ground: 1,146 sqft
- Total interior livable area: 1,146 sqft
Property
Parking
- Total spaces: 2
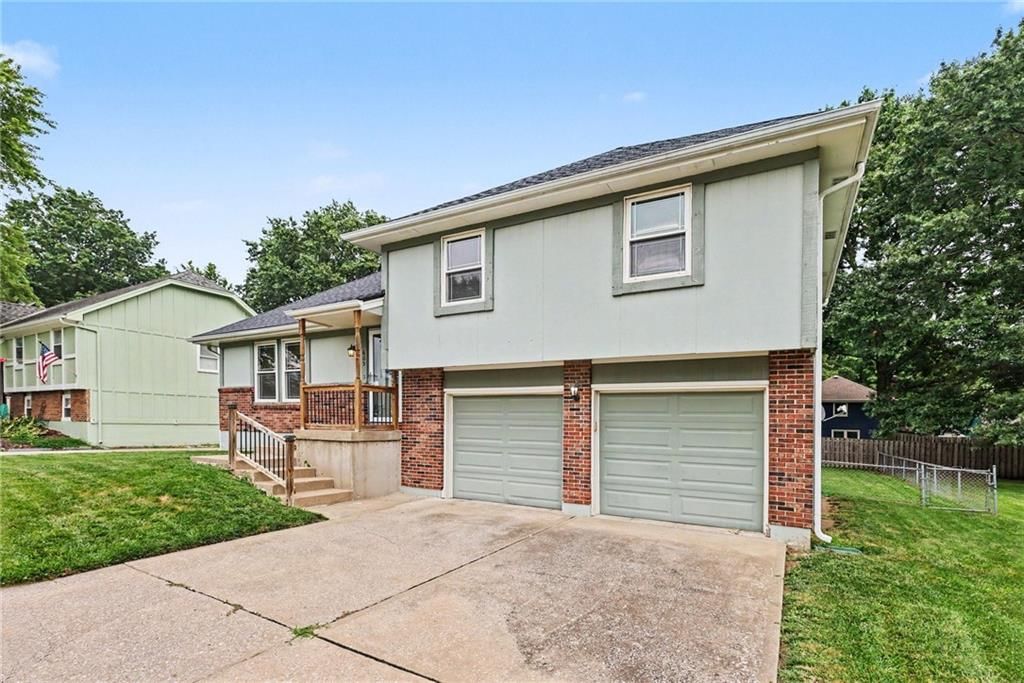
- Parking features: Built-In, Garage Faces Front
Lot
- Size: 0.20 Acres
- Features: City Limits, Level
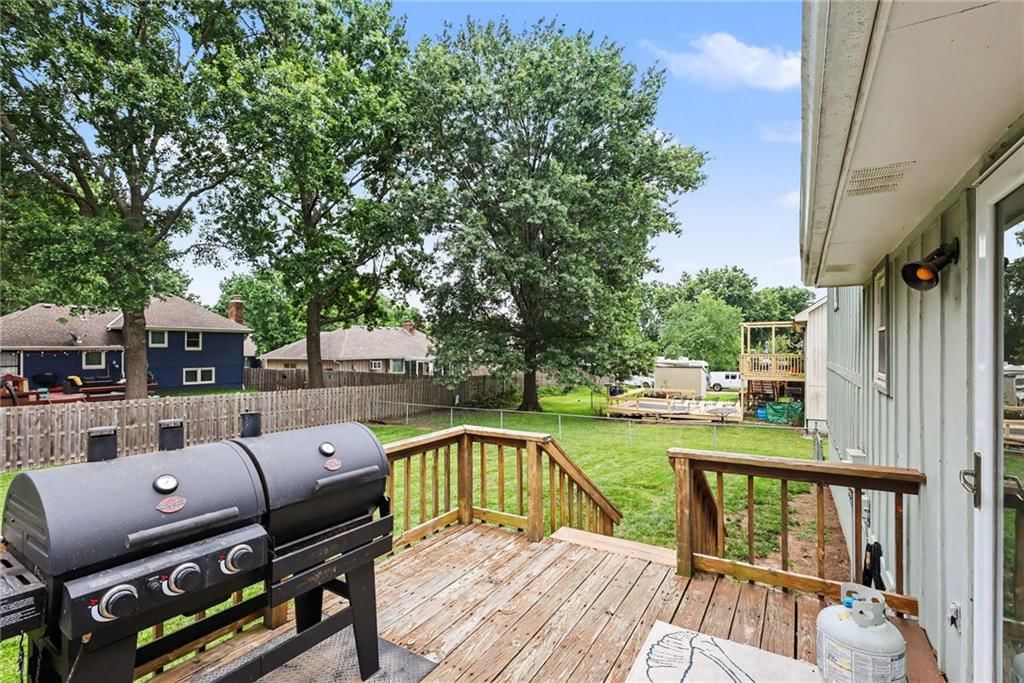
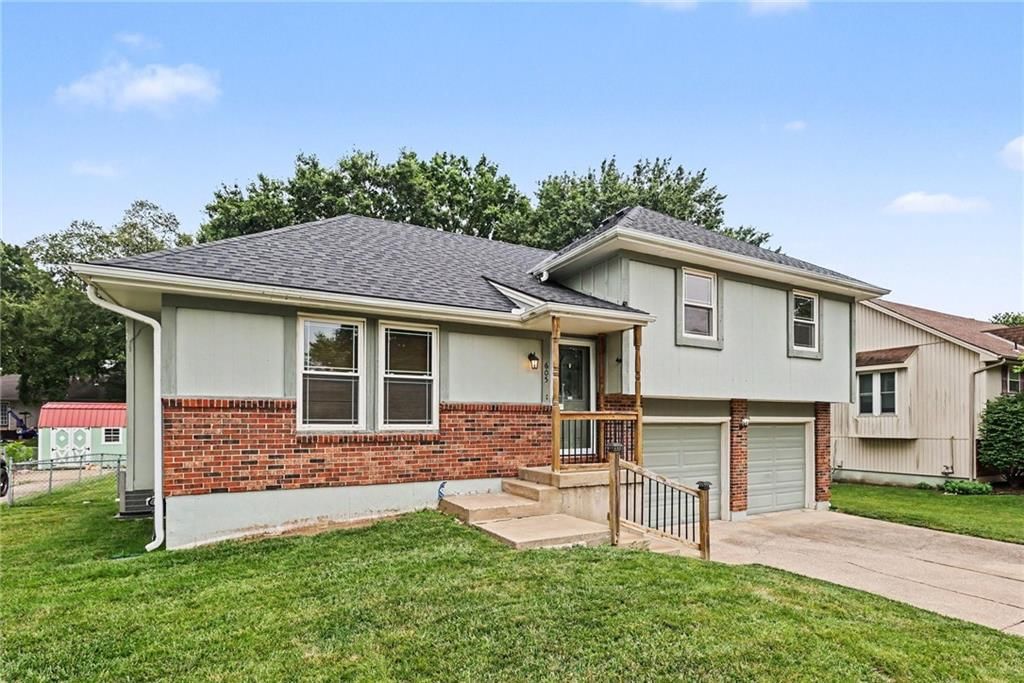
- Patio & porch: Deck, Porch
Construction
Type & style
- Home type: Residential
- Architectural style: Single Family Residence
Materials
- Materials: Frame, Wood Siding
Condition
- Year built: 1983
- Age: 41-50 Years
Utilities & green energy
- Sewer: Public Sewer
- Water: Public
Highlights
Outdoor & Lot
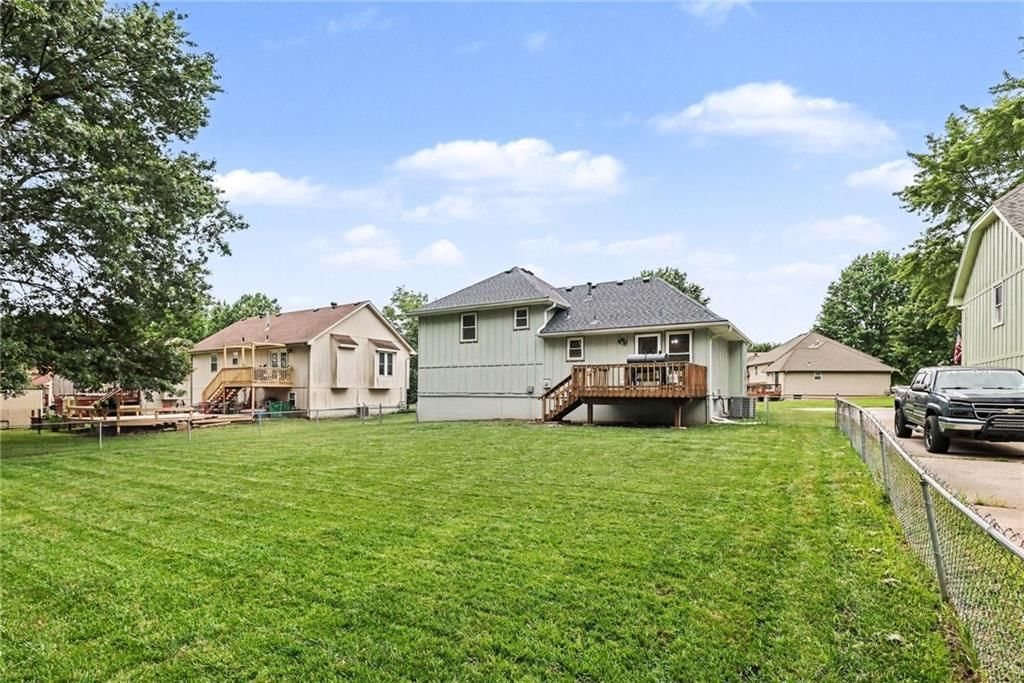
- Deck
- Covered Patio
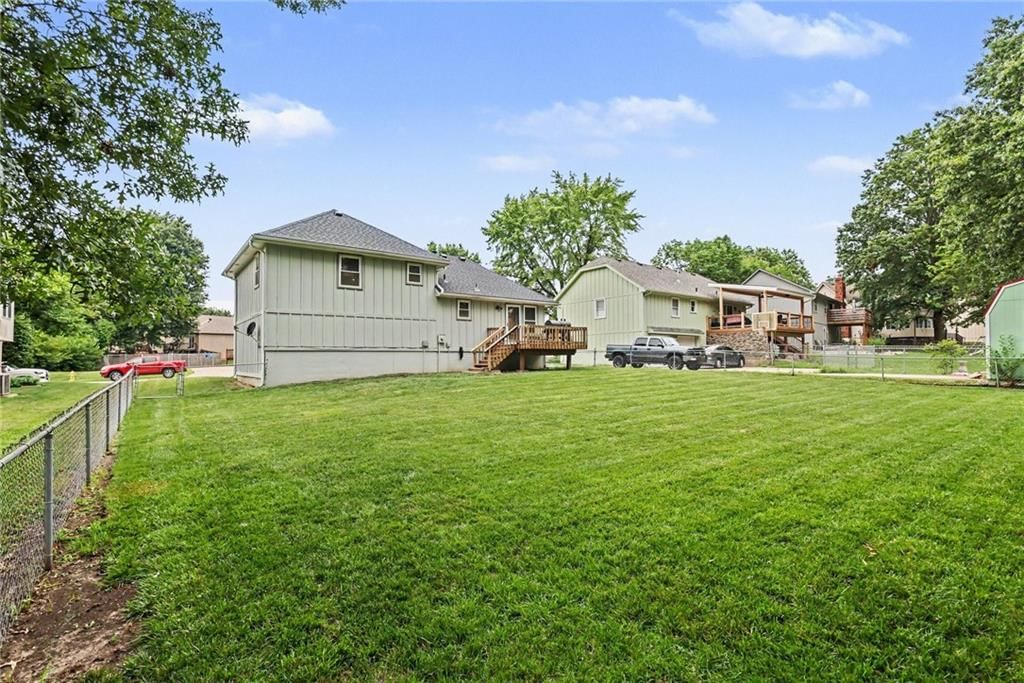
- Fenced Yard
- Big Backyard
- Mature Trees
Kitchen
- Kitchen Island
- Double Oven
Bathroom
- Frameless Glass Shower
- Walk-in Shower
Interior
- Tall Ceilings
- Ceiling Beams
- Coffered or Tray Ceiling
Garage & Parking
- Attached Garage
HOA and Amenities
No HOA on this home.
Nearby schools
GreatSchools rating
- 5Prairie View Elementary School
- 7East Trails Middle School
- 8Lee's Summit Senior High School
Schools provided by the listing agent
- District: Lee's Summit
- Elementary: Prairie View
- Middle: East Trails
- High: Lees Summit
Price history
Tax
- Annual tax amount: $2,631 / yr
Property tax history
| Year | Property tax | Assessed value |
|---|---|---|
| 2025 | $2,631 | $36,184 |
| 2024 | $2,899 | $40,147 |
| 2023 | $2,878 | $40,147 |
| 2022 | $2,209 | $27,361 |
| 2021 | $2,254 | $27,361 |
| 2020 | $2,161 | $25,976 |
| 2019 | $2,102 | $25,976 |
| 2018 | $2,102 | $23,640 |
| 2017 | $2,114 | $23,640 |
| 2016 | $2,025 | $23,047 |
| 2014 | $2,043 | $22,873 |
| 2013 | $2,041 | $22,873 |
Listed by ReeceNichols - Lees Summit
Listed Jul 9, 2026, 9:11 AM · Updated Jul 24, 2026, 9:00 AM · Source: Heartland MLS as distributed by MLS GRID · MLS #2630536
$265,000
605 SE Westwind Drive, Lee's Summit, MO 64063
About this home
Endless possibilities await in this inviting home with a blank canvas ready for your personal touch. The spacious interior features vaulted ceilings accented by crown molding and a kitchen with abundant cabinet space. An unfinished basement offers endless potential for additional living space, while the attached…
See this home in person
Connect with a local HouseLoop agent to show you this home and answer your questions.
Pick a date
Pick a time
Property Details
Interior
Bedrooms & bathrooms
- Bedrooms: 3
- Full bathrooms: 1
Heating
- Heating: Forced Air
Cooling
- Cooling: Electric
Appliances
- Included: Dishwasher, Microwave, Electric Range, Free-Standing Electric Oven
- Laundry: In Hall, Laundry Closet
Features
- Features: Ceiling Fan(s), Stained Cabinets, Vaulted Ceiling(s)
- Flooring: Carpet, Vinyl
- Basement: Full, Unfinished
Interior area
- Finished area above ground: 1,146 sqft
- Total interior livable area: 1,146 sqft
Property
Parking
- Total spaces: 2
- Parking features: Built-In, Garage Faces Front
Lot
- Size: 0.20 Acres
- Features: City Limits, Level
- Patio & porch: Deck, Porch
Construction
Type & style
- Home type: Residential
- Architectural style: Single Family Residence
Materials
- Materials: Frame, Wood Siding
Condition
- Year built: 1983
- Age: 41-50 Years
Utilities & green energy
- Sewer: Public Sewer
- Water: Public
Highlights
Outdoor & Lot
- Deck
- Covered Patio
- Fenced Yard
- Big Backyard
- Mature Trees
Kitchen
- Kitchen Island
- Double Oven
Bathroom
- Frameless Glass Shower
- Walk-in Shower
Interior
- Tall Ceilings
- Ceiling Beams
- Coffered or Tray Ceiling
Garage & Parking
- Attached Garage
HOA and Amenities
No HOA on this home.
Nearby schools
GreatSchools rating
- 5Prairie View Elementary School
- 7East Trails Middle School
- 8Lee's Summit Senior High School
Schools provided by the listing agent
- District: Lee's Summit
- Elementary: Prairie View
- Middle: East Trails
- High: Lees Summit
Price history
Tax
- Annual tax amount: $2,631 / yr
Property tax history
| Year | Property tax | Assessed value |
|---|---|---|
| 2025 | $2,631 | $36,184 |
| 2024 | $2,899 | $40,147 |
| 2023 | $2,878 | $40,147 |
| 2022 | $2,209 | $27,361 |
| 2021 | $2,254 | $27,361 |
| 2020 | $2,161 | $25,976 |
| 2019 | $2,102 | $25,976 |
| 2018 | $2,102 | $23,640 |
| 2017 | $2,114 | $23,640 |
| 2016 | $2,025 | $23,047 |
| 2014 | $2,043 | $22,873 |
| 2013 | $2,041 | $22,873 |
Offer Insights
Choose an offer strength
$259,700 – $264,735
Listed by ReeceNichols - Lees Summit
Listed Jul 9, 2026, 9:11 AM · Updated Jul 24, 2026, 9:00 AM · Source: Heartland MLS as distributed by MLS GRID · MLS #2630536