$450,000
Under Contract3 bd · 3 ba · 2,404 sqftAbout this home
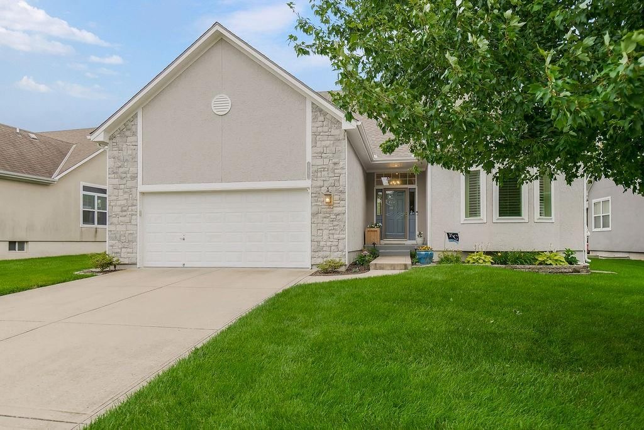
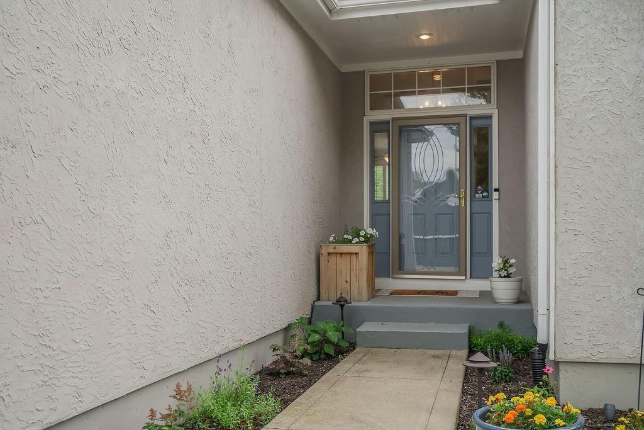
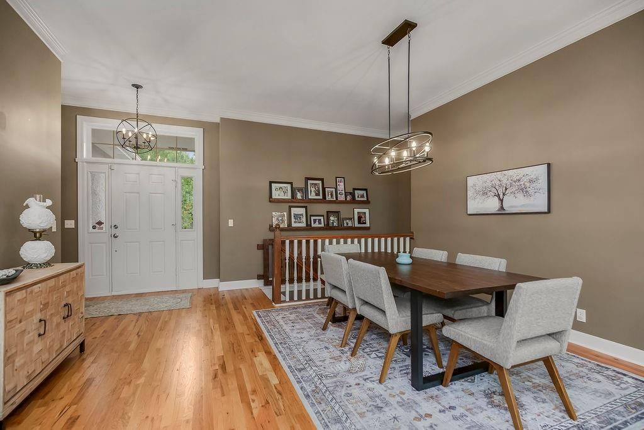
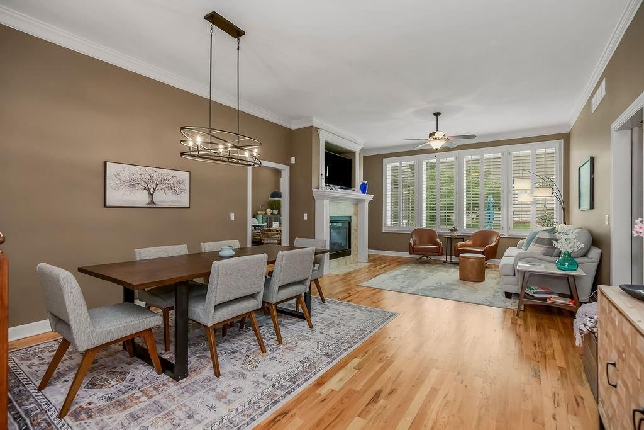
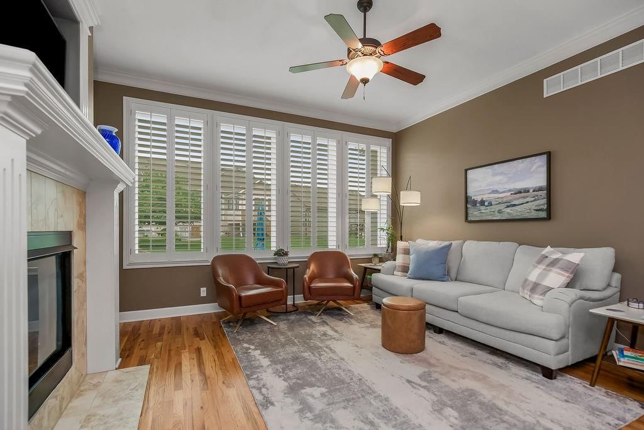
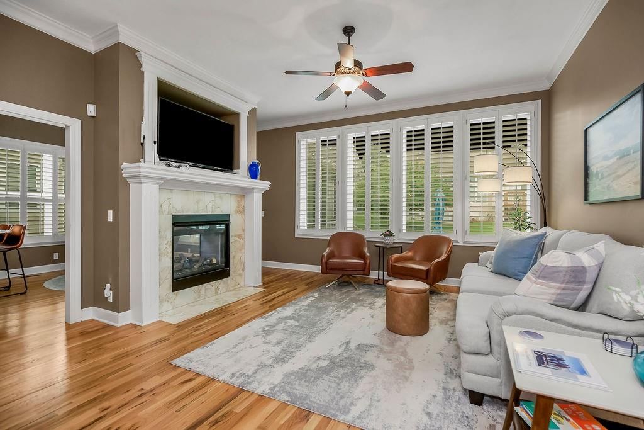
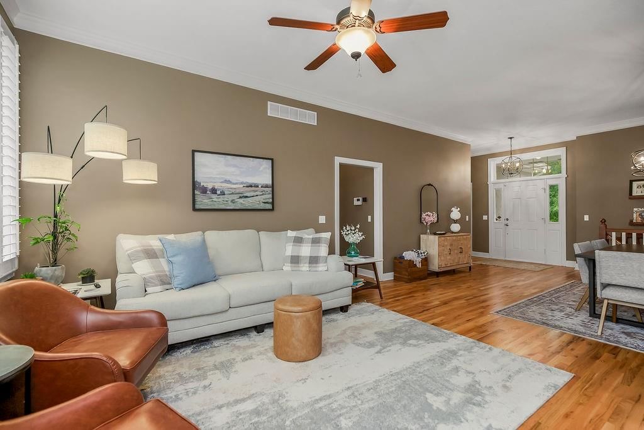
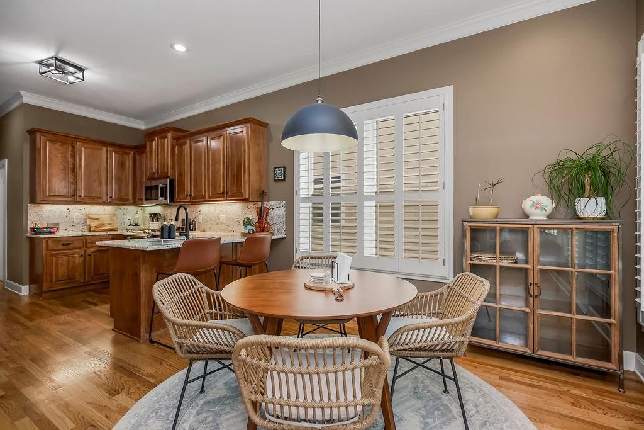
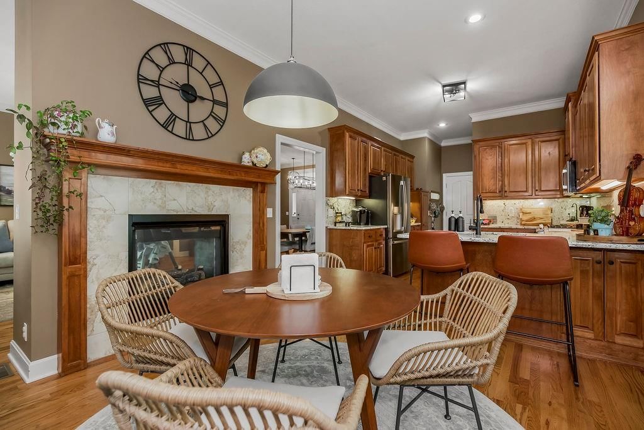
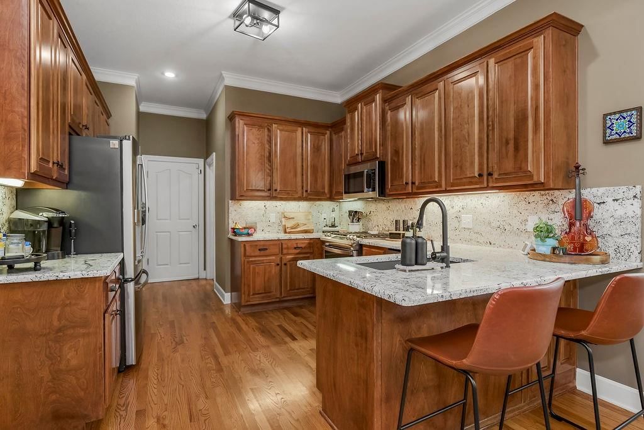
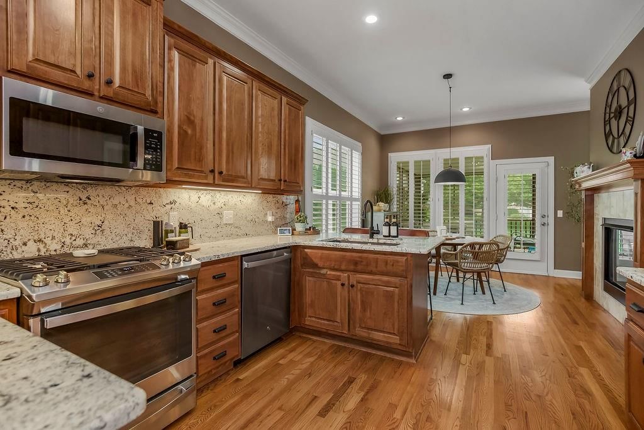
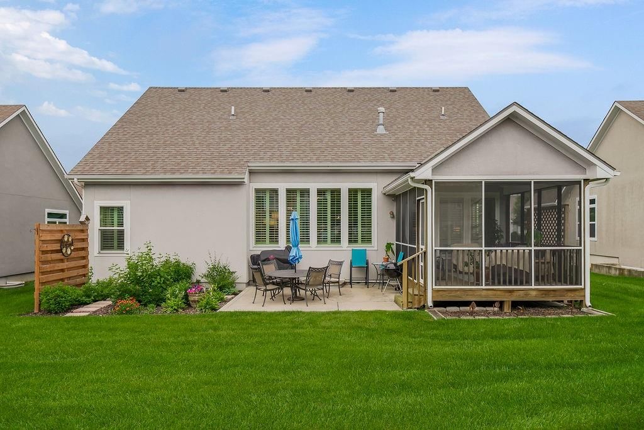
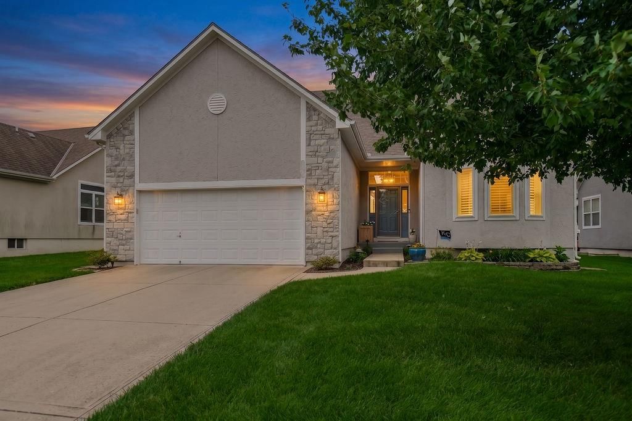
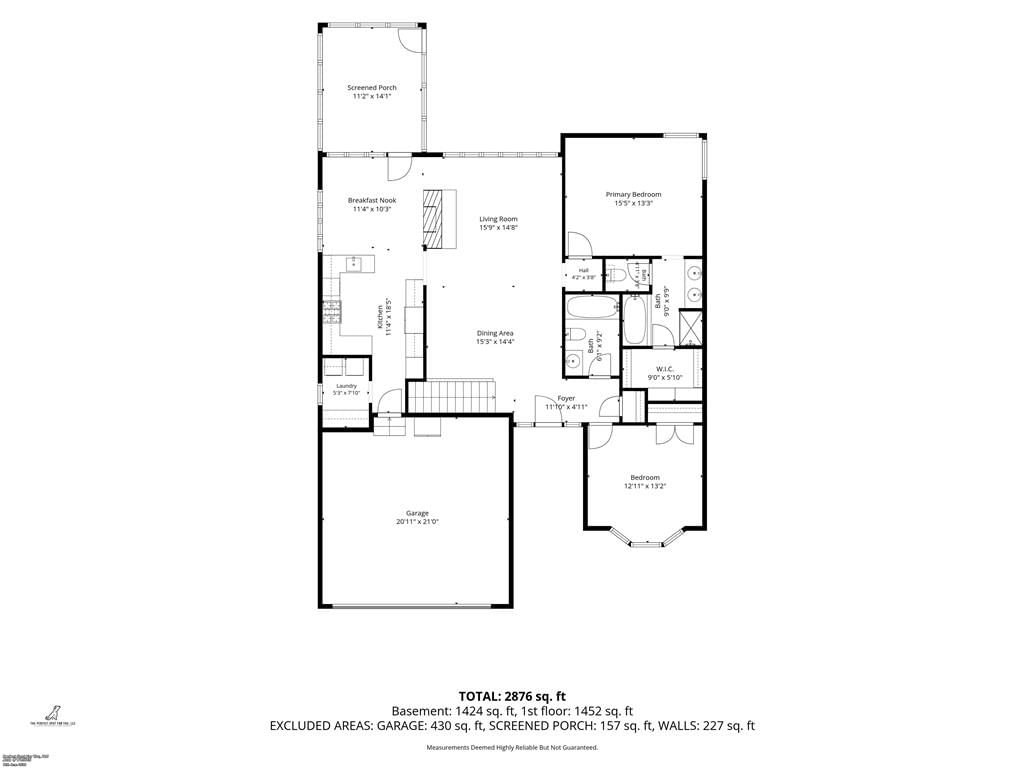
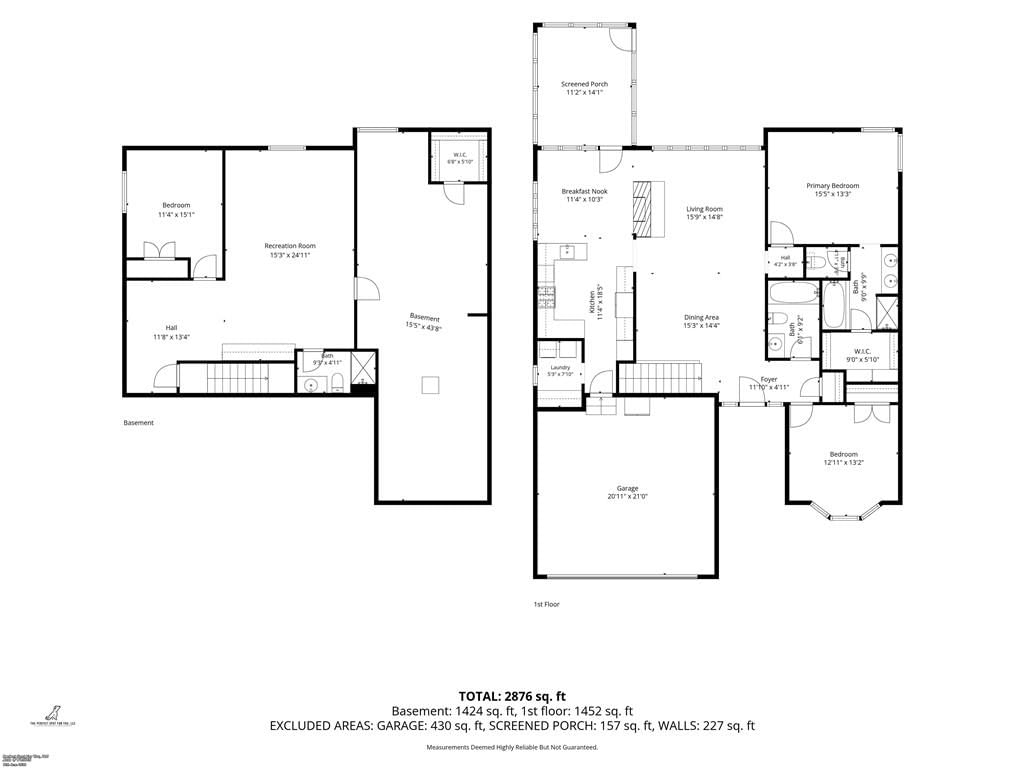
Thoughtfully updated 3-bedroom, 3-bathroom villa offering the perfect blend of suburban charm and everyday convenience. Natural light floods the open-concept main level, featuring a spacious living room with a gas fireplace and a flexible formal dining space. The adjacent kitchen is equipped with hardwood floors,…
Offer Insights
Choose an offer strength
$441,000 – $449,550
Property Details
Interior
Bedrooms & bathrooms
- Bedrooms: 3
- Full bathrooms: 3
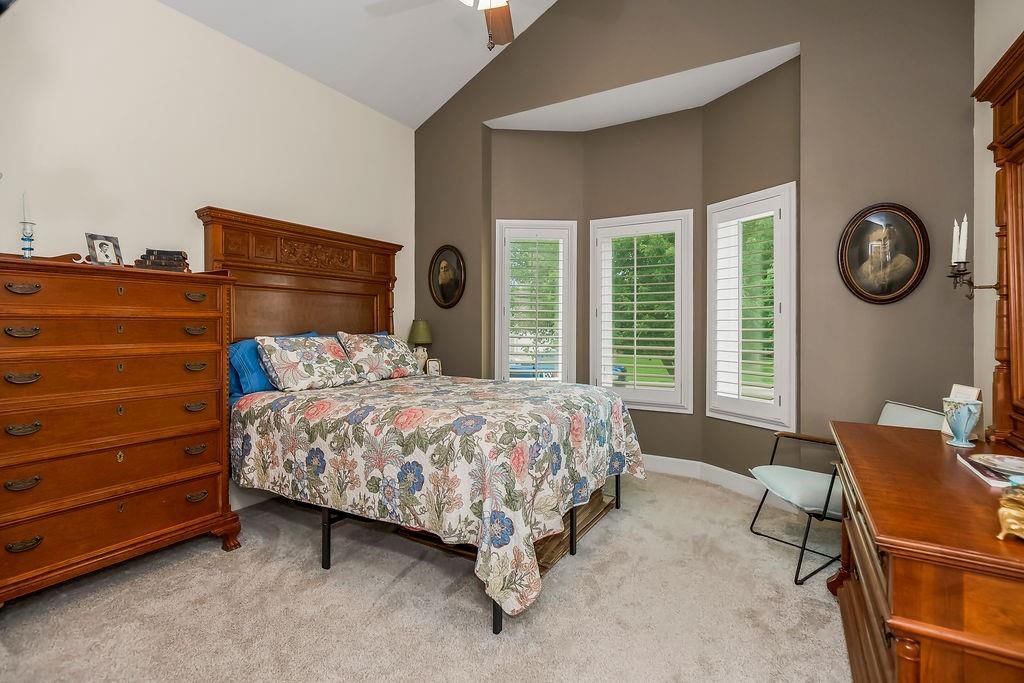
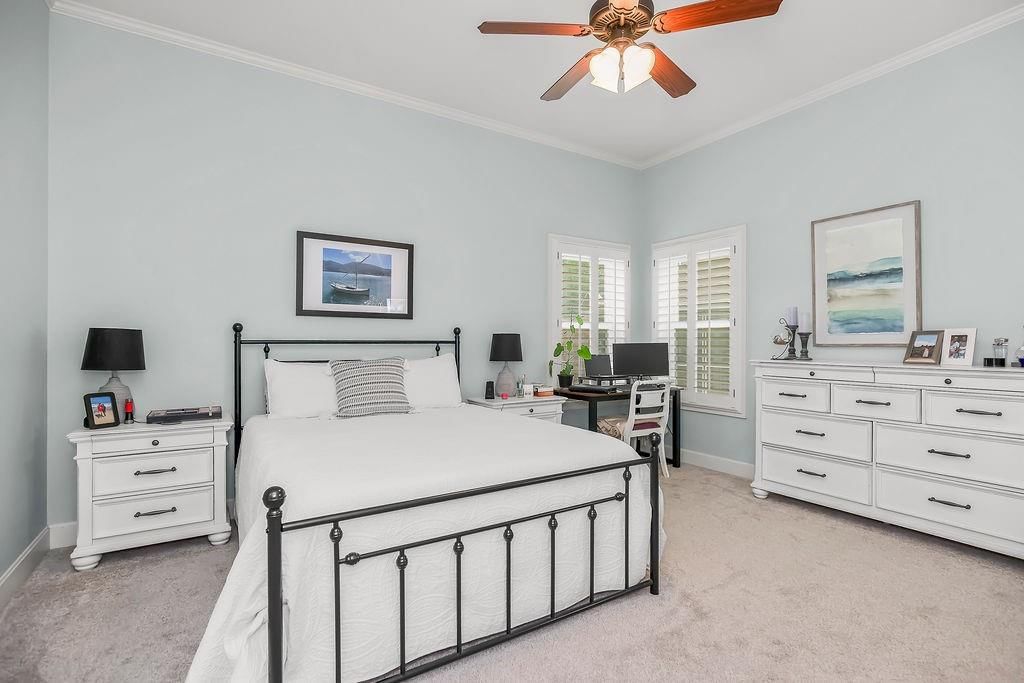
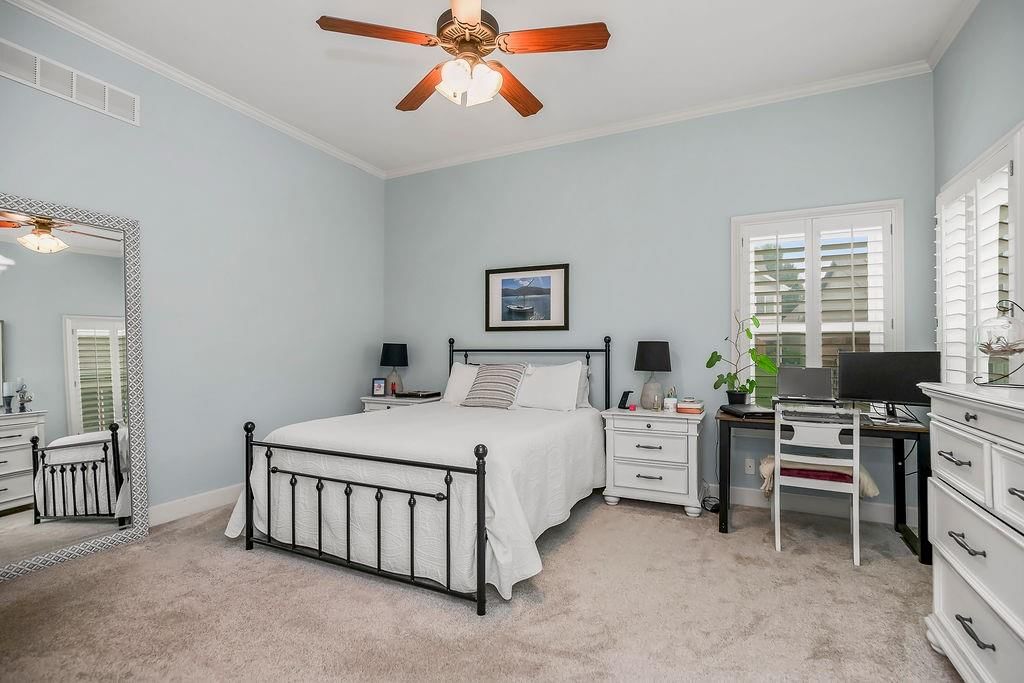
Primary Bedroom
- Features: Ceiling Fan(s)
- Level: Main
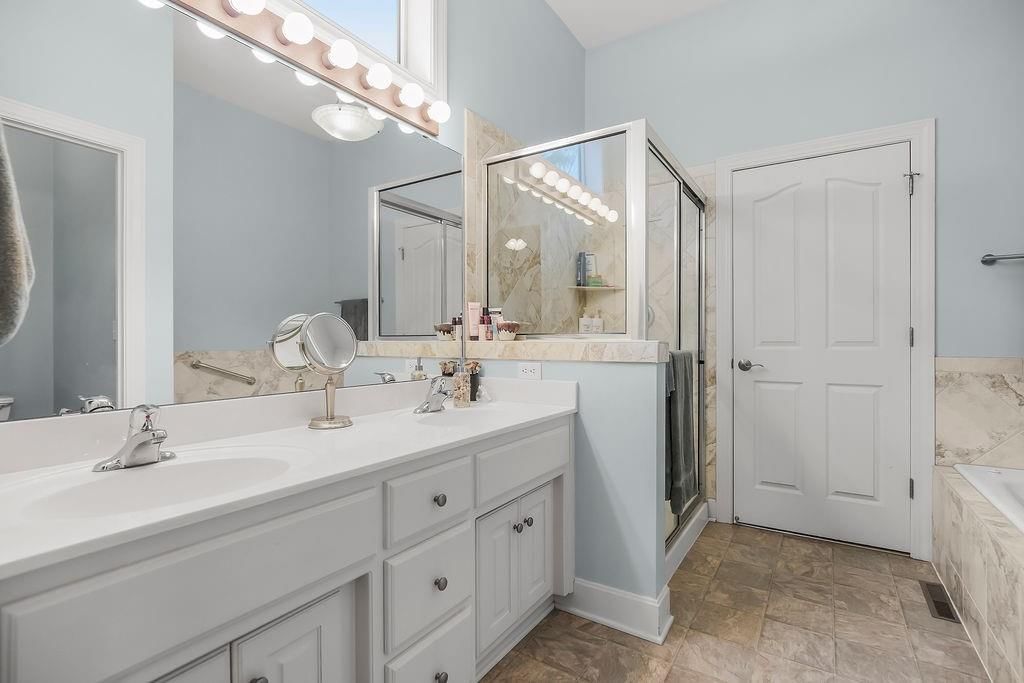
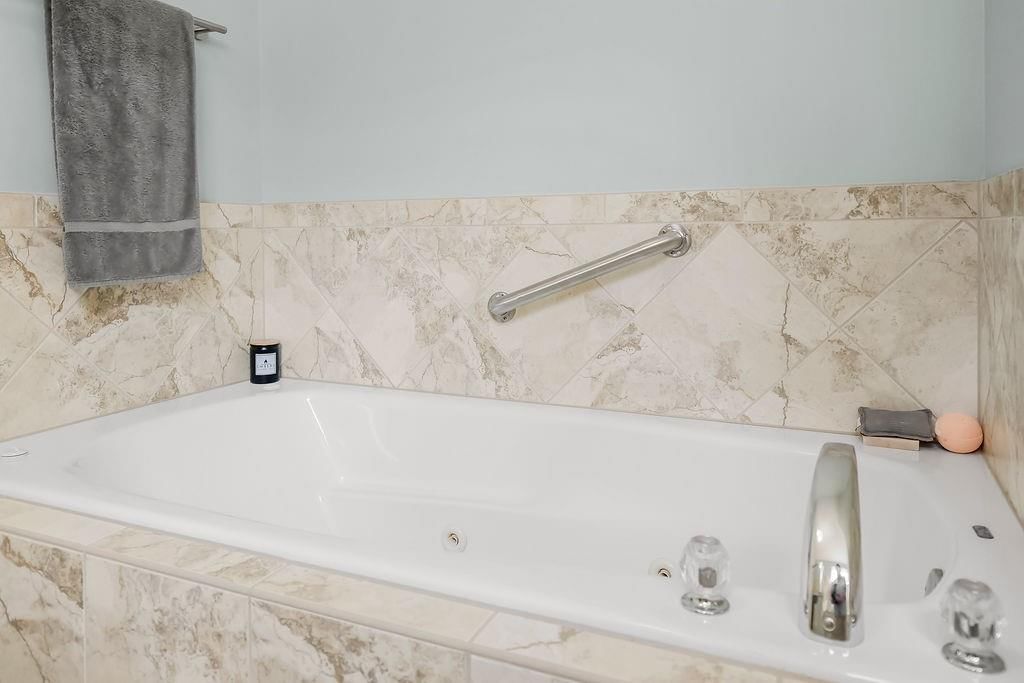
Primary Bathroom
- Features: double vanity, walk-in closet(s)
- Level: Main
Bedroom 2
- Features: Ceiling Fan(s)
- Level: Main
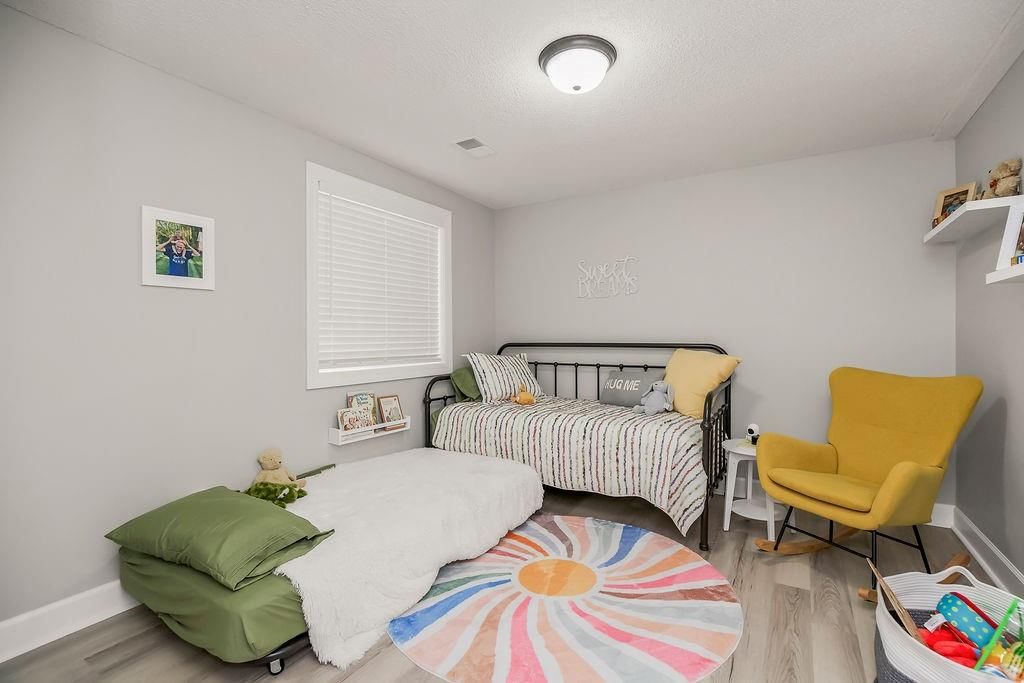
Bedroom 3
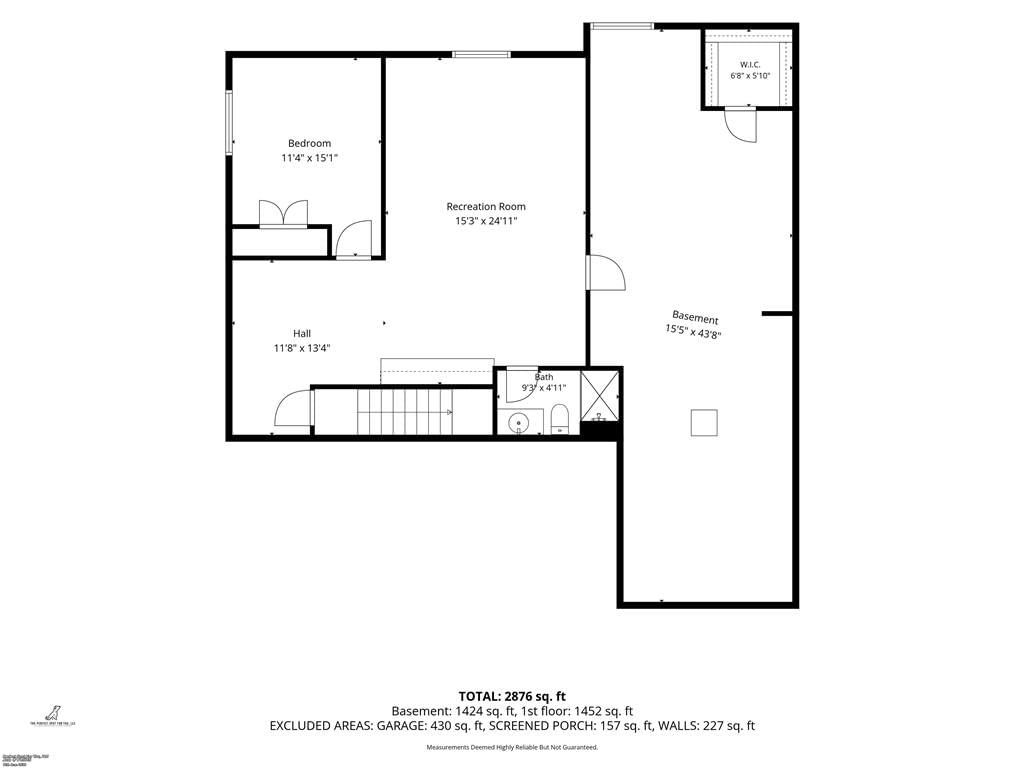
- Level: Lower
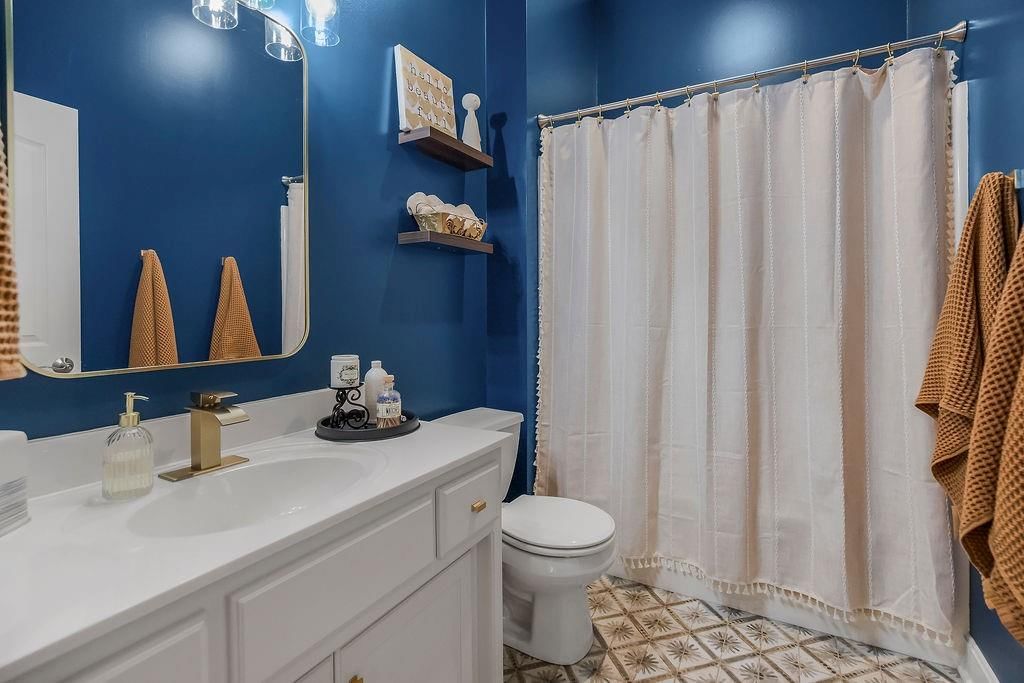
Bathroom 2
- Level: Main
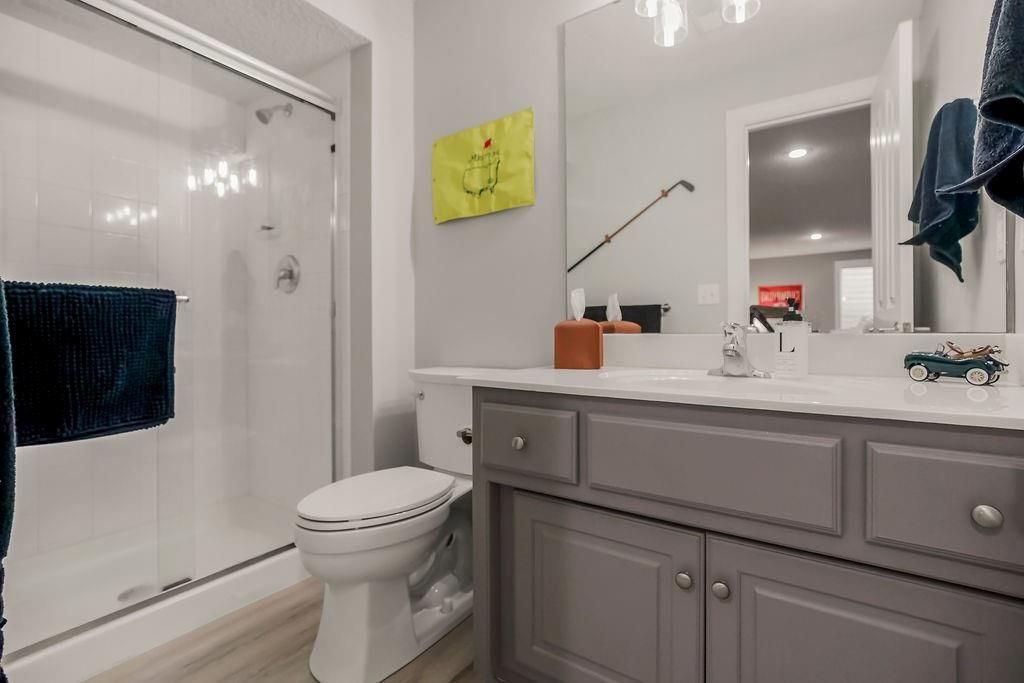
Bathroom 3
- Level: Lower
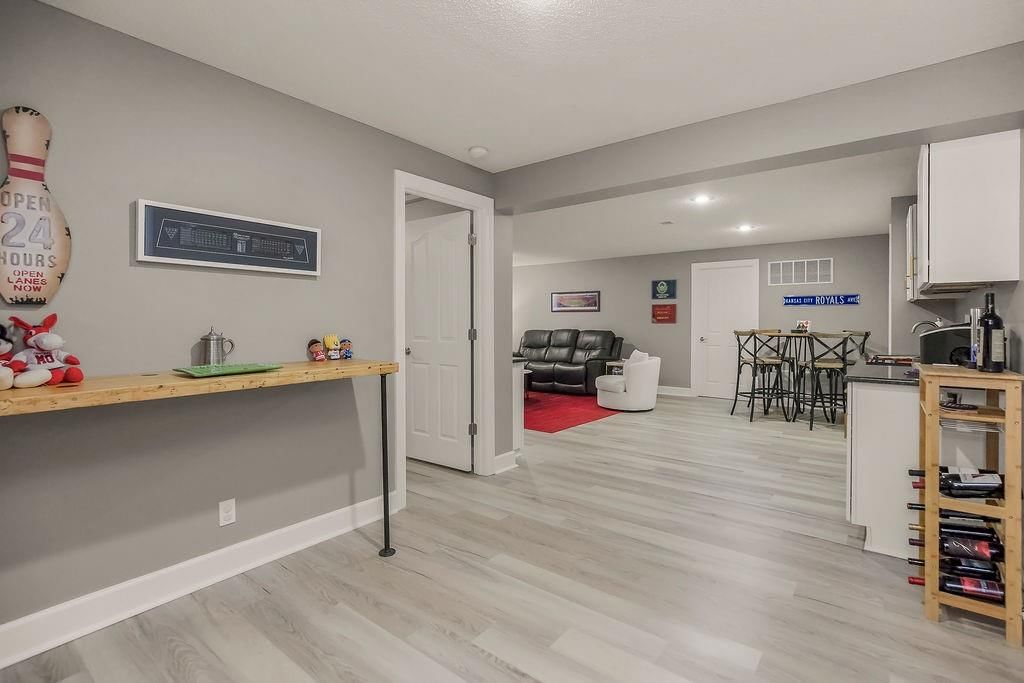
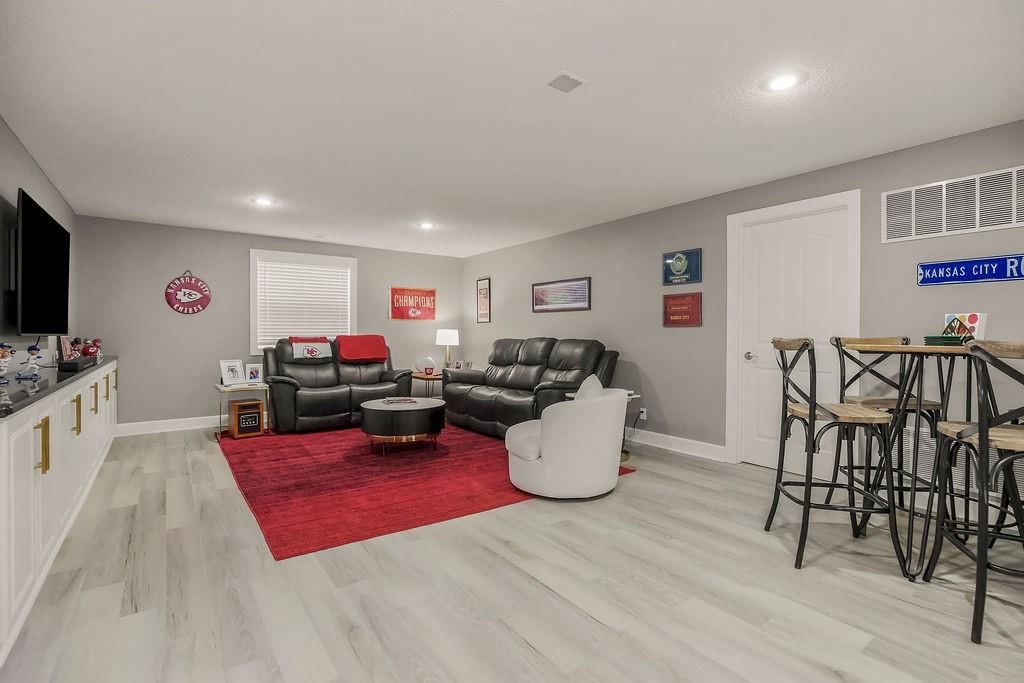
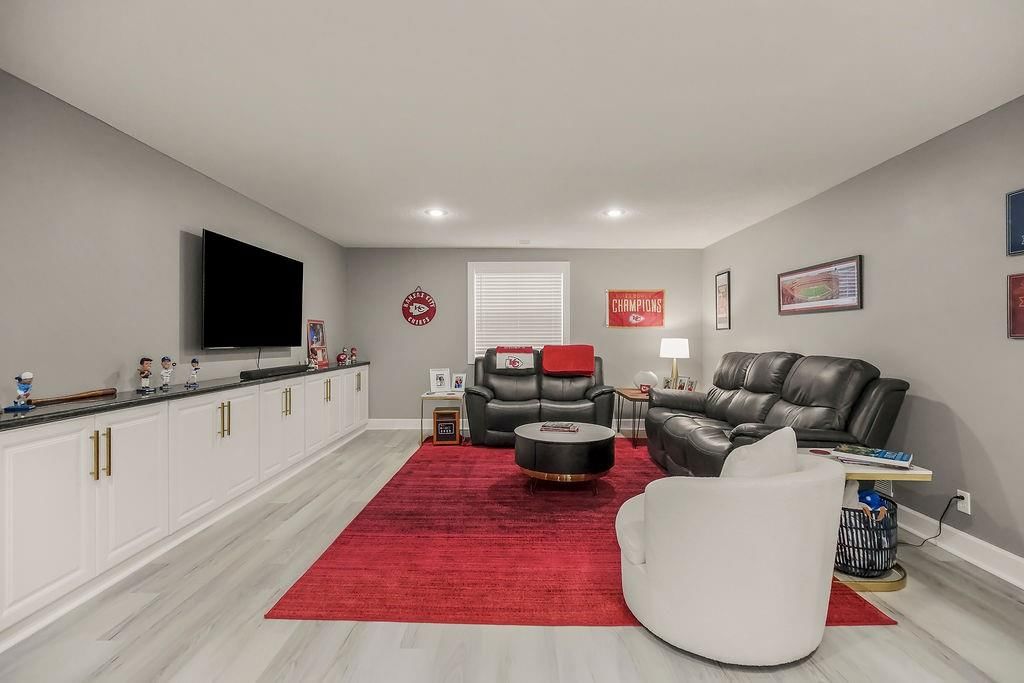
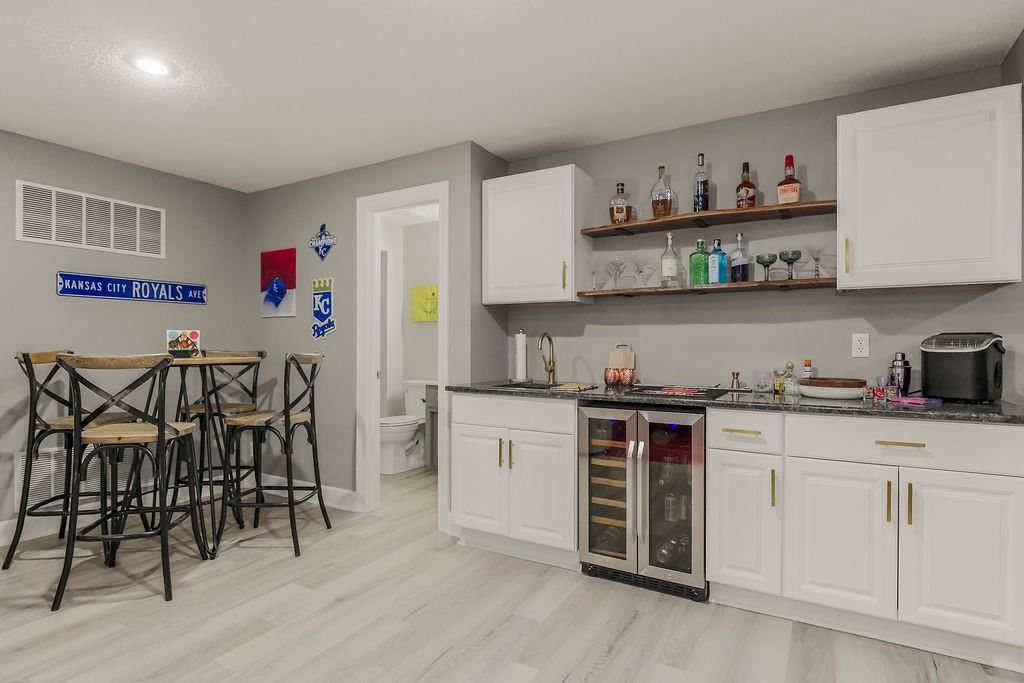
Family Room
- Features: built-in features, wet bar
- Level: Lower
Living Room
- Features: Ceiling Fan(s)
- Level: Main
Kitchen
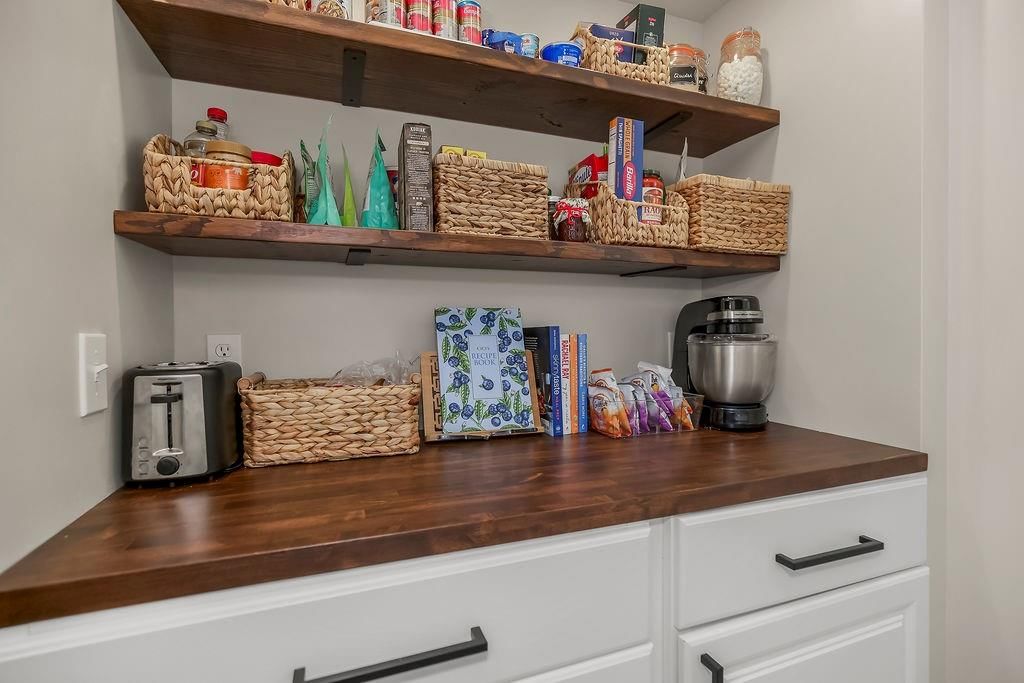
- Features: granite counters, pantry
- Level: Main
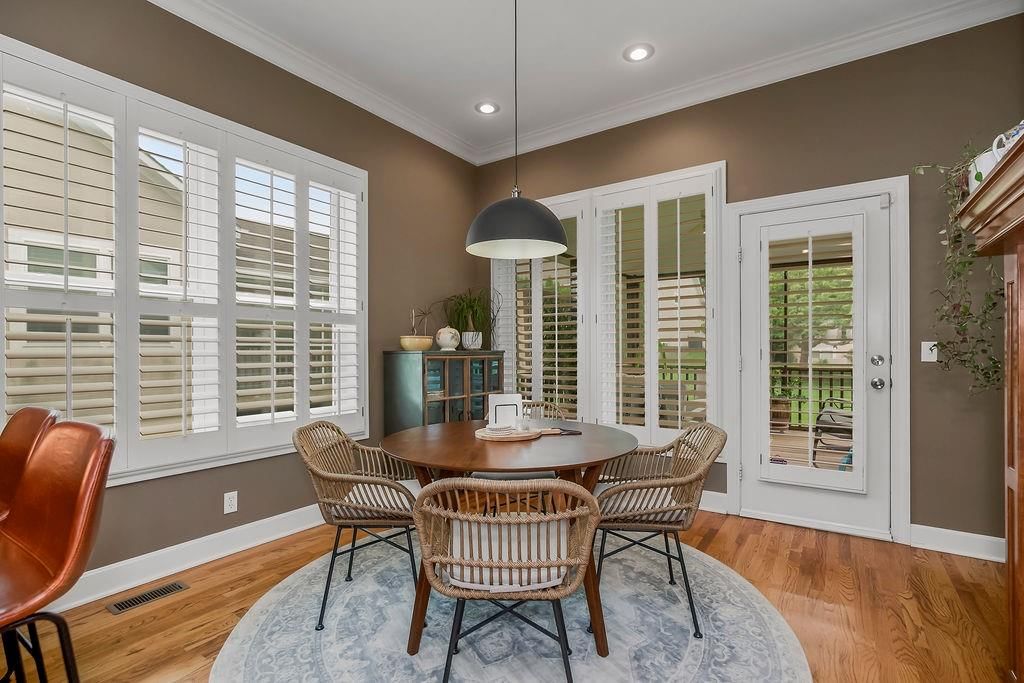
Dining Room
- Level: Main
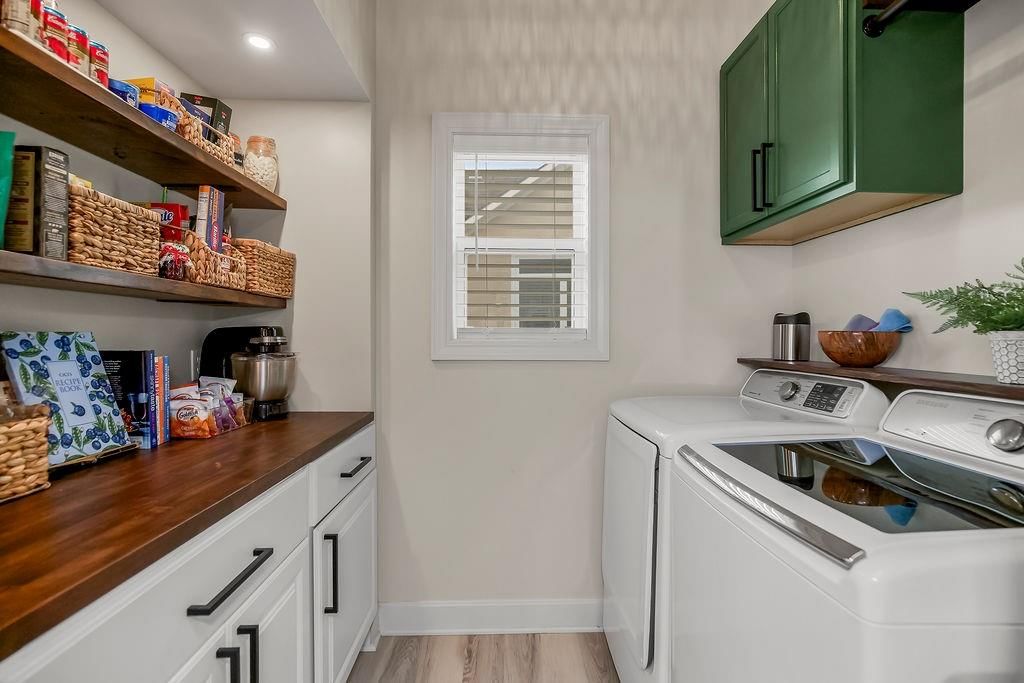
Laundry
- Features: built-in features, pantry
- Level: Main
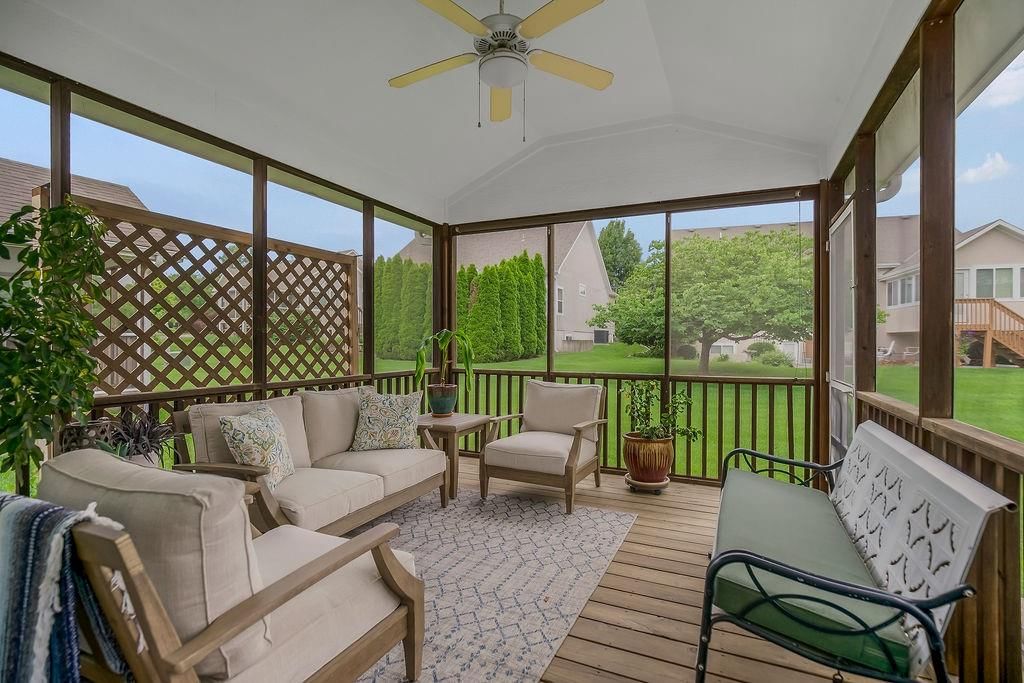
Enclosed Porch
- Features: Ceiling Fan(s)
- Level: Main
Hearth Room
- Level: Main
Heating
- Heating: Natural Gas
Cooling
- Cooling: Electric
Appliances
- Included: Dishwasher, Disposal, Dryer, Exhaust Fan, Microwave, Refrigerator, Gas Range, Stainless Steel Appliance(s), Under Cabinet Appliance(s), Washer
- Laundry: Laundry Room, Off The Kitchen
Features
- Features: Ceiling Fan(s), Pantry, Vaulted Ceiling(s)
- Flooring: Carpet, Tile, Wood
- Basement: Basement BR, Daylight, Finished, Full, Inside Entrance
- Fireplace features: Gas, Hearth Room, Living Room, See Through
- Other rooms: Enclosed Porch, Main Floor BR, Main Floor Primary Bedroom
Interior area
- Finished area above ground: 2,404 sqft
- Total interior livable area: 2,404 sqft
Property
Parking
- Total spaces: 2
- Parking features: Attached, Garage Door Opener, Garage Faces Front
Lot
- Size: 0.19 Acres
- Features: City Lot, Cul-De-Sac, Sprinkler-In Ground
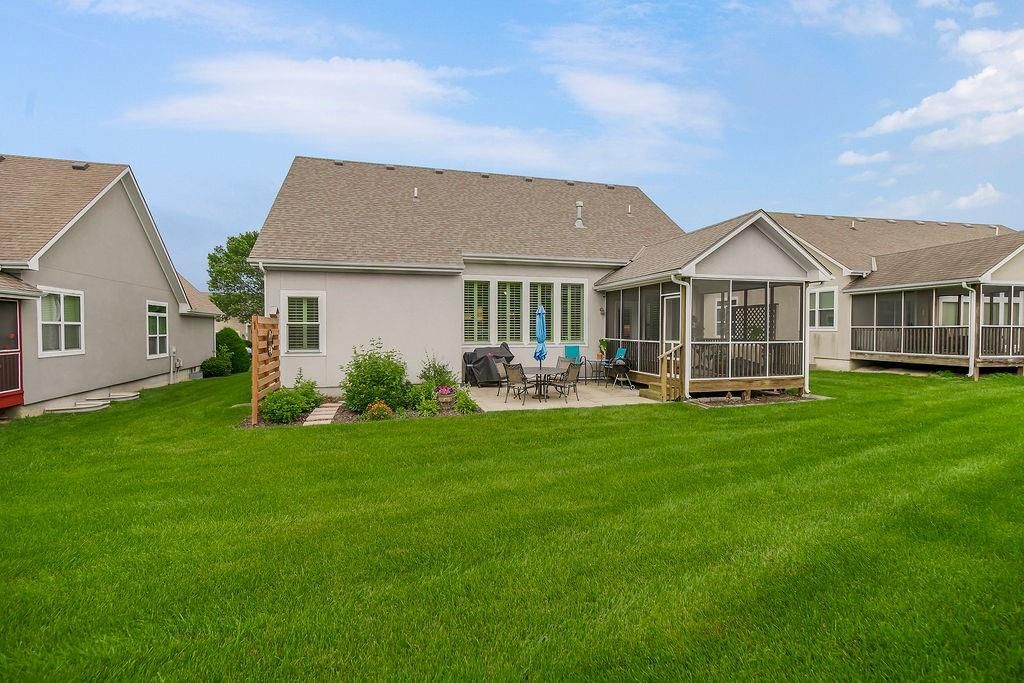
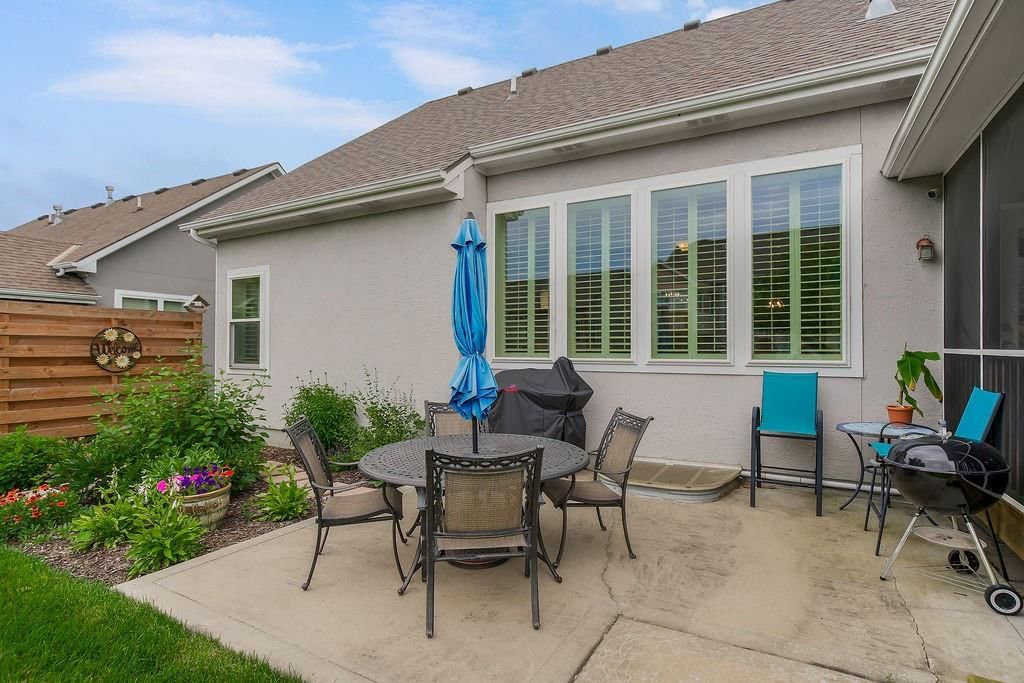
- Patio & porch: Patio, Screened
Construction
Type & style
- Home type: Residential
- Architectural style: Villa
Materials
- Materials: Stone Veneer, Stucco
Condition
- Year built: 2006
- Age: 16-20 Years
Utilities & green energy
- Sewer: Public Sewer
- Water: Public
Highlights
Outdoor & Lot
- Covered Patio
- Big Backyard
- Mature Trees
- Cul-de-sac
- Sprinkler System
Kitchen
- Kitchen Island
- Walk-in Pantry
- Gas Range
- Stainless Appliances
Bathroom
- Walk-in Shower
- Double Vanity
Interior
- Hardwood Floors
- Tile Floors
- Tall Ceilings
- Wet Bar
- Statement Lighting
Layout
- Main Floor Primary
- Finished Basement
- Walk-out Basement
- In-law Suite
Fireplace
- Fireplace
- Gas Fireplace
Garage & Parking
- Attached Garage
HOA and Amenities
HOA
- Has HOA: Yes
- Fee: $429 /quarter
Nearby schools
GreatSchools rating
- 5Longview Farm Elementary School
- 7Pleasant Lea Middle School
- 9Lee's Summit West High School
Schools provided by the listing agent
- District: Lee's Summit
- Elementary: Longview Farms
- Middle: Pleasant Lea
- High: Lee's Summit West
Price history
Tax
- Annual tax amount: $4,843 / yr
Property tax history
| Year | Property tax | Assessed value |
|---|---|---|
| 2025 | $4,843 | $66,606 |
| 2024 | $4,182 | $57,920 |
| 2023 | $4,152 | $57,920 |
| 2022 | $4,080 | $50,540 |
| 2021 | $4,164 | $50,540 |
| 2020 | $4,206 | $50,550 |
| 2019 | $4,091 | $50,550 |
| 2018 | $4,091 | $48,643 |
| 2017 | $4,350 | $48,643 |
| 2016 | $4,167 | $47,424 |
| 2014 | $4,323 | $48,412 |
| 2013 | $4,320 | $48,412 |
Listed by Worth Clark Realty
Listed Jul 9, 2026, 9:29 AM · Updated Jul 17, 2026, 1:58 PM · Source: Heartland MLS as distributed by MLS GRID · MLS #2630434
$450,000
Under Contract916 SW Lauren Court, Lee's Summit, MO 64081
About this home
Thoughtfully updated 3-bedroom, 3-bathroom villa offering the perfect blend of suburban charm and everyday convenience. Natural light floods the open-concept main level, featuring a spacious living room with a gas fireplace and a flexible formal dining space. The adjacent kitchen is equipped with hardwood floors,…
See this home in person
Connect with a local HouseLoop agent to show you this home and answer your questions.
Pick a date
Pick a time
Property Details
Interior
Bedrooms & bathrooms
- Bedrooms: 3
- Full bathrooms: 3
Primary Bedroom
- Features: Ceiling Fan(s)
- Level: Main
Primary Bathroom
- Features: double vanity, walk-in closet(s)
- Level: Main
Bedroom 2
- Features: Ceiling Fan(s)
- Level: Main
Bedroom 3
- Level: Lower
Bathroom 2
- Level: Main
Bathroom 3
- Level: Lower
Family Room
- Features: built-in features, wet bar
- Level: Lower
Living Room
- Features: Ceiling Fan(s)
- Level: Main
Kitchen
- Features: granite counters, pantry
- Level: Main
Dining Room
- Level: Main
Laundry
- Features: built-in features, pantry
- Level: Main
Enclosed Porch
- Features: Ceiling Fan(s)
- Level: Main
Hearth Room
- Level: Main
Heating
- Heating: Natural Gas
Cooling
- Cooling: Electric
Appliances
- Included: Dishwasher, Disposal, Dryer, Exhaust Fan, Microwave, Refrigerator, Gas Range, Stainless Steel Appliance(s), Under Cabinet Appliance(s), Washer
- Laundry: Laundry Room, Off The Kitchen
Features
- Features: Ceiling Fan(s), Pantry, Vaulted Ceiling(s)
- Flooring: Carpet, Tile, Wood
- Basement: Basement BR, Daylight, Finished, Full, Inside Entrance
- Fireplace features: Gas, Hearth Room, Living Room, See Through
- Other rooms: Enclosed Porch, Main Floor BR, Main Floor Primary Bedroom
Interior area
- Finished area above ground: 2,404 sqft
- Total interior livable area: 2,404 sqft
Property
Parking
- Total spaces: 2
- Parking features: Attached, Garage Door Opener, Garage Faces Front
Lot
- Size: 0.19 Acres
- Features: City Lot, Cul-De-Sac, Sprinkler-In Ground
- Patio & porch: Patio, Screened
Construction
Type & style
- Home type: Residential
- Architectural style: Villa
Materials
- Materials: Stone Veneer, Stucco
Condition
- Year built: 2006
- Age: 16-20 Years
Utilities & green energy
- Sewer: Public Sewer
- Water: Public
Highlights
Outdoor & Lot
- Covered Patio
- Big Backyard
- Mature Trees
- Cul-de-sac
- Sprinkler System
Kitchen
- Kitchen Island
- Walk-in Pantry
- Gas Range
- Stainless Appliances
Bathroom
- Walk-in Shower
- Double Vanity
Interior
- Hardwood Floors
- Tile Floors
- Tall Ceilings
- Wet Bar
- Statement Lighting
Layout
- Main Floor Primary
- Finished Basement
- Walk-out Basement
- In-law Suite
Fireplace
- Fireplace
- Gas Fireplace
Garage & Parking
- Attached Garage
HOA and Amenities
HOA
- Has HOA: Yes
- Fee: $429 /quarter
Nearby schools
GreatSchools rating
- 5Longview Farm Elementary School
- 7Pleasant Lea Middle School
- 9Lee's Summit West High School
Schools provided by the listing agent
- District: Lee's Summit
- Elementary: Longview Farms
- Middle: Pleasant Lea
- High: Lee's Summit West
Price history
Tax
- Annual tax amount: $4,843 / yr
Property tax history
| Year | Property tax | Assessed value |
|---|---|---|
| 2025 | $4,843 | $66,606 |
| 2024 | $4,182 | $57,920 |
| 2023 | $4,152 | $57,920 |
| 2022 | $4,080 | $50,540 |
| 2021 | $4,164 | $50,540 |
| 2020 | $4,206 | $50,550 |
| 2019 | $4,091 | $50,550 |
| 2018 | $4,091 | $48,643 |
| 2017 | $4,350 | $48,643 |
| 2016 | $4,167 | $47,424 |
| 2014 | $4,323 | $48,412 |
| 2013 | $4,320 | $48,412 |
Offer Insights
Choose an offer strength
$441,000 – $449,550
Listed by Worth Clark Realty
Listed Jul 9, 2026, 9:29 AM · Updated Jul 17, 2026, 1:58 PM · Source: Heartland MLS as distributed by MLS GRID · MLS #2630434