$799,900
Sold5 bd · 4.5 ba · 3,792 sqftAbout this home
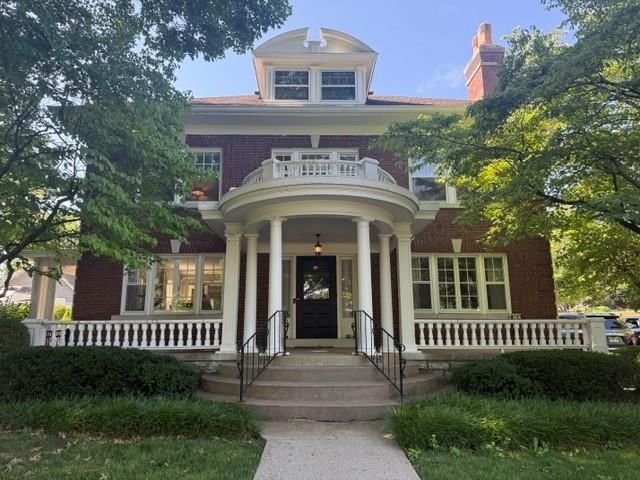
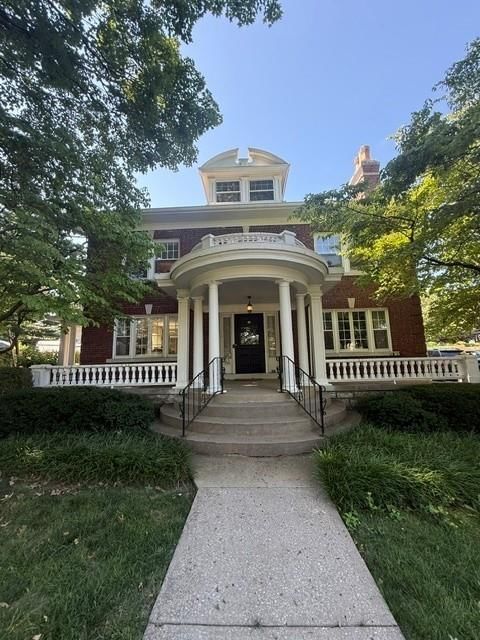
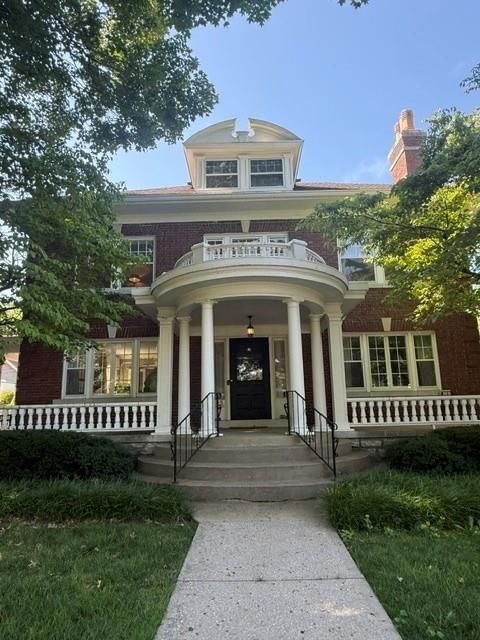
Nestled just moments from the beauty and charm of Loose Park, this home is bursting with potential in one of Kansas City's most sought after neighborhoods. Whether you're looking to renovate, restore, or build equity, this property offers an exceptional opportunity to create something truly special on an already…
Property Details
Interior
Bedrooms & bathrooms
- Bedrooms: 5
- Full bathrooms: 4
- 1/2 bathrooms: 1
Primary Bedroom
- Level: Second
Bedroom 2
- Level: Second
Bedroom 3
- Level: Second
Bedroom 4
- Level: Second
Bedroom 5
- Level: Third
Bathroom 2
- Level: Second
Bathroom 3
- Level: Third
Half Bath
- Level: Main
Bathroom 1
- Level: Second
Heating
- Heating: Forced Air
Cooling
- Cooling: Electric
Appliances
- Included: Dishwasher, Double Oven, Stainless Steel Appliance(s)
- Laundry: Laundry Room, Main Level
Features
- Flooring: Carpet, Wood
- Basement: Inside Entrance, Unfinished
- Other rooms: Den/Study, Entry, Family Room, Formal Living Room, Office
Interior area
- Finished area above ground: 3,792 sqft
- Total interior livable area: 3,792 sqft
Property
Parking
- Total spaces: 2
- Parking features: Detached, Garage Faces Front
Lot
- Size: 0.31 Acres
- Features: City Lot, Level
- Patio & porch: Patio, Porch
Construction
Type & style
- Home type: Residential
- Architectural style: Single Family Residence
Materials
- Materials: Brick
Condition
- Year built: 1937
- Age: 76-100 Years
Utilities & green energy
- Water: Public
Highlights
Outdoor & Lot
- Covered Patio
- Mature Trees
Kitchen
- Double Oven
- Stainless Appliances
Interior
- Hardwood Floors
Layout
- Home Office
- Bonus Room
Garage & Parking
- Detached Garage
HOA and Amenities
No HOA on this home.
Nearby schools
GreatSchools rating
- 8Hale Cook Elementary
- 2Central Middle School
- 1SOUTHEAST High School
Schools provided by the listing agent
- District: Kansas City Mo
Price history
Tax
- Annual tax amount: $13,729 / yr
Property tax history
| Year | Property tax | Assessed value |
|---|---|---|
| 2025 | $13,729 | $163,674 |
| 2024 | $11,233 | $142,325 |
| 2023 | $11,127 | $142,325 |
| 2022 | $10,315 | $125,400 |
| 2021 | $10,280 | $125,400 |
| 2020 | $9,915 | $119,433 |
| 2019 | $9,708 | $119,433 |
| 2018 | $9,708 | $102,171 |
| 2017 | $8,476 | $102,171 |
| 2016 | $7,792 | $97,559 |
| 2014 | $7,687 | $95,646 |
| 2013 | $8,280 | $95,646 |
Listed by ReeceNichols -The Village
Listed Jul 8, 2026, 3:35 PM · Updated Jul 22, 2026, 9:09 PM · Source: Heartland MLS as distributed by MLS GRID · MLS #2630428
Listed for
$799,900
Sold35 W 53rd Street, Kansas City, MO 64112
About this home
Is this your home?
Claim this home to get your HouseLoop Home Valuation & Buyer Demand Report — real-time buyer demand and an up-to-date value for your home. Free, no obligation, about 3 minutes.
Nestled just moments from the beauty and charm of Loose Park, this home is bursting with potential in one of Kansas City's most sought after neighborhoods. Whether you're looking to renovate, restore, or build equity, this property offers an exceptional opportunity to create something truly special on an already…
Property Details
Interior
Bedrooms & bathrooms
- Bedrooms: 5
- Full bathrooms: 4
- 1/2 bathrooms: 1
Primary Bedroom
- Level: Second
Bedroom 2
- Level: Second
Bedroom 3
- Level: Second
Bedroom 4
- Level: Second
Bedroom 5
- Level: Third
Bathroom 2
- Level: Second
Bathroom 3
- Level: Third
Half Bath
- Level: Main
Bathroom 1
- Level: Second
Heating
- Heating: Forced Air
Cooling
- Cooling: Electric
Appliances
- Included: Dishwasher, Double Oven, Stainless Steel Appliance(s)
- Laundry: Laundry Room, Main Level
Features
- Flooring: Carpet, Wood
- Basement: Inside Entrance, Unfinished
- Other rooms: Den/Study, Entry, Family Room, Formal Living Room, Office
Interior area
- Finished area above ground: 3,792 sqft
- Total interior livable area: 3,792 sqft
Property
Parking
- Total spaces: 2
- Parking features: Detached, Garage Faces Front
Lot
- Size: 0.31 Acres
- Features: City Lot, Level
- Patio & porch: Patio, Porch
Construction
Type & style
- Home type: Residential
- Architectural style: Single Family Residence
Materials
- Materials: Brick
Condition
- Year built: 1937
- Age: 76-100 Years
Utilities & green energy
- Water: Public
Highlights
Outdoor & Lot
- Covered Patio
- Mature Trees
Kitchen
- Double Oven
- Stainless Appliances
Interior
- Hardwood Floors
Layout
- Home Office
- Bonus Room
Garage & Parking
- Detached Garage
HOA and Amenities
No HOA on this home.
Nearby schools
GreatSchools rating
- 8Hale Cook Elementary
- 2Central Middle School
- 1SOUTHEAST High School
Schools provided by the listing agent
- District: Kansas City Mo
Price history
Tax
- Annual tax amount: $13,729 / yr
Property tax history
| Year | Property tax | Assessed value |
|---|---|---|
| 2025 | $13,729 | $163,674 |
| 2024 | $11,233 | $142,325 |
| 2023 | $11,127 | $142,325 |
| 2022 | $10,315 | $125,400 |
| 2021 | $10,280 | $125,400 |
| 2020 | $9,915 | $119,433 |
| 2019 | $9,708 | $119,433 |
| 2018 | $9,708 | $102,171 |
| 2017 | $8,476 | $102,171 |
| 2016 | $7,792 | $97,559 |
| 2014 | $7,687 | $95,646 |
| 2013 | $8,280 | $95,646 |
Is this your home?
Claim this home to get your HouseLoop Home Valuation & Buyer Demand Report — real-time buyer demand and an up-to-date value for your home. Free, no obligation, about 3 minutes.
Listed by ReeceNichols -The Village
Listed Jul 8, 2026, 3:35 PM · Updated Jul 22, 2026, 9:09 PM · Source: Heartland MLS as distributed by MLS GRID · MLS #2630428
HouseLoop AI Overview
This 1937 brick colonial took 15 days to contract in Countryside Extension, outpacing the subdivision median and signaling solid buyer demand for its scale and vintage character. The home drew 91 page views and modest engagement—3 saves and 4 likes—reflecting a selective but focused buyer pool. HouseLoop's AI photo analysis identified luxury finishes, excellent condition, and outdoor amenities including the pool and fencing as key drivers of interest, alongside strong curb appeal and roof detailing that resonated with period-home enthusiasts seeking move-in ready five-bedroom properties.
Homes with similar features
| Home | Neighborhood | Shared features | Saves · Likes |
|---|---|---|---|
| 31906 E Burgess Road | Other | model, luxury, photos, condition | 200 · 107 |
| 1807 SW Cemetery Road | Cedar Ridge Heights | model, luxury, photos, condition | 200 · 168 |
| 4707 Terrace Street | Vogle Heights | model, luxury, photos, condition | 200 · 105 |
| 1415 N High Street | Edgewood Park | model, luxury, photos, condition | 200 · 39 |
| 1413 NE Kenwood Circle | Dalton's Ridge | model, luxury, photos, condition | 200 · 255 |
Frequently asked questions
How much did 35 W 53rd Street sell for?
35 W 53rd Street was listed at $799,900 and sold in Aug 2026. Individual sold prices aren't published here, but the surrounding data tells the story: it featured model, luxury, photos per HouseLoop's AI photo analysis.
How fast did 35 W 53rd Street sell?
It went under contract in 15 days.
How popular was this home on HouseLoop?
91 views · 3 saves · 4 likes.
What features did this home have?
HouseLoop's AI photo analysis detected: model, luxury, photos, condition, pool form, pool type, fence type, range type.
What schools serve 35 W 53rd Street?
This home is in the Kansas City MO school district (Kansas City High School). Verify the exact attendance boundary for this address before relying on it.