$199,000
2 bd · 2.5 ba · 926 sqftAbout this home
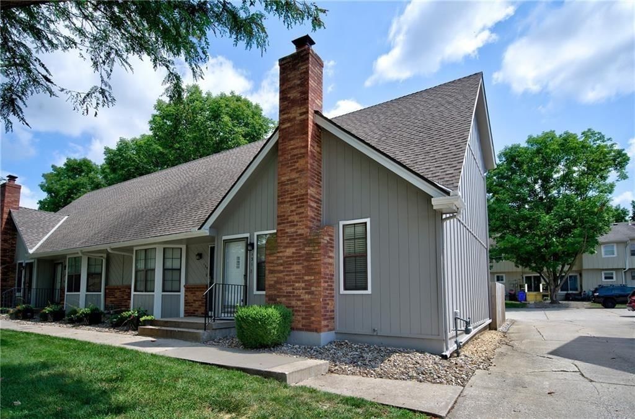
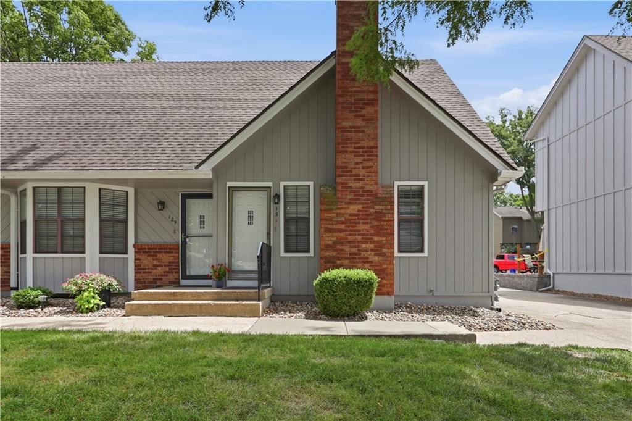
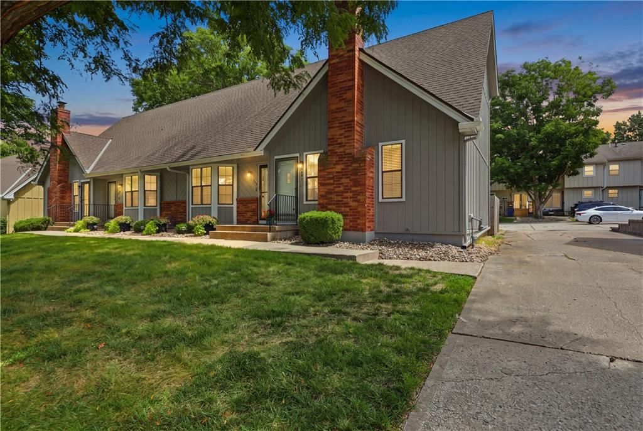
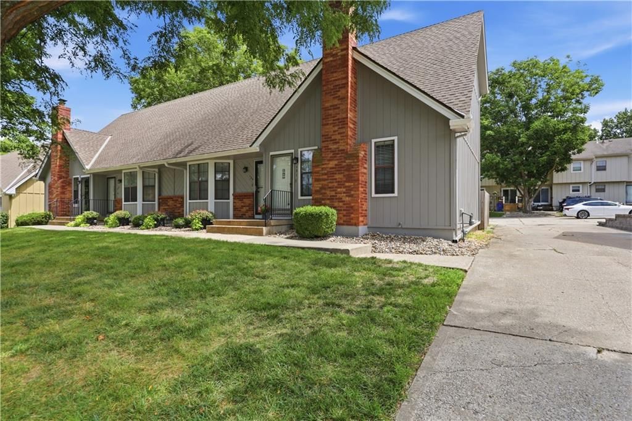
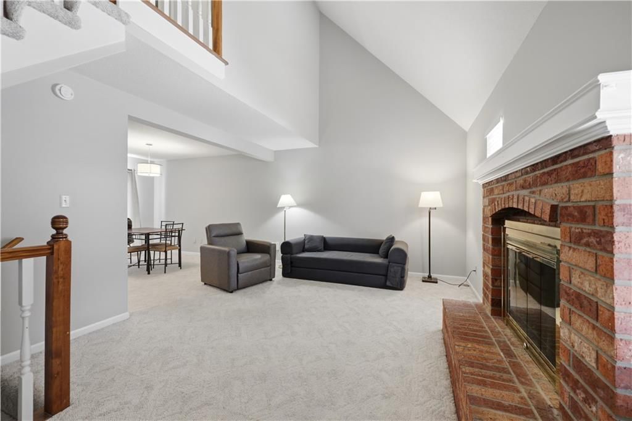
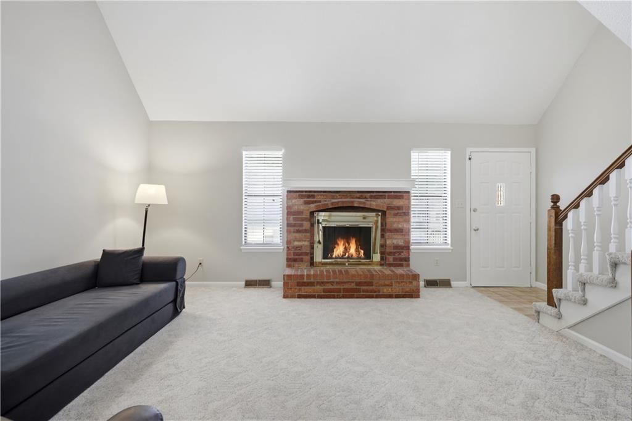
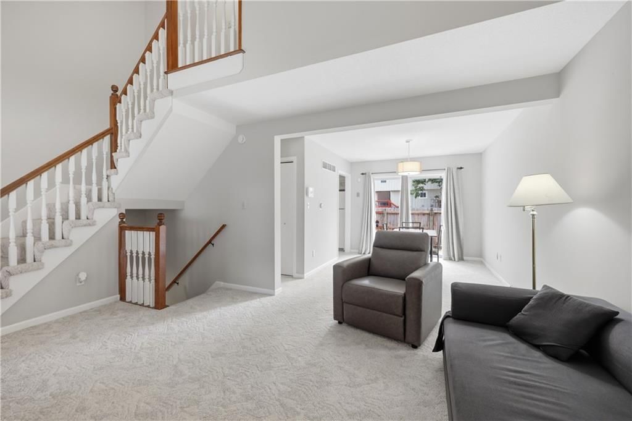
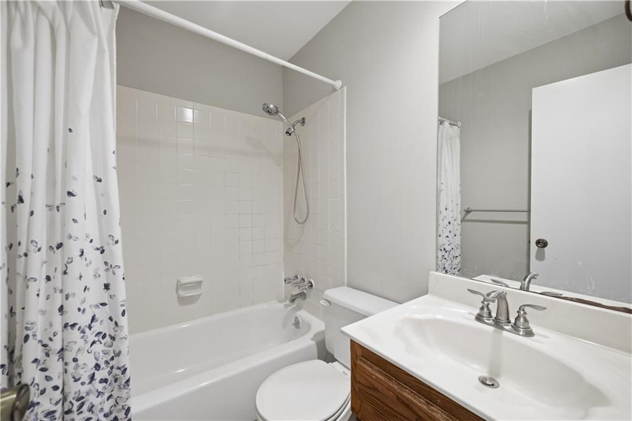
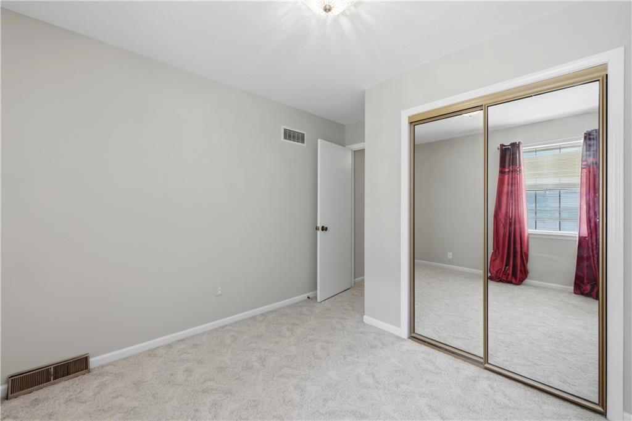
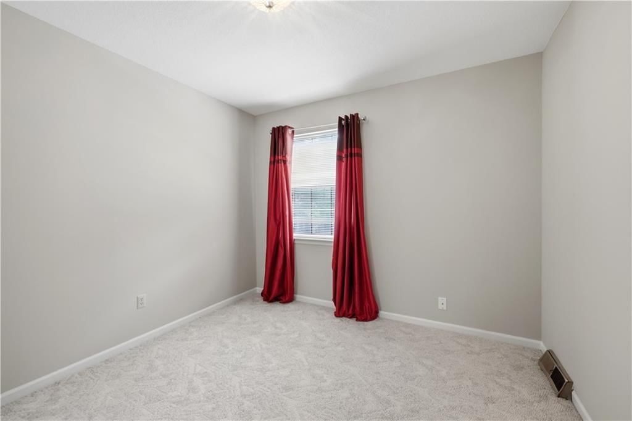
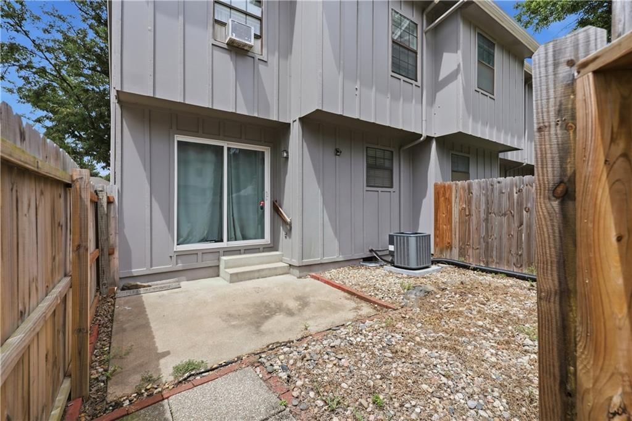
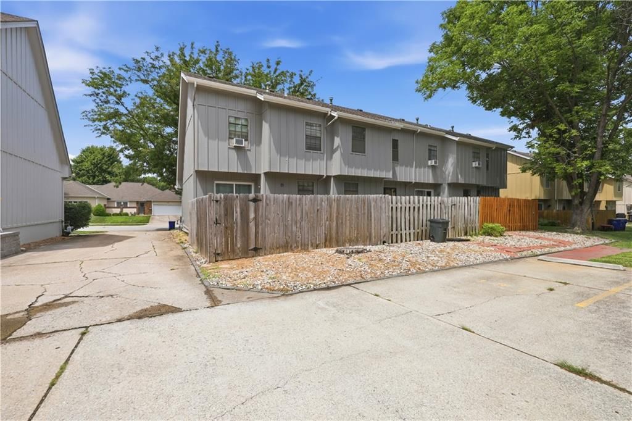
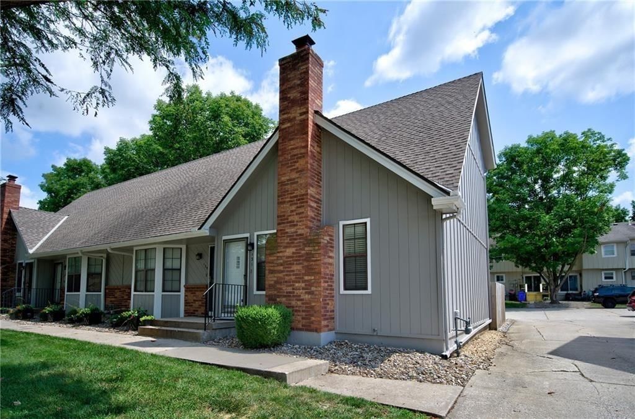
Welcome home to this move-in ready 2-bedroom, 1.5-bath townhome in the desirable Braeside Park community, just minutes from vibrant downtown Lee's Summit! Whether you're a first-time buyer, looking to downsize, or searching for a fantastic investment opportunity, this home offers the perfect combination of comfort,…
Offer Insights
Choose an offer strength
$195,020 – $198,801
Property Details
Interior
Bedrooms & bathrooms
- Bedrooms: 2
- Full bathrooms: 2
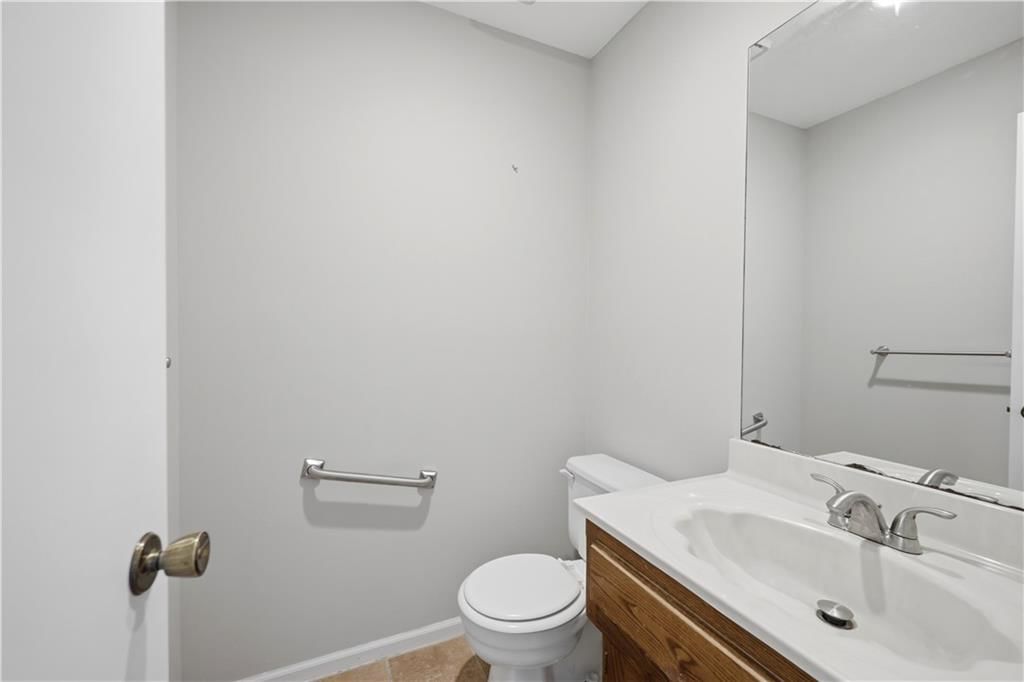
- 1/2 bathrooms: 1
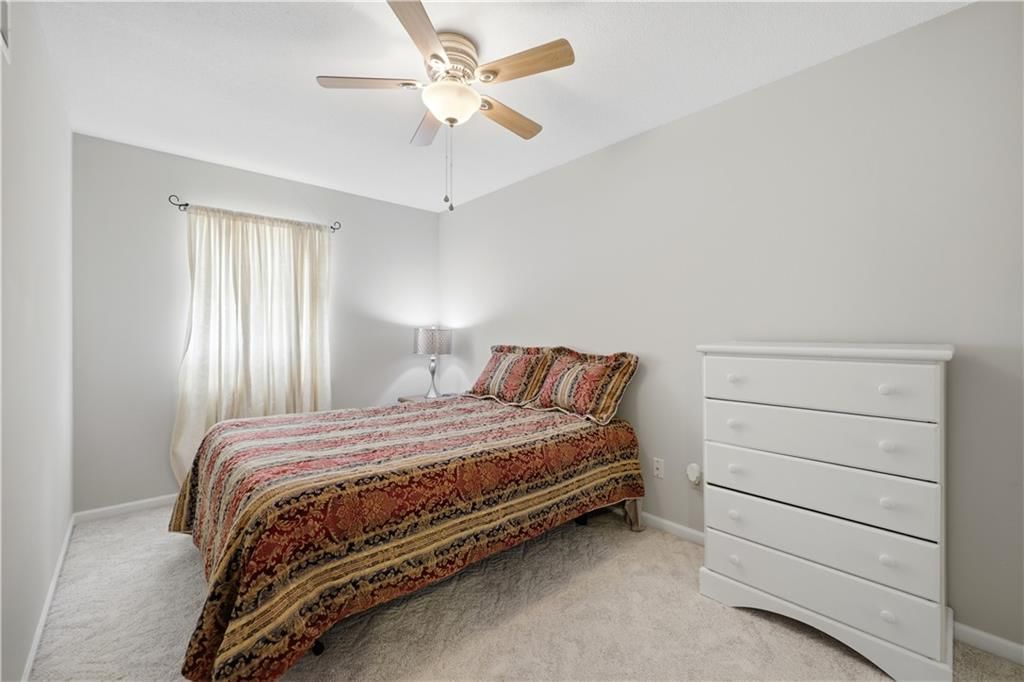
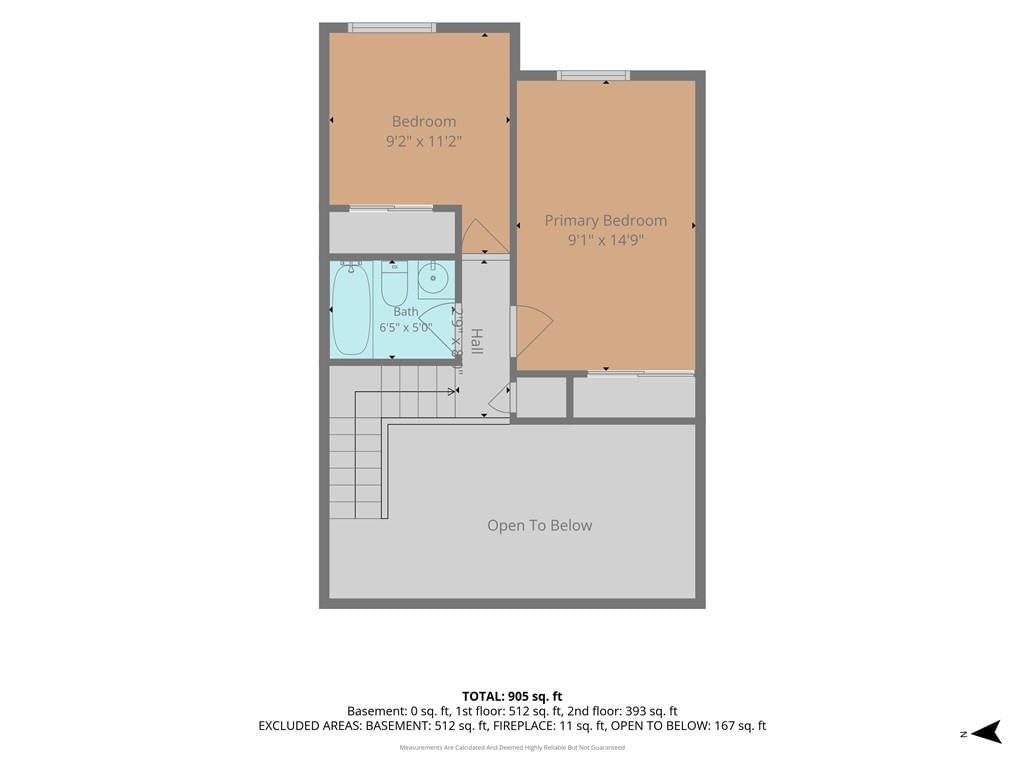
Primary Bedroom
- Features: Ceiling Fan(s)
- Level: Second
- Dimensions: 15 × 9
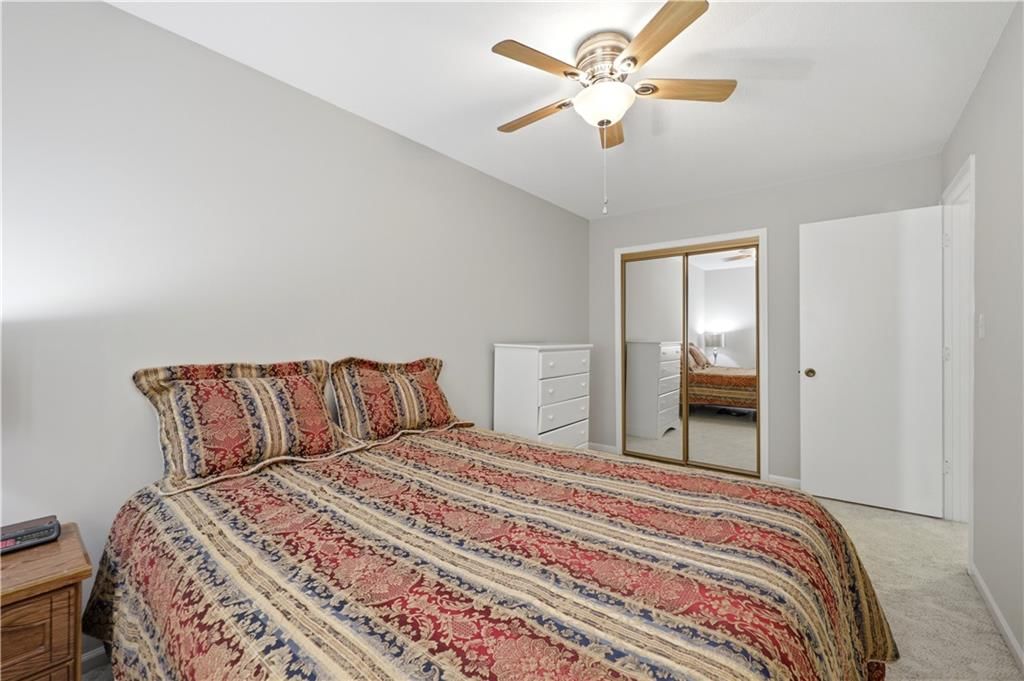
Bedroom 2
- Features: Ceiling Fan(s)
- Level: Second
- Dimensions: 10 × 9
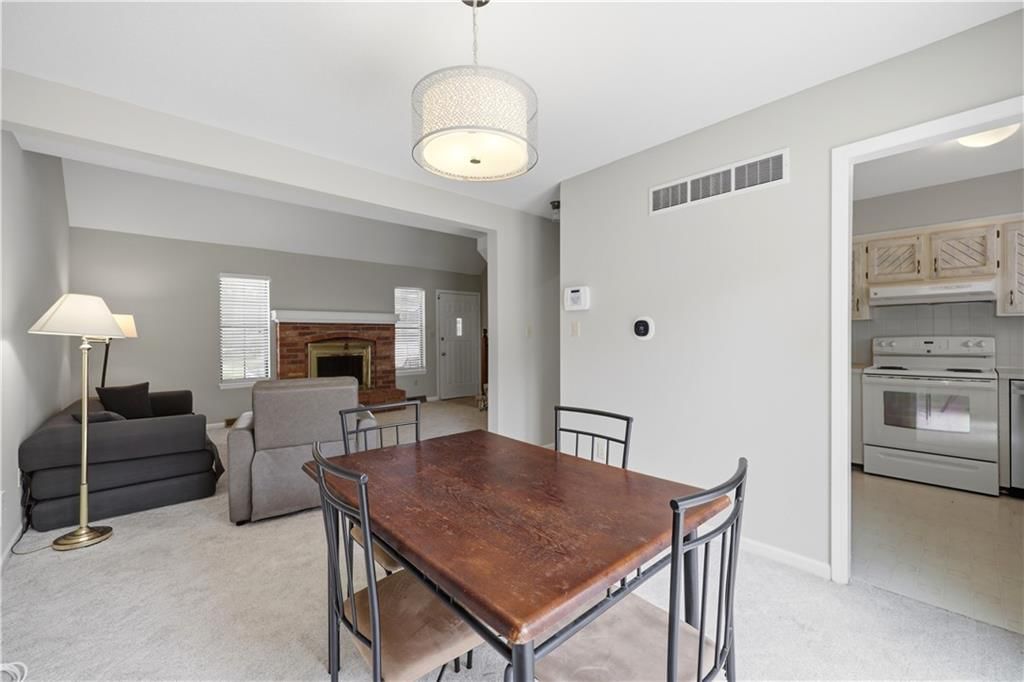
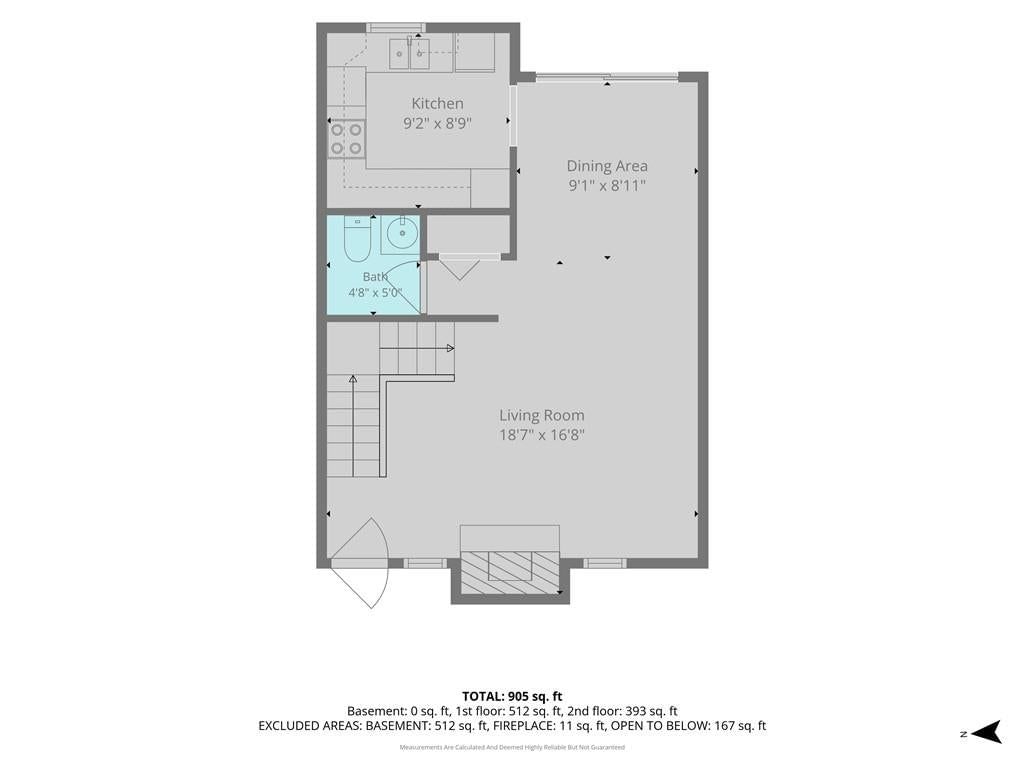
Family Room
- Level: First
- Dimensions: 15 × 12
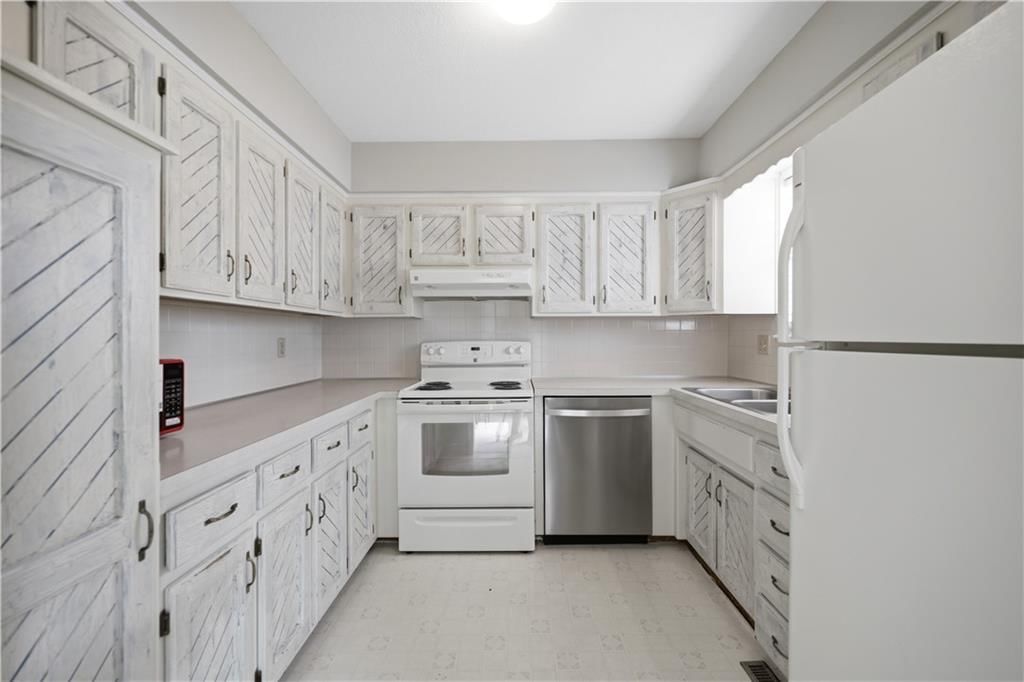
Kitchen
- Features: Pantry
- Level: First
- Dimensions: 9 × 9
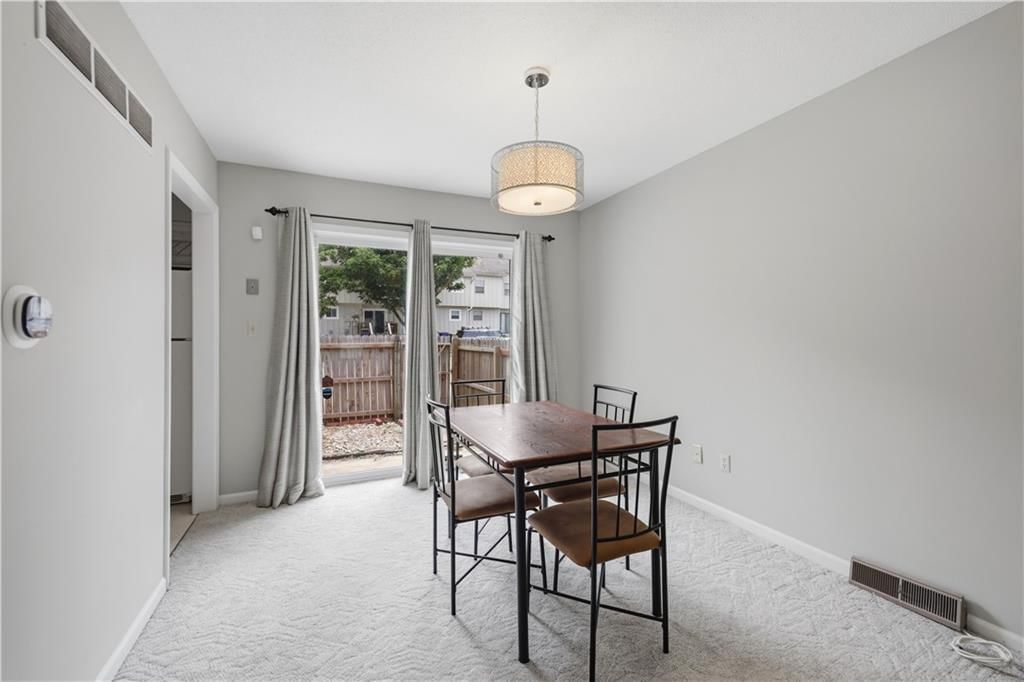
Dining Room
- Level: First
- Dimensions: 11 × 10
Heating
- Heating: Forced Air
Cooling
- Cooling: Electric, Window Unit(s)
Appliances
- Included: Dishwasher, Disposal, Exhaust Fan, Microwave, Refrigerator, Electric Range
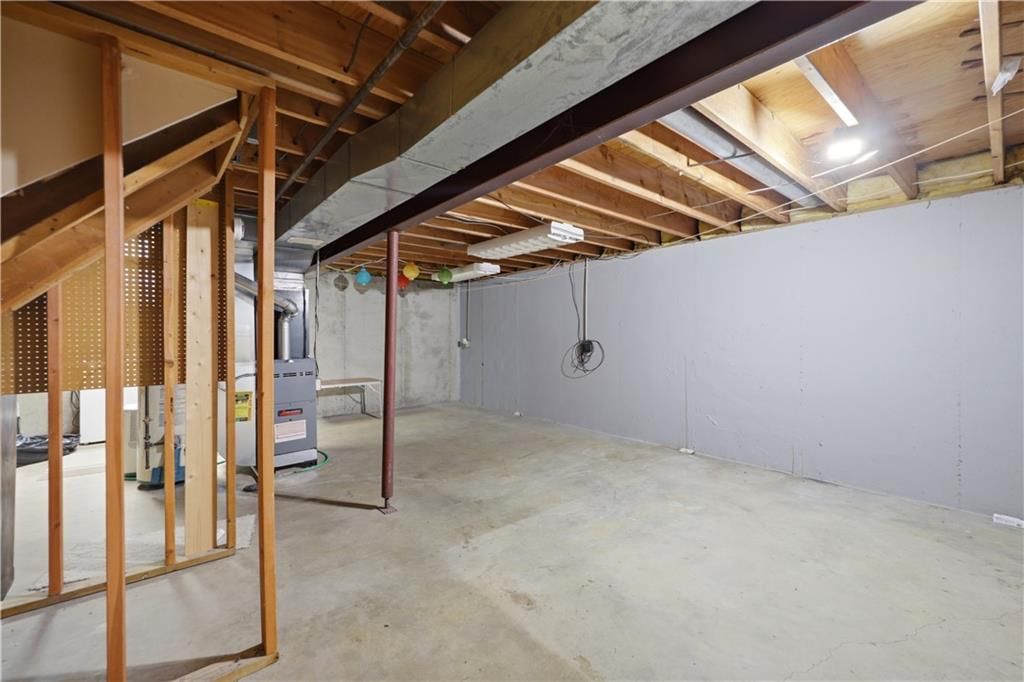
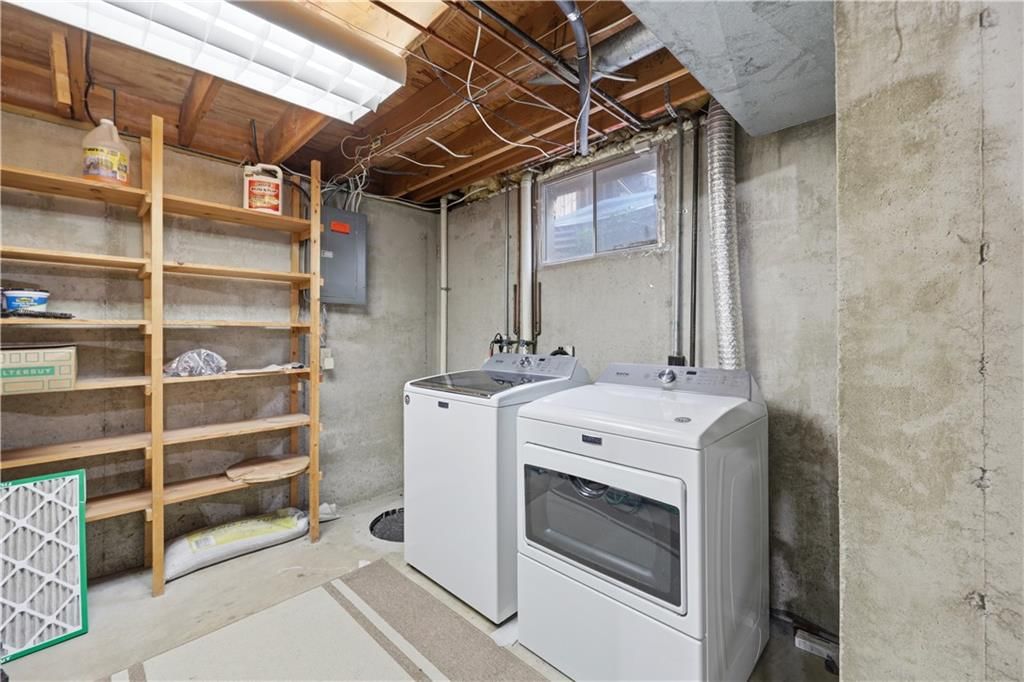
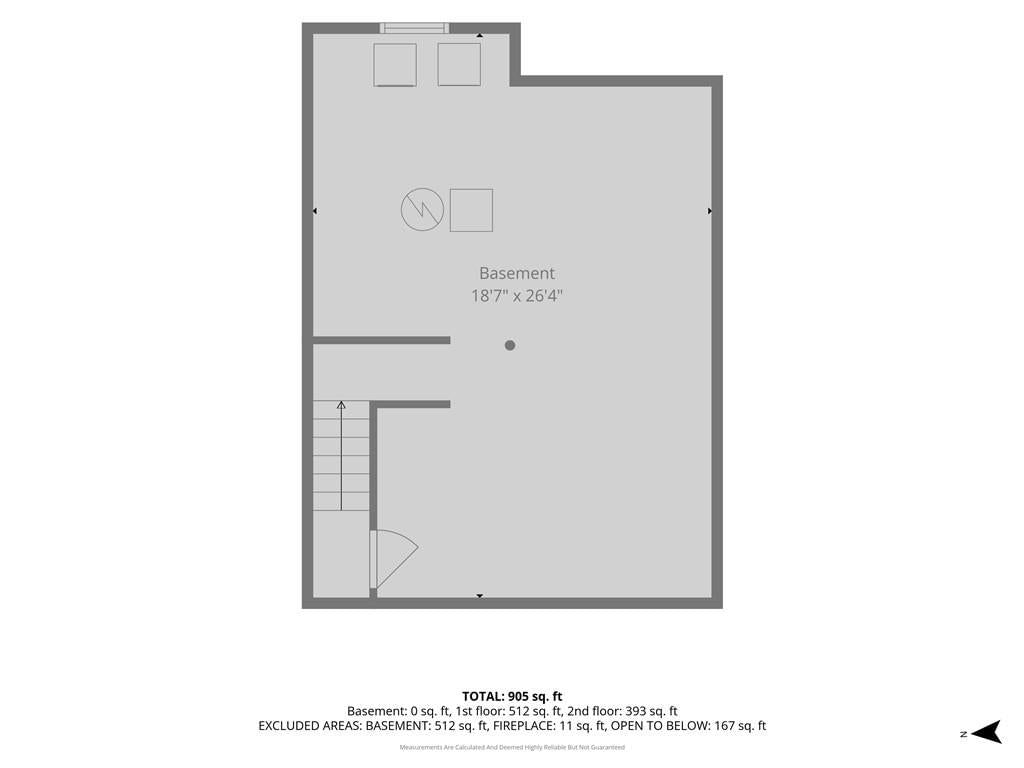
- Laundry: In Basement
Features
- Features: Ceiling Fan(s), Pantry, Vaulted Ceiling(s)
- Flooring: Carpet, Laminate, Tile
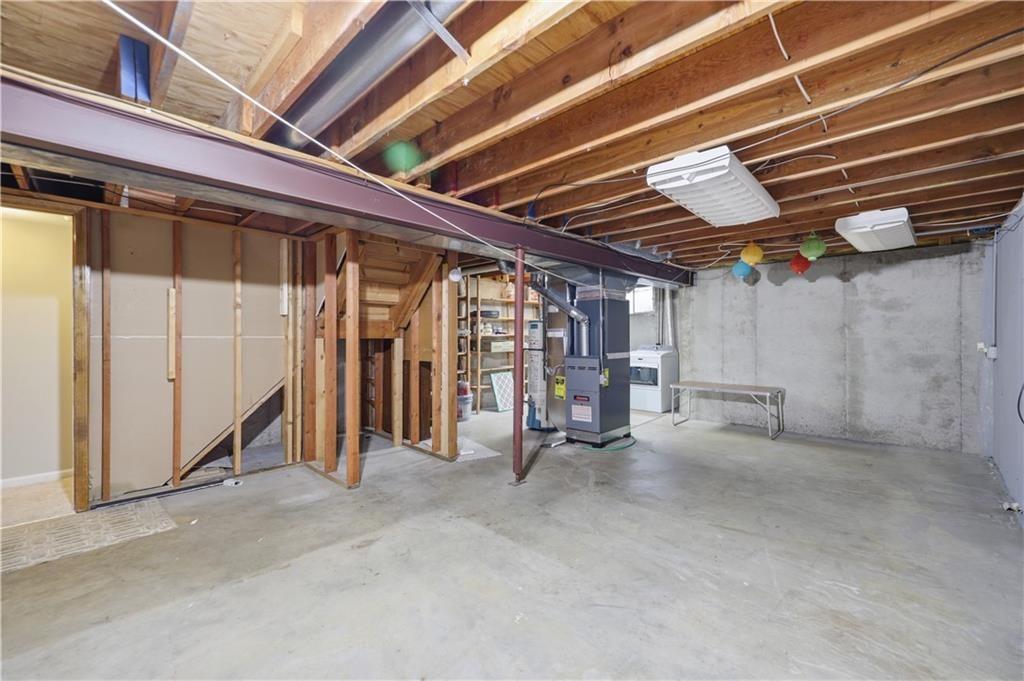
- Basement: Concrete, Full, Unfinished, Sump Pump
- Fireplace features: Great Room
Interior area
- Finished area above ground: 926 sqft
- Total interior livable area: 926 sqft
Property
Parking
- Total spaces: 0
- Parking features: Off Street
Lot
- Size: 0.01 Acres
- Features: City Lot
- Patio & porch: Patio
Construction
Type & style
- Home type: Residential
- Architectural style: Townhouse
Materials
- Materials: Brick Trim, Frame
Condition
- Year built: 1984
- Age: 41-50 Years
Utilities & green energy
- Sewer: Public Sewer
- Water: Public
Highlights
Outdoor & Lot
- Deck
- Fenced Yard
- Mature Trees
Kitchen
- Walk-in Pantry
- White Kitchen
- Stainless Appliances
Bathroom
- Walk-in Shower
Interior
- Tile Floors
- Tall Ceilings
- Two-Story Living Room
- Ceiling Beams
- Coffered or Tray Ceiling
- Exposed Brick
- Statement Lighting
Layout
- Finished Basement
Fireplace
- Fireplace
HOA and Amenities
HOA
- Has HOA: Yes
- Fee: $110 /month
Nearby schools
GreatSchools rating
- 5Westview Elementary School
- 7Pleasant Lea Middle School
- 8Lee's Summit Senior High School
Schools provided by the listing agent
- District: Lee's Summit
- Elementary: Westview
- Middle: Bernard Campbell
- High: Lee's Summit North
Price history
Tax
- Annual tax amount: $1,870 / yr
Property tax history
| Year | Property tax | Assessed value |
|---|---|---|
| 2025 | $1,870 | $25,717 |
| 2024 | $1,615 | $22,363 |
| 2023 | $1,603 | $22,363 |
| 2022 | $1,733 | $21,470 |
| 2021 | $1,769 | $21,470 |
| 2020 | $1,571 | $18,876 |
| 2019 | $1,528 | $18,876 |
| 2018 | $1,528 | $16,429 |
| 2017 | $1,469 | $16,429 |
| 2016 | $1,407 | $16,017 |
| 2014 | $1,356 | $15,191 |
| 2013 | $1,355 | $15,191 |
Listed by RE/MAX Heritage
Listed Jul 7, 2026, 3:48 PM · Updated Aug 12, 2026, 2:55 PM · Source: Heartland MLS as distributed by MLS GRID · MLS #2630199
$199,000
131 SW Donovan Road, Lee's Summit, MO 64063
About this home
Welcome home to this move-in ready 2-bedroom, 1.5-bath townhome in the desirable Braeside Park community, just minutes from vibrant downtown Lee's Summit! Whether you're a first-time buyer, looking to downsize, or searching for a fantastic investment opportunity, this home offers the perfect combination of comfort,…
See this home in person
Connect with a local HouseLoop agent to show you this home and answer your questions.
Pick a date
Pick a time
Property Details
Interior
Bedrooms & bathrooms
- Bedrooms: 2
- Full bathrooms: 2
- 1/2 bathrooms: 1
Primary Bedroom
- Features: Ceiling Fan(s)
- Level: Second
- Dimensions: 15 × 9
Bedroom 2
- Features: Ceiling Fan(s)
- Level: Second
- Dimensions: 10 × 9
Family Room
- Level: First
- Dimensions: 15 × 12
Kitchen
- Features: Pantry
- Level: First
- Dimensions: 9 × 9
Dining Room
- Level: First
- Dimensions: 11 × 10
Heating
- Heating: Forced Air
Cooling
- Cooling: Electric, Window Unit(s)
Appliances
- Included: Dishwasher, Disposal, Exhaust Fan, Microwave, Refrigerator, Electric Range
- Laundry: In Basement
Features
- Features: Ceiling Fan(s), Pantry, Vaulted Ceiling(s)
- Flooring: Carpet, Laminate, Tile
- Basement: Concrete, Full, Unfinished, Sump Pump
- Fireplace features: Great Room
Interior area
- Finished area above ground: 926 sqft
- Total interior livable area: 926 sqft
Property
Parking
- Total spaces: 0
- Parking features: Off Street
Lot
- Size: 0.01 Acres
- Features: City Lot
- Patio & porch: Patio
Construction
Type & style
- Home type: Residential
- Architectural style: Townhouse
Materials
- Materials: Brick Trim, Frame
Condition
- Year built: 1984
- Age: 41-50 Years
Utilities & green energy
- Sewer: Public Sewer
- Water: Public
Highlights
Outdoor & Lot
- Deck
- Fenced Yard
- Mature Trees
Kitchen
- Walk-in Pantry
- White Kitchen
- Stainless Appliances
Bathroom
- Walk-in Shower
Interior
- Tile Floors
- Tall Ceilings
- Two-Story Living Room
- Ceiling Beams
- Coffered or Tray Ceiling
- Exposed Brick
- Statement Lighting
Layout
- Finished Basement
Fireplace
- Fireplace
HOA and Amenities
HOA
- Has HOA: Yes
- Fee: $110 /month
Nearby schools
GreatSchools rating
- 5Westview Elementary School
- 7Pleasant Lea Middle School
- 8Lee's Summit Senior High School
Schools provided by the listing agent
- District: Lee's Summit
- Elementary: Westview
- Middle: Bernard Campbell
- High: Lee's Summit North
Price history
Tax
- Annual tax amount: $1,870 / yr
Property tax history
| Year | Property tax | Assessed value |
|---|---|---|
| 2025 | $1,870 | $25,717 |
| 2024 | $1,615 | $22,363 |
| 2023 | $1,603 | $22,363 |
| 2022 | $1,733 | $21,470 |
| 2021 | $1,769 | $21,470 |
| 2020 | $1,571 | $18,876 |
| 2019 | $1,528 | $18,876 |
| 2018 | $1,528 | $16,429 |
| 2017 | $1,469 | $16,429 |
| 2016 | $1,407 | $16,017 |
| 2014 | $1,356 | $15,191 |
| 2013 | $1,355 | $15,191 |
Offer Insights
Choose an offer strength
$195,020 – $198,801
Listed by RE/MAX Heritage
Listed Jul 7, 2026, 3:48 PM · Updated Aug 12, 2026, 2:55 PM · Source: Heartland MLS as distributed by MLS GRID · MLS #2630199