

$280,000
Sold3 bd · 2 ba · 1,498 sqftAbout this home
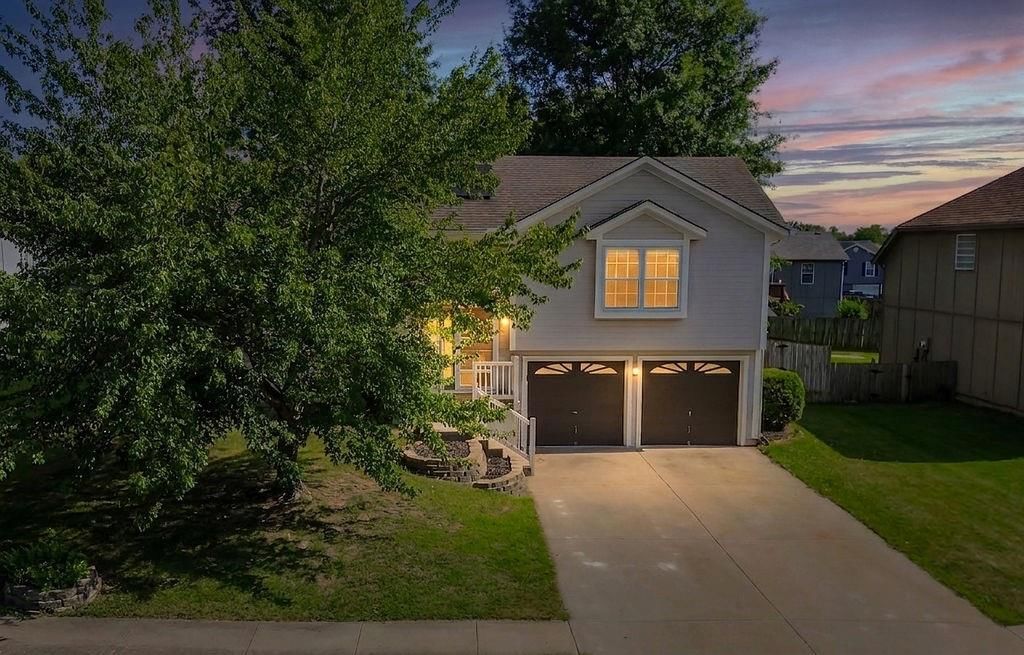
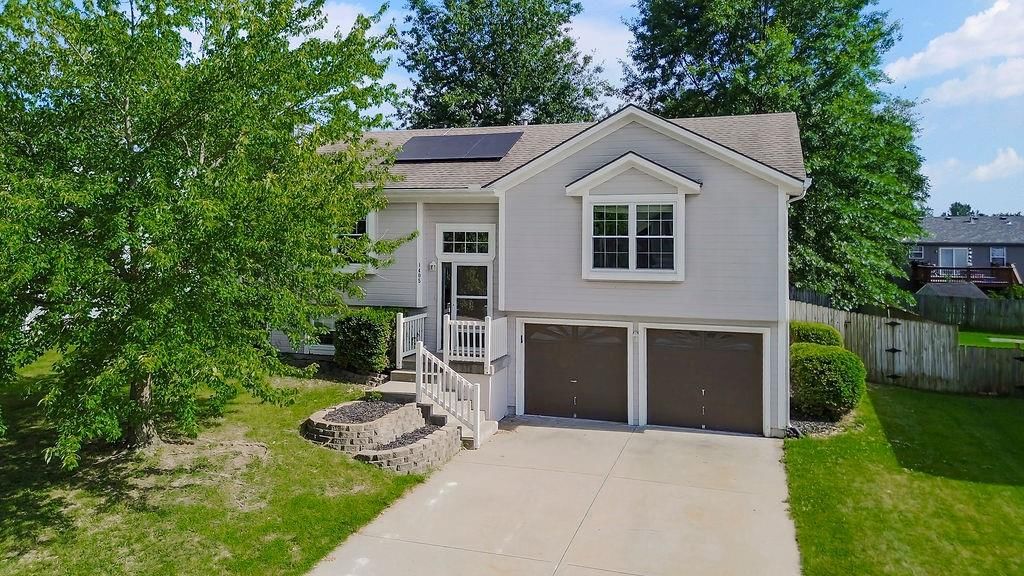
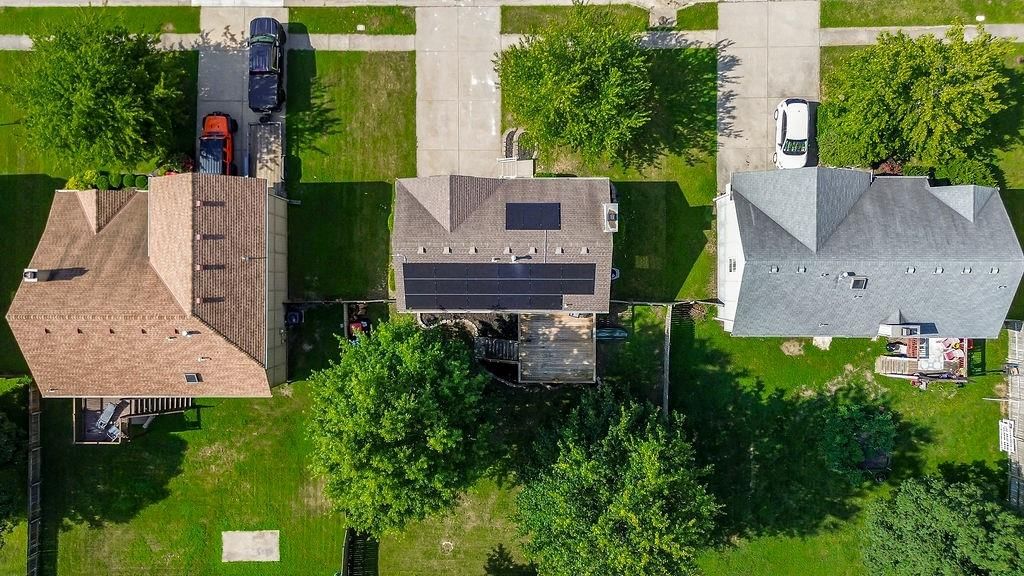
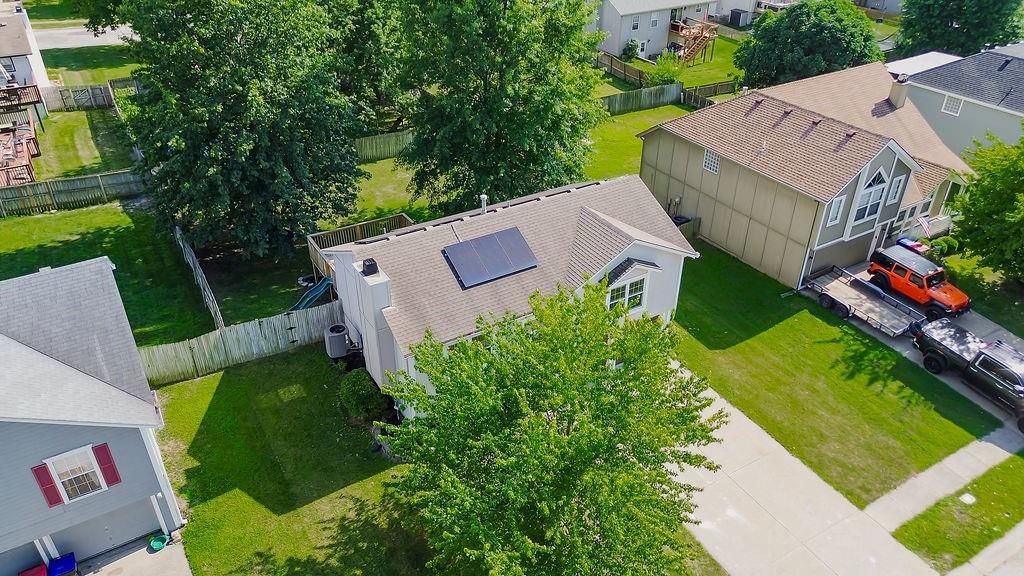
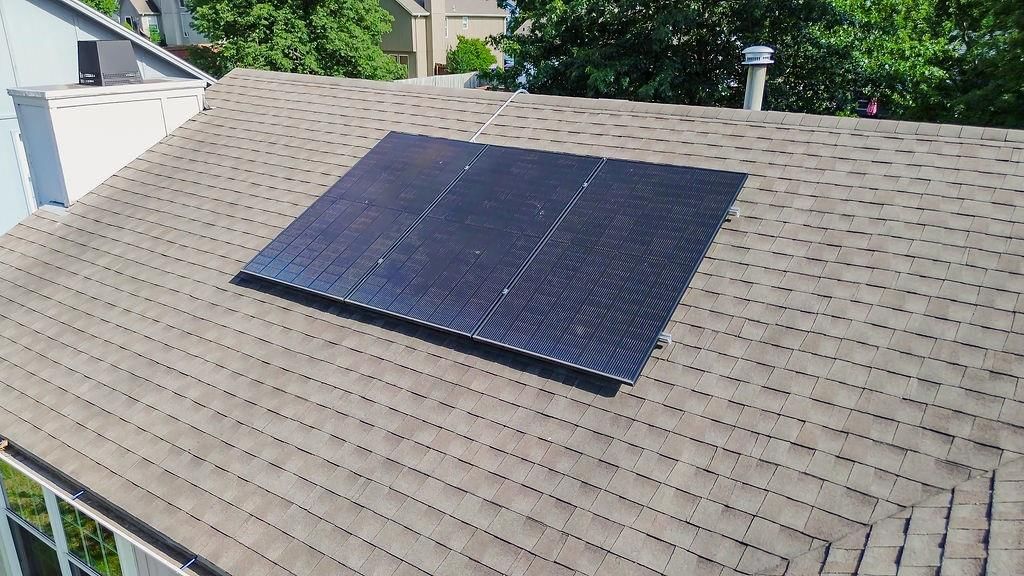
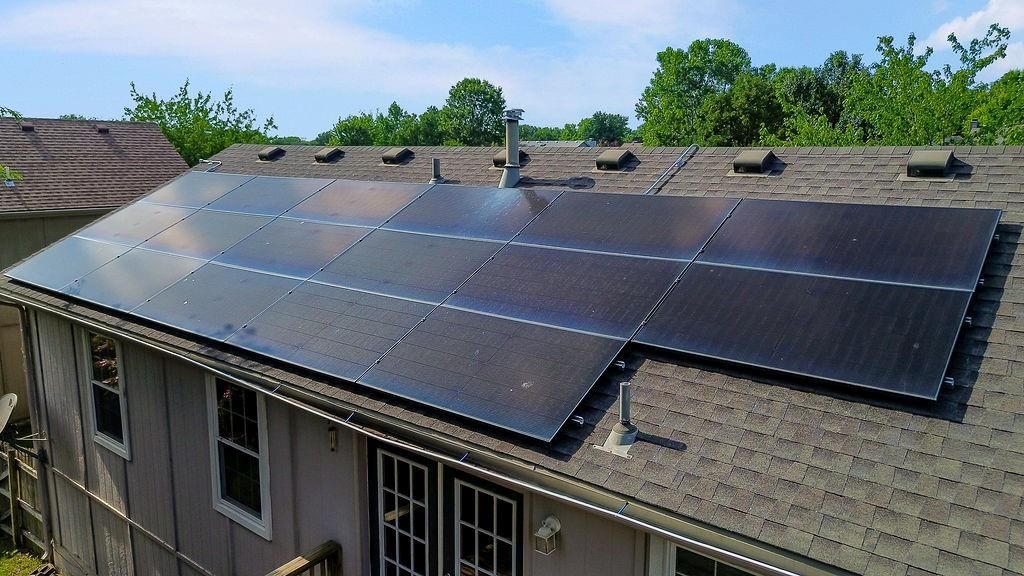
Electric savings, a NEW HVAC system, and flexible living space all come together at 1405 Magnolia Drive in Greenwood, MO. Set in a quiet neighborhood, this home offers a comfortable and functional layout with valuable updates already in place, including solar assist to help keep monthly electric costs low. The main…
Property Details
Interior
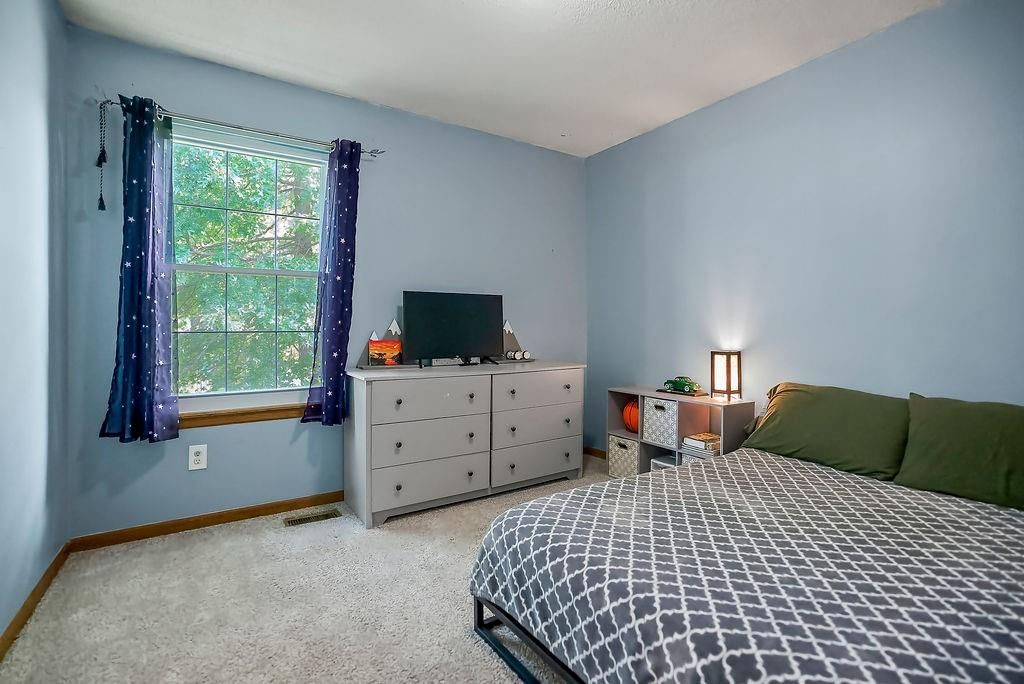
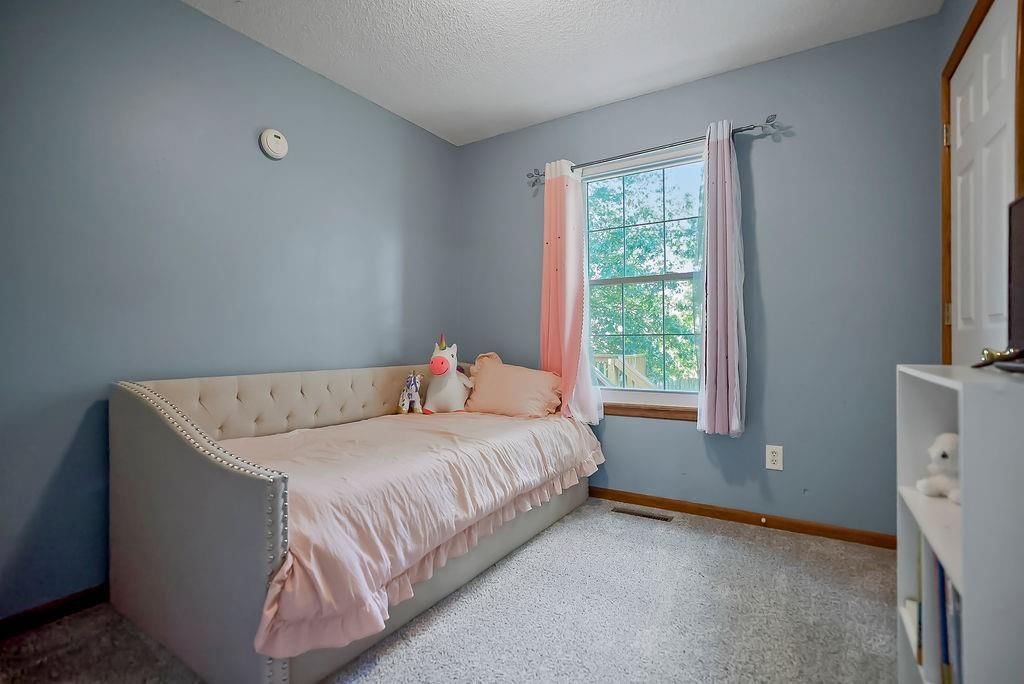
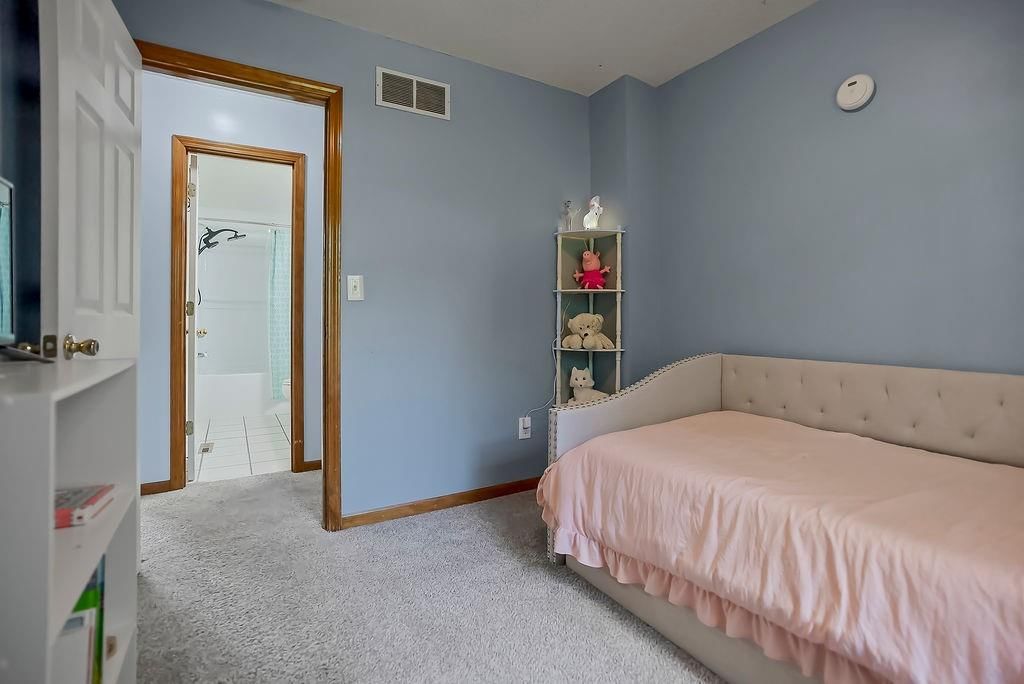
Bedrooms & bathrooms
- Bedrooms: 3
- Full bathrooms: 2
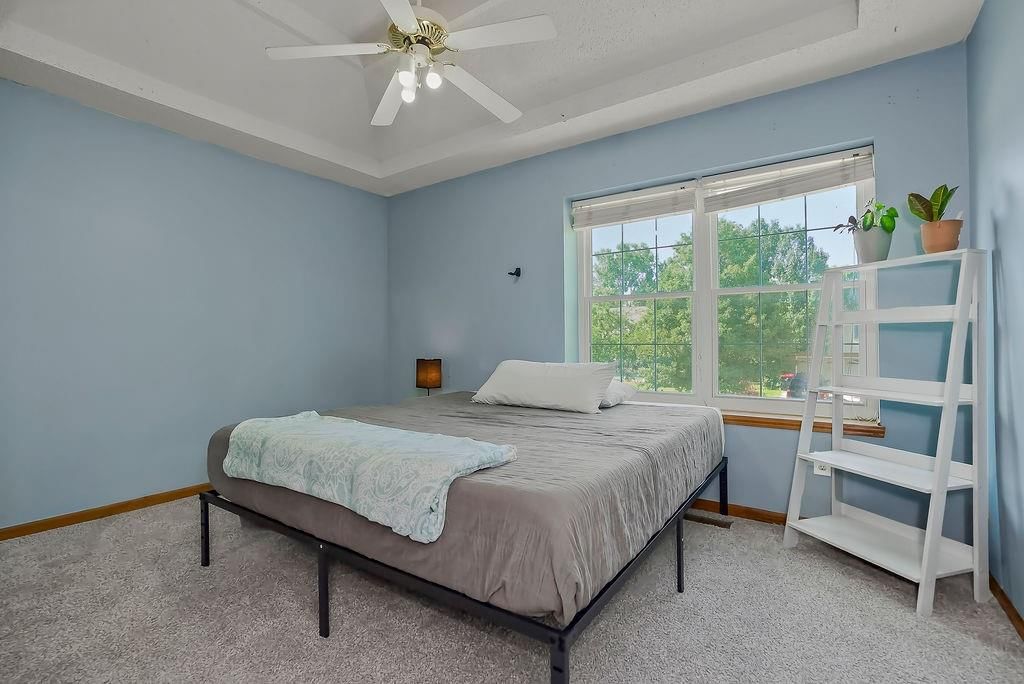
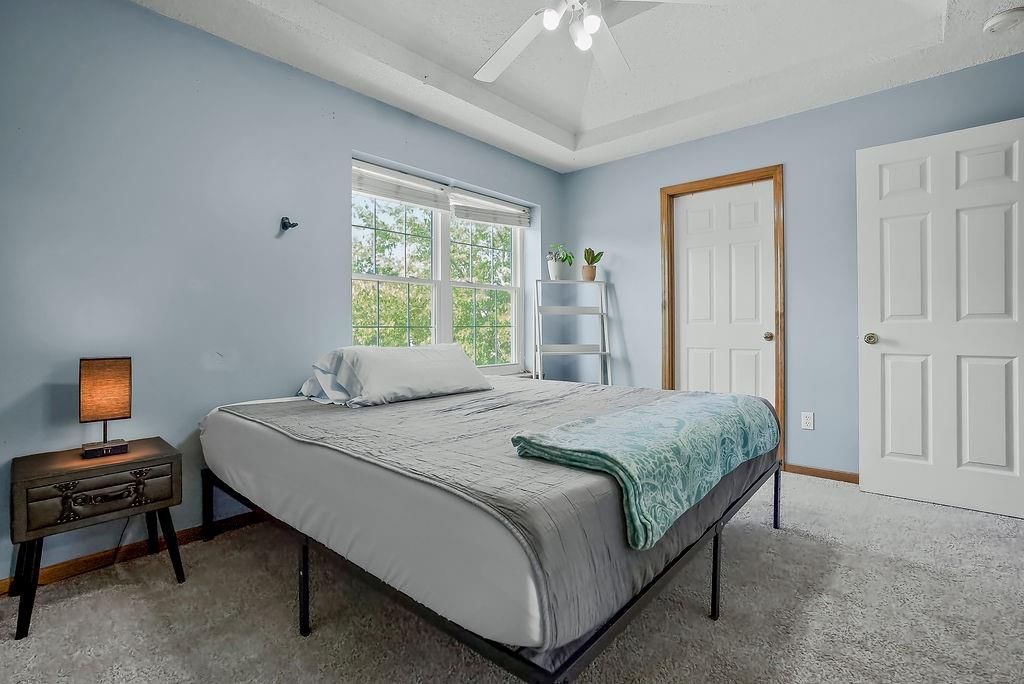
Primary Bedroom
- Features: Ceiling Fan(s)
- Level: First
- Dimensions: 13 × 10
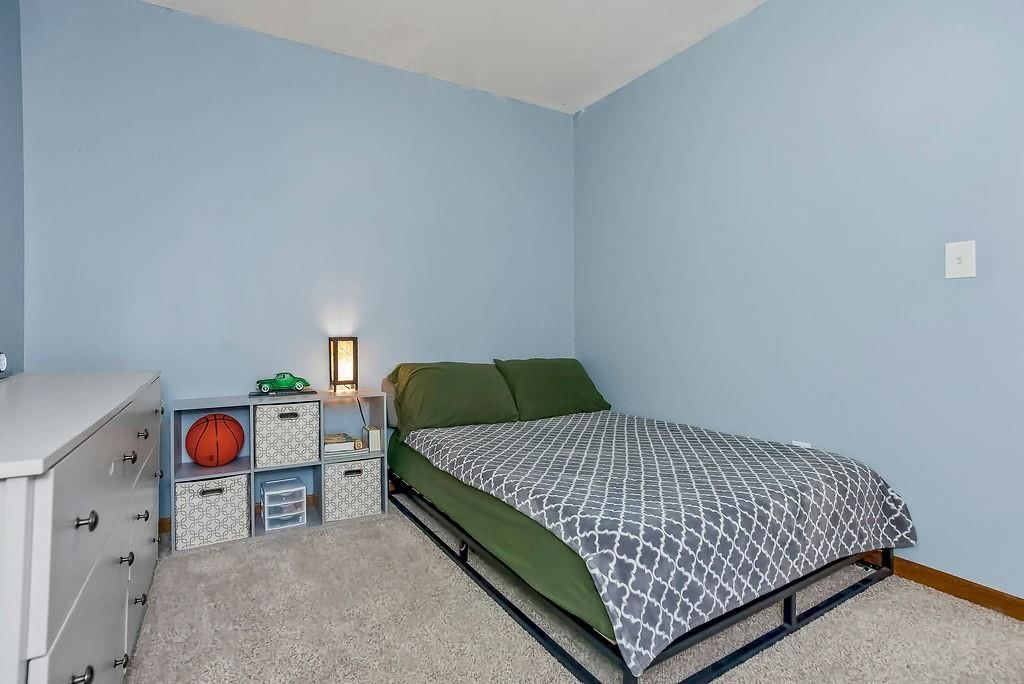
Bedroom 2
- Level: First
- Dimensions: 10 × 9
Bedroom 3
- Level: First
- Dimensions: 10 × 9
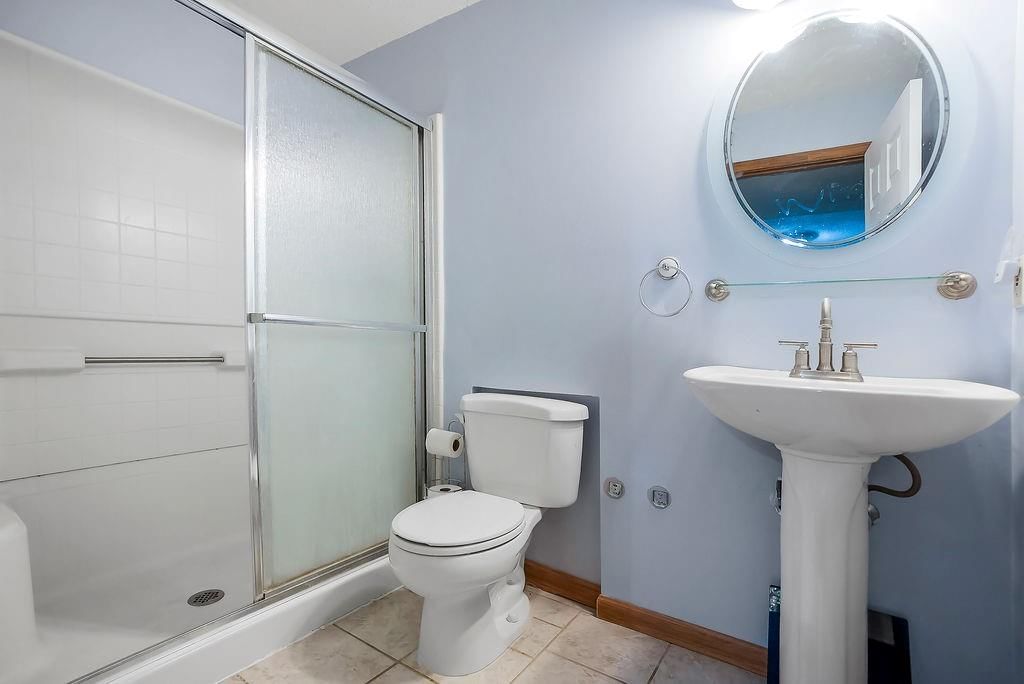
Bathroom 2
- Level: Basement
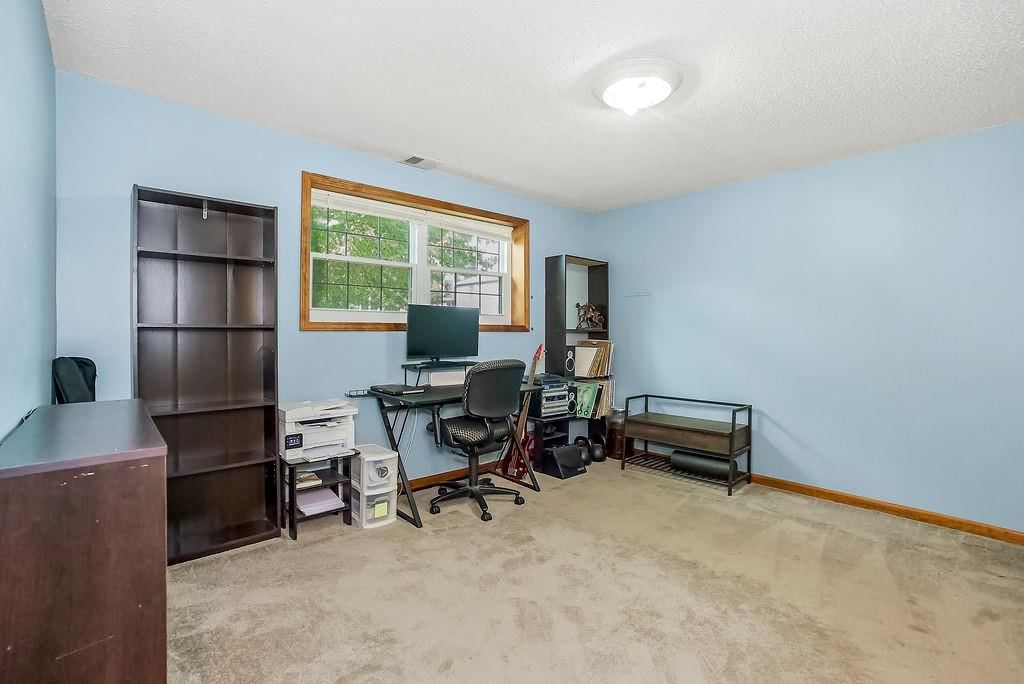
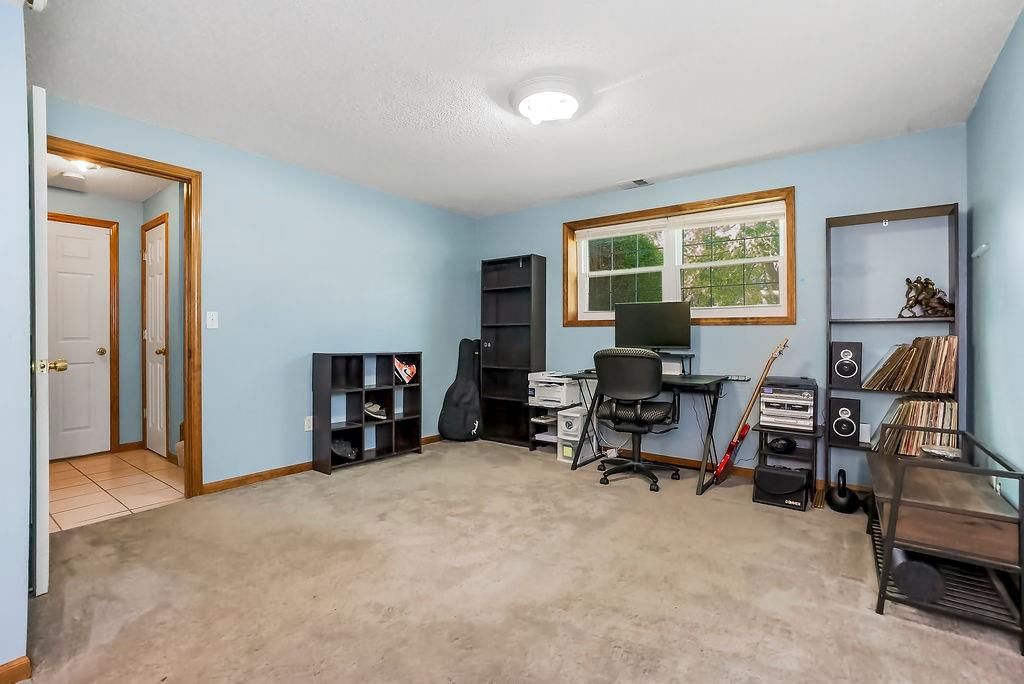
Family Room
- Level: Basement
- Dimensions: 16 × 13
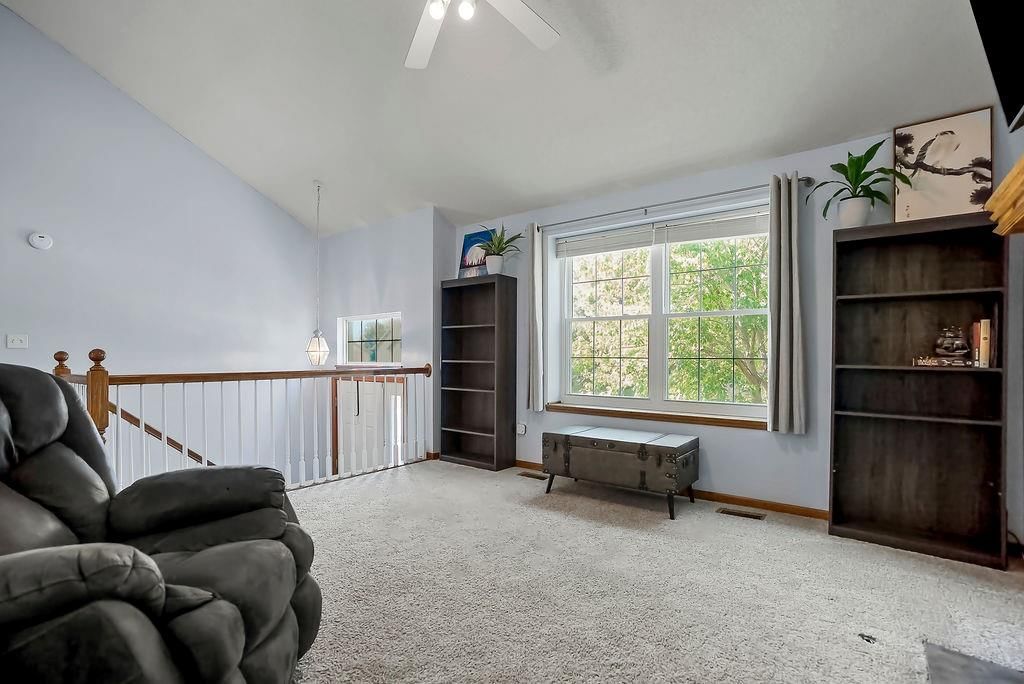
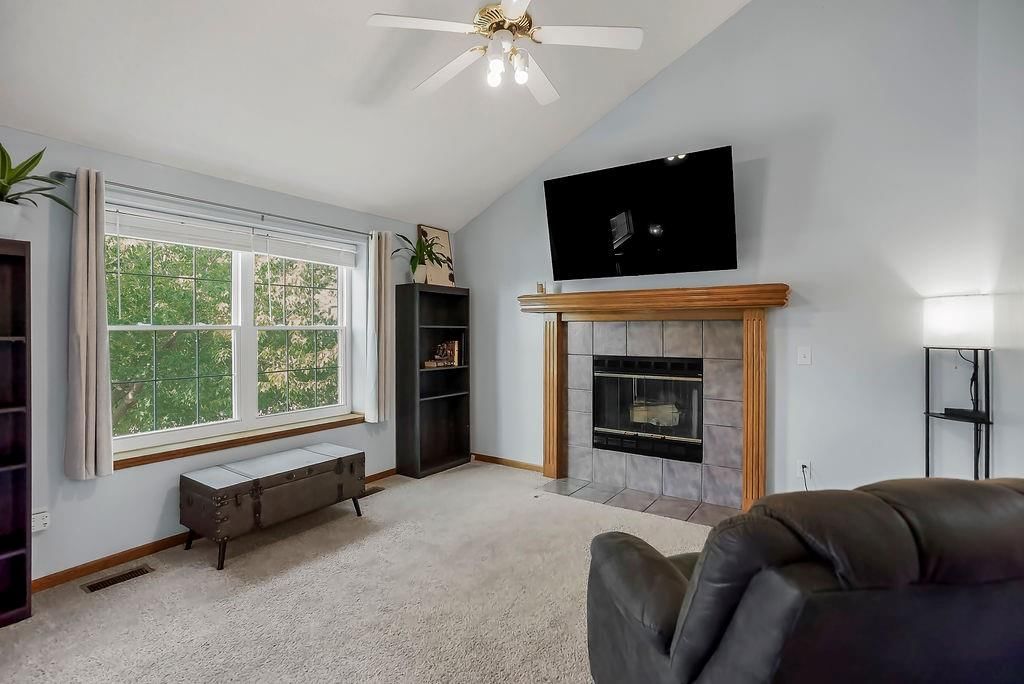
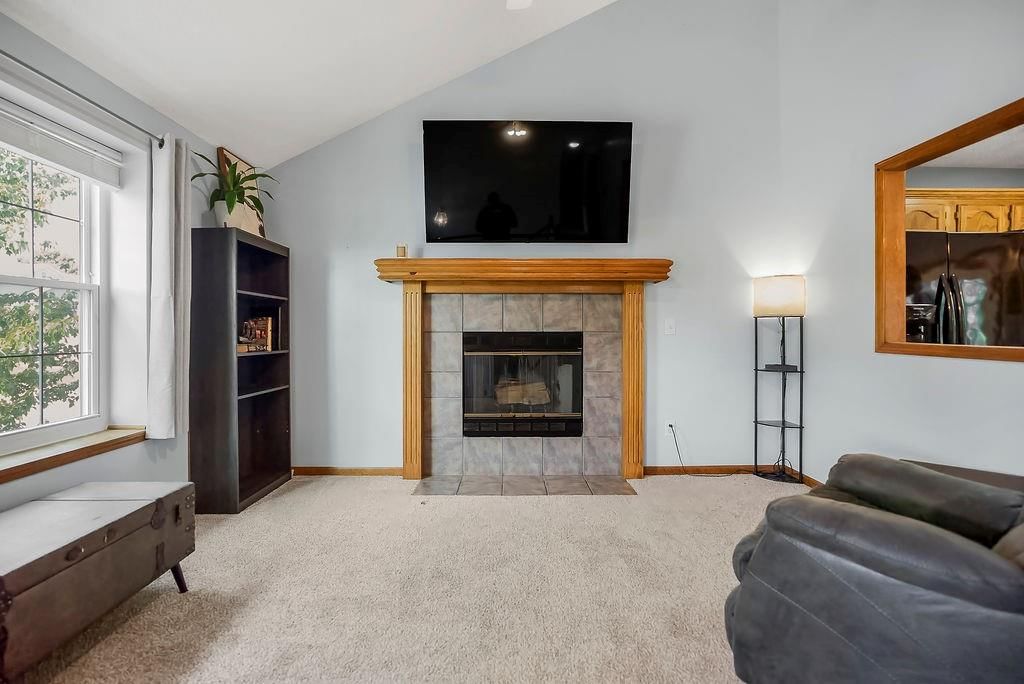
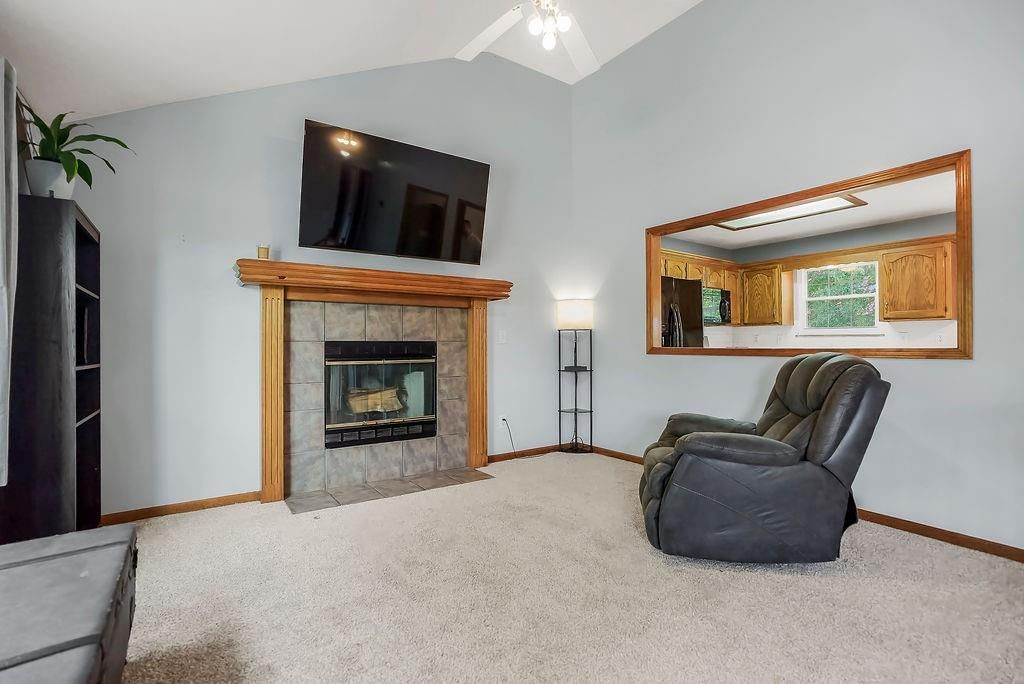
Living Room
- Features: Ceiling Fan(s)
- Level: First
- Dimensions: 14 × 14
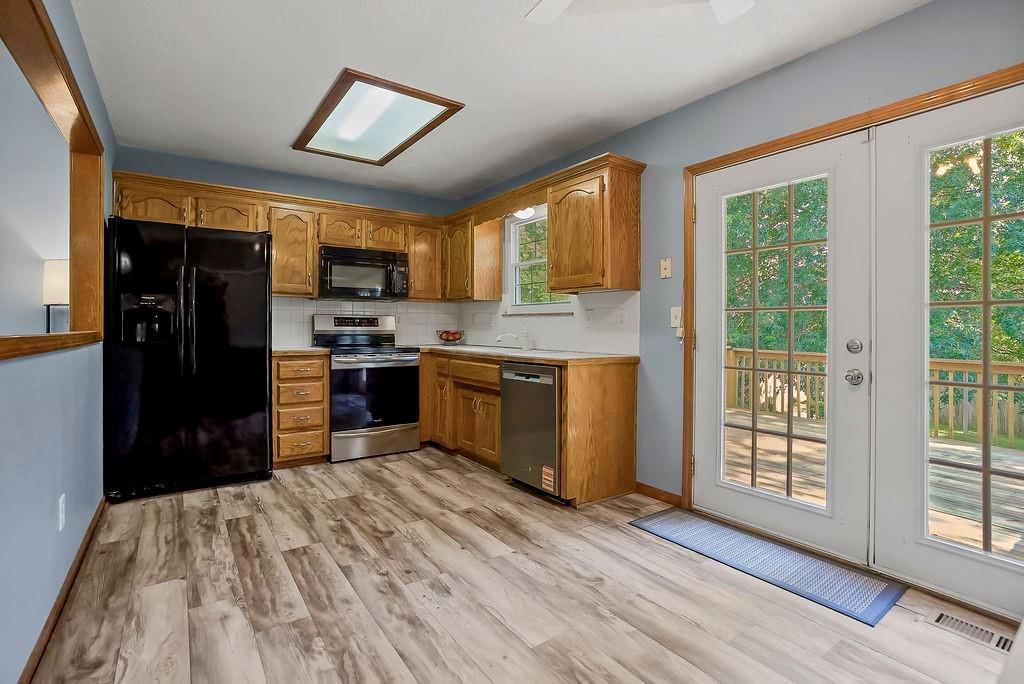
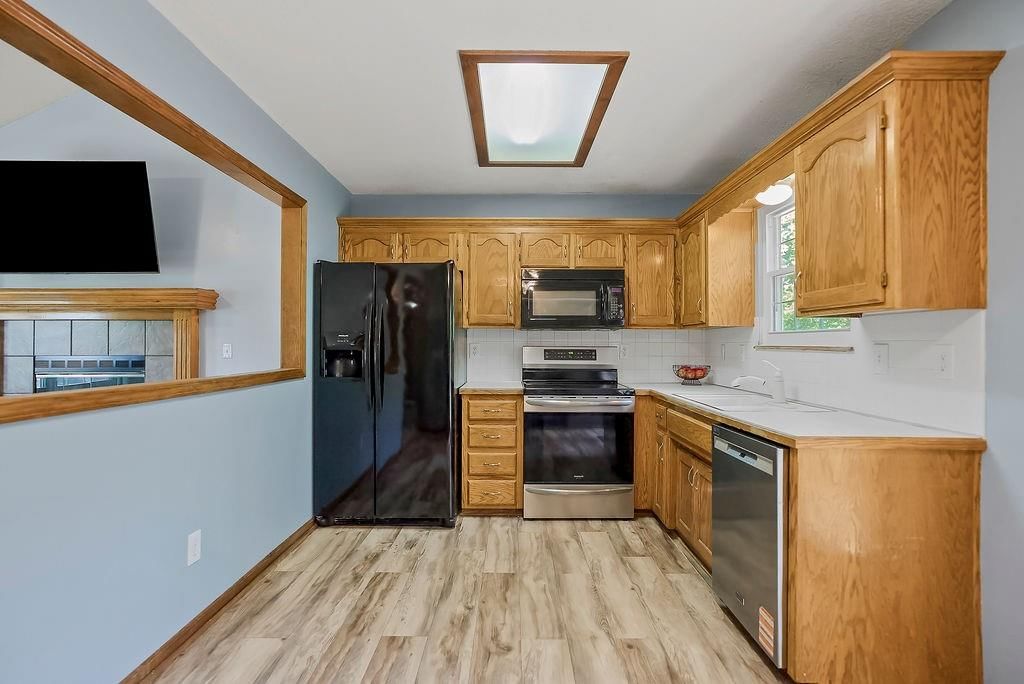
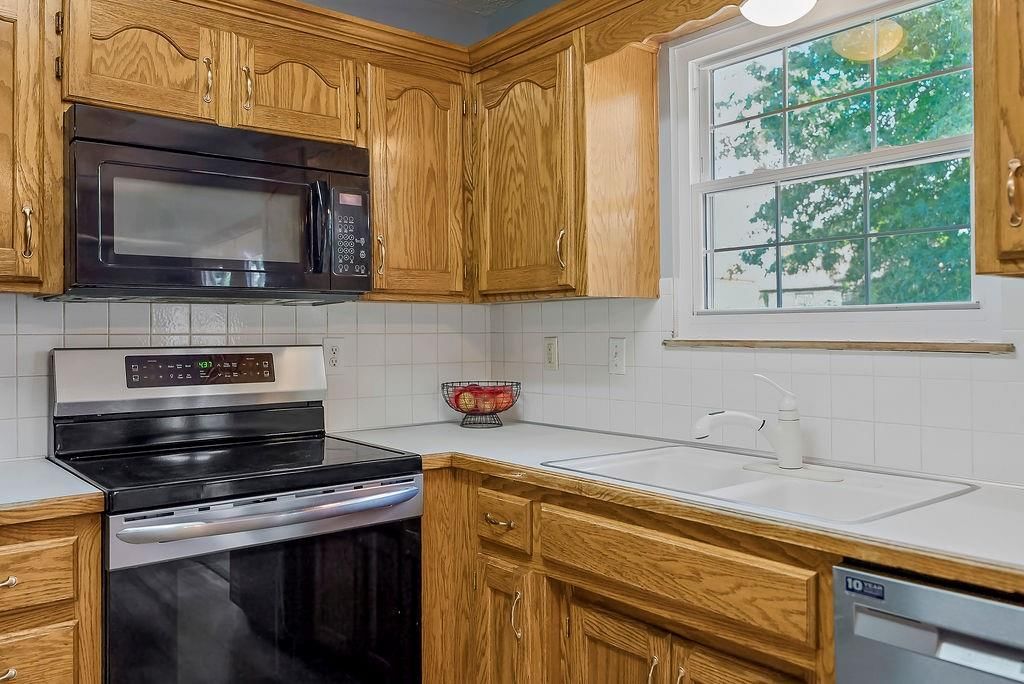
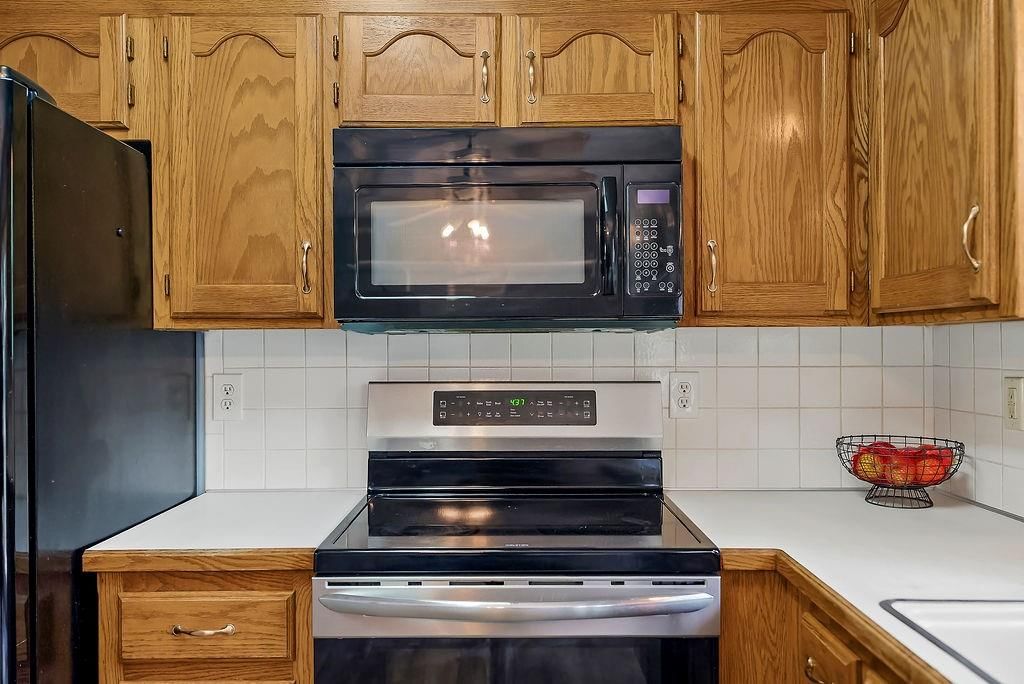
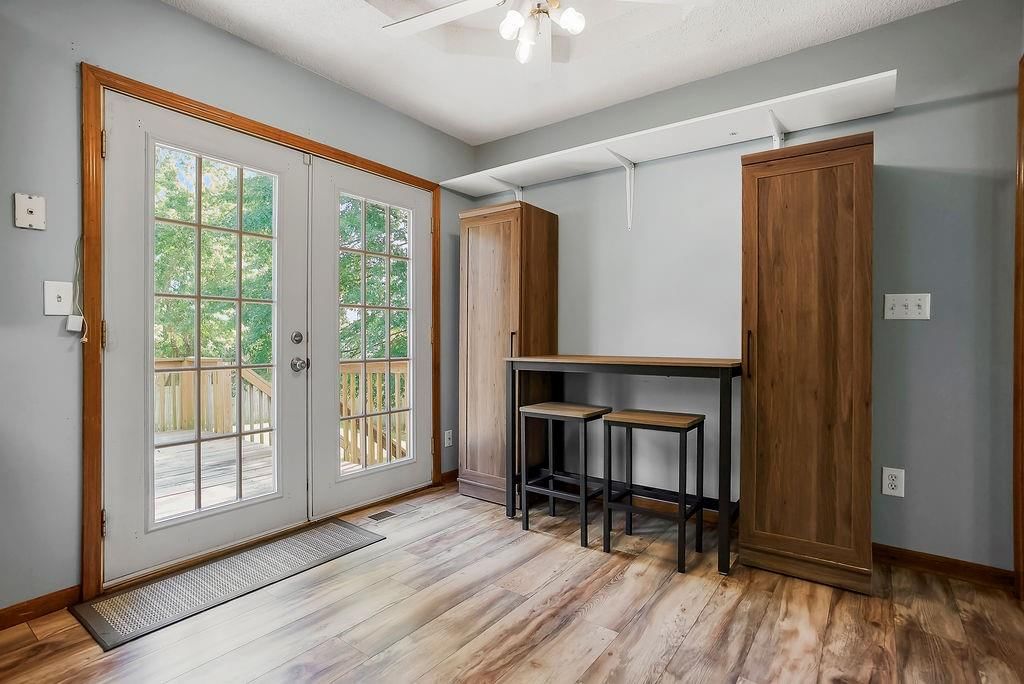
Kitchen
- Features: Laminate Counters
- Level: First
- Dimensions: 15 × 10
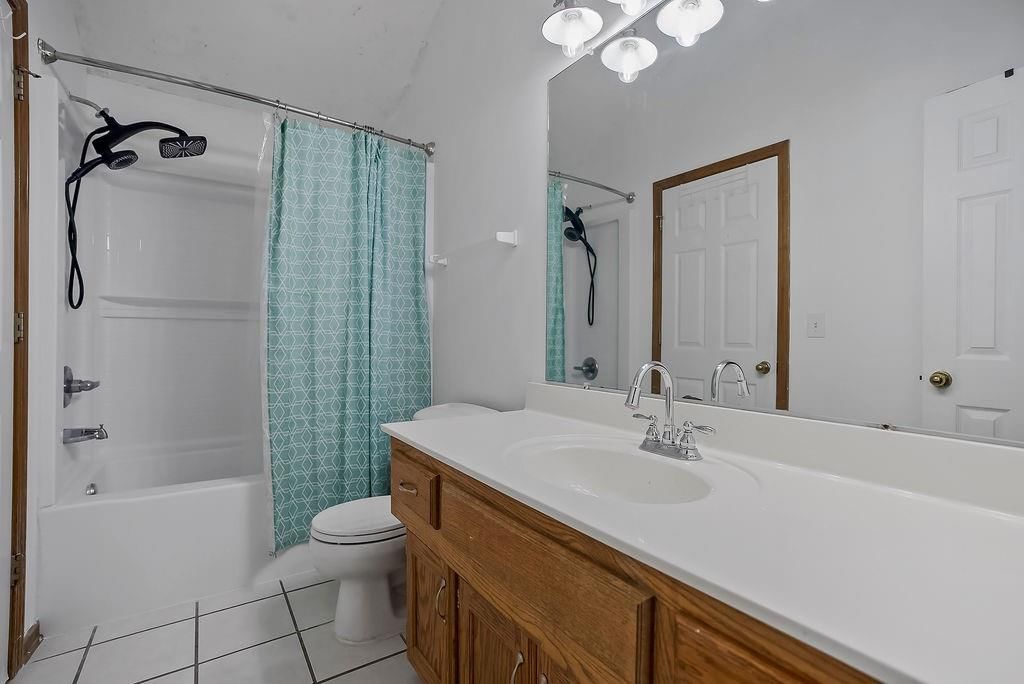
Bathroom 1
- Level: First
Heating
- Heating: Forced Air
Cooling
- Cooling: Electric
Appliances
- Included: Dishwasher, Disposal, Refrigerator, Electric Range
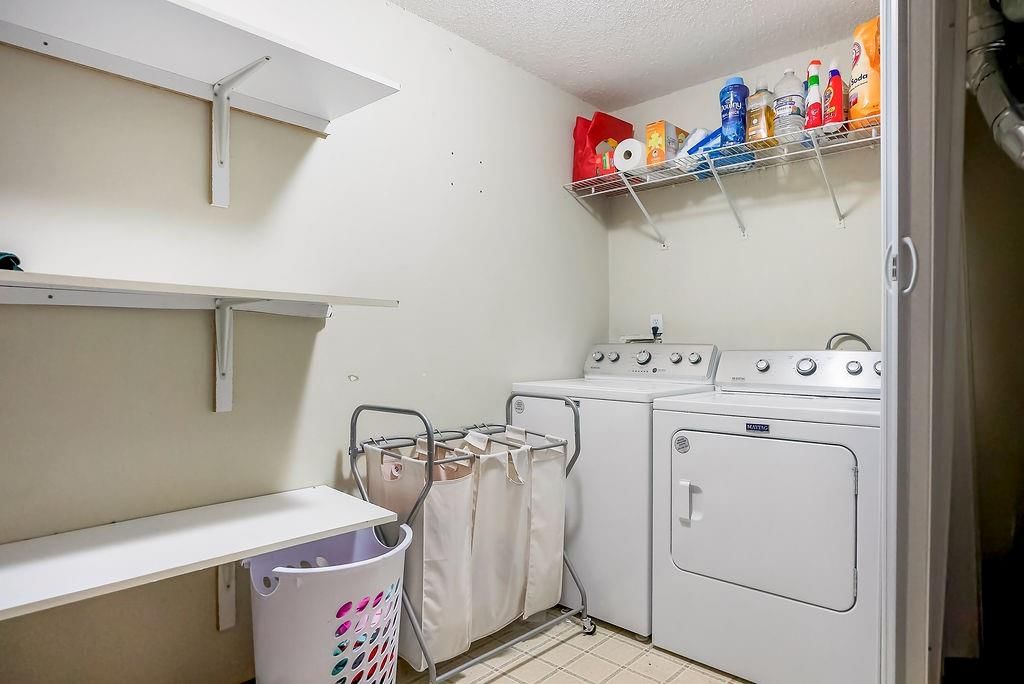
- Laundry: Laundry Room, Lower Level
Features
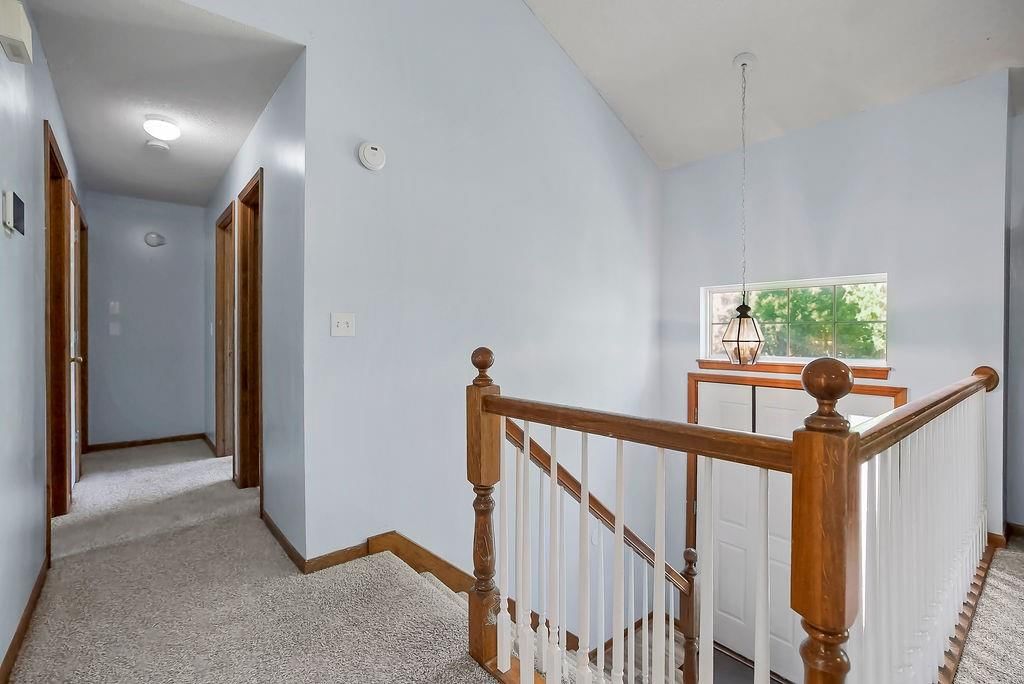
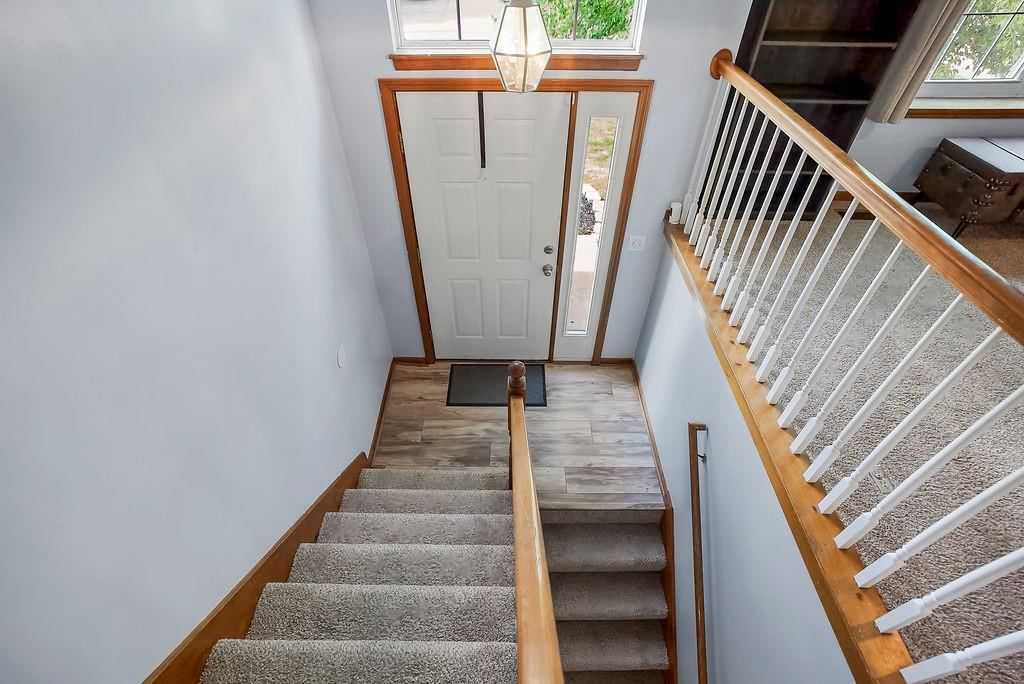
- Features: Vaulted Ceiling(s)
- Flooring: Carpet, Luxury Vinyl
- Basement: Daylight, Finished, Inside Entrance
- Fireplace features: Gas, Living Room
- Other rooms: Family Room
Interior area
- Finished area above ground: 1,498 sqft
- Total interior livable area: 1,498 sqft
Property
Parking
- Total spaces: 2
- Parking features: Built-In, Garage Faces Front
Lot
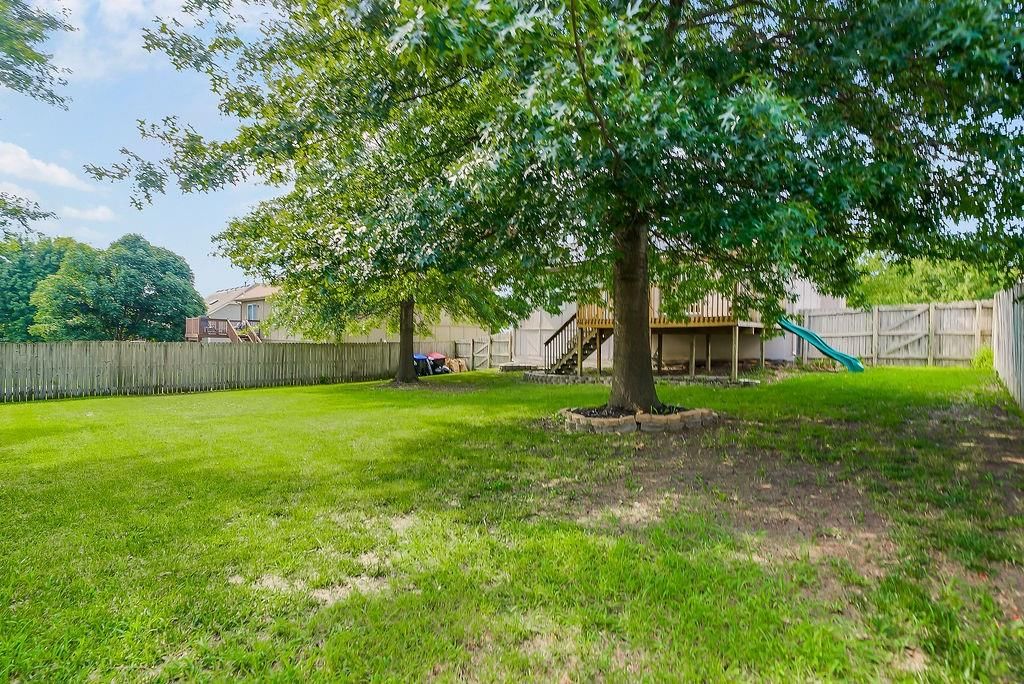
- Size: 0.19 Acres
- Features: City Lot
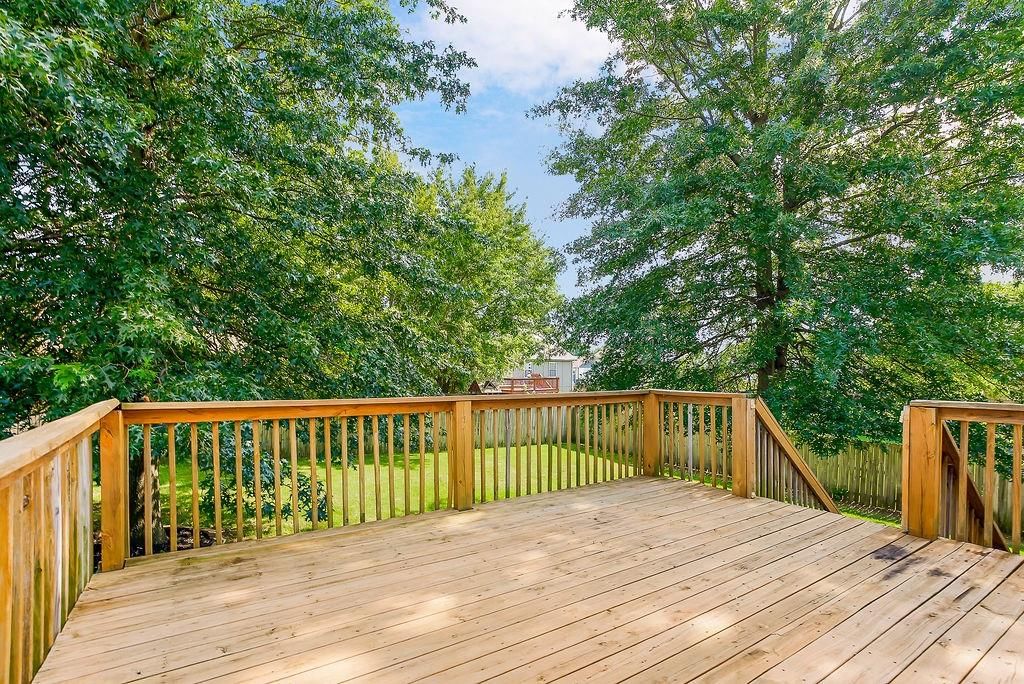
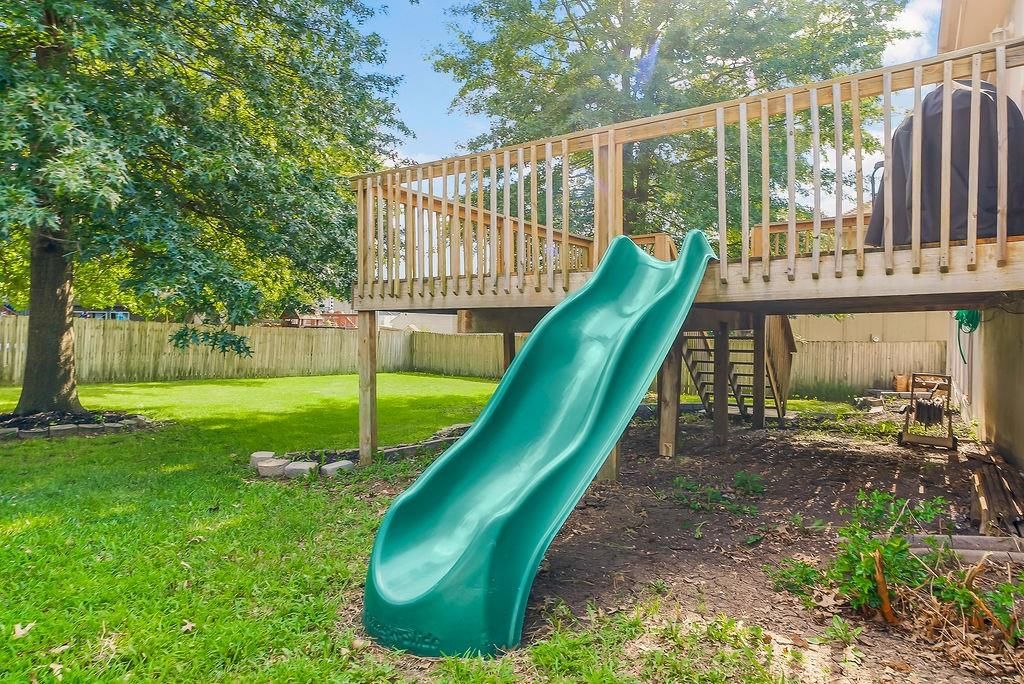
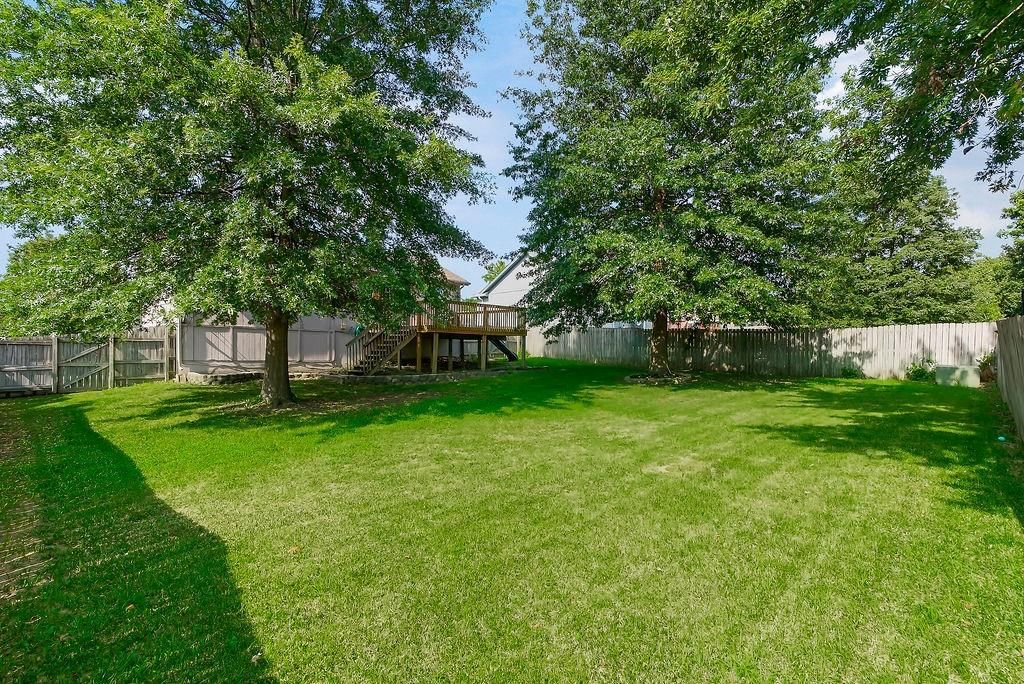
- Patio & porch: Deck
Construction
Type & style
- Home type: Residential
- Architectural style: Single Family Residence
Materials
- Materials: Wood Siding
Condition
- Year built: 1999
- Age: 21-30 Years
Utilities & green energy
- Sewer: Public Sewer
- Water: Public
Highlights
Outdoor & Lot
- Deck
Interior
- Tall Ceilings
Layout
- Finished Basement
- Walk-out Basement
- Bonus Room
Fireplace
- Fireplace
- Gas Fireplace
Garage & Parking
- Attached Garage
HOA and Amenities
HOA
- Has HOA: Yes
Amenities
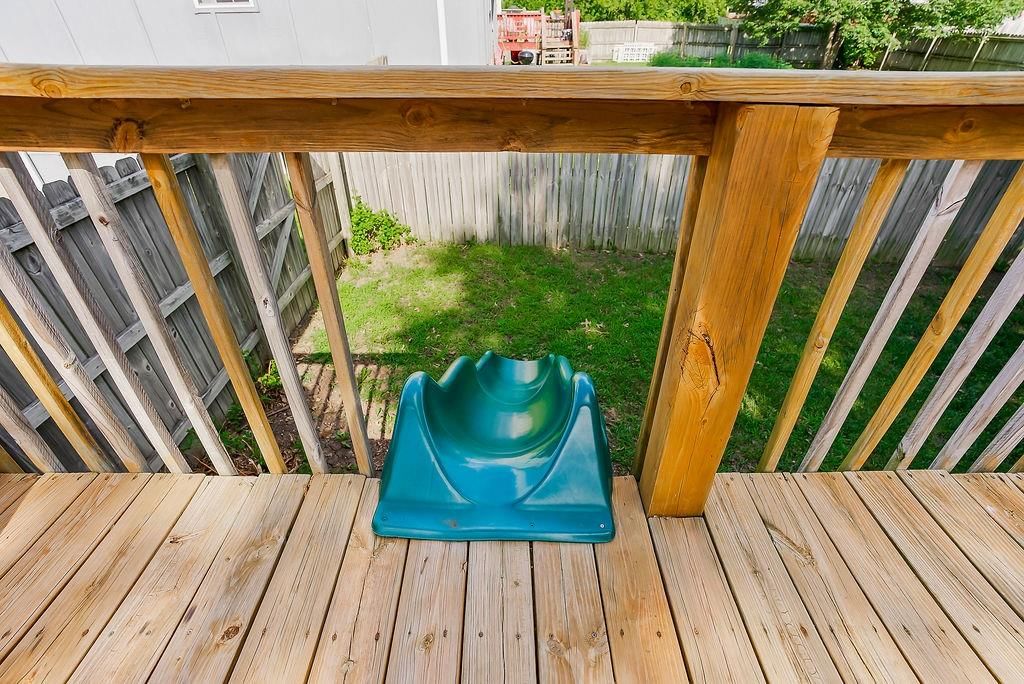
- Play Area
Nearby schools
GreatSchools rating
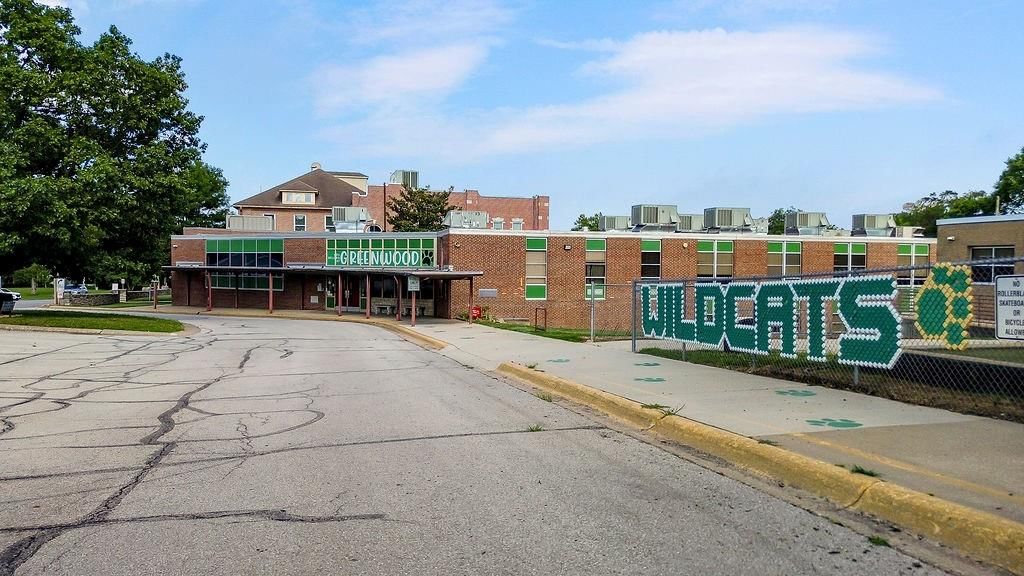
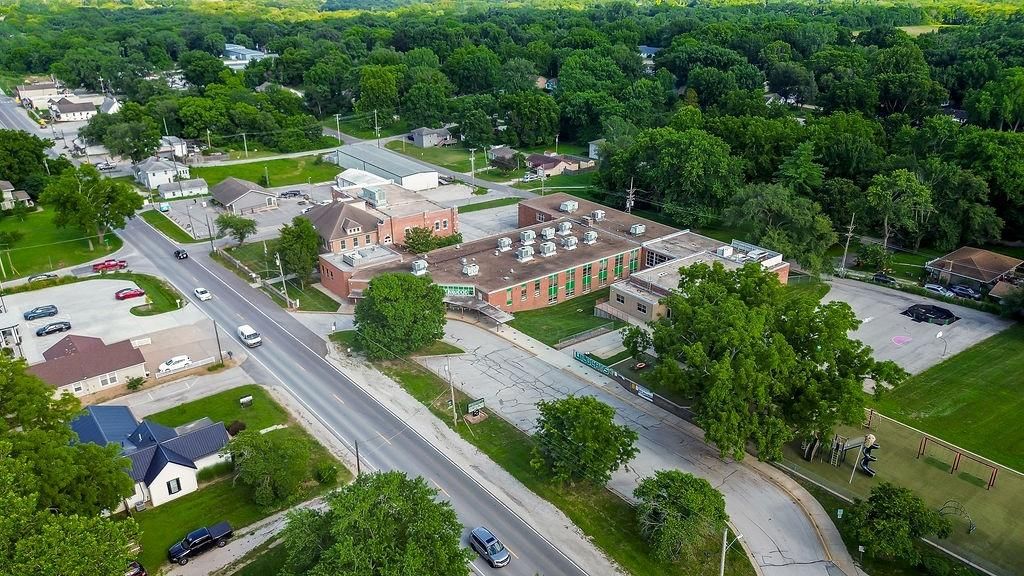
- 7Greenwood Elementary School
- 6Summit Lakes Middle School
- 9Lee's Summit West High School
Schools provided by the listing agent
- District: Lee's Summit
- Elementary: Greenwood
- Middle: Summit Lakes
- High: Lee's Summit West
Price history
Tax
- Annual tax amount: $2,629 / yr
Property tax history
| Year | Property tax | Assessed value |
|---|---|---|
| 2025 | $2,629 | $37,690 |
| 2024 | $2,429 | $35,126 |
| 2023 | $2,404 | $35,126 |
| 2022 | $2,215 | $28,500 |
| 2021 | $2,266 | $28,500 |
| 2020 | $2,186 | $27,051 |
| 2019 | $2,148 | $27,051 |
| 2018 | $2,148 | $24,629 |
| 2017 | $2,166 | $24,629 |
| 2016 | $2,157 | $24,567 |
| 2014 | $2,248 | $25,061 |
| 2013 | $2,247 | $25,061 |
Listed by RE/MAX Elite, REALTORS
Listed Jul 6, 2026, 6:49 PM · Updated Aug 10, 2026, 5:29 PM · Source: Heartland MLS as distributed by MLS GRID · MLS #2630020
Listed for
$280,000
Sold1405 Magnolia Drive, Greenwood, MO 64034
About this home
Is this your home?
Claim this home to get your HouseLoop Home Valuation & Buyer Demand Report — real-time buyer demand and an up-to-date value for your home. Free, no obligation, about 3 minutes.
Electric savings, a NEW HVAC system, and flexible living space all come together at 1405 Magnolia Drive in Greenwood, MO. Set in a quiet neighborhood, this home offers a comfortable and functional layout with valuable updates already in place, including solar assist to help keep monthly electric costs low. The main…
Property Details
Interior
Bedrooms & bathrooms
- Bedrooms: 3
- Full bathrooms: 2
Primary Bedroom
- Features: Ceiling Fan(s)
- Level: First
- Dimensions: 13 × 10
Bedroom 2
- Level: First
- Dimensions: 10 × 9
Bedroom 3
- Level: First
- Dimensions: 10 × 9
Bathroom 2
- Level: Basement
Family Room
- Level: Basement
- Dimensions: 16 × 13
Living Room
- Features: Ceiling Fan(s)
- Level: First
- Dimensions: 14 × 14
Kitchen
- Features: Laminate Counters
- Level: First
- Dimensions: 15 × 10
Bathroom 1
- Level: First
Heating
- Heating: Forced Air
Cooling
- Cooling: Electric
Appliances
- Included: Dishwasher, Disposal, Refrigerator, Electric Range
- Laundry: Laundry Room, Lower Level
Features
- Features: Vaulted Ceiling(s)
- Flooring: Carpet, Luxury Vinyl
- Basement: Daylight, Finished, Inside Entrance
- Fireplace features: Gas, Living Room
- Other rooms: Family Room
Interior area
- Finished area above ground: 1,498 sqft
- Total interior livable area: 1,498 sqft
Property
Parking
- Total spaces: 2
- Parking features: Built-In, Garage Faces Front
Lot
- Size: 0.19 Acres
- Features: City Lot
- Patio & porch: Deck
Construction
Type & style
- Home type: Residential
- Architectural style: Single Family Residence
Materials
- Materials: Wood Siding
Condition
- Year built: 1999
- Age: 21-30 Years
Utilities & green energy
- Sewer: Public Sewer
- Water: Public
Highlights
Outdoor & Lot
- Deck
Interior
- Tall Ceilings
Layout
- Finished Basement
- Walk-out Basement
- Bonus Room
Fireplace
- Fireplace
- Gas Fireplace
Garage & Parking
- Attached Garage
HOA and Amenities
HOA
- Has HOA: Yes
Amenities
- Play Area
Nearby schools
GreatSchools rating
- 7Greenwood Elementary School
- 6Summit Lakes Middle School
- 9Lee's Summit West High School
Schools provided by the listing agent
- District: Lee's Summit
- Elementary: Greenwood
- Middle: Summit Lakes
- High: Lee's Summit West
Price history
Tax
- Annual tax amount: $2,629 / yr
Property tax history
| Year | Property tax | Assessed value |
|---|---|---|
| 2025 | $2,629 | $37,690 |
| 2024 | $2,429 | $35,126 |
| 2023 | $2,404 | $35,126 |
| 2022 | $2,215 | $28,500 |
| 2021 | $2,266 | $28,500 |
| 2020 | $2,186 | $27,051 |
| 2019 | $2,148 | $27,051 |
| 2018 | $2,148 | $24,629 |
| 2017 | $2,166 | $24,629 |
| 2016 | $2,157 | $24,567 |
| 2014 | $2,248 | $25,061 |
| 2013 | $2,247 | $25,061 |
Is this your home?
Claim this home to get your HouseLoop Home Valuation & Buyer Demand Report — real-time buyer demand and an up-to-date value for your home. Free, no obligation, about 3 minutes.
Listed by RE/MAX Elite, REALTORS
Listed Jul 6, 2026, 6:49 PM · Updated Aug 10, 2026, 5:29 PM · Source: Heartland MLS as distributed by MLS GRID · MLS #2630020
HouseLoop AI Overview
This 1999 single-family residence moved under contract in just 6 days—notably faster than typical Willow Park market pace—signaling strong buyer demand. The home attracted 238 page views and 15 saves, driven by features HouseLoop's AI detected across photos: pool amenities, fencing, deck materials, and updated finishes including range and vanity selections. The combination of three bedrooms, 1,498 square feet, and well-documented condition appears to have resonated with the neighborhood's buyer pool, translating engagement into quick market acceptance.
Homes with similar features
| Home | Neighborhood | Shared features | Saves · Likes |
|---|---|---|---|
| 1001 Riverview Avenue | New Town at Harmony | model, photos, condition, pool form | 200 · 84 |
| 1413 NE Kenwood Circle | Dalton's Ridge | model, photos, condition, pool form | 200 · 255 |
| 18611 E Salisbury Road | None | model, photos, condition, pool form | 200 · 49 |
| 139 SE Briar Valley Lane | Ridgewood Place at Chapman Farms | model, photos, condition, pool form | 200 · 95 |
| 1032 SW Armie Street | New Longview | model, photos, condition, pool form | 200 · 100 |
Frequently asked questions
How much did 1405 Magnolia Drive sell for?
1405 Magnolia Drive was listed at $280,000 and sold in Aug 2026. Individual sold prices aren't published here, but the surrounding data tells the story: it featured model, photos, condition per HouseLoop's AI photo analysis.
How fast did 1405 Magnolia Drive sell?
It went under contract in 6 days.
How popular was this home on HouseLoop?
238 views · 15 saves · 9 likes.
What features did this home have?
HouseLoop's AI photo analysis detected: model, photos, condition, pool form, pool type, fence type, range type, roof color.
What schools serve 1405 Magnolia Drive?
This home is in the Lee's Summit school district (Lee's Summit West High School). Verify the exact attendance boundary for this address before relying on it.