$1,695,000
Under Contract5 bd · 7 ba · 4,710 sqftAbout this home
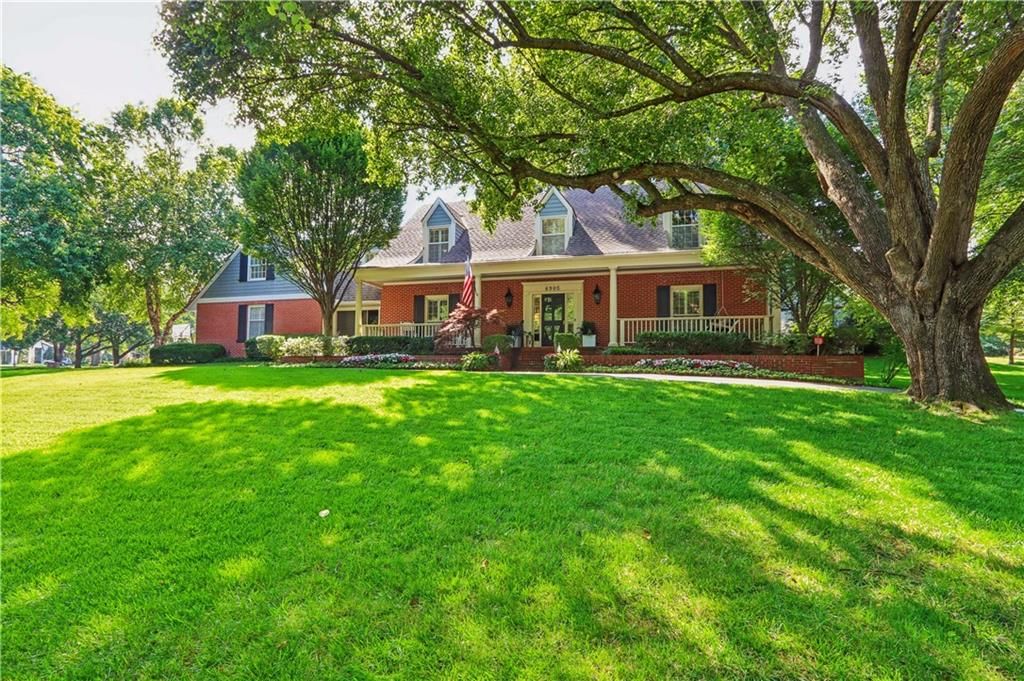
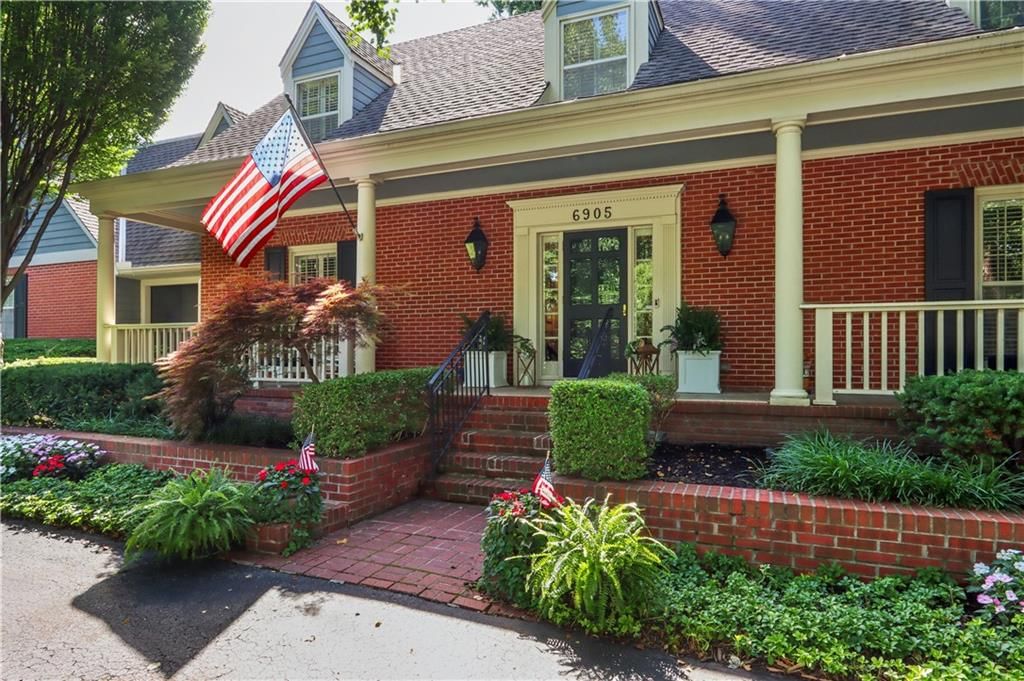
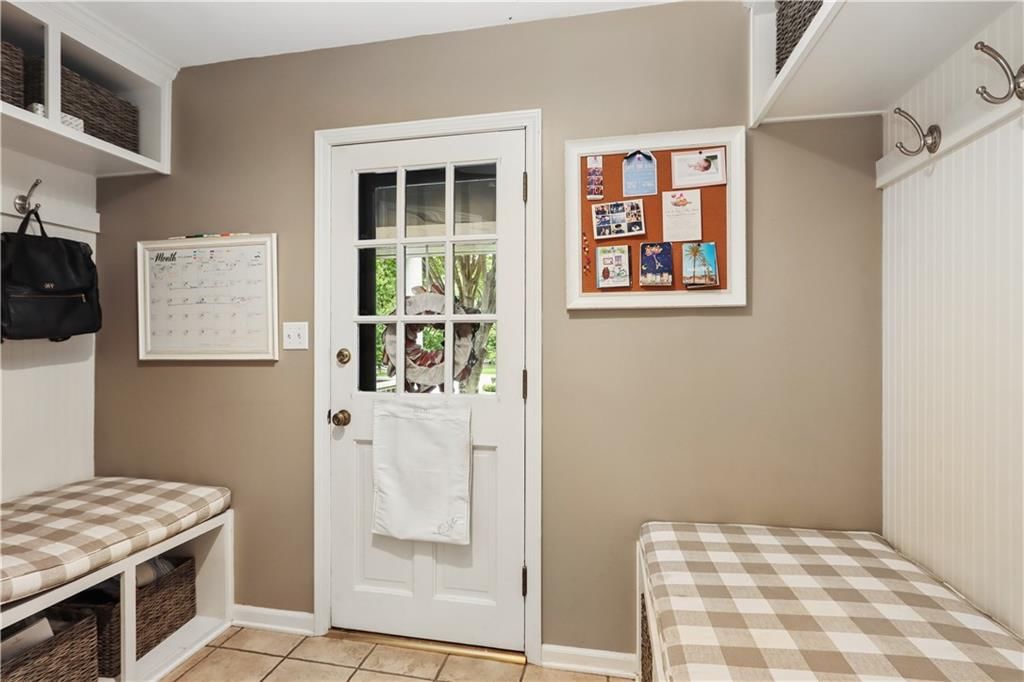
Don’t miss this stunning two-story Colonial in the highly desirable Sagamore Hills, perfectly situated on a beautiful corner lot. Designed for both everyday living and entertaining, the main level features a spacious kitchen with a large center island, eat-in dining area, and an adjacent mudroom off the garage. The…
Offer Insights
Choose an offer strength
$1,678,050 – $1,710,255
Property Details
Interior
Bedrooms & bathrooms
- Bedrooms: 5
- Full bathrooms: 6
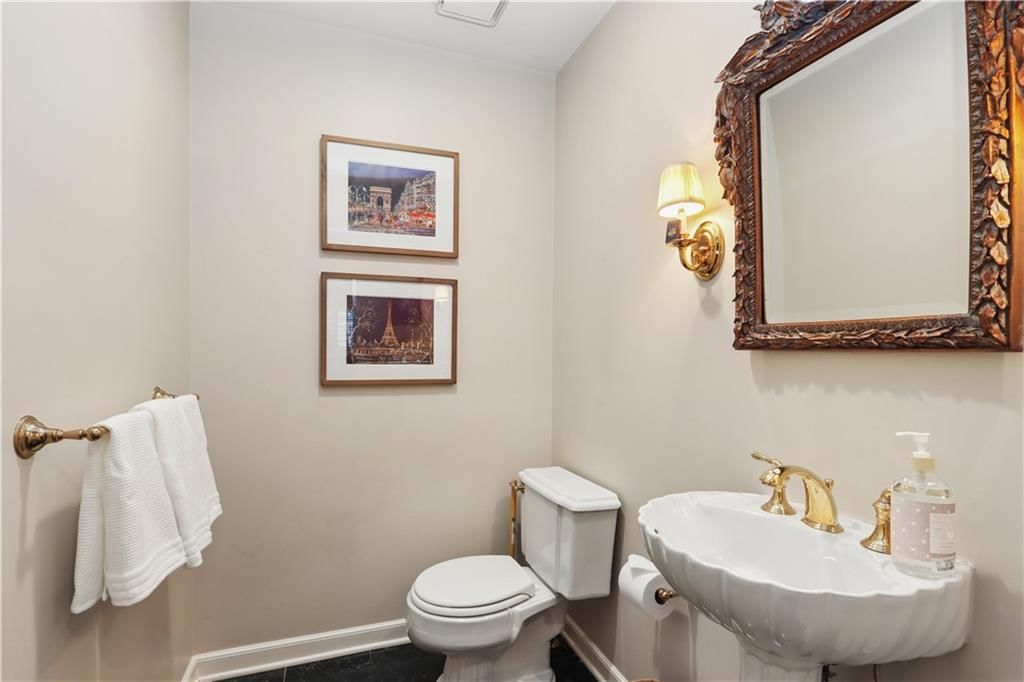
- 1/2 bathrooms: 2
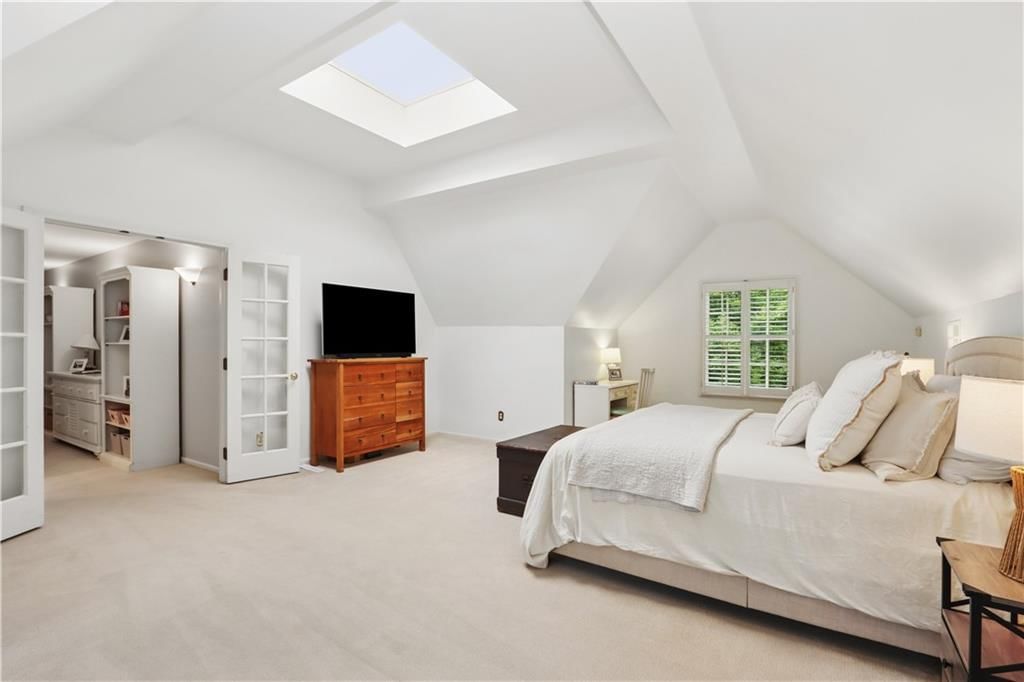
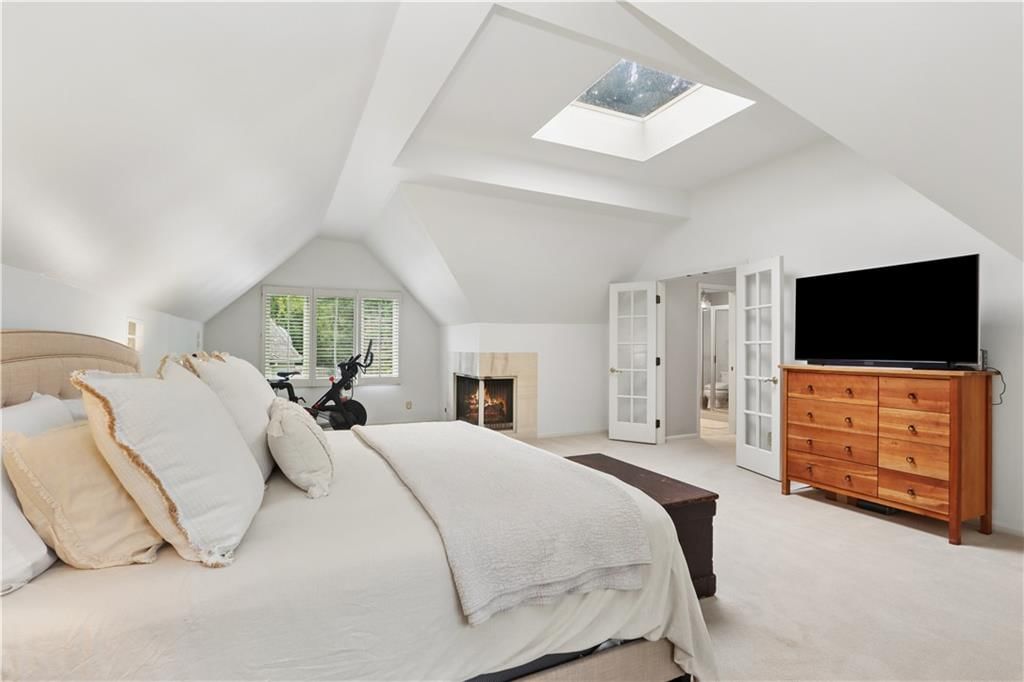
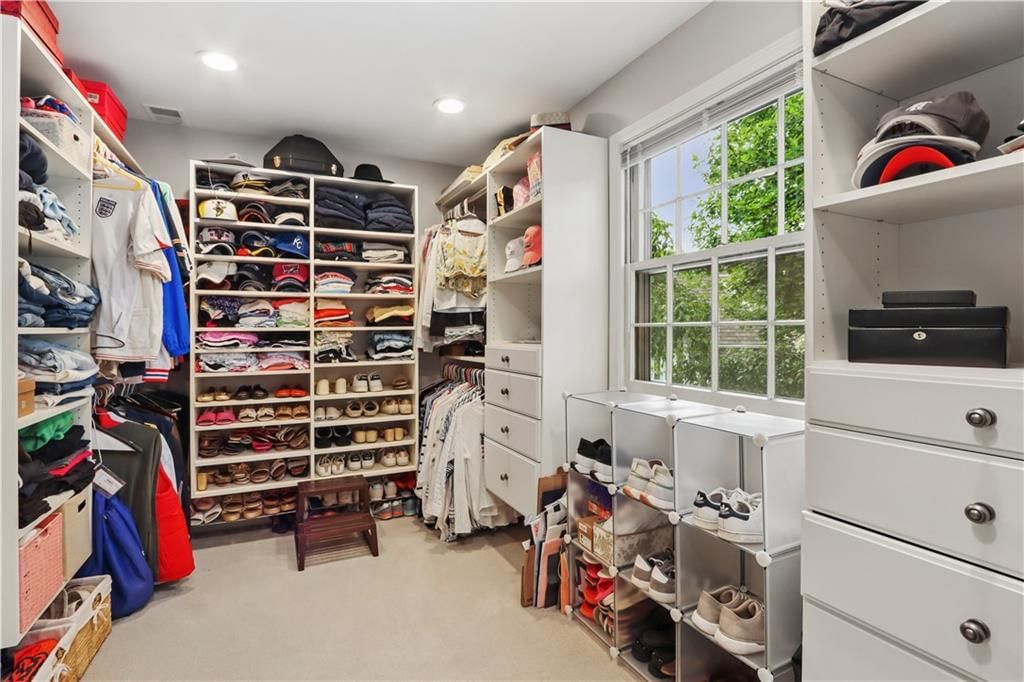
Primary Bedroom
- Features: Walk-In Closet(s)
- Level: Second
- Dimensions: 27 × 17
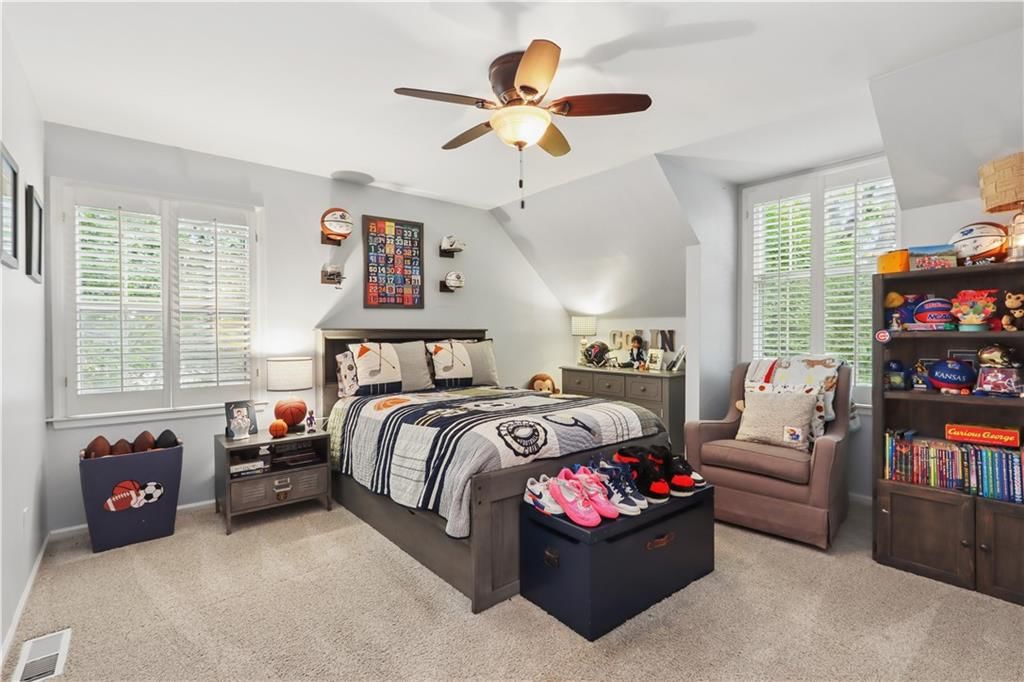
Bedroom 2
- Level: Second
- Dimensions: 14 × 14
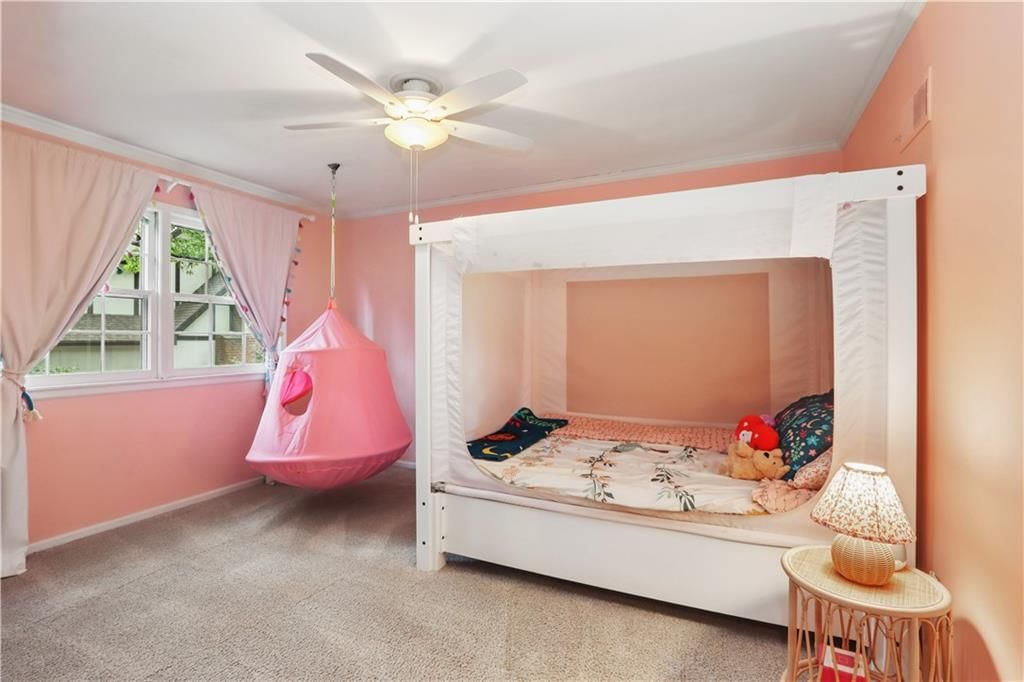
Bedroom 3
- Level: Second
- Dimensions: 14 × 15
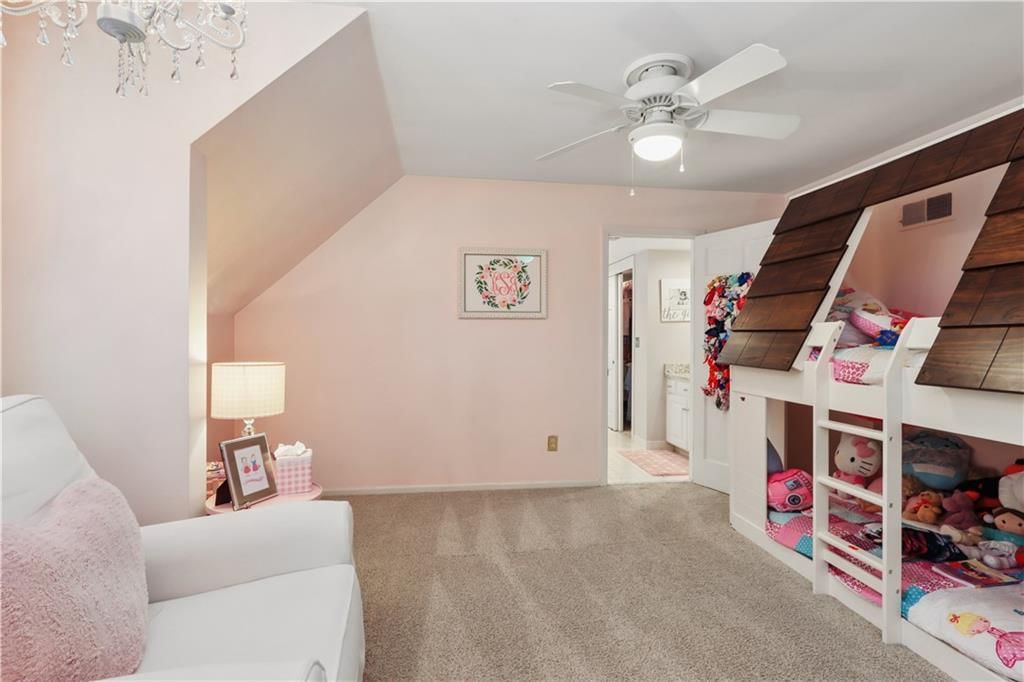
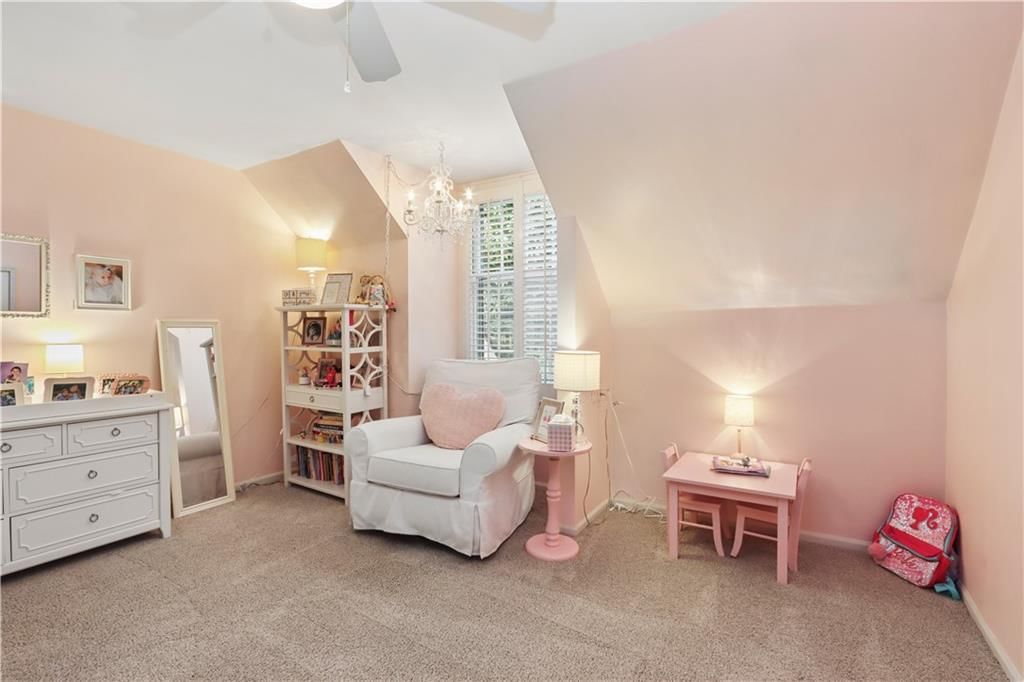
Bedroom 4
- Level: Second
- Dimensions: 12 × 13
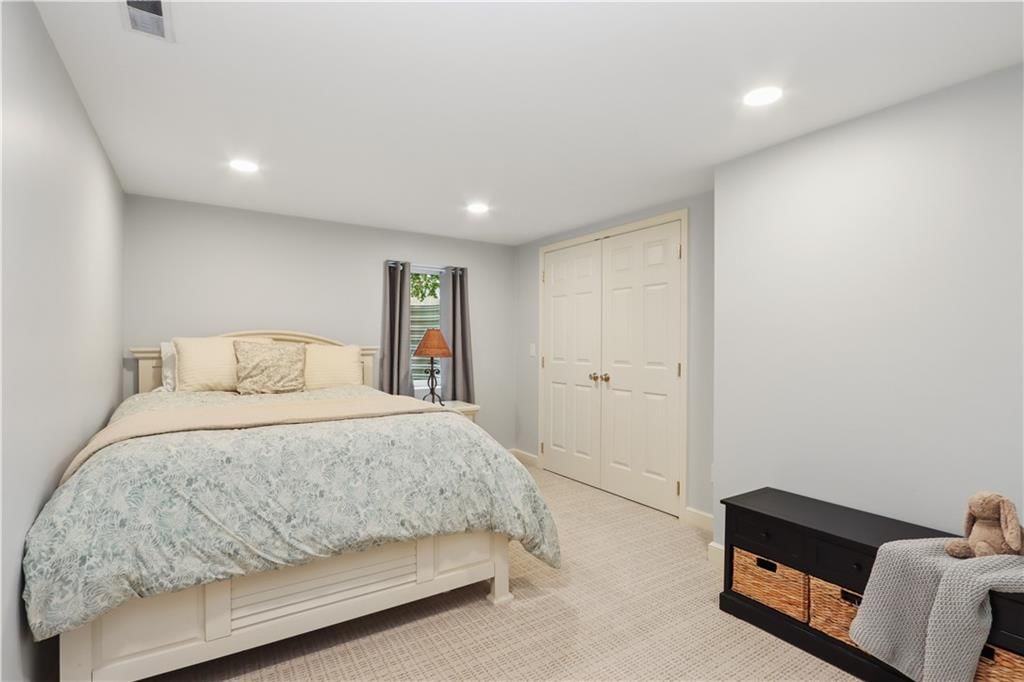
Bedroom 5
- Level: Basement
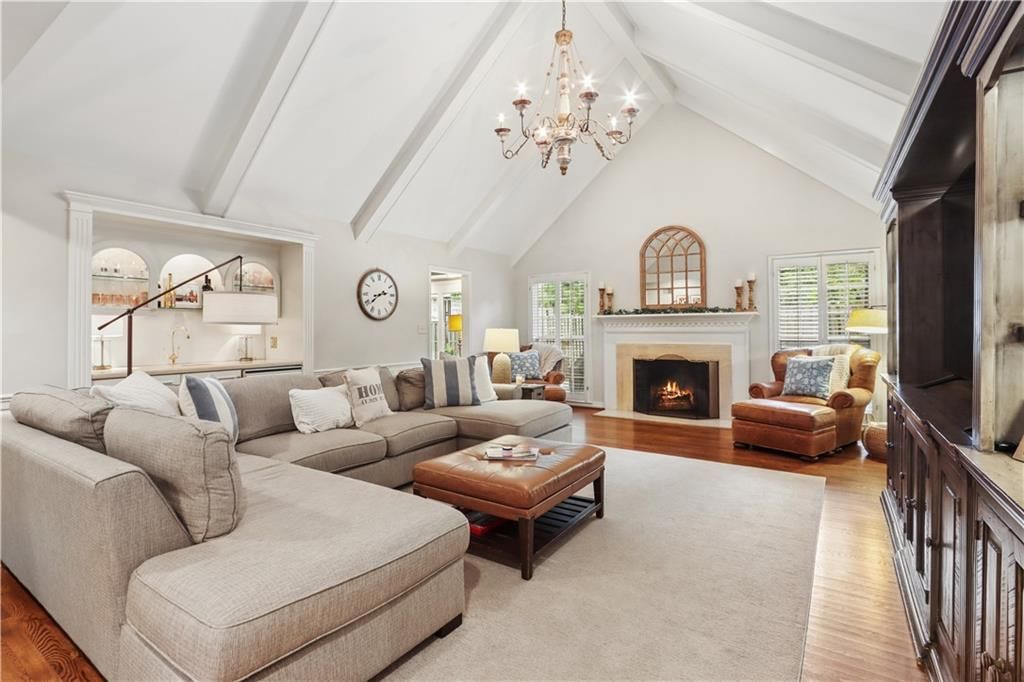
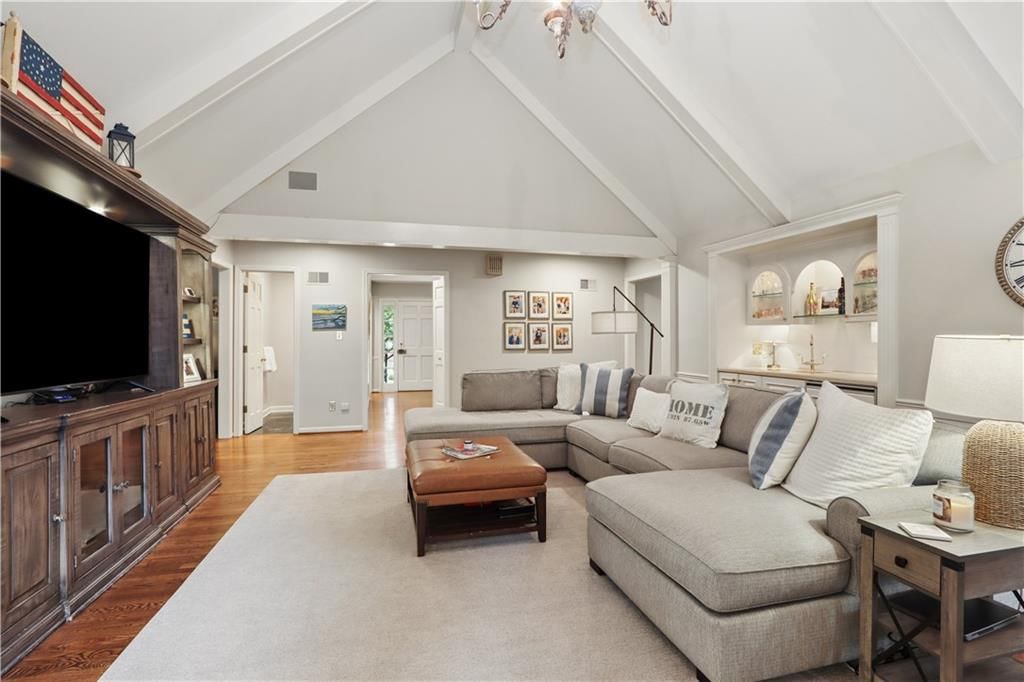
Family Room
- Level: First
- Dimensions: 25 × 15
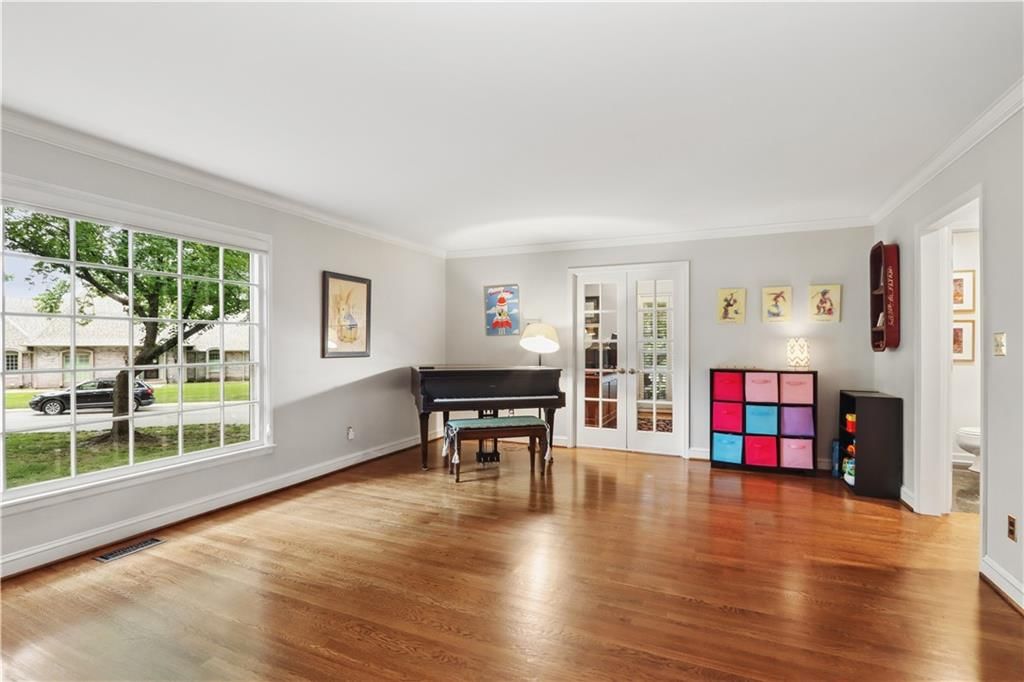
Living Room
- Level: First
- Dimensions: 21 × 15
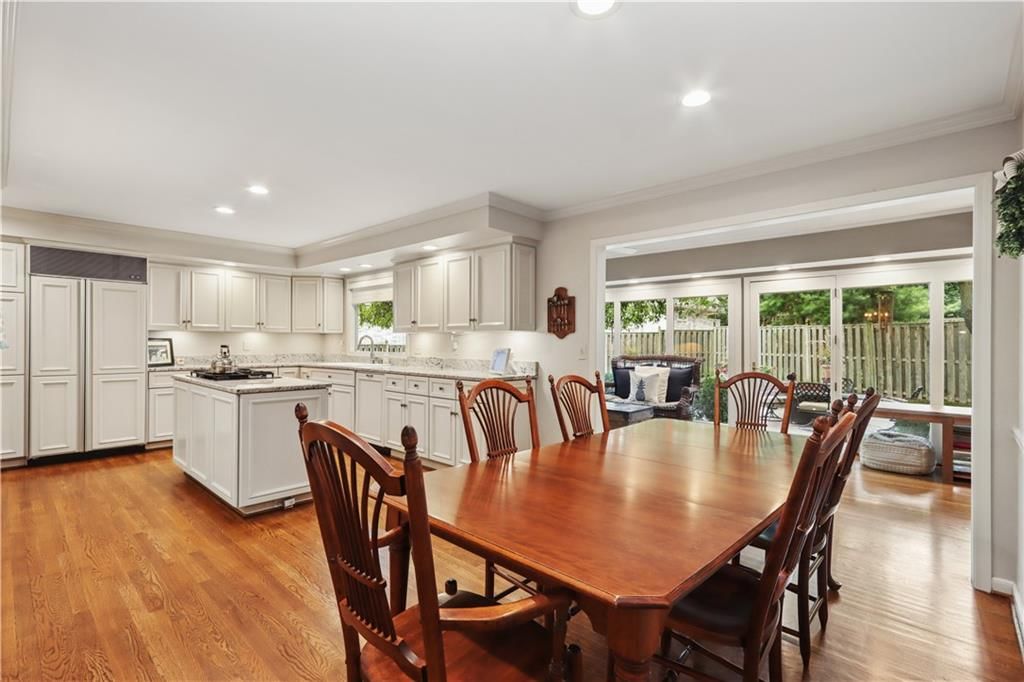
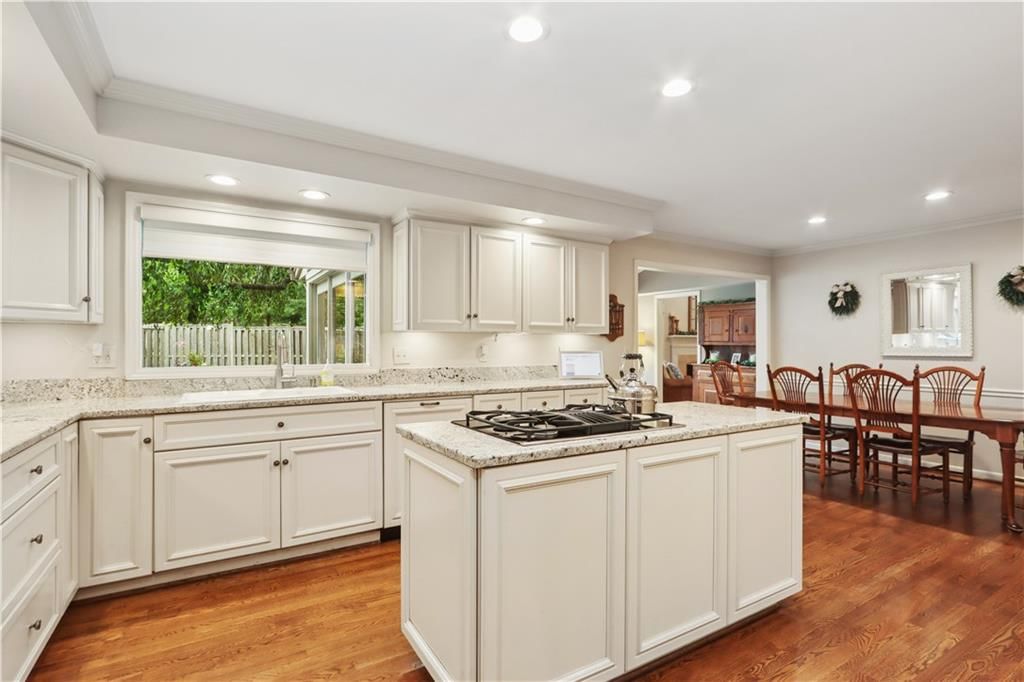
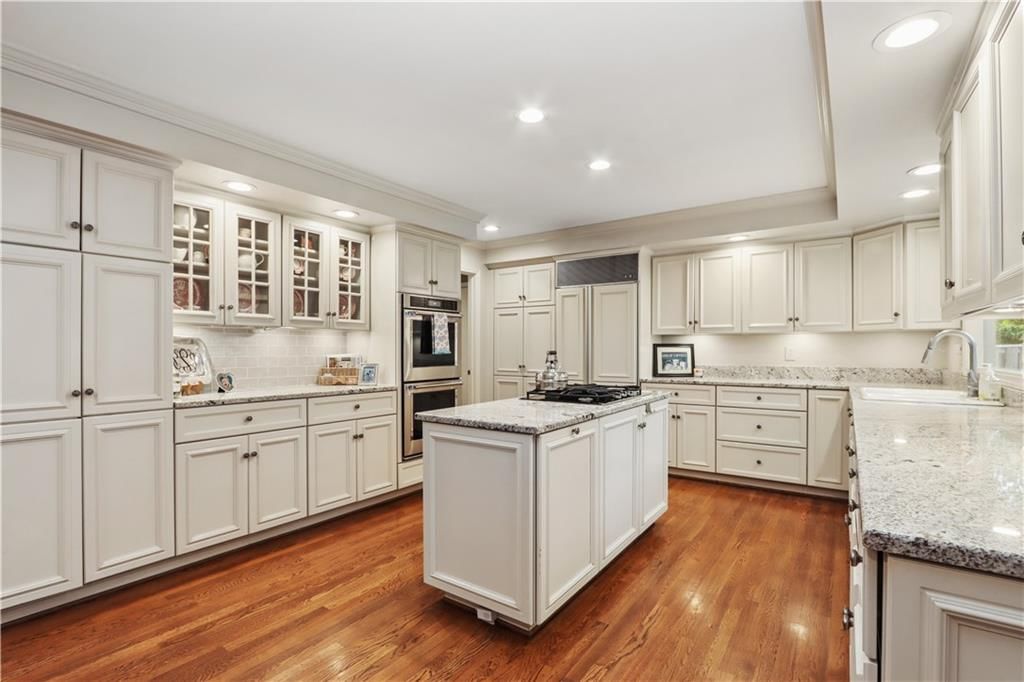
Kitchen
- Features: granite counters, kitchen island
- Level: First
- Dimensions: 22 × 14
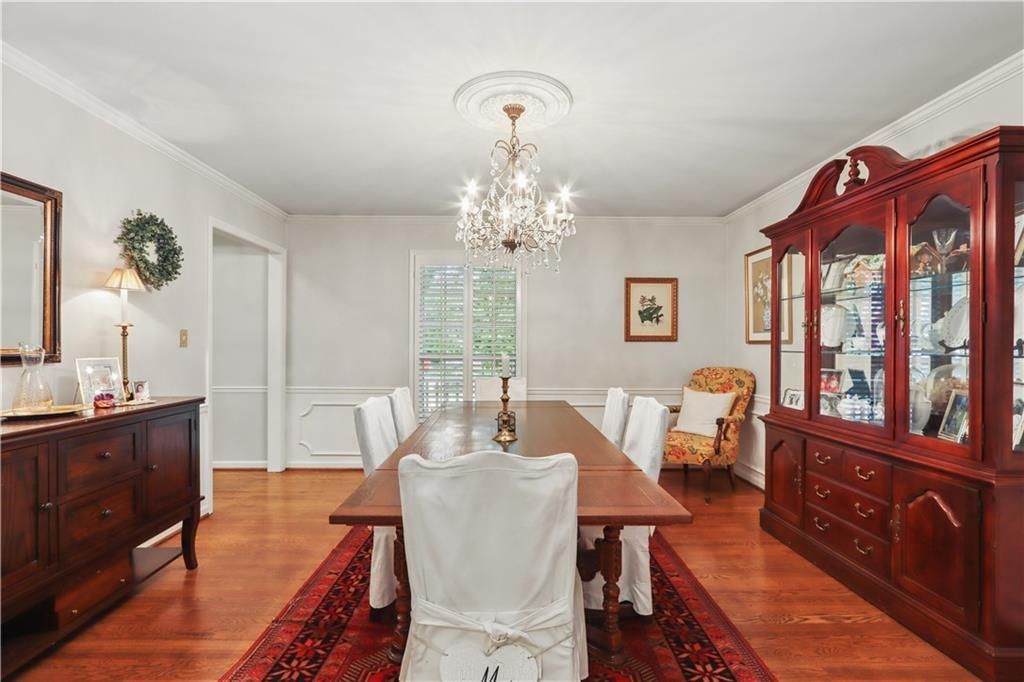
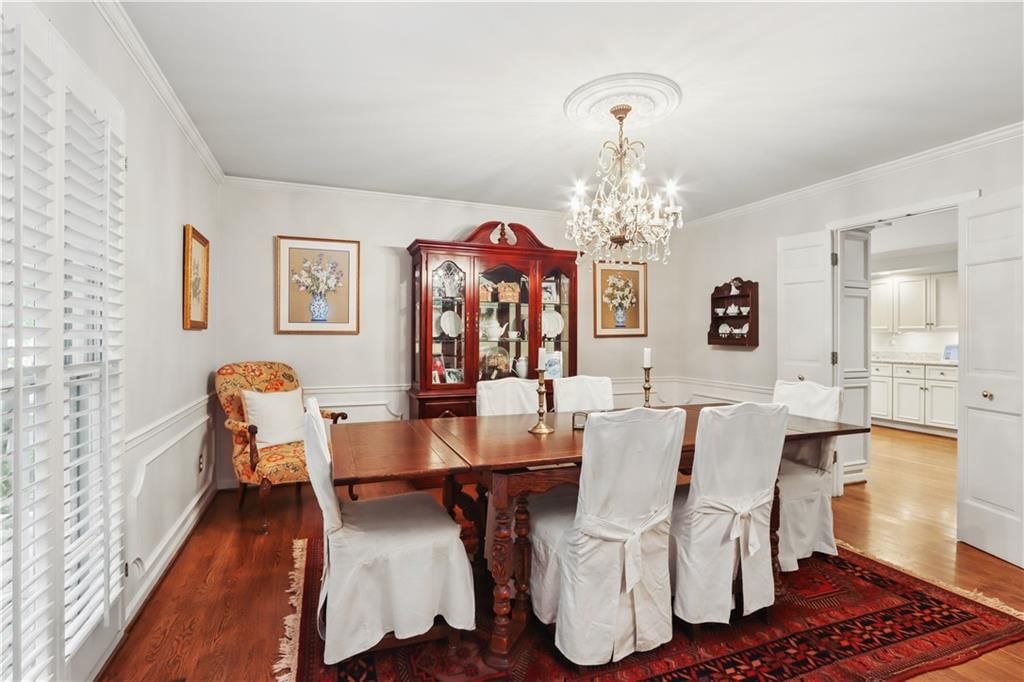
Dining Room
- Level: First
- Dimensions: 14 × 14
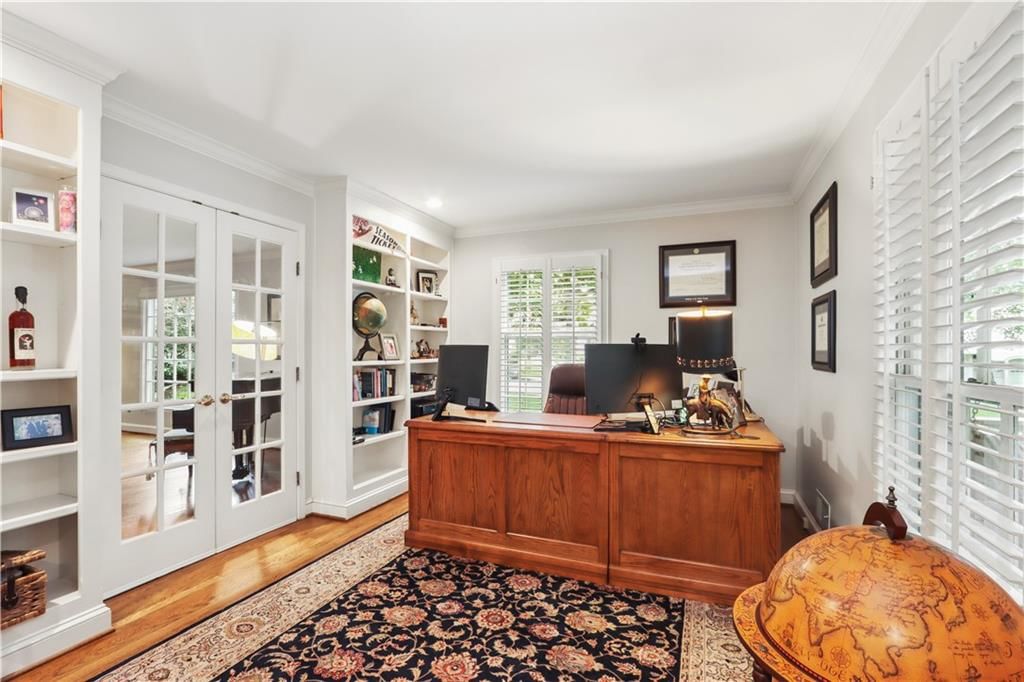
Den
- Level: First
- Dimensions: 11 × 15
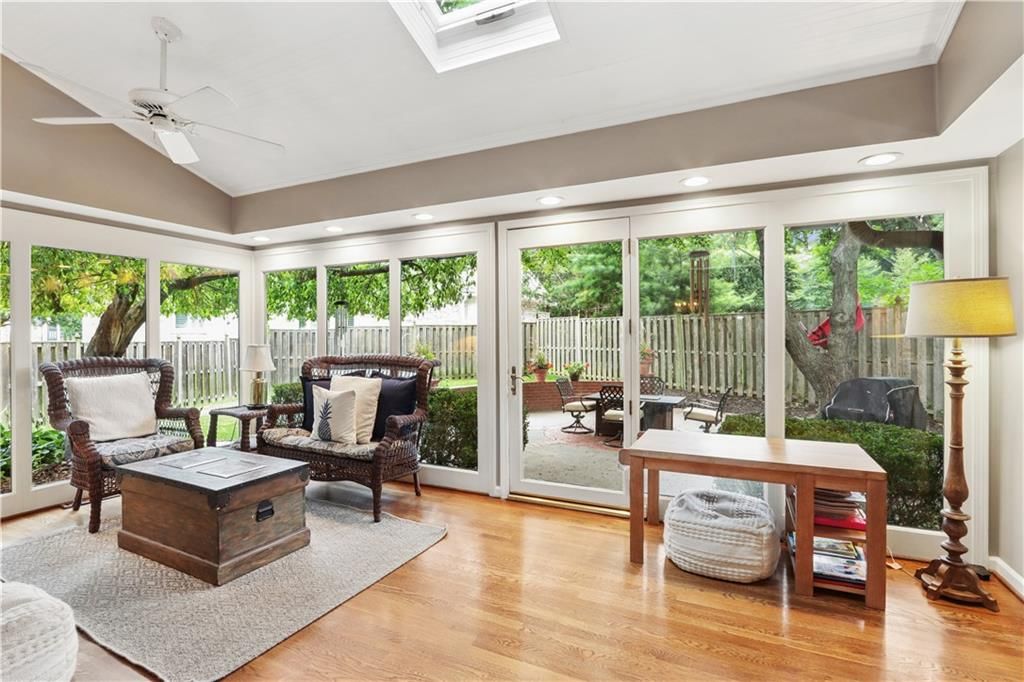
Sun Room
- Level: First
- Dimensions: 18 × 19
Heating
- Heating: Forced Air
Cooling
- Cooling: Electric
Appliances
- Included: Dishwasher, Disposal
- Laundry: In Basement
Features
- Features: Kitchen Island, Vaulted Ceiling(s), Walk-In Closet(s)
- Flooring: Carpet, Wood
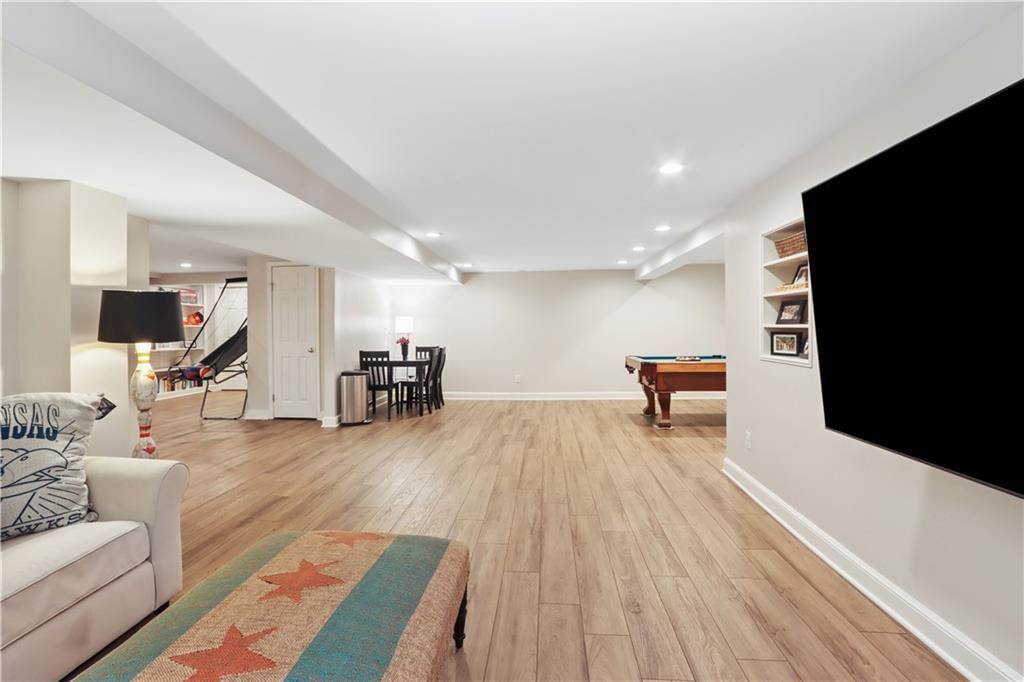
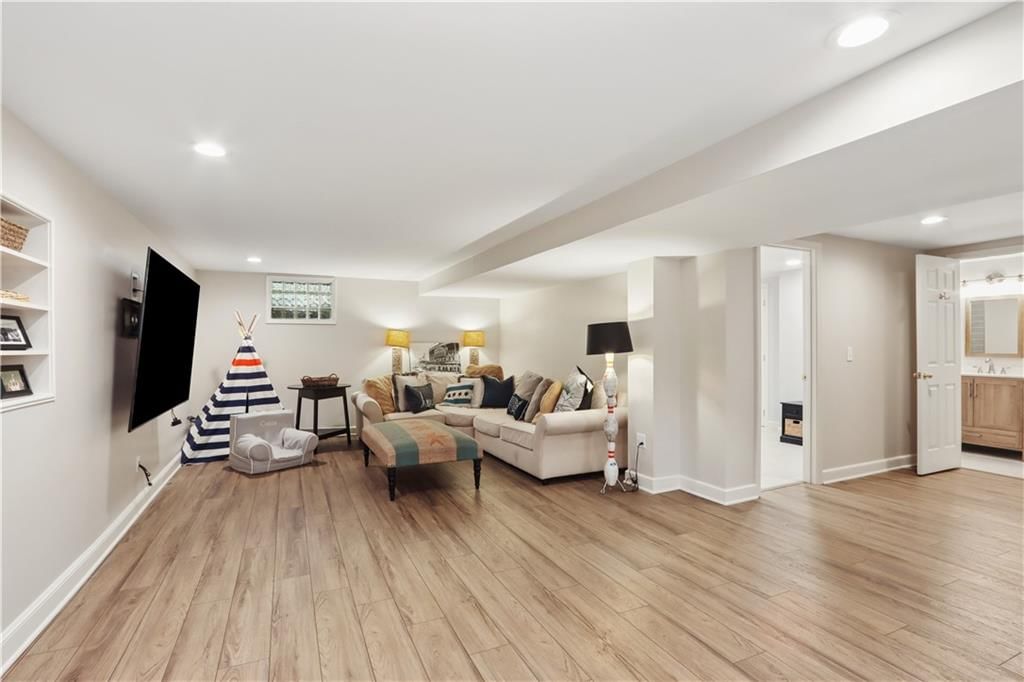
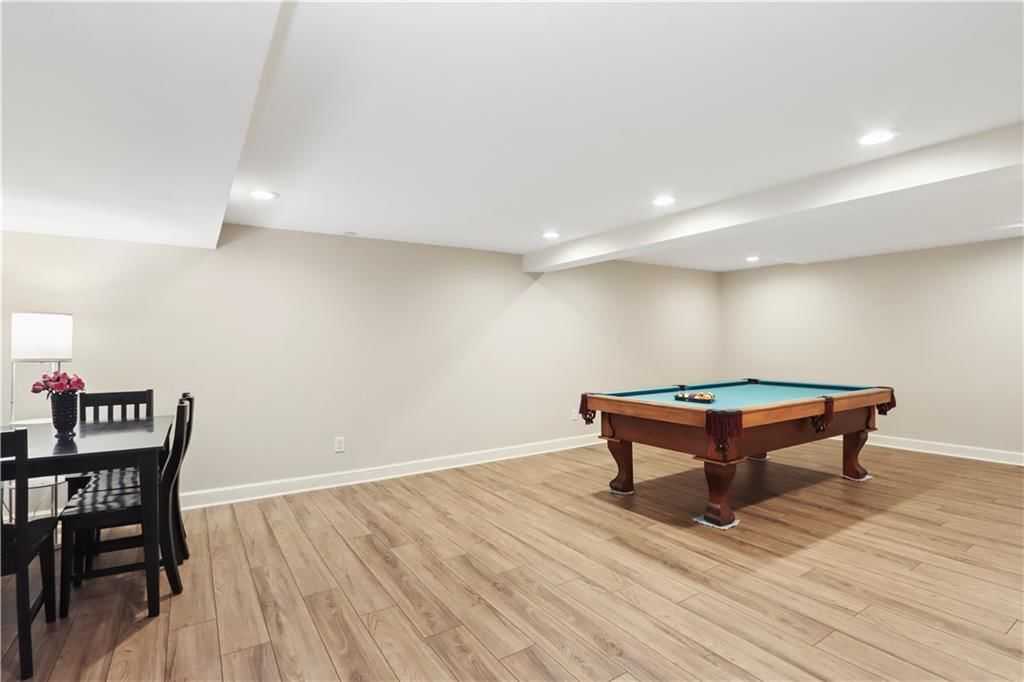
- Basement: Egress Window(s), Finished, Full, Sump Pump, Walk-Up Access
- Fireplace features: Family Room, Primary Bedroom
- Other rooms: Den/Study, Family Room, Formal Living Room, Mud Room, Sun Room
Interior area
- Finished area above ground: 4,710 sqft
- Total interior livable area: 4,710 sqft
Property
Parking
- Total spaces: 2
- Parking features: Attached, Garage Faces Side
Lot
- Size: 0.43 Acres
- Features: Corner Lot, Sprinkler-In Ground, Many Trees
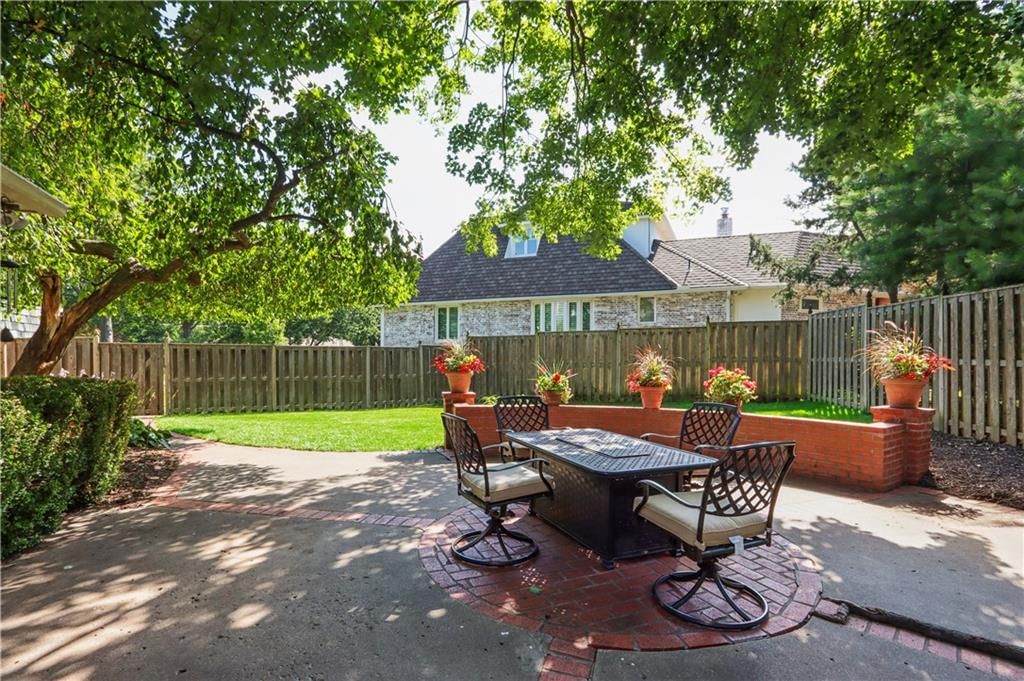
- Patio & porch: Patio
Construction
Type & style
- Home type: Residential
- Architectural style: Single Family Residence
Materials
- Materials: Brick/Mortar
Condition
- Year built: 1975
- Age: 51-75 Years
Utilities & green energy
- Sewer: Public Sewer
- Water: Public
Highlights
Outdoor & Lot
- Covered Patio
- Fenced Yard
- Big Backyard
- Mature Trees
- Corner Lot
- Sprinkler System
Kitchen
- Kitchen Island
- Walk-in Pantry
- White Kitchen
- Gas Range
- Stainless Appliances
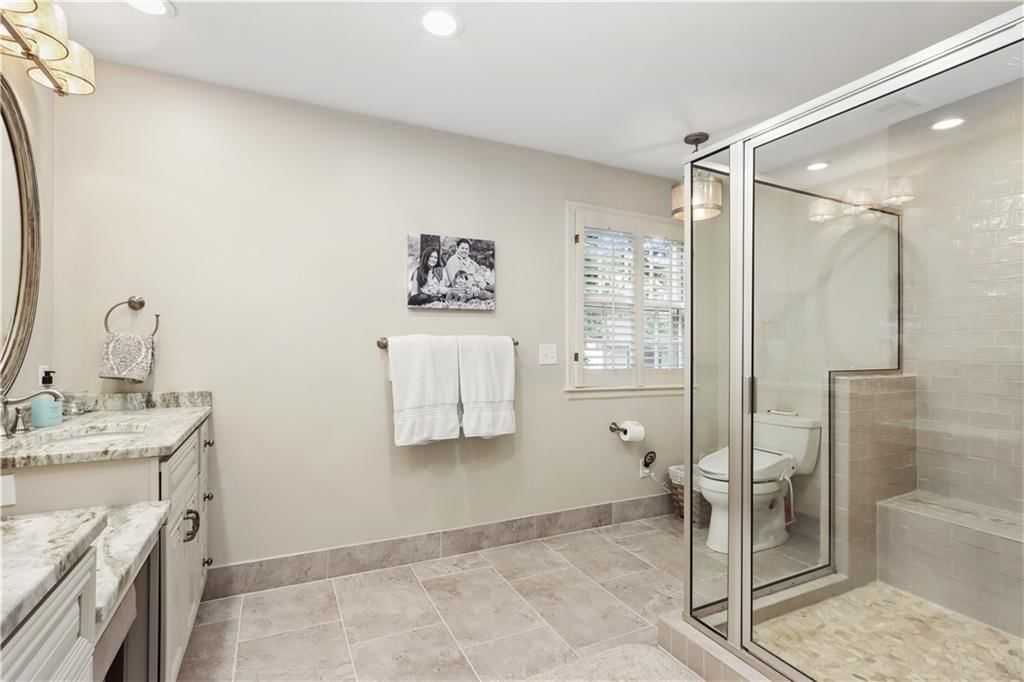
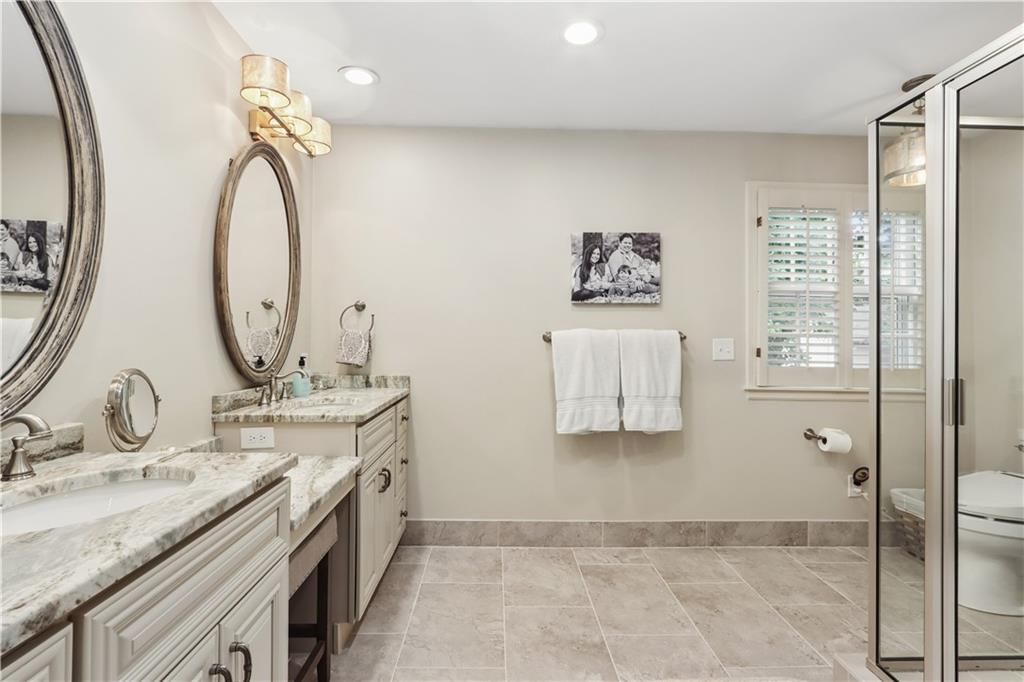
Bathroom
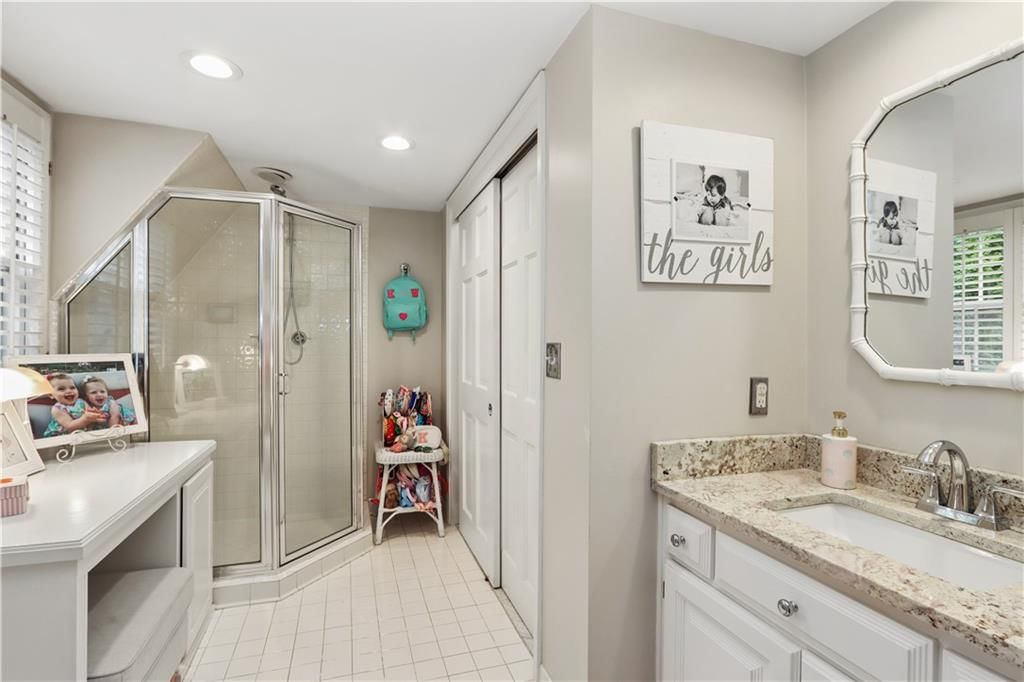
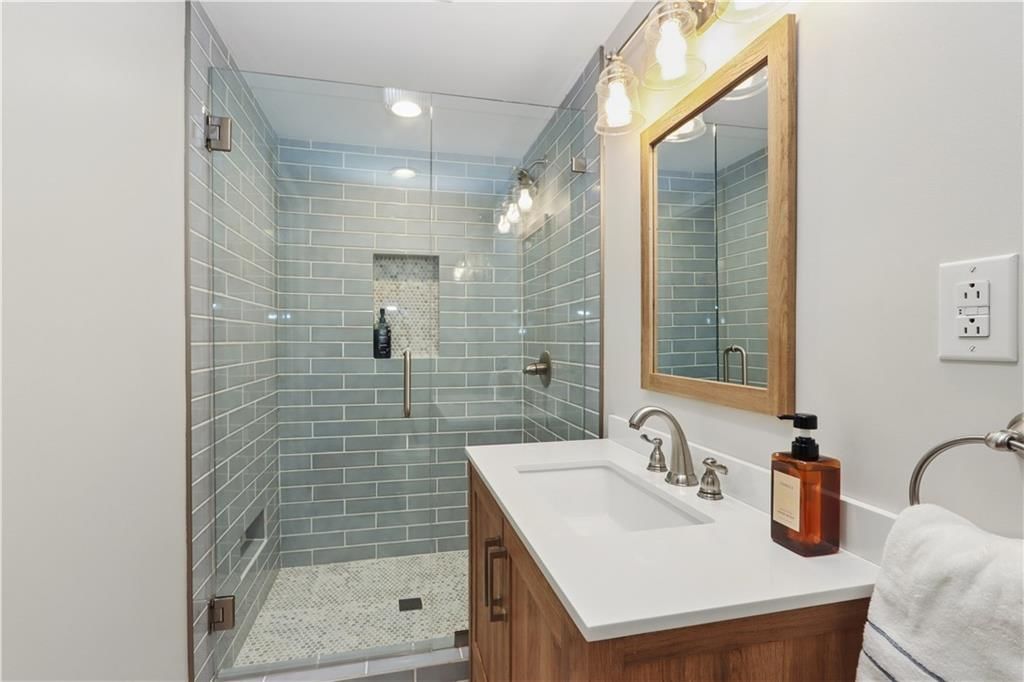
- Frameless Glass Shower
- Walk-in Shower
- Double Vanity
Interior
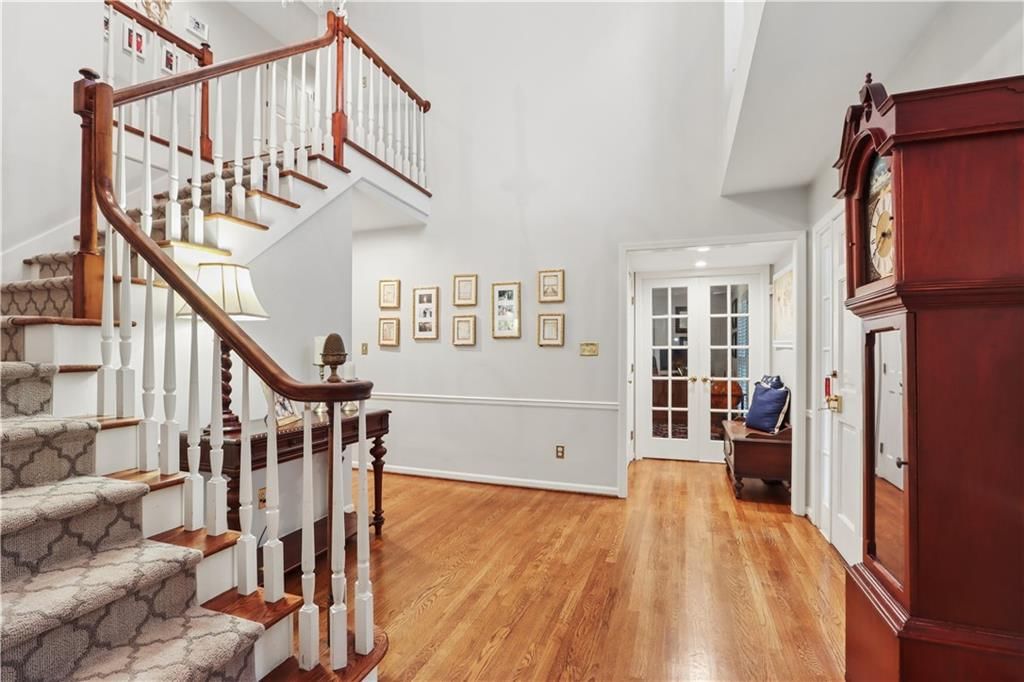
- Hardwood Floors
- Tall Ceilings
- Two-Story Living Room
- Ceiling Beams
- Coffered or Tray Ceiling
- Shiplap / Paneling
- Statement Lighting
- Floor-to-Ceiling Windows
Layout
- Finished Basement
- Home Office
- Mudroom
- Sunroom
- Bonus Room
Fireplace
- Fireplace
Garage & Parking
- Attached Garage
HOA and Amenities
HOA
- Has HOA: Yes
- Fee: $250 /year
Nearby schools
GreatSchools rating
- 7Belinder Elementary School
- 9Indian Hills Middle School
- 8Shawnee Mission East High School
Schools provided by the listing agent
- District: Shawnee Mission
- Elementary: Belinder
- Middle: Indian Hills
- High: SM East
Price history
Tax
- Annual tax amount: $15,383 / yr
Property tax history
| Year | Property tax | Assessed value |
|---|---|---|
| 2025 | $15,383 | $129,801 |
| 2024 | $15,108 | $126,684 |
| 2023 | $14,098 | $117,737 |
| 2022 | $13,744 | $114,920 |
| 2021 | — | $113,528 |
| 2020 | $14,287 | $113,873 |
| 2019 | — | $110,089 |
| 2018 | — | $107,812 |
| 2017 | $13,728 | $110,423 |
| 2016 | $13,423 | $106,697 |
| 2015 | $13,499 | $105,294 |
| 2013 | $12,795 | $97,508 |
Listed by Compass Realty Group
Listed Jul 7, 2026, 2:58 PM · Updated Jul 19, 2026, 8:45 PM · Source: Heartland MLS as distributed by MLS GRID · MLS #2630000
$1,695,000
Under Contract6905 Overhill Road, Mission Hills, KS 66208
About this home
Don’t miss this stunning two-story Colonial in the highly desirable Sagamore Hills, perfectly situated on a beautiful corner lot. Designed for both everyday living and entertaining, the main level features a spacious kitchen with a large center island, eat-in dining area, and an adjacent mudroom off the garage. The…
See this home in person
Connect with a local HouseLoop agent to show you this home and answer your questions.
Pick a date
Pick a time
Property Details
Interior
Bedrooms & bathrooms
- Bedrooms: 5
- Full bathrooms: 6
- 1/2 bathrooms: 2
Primary Bedroom
- Features: Walk-In Closet(s)
- Level: Second
- Dimensions: 27 × 17
Bedroom 2
- Level: Second
- Dimensions: 14 × 14
Bedroom 3
- Level: Second
- Dimensions: 14 × 15
Bedroom 4
- Level: Second
- Dimensions: 12 × 13
Bedroom 5
- Level: Basement
Family Room
- Level: First
- Dimensions: 25 × 15
Living Room
- Level: First
- Dimensions: 21 × 15
Kitchen
- Features: granite counters, kitchen island
- Level: First
- Dimensions: 22 × 14
Dining Room
- Level: First
- Dimensions: 14 × 14
Den
- Level: First
- Dimensions: 11 × 15
Sun Room
- Level: First
- Dimensions: 18 × 19
Heating
- Heating: Forced Air
Cooling
- Cooling: Electric
Appliances
- Included: Dishwasher, Disposal
- Laundry: In Basement
Features
- Features: Kitchen Island, Vaulted Ceiling(s), Walk-In Closet(s)
- Flooring: Carpet, Wood
- Basement: Egress Window(s), Finished, Full, Sump Pump, Walk-Up Access
- Fireplace features: Family Room, Primary Bedroom
- Other rooms: Den/Study, Family Room, Formal Living Room, Mud Room, Sun Room
Interior area
- Finished area above ground: 4,710 sqft
- Total interior livable area: 4,710 sqft
Property
Parking
- Total spaces: 2
- Parking features: Attached, Garage Faces Side
Lot
- Size: 0.43 Acres
- Features: Corner Lot, Sprinkler-In Ground, Many Trees
- Patio & porch: Patio
Construction
Type & style
- Home type: Residential
- Architectural style: Single Family Residence
Materials
- Materials: Brick/Mortar
Condition
- Year built: 1975
- Age: 51-75 Years
Utilities & green energy
- Sewer: Public Sewer
- Water: Public
Highlights
Outdoor & Lot
- Covered Patio
- Fenced Yard
- Big Backyard
- Mature Trees
- Corner Lot
- Sprinkler System
Kitchen
- Kitchen Island
- Walk-in Pantry
- White Kitchen
- Gas Range
- Stainless Appliances
Bathroom
- Frameless Glass Shower
- Walk-in Shower
- Double Vanity
Interior
- Hardwood Floors
- Tall Ceilings
- Two-Story Living Room
- Ceiling Beams
- Coffered or Tray Ceiling
- Shiplap / Paneling
- Statement Lighting
- Floor-to-Ceiling Windows
Layout
- Finished Basement
- Home Office
- Mudroom
- Sunroom
- Bonus Room
Fireplace
- Fireplace
Garage & Parking
- Attached Garage
HOA and Amenities
HOA
- Has HOA: Yes
- Fee: $250 /year
Nearby schools
GreatSchools rating
- 7Belinder Elementary School
- 9Indian Hills Middle School
- 8Shawnee Mission East High School
Schools provided by the listing agent
- District: Shawnee Mission
- Elementary: Belinder
- Middle: Indian Hills
- High: SM East
Price history
Tax
- Annual tax amount: $15,383 / yr
Property tax history
| Year | Property tax | Assessed value |
|---|---|---|
| 2025 | $15,383 | $129,801 |
| 2024 | $15,108 | $126,684 |
| 2023 | $14,098 | $117,737 |
| 2022 | $13,744 | $114,920 |
| 2021 | — | $113,528 |
| 2020 | $14,287 | $113,873 |
| 2019 | — | $110,089 |
| 2018 | — | $107,812 |
| 2017 | $13,728 | $110,423 |
| 2016 | $13,423 | $106,697 |
| 2015 | $13,499 | $105,294 |
| 2013 | $12,795 | $97,508 |
Offer Insights
Choose an offer strength
$1,678,050 – $1,710,255
Listed by Compass Realty Group
Listed Jul 7, 2026, 2:58 PM · Updated Jul 19, 2026, 8:45 PM · Source: Heartland MLS as distributed by MLS GRID · MLS #2630000