$284,000
Under Contract2 bd · 2 ba · 1,210 sqftAbout this home
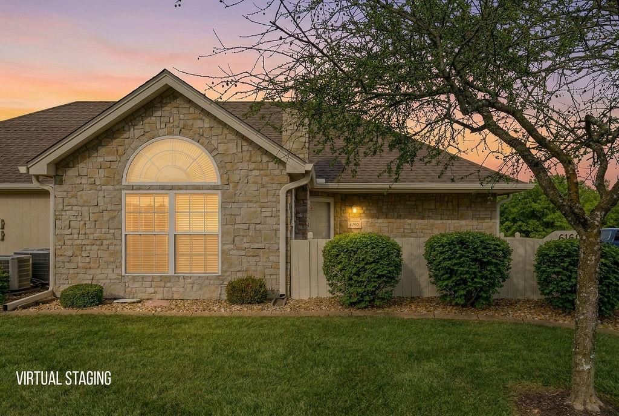
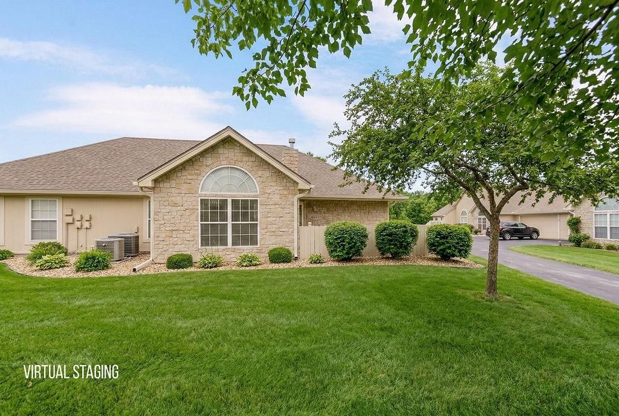
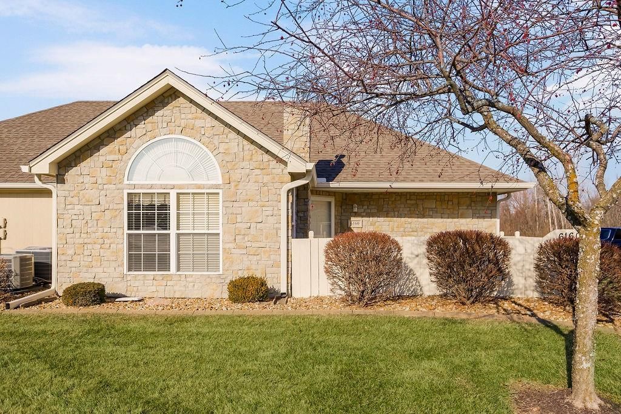
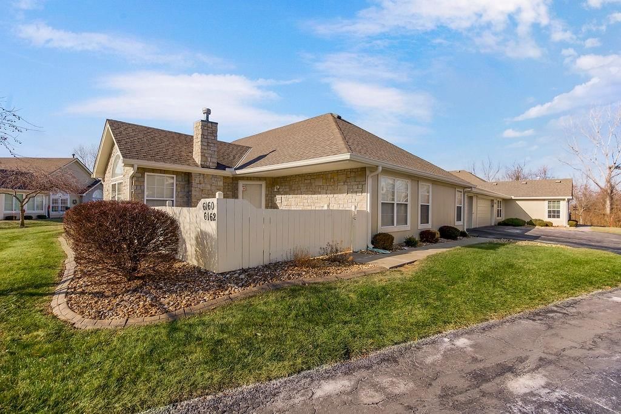
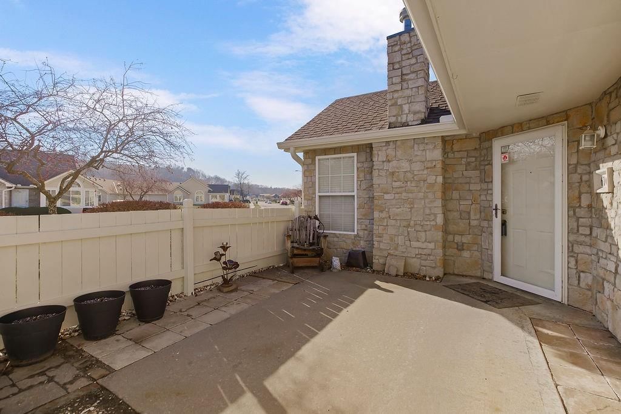
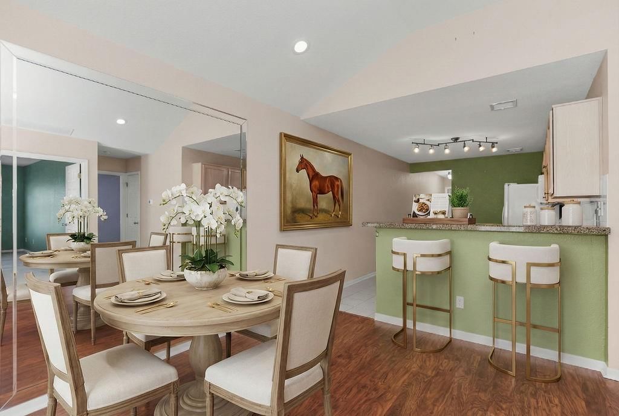
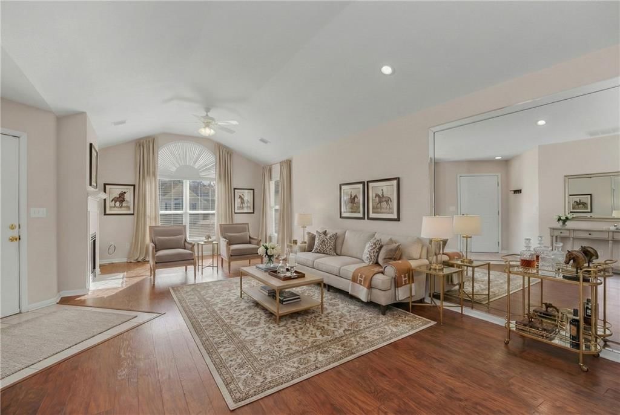
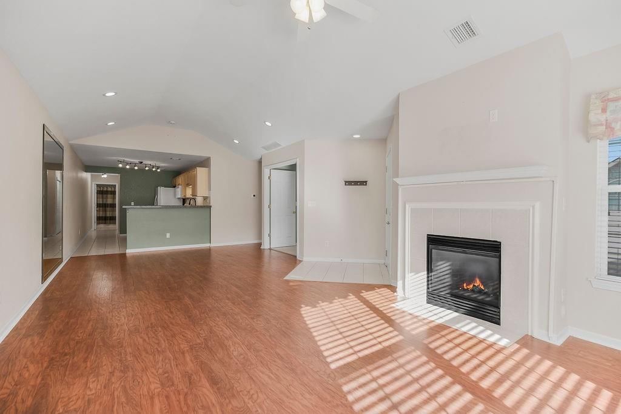
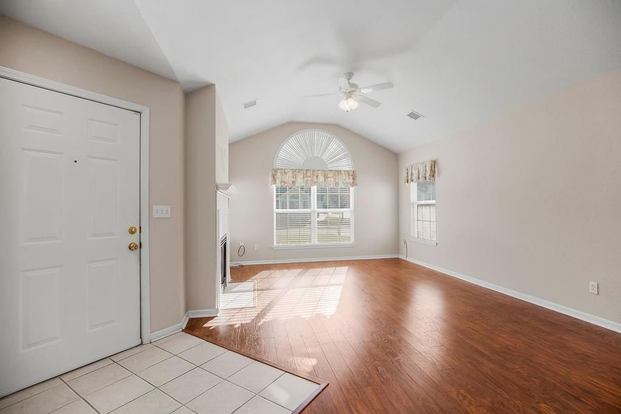
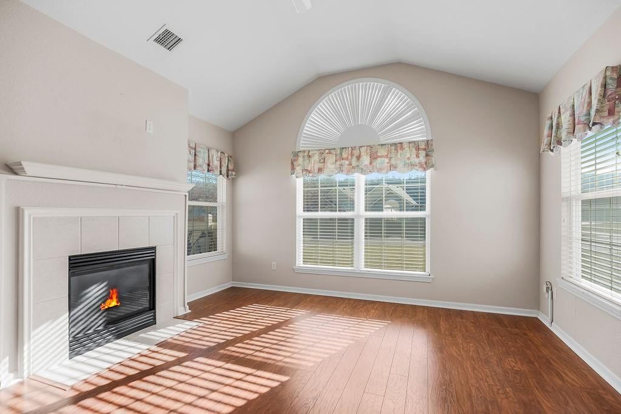
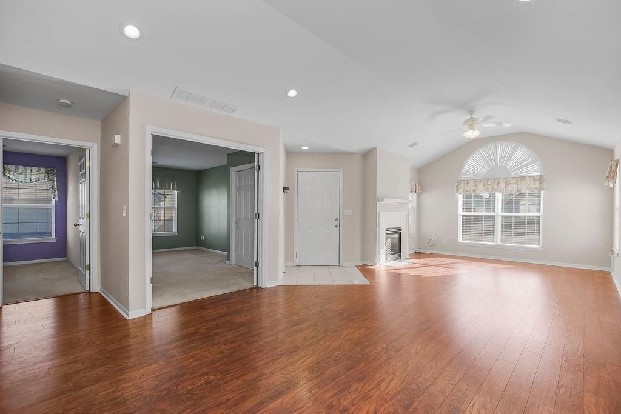
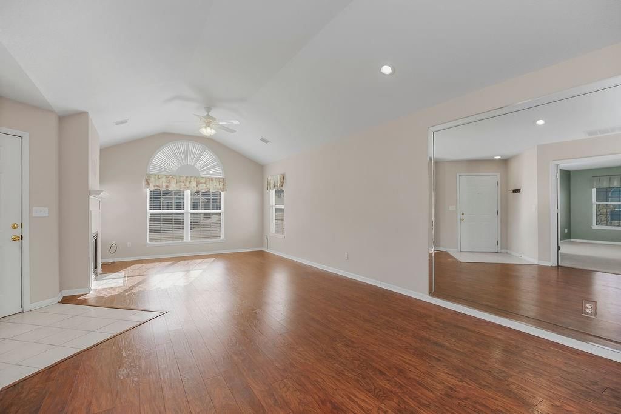
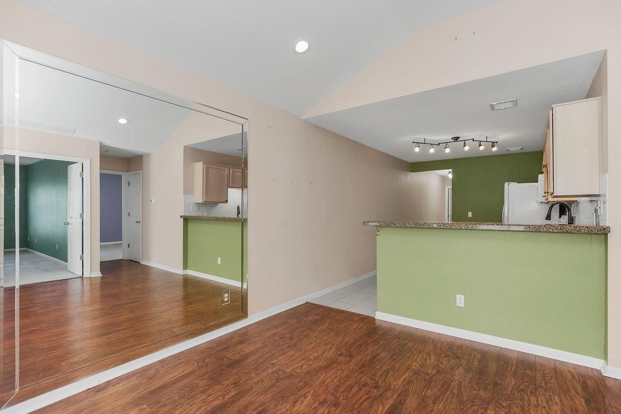
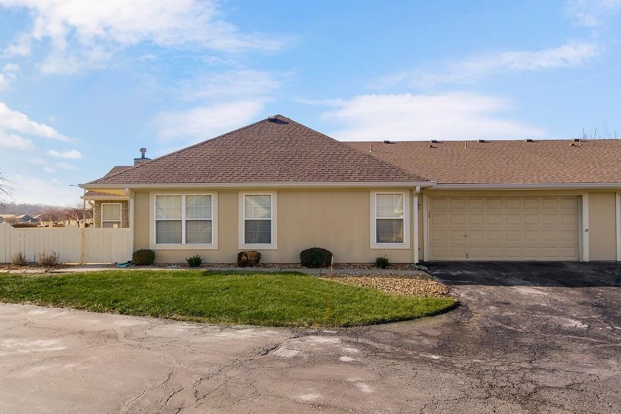
BACK ON THE MARKET - NO FAULT OF THE SELLER! Experience low-maintenance living at its finest in this beautifully maintained ranch villa in desirable Courchevel. Step inside to a bright, open layout featuring a vaulted great room, cozy fireplace, and large windows that flood the space with natural light. The…
Offer Insights
Choose an offer strength
$278,320 – $283,716
Property Details
Interior
Bedrooms & bathrooms
- Bedrooms: 2
- Full bathrooms: 2
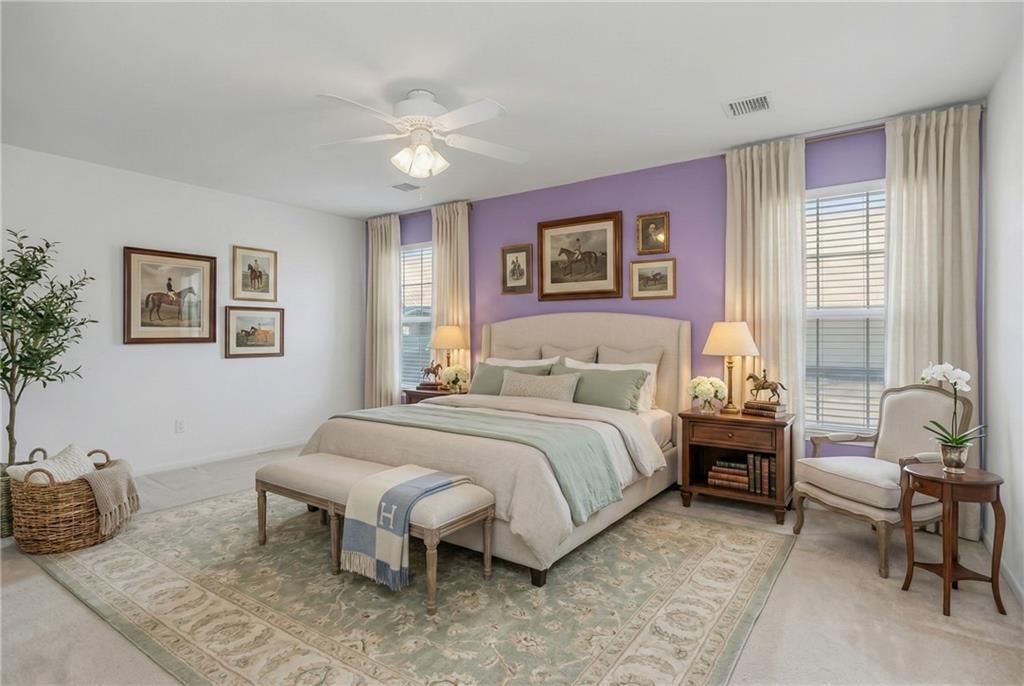
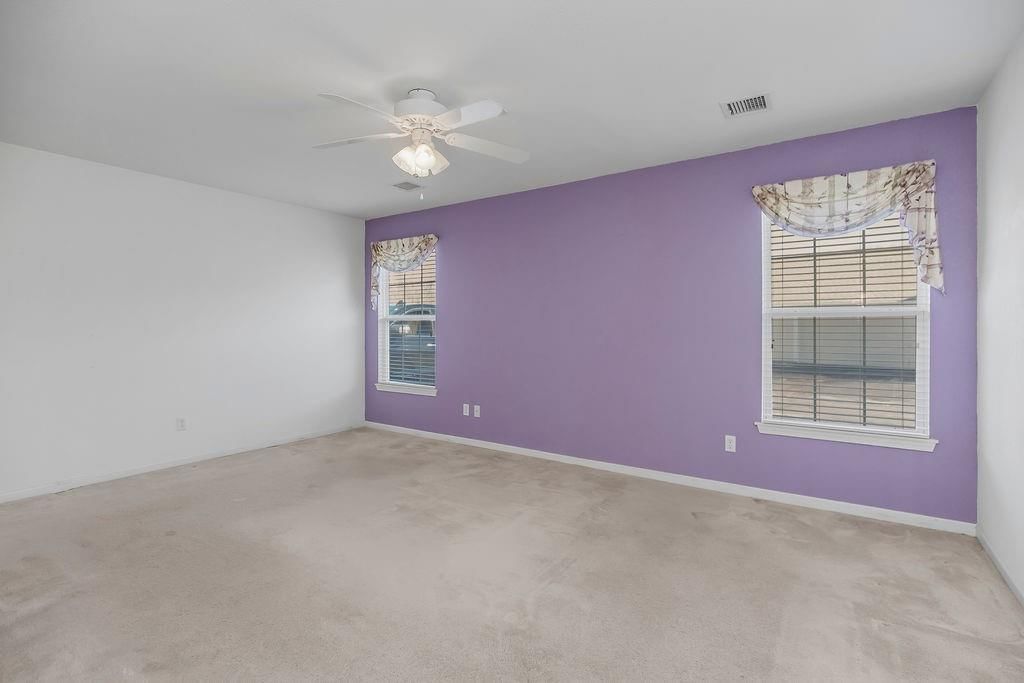
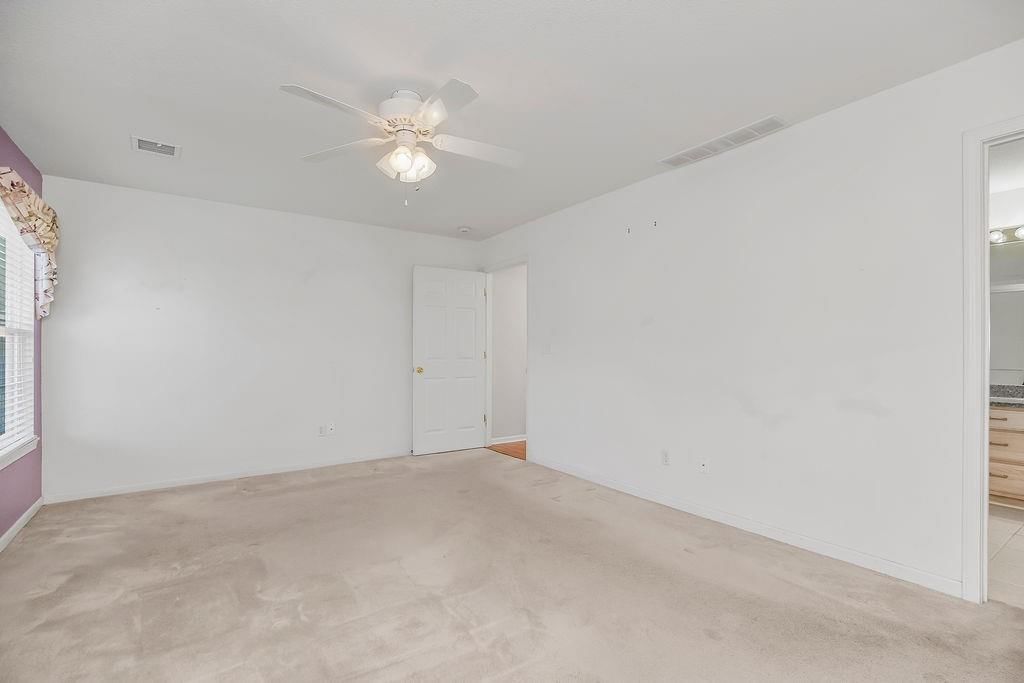
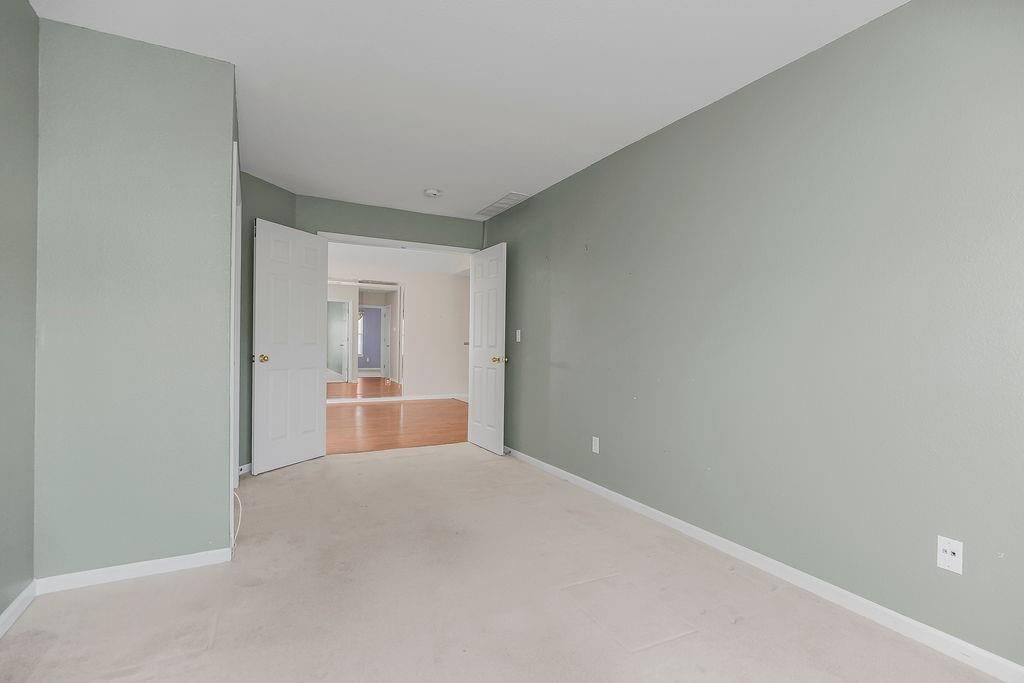
Primary Bedroom
- Features: Ceiling Fan(s)
- Level: First
- Dimensions: 12 × 17
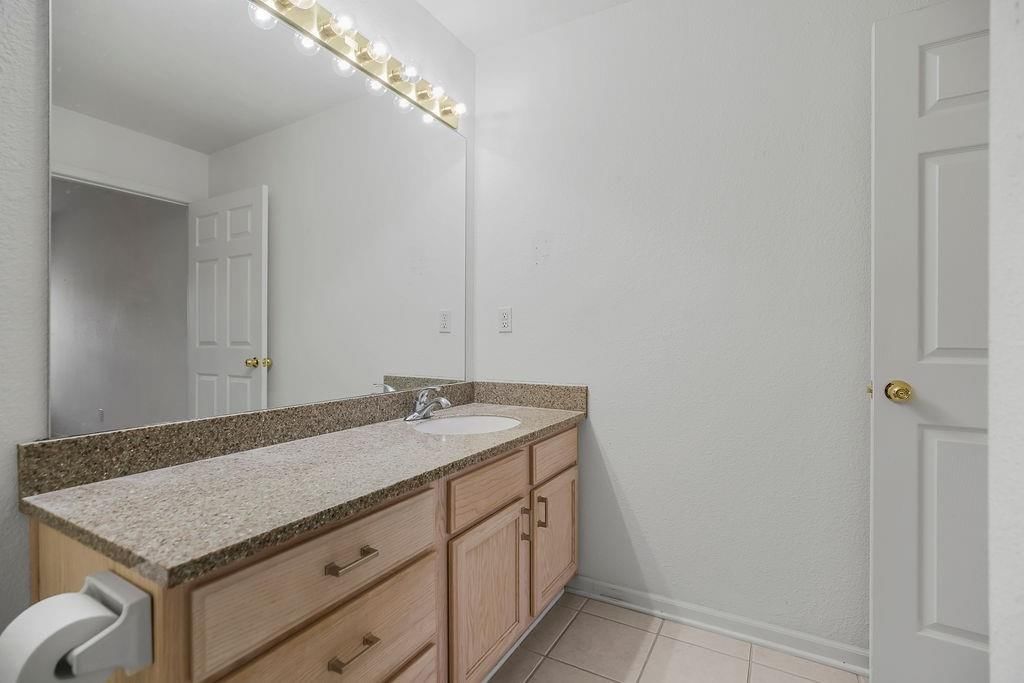
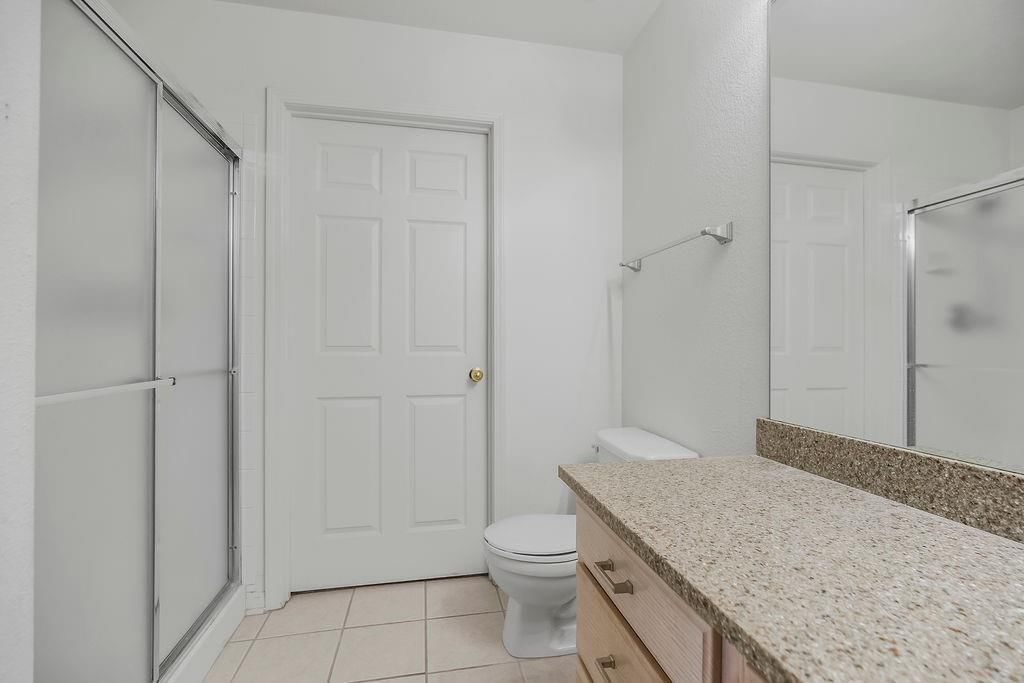
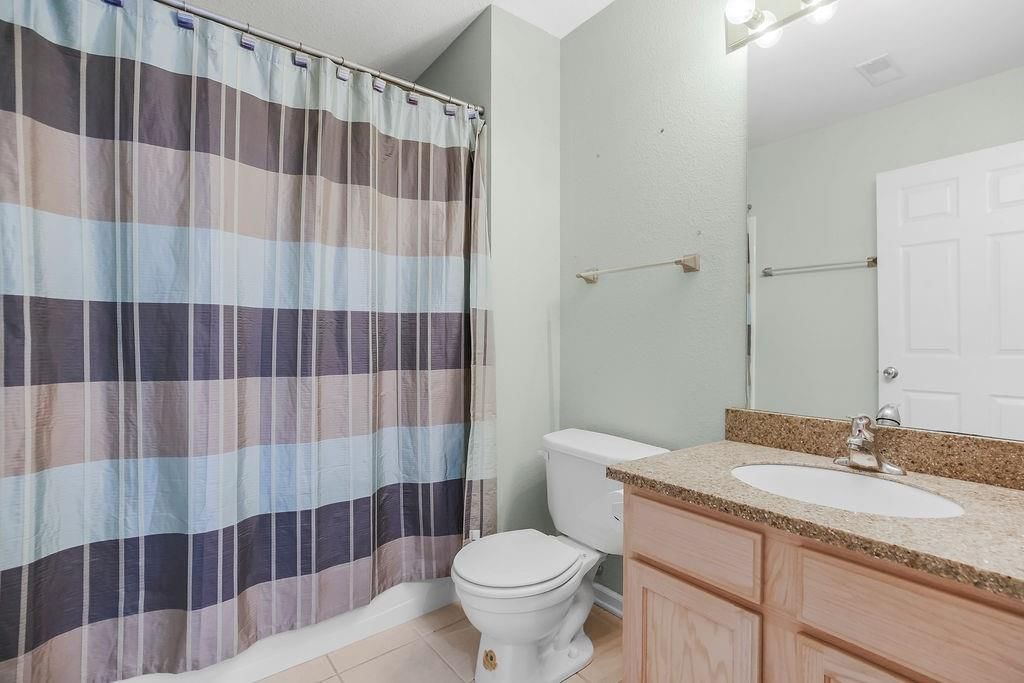
Primary Bathroom
- Features: Granite Counters
- Level: First
- Dimensions: 5 × 6
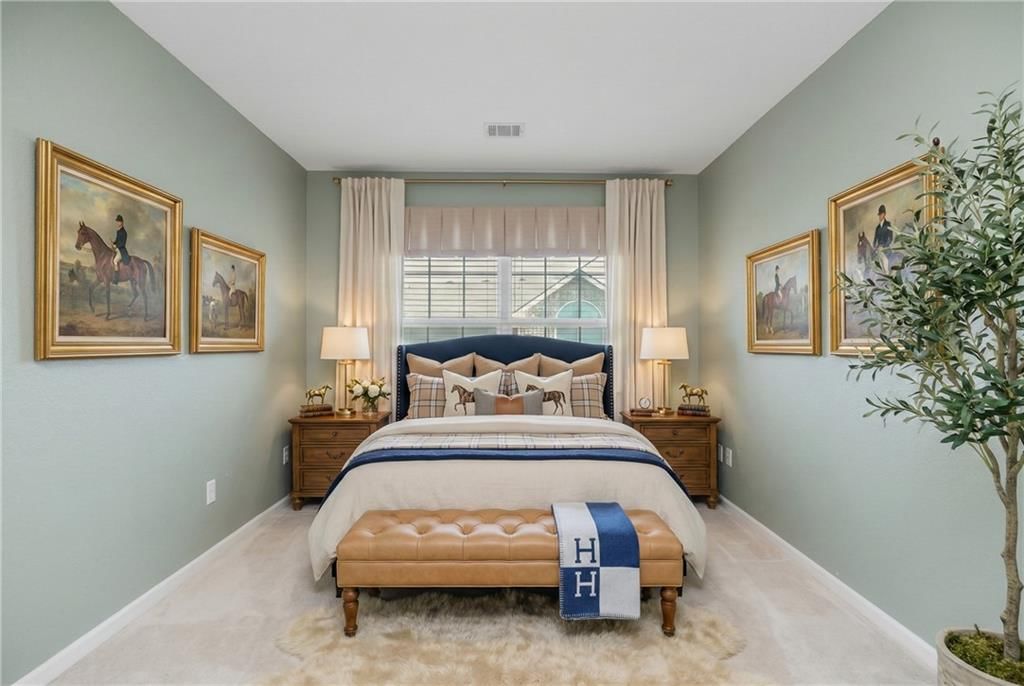
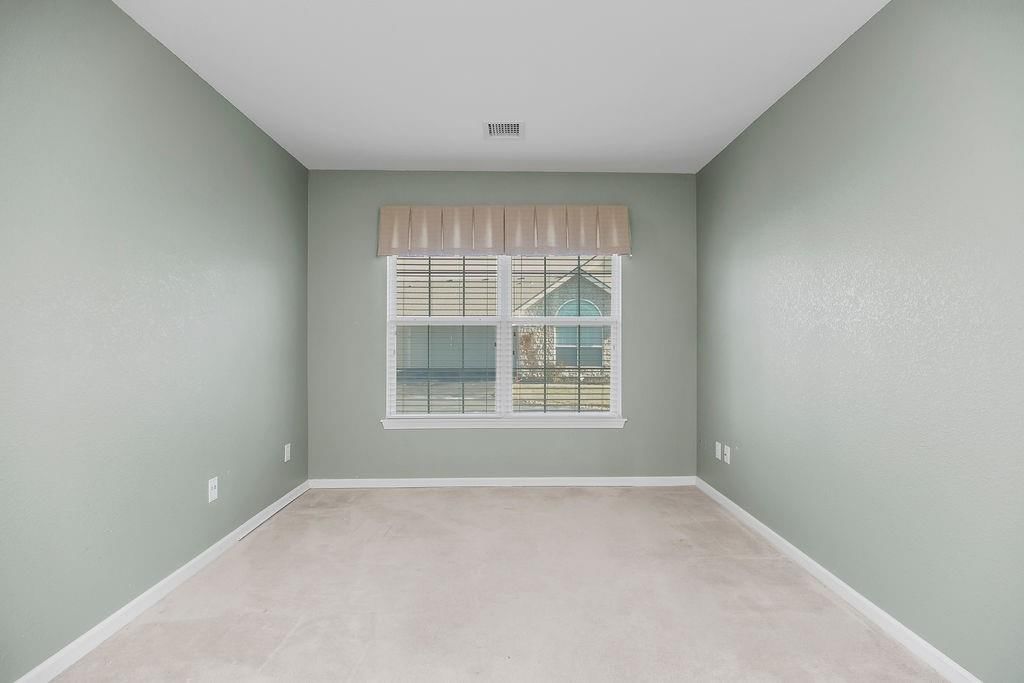
Bedroom 2
- Level: First
- Dimensions: 9 × 17
Bathroom 2
- Features: Granite Counters
- Level: First
- Dimensions: 6 × 8
Living Room
- Features: Ceiling Fan(s)
- Level: First
- Dimensions: 15 × 27
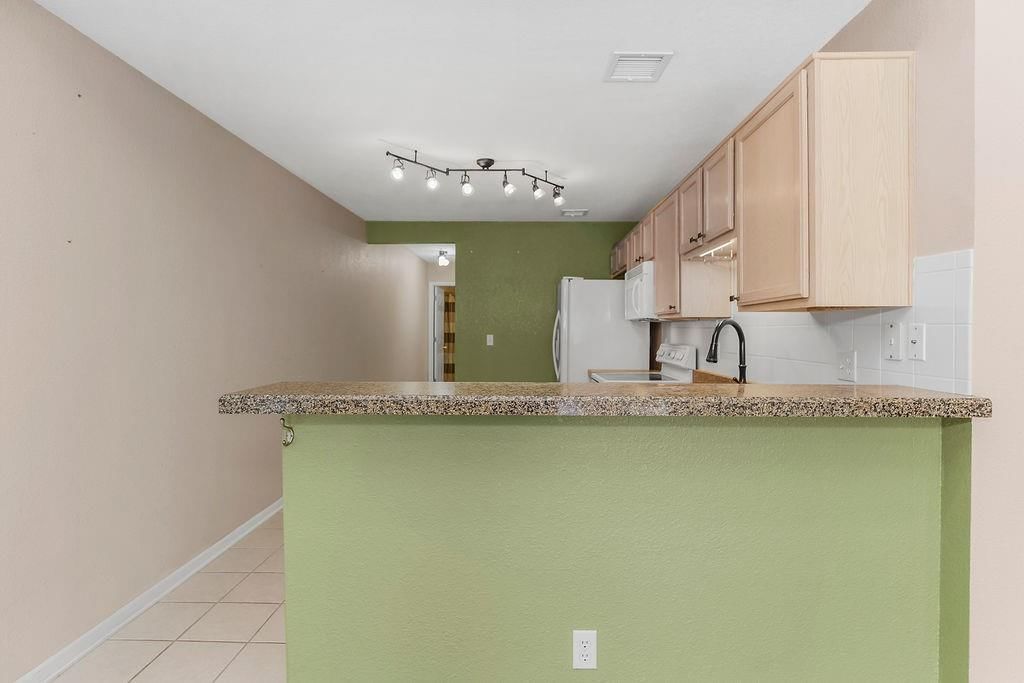
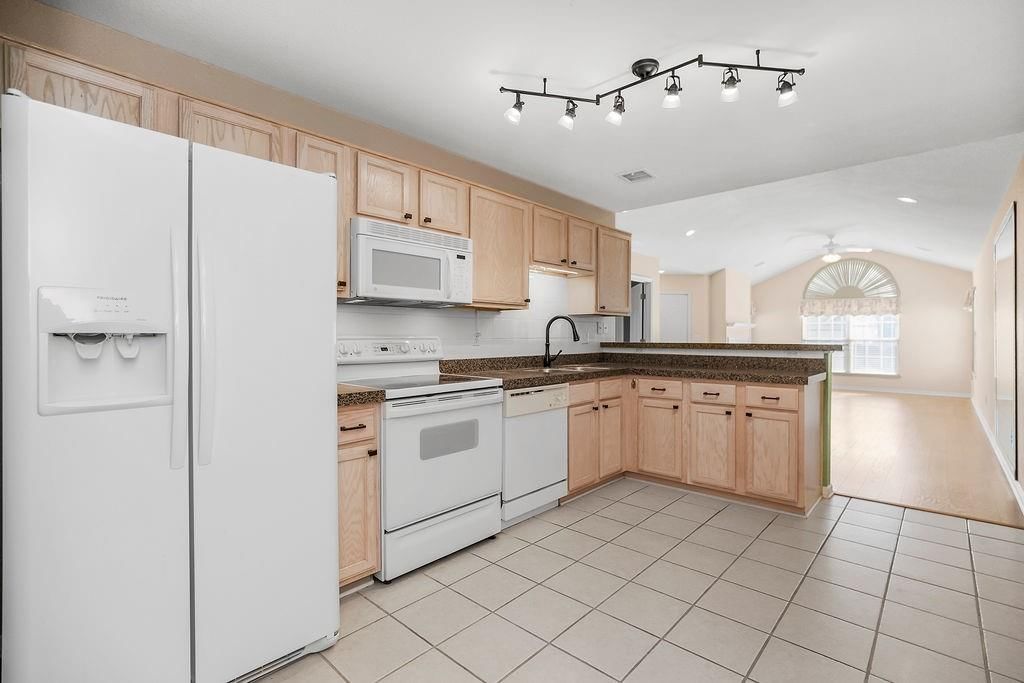
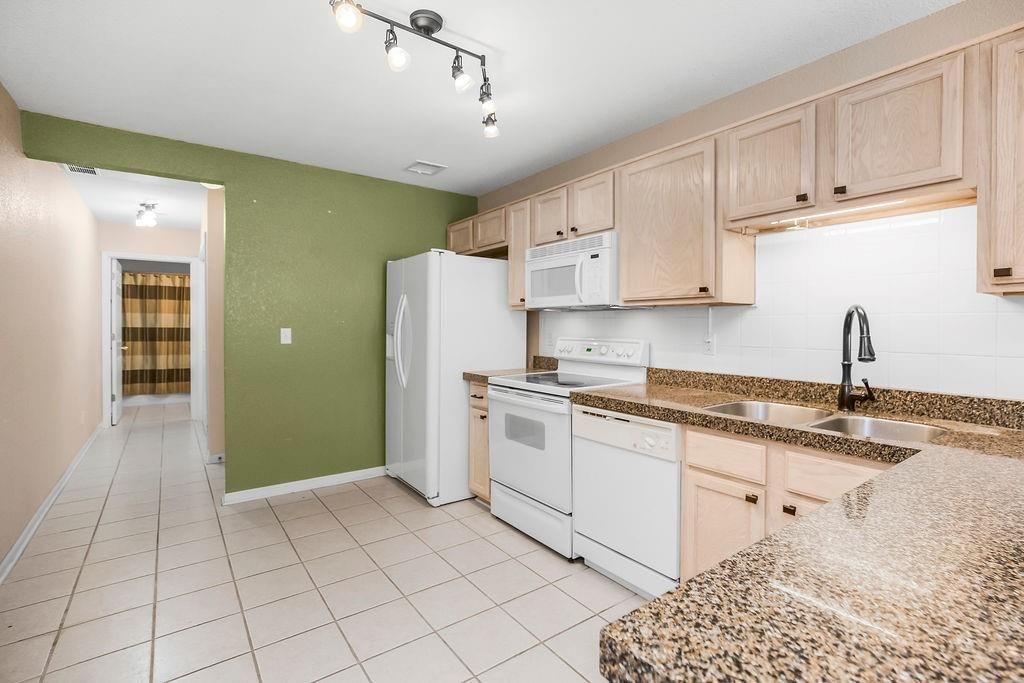
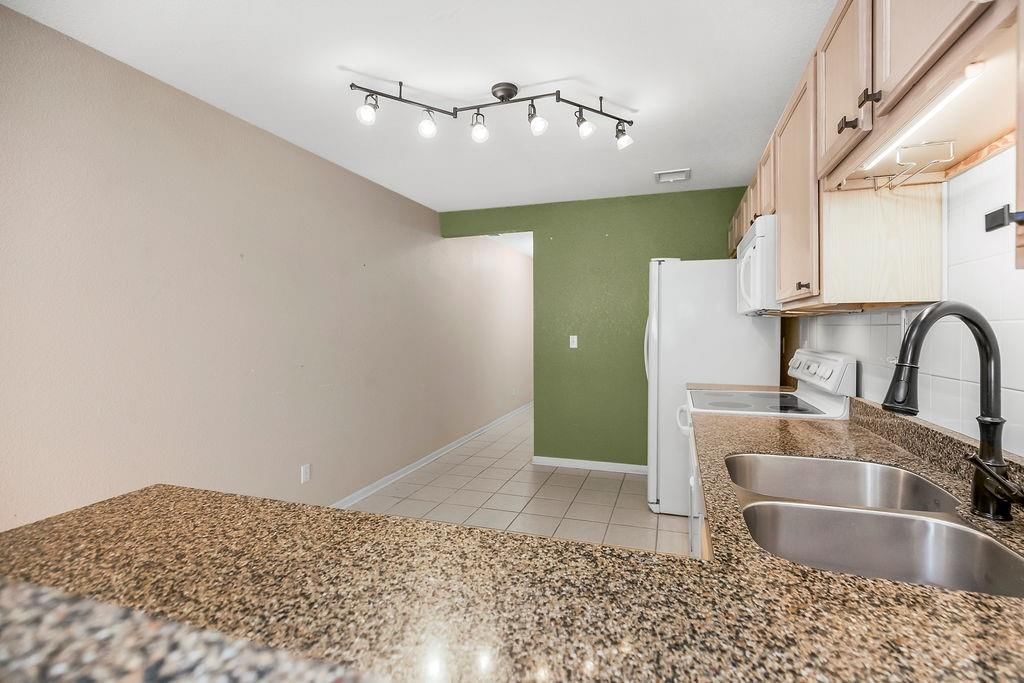
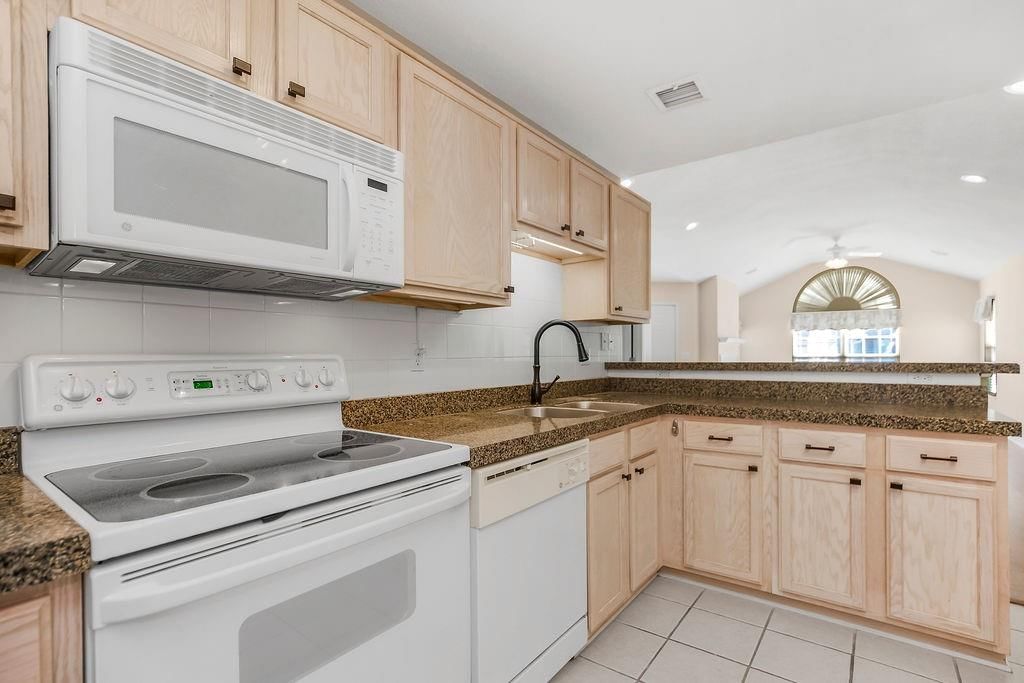
Kitchen
- Features: Granite Counters
- Level: First
- Dimensions: 7 × 13
Heating
- Heating: Electric
Cooling
- Cooling: Electric
Appliances
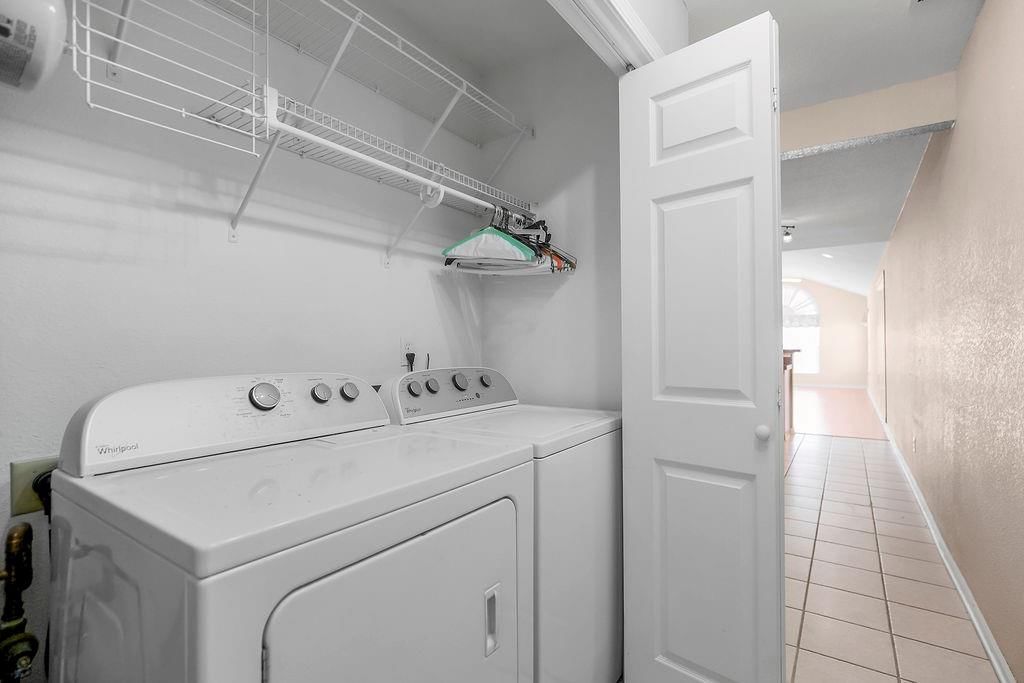
- Included: Dishwasher, Disposal, Dryer, Exhaust Fan, Microwave, Refrigerator, Washer
- Laundry: Off The Kitchen
Features
- Features: Ceiling Fan(s), Vaulted Ceiling(s), Walk-In Closet(s)
- Flooring: Carpet, Tile
- Basement: Slab
- Fireplace features: Gas, Living Room
- Other rooms: Main Floor BR, Main Floor Primary Bedroom
Interior area
- Finished area above ground: 1,210 sqft
- Total interior livable area: 1,210 sqft
Property
Parking
- Total spaces: 2
- Parking features: Attached, Garage Door Opener
Lot
- Size: 0.05 Acres
- Features: Corner Lot, Sprinkler-In Ground
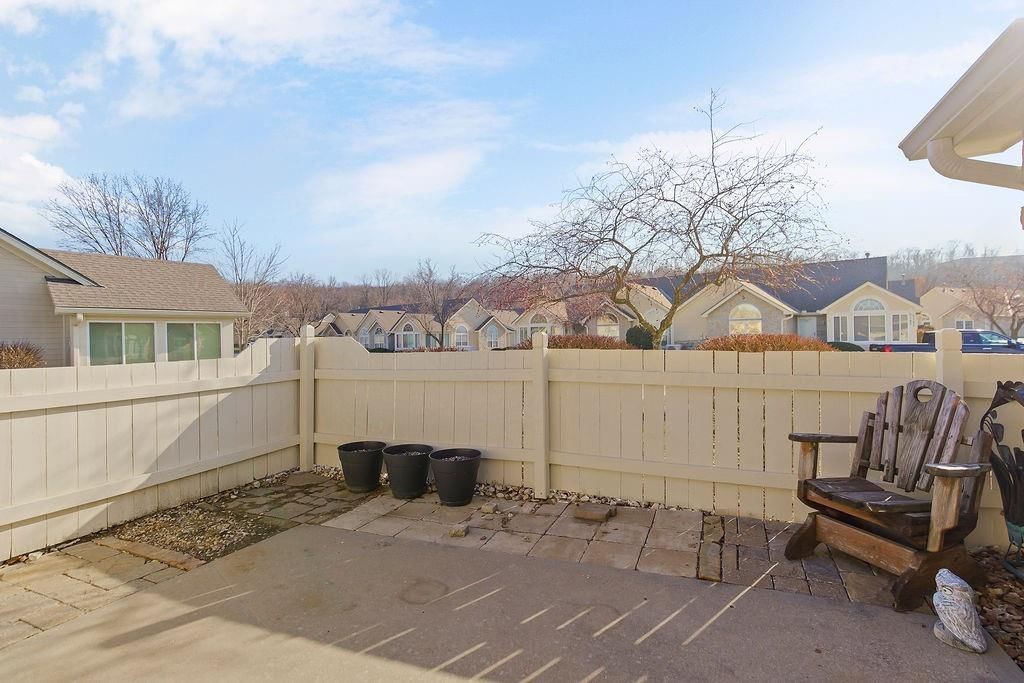
- Patio & porch: Patio
Construction
Type & style
- Home type: Residential
- Architectural style: Villa
Materials
- Materials: Lap Siding, Stone Trim
Condition
- Year built: 2002
- Age: 21-30 Years
Utilities & green energy
- Sewer: Public Sewer
- Water: Public
Highlights
Outdoor & Lot
- Fenced Yard
- Corner Lot
- Sprinkler System
Interior
- Tile Floors
- Tall Ceilings
- Accent Wall
Layout
- Main Floor Primary
Fireplace
- Fireplace
- Gas Fireplace
Garage & Parking
- Attached Garage
HOA and Amenities
HOA
- Has HOA: Yes
- Fee: $293 /year
Amenities
- Clubhouse
- Community Center
- Exercise Room
- Party Room
- Pool
- Putting Green
Nearby schools
GreatSchools rating
- 8Voy Spears Jr. Elementary School
- 5Delta Woods Middle School
- 8Blue Springs South High School
Schools provided by the listing agent
- District: Blue Springs
- Elementary: William Yates
- Middle: Delta Woods
- High: Blue Springs South
Price history
Tax
- Annual tax amount: $3,143 / yr
Listed by Real Broker, LLC
Listed Jul 5, 2026, 10:53 PM · Updated Jul 9, 2026, 8:06 PM · Source: Heartland MLS as distributed by MLS GRID · MLS #2629594
$284,000
Under Contract6160 NE Kensington Drive, Lee's Summit, MO 64064
About this home
BACK ON THE MARKET - NO FAULT OF THE SELLER! Experience low-maintenance living at its finest in this beautifully maintained ranch villa in desirable Courchevel. Step inside to a bright, open layout featuring a vaulted great room, cozy fireplace, and large windows that flood the space with natural light. The…
See this home in person
Connect with a local HouseLoop agent to show you this home and answer your questions.
Pick a date
Pick a time
Property Details
Interior
Bedrooms & bathrooms
- Bedrooms: 2
- Full bathrooms: 2
Primary Bedroom
- Features: Ceiling Fan(s)
- Level: First
- Dimensions: 12 × 17
Primary Bathroom
- Features: Granite Counters
- Level: First
- Dimensions: 5 × 6
Bedroom 2
- Level: First
- Dimensions: 9 × 17
Bathroom 2
- Features: Granite Counters
- Level: First
- Dimensions: 6 × 8
Living Room
- Features: Ceiling Fan(s)
- Level: First
- Dimensions: 15 × 27
Kitchen
- Features: Granite Counters
- Level: First
- Dimensions: 7 × 13
Heating
- Heating: Electric
Cooling
- Cooling: Electric
Appliances
- Included: Dishwasher, Disposal, Dryer, Exhaust Fan, Microwave, Refrigerator, Washer
- Laundry: Off The Kitchen
Features
- Features: Ceiling Fan(s), Vaulted Ceiling(s), Walk-In Closet(s)
- Flooring: Carpet, Tile
- Basement: Slab
- Fireplace features: Gas, Living Room
- Other rooms: Main Floor BR, Main Floor Primary Bedroom
Interior area
- Finished area above ground: 1,210 sqft
- Total interior livable area: 1,210 sqft
Property
Parking
- Total spaces: 2
- Parking features: Attached, Garage Door Opener
Lot
- Size: 0.05 Acres
- Features: Corner Lot, Sprinkler-In Ground
- Patio & porch: Patio
Construction
Type & style
- Home type: Residential
- Architectural style: Villa
Materials
- Materials: Lap Siding, Stone Trim
Condition
- Year built: 2002
- Age: 21-30 Years
Utilities & green energy
- Sewer: Public Sewer
- Water: Public
Highlights
Outdoor & Lot
- Fenced Yard
- Corner Lot
- Sprinkler System
Interior
- Tile Floors
- Tall Ceilings
- Accent Wall
Layout
- Main Floor Primary
Fireplace
- Fireplace
- Gas Fireplace
Garage & Parking
- Attached Garage
HOA and Amenities
HOA
- Has HOA: Yes
- Fee: $293 /year
Amenities
- Clubhouse
- Community Center
- Exercise Room
- Party Room
- Pool
- Putting Green
Nearby schools
GreatSchools rating
- 8Voy Spears Jr. Elementary School
- 5Delta Woods Middle School
- 8Blue Springs South High School
Schools provided by the listing agent
- District: Blue Springs
- Elementary: William Yates
- Middle: Delta Woods
- High: Blue Springs South
Price history
Tax
- Annual tax amount: $3,143 / yr
Offer Insights
Choose an offer strength
$278,320 – $283,716
Listed by Real Broker, LLC
Listed Jul 5, 2026, 10:53 PM · Updated Jul 9, 2026, 8:06 PM · Source: Heartland MLS as distributed by MLS GRID · MLS #2629594