
$205,000
2 bd · 2.5 ba · 1,204 sqftAbout this home
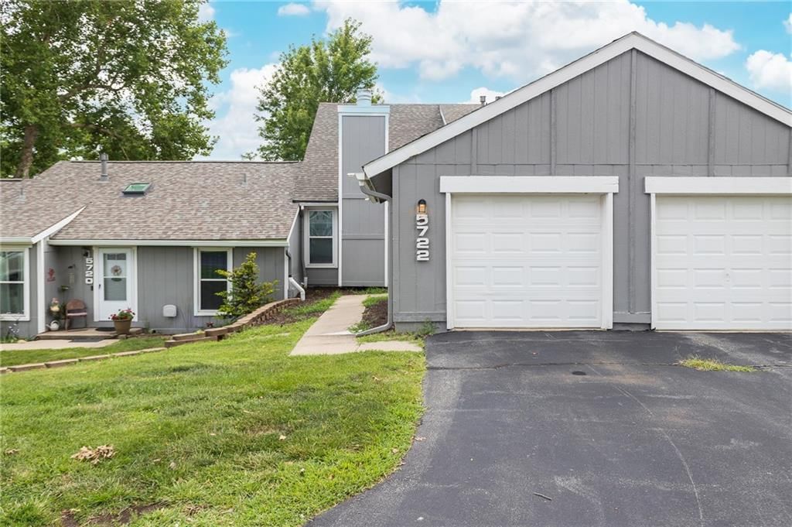
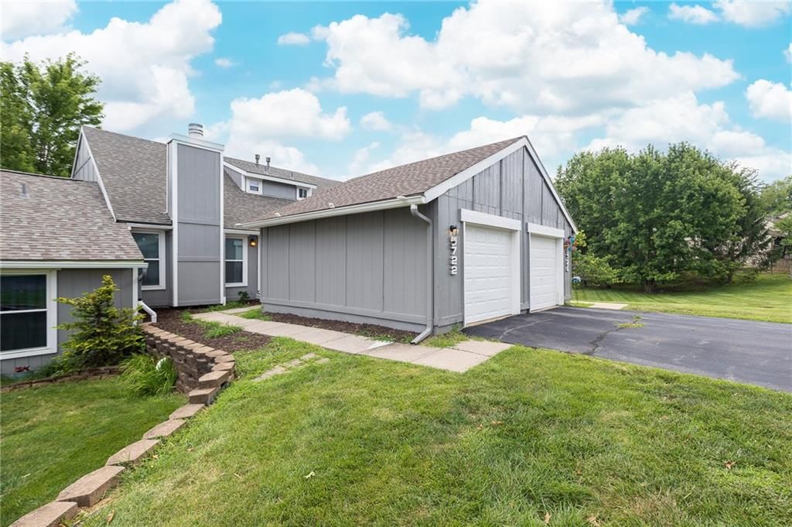
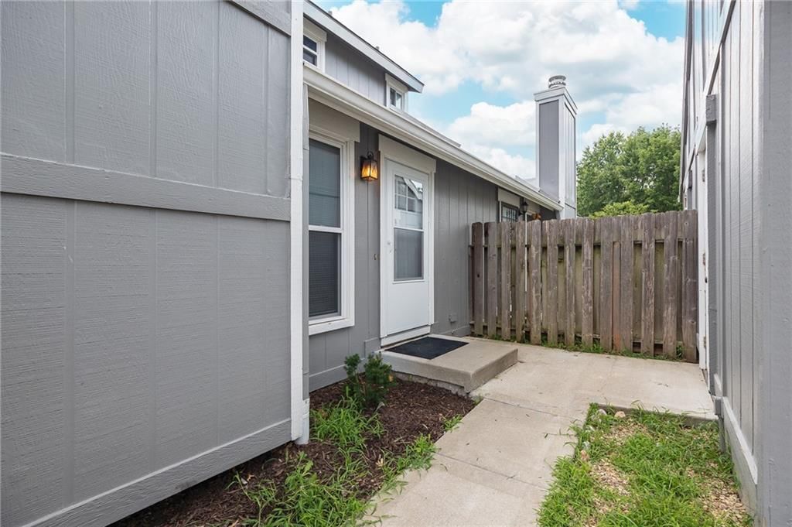
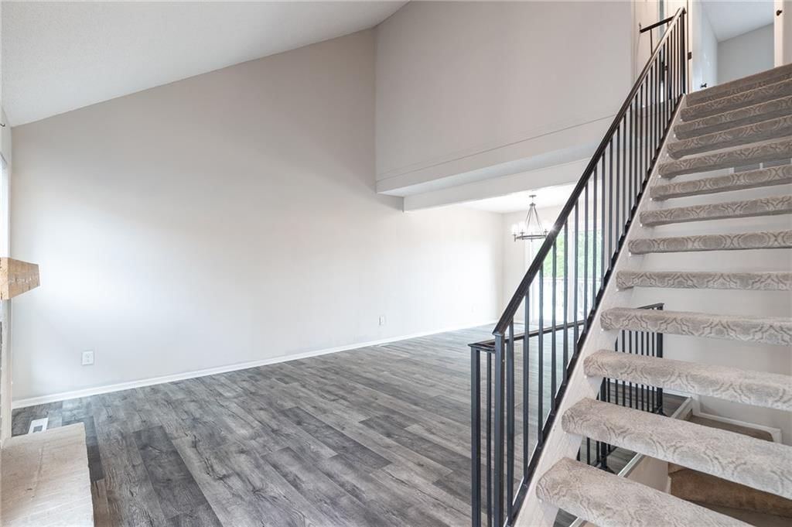
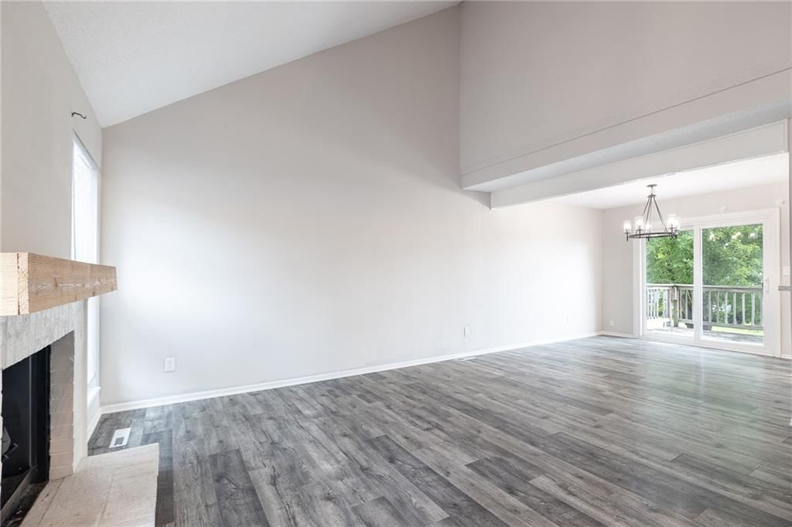
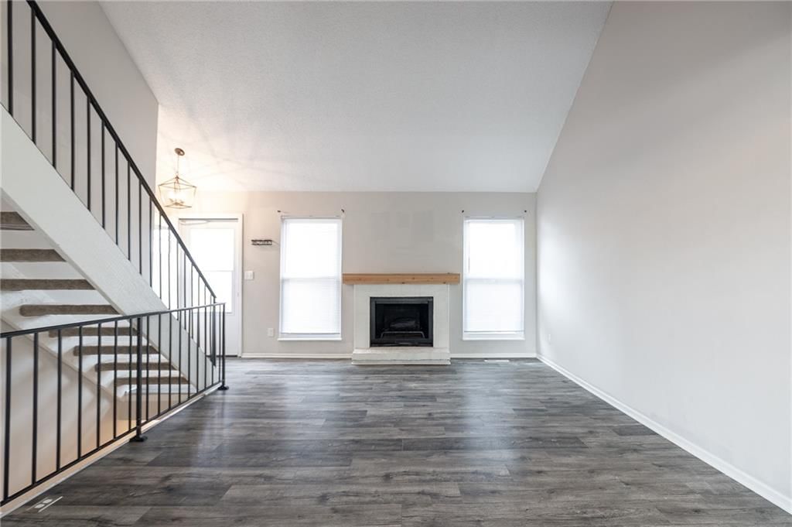
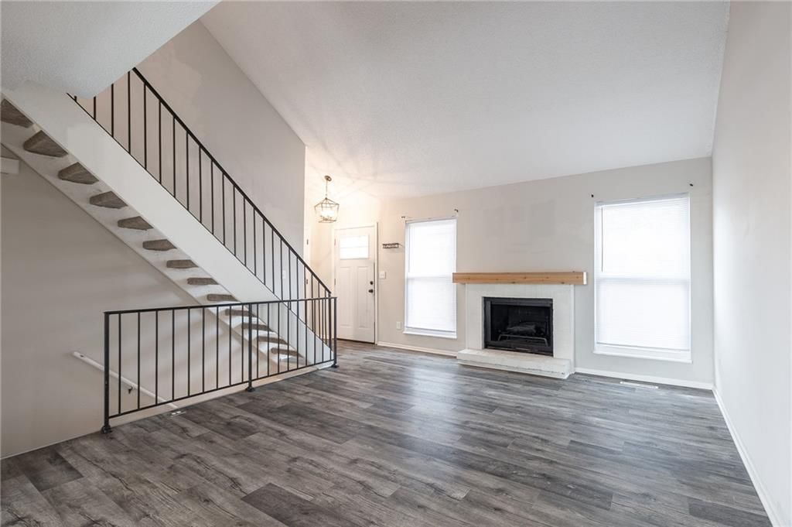
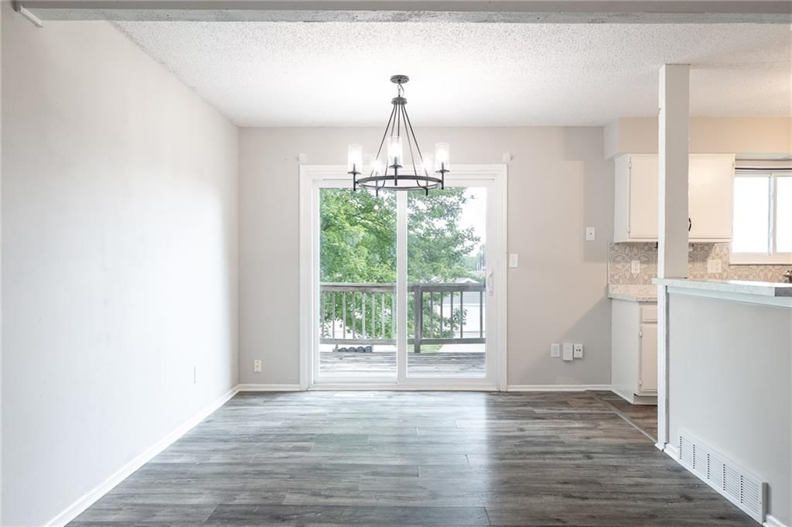
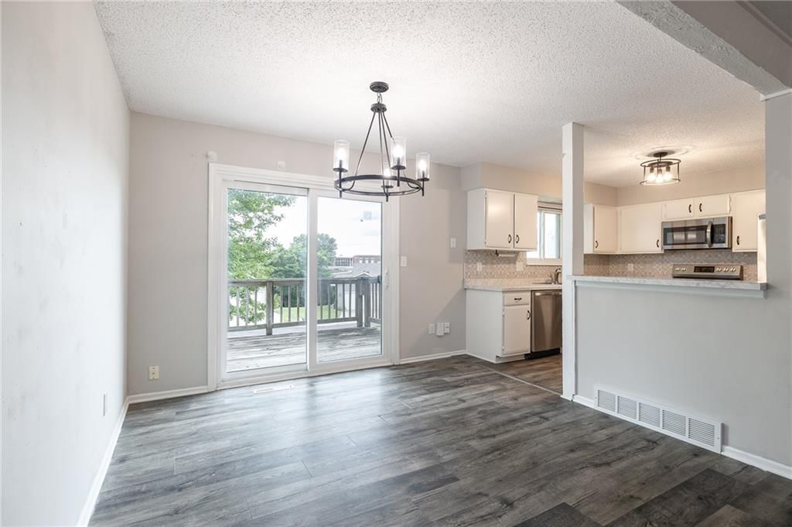
Welcome to 5722 N London Avenue, a stylish and spacious 2 story townhome offering the perfect blend of charm and functionality. This updated home features a brand new roof (June 2026) and new electrical panel installed summer 2025, giving buyers real peace of mind from day one. Inside you'll find a bright, inviting…
Offer Insights
Choose an offer strength
$200,900 – $204,795
Market Estimate
Hills Of Walden · neighborhood · sell-to-list 100%
$199,000 – $205,000
Property Details
Interior
Bedrooms & bathrooms
- Bedrooms: 2
- Full bathrooms: 2
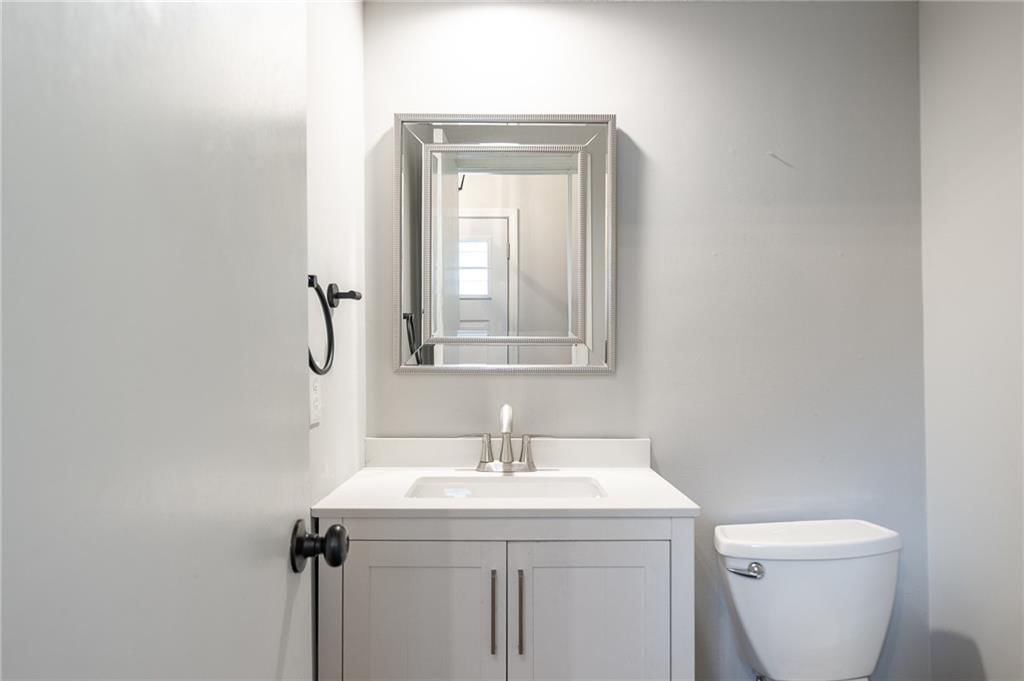
- 1/2 bathrooms: 1
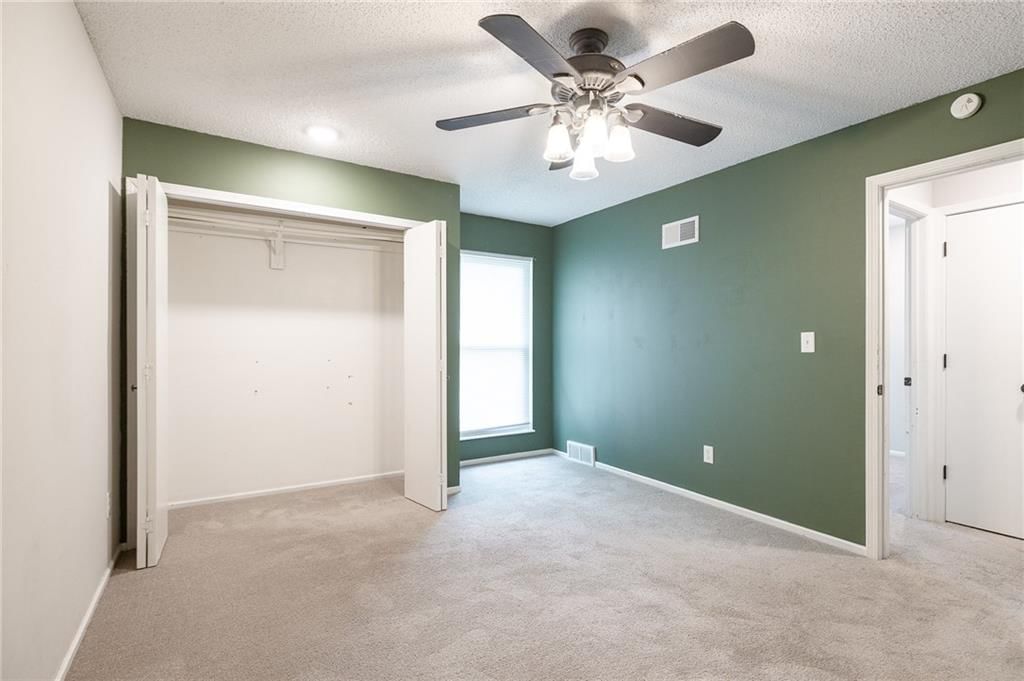
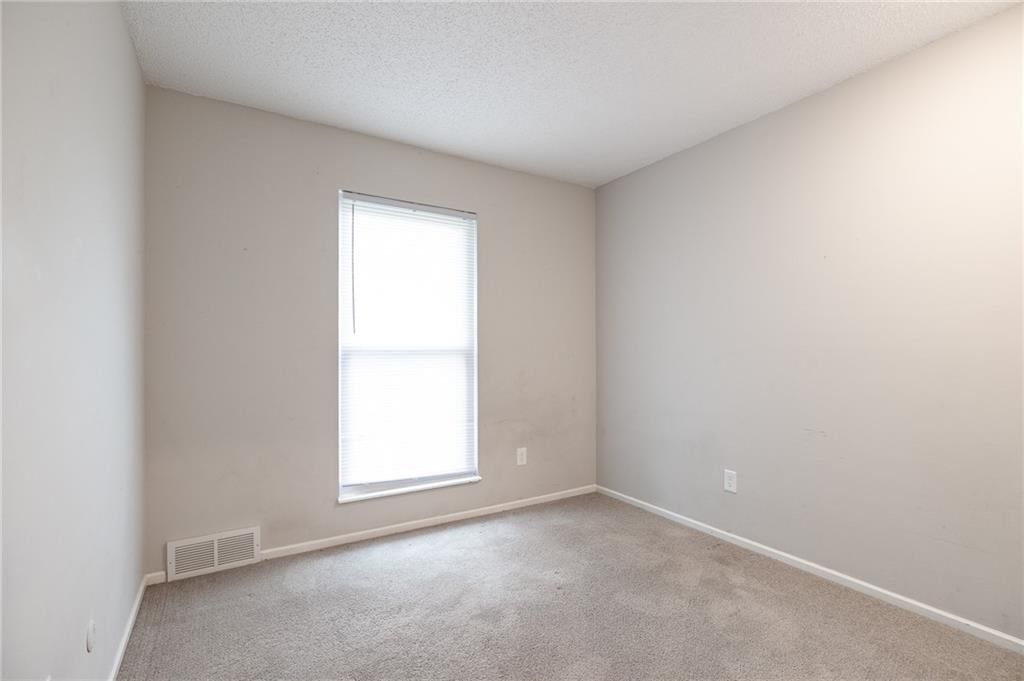
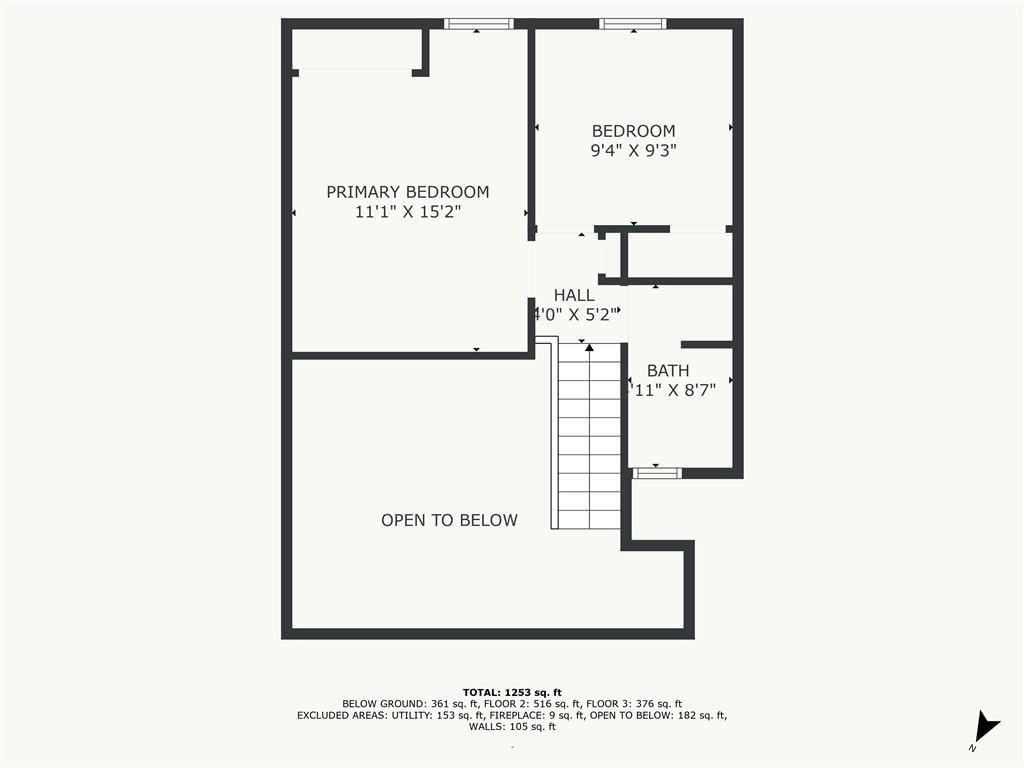
Primary Bedroom
- Features: Ceiling Fan(s)
- Level: Second
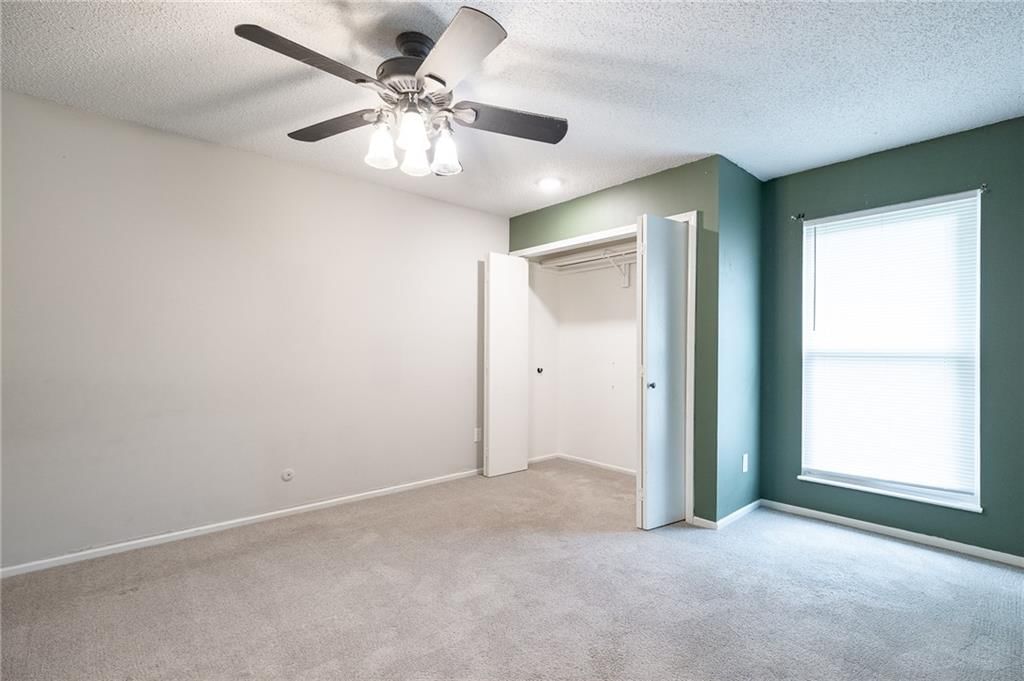
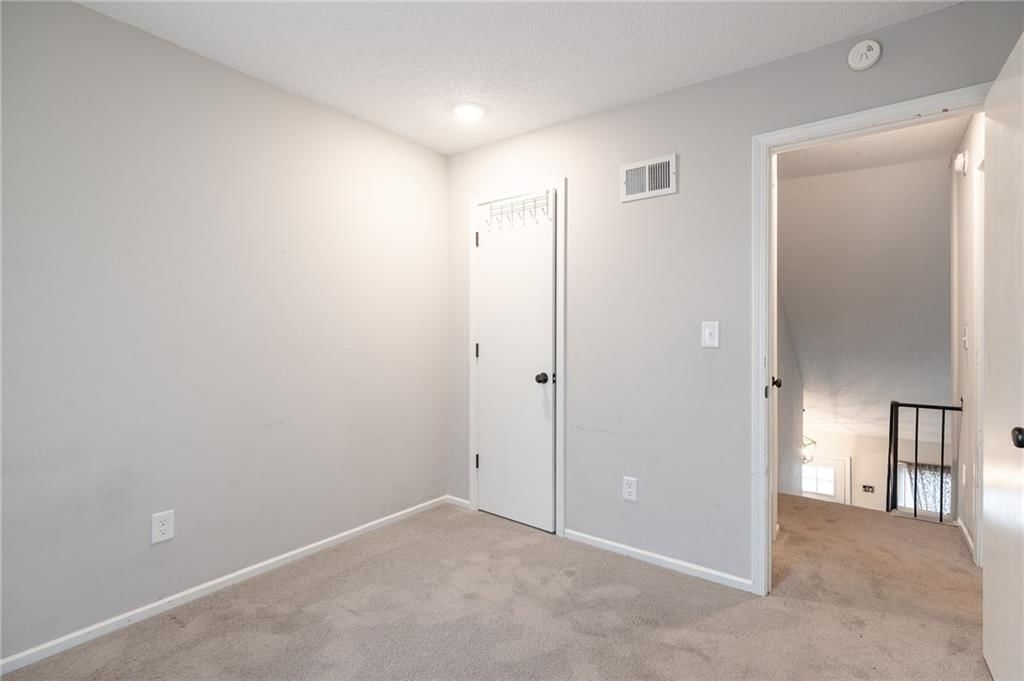
Bedroom 2
- Level: Second
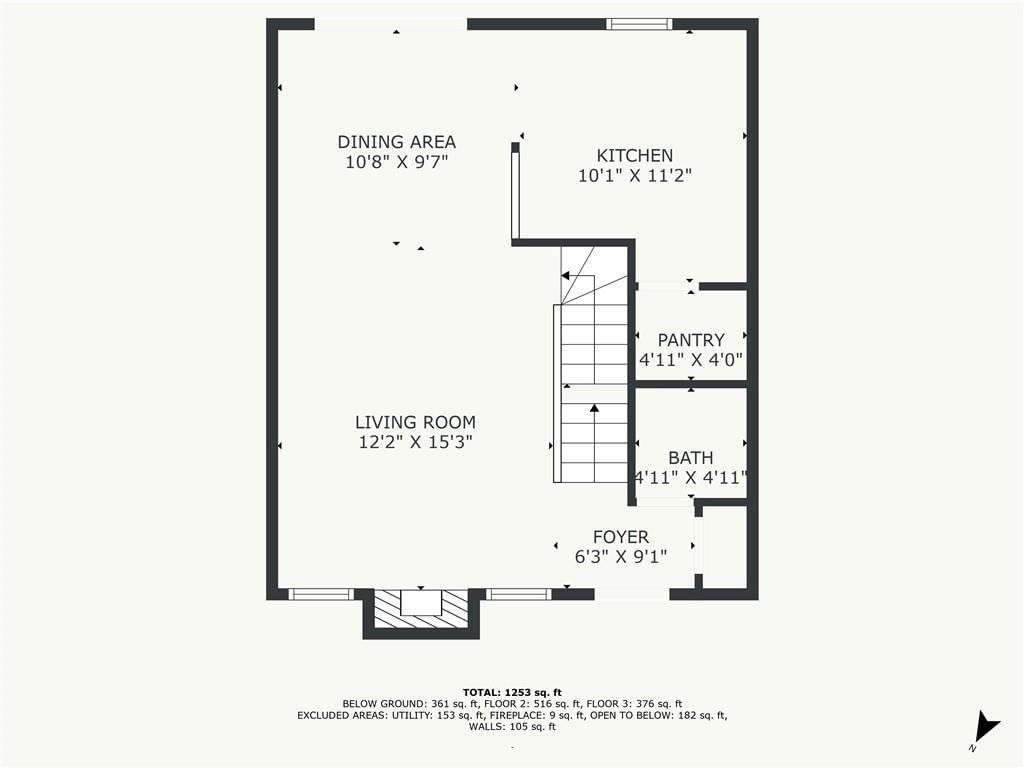
Living Room
- Level: First
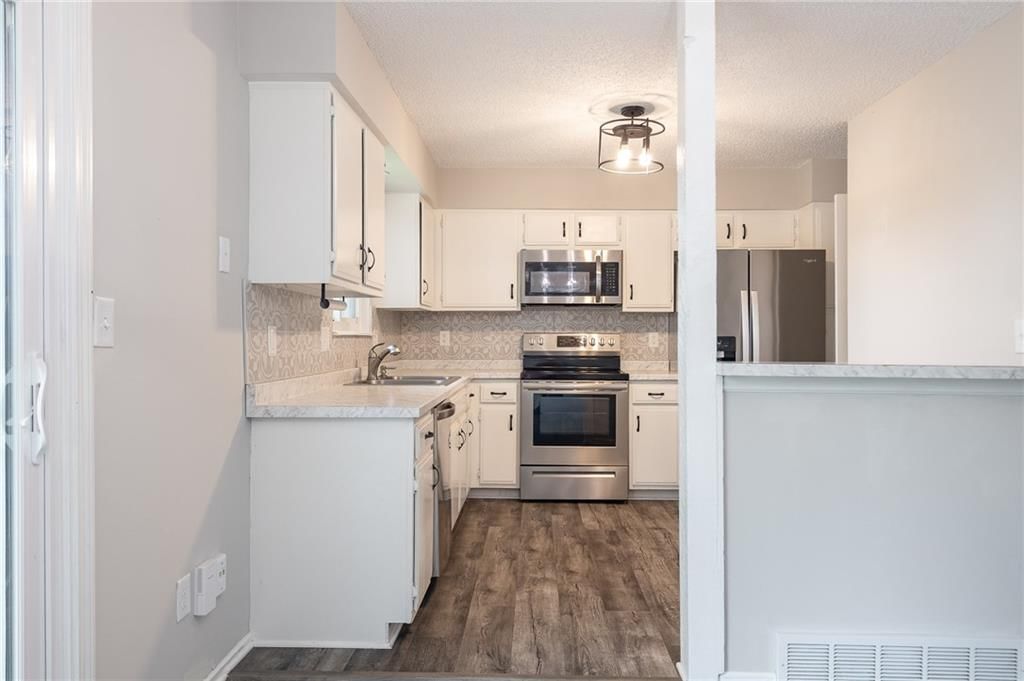
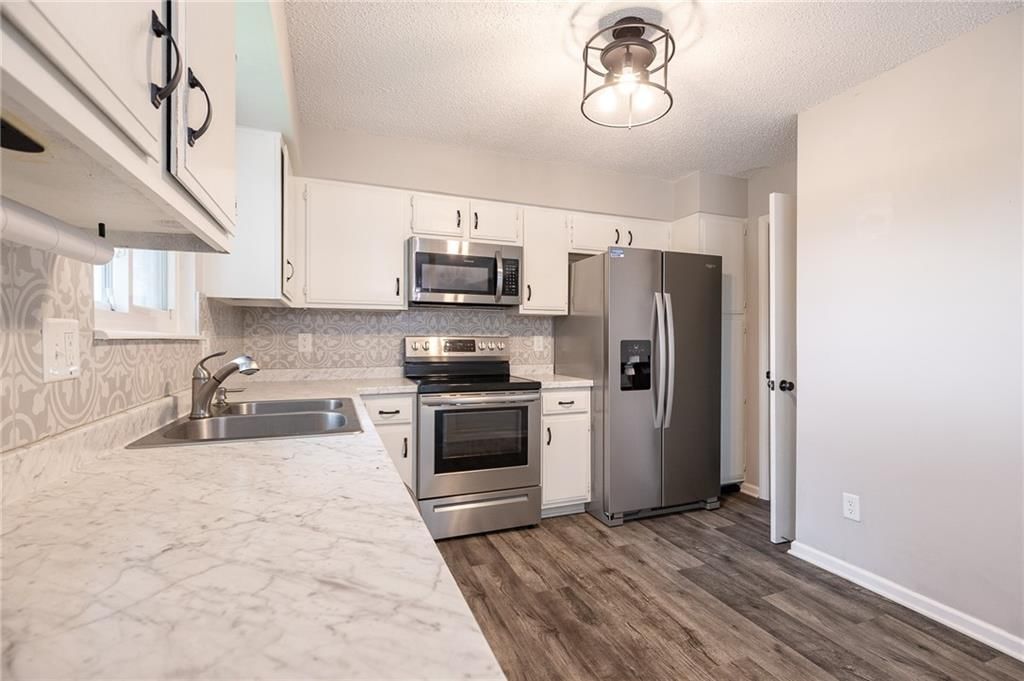
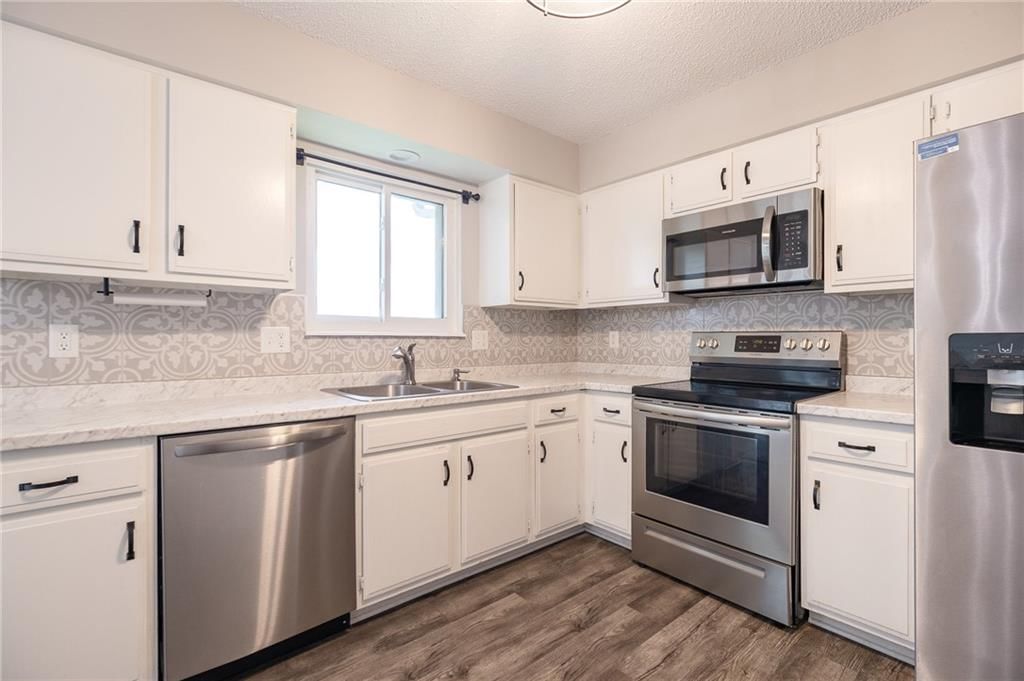
Kitchen
- Level: First
Dining Room
- Level: First
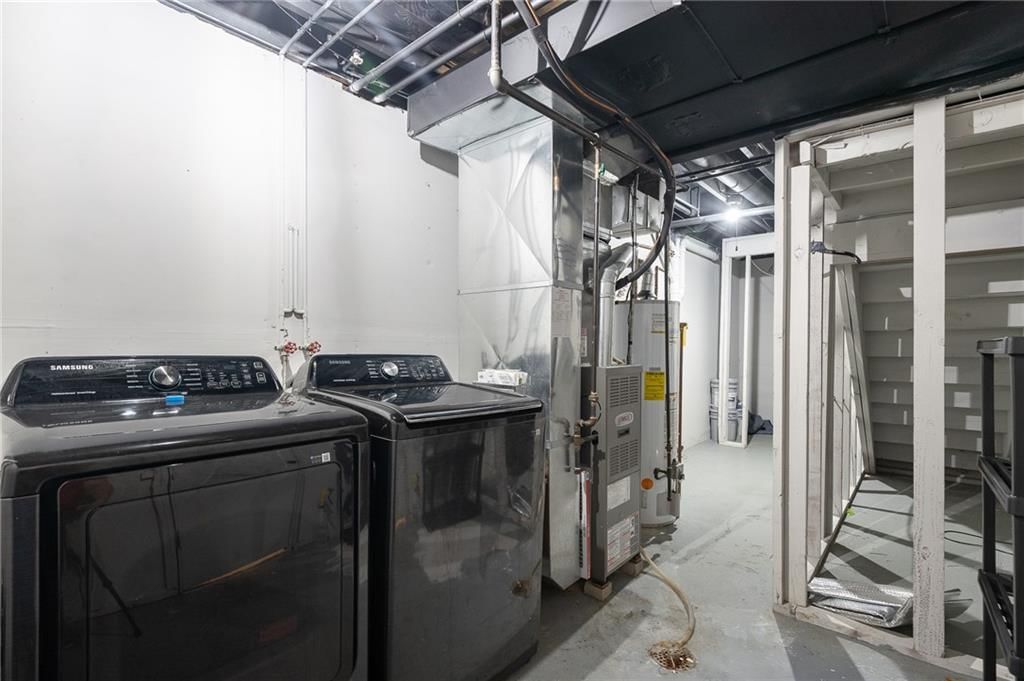
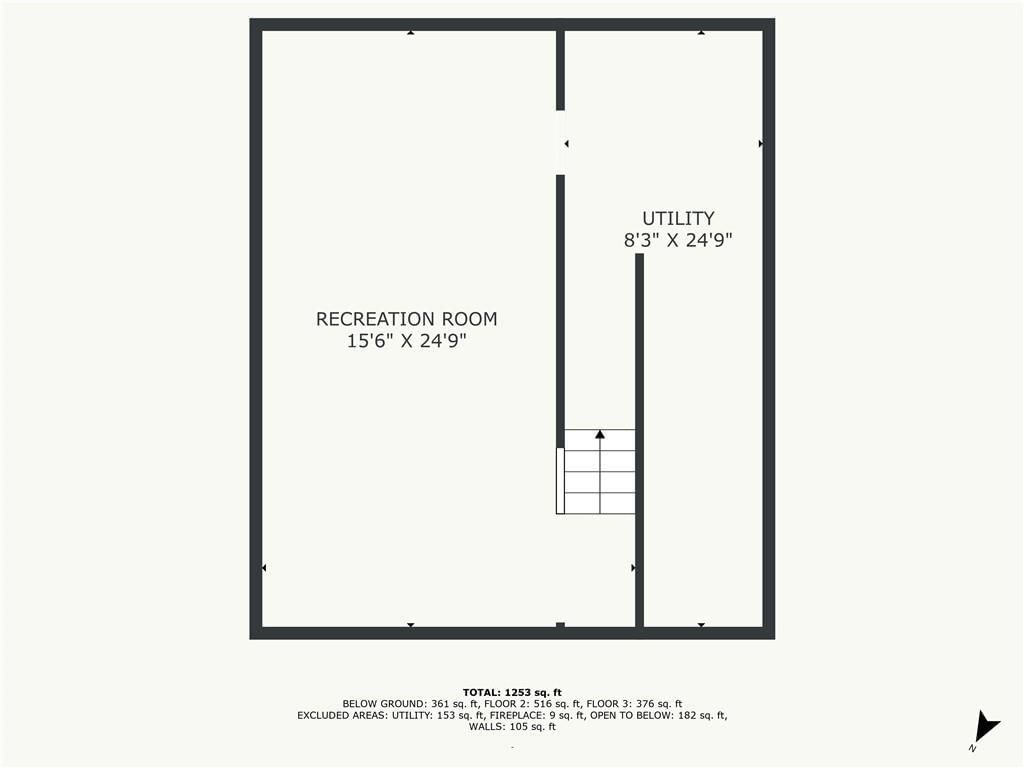
Laundry
- Level: Basement
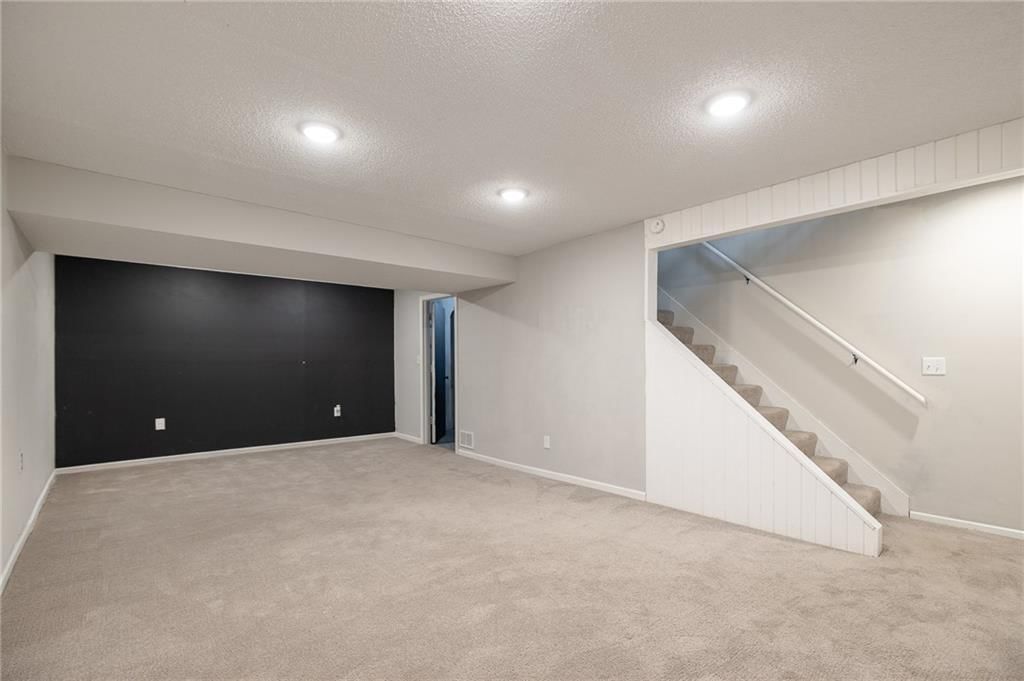
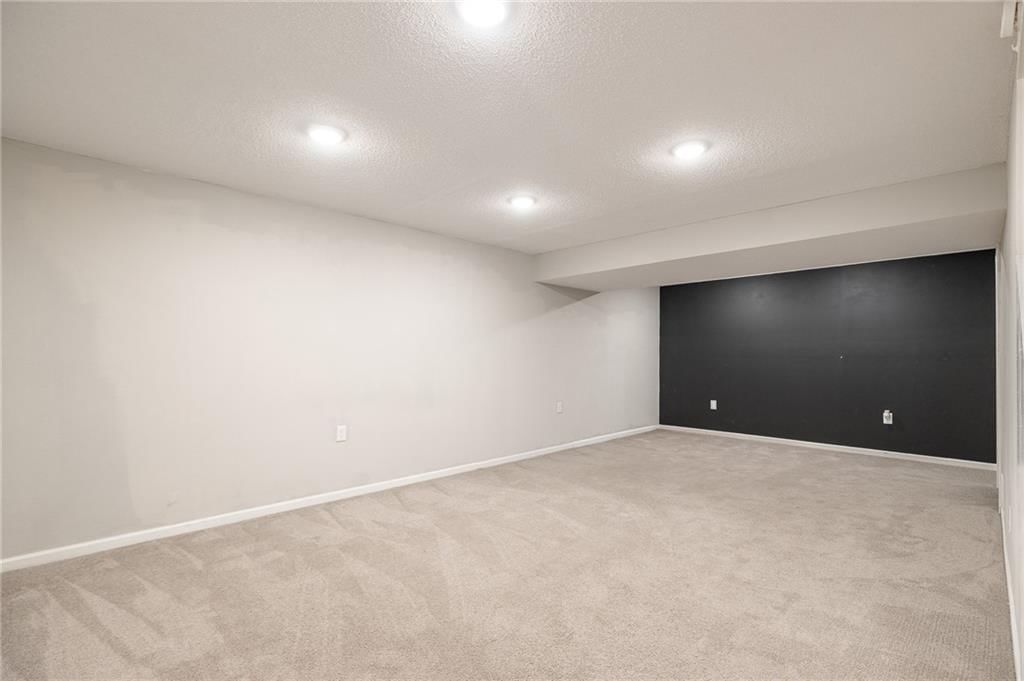
Recreation Room
- Level: Basement
Heating
- Heating: Natural Gas
Cooling
- Cooling: Electric
Appliances
- Included: Dishwasher, Microwave, Free-Standing Electric Oven
- Laundry: In Basement
Features
- Features: Pantry, Vaulted Ceiling(s)
- Flooring: Carpet, Laminate, Luxury Vinyl
- Basement: Concrete, Finished, Full
- Fireplace features: Living Room
- Other rooms: Recreation Room
Interior area
- Finished area above ground: 1,204 sqft
- Total interior livable area: 1,204 sqft
Property
Parking
- Total spaces: 1
- Parking features: Detached, Garage Faces Front
Lot
- Size: 0.03 Acres
- Features: City Lot, Cul-De-Sac, Level, Many Trees
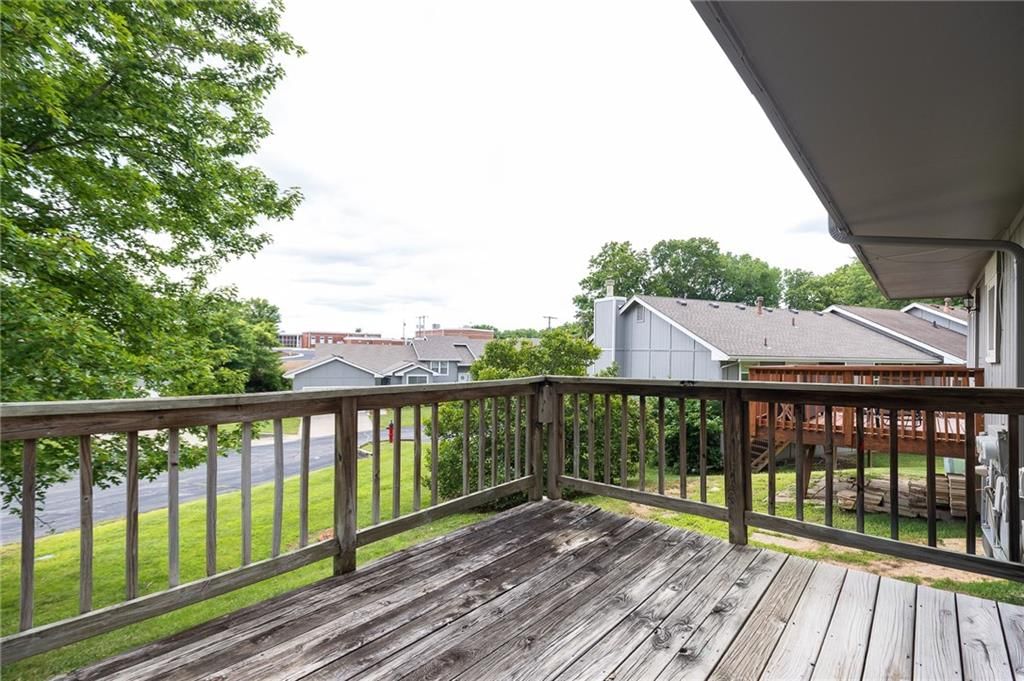
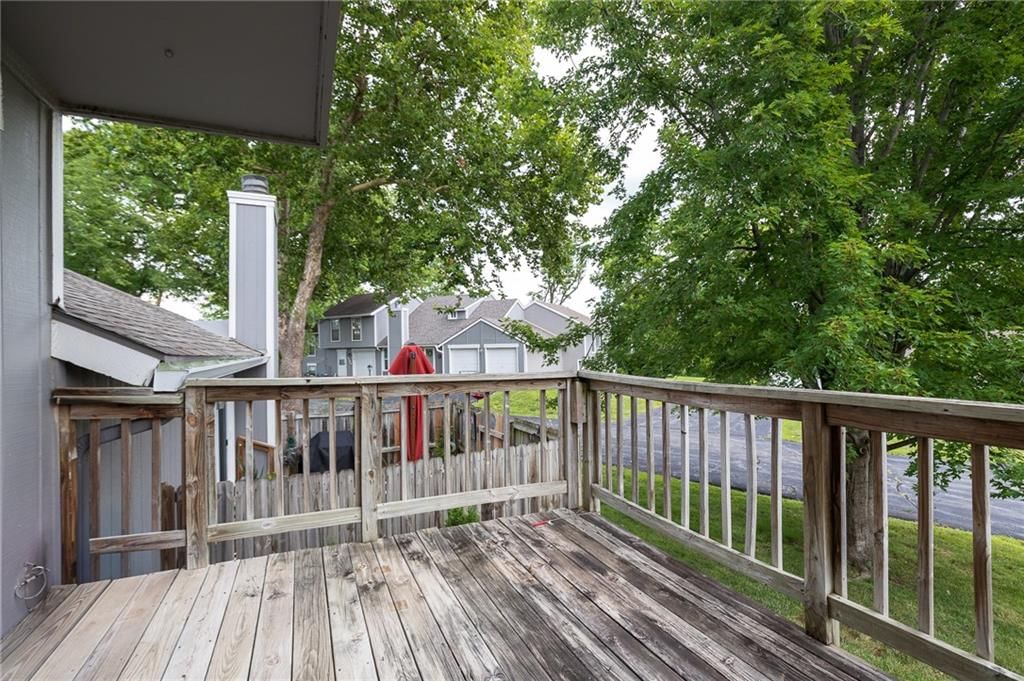
- Patio & porch: Deck
Construction
Type & style
- Home type: Residential
- Architectural style: Townhouse
Materials
- Materials: Board & Batten Siding
Condition
- Year built: 1977
- Age: 41-50 Years
Utilities & green energy
- Sewer: Public Sewer
- Water: Public
Highlights
Outdoor & Lot
- Deck
- Fenced Yard
- Mature Trees
- Cul-de-sac
Kitchen
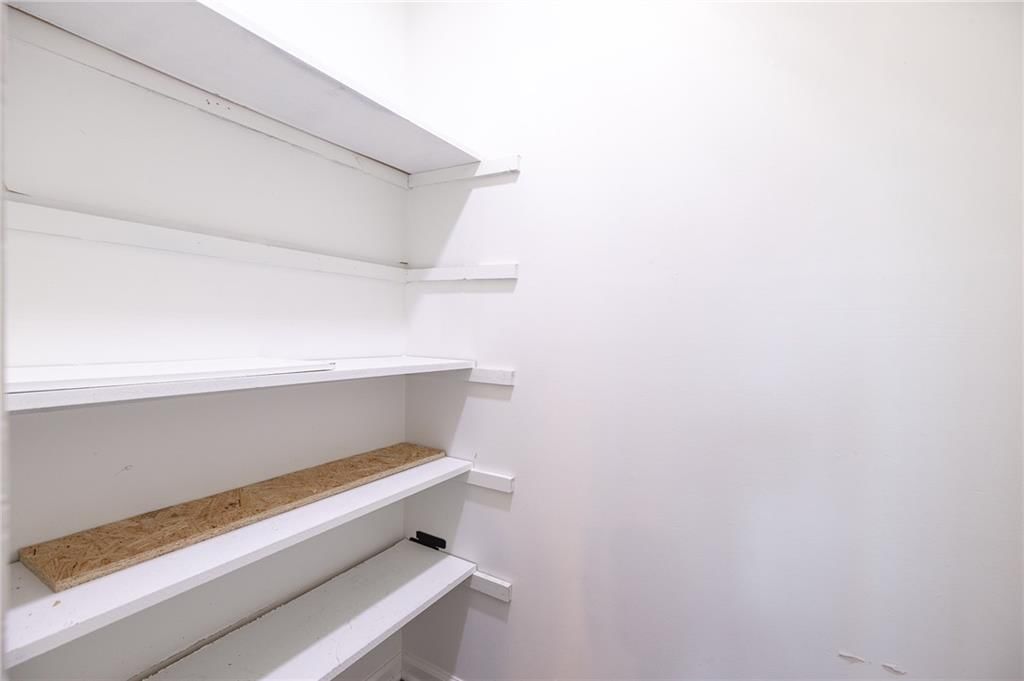
- Walk-in Pantry
- White Kitchen
- Stainless Appliances
Bathroom
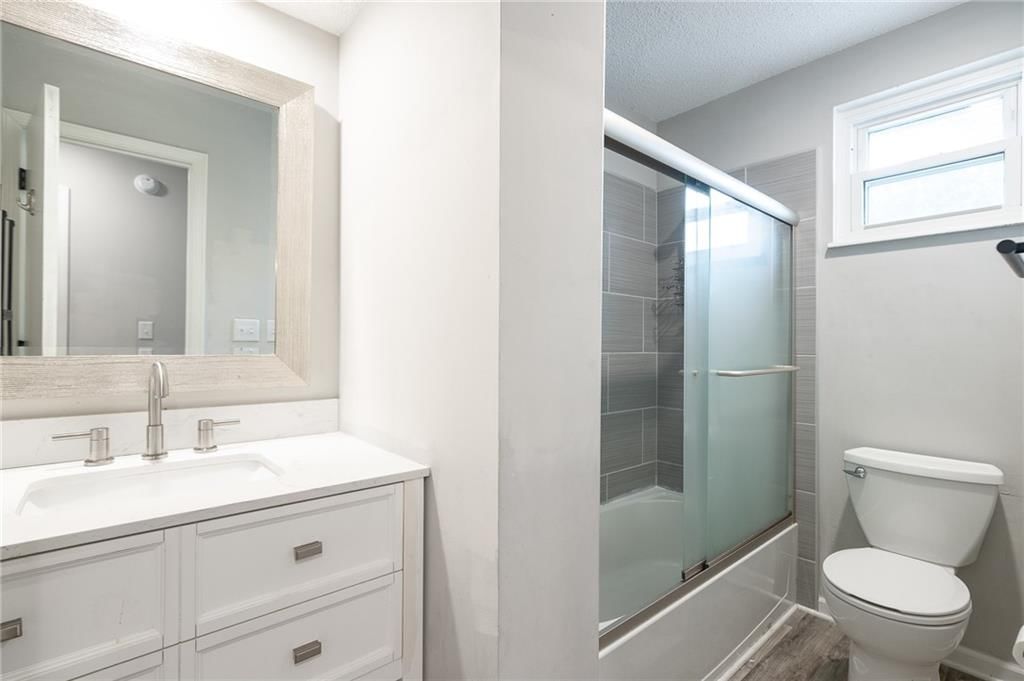
- Walk-in Shower
Interior
- Tall Ceilings
- Statement Lighting
Layout
- Finished Basement
- Bonus Room
Fireplace
- Fireplace
Garage & Parking
- Attached Garage
- Detached Garage
HOA and Amenities
HOA
- Has HOA: Yes
- Fee: $330 /month
Amenities
- Clubhouse
- Community Center
- Exercise Room
- Hobby Room
- Laundry
- Other
- Party Room
- Pickleball Court(s)
- Play Area
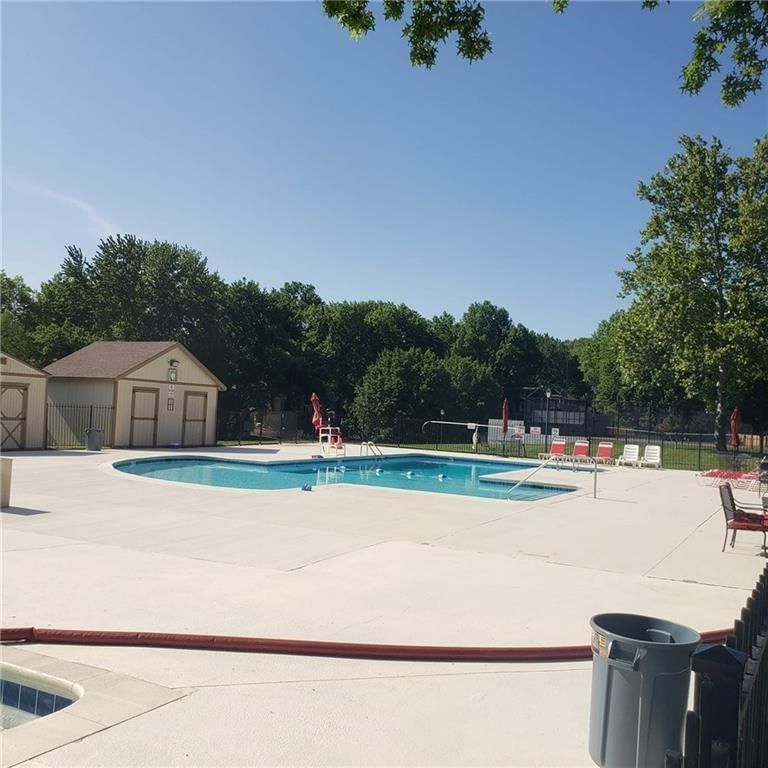
- Pool
- Racquetball
- Recreation Facilities
- Tennis Court(s)
- Trail(s)
Nearby schools
Schools provided by the listing agent
- District: Park Hill
- Elementary: Southeast
- Middle: Walden
- High: Park Hill South
Price history
Tax
- Annual tax amount: $2,216 / yr
Listed by ReeceNichols - Lees Summit
Listed Jul 2, 2026, 3:12 PM · Updated Aug 10, 2026, 3:39 PM · Source: Heartland MLS as distributed by MLS GRID · MLS #2629417
$205,000
5722 N London Avenue, Kansas City, MO 64152
About this home
Welcome to 5722 N London Avenue, a stylish and spacious 2 story townhome offering the perfect blend of charm and functionality. This updated home features a brand new roof (June 2026) and new electrical panel installed summer 2025, giving buyers real peace of mind from day one. Inside you'll find a bright, inviting…
See this home in person
Connect with a local HouseLoop agent to show you this home and answer your questions.
Pick a date
Pick a time
Property Details
Interior
Bedrooms & bathrooms
- Bedrooms: 2
- Full bathrooms: 2
- 1/2 bathrooms: 1
Primary Bedroom
- Features: Ceiling Fan(s)
- Level: Second
Bedroom 2
- Level: Second
Living Room
- Level: First
Kitchen
- Level: First
Dining Room
- Level: First
Laundry
- Level: Basement
Recreation Room
- Level: Basement
Heating
- Heating: Natural Gas
Cooling
- Cooling: Electric
Appliances
- Included: Dishwasher, Microwave, Free-Standing Electric Oven
- Laundry: In Basement
Features
- Features: Pantry, Vaulted Ceiling(s)
- Flooring: Carpet, Laminate, Luxury Vinyl
- Basement: Concrete, Finished, Full
- Fireplace features: Living Room
- Other rooms: Recreation Room
Interior area
- Finished area above ground: 1,204 sqft
- Total interior livable area: 1,204 sqft
Property
Parking
- Total spaces: 1
- Parking features: Detached, Garage Faces Front
Lot
- Size: 0.03 Acres
- Features: City Lot, Cul-De-Sac, Level, Many Trees
- Patio & porch: Deck
Construction
Type & style
- Home type: Residential
- Architectural style: Townhouse
Materials
- Materials: Board & Batten Siding
Condition
- Year built: 1977
- Age: 41-50 Years
Utilities & green energy
- Sewer: Public Sewer
- Water: Public
Highlights
Outdoor & Lot
- Deck
- Fenced Yard
- Mature Trees
- Cul-de-sac
Kitchen
- Walk-in Pantry
- White Kitchen
- Stainless Appliances
Bathroom
- Walk-in Shower
Interior
- Tall Ceilings
- Statement Lighting
Layout
- Finished Basement
- Bonus Room
Fireplace
- Fireplace
Garage & Parking
- Attached Garage
- Detached Garage
HOA and Amenities
HOA
- Has HOA: Yes
- Fee: $330 /month
Amenities
- Clubhouse
- Community Center
- Exercise Room
- Hobby Room
- Laundry
- Other
- Party Room
- Pickleball Court(s)
- Play Area
- Pool
- Racquetball
- Recreation Facilities
- Tennis Court(s)
- Trail(s)
Nearby schools
Schools provided by the listing agent
- District: Park Hill
- Elementary: Southeast
- Middle: Walden
- High: Park Hill South
Price history
Tax
- Annual tax amount: $2,216 / yr
Offer Insights
Choose an offer strength
$200,900 – $204,795
Market Estimate
Hills Of Walden · neighborhood · sell-to-list 100%
$199,000 – $205,000
Listed by ReeceNichols - Lees Summit
Listed Jul 2, 2026, 3:12 PM · Updated Aug 10, 2026, 3:39 PM · Source: Heartland MLS as distributed by MLS GRID · MLS #2629417