$219,900
Sold2 bd · 3.5 ba · 1,320 sqftAbout this home
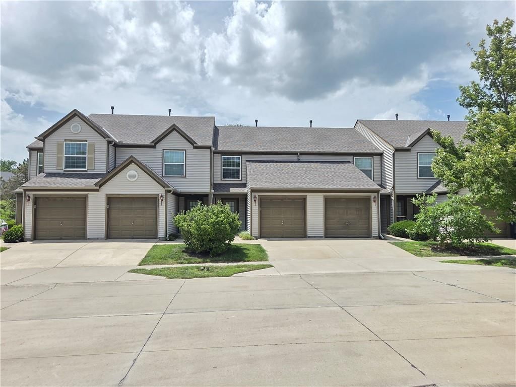
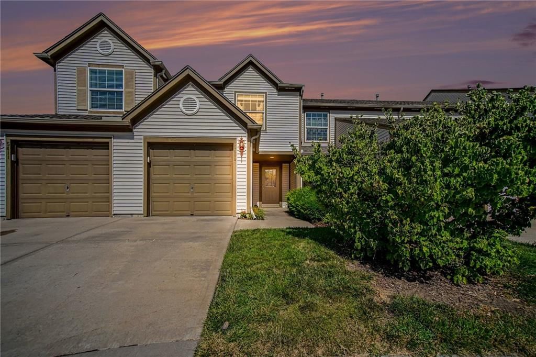
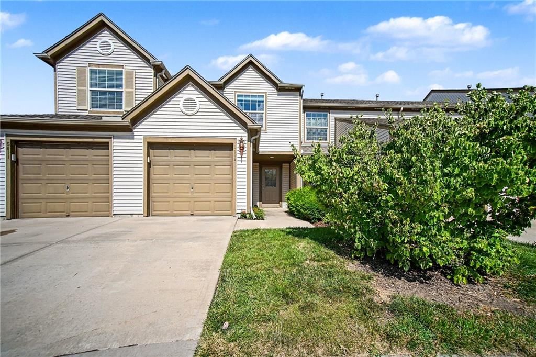
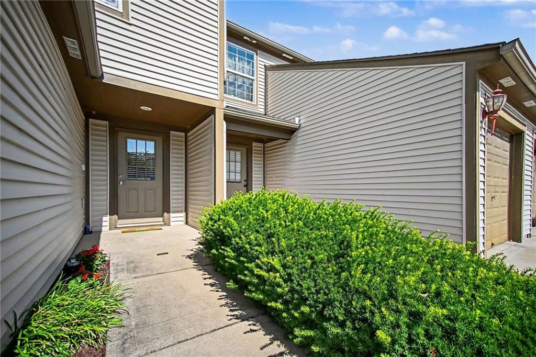
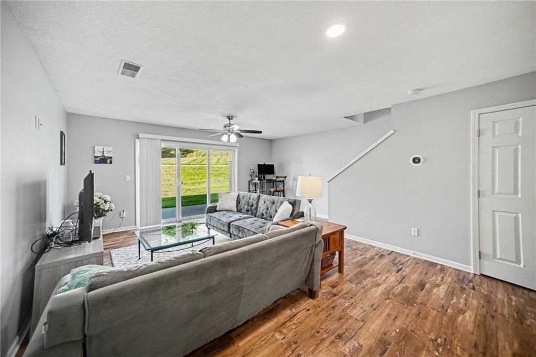
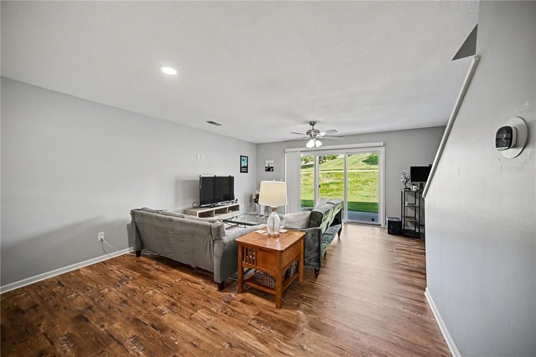
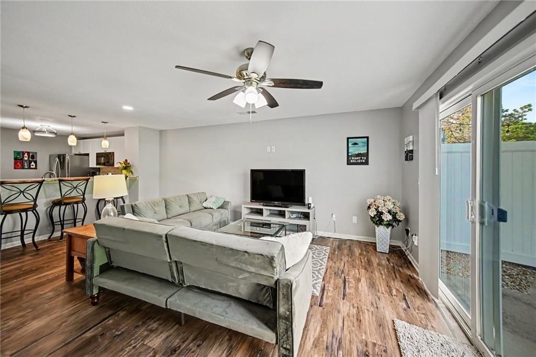
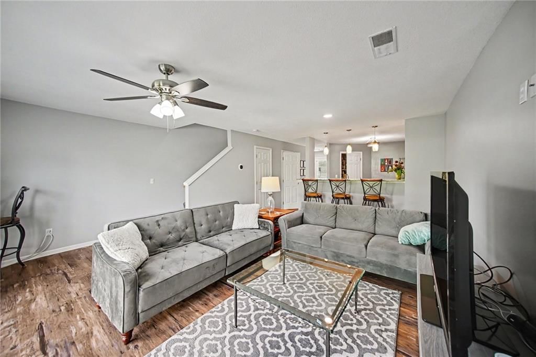
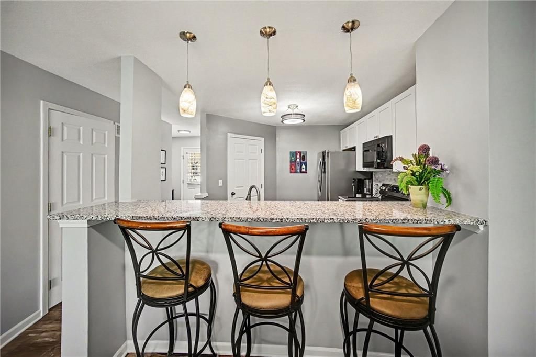
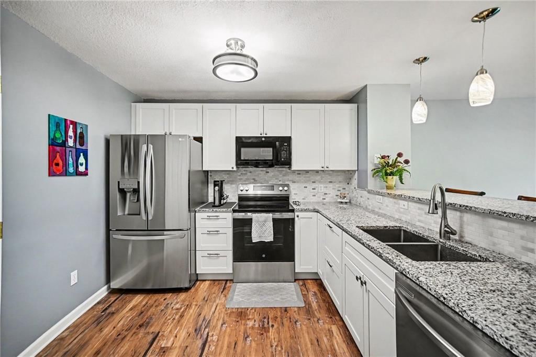
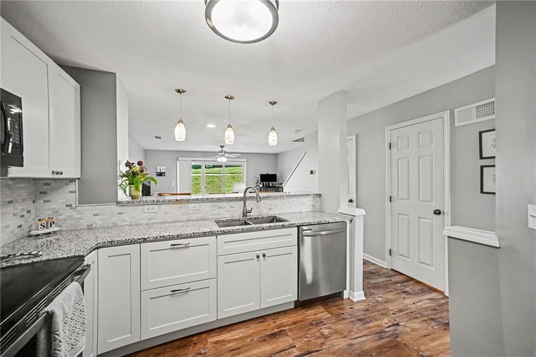
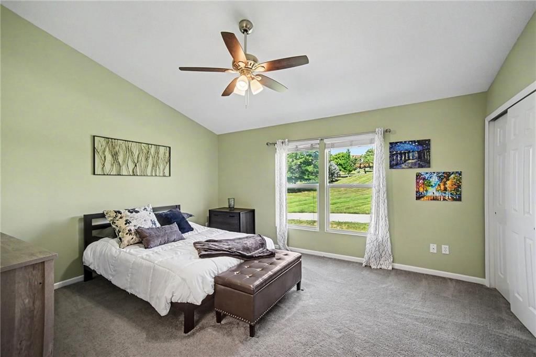
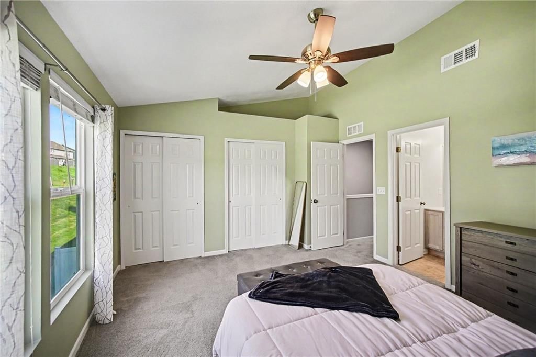
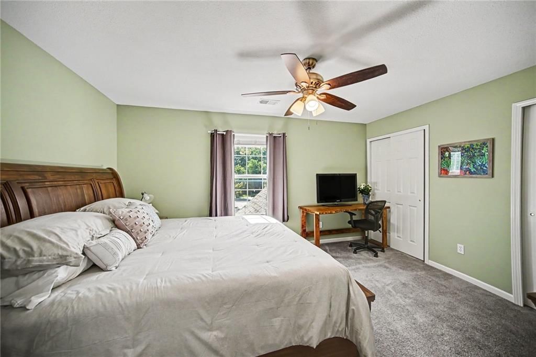
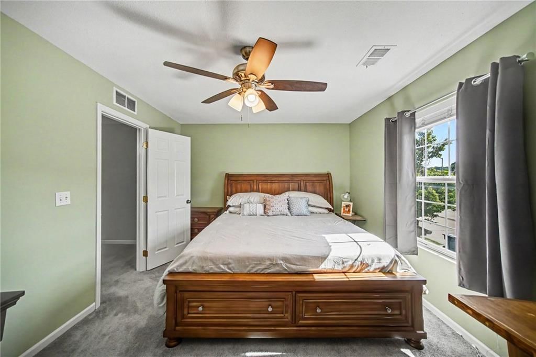
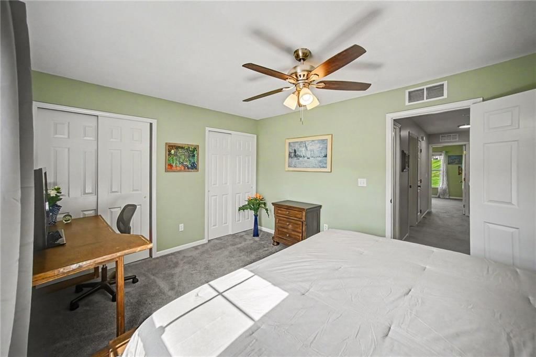
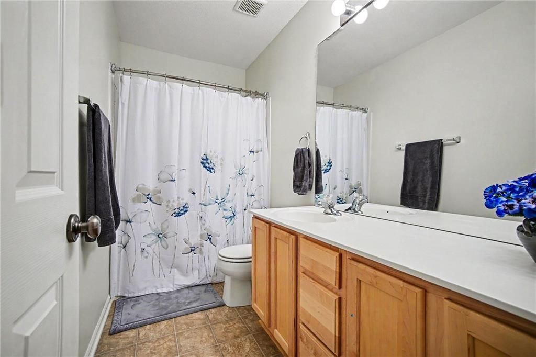
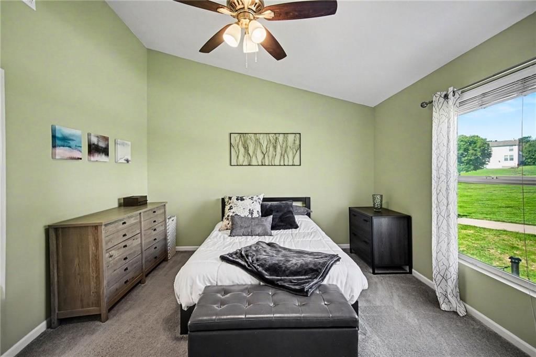
WELCOME HOME TO KINSLEY FOREST! EXCEPTIONALLY MAINTAINED AND RECENTLY UPDATED MOVE-IN READY 2 BEDROOM TOWNHOME PERFECTLY SITUATED ON A CUL-DE-SAC! THIS MAINTENANCE PROVIDED TOWNHOME features two large bedrooms, a bright and inviting living room and a beautiful new kitchen! Granite counters, stainless kitchen…
Property Details
Interior
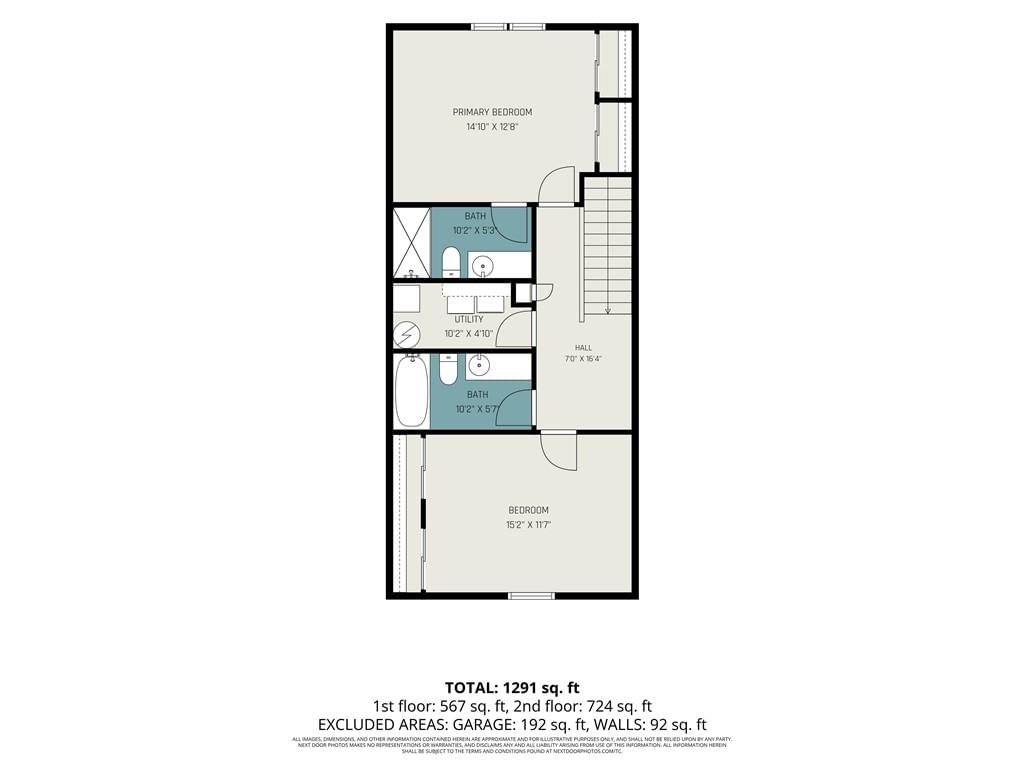
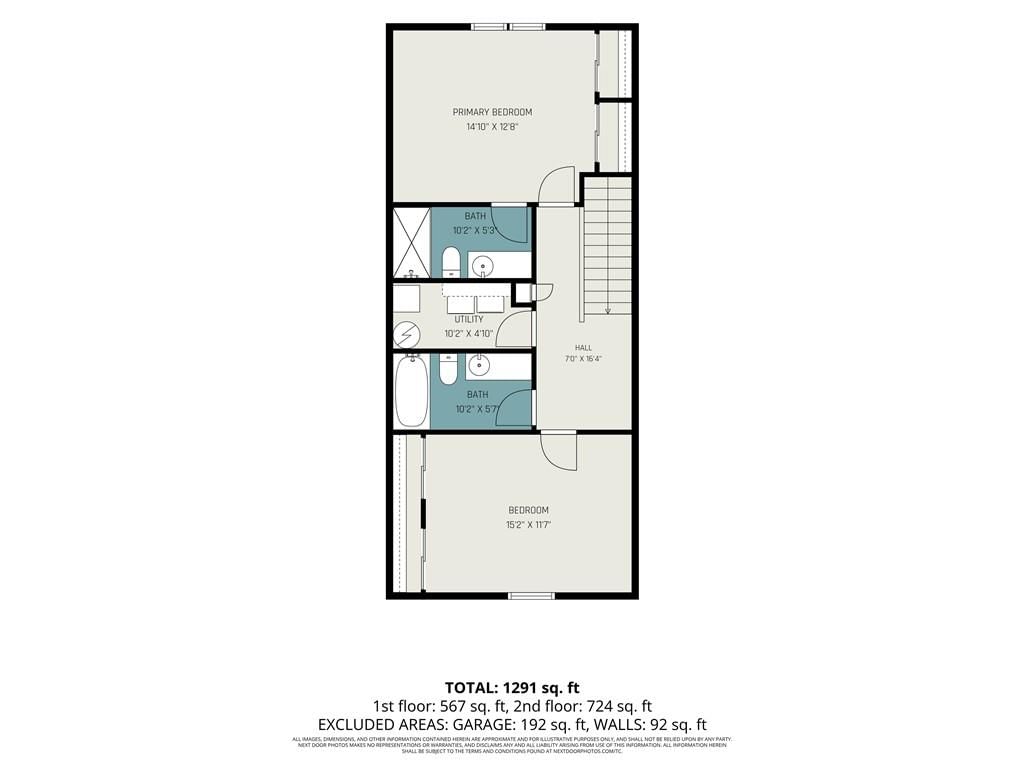
Bedrooms & bathrooms
- Bedrooms: 2
- Full bathrooms: 3
- 1/2 bathrooms: 1
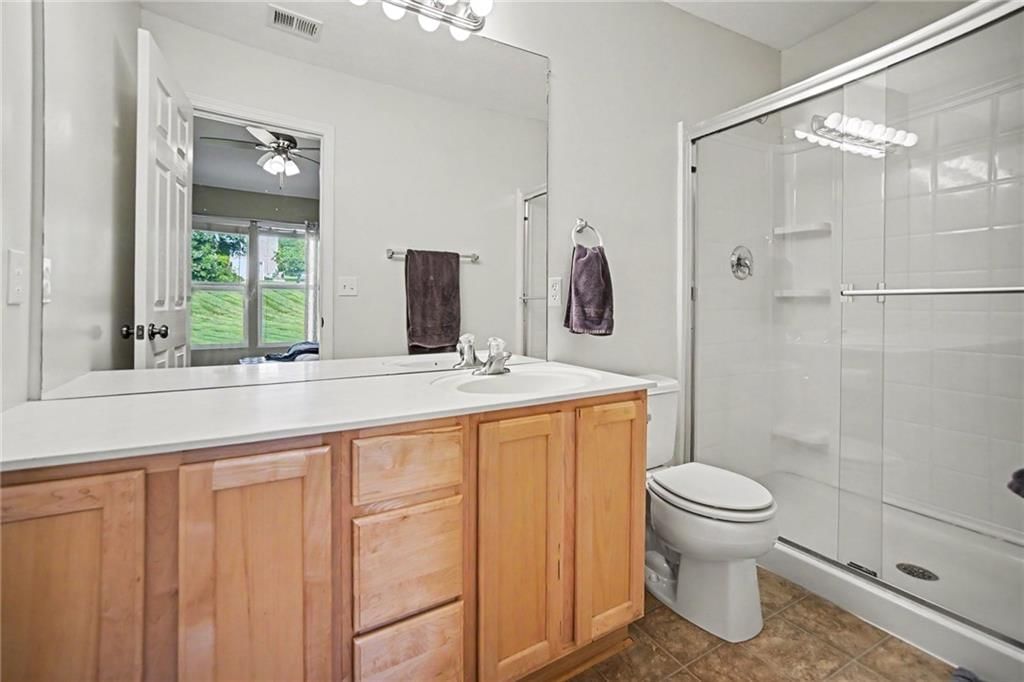
Primary Bathroom
- Level: Second
Bedroom 2
- Level: Second
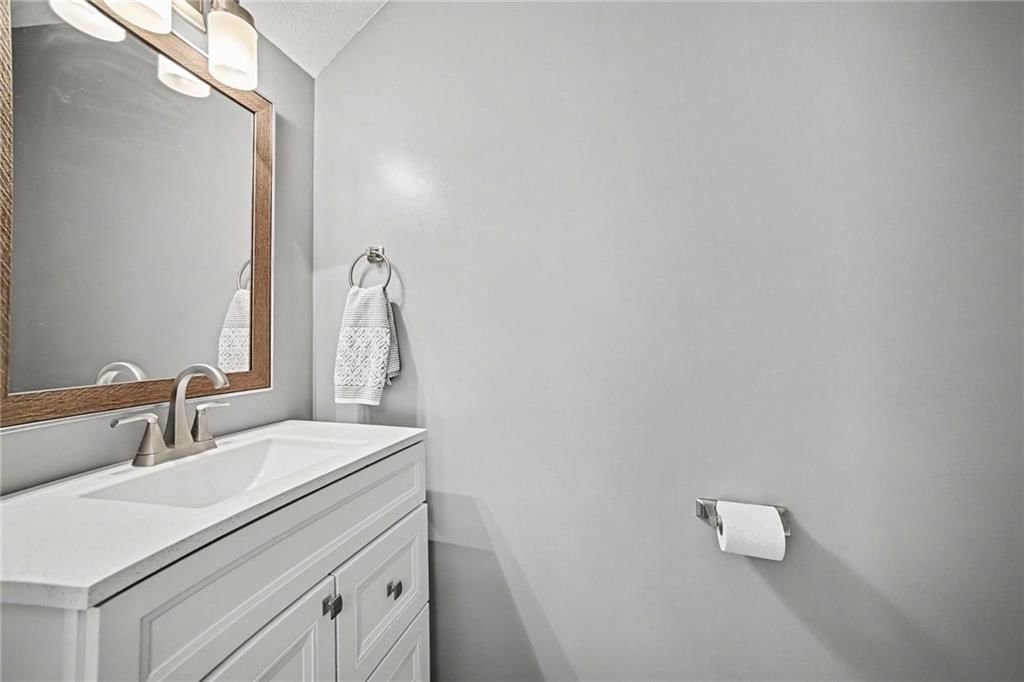
Half Bath
- Level: First
Family Room
- Features: Ceiling Fan(s)
- Level: Main
Kitchen
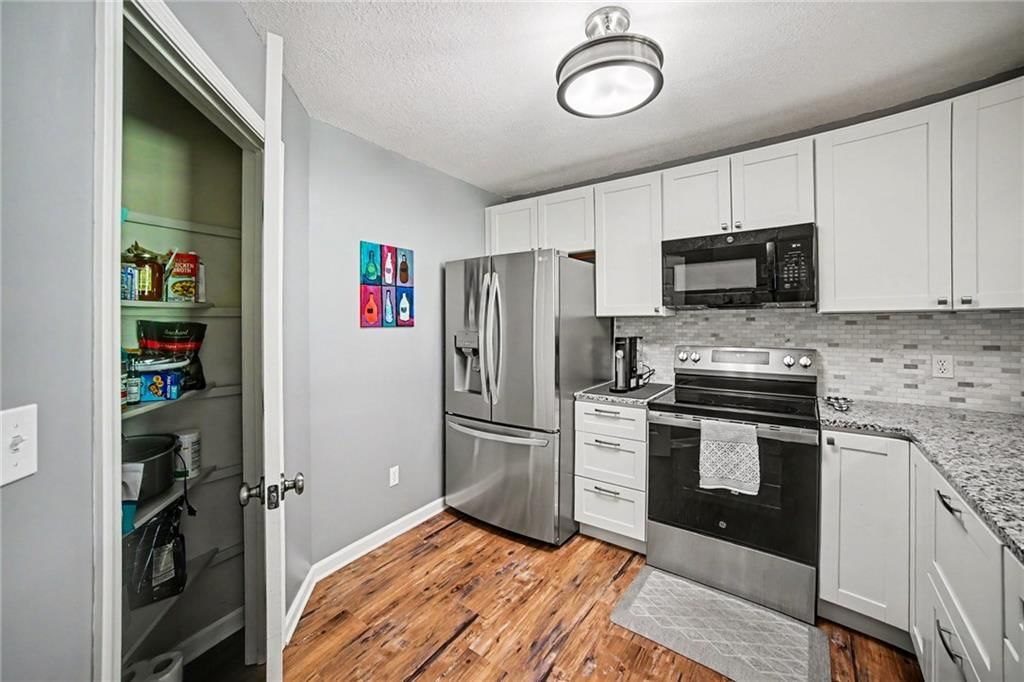
- Features: Pantry
- Level: First
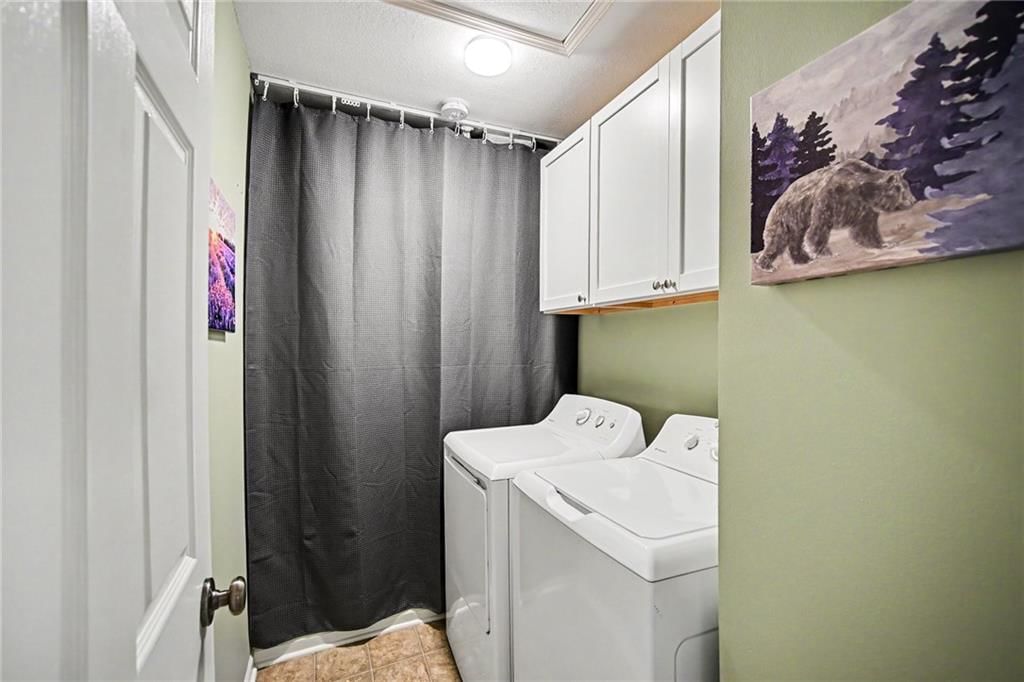
Laundry
- Level: Second
Bathroom 1
- Level: Second
Bedroom 1
- Level: Second
Heating
- Heating: Electric
Cooling
- Cooling: Electric
Appliances
- Included: Dishwasher, Disposal, Refrigerator, Free-Standing Electric Oven, Stainless Steel Appliance(s)
- Laundry: Bedroom Level, Upper Level
Features
- Features: Ceiling Fan(s), Custom Cabinets, Painted Cabinets, Walk-In Closet(s)
- Flooring: Carpet, Tile
- Basement: Slab
Interior area
- Finished area above ground: 1,320 sqft
- Total interior livable area: 1,320 sqft
Property
Parking
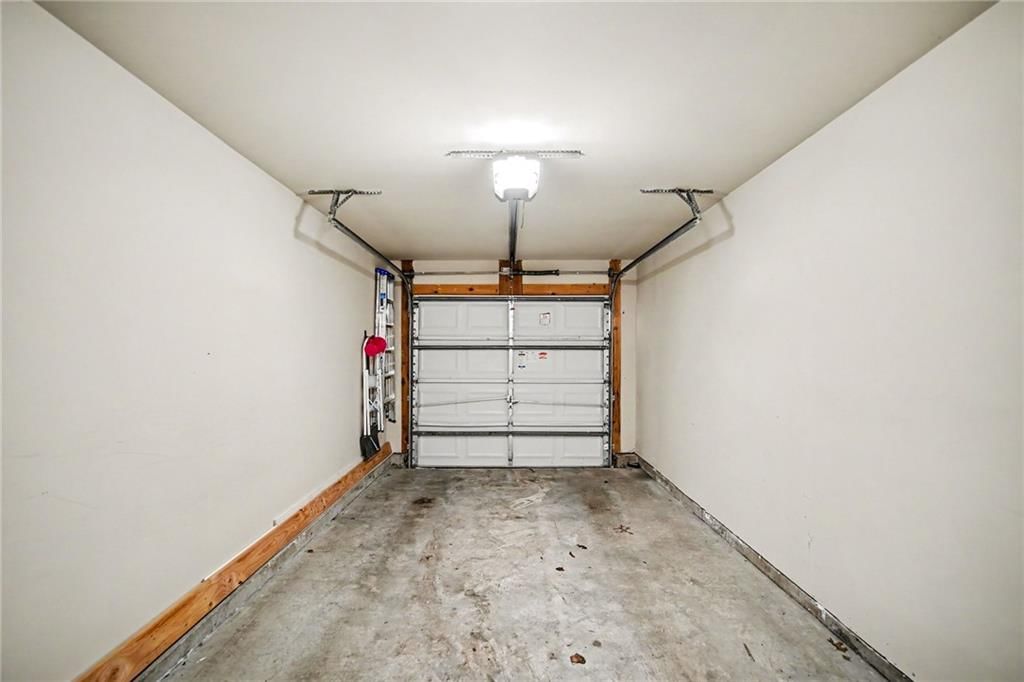
- Total spaces: 1
- Parking features: Attached, Garage Faces Front
Lot
- Size: 0.02 Acres
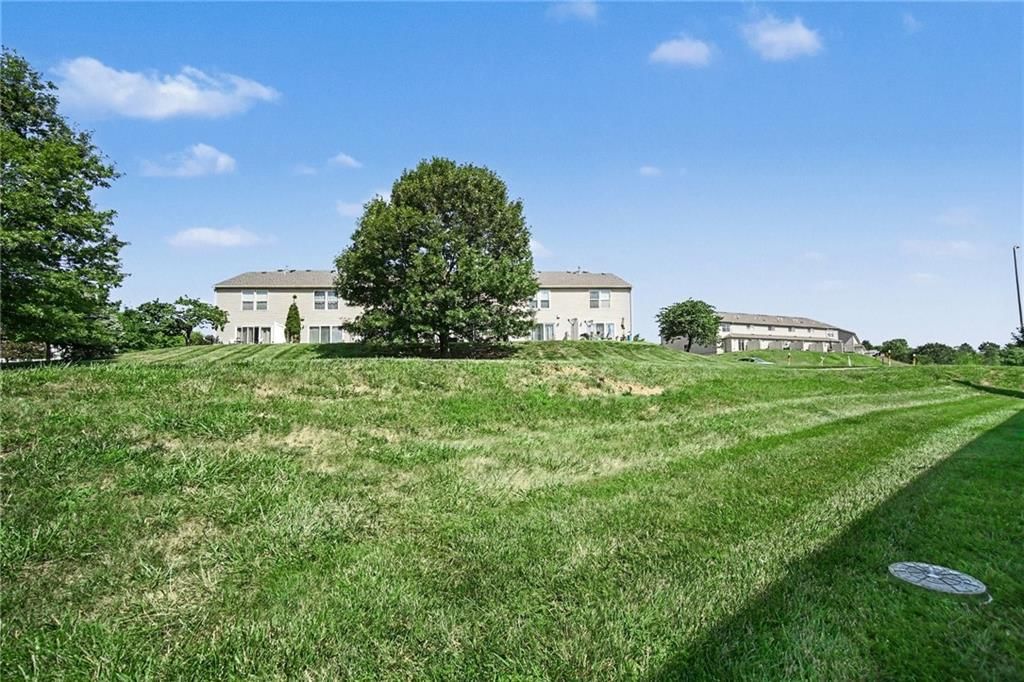
- Features: City Limits, City Lot, Cul-De-Sac, Sprinkler-In Ground
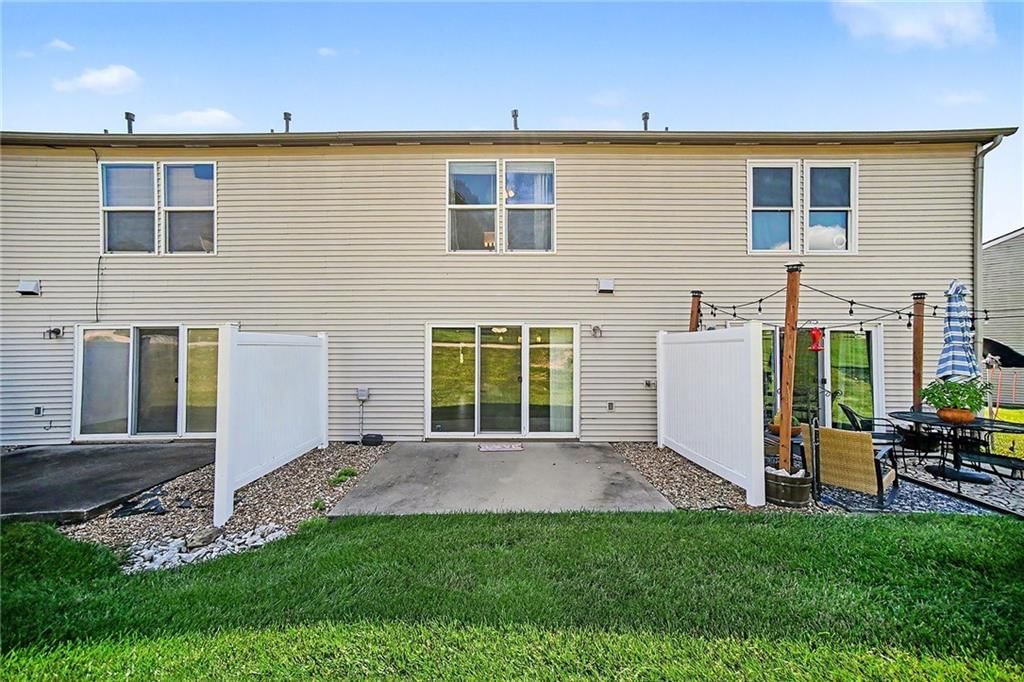
- Patio & porch: Patio
Construction
Type & style
- Home type: Residential
- Architectural style: Townhouse
Materials
- Materials: Vinyl Siding
Condition
- Year built: 2007
- Age: 16-20 Years
Utilities & green energy
- Sewer: Public Sewer
- Water: Public
Highlights
Outdoor & Lot
- Fenced Yard
- Cul-de-sac
- Sprinkler System
Kitchen
- Walk-in Pantry
- White Kitchen
- Stainless Appliances
Bathroom
- Walk-in Shower
Interior
- Tile Floors
Garage & Parking
- Attached Garage
HOA and Amenities
HOA
- Has HOA: Yes
- Fee: $238 /month
Amenities
- Clubhouse
- Other
- Play Area
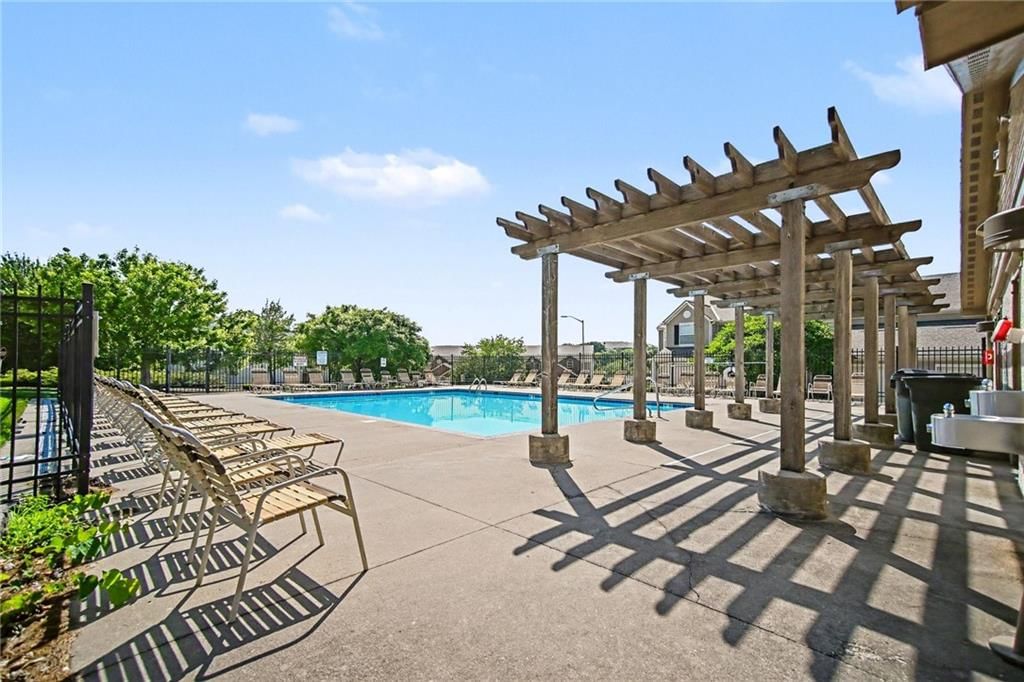
- Pool
- Trail(s)
Nearby schools
GreatSchools rating
- 3West Englewood Elementary School
- 3Northgate Middle School
- 5North Kansas City High School
Schools provided by the listing agent
- District: North Kansas City
- Elementary: West Englewood
- Middle: Northgate
- High: North Kansas City
Price history
Tax
- Annual tax amount: $2,270 / yr
Listed by RE/MAX Heritage
Listed Jul 1, 2026, 7:01 PM · Updated Jul 9, 2026, 1:33 AM · Source: Heartland MLS as distributed by MLS GRID · MLS #2629074
Listed for
$219,900
Sold5409 N Mercier Avenue E, Kansas City, MO 64118
About this home
Is this your home?
Claim this home to get your HouseLoop Home Valuation & Buyer Demand Report — real-time buyer demand and an up-to-date value for your home. Free, no obligation, about 3 minutes.
WELCOME HOME TO KINSLEY FOREST! EXCEPTIONALLY MAINTAINED AND RECENTLY UPDATED MOVE-IN READY 2 BEDROOM TOWNHOME PERFECTLY SITUATED ON A CUL-DE-SAC! THIS MAINTENANCE PROVIDED TOWNHOME features two large bedrooms, a bright and inviting living room and a beautiful new kitchen! Granite counters, stainless kitchen…
Property Details
Interior
Bedrooms & bathrooms
- Bedrooms: 2
- Full bathrooms: 3
- 1/2 bathrooms: 1
Primary Bathroom
- Level: Second
Bedroom 2
- Level: Second
Half Bath
- Level: First
Family Room
- Features: Ceiling Fan(s)
- Level: Main
Kitchen
- Features: Pantry
- Level: First
Laundry
- Level: Second
Bathroom 1
- Level: Second
Bedroom 1
- Level: Second
Heating
- Heating: Electric
Cooling
- Cooling: Electric
Appliances
- Included: Dishwasher, Disposal, Refrigerator, Free-Standing Electric Oven, Stainless Steel Appliance(s)
- Laundry: Bedroom Level, Upper Level
Features
- Features: Ceiling Fan(s), Custom Cabinets, Painted Cabinets, Walk-In Closet(s)
- Flooring: Carpet, Tile
- Basement: Slab
Interior area
- Finished area above ground: 1,320 sqft
- Total interior livable area: 1,320 sqft
Property
Parking
- Total spaces: 1
- Parking features: Attached, Garage Faces Front
Lot
- Size: 0.02 Acres
- Features: City Limits, City Lot, Cul-De-Sac, Sprinkler-In Ground
- Patio & porch: Patio
Construction
Type & style
- Home type: Residential
- Architectural style: Townhouse
Materials
- Materials: Vinyl Siding
Condition
- Year built: 2007
- Age: 16-20 Years
Utilities & green energy
- Sewer: Public Sewer
- Water: Public
Highlights
Outdoor & Lot
- Fenced Yard
- Cul-de-sac
- Sprinkler System
Kitchen
- Walk-in Pantry
- White Kitchen
- Stainless Appliances
Bathroom
- Walk-in Shower
Interior
- Tile Floors
Garage & Parking
- Attached Garage
HOA and Amenities
HOA
- Has HOA: Yes
- Fee: $238 /month
Amenities
- Clubhouse
- Other
- Play Area
- Pool
- Trail(s)
Nearby schools
GreatSchools rating
- 3West Englewood Elementary School
- 3Northgate Middle School
- 5North Kansas City High School
Schools provided by the listing agent
- District: North Kansas City
- Elementary: West Englewood
- Middle: Northgate
- High: North Kansas City
Price history
Tax
- Annual tax amount: $2,270 / yr
Is this your home?
Claim this home to get your HouseLoop Home Valuation & Buyer Demand Report — real-time buyer demand and an up-to-date value for your home. Free, no obligation, about 3 minutes.
Listed by RE/MAX Heritage
Listed Jul 1, 2026, 7:01 PM · Updated Jul 9, 2026, 1:33 AM · Source: Heartland MLS as distributed by MLS GRID · MLS #2629074
HouseLoop AI Overview
This 2007 townhouse in Kinsley Forest went under contract in just nine days—notably faster than the subdivision median—signaling strong buyer demand. The property generated 155 page views with 10 saves and 10 likes, reflecting sustained engagement. HouseLoop's AI photo analysis detected multiple features that likely drove interest: luxury finishes, excellent condition, a flat lot, pool amenities, updated backsplash, fencing, and range type, indicating buyers were drawn to the home's move-in-ready appeal and outdoor features.
Homes with similar features
| Home | Neighborhood | Shared features | Saves · Likes |
|---|---|---|---|
| 10505 N Flora Avenue | Staley Heights | model, luxury, photos, flat lot | 200 · 123 |
| 10332 N Potter Avenue | Benson Place Landing | model, luxury, photos, flat lot | 200 · 98 |
| 11218 N Michigan Avenue | Staley Hills | model, luxury, photos, flat lot | 41 · 33 |
| 8141 N Farley Avenue | Shoal Creek Valley The Village | model, luxury, photos, flat lot | 200 · 400 |
| 8700 NE 91st Terrace | Woodneath Farms | model, luxury, photos, flat lot | 200 · 103 |
Frequently asked questions
How much did 5409 N Mercier Avenue E sell for?
5409 N Mercier Avenue E was listed at $219,900 and sold in Aug 2026. Individual sold prices aren't published here, but the surrounding data tells the story: it featured model, luxury, photos per HouseLoop's AI photo analysis.
How fast did 5409 N Mercier Avenue E sell?
It went under contract in 9 days.
How popular was this home on HouseLoop?
155 views · 10 saves · 10 likes.
What features did this home have?
HouseLoop's AI photo analysis detected: model, luxury, photos, flat lot, condition, pool form, pool type, backsplash.
What schools serve 5409 N Mercier Avenue E?
This home is in the North Kansas City school district (North Kansas City High School). Verify the exact attendance boundary for this address before relying on it.