$359,000
Sold3 bd · 2 ba · 1,128 sqftAbout this home
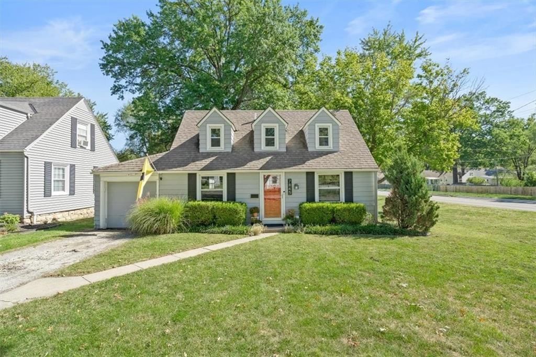
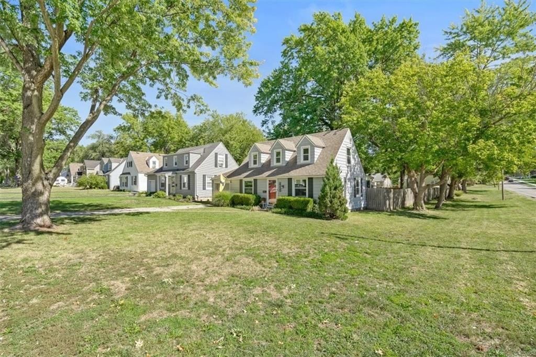
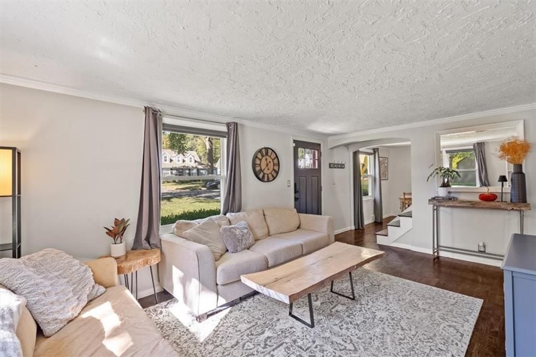
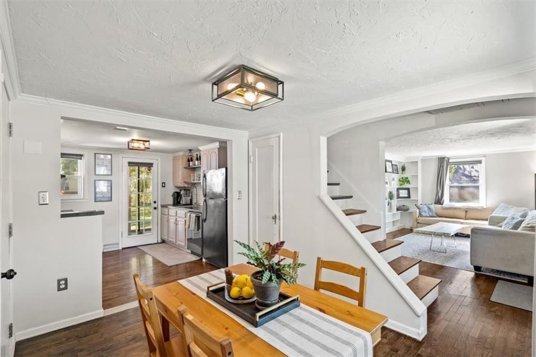
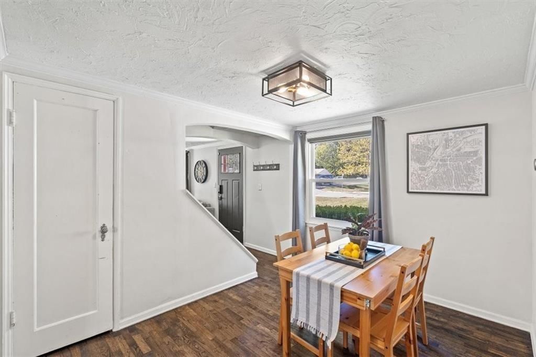
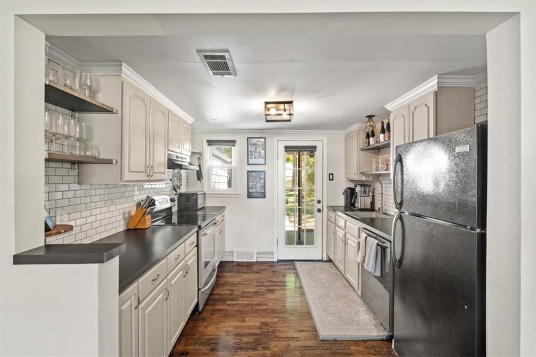
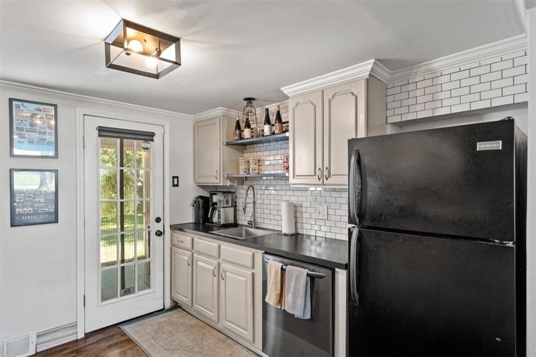
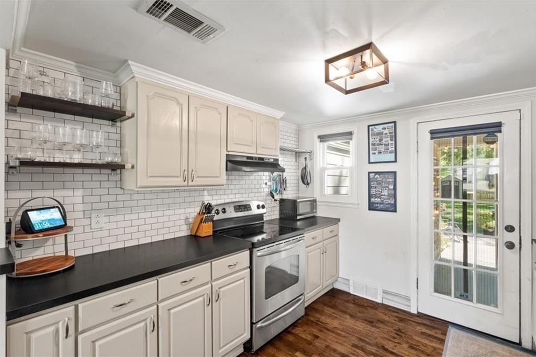
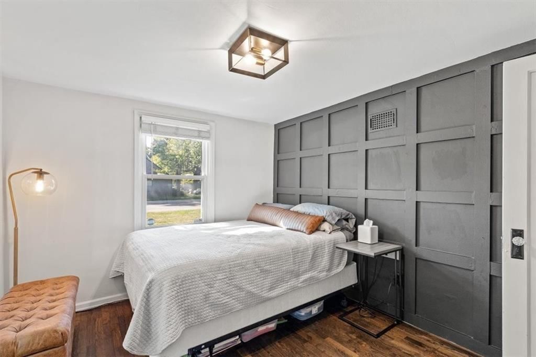
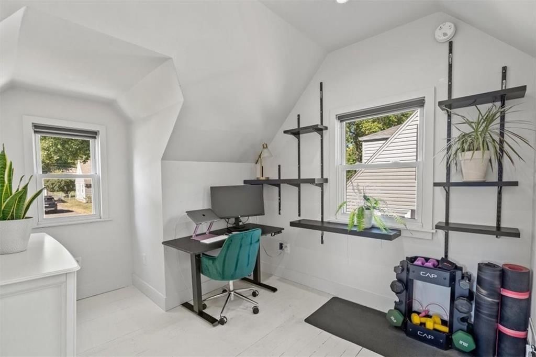
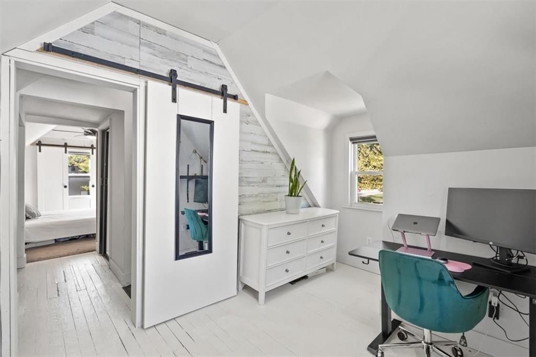
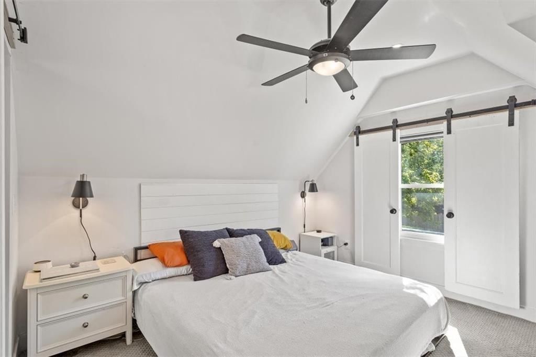
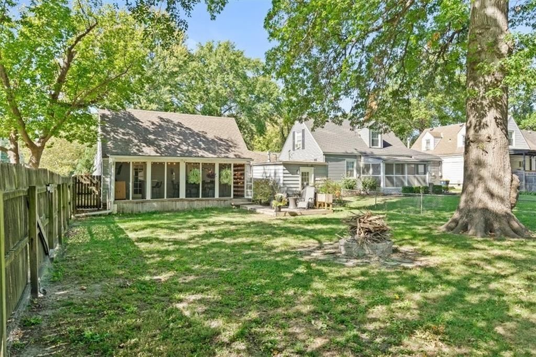
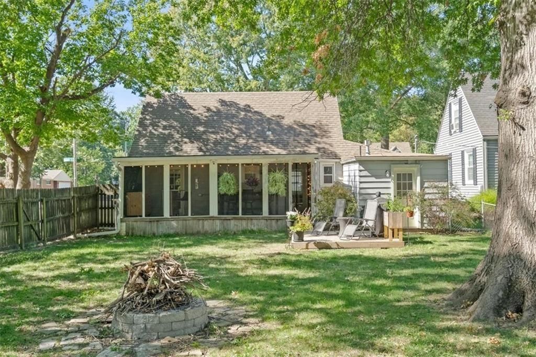
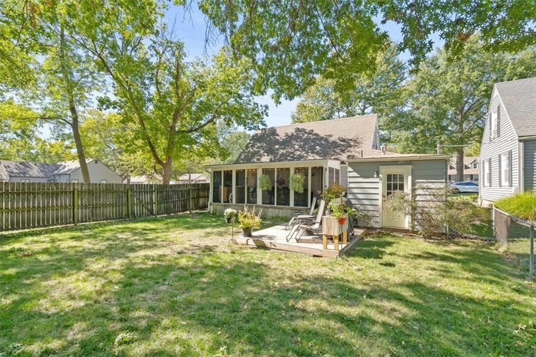
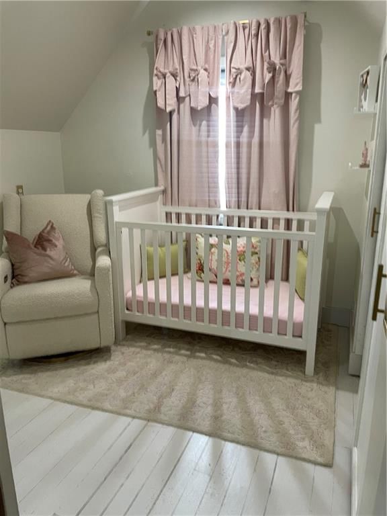
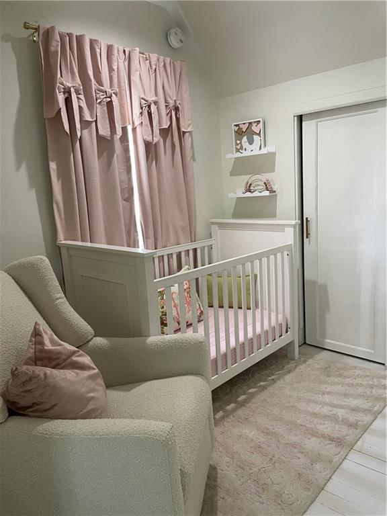
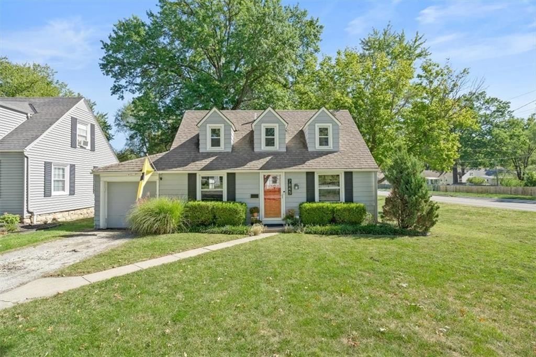
Charm abounds in this darling 3 bedroom 2 bath cape cod Picture perfect decor and condition this beauty is located on a large fenced corner lot in highly desirable Waldo/Brookside neighborhood. This home has been thoughtfully updated over the last several years, blending classic style with modern comfort. It features…
Property Details
Interior
Bedrooms & bathrooms
- Bedrooms: 3
- Full bathrooms: 2
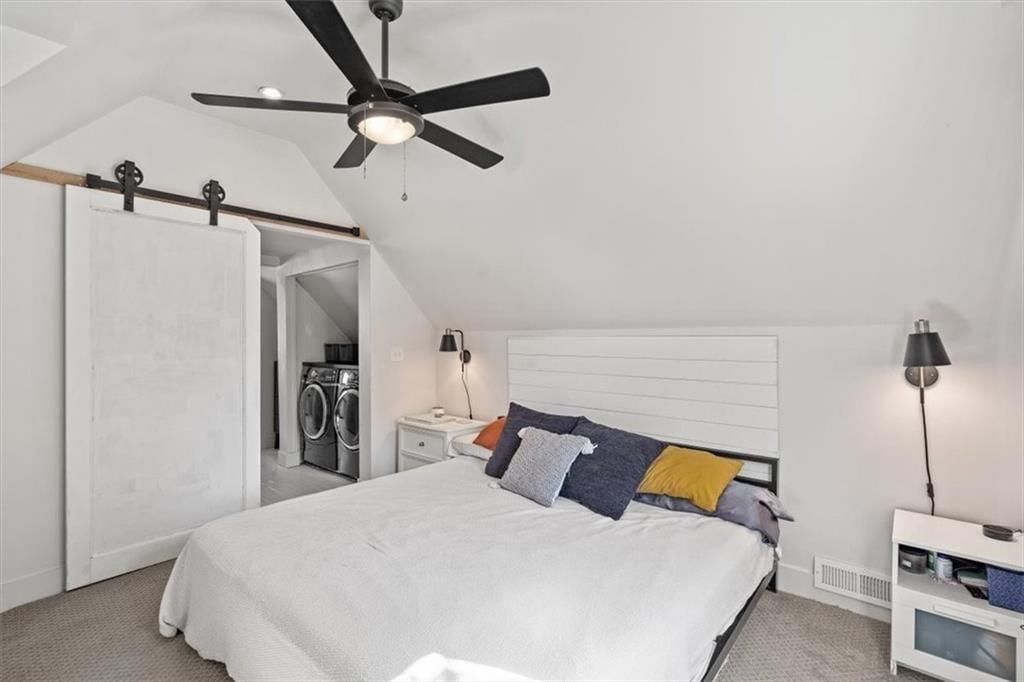
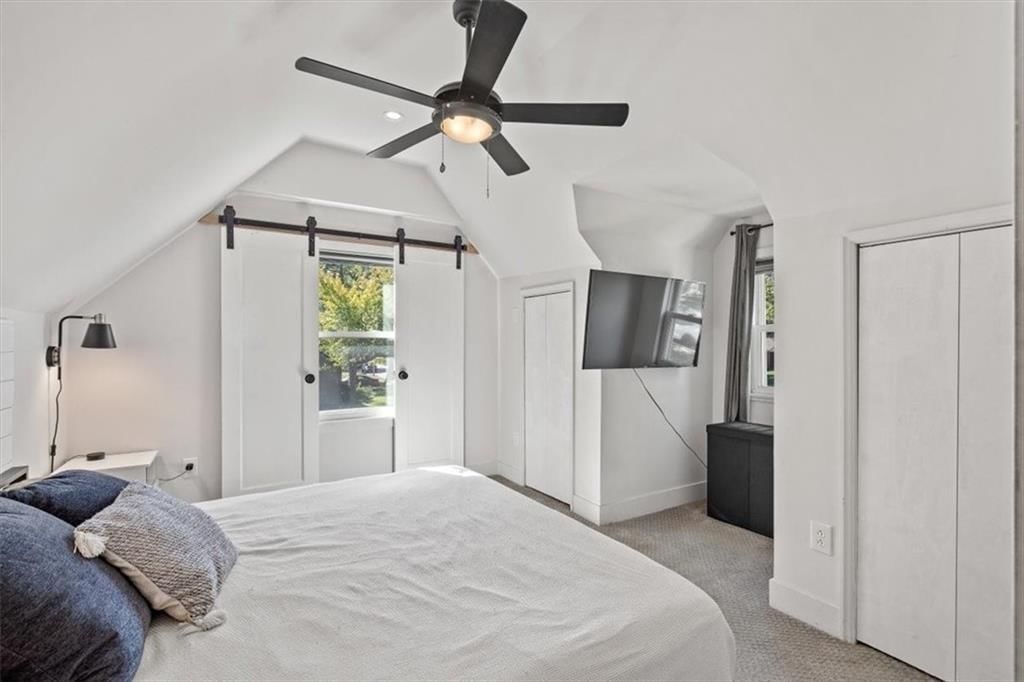
Primary Bedroom
- Features: Ceiling Fan(s)
- Level: Second
- Dimensions: 16 × 10
Bedroom 2
- Level: Second
- Dimensions: 13 × 9
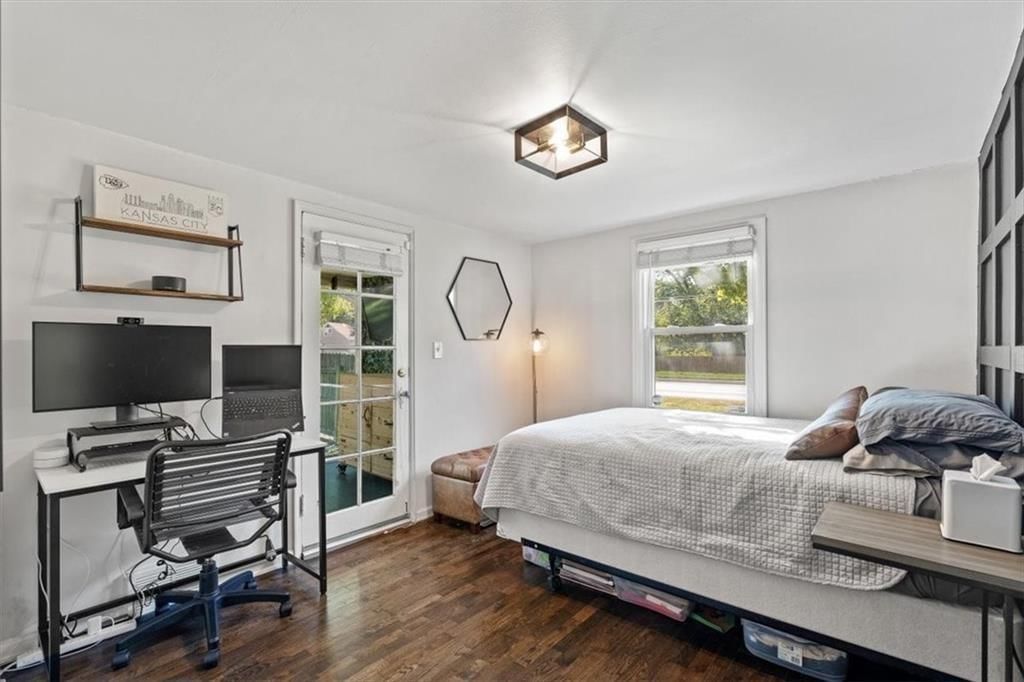
Bedroom 3
- Level: First
- Dimensions: 11 × 10
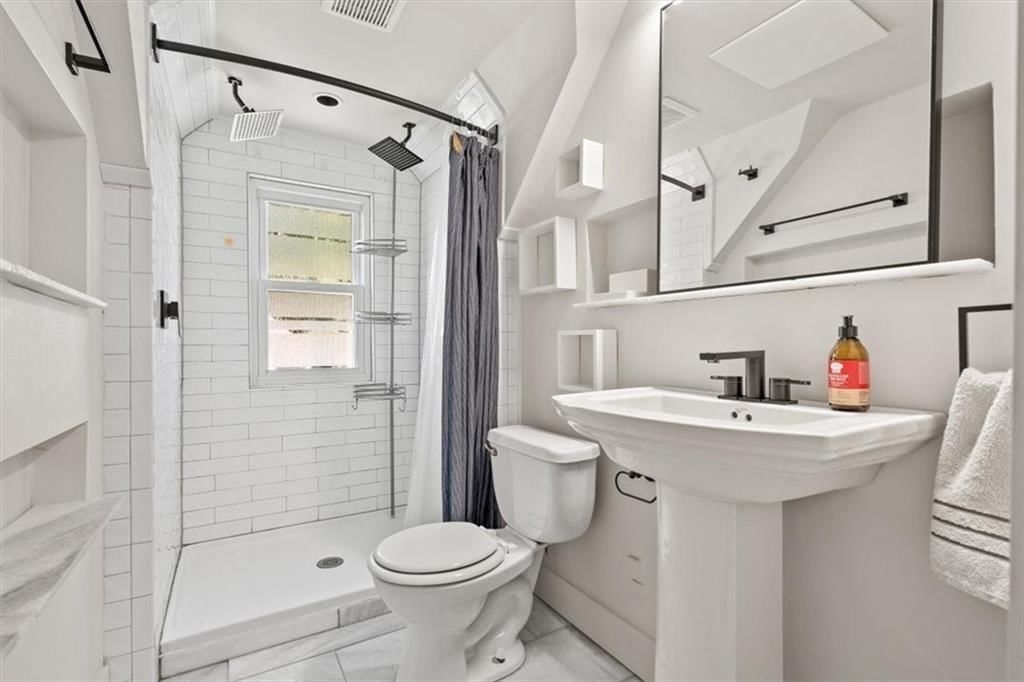
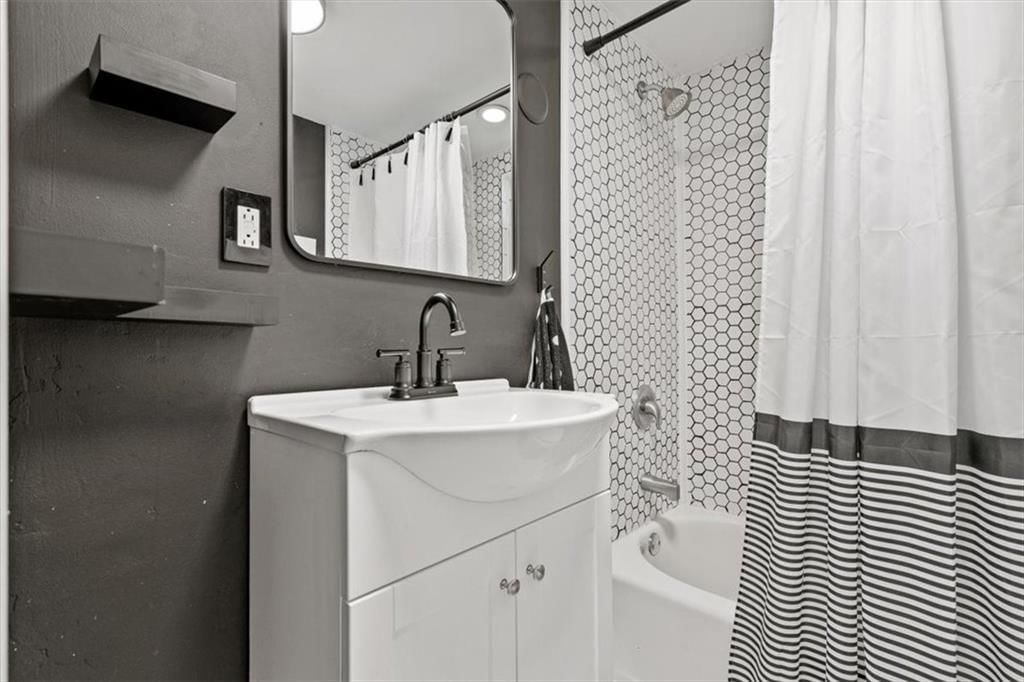
Bathroom 2
- Level: Second
- Dimensions: 8 × 5
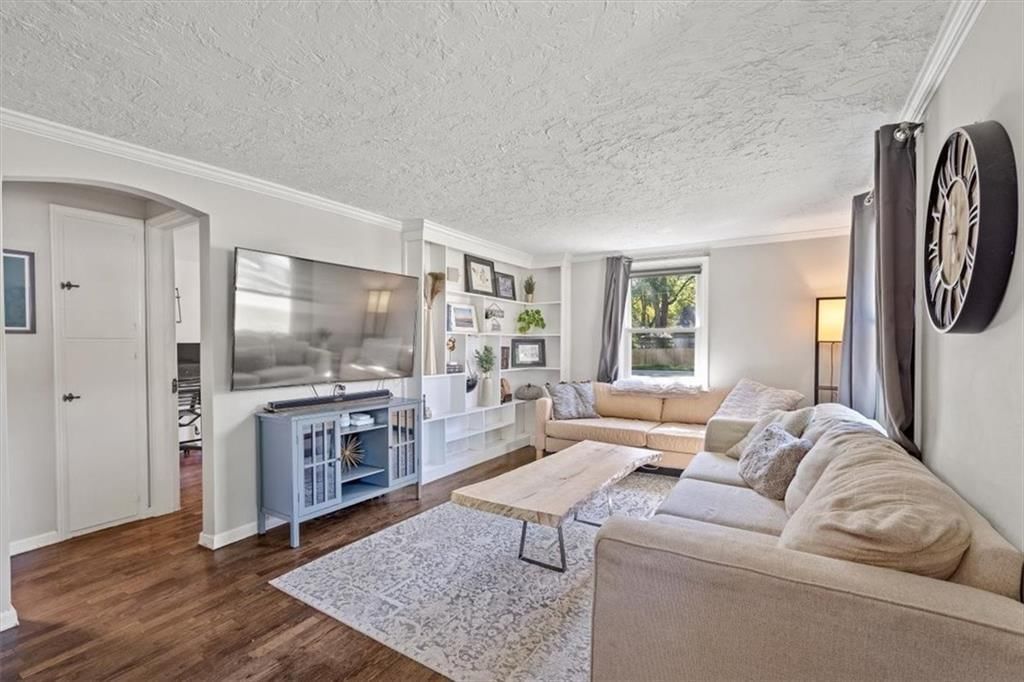
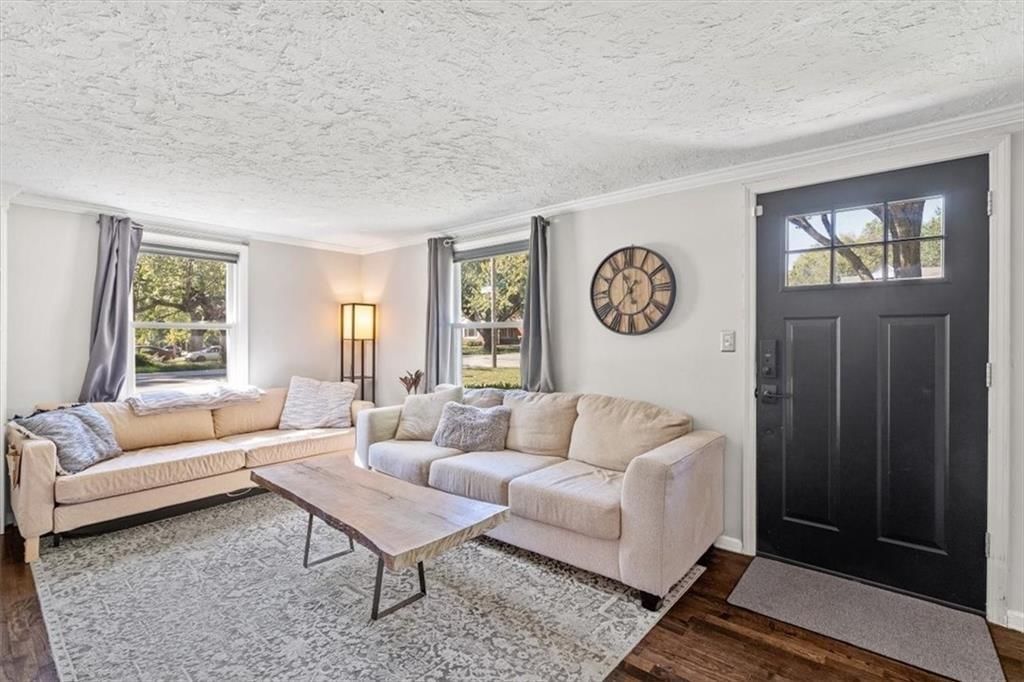
Living Room
- Features: Built-in Features
- Level: First
- Dimensions: 16 × 12
Kitchen
- Features: Pantry
- Level: First
- Dimensions: 10 × 10
Dining Room
- Level: First
- Dimensions: 12 × 9
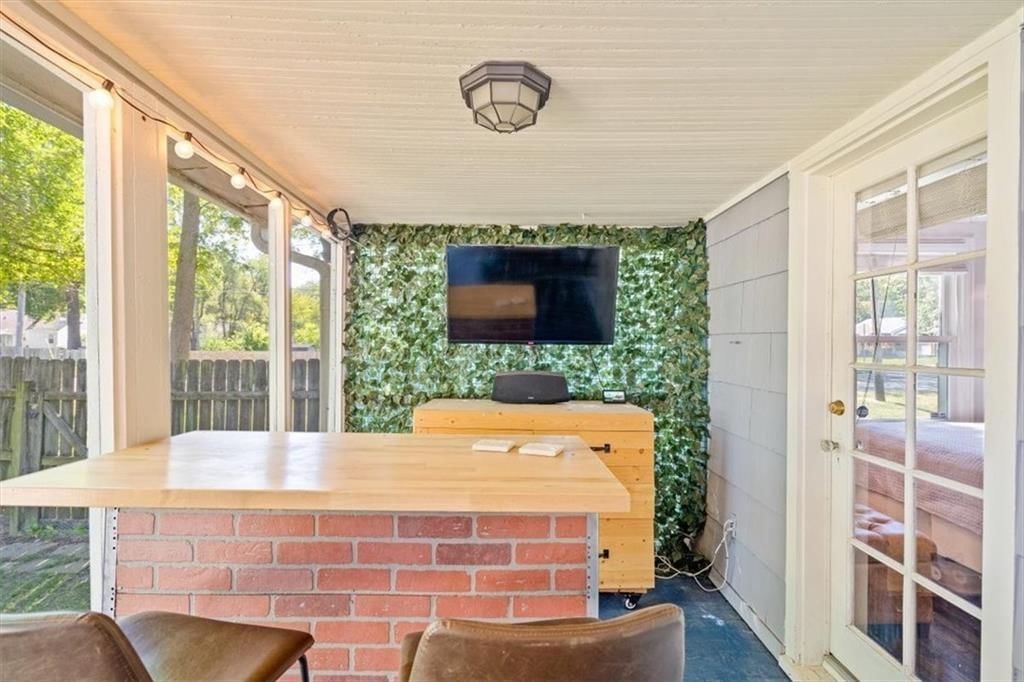
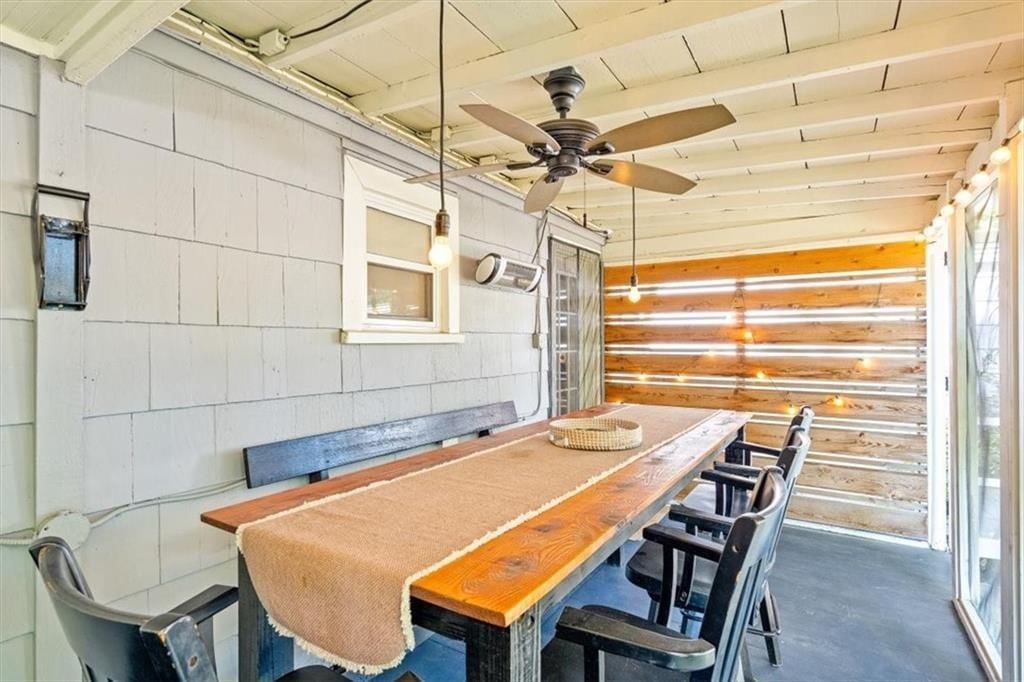
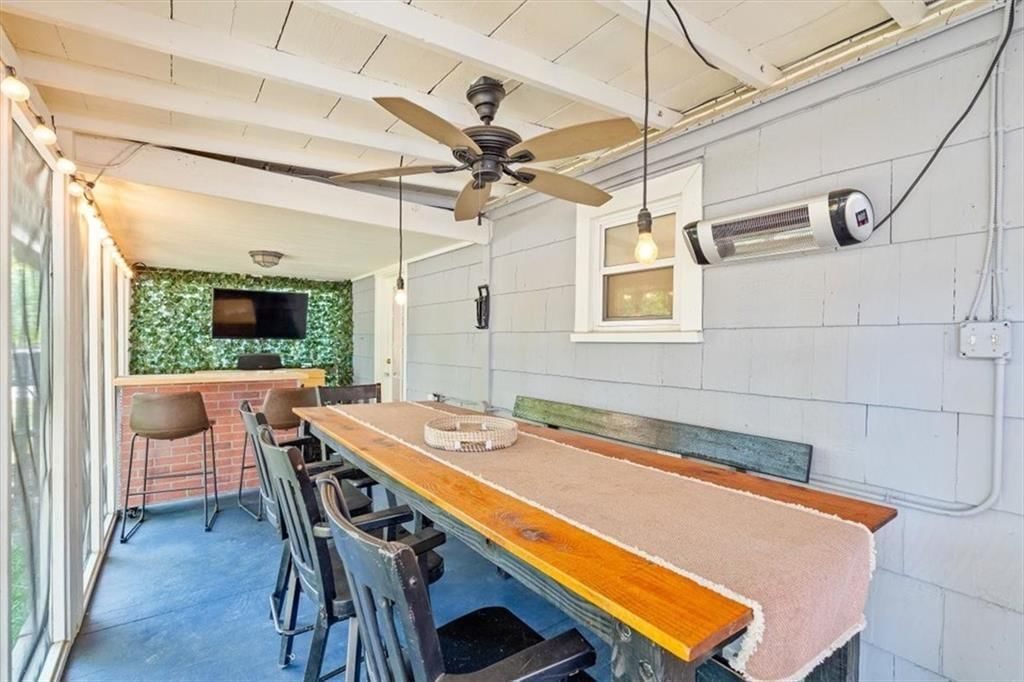
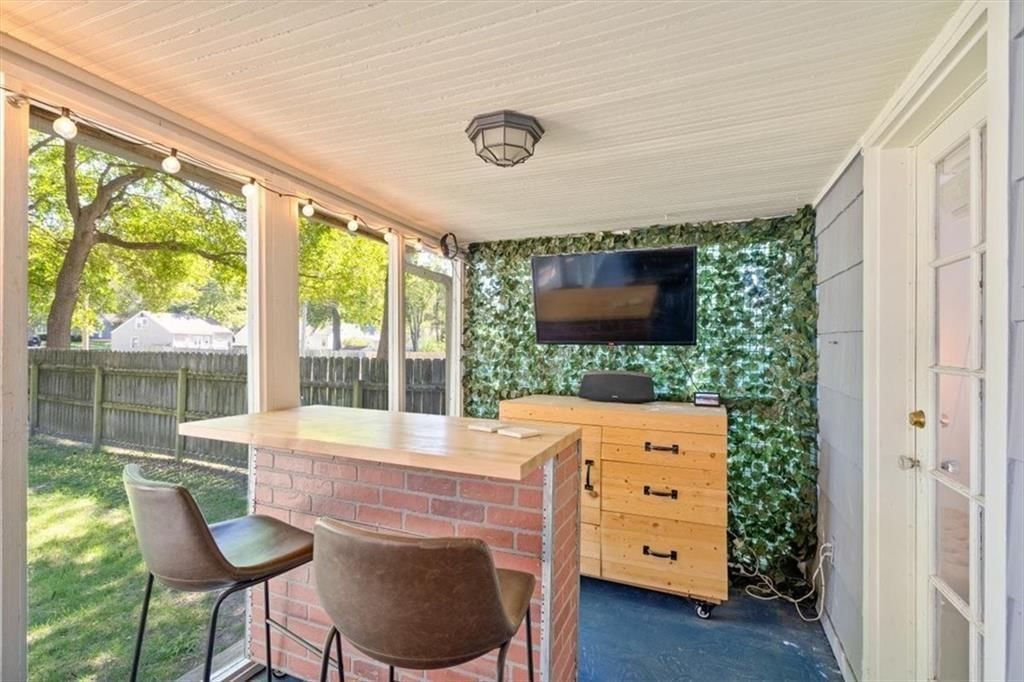
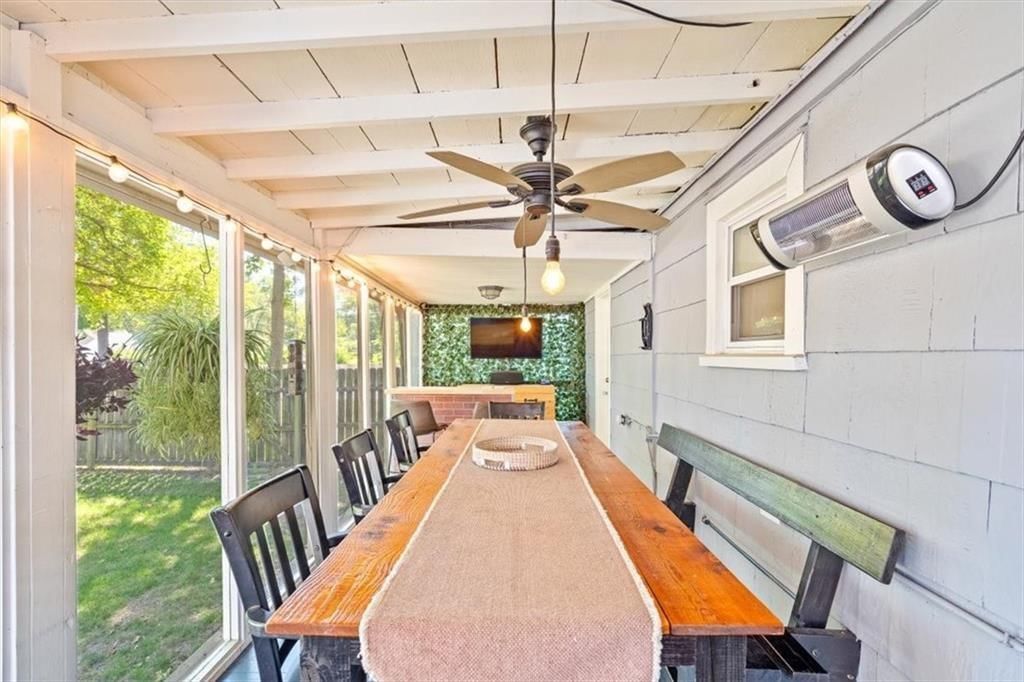
Enclosed Porch
- Features: Ceiling Fan(s)
- Level: First
- Dimensions: 24 × 7
Bathroom 1
- Level: First
Heating
- Heating: Forced Air
Cooling
- Cooling: Electric
Appliances
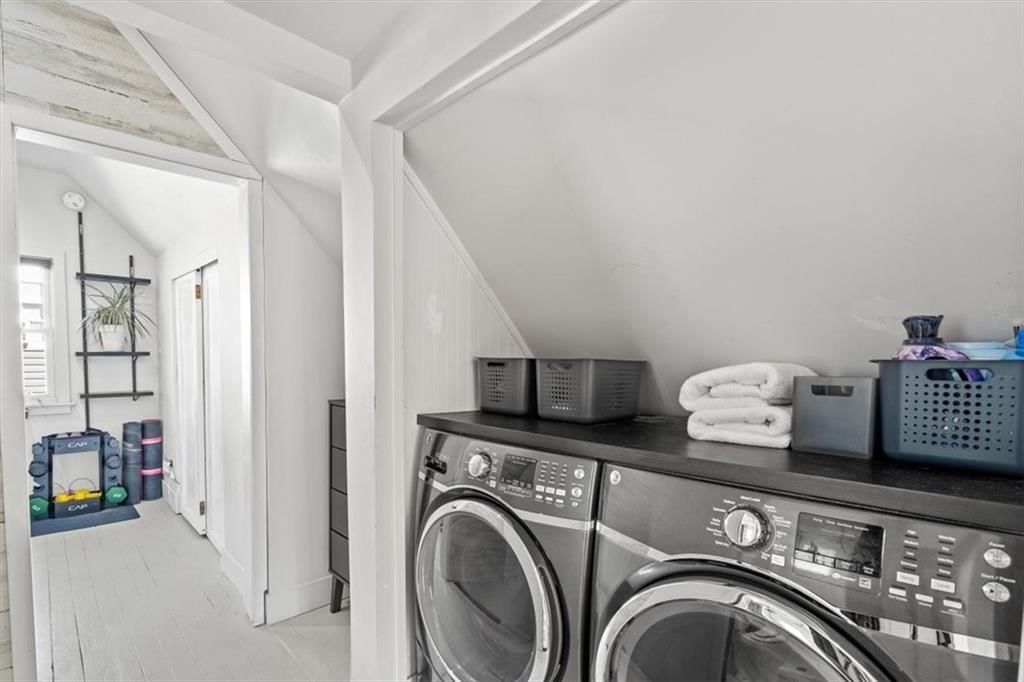
- Included: Dishwasher, Disposal, Dryer, Refrigerator, Electric Range, Washer
- Laundry: Bedroom Level, Upper Level
Features
- Features: Ceiling Fan(s), Pantry, Smart Thermostat
- Flooring: Carpet, Wood
- Basement: Crawl Space
- Other rooms: Enclosed Porch, Main Floor BR
Interior area
- Finished area above ground: 1,128 sqft
- Total interior livable area: 1,128 sqft
Property
Parking
- Total spaces: 1
- Parking features: Attached, Garage Door Opener
Lot
- Size: 0.19 Acres
- Features: Corner Lot, Level
- Patio & porch: Deck, Screened
Construction
Type & style
- Home type: Residential
- Architectural style: Single Family Residence
Materials
- Materials: Metal Siding
Condition
- Year built: 1940
- Age: 76-100 Years
Utilities & green energy
- Sewer: Public Sewer
- Water: Public
Highlights
Outdoor & Lot
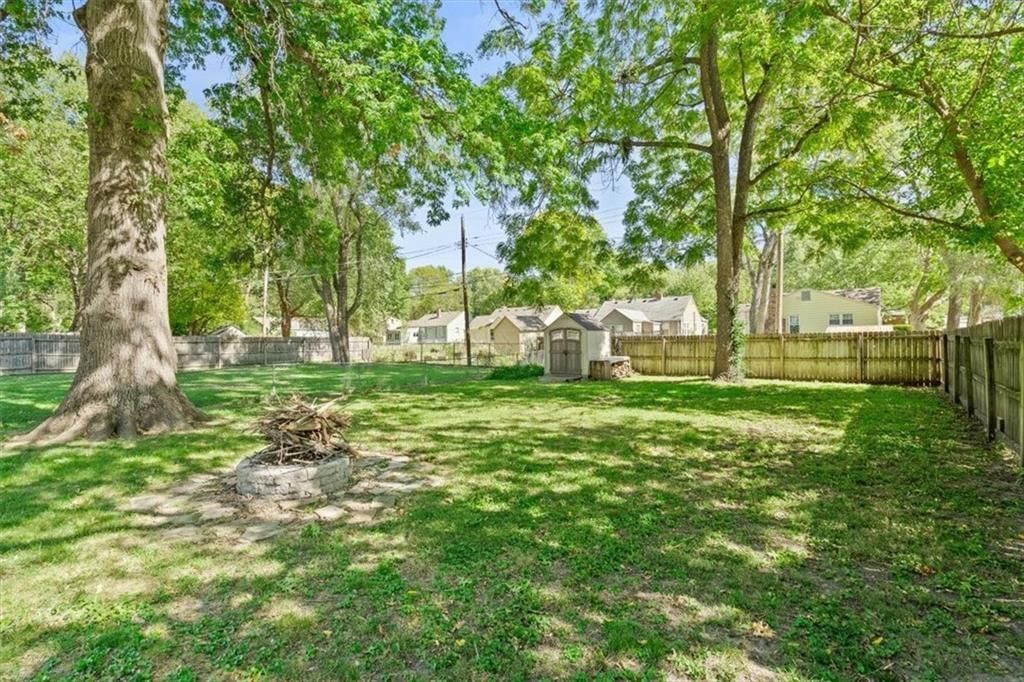
- Fire Pit
- Deck
- Covered Patio
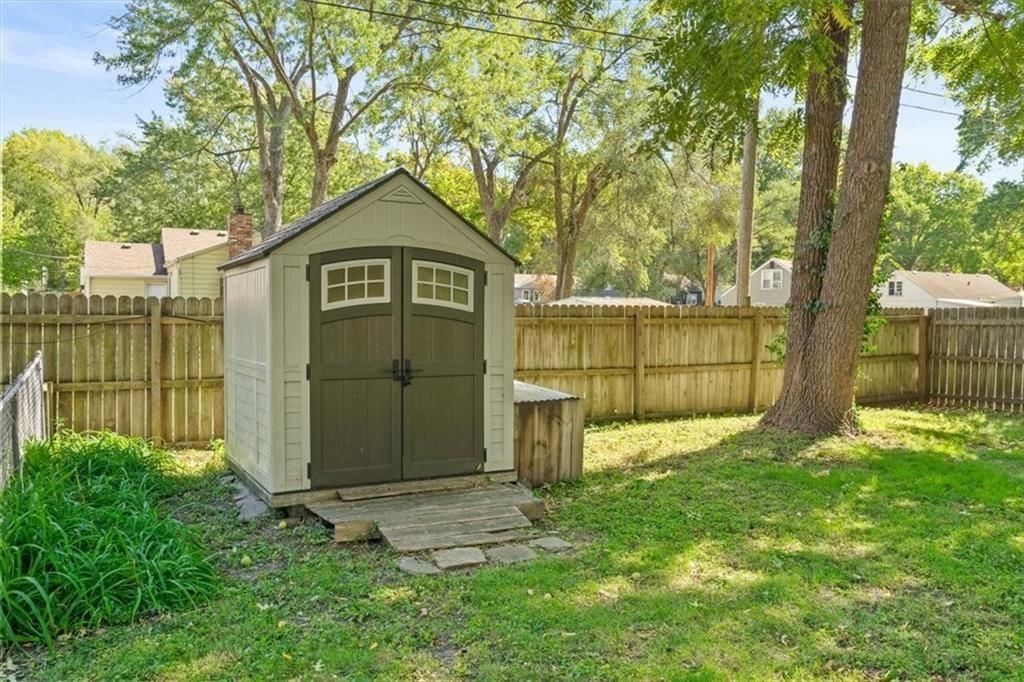
- Fenced Yard
- Big Backyard
- Mature Trees
- Corner Lot
Kitchen
- Walk-in Pantry
Bathroom
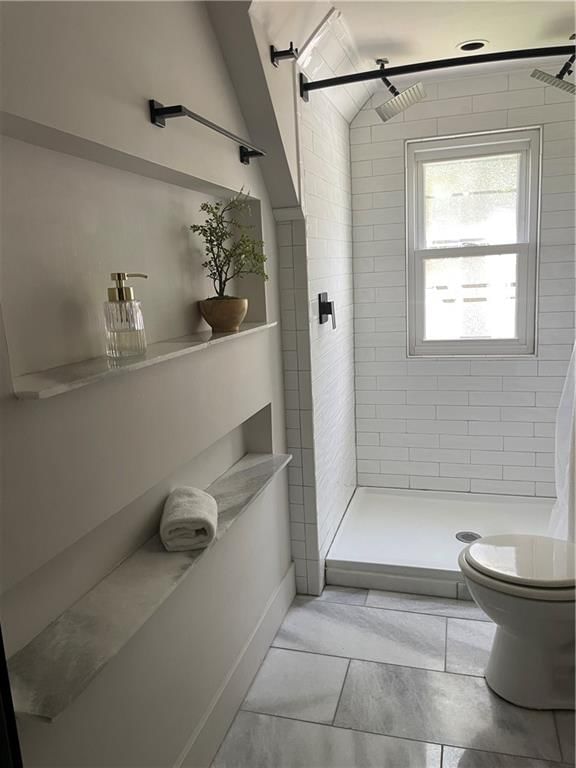
- Walk-in Shower
Interior
- Hardwood Floors
- Accent Wall
- Shiplap / Paneling
- Smart Thermostat
Layout
- Main Floor Primary
- Home Office
- Sunroom
- Home Gym
Garage & Parking
- Attached Garage
HOA and Amenities
No HOA on this home.
Nearby schools
GreatSchools rating
- 8Hale Cook Elementary
- 2Central Middle School
- 1SOUTHEAST High School
Schools provided by the listing agent
- District: Kansas City Mo
- Elementary: Hale Cook
- Middle: Central
- High: Southeast
Price history
Tax
- Annual tax amount: $1,223 / yr
Property tax history
| Year | Property tax | Assessed value |
|---|---|---|
| 2025 | $4,447 | $53,017 |
| 2024 | $3,977 | $50,388 |
| 2023 | $3,939 | $50,388 |
| 2022 | $3,298 | $40,090 |
| 2021 | $3,286 | $40,090 |
| 2020 | $2,144 | $25,821 |
| 2019 | $2,099 | $25,821 |
| 2018 | $2,099 | $22,473 |
| 2017 | $1,864 | $22,473 |
| 2016 | $1,750 | $21,910 |
| 2014 | $1,726 | $21,480 |
| 2013 | $1,666 | $21,480 |
Listed by Compass Realty Group
Listed Jun 30, 2026, 9:36 PM · Updated Aug 10, 2026, 9:04 AM · Source: Heartland MLS as distributed by MLS GRID · MLS #2627821
Listed for
$359,000
Sold7845 Summit Street, Kansas City, MO 64114
About this home
Is this your home?
Claim this home to get your HouseLoop Home Valuation & Buyer Demand Report — real-time buyer demand and an up-to-date value for your home. Free, no obligation, about 3 minutes.
Charm abounds in this darling 3 bedroom 2 bath cape cod Picture perfect decor and condition this beauty is located on a large fenced corner lot in highly desirable Waldo/Brookside neighborhood. This home has been thoughtfully updated over the last several years, blending classic style with modern comfort. It features…
Property Details
Interior
Bedrooms & bathrooms
- Bedrooms: 3
- Full bathrooms: 2
Primary Bedroom
- Features: Ceiling Fan(s)
- Level: Second
- Dimensions: 16 × 10
Bedroom 2
- Level: Second
- Dimensions: 13 × 9
Bedroom 3
- Level: First
- Dimensions: 11 × 10
Bathroom 2
- Level: Second
- Dimensions: 8 × 5
Living Room
- Features: Built-in Features
- Level: First
- Dimensions: 16 × 12
Kitchen
- Features: Pantry
- Level: First
- Dimensions: 10 × 10
Dining Room
- Level: First
- Dimensions: 12 × 9
Enclosed Porch
- Features: Ceiling Fan(s)
- Level: First
- Dimensions: 24 × 7
Bathroom 1
- Level: First
Heating
- Heating: Forced Air
Cooling
- Cooling: Electric
Appliances
- Included: Dishwasher, Disposal, Dryer, Refrigerator, Electric Range, Washer
- Laundry: Bedroom Level, Upper Level
Features
- Features: Ceiling Fan(s), Pantry, Smart Thermostat
- Flooring: Carpet, Wood
- Basement: Crawl Space
- Other rooms: Enclosed Porch, Main Floor BR
Interior area
- Finished area above ground: 1,128 sqft
- Total interior livable area: 1,128 sqft
Property
Parking
- Total spaces: 1
- Parking features: Attached, Garage Door Opener
Lot
- Size: 0.19 Acres
- Features: Corner Lot, Level
- Patio & porch: Deck, Screened
Construction
Type & style
- Home type: Residential
- Architectural style: Single Family Residence
Materials
- Materials: Metal Siding
Condition
- Year built: 1940
- Age: 76-100 Years
Utilities & green energy
- Sewer: Public Sewer
- Water: Public
Highlights
Outdoor & Lot
- Fire Pit
- Deck
- Covered Patio
- Fenced Yard
- Big Backyard
- Mature Trees
- Corner Lot
Kitchen
- Walk-in Pantry
Bathroom
- Walk-in Shower
Interior
- Hardwood Floors
- Accent Wall
- Shiplap / Paneling
- Smart Thermostat
Layout
- Main Floor Primary
- Home Office
- Sunroom
- Home Gym
Garage & Parking
- Attached Garage
HOA and Amenities
No HOA on this home.
Nearby schools
GreatSchools rating
- 8Hale Cook Elementary
- 2Central Middle School
- 1SOUTHEAST High School
Schools provided by the listing agent
- District: Kansas City Mo
- Elementary: Hale Cook
- Middle: Central
- High: Southeast
Price history
Tax
- Annual tax amount: $1,223 / yr
Property tax history
| Year | Property tax | Assessed value |
|---|---|---|
| 2025 | $4,447 | $53,017 |
| 2024 | $3,977 | $50,388 |
| 2023 | $3,939 | $50,388 |
| 2022 | $3,298 | $40,090 |
| 2021 | $3,286 | $40,090 |
| 2020 | $2,144 | $25,821 |
| 2019 | $2,099 | $25,821 |
| 2018 | $2,099 | $22,473 |
| 2017 | $1,864 | $22,473 |
| 2016 | $1,750 | $21,910 |
| 2014 | $1,726 | $21,480 |
| 2013 | $1,666 | $21,480 |
Is this your home?
Claim this home to get your HouseLoop Home Valuation & Buyer Demand Report — real-time buyer demand and an up-to-date value for your home. Free, no obligation, about 3 minutes.
Listed by Compass Realty Group
Listed Jun 30, 2026, 9:36 PM · Updated Aug 10, 2026, 9:04 AM · Source: Heartland MLS as distributed by MLS GRID · MLS #2627821
HouseLoop AI Overview
This 1940 Colonial Heights single-family home closed in 10 days—well ahead of the subdivision median—signaling strong buyer demand. The property attracted 387 HouseLoop page views and 17 saves, driven by features that resonated with the market: HouseLoop's AI photo analysis detected luxury finishes, a sunroom, fire pit, flat lot, home gym, and pool amenities that clearly set it apart. The combination of classic character and updated condition proved compelling in a competitive market.
Homes with similar features
| Home | Neighborhood | Shared features | Saves · Likes |
|---|---|---|---|
| 113 SE Breon Bay Street | Canterbury | model, luxury, photos, sunroom | 15 · 8 |
| 1233 W 72nd Street | Ward Park | model, luxury, photos, fire pit | 17 · 15 |
| 12104 E 68th Terrace | Robinson Meadows | model, luxury, photos, fire pit | 14 · 25 |
| 1141 Valentine Road | Roanoke | model, luxury, photos, sunroom | 12 · 21 |
| 1413 NE Kenwood Circle | Dalton's Ridge | model, luxury, photos, flat lot | 200 · 255 |
Frequently asked questions
How much did 7845 Summit Street sell for?
7845 Summit Street was listed at $359,000 and sold in Aug 2026. Individual sold prices aren't published here, but the surrounding data tells the story: it featured model, luxury, photos per HouseLoop's AI photo analysis.
How fast did 7845 Summit Street sell?
It went under contract in 10 days.
How popular was this home on HouseLoop?
387 views · 17 saves · 8 likes.
What features did this home have?
HouseLoop's AI photo analysis detected: model, luxury, photos, sunroom, fire pit, flat lot, home gym, condition.
What schools serve 7845 Summit Street?
This home is in the Kansas City MO school district (Southeast High School). Verify the exact attendance boundary for this address before relying on it.