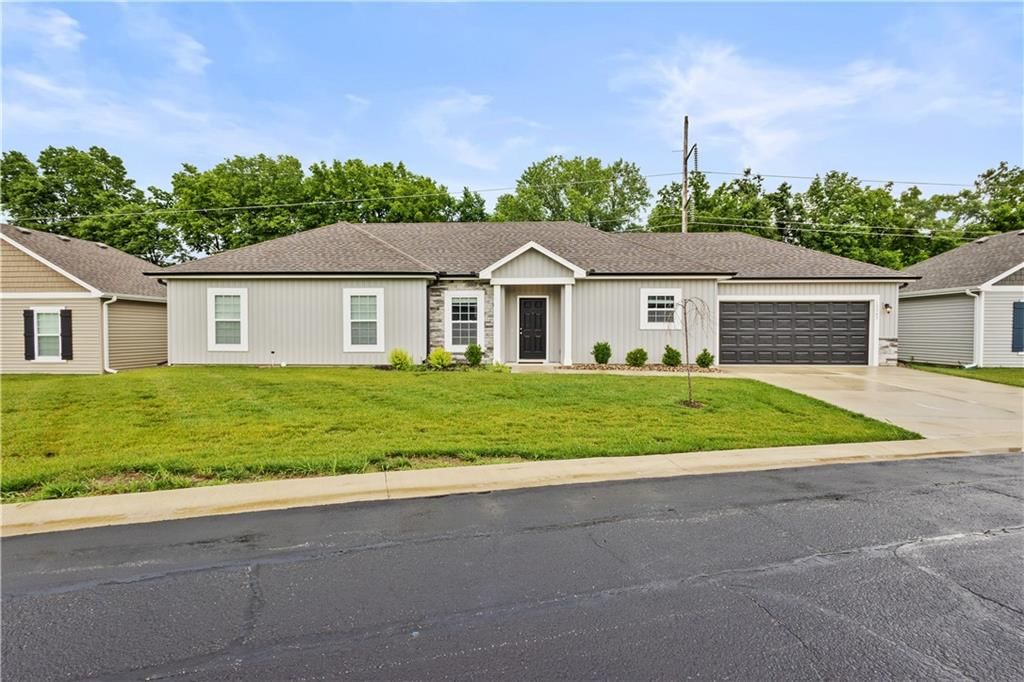
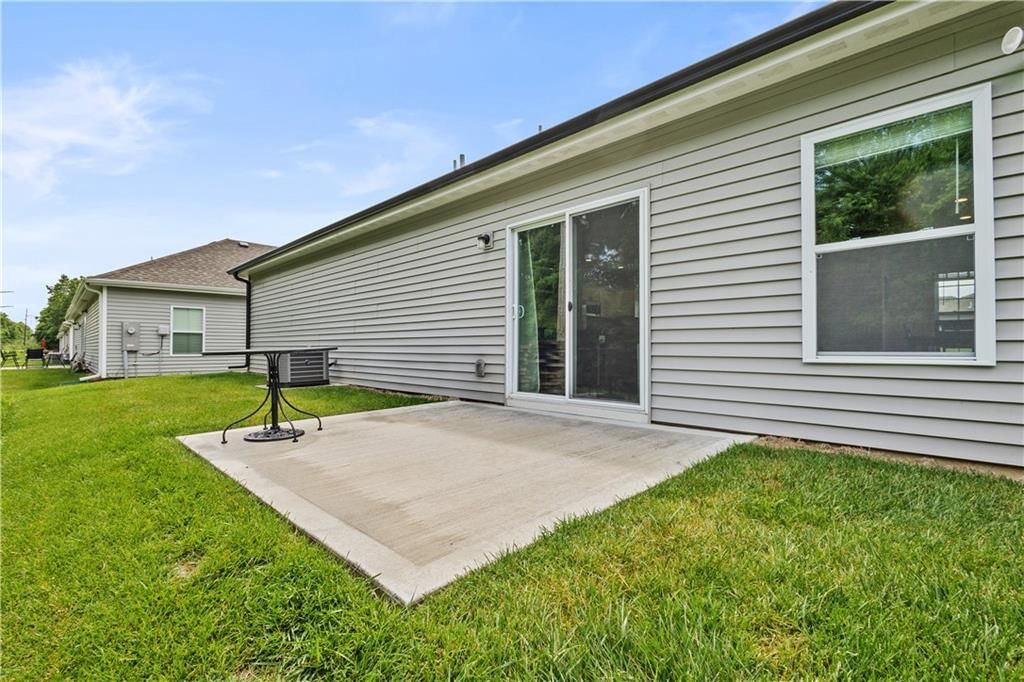
$309,990
Sold3 bd · 2 ba · 1,409 sqftAbout this home
Property Details
Interior
Bedrooms & bathrooms
- Bedrooms: 3
- Full bathrooms: 2
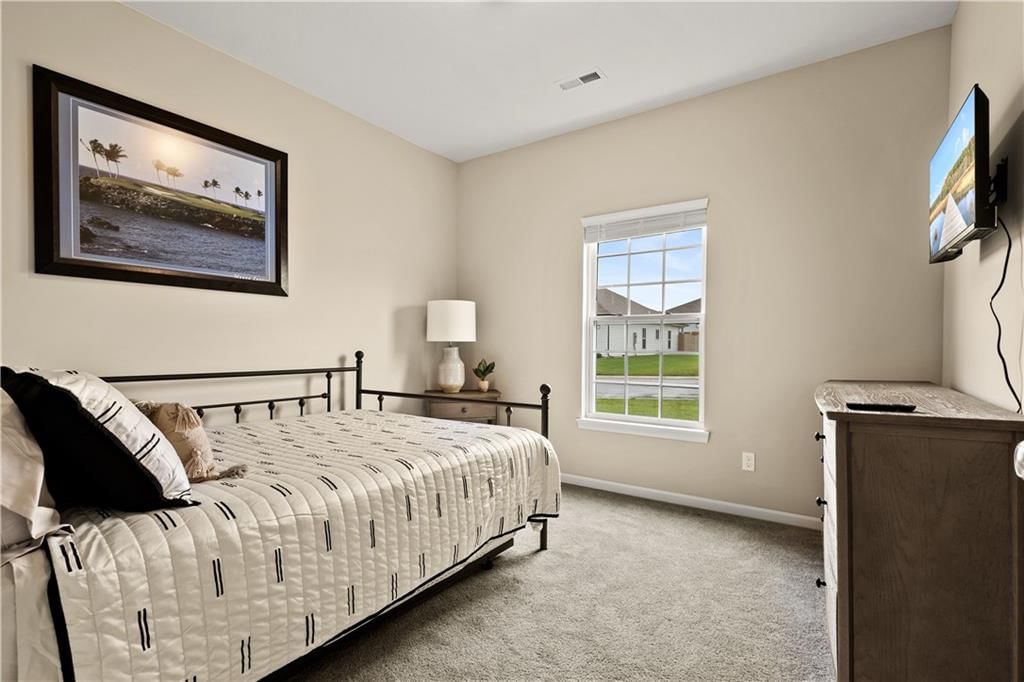
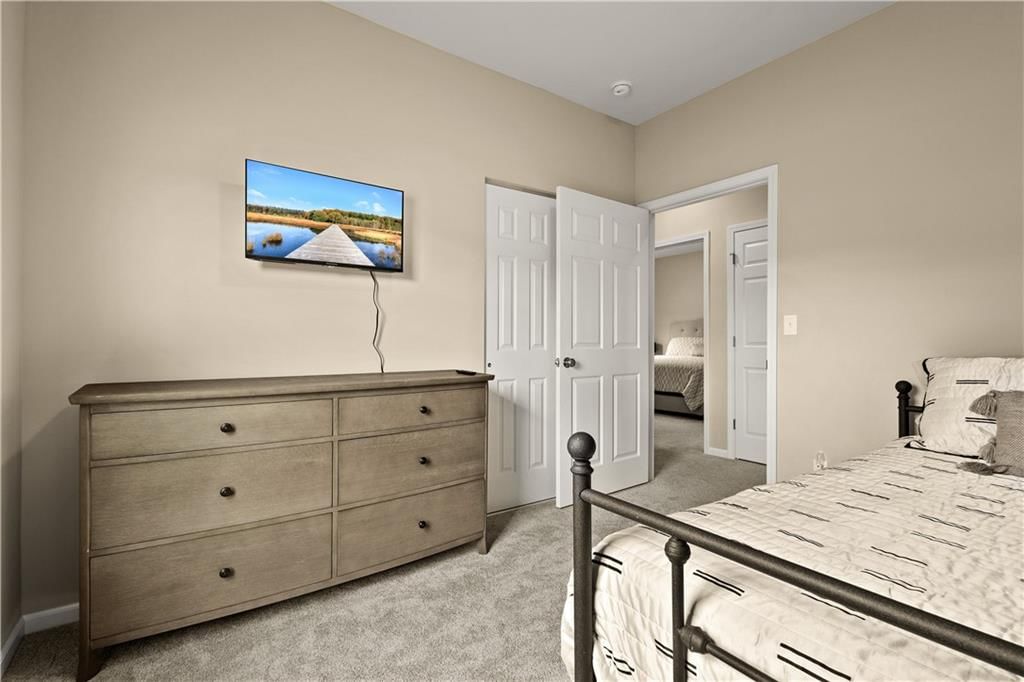
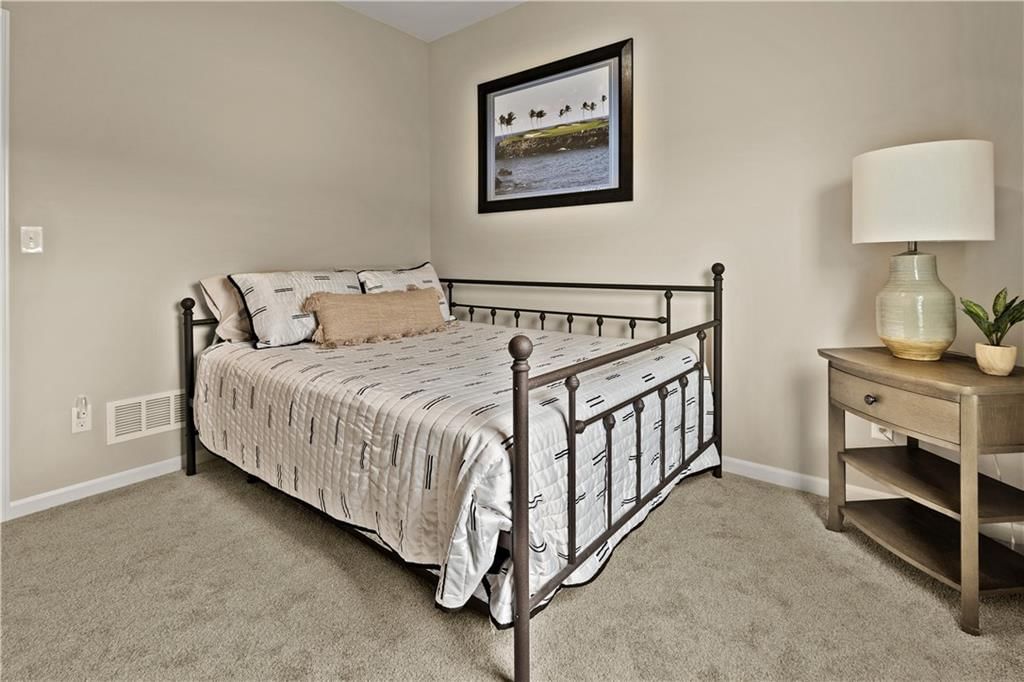
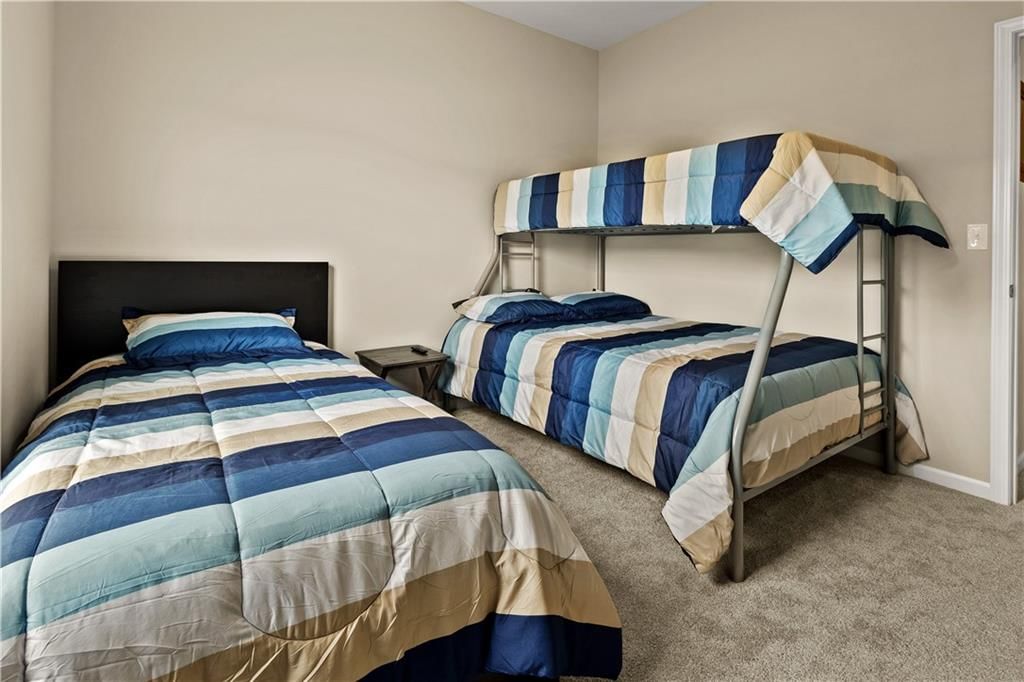
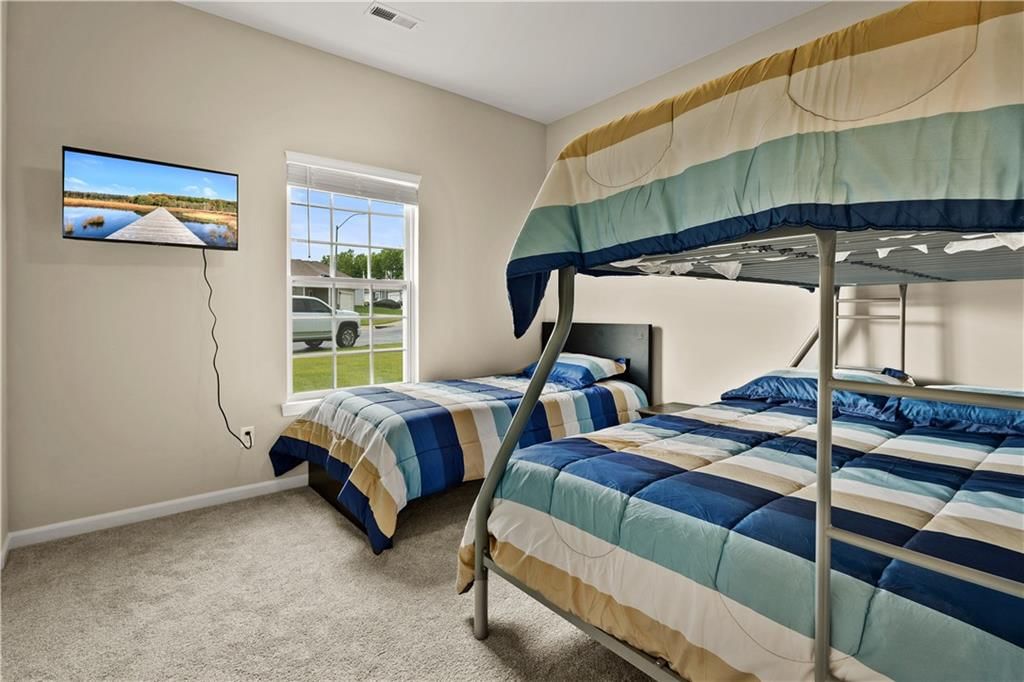
Bedroom 2
Bedroom 3
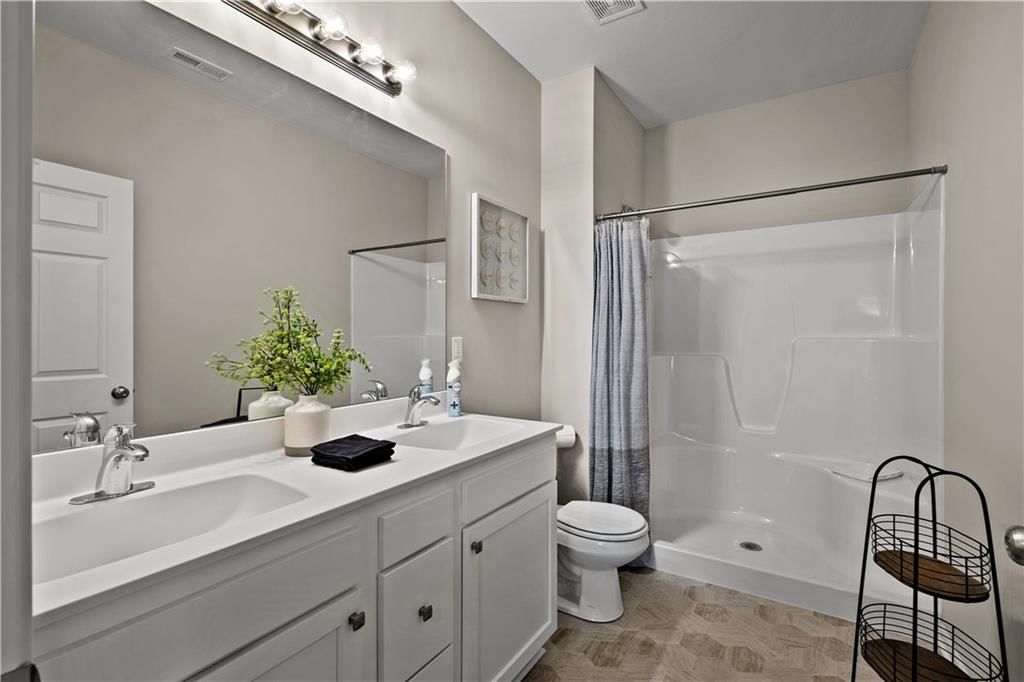
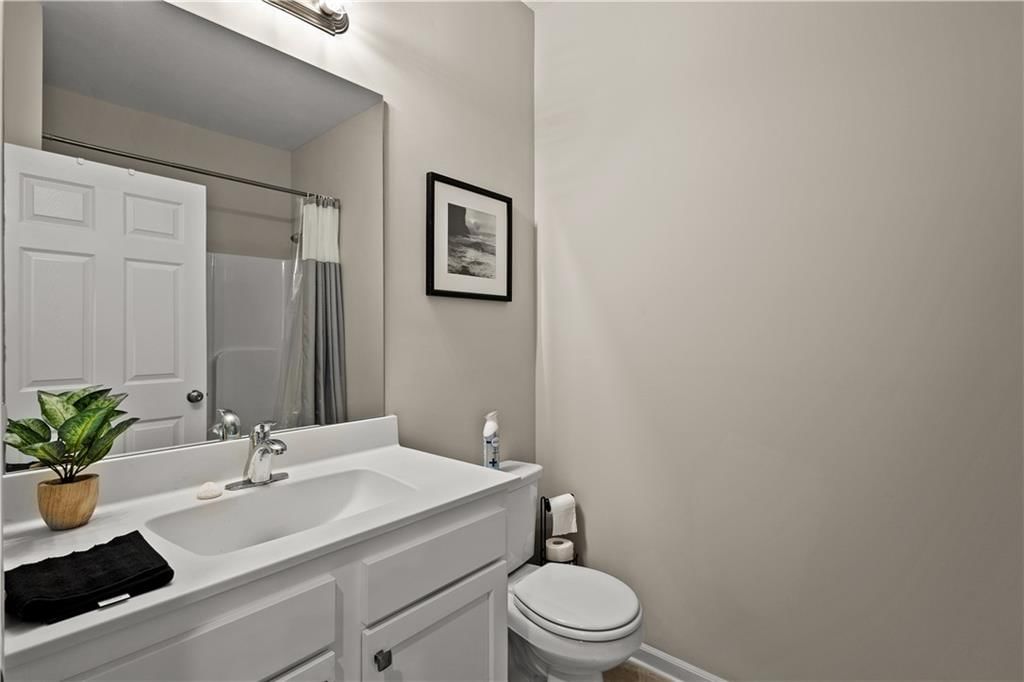
Bathroom 2
Bathroom 1
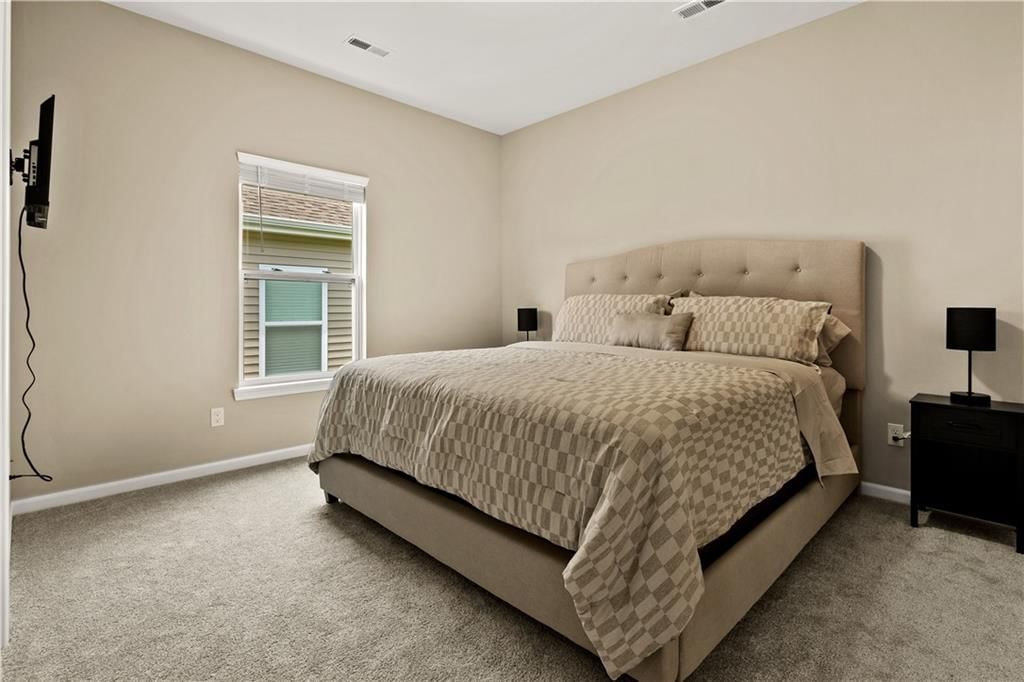
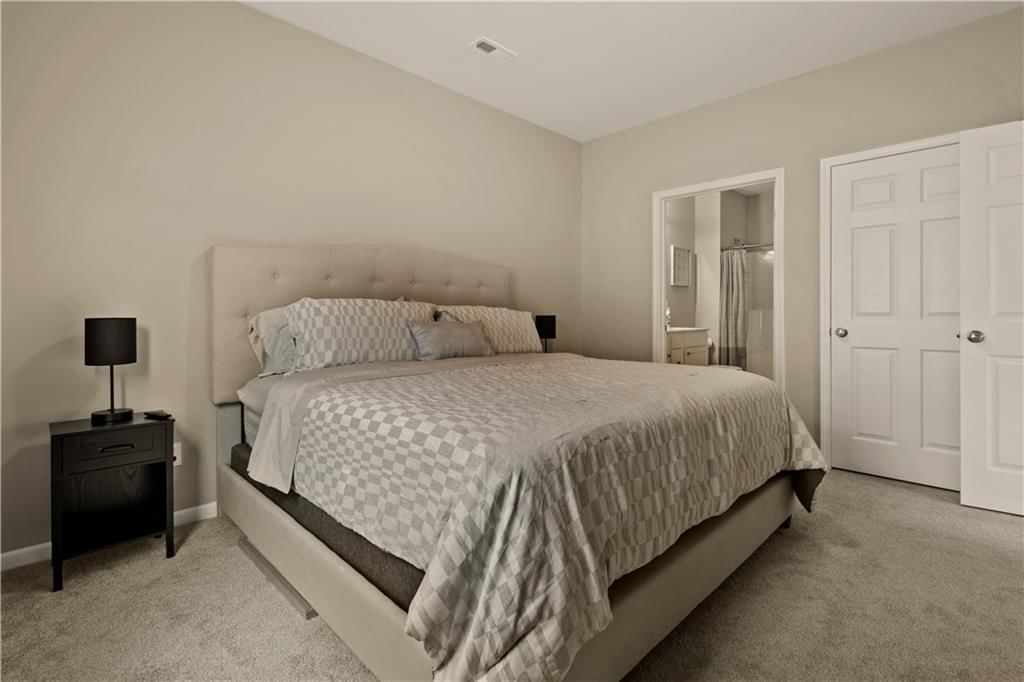
Bedroom 1
Heating
- Heating: Electric
Cooling
- Cooling: Electric
Features
- Basement: Other, Slab
Interior area
- Finished area above ground: 1,409 sqft
- Total interior livable area: 1,409 sqft
Property
Parking
- Total spaces: 2
- Parking features: Attached
Lot
- Size: 0.11 Acres
Construction
Type & style
- Home type: Residential
- Architectural style: Single Family Residence
Materials
- Materials: Frame
Condition
- Year built: 2024
- Age: 2 Years/Less
Utilities & green energy
- Water: Public
Highlights
Kitchen
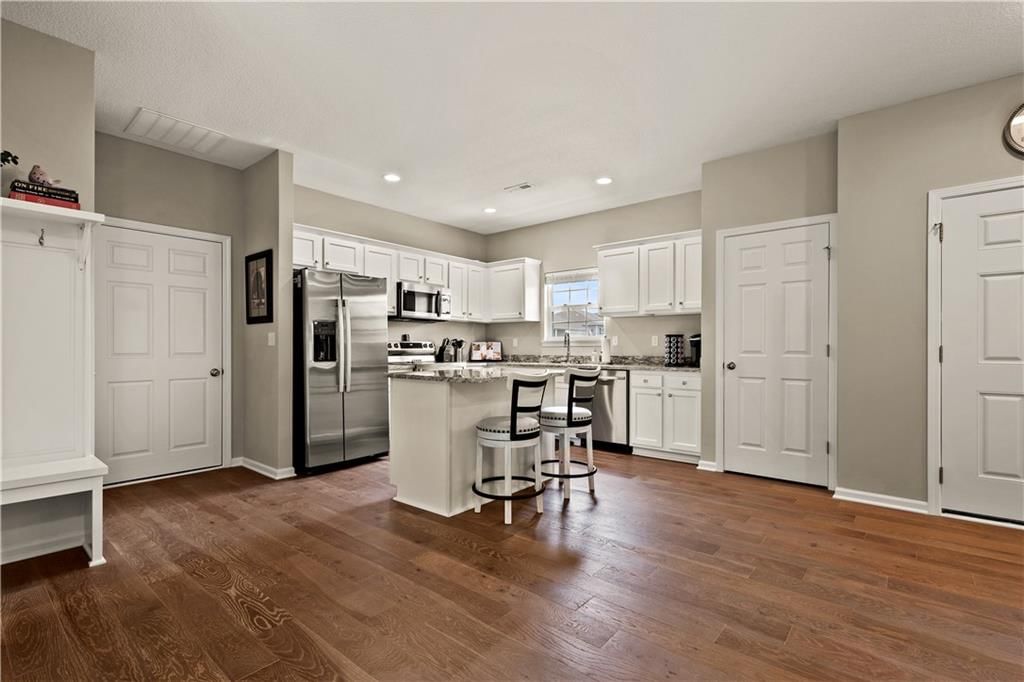
- Kitchen Island
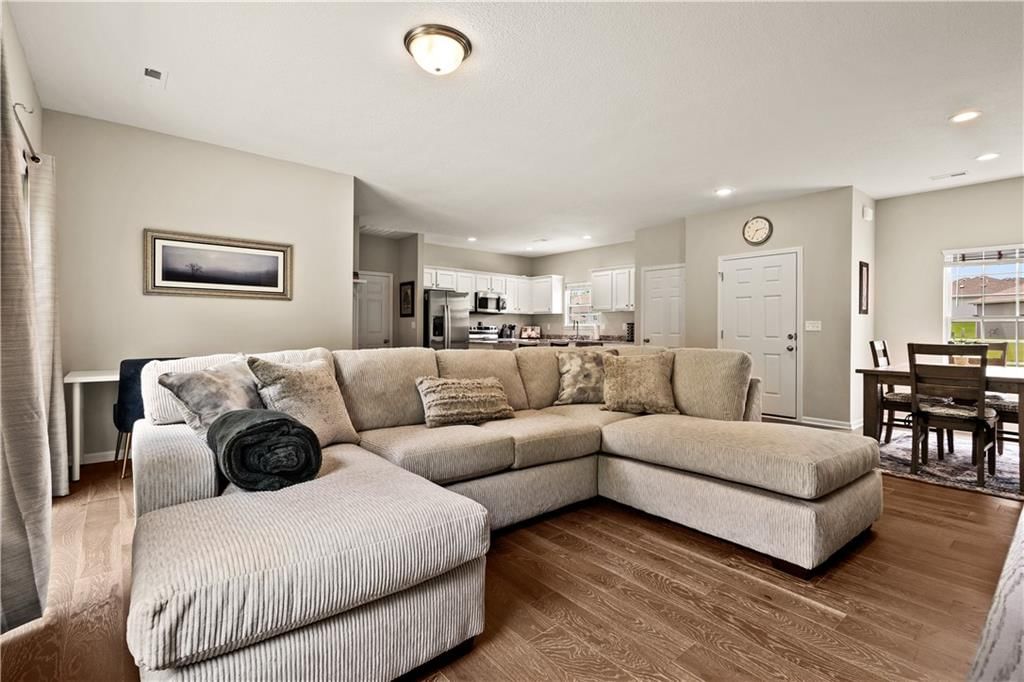
- White Kitchen
- Stainless Appliances
Bathroom
- Double Vanity
Interior
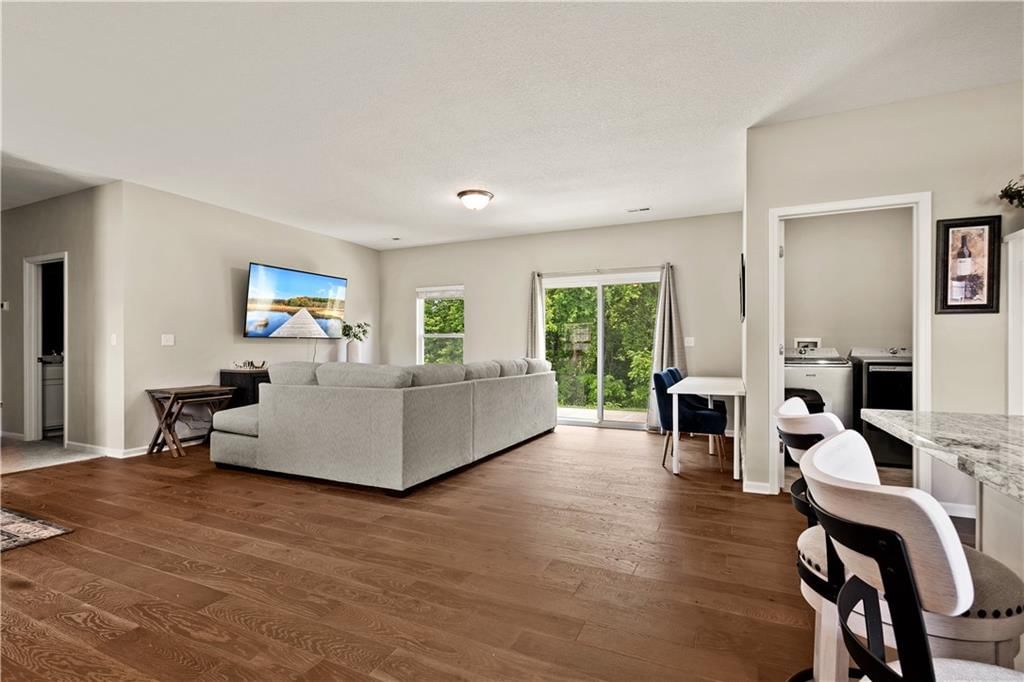
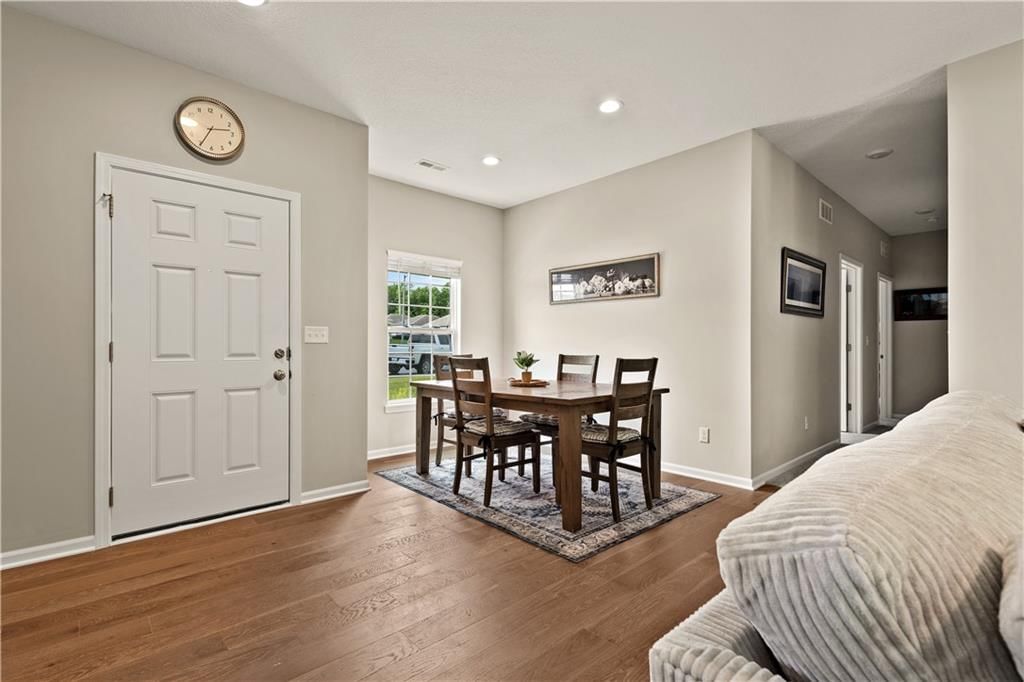
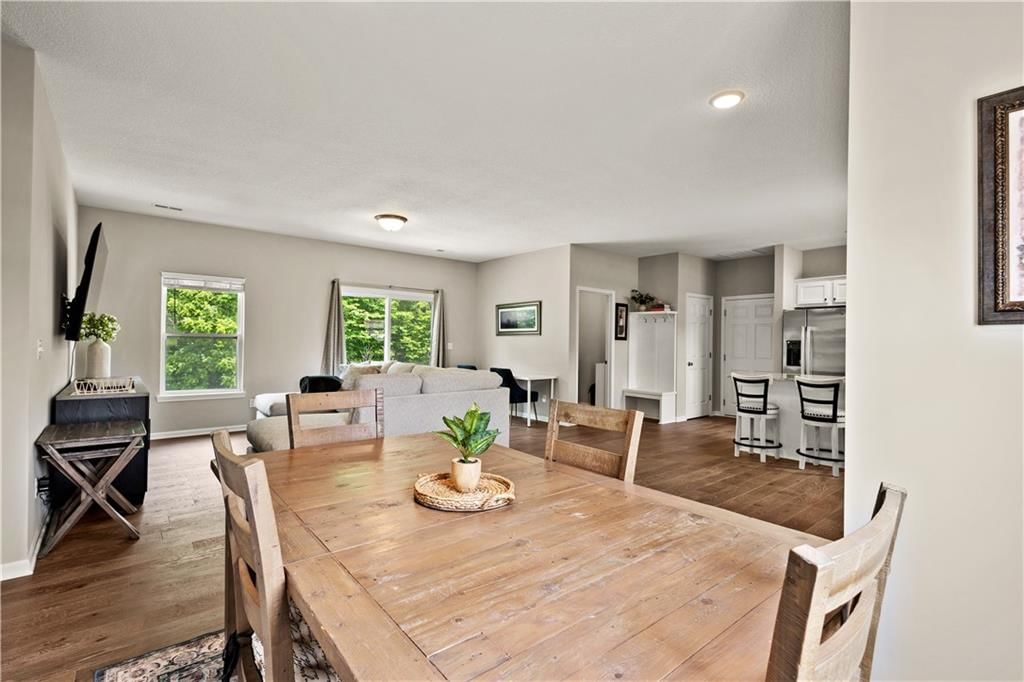
- Hardwood Floors
Layout
- Main Floor Primary
Garage & Parking
- Attached Garage
HOA and Amenities
HOA
- Has HOA: Yes
- Fee: $180 /month
Amenities
- Clubhouse
- Community Center
- Exercise Room
- Hobby Room
- Other
- Party Room
- Play Area
- Pool
- Recreation Facilities
- Storage
- Trail(s)
Nearby schools
GreatSchools rating
- 8Donald D. Siegrist Elementary School
- 6Platte City Middle School
- 6Platte County High School
Schools provided by the listing agent
- District: Platte County R-III
Price history
Tax
- Annual tax amount: $3,643 / yr
Listed by Platinum Realty LLC
Listed Jun 17, 2026, 2:58 PM · Updated Aug 12, 2026, 9:48 AM · Source: Heartland MLS as distributed by MLS GRID · MLS #2626785
Listed for
$309,990
Sold12347 N Shannon Avenue, Kansas City, MO 64163
About this home
Is this your home?
Claim this home to get your HouseLoop Home Valuation & Buyer Demand Report — real-time buyer demand and an up-to-date value for your home. Free, no obligation, about 3 minutes.
Property Details
Interior
Bedrooms & bathrooms
- Bedrooms: 3
- Full bathrooms: 2
Bedroom 2
Bedroom 3
Bathroom 2
Bathroom 1
Bedroom 1
Heating
- Heating: Electric
Cooling
- Cooling: Electric
Features
- Basement: Other, Slab
Interior area
- Finished area above ground: 1,409 sqft
- Total interior livable area: 1,409 sqft
Property
Parking
- Total spaces: 2
- Parking features: Attached
Lot
- Size: 0.11 Acres
Construction
Type & style
- Home type: Residential
- Architectural style: Single Family Residence
Materials
- Materials: Frame
Condition
- Year built: 2024
- Age: 2 Years/Less
Utilities & green energy
- Water: Public
Highlights
Kitchen
- Kitchen Island
- White Kitchen
- Stainless Appliances
Bathroom
- Double Vanity
Interior
- Hardwood Floors
Layout
- Main Floor Primary
Garage & Parking
- Attached Garage
HOA and Amenities
HOA
- Has HOA: Yes
- Fee: $180 /month
Amenities
- Clubhouse
- Community Center
- Exercise Room
- Hobby Room
- Other
- Party Room
- Play Area
- Pool
- Recreation Facilities
- Storage
- Trail(s)
Nearby schools
GreatSchools rating
- 8Donald D. Siegrist Elementary School
- 6Platte City Middle School
- 6Platte County High School
Schools provided by the listing agent
- District: Platte County R-III
Price history
Tax
- Annual tax amount: $3,643 / yr
Is this your home?
Claim this home to get your HouseLoop Home Valuation & Buyer Demand Report — real-time buyer demand and an up-to-date value for your home. Free, no obligation, about 3 minutes.
Listed by Platinum Realty LLC
Listed Jun 17, 2026, 2:58 PM · Updated Aug 12, 2026, 9:48 AM · Source: Heartland MLS as distributed by MLS GRID · MLS #2626785
HouseLoop AI Overview
This 2024 single-family home in North Creek Village attracted substantial buyer interest, generating 2,617 HouseLoop page views and 76 likes before going under contract in 14 days. The property's strong engagement reflected buyer pursuit of luxury finishes and modern amenities—HouseLoop's AI photo analysis detected the new construction condition, pool features, and premium appliances that aligned with North Creek Village's contemporary market appeal. The flat lot and thoughtful design elements resonated with buyers seeking move-in-ready quality in this subdivision.
Homes with similar features
| Home | Neighborhood | Shared features | Saves · Likes |
|---|---|---|---|
| 18120 N Peach Blossom Drive | Seven Bridges | model, luxury, photos, flat lot | 200 · 46 |
| 8134 NW 89th Street | Riverstone | model, luxury, photos, flat lot | 200 · 119 |
| 9815 Ambrosia Lane | Cider Mill Ridge | model, luxury, photos, flat lot | 28 · 11 |
| 15215 Terra Pulchra Drive | Terra Pulchra | model, luxury, photos, flat lot | 6 · 4 |
| 6924 Watson's Country Lane | The National | model, luxury, photos, flat lot | 200 · 53 |
Frequently asked questions
How much did 12347 N Shannon Avenue sell for?
12347 N Shannon Avenue was listed at $309,990 and sold in Aug 2026. Individual sold prices aren't published here, but the surrounding data tells the story: it featured model, luxury, photos per HouseLoop's AI photo analysis.
How fast did 12347 N Shannon Avenue sell?
It went under contract in 14 days.
How popular was this home on HouseLoop?
2,617 views · 49 saves · 76 likes.
What features did this home have?
HouseLoop's AI photo analysis detected: model, luxury, photos, flat lot, condition, pool form, pool type, fence type.
What schools serve 12347 N Shannon Avenue?
This home is in the Platte County R-III school district (Platte County R-III High School). Verify the exact attendance boundary for this address before relying on it.