$649,750
Under Contract5 bd · 3.5 ba · 2,515 sqftAbout this home
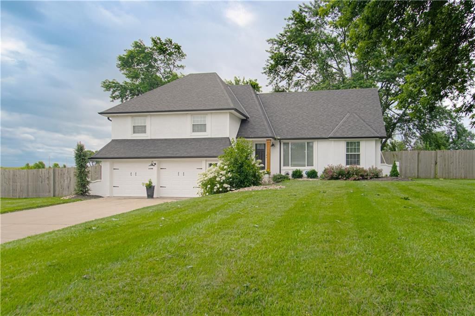
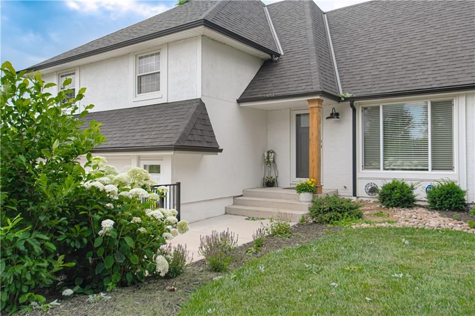
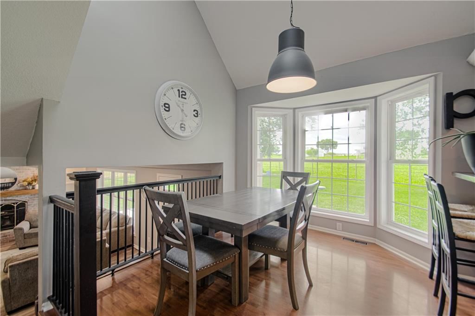
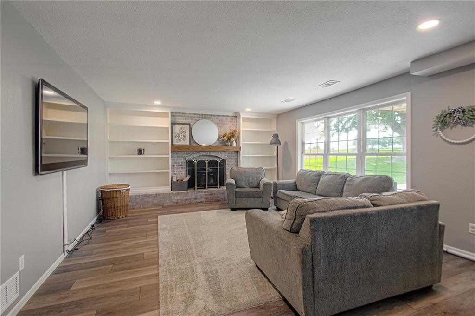
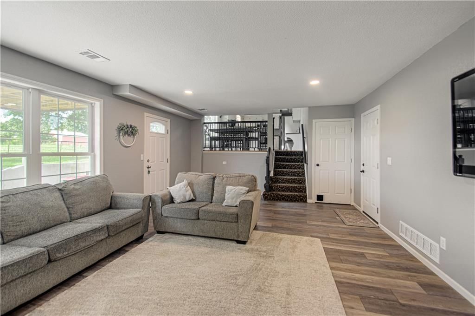
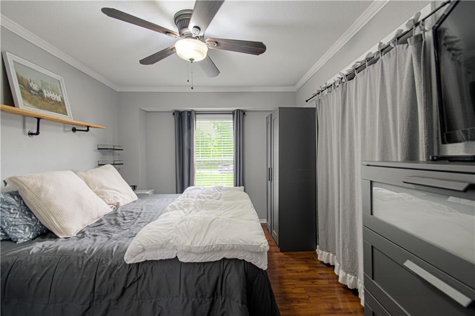
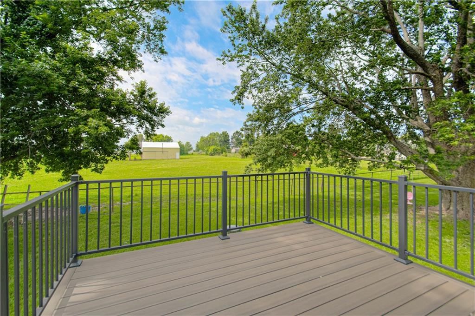
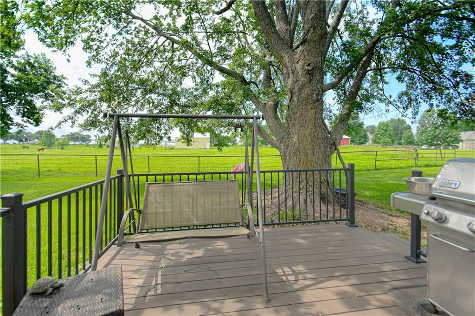
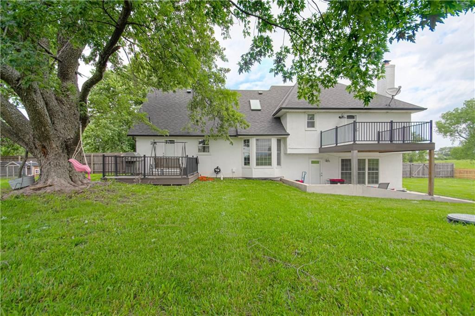
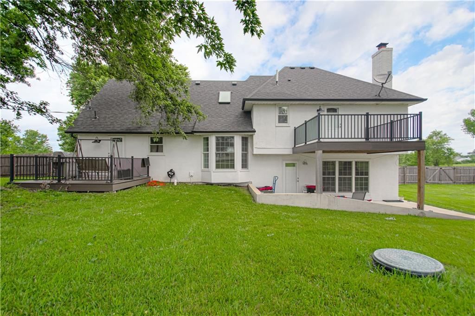
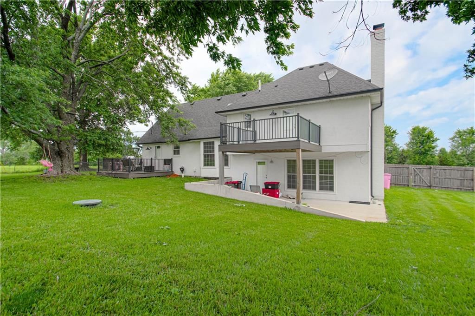
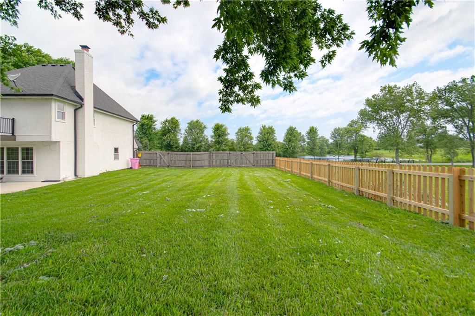
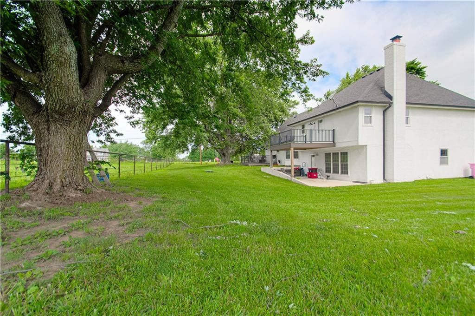
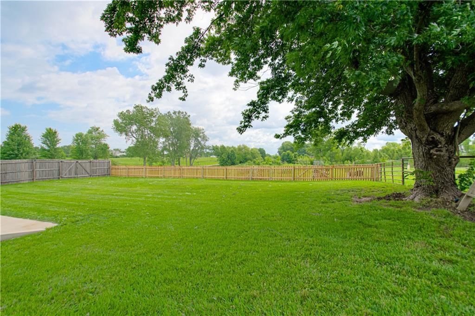
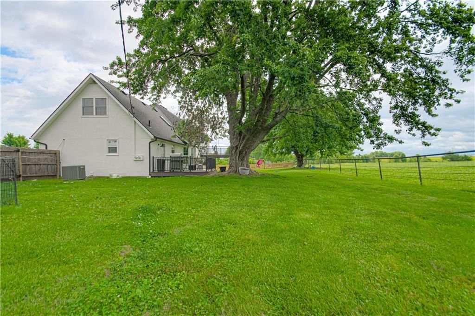
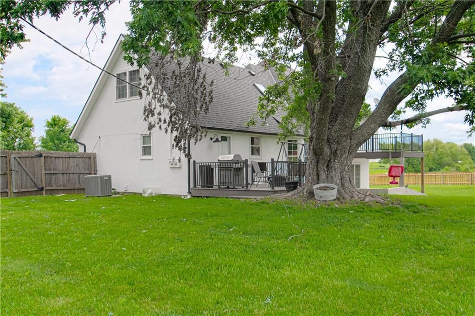
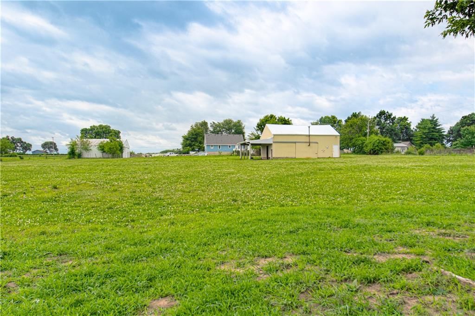
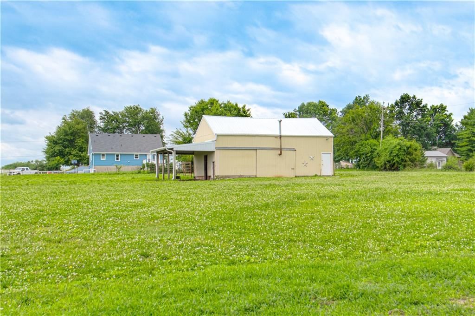
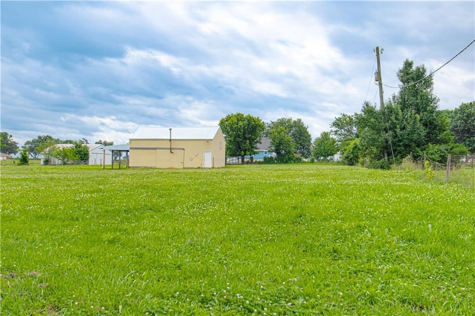
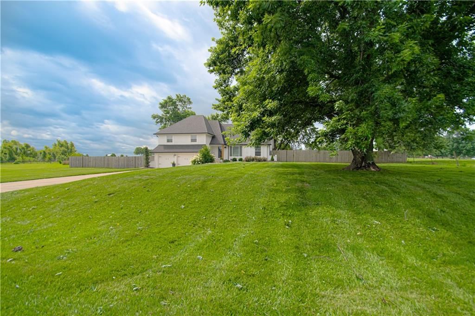
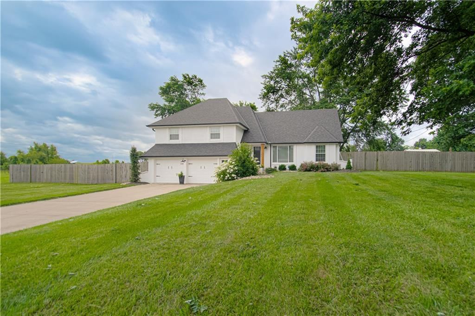
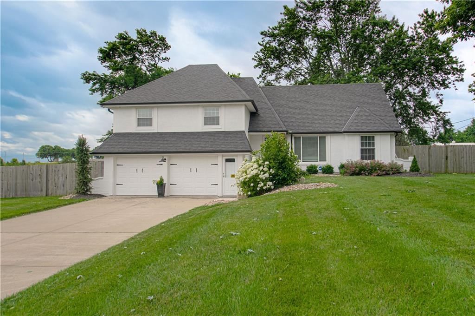
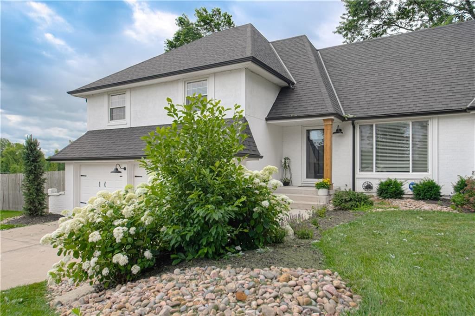
Welcome home to this updated side by side split on nearly 5 acres, fresh outside paint and roof, beautiful setting with lots of mature trees. Enjoy your morning coffee off of one of the 2 decks. 3 horse stall barn with electric and water make this a perfect horse property close enough to the city to enjoy all the…
Offer Insights
Choose an offer strength
$643,253 – $655,598
Property Details
Interior
Bedrooms & bathrooms
- Bedrooms: 5
- Full bathrooms: 3
- 1/2 bathrooms: 1
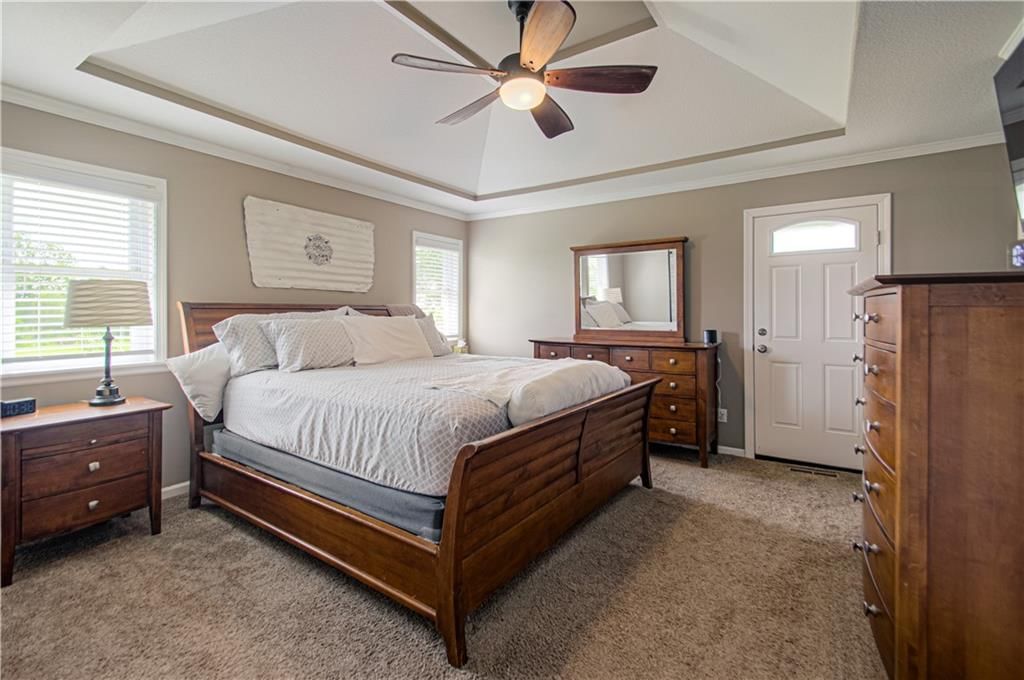
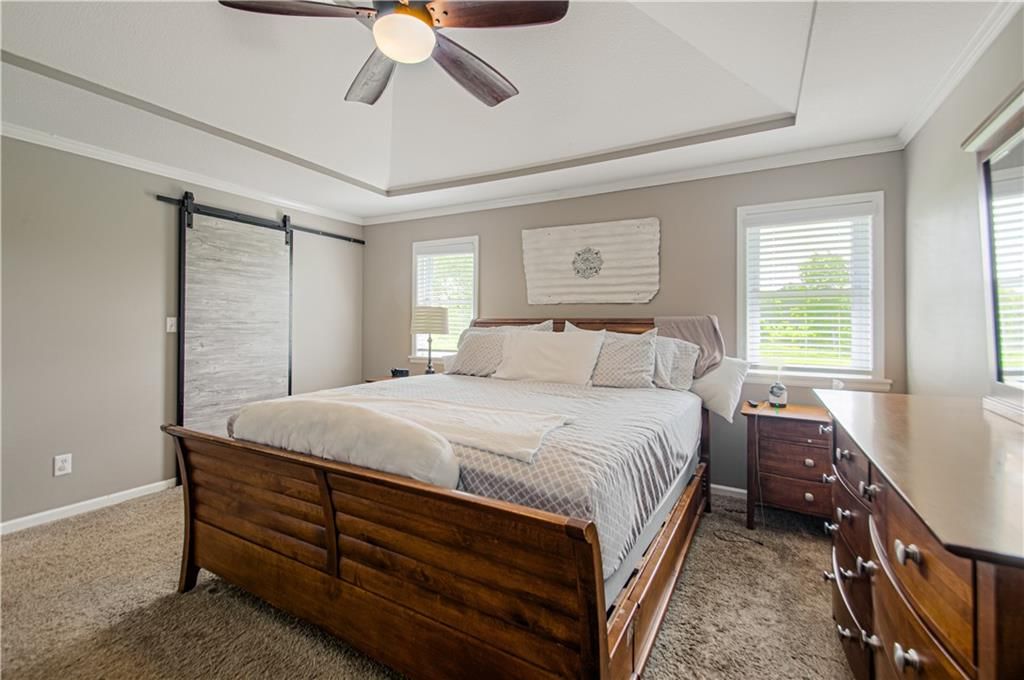
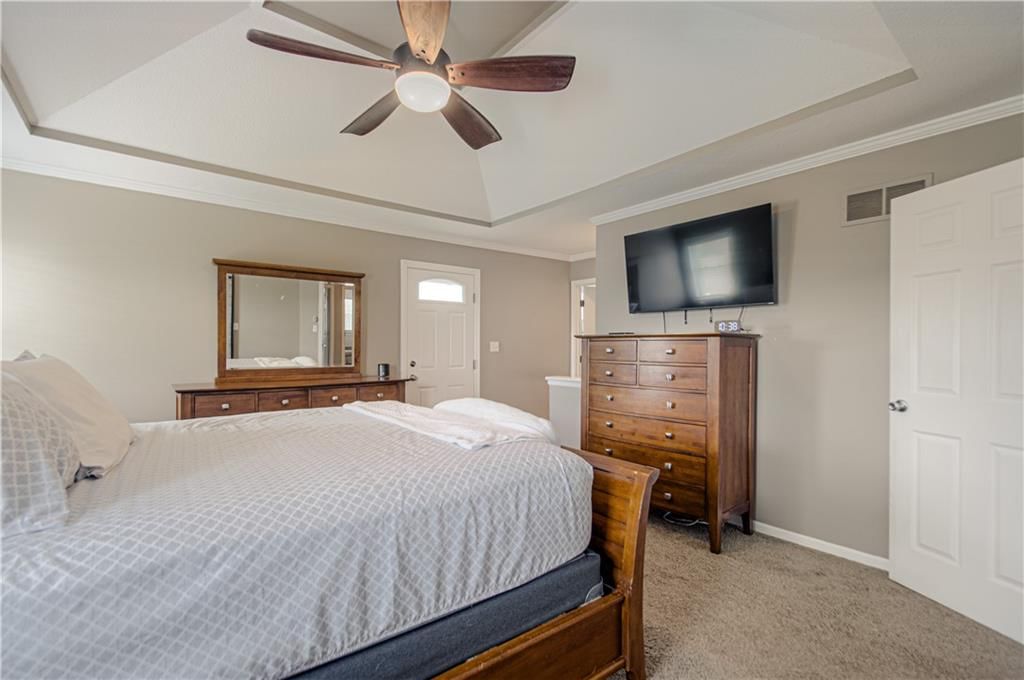
Primary Bedroom
- Features: Walk-In Closet(s)
- Level: Second
- Dimensions: 15 × 14
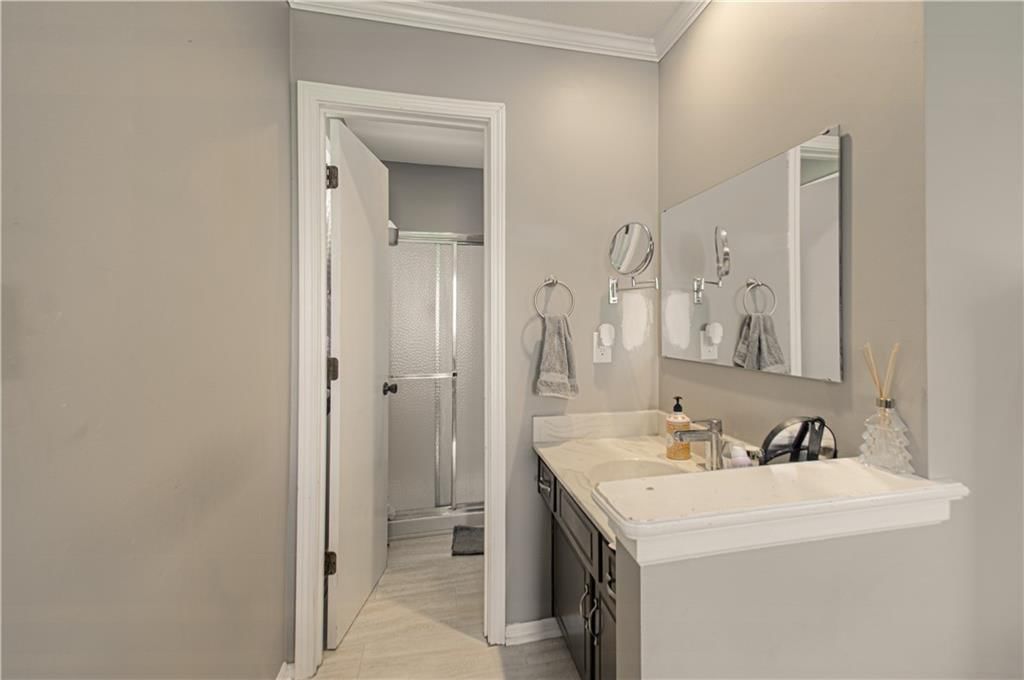
Primary Bathroom
- Level: Second
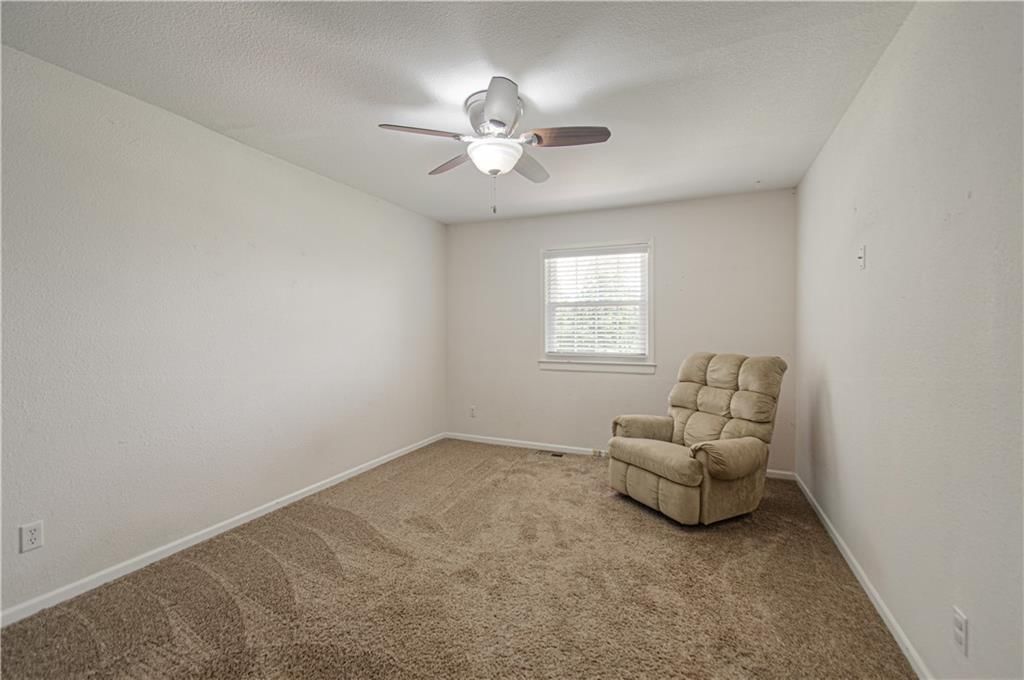
Bedroom 2
- Features: Walk-In Closet(s)
- Level: Second
- Dimensions: 14 × 11
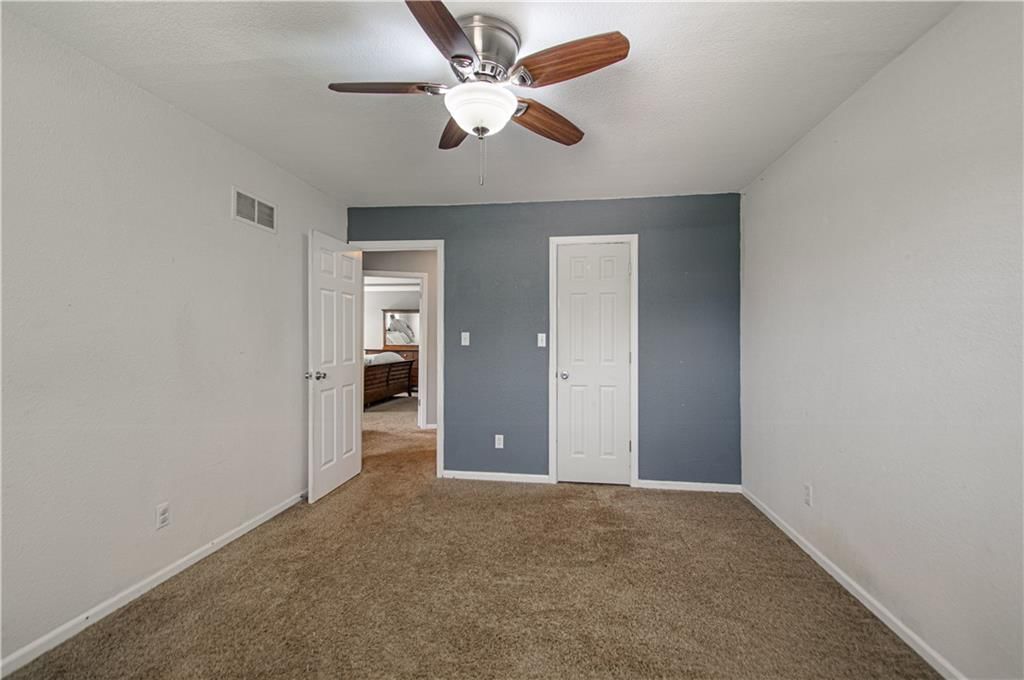
Bedroom 3
- Features: Walk-In Closet(s)
- Level: Second
- Dimensions: 14 × 12
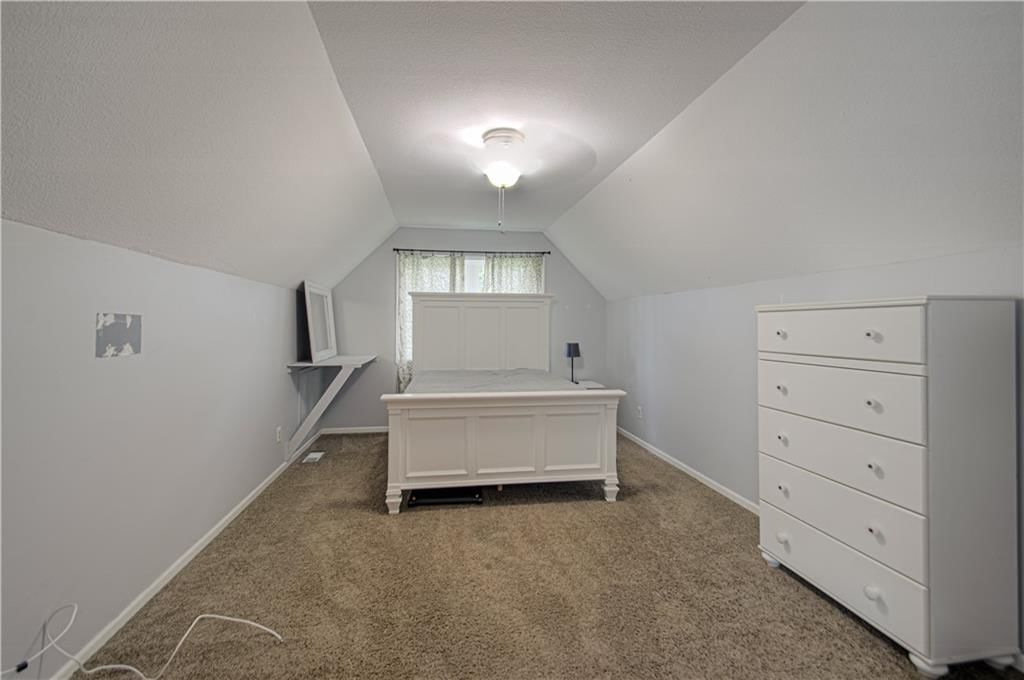
Bedroom 4
- Features: Walk-In Closet(s)
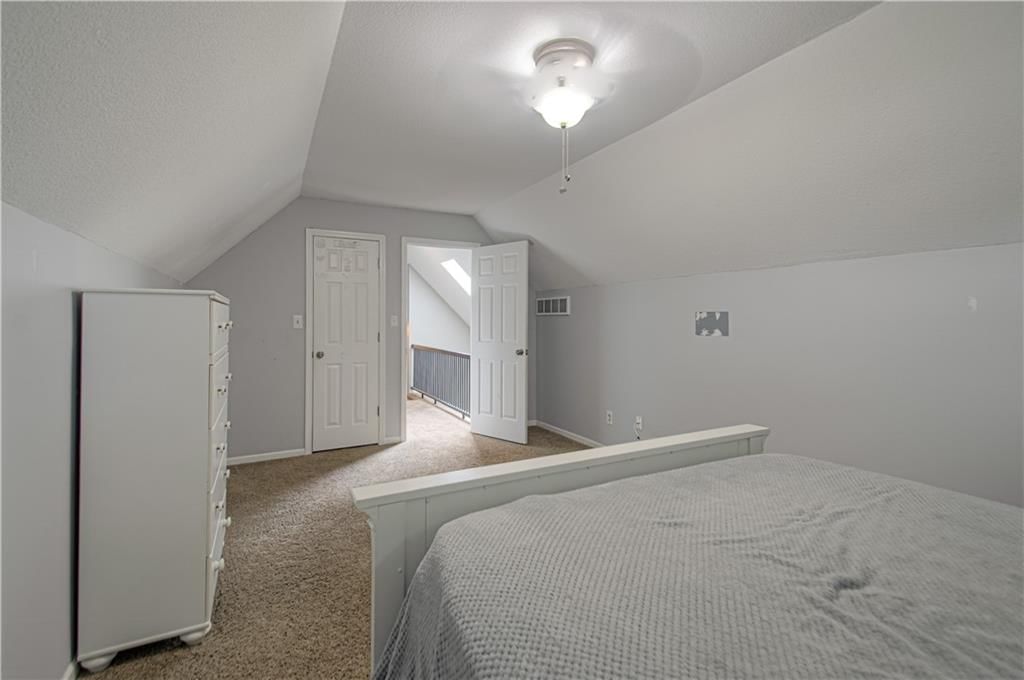
- Level: Third
- Dimensions: 19 × 11
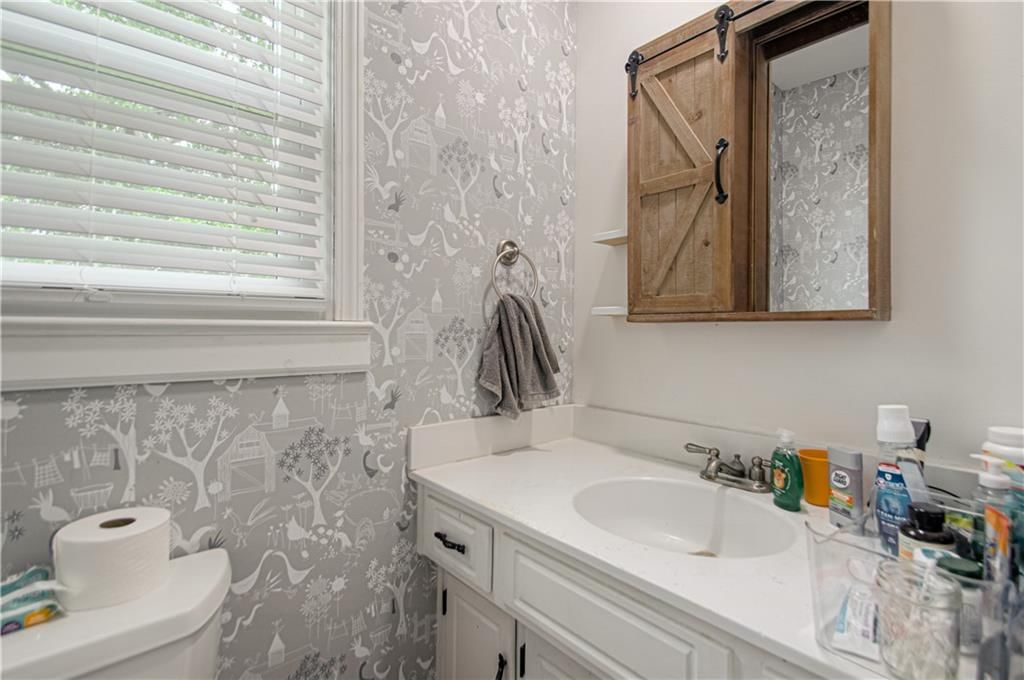
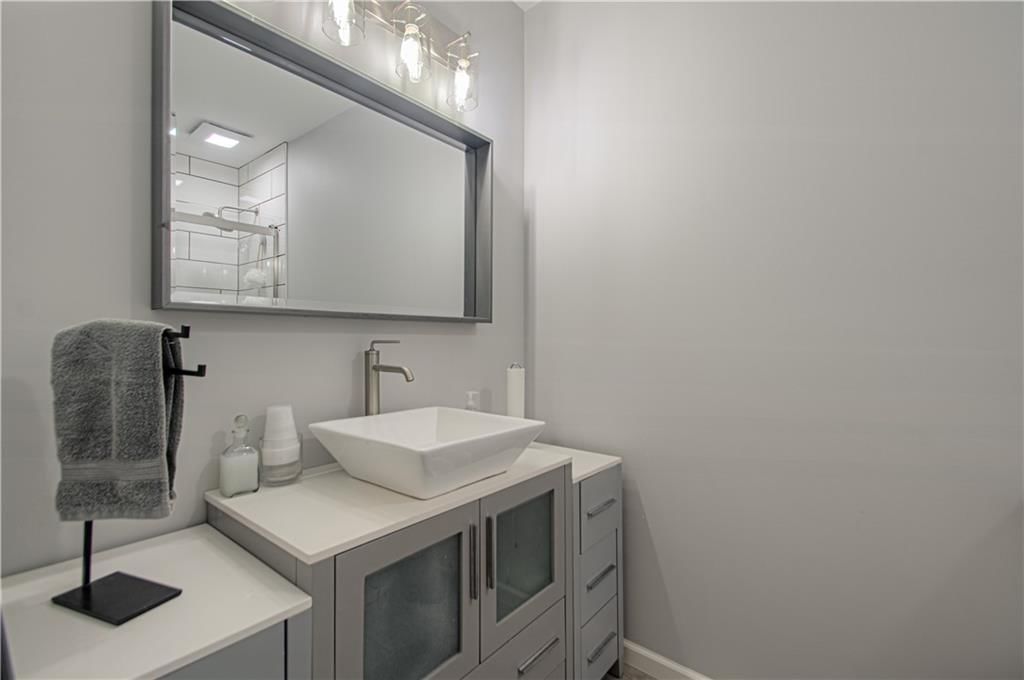
Half Bath
- Level: First
Family Room
- Level: First
- Dimensions: 20 × 15
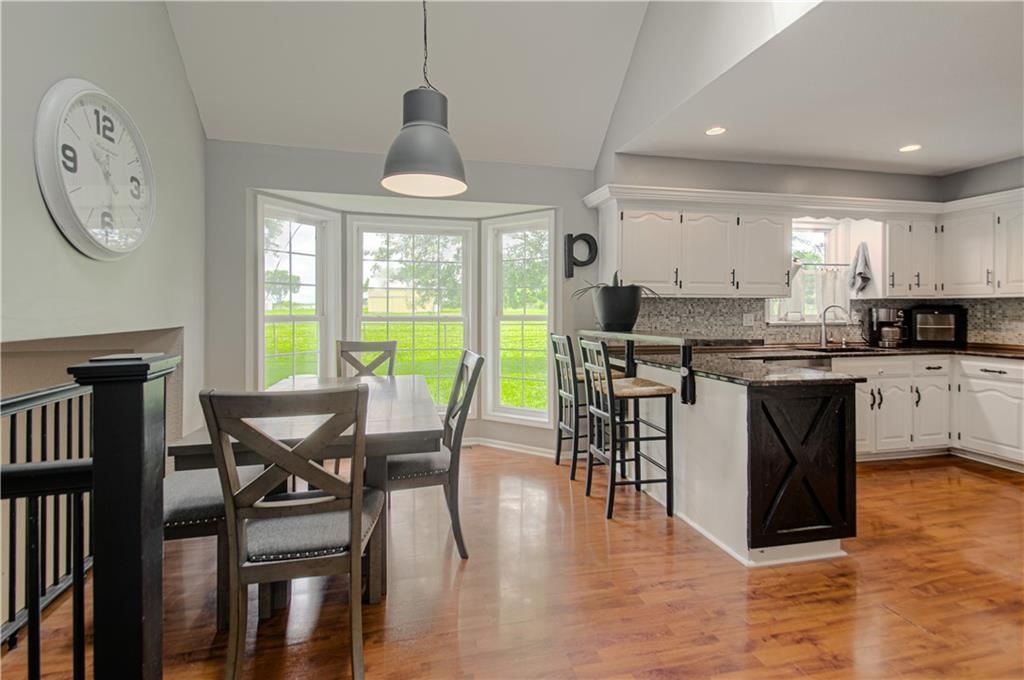
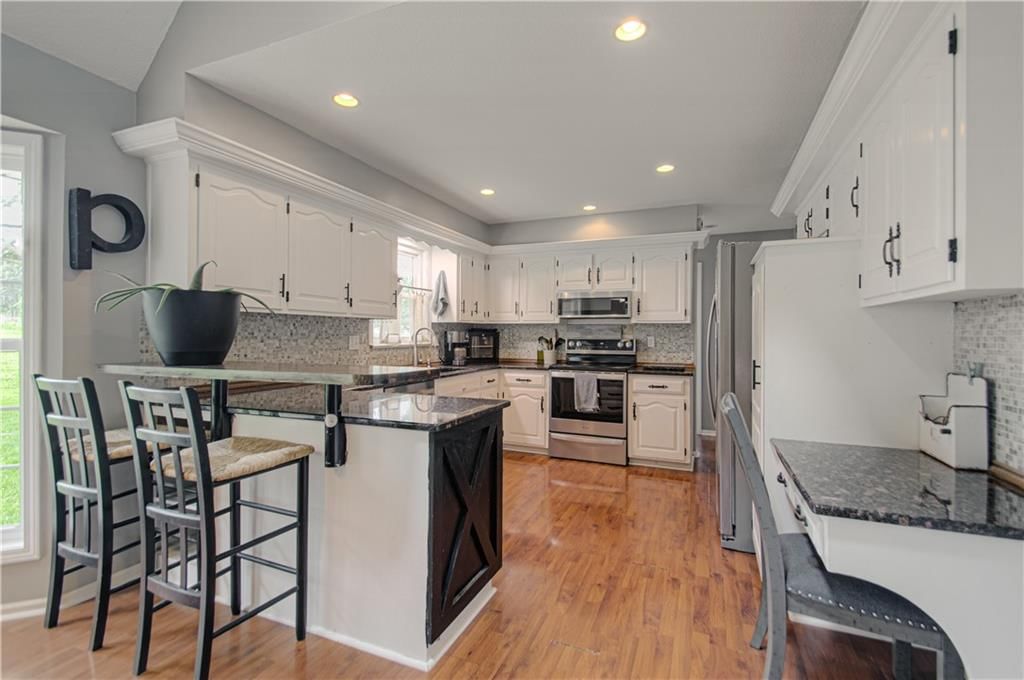
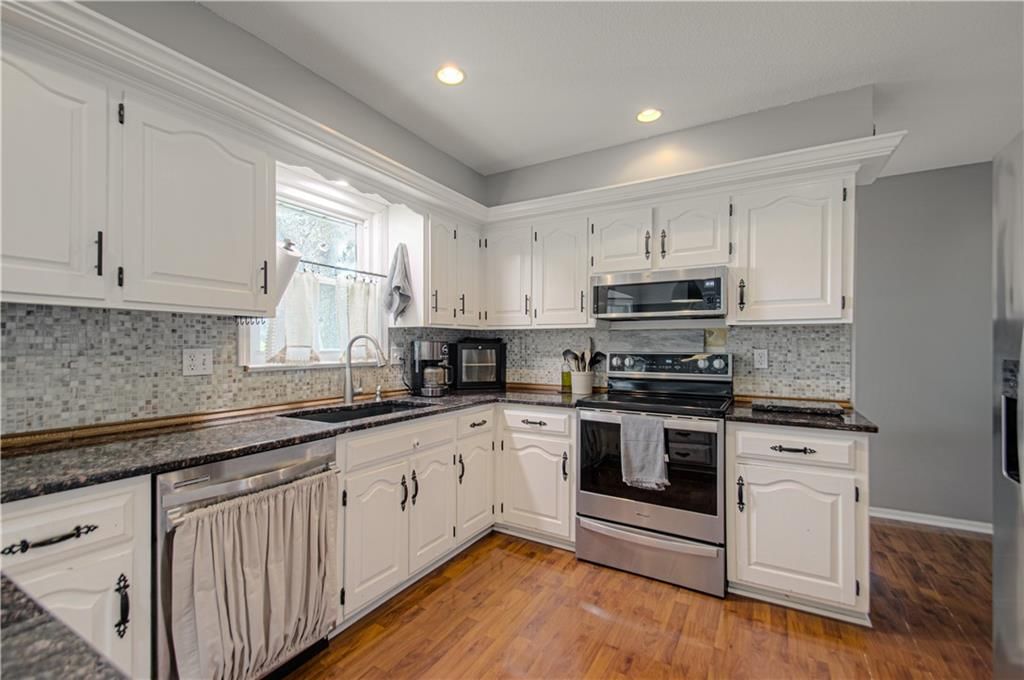
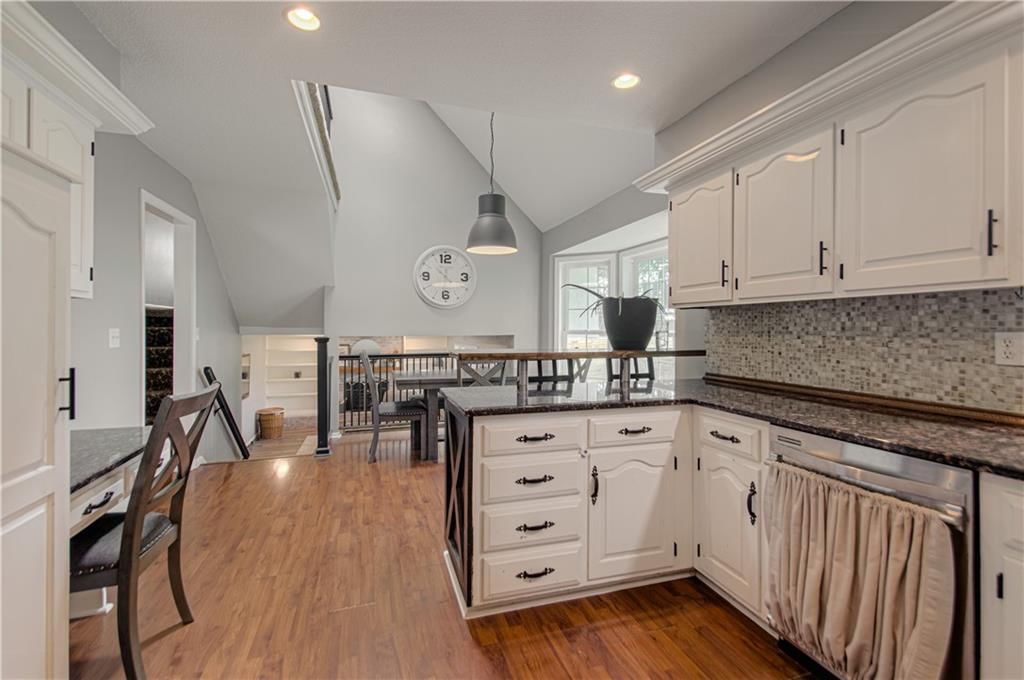
Kitchen
- Features: Laminate Counters
- Level: First
- Dimensions: 30 × 10
Dining Room
- Features: Laminate Counters
- Level: First
- Dimensions: 12 × 10
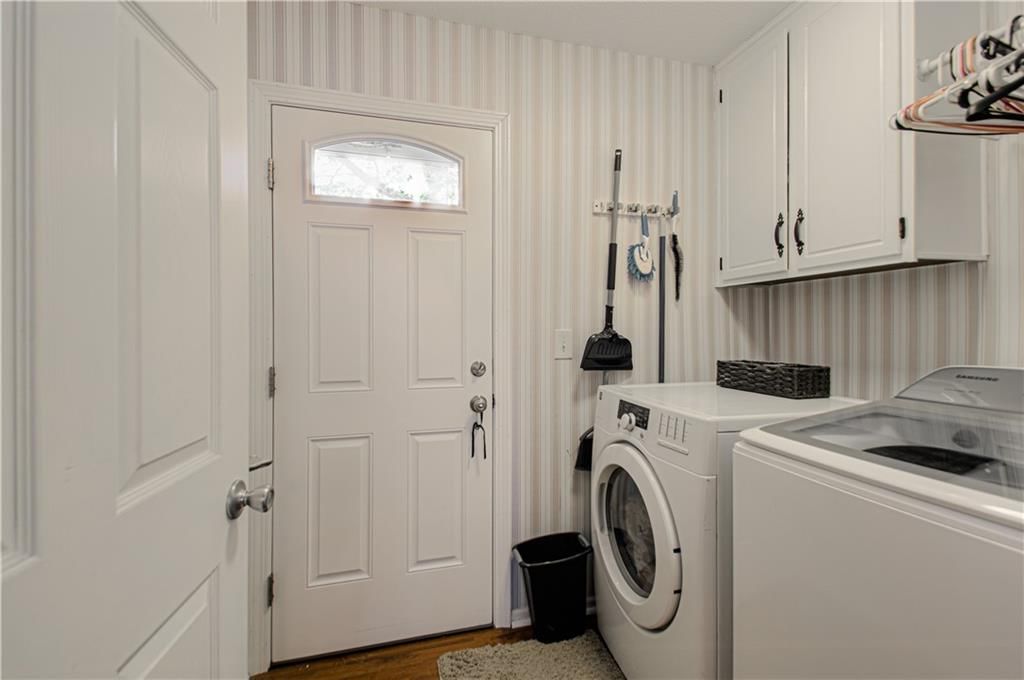
Laundry
- Features: Laminate Counters
- Level: First
- Dimensions: 7 × 6
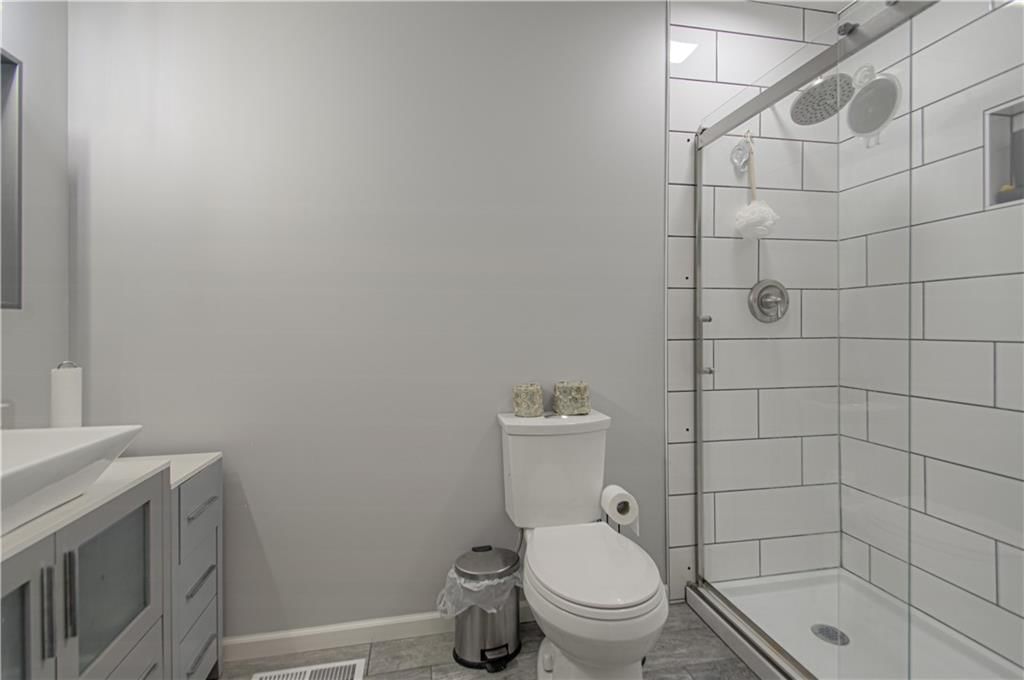
Bathroom 1
- Level: Second
Heating
- Heating: Electric
Cooling
- Cooling: Attic Fan, Electric
Appliances
- Included: Dishwasher
- Laundry: Laundry Room, Off The Kitchen
Features
- Features: Ceiling Fan(s)
- Basement: Egress Window(s)
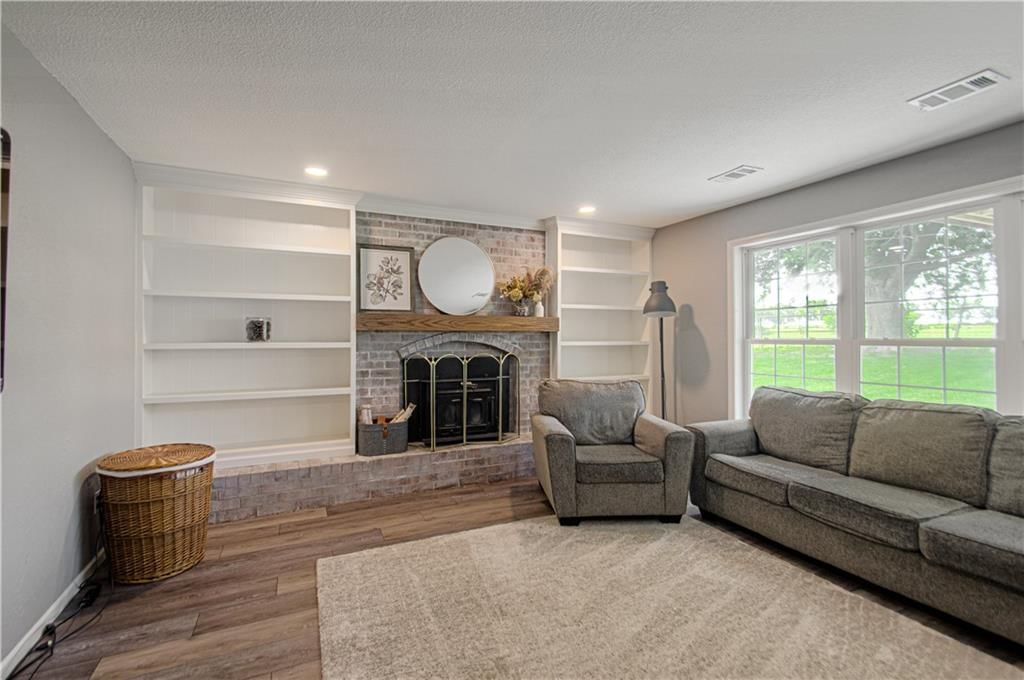
- Fireplace features: Family Room, Insert
- Other rooms: Family Room, Office, Workshop
Interior area
- Finished area above ground: 2,515 sqft
- Total interior livable area: 2,515 sqft
Property
Parking
- Total spaces: 2
- Parking features: Garage Door Opener, Garage Faces Front
Lot
- Size: 4.40 Acres
- Features: Acreage, Level, Many Trees
- Patio & porch: Deck
Construction
Type & style
- Home type: Residential
- Architectural style: Single Family Residence
Materials
- Materials: Stucco
Condition
- Year built: 1979
- Age: 41-50 Years
Utilities & green energy
- Sewer: Septic Tank
- Water: Public
Highlights
Outdoor & Lot
- Deck
- Fenced Yard
- Big Backyard
- Mature Trees
- Acreage
Kitchen
- Kitchen Island
- White Kitchen
- Stainless Appliances
Bathroom
- Walk-in Shower
Interior
- Hardwood Floors
- Coffered or Tray Ceiling
- Statement Lighting
Layout
- Home Office
- Bonus Room
- Workshop
Fireplace
- Fireplace
Garage & Parking
- Attached Garage
HOA and Amenities
No HOA on this home.
Nearby schools
GreatSchools rating
- 7Stilwell Elementary School
- 8Blue Valley Middle School
- 10Blue Valley High School
Schools provided by the listing agent
- District: Blue Valley
- Elementary: Stilwell
- Middle: Blue Valley
- High: Blue Valley
Price history
Tax
- Annual tax amount: $5,231 / yr
Property tax history
| Year | Property tax | Assessed value |
|---|---|---|
| 2025 | $5,232 | $51,360 |
| 2024 | $4,535 | $44,521 |
| 2023 | $4,781 | $45,826 |
| 2022 | $4,718 | $44,170 |
| 2021 | — | $39,299 |
| 2020 | $4,050 | $35,072 |
| 2019 | — | $36,951 |
| 2018 | — | $35,984 |
| 2017 | $4,086 | $33,201 |
| 2016 | $4,086 | $28,971 |
| 2015 | $3,626 | $29,005 |
| 2013 | $3,473 | $28,156 |
Listed by RE/MAX State Line
Listed Jun 12, 2026, 7:57 AM · Updated Aug 8, 2026, 8:55 AM · Source: Heartland MLS as distributed by MLS GRID · MLS #2625775
$649,750
Under Contract3705 W 213th Terrace, Bucyrus, KS 66013
About this home
Welcome home to this updated side by side split on nearly 5 acres, fresh outside paint and roof, beautiful setting with lots of mature trees. Enjoy your morning coffee off of one of the 2 decks. 3 horse stall barn with electric and water make this a perfect horse property close enough to the city to enjoy all the…
See this home in person
Connect with a local HouseLoop agent to show you this home and answer your questions.
Pick a date
Pick a time
Property Details
Interior
Bedrooms & bathrooms
- Bedrooms: 5
- Full bathrooms: 3
- 1/2 bathrooms: 1
Primary Bedroom
- Features: Walk-In Closet(s)
- Level: Second
- Dimensions: 15 × 14
Primary Bathroom
- Level: Second
Bedroom 2
- Features: Walk-In Closet(s)
- Level: Second
- Dimensions: 14 × 11
Bedroom 3
- Features: Walk-In Closet(s)
- Level: Second
- Dimensions: 14 × 12
Bedroom 4
- Features: Walk-In Closet(s)
- Level: Third
- Dimensions: 19 × 11
Half Bath
- Level: First
Family Room
- Level: First
- Dimensions: 20 × 15
Kitchen
- Features: Laminate Counters
- Level: First
- Dimensions: 30 × 10
Dining Room
- Features: Laminate Counters
- Level: First
- Dimensions: 12 × 10
Laundry
- Features: Laminate Counters
- Level: First
- Dimensions: 7 × 6
Bathroom 1
- Level: Second
Heating
- Heating: Electric
Cooling
- Cooling: Attic Fan, Electric
Appliances
- Included: Dishwasher
- Laundry: Laundry Room, Off The Kitchen
Features
- Features: Ceiling Fan(s)
- Basement: Egress Window(s)
- Fireplace features: Family Room, Insert
- Other rooms: Family Room, Office, Workshop
Interior area
- Finished area above ground: 2,515 sqft
- Total interior livable area: 2,515 sqft
Property
Parking
- Total spaces: 2
- Parking features: Garage Door Opener, Garage Faces Front
Lot
- Size: 4.40 Acres
- Features: Acreage, Level, Many Trees
- Patio & porch: Deck
Construction
Type & style
- Home type: Residential
- Architectural style: Single Family Residence
Materials
- Materials: Stucco
Condition
- Year built: 1979
- Age: 41-50 Years
Utilities & green energy
- Sewer: Septic Tank
- Water: Public
Highlights
Outdoor & Lot
- Deck
- Fenced Yard
- Big Backyard
- Mature Trees
- Acreage
Kitchen
- Kitchen Island
- White Kitchen
- Stainless Appliances
Bathroom
- Walk-in Shower
Interior
- Hardwood Floors
- Coffered or Tray Ceiling
- Statement Lighting
Layout
- Home Office
- Bonus Room
- Workshop
Fireplace
- Fireplace
Garage & Parking
- Attached Garage
HOA and Amenities
No HOA on this home.
Nearby schools
GreatSchools rating
- 7Stilwell Elementary School
- 8Blue Valley Middle School
- 10Blue Valley High School
Schools provided by the listing agent
- District: Blue Valley
- Elementary: Stilwell
- Middle: Blue Valley
- High: Blue Valley
Price history
Tax
- Annual tax amount: $5,231 / yr
Property tax history
| Year | Property tax | Assessed value |
|---|---|---|
| 2025 | $5,232 | $51,360 |
| 2024 | $4,535 | $44,521 |
| 2023 | $4,781 | $45,826 |
| 2022 | $4,718 | $44,170 |
| 2021 | — | $39,299 |
| 2020 | $4,050 | $35,072 |
| 2019 | — | $36,951 |
| 2018 | — | $35,984 |
| 2017 | $4,086 | $33,201 |
| 2016 | $4,086 | $28,971 |
| 2015 | $3,626 | $29,005 |
| 2013 | $3,473 | $28,156 |
Offer Insights
Choose an offer strength
$643,253 – $655,598
Listed by RE/MAX State Line
Listed Jun 12, 2026, 7:57 AM · Updated Aug 8, 2026, 8:55 AM · Source: Heartland MLS as distributed by MLS GRID · MLS #2625775