$630,000
Under Contract5 bd · 5.5 ba · 4,616 sqftAbout this home
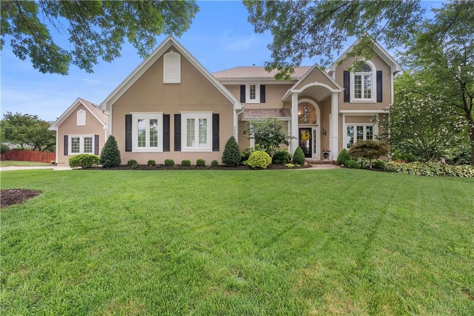
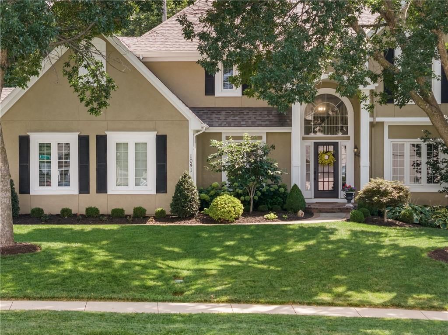
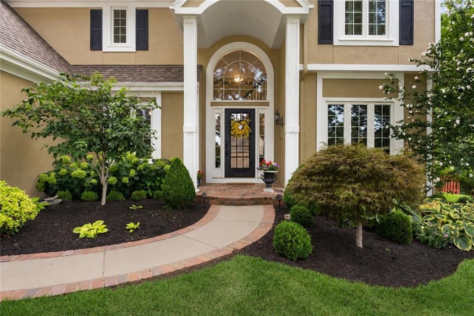
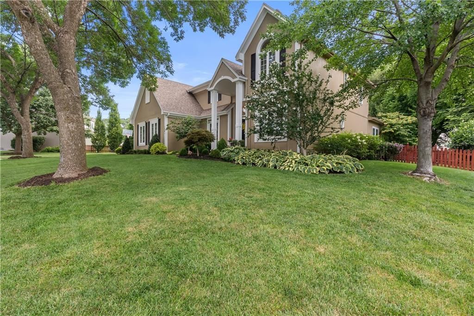
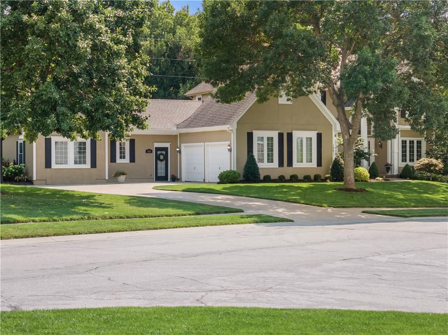
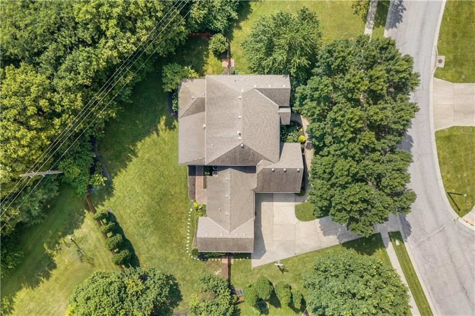
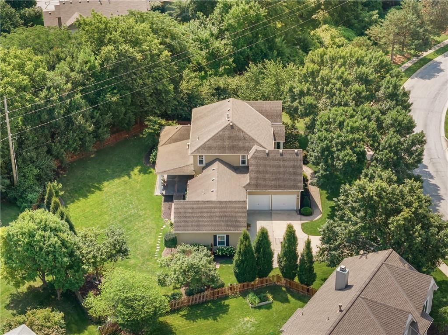
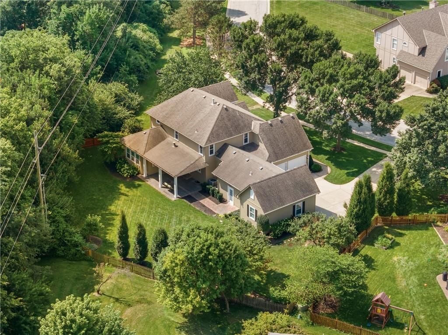
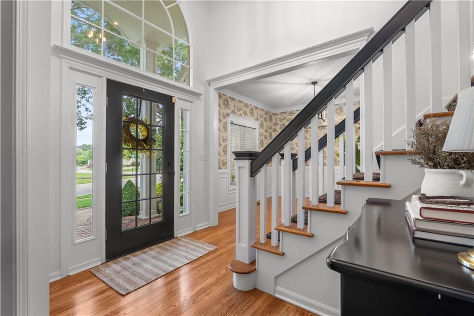
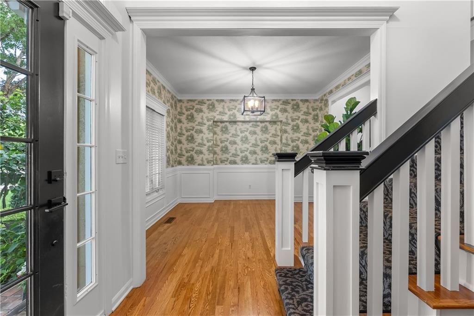
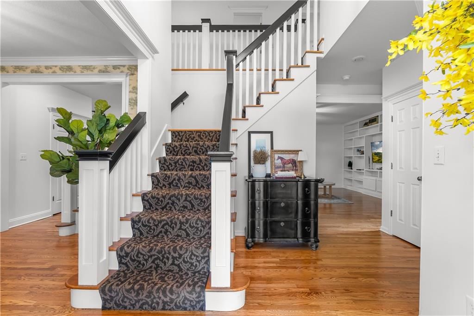
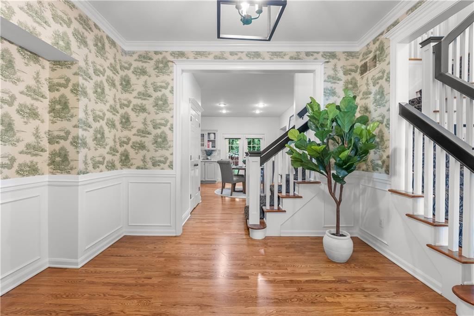
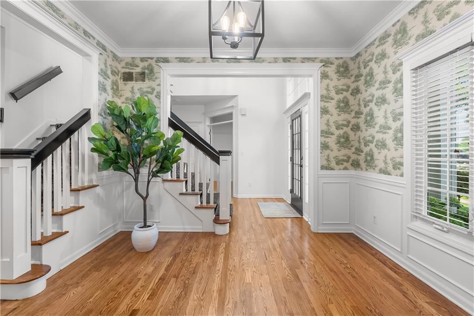
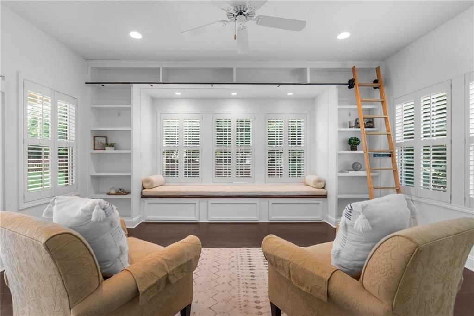
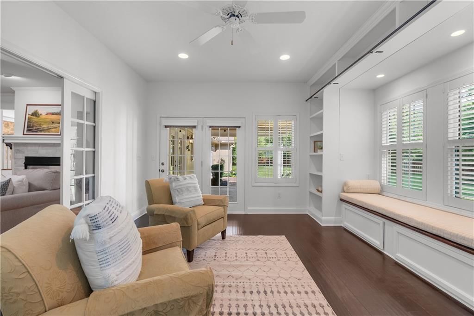
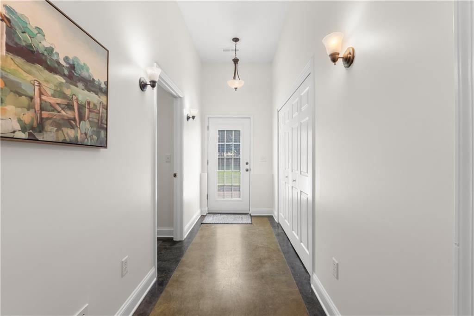
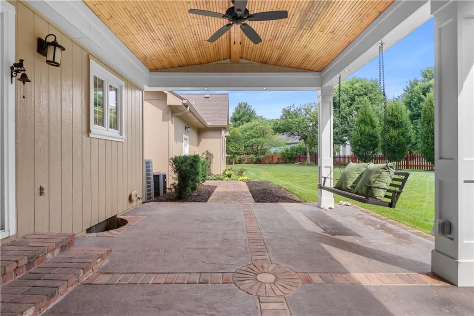
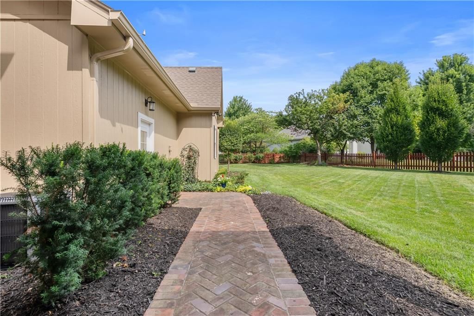
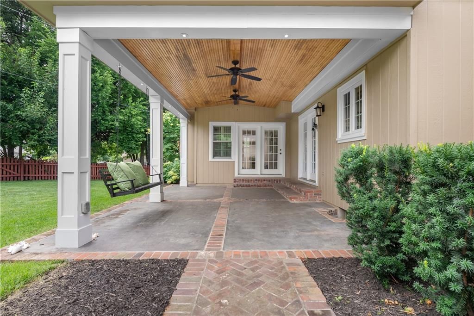
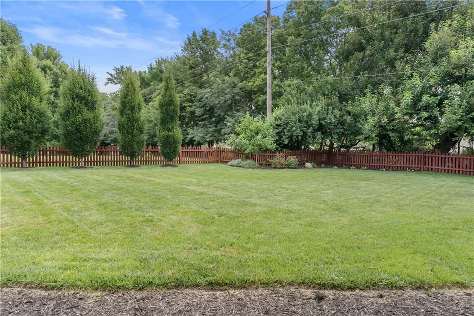
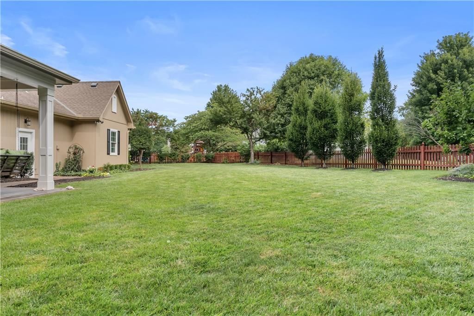
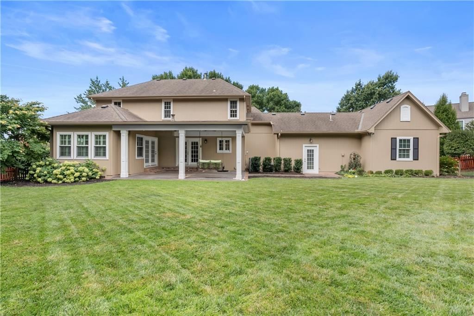
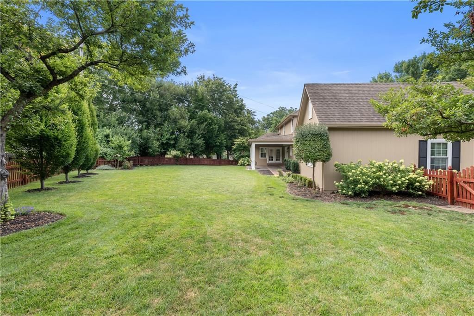
Just listed in Longview Farm Highlands, one of Lee's Summit's most sought-after communities. This timeless home has only had one owner, and sits on a beautifully landscaped corner lot with mature trees and the backyard of your dreams. Inside you'll find a spacious and thoughtfully designed home with room to spread…
Offer Insights
Choose an offer strength
$617,400 – $629,370
Property Details
Interior
Bedrooms & bathrooms
- Bedrooms: 5
- Full bathrooms: 5
- 1/2 bathrooms: 1
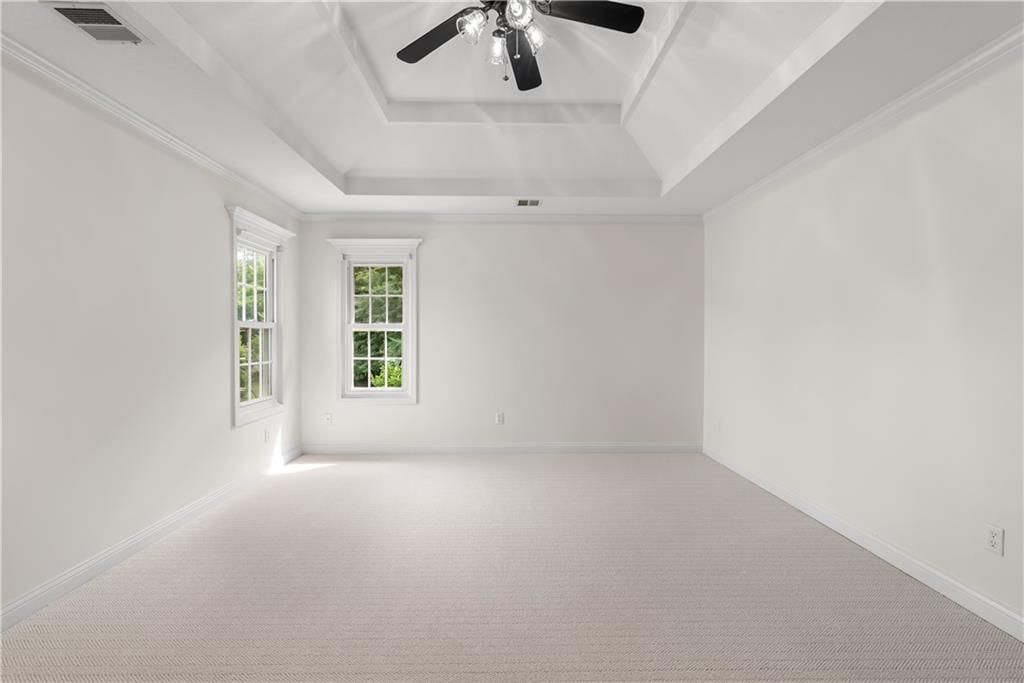
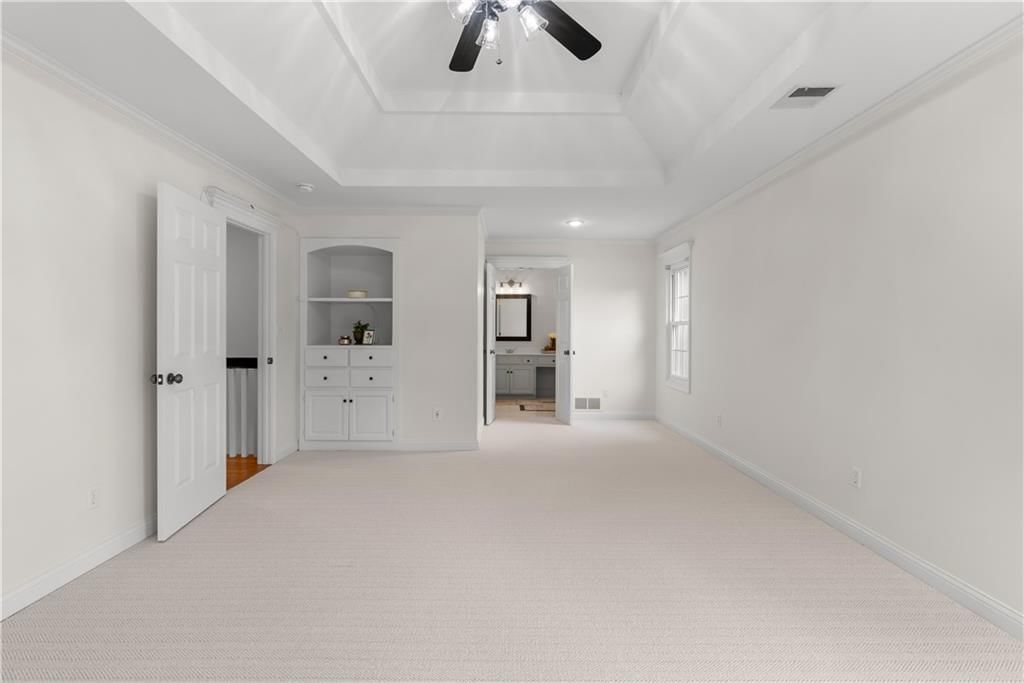
Primary Bedroom
- Level: Second
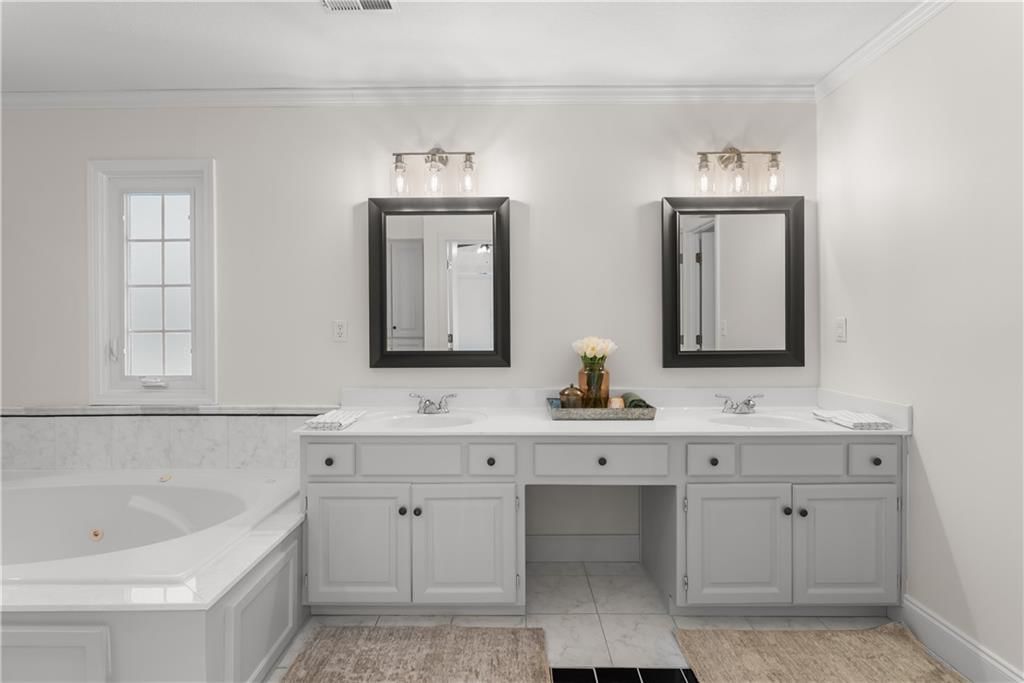
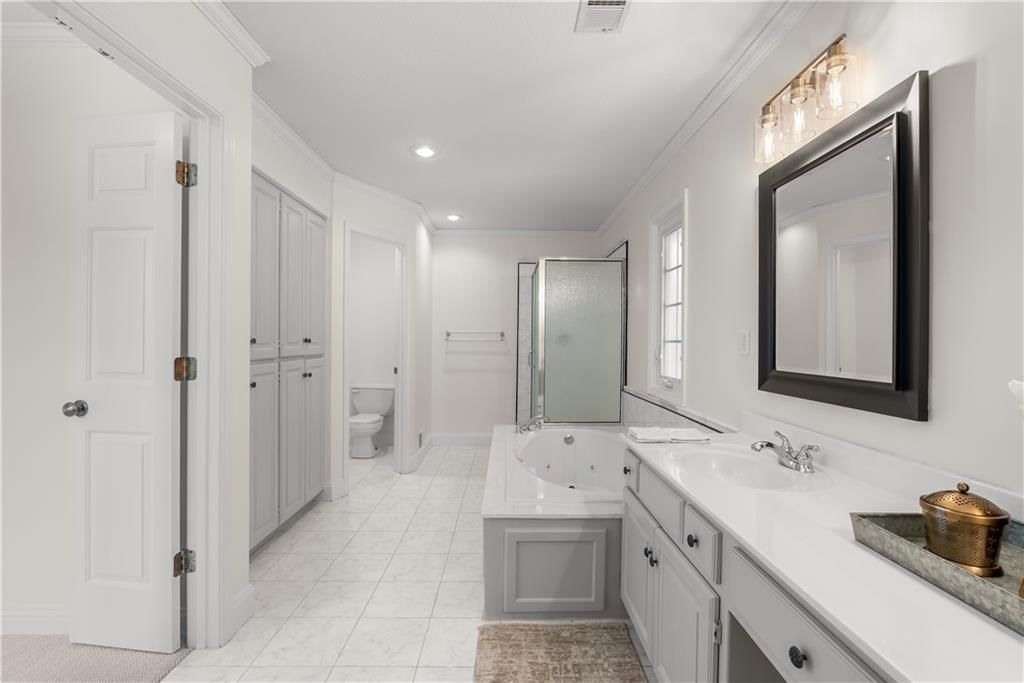
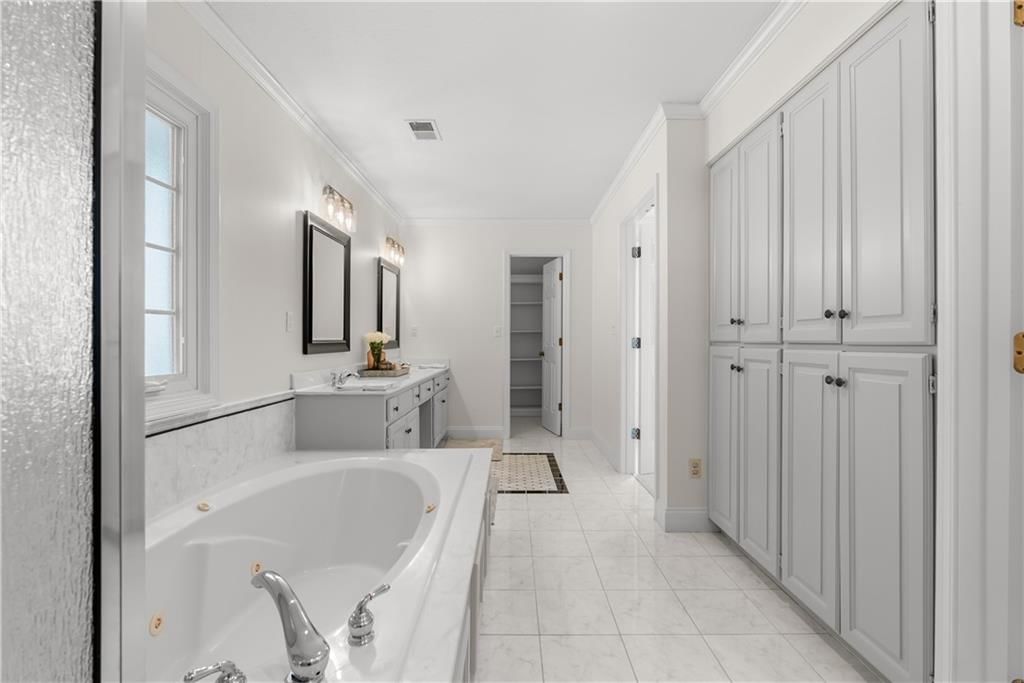
Primary Bathroom
- Level: Second
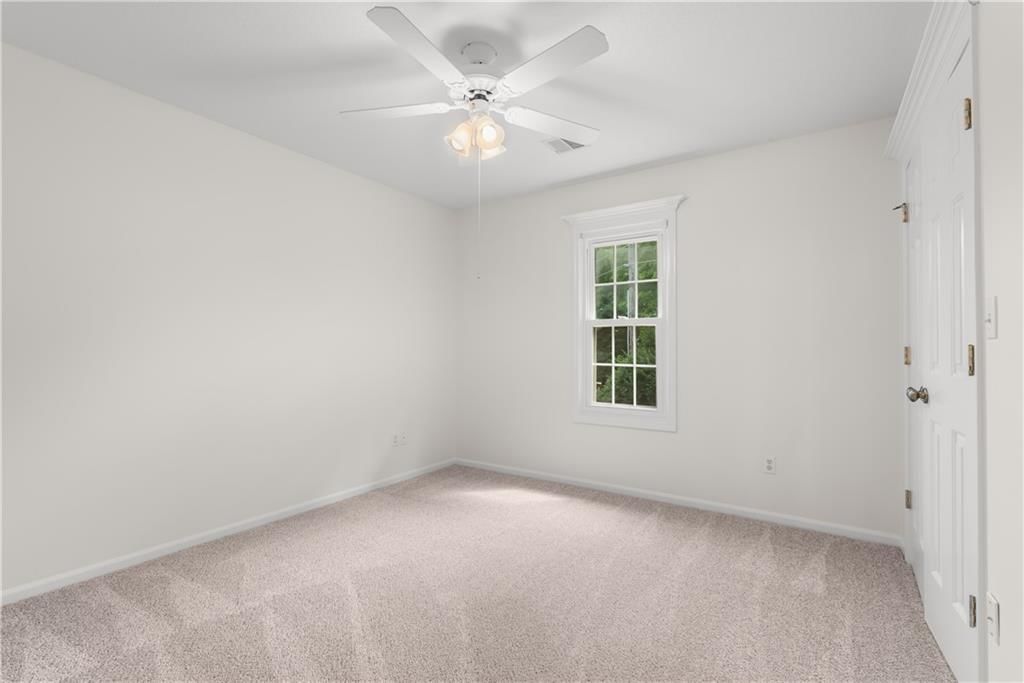
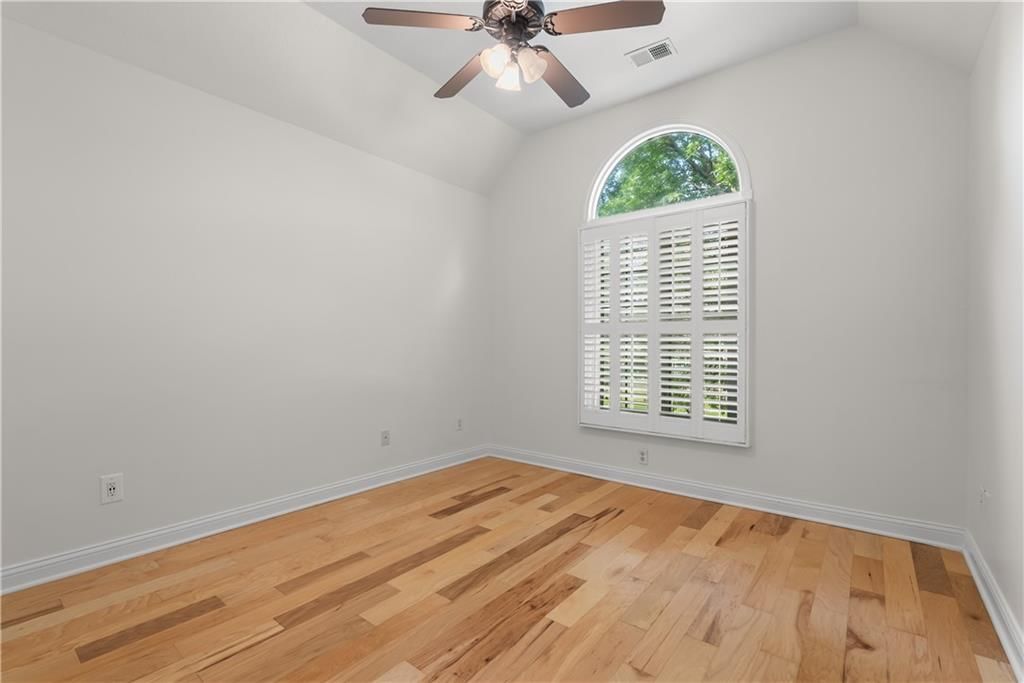
Bedroom 2
- Level: Second
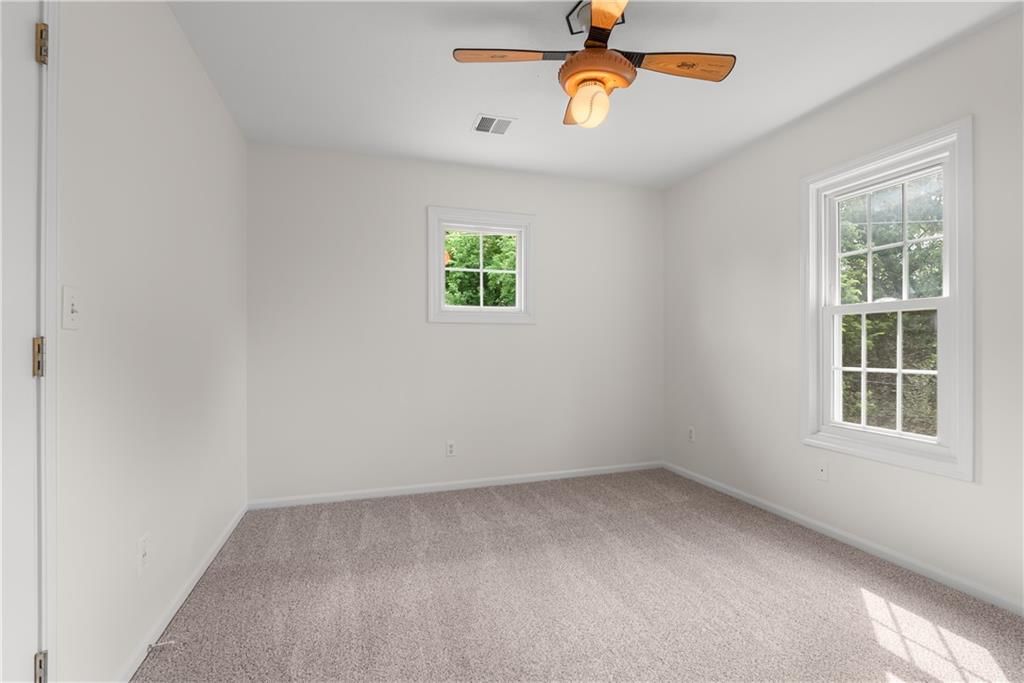
Bedroom 3
- Level: Second
Bedroom 4
- Level: Second
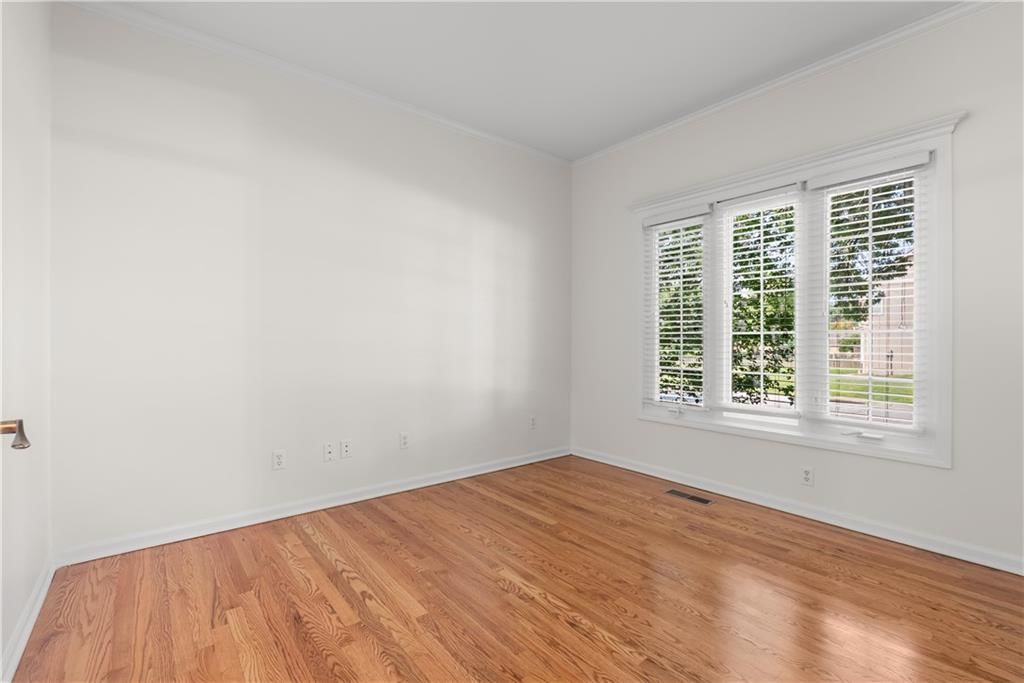
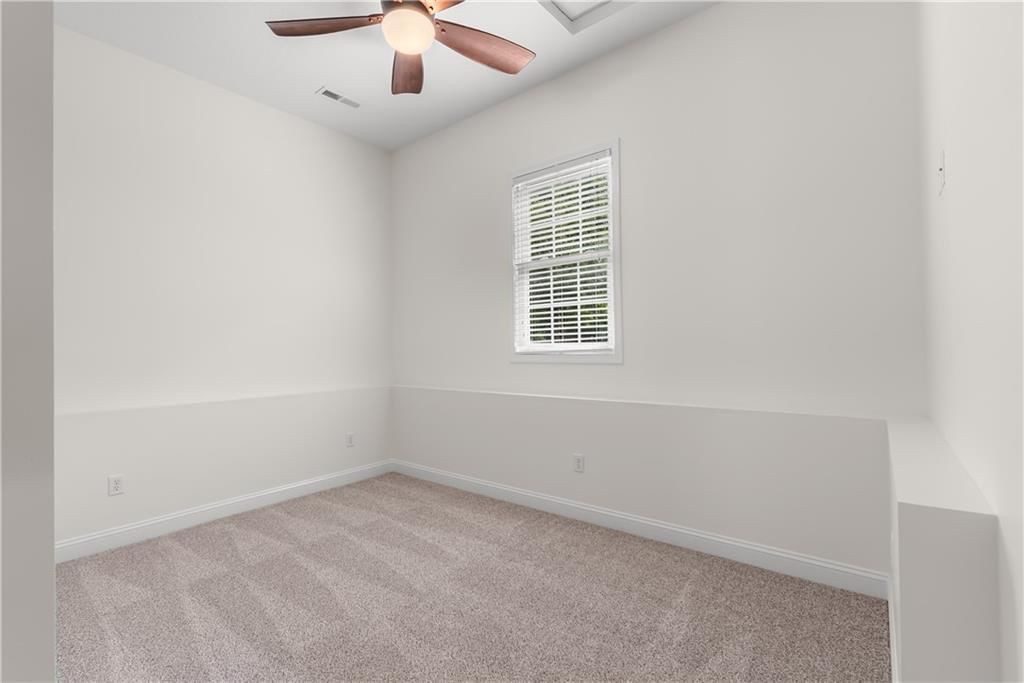
Bedroom 5
- Level: Main
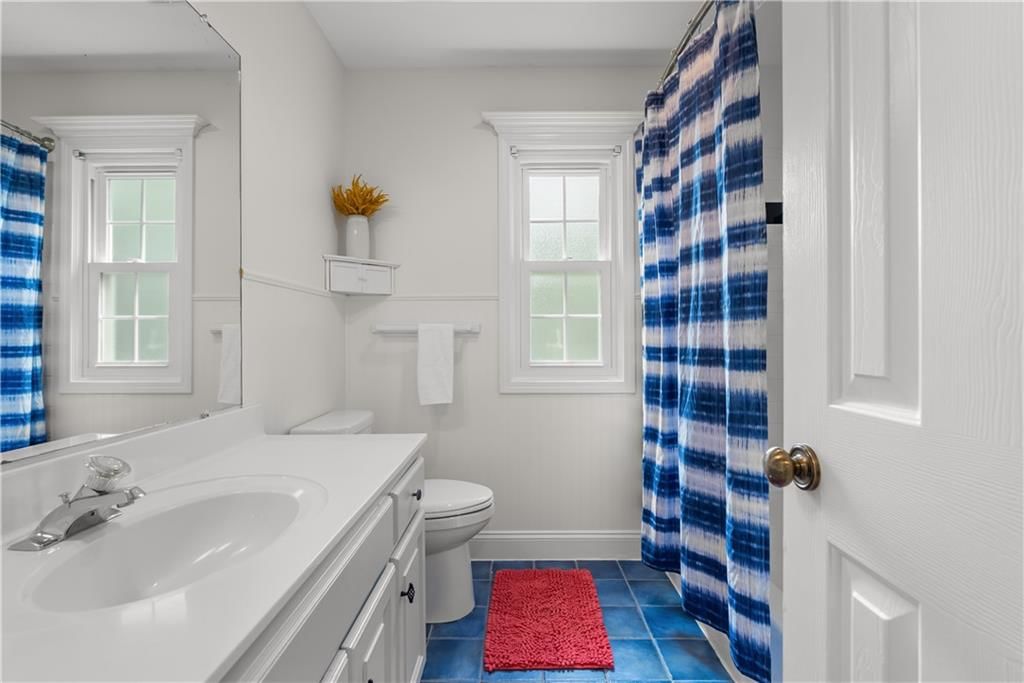
Bathroom 2
- Level: Second
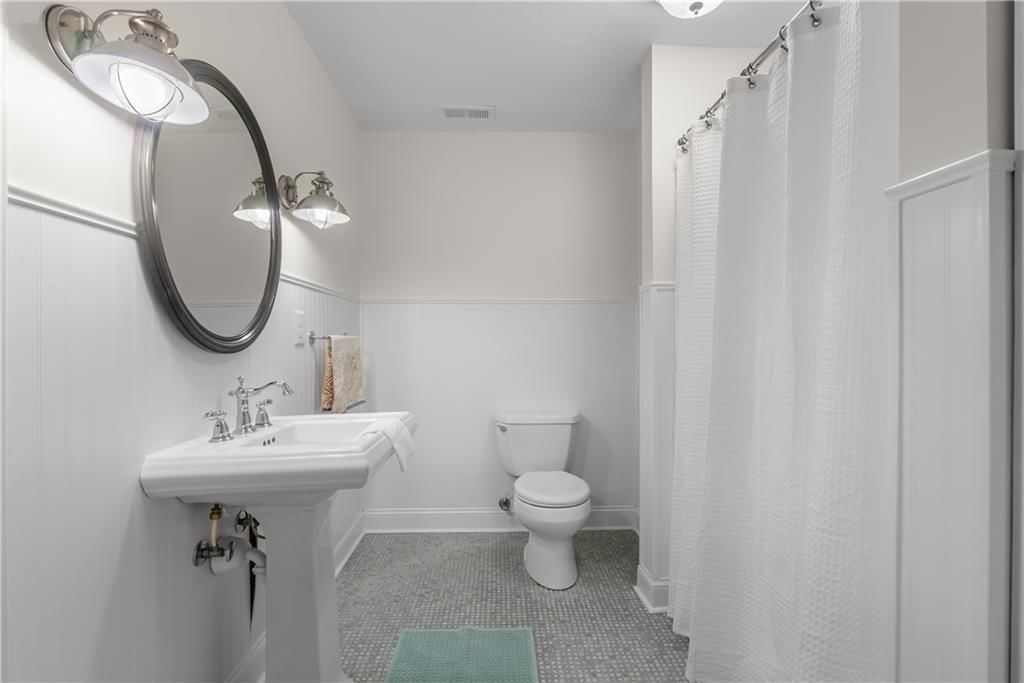
Bathroom 4
- Level: Basement
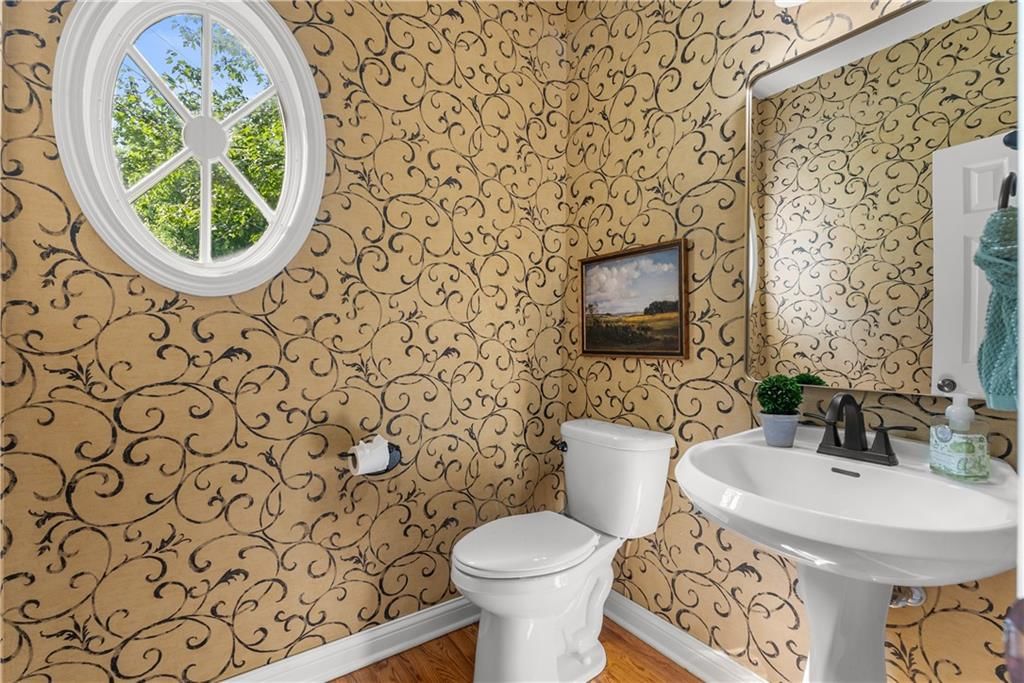
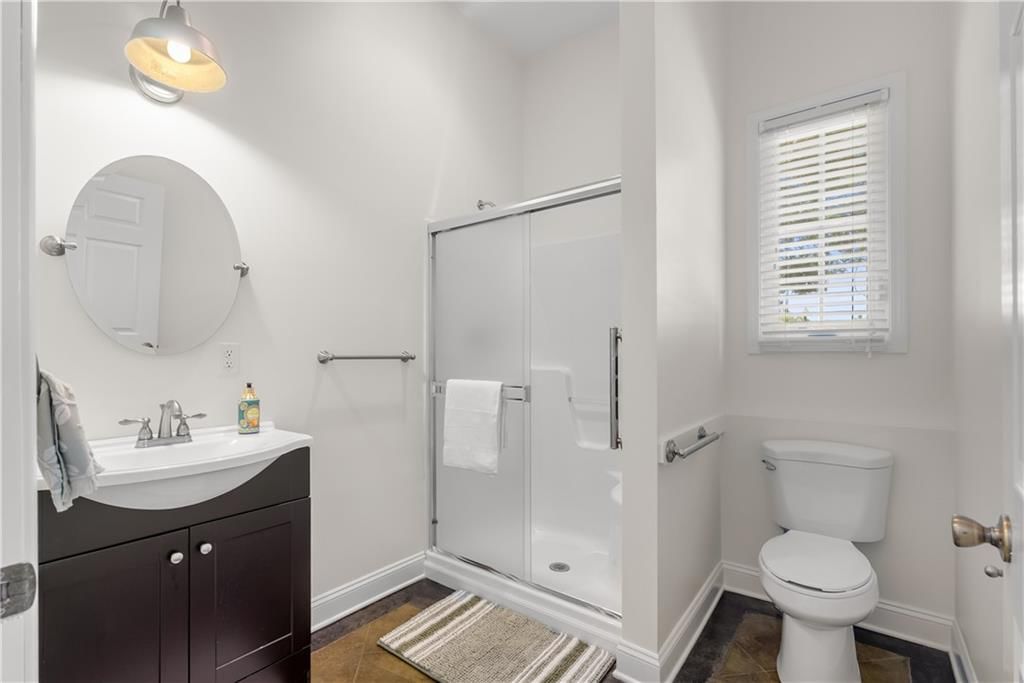
Half Bath
- Level: Main
Half Bath
- Level: Main
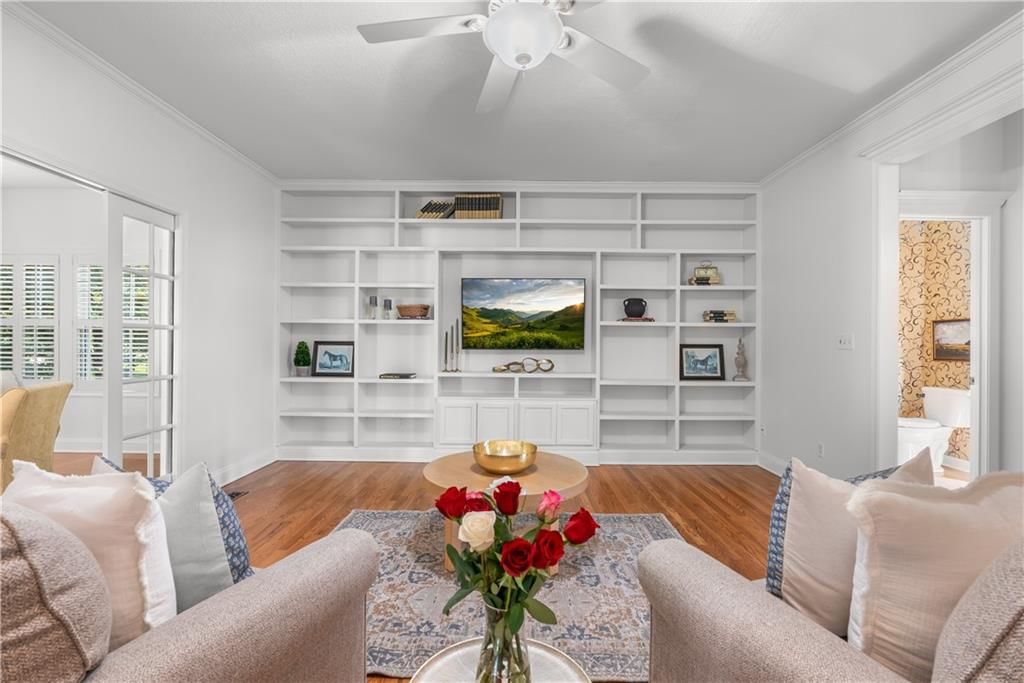
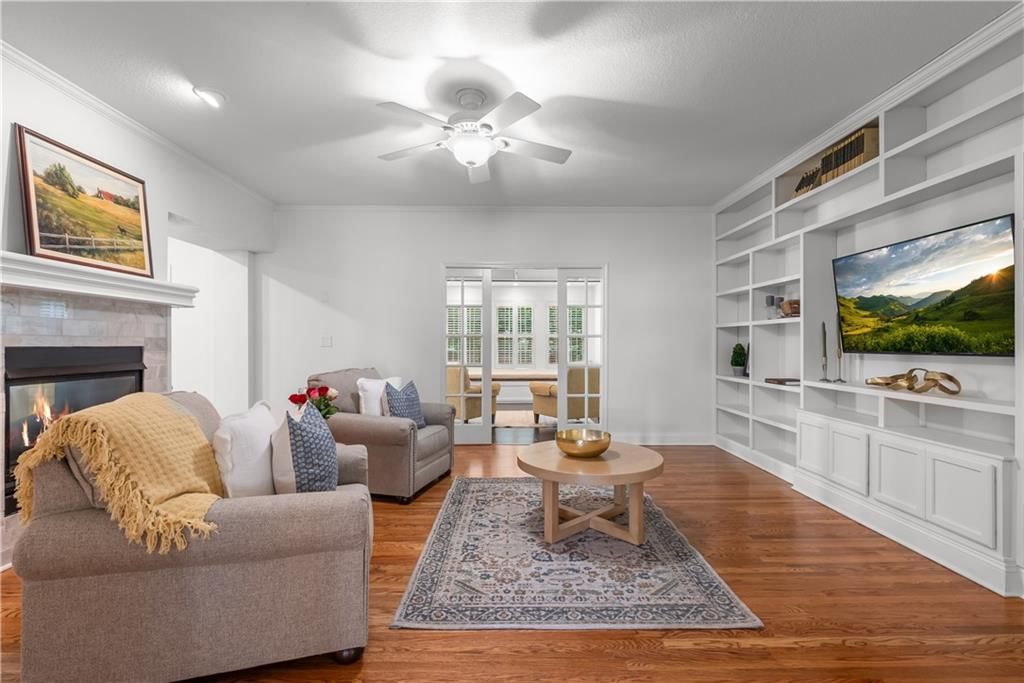
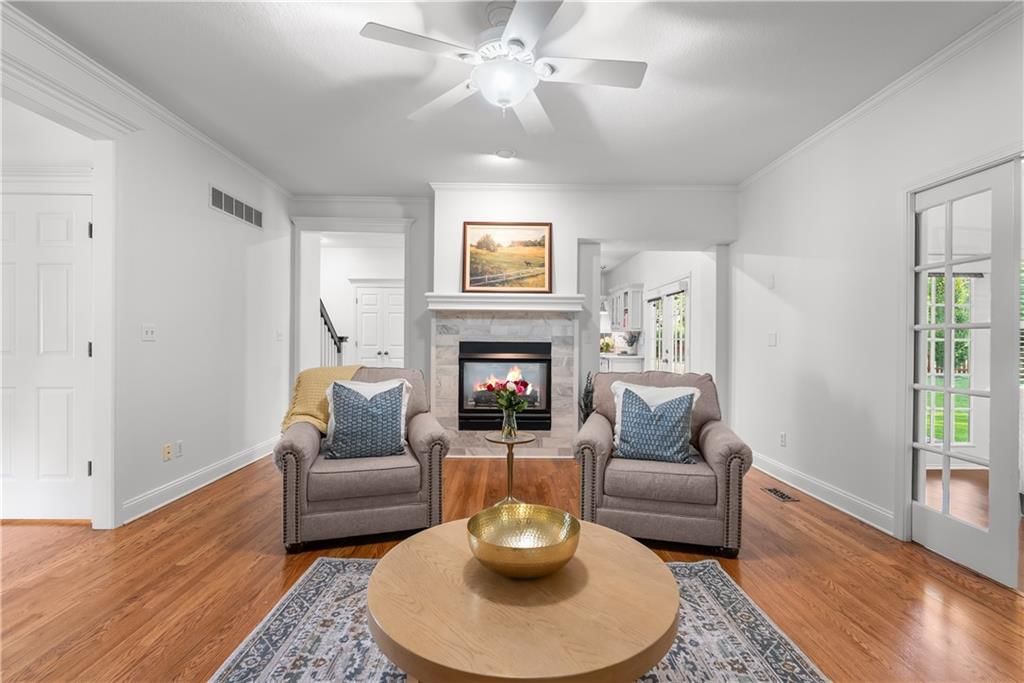
Living Room
- Level: Main
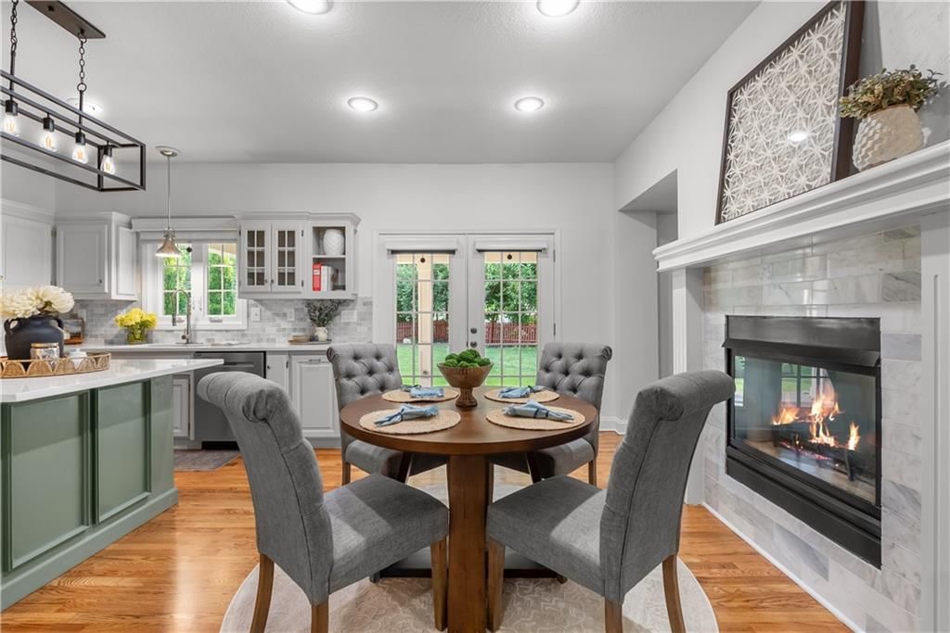
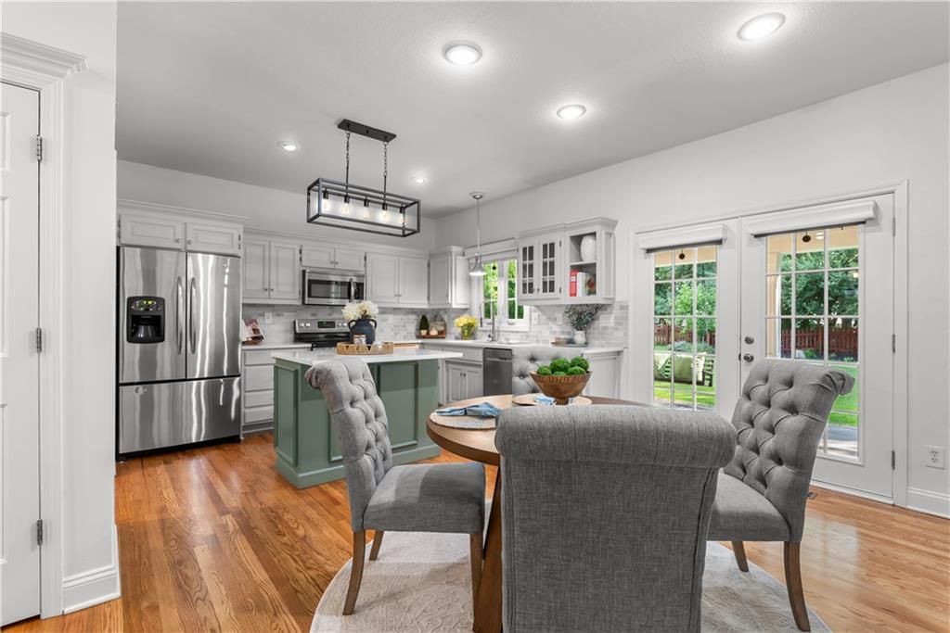
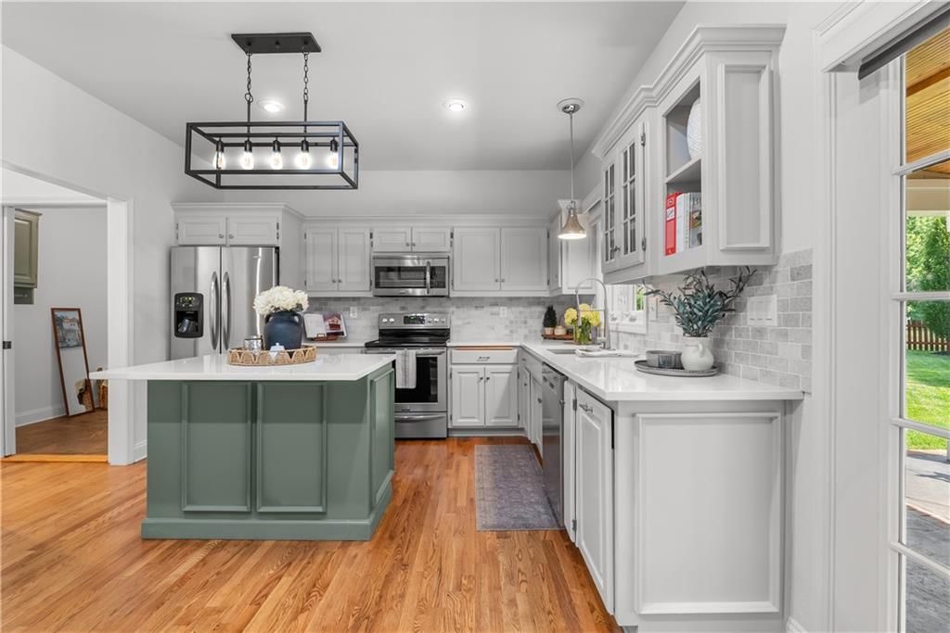
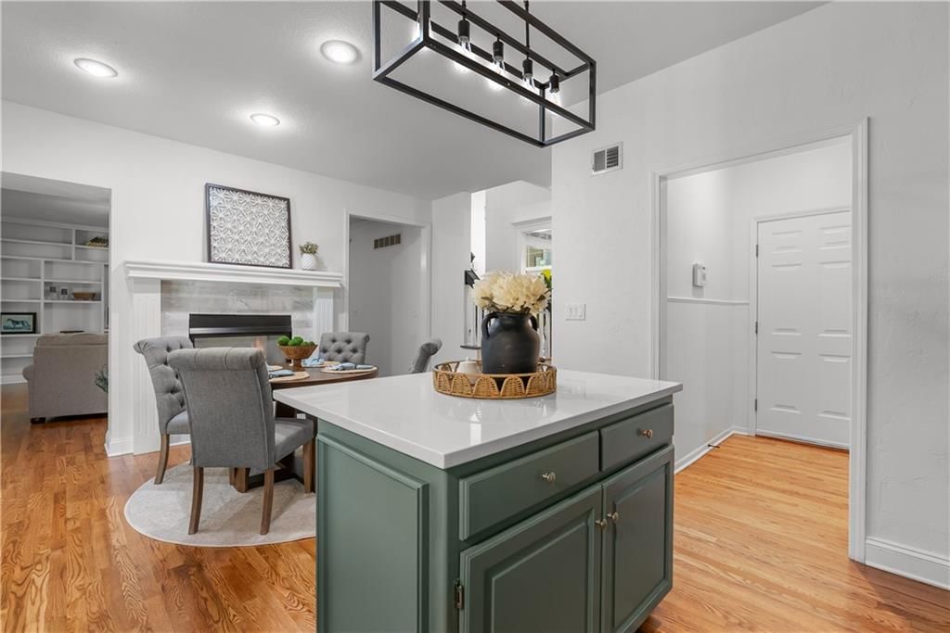
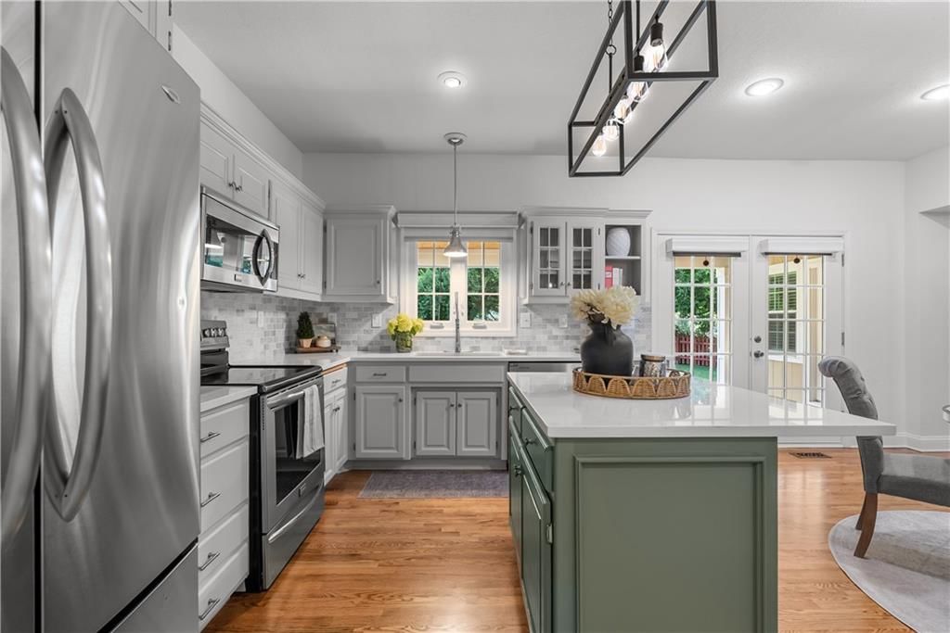
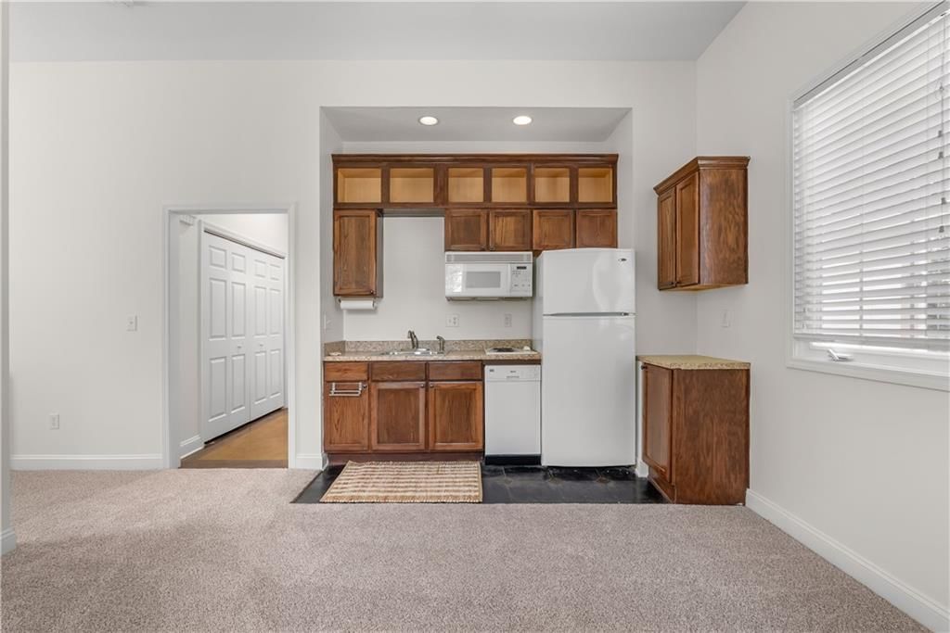
Kitchen
- Level: Main
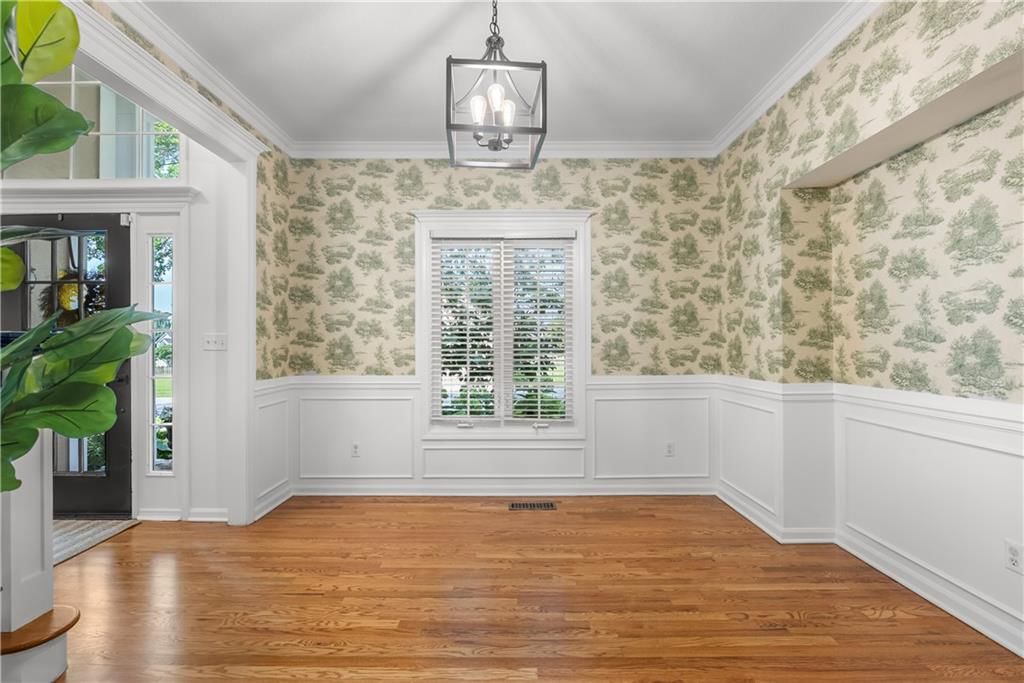
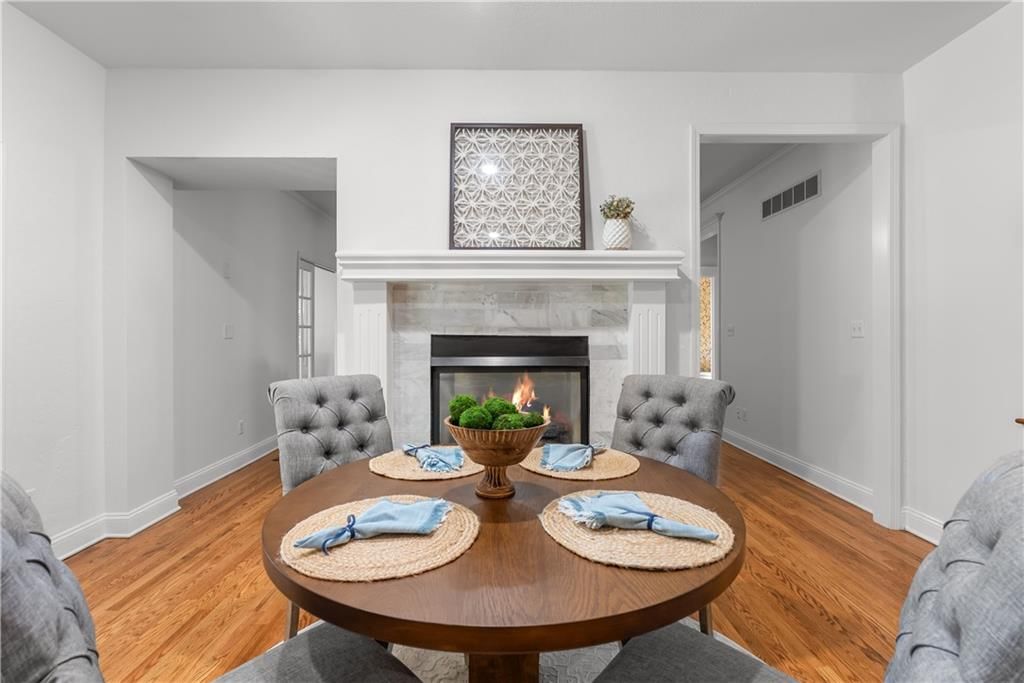
Dining Room
- Level: Main
Laundry
- Level: Main
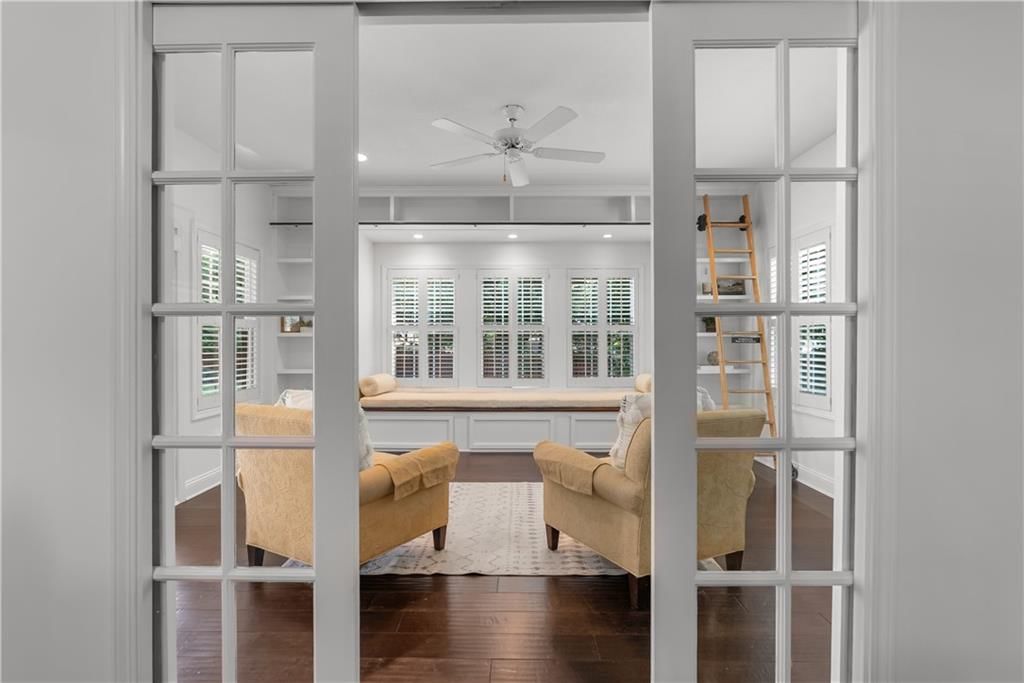
Sun Room
- Level: Main
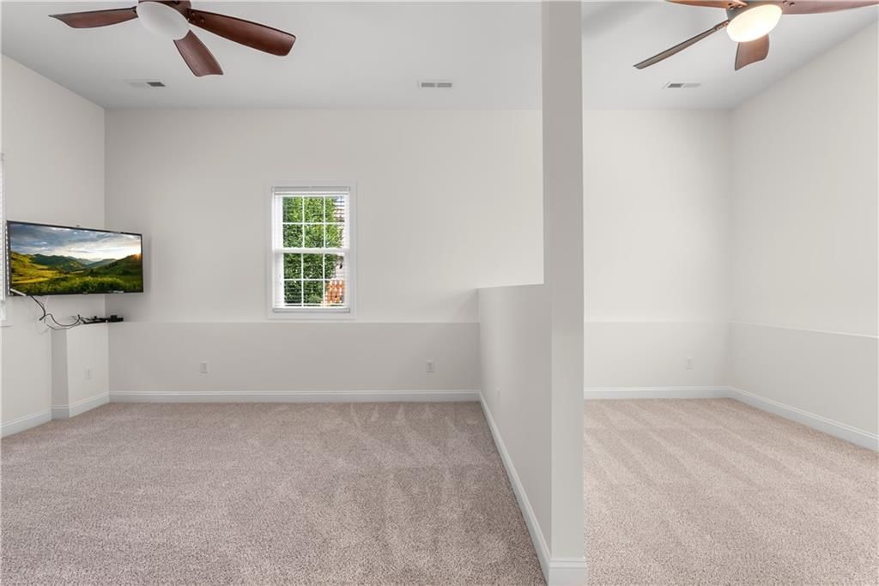
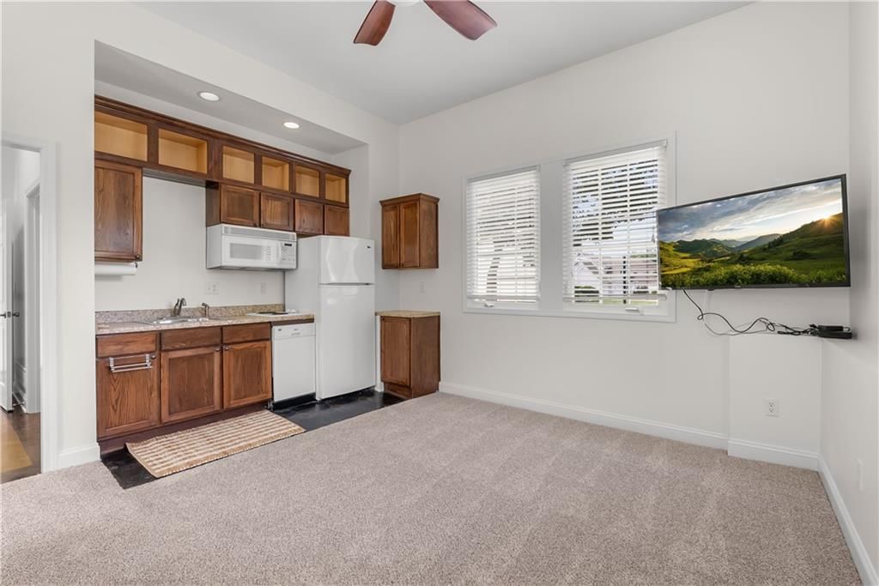
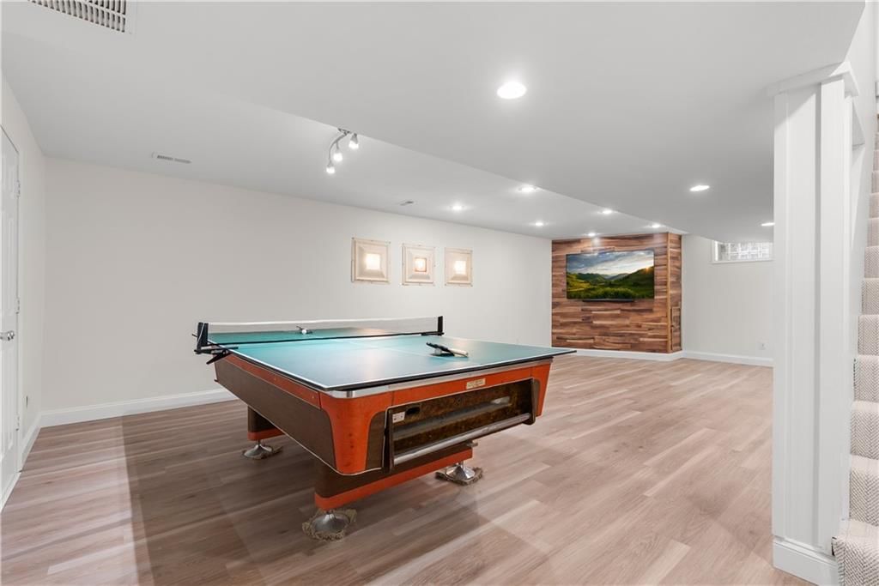
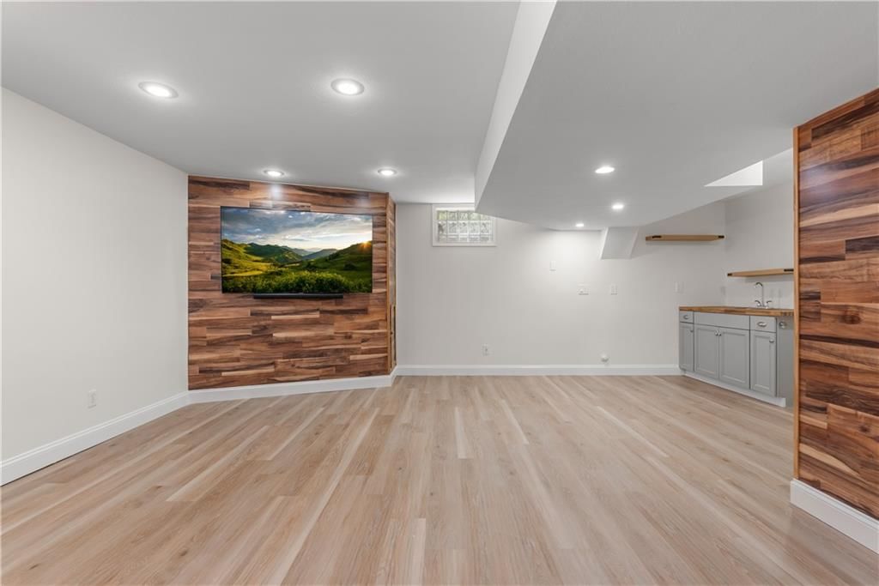
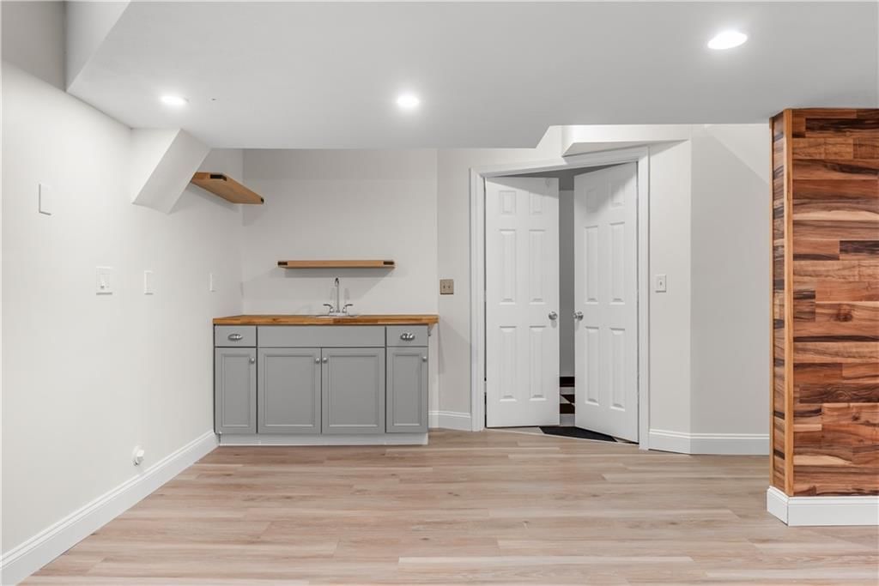
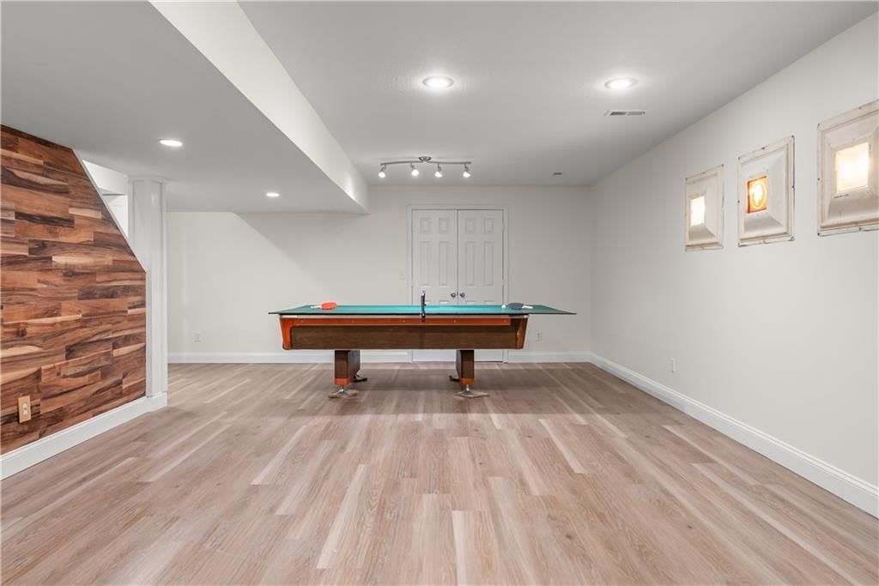
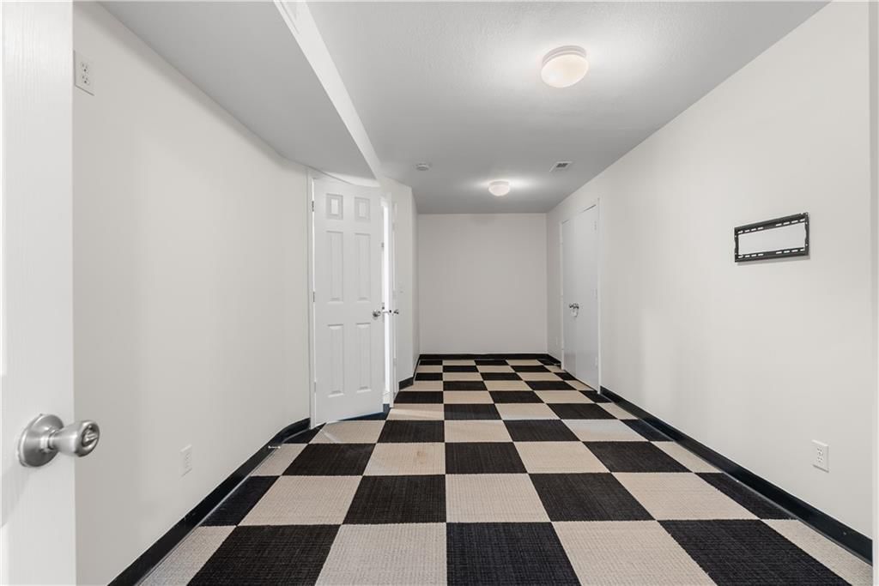
Basement
- Level: Basement
Heating
- Heating: Forced Air
Cooling
- Cooling: Electric
Appliances
- Included: Dishwasher, Disposal, Stainless Steel Appliance(s)
- Laundry: Main Level
Features
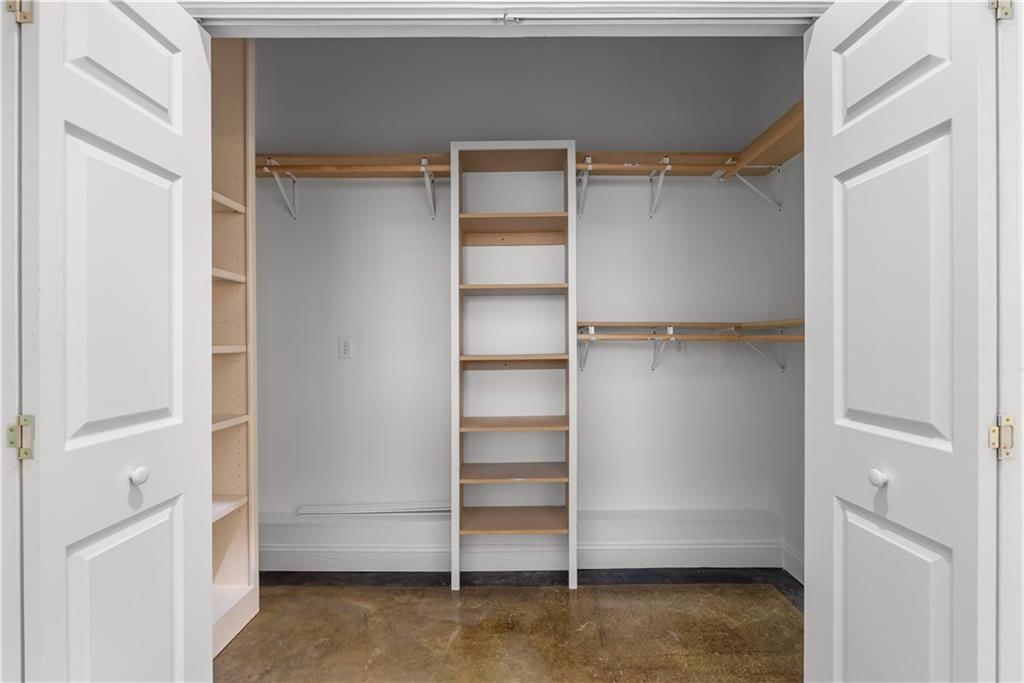
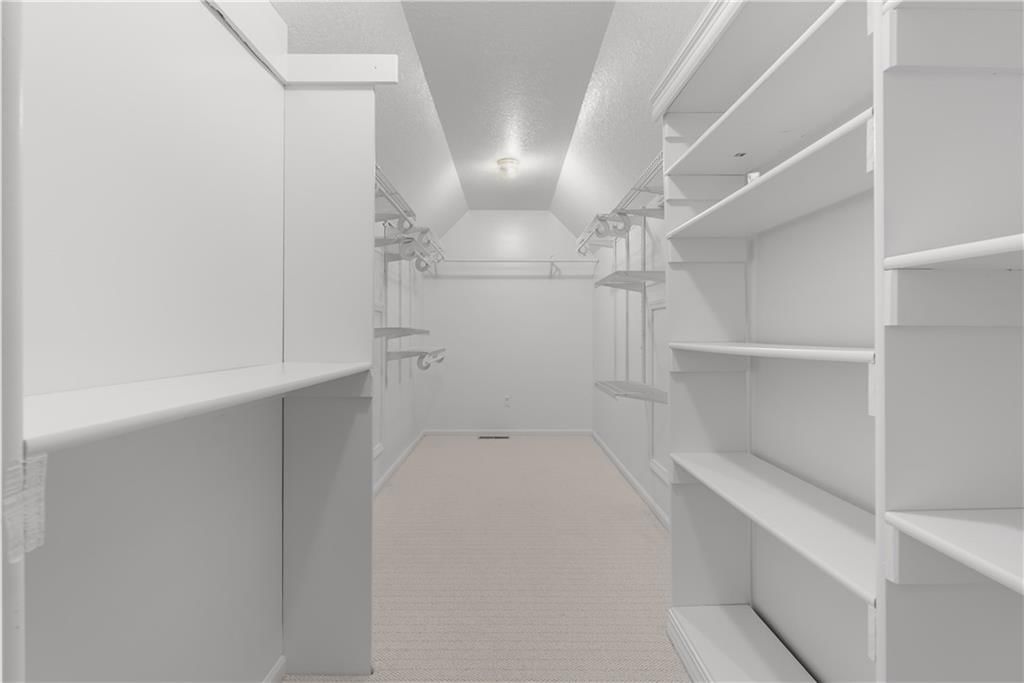
- Features: Kitchen Island, Walk-In Closet(s)
- Flooring: Carpet, Tile, Wood
- Basement: Finished, Full
- Fireplace features: Kitchen, Living Room
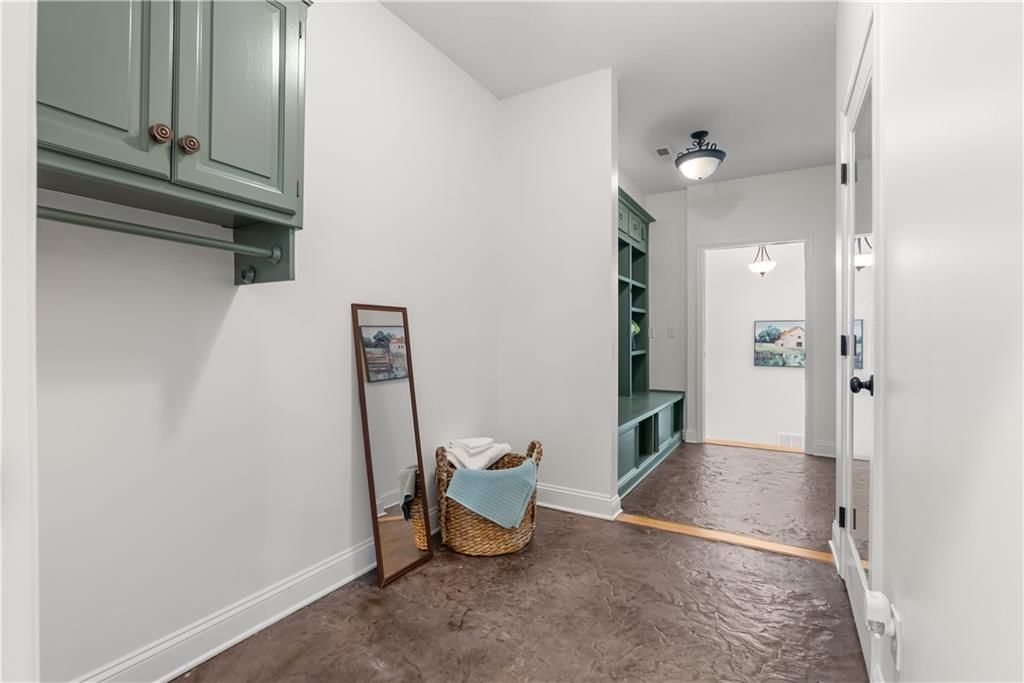
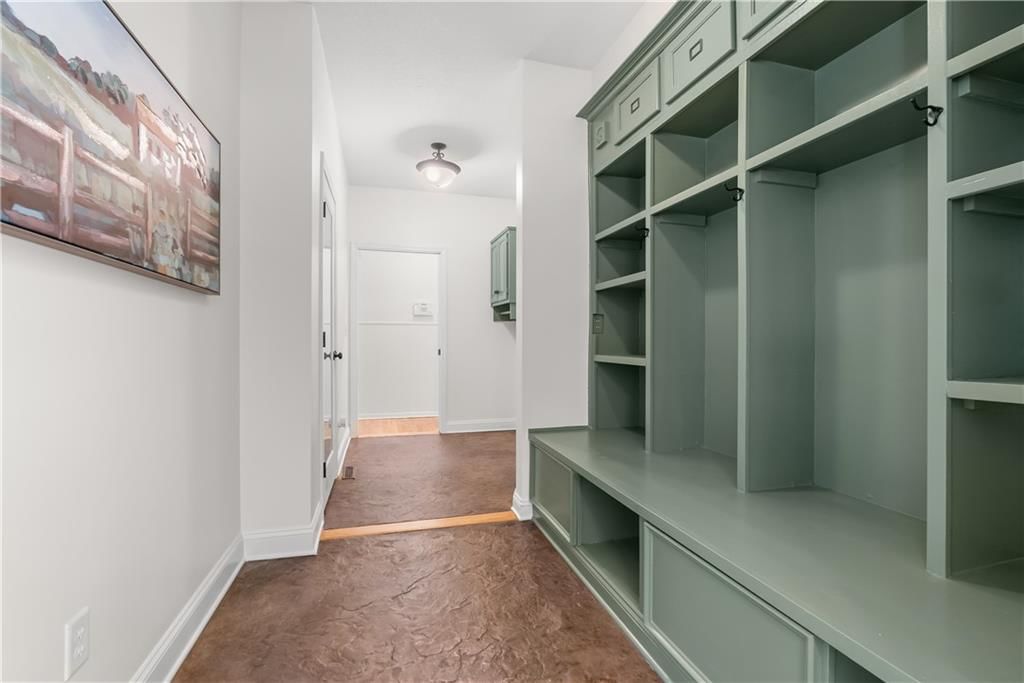
- Other rooms: Main Floor Primary Bedroom, Mud Room, Sun Room
Interior area
- Finished area above ground: 4,616 sqft
- Total interior livable area: 4,616 sqft
Property
Parking
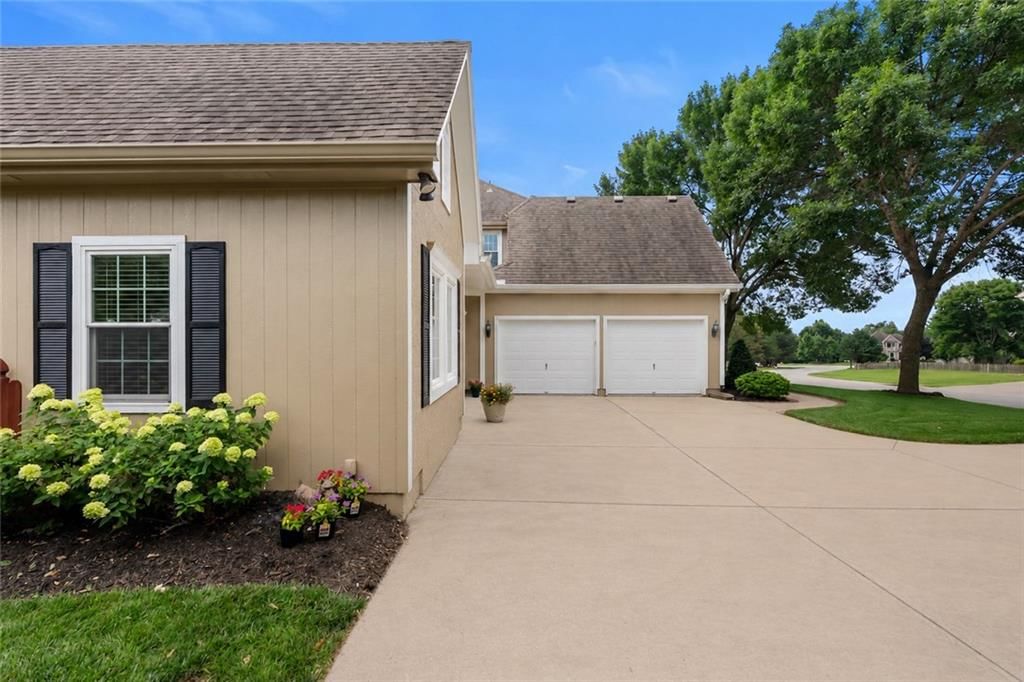
- Total spaces: 2
- Parking features: Attached, Garage Faces Side
Lot
- Size: 0.40 Acres
- Features: Adjoin Greenspace, Sprinkler-In Ground, Many Trees
- Patio & porch: Covered Patio
Construction
Type & style
- Home type: Residential
- Architectural style: Single Family Residence
Materials
- Materials: Stucco & Frame, Wood Siding
Condition
- Year built: 1996
- Age: 21-30 Years
Utilities & green energy
- Sewer: Public Sewer
- Water: Public
Highlights
Outdoor & Lot
- Pool
- Hot Tub
- Covered Patio
- Fenced Yard
- Big Backyard
- Mature Trees
- Wooded Lot
- Adjoins Greenspace
- Sprinkler System
Kitchen
- Kitchen Island
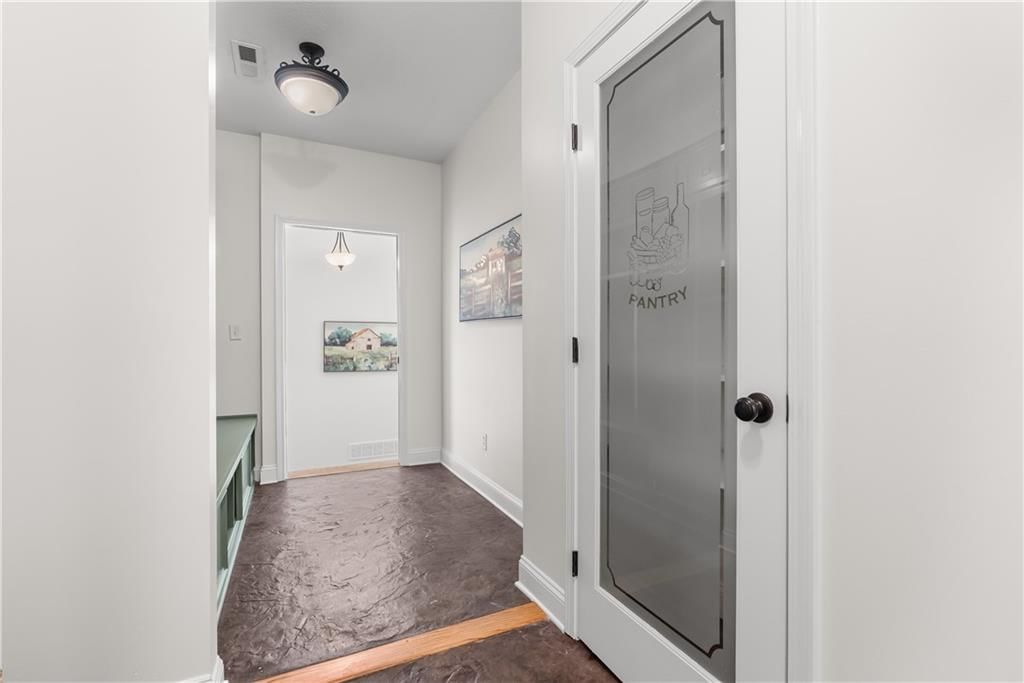
- Walk-in Pantry
- White Kitchen
- Gas Range
- Stainless Appliances
Bathroom
- Freestanding Tub
- Frameless Glass Shower
- Walk-in Shower
- Double Vanity
Interior
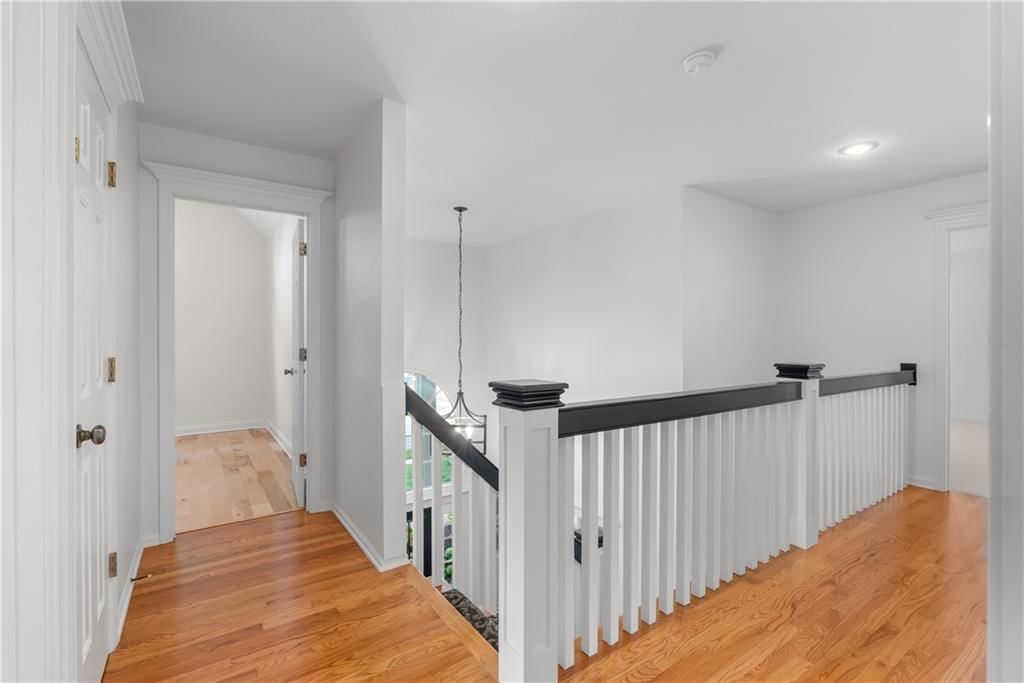
- Hardwood Floors
- Tile Floors
- Tall Ceilings
- Coffered or Tray Ceiling
- Accent Wall
- Shiplap / Paneling
- Statement Lighting
- Floor-to-Ceiling Windows
Layout
- Main Floor Primary
- Finished Basement
- Mudroom
- Sunroom
- Bonus Room
Fireplace
- Fireplace
Garage & Parking
- Attached Garage
Style
- Modern
HOA and Amenities
HOA
- Has HOA: Yes
- Fee: $960 /year
Amenities
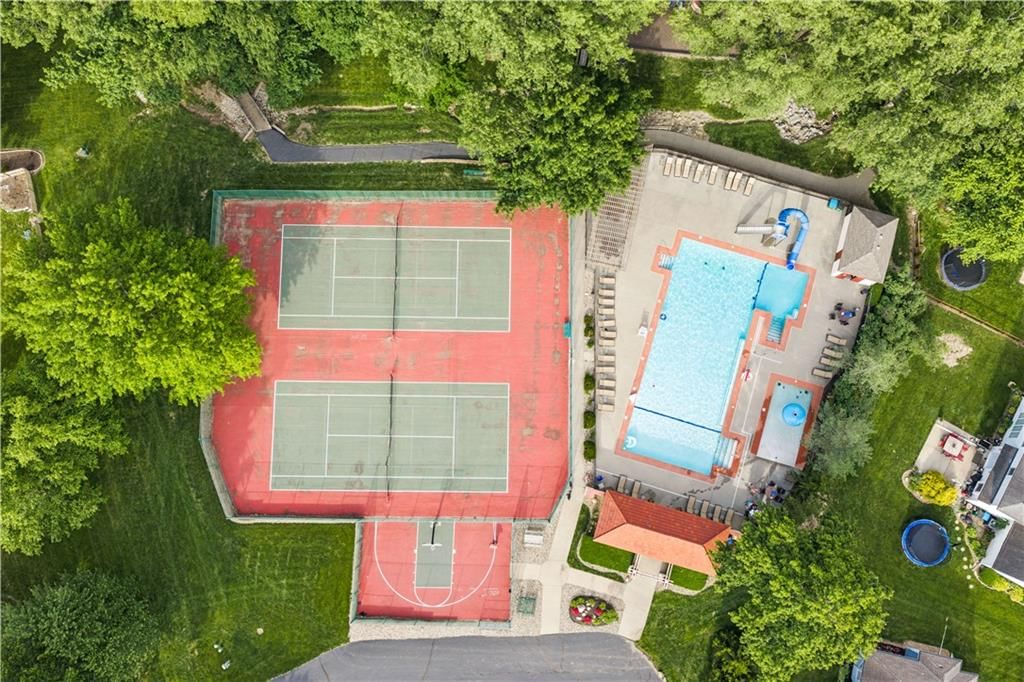
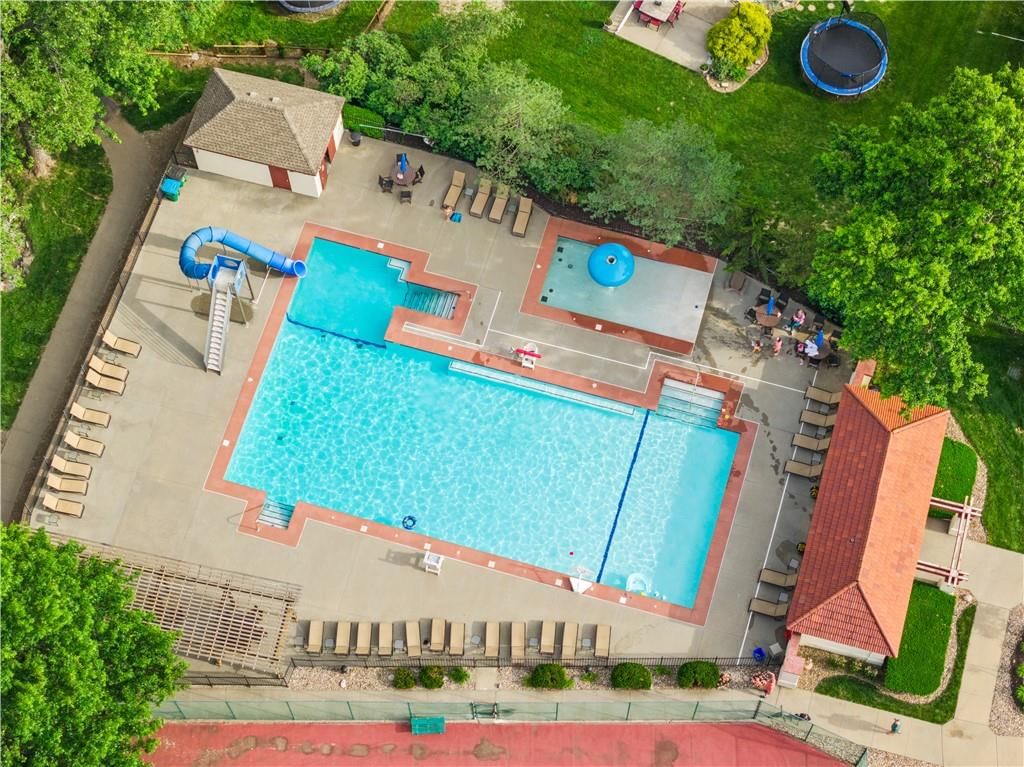
- Clubhouse
- Community Center
- Exercise Room
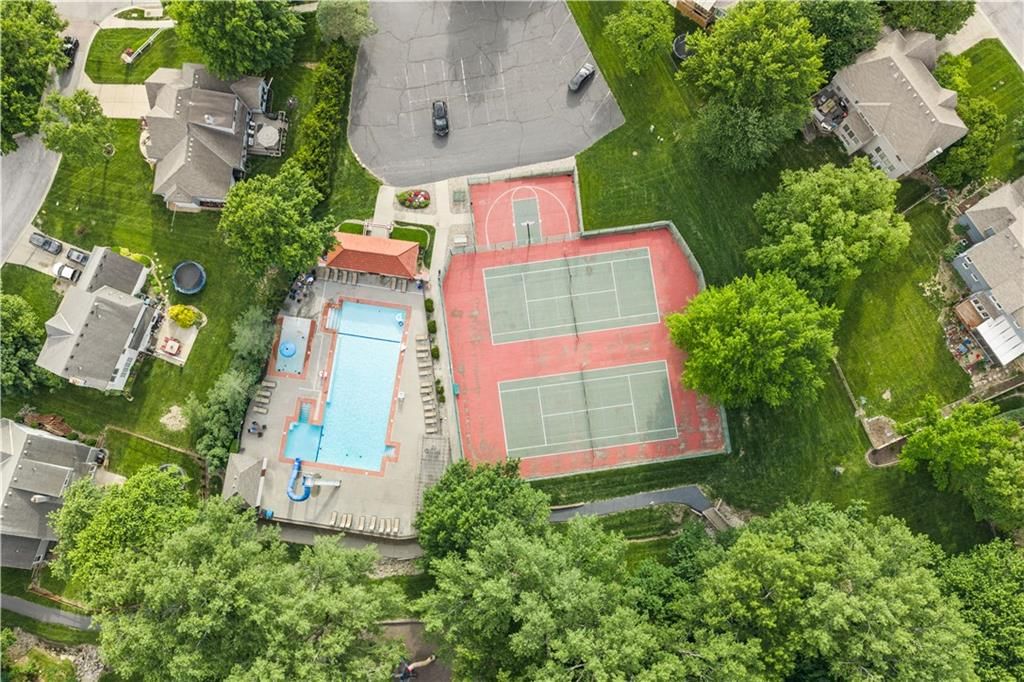
- Pickleball Court(s)
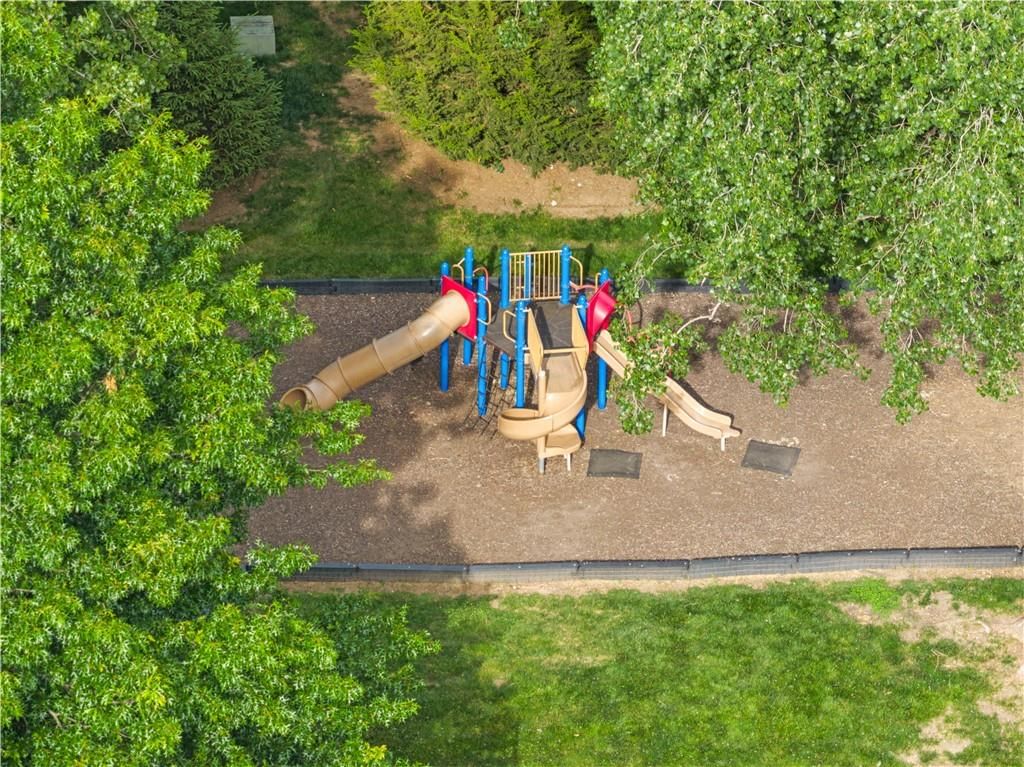
- Play Area
- Pool
- Tennis Court(s)
- Trail(s)
Nearby schools
GreatSchools rating
- 5Longview Farm Elementary School
- 7Pleasant Lea Middle School
- 9Lee's Summit West High School
Schools provided by the listing agent
- District: Lee's Summit
- Elementary: Longview Farms
- Middle: Pleasant Lea
- High: Lee's Summit West
Price history
Tax
- Annual tax amount: $8,367 / yr
Property tax history
| Year | Property tax | Assessed value |
|---|---|---|
| 2025 | $6,778 | $93,222 |
| 2024 | $8,367 | $115,881 |
| 2023 | $8,307 | $115,881 |
| 2022 | $5,690 | $70,490 |
| 2021 | $5,808 | $70,490 |
| 2020 | $5,583 | $67,098 |
| 2019 | $5,431 | $67,098 |
| 2018 | $5,431 | $58,397 |
| 2017 | $5,223 | $58,397 |
| 2016 | $4,824 | $54,903 |
| 2014 | $4,807 | $53,827 |
| 2013 | $4,176 | $53,827 |
Listed by Weichert, Realtors Welch & Co.
Listed Jun 9, 2026, 6:40 PM · Updated Jul 21, 2026, 4:01 PM · Source: Heartland MLS as distributed by MLS GRID · MLS #2625231
$630,000
Under Contract1041 SW Ellis Drive, Lee's Summit, MO 64081
About this home
Just listed in Longview Farm Highlands, one of Lee's Summit's most sought-after communities. This timeless home has only had one owner, and sits on a beautifully landscaped corner lot with mature trees and the backyard of your dreams. Inside you'll find a spacious and thoughtfully designed home with room to spread…
See this home in person
Connect with a local HouseLoop agent to show you this home and answer your questions.
Pick a date
Pick a time
Property Details
Interior
Bedrooms & bathrooms
- Bedrooms: 5
- Full bathrooms: 5
- 1/2 bathrooms: 1
Primary Bedroom
- Level: Second
Primary Bathroom
- Level: Second
Bedroom 2
- Level: Second
Bedroom 3
- Level: Second
Bedroom 4
- Level: Second
Bedroom 5
- Level: Main
Bathroom 2
- Level: Second
Bathroom 4
- Level: Basement
Half Bath
- Level: Main
Half Bath
- Level: Main
Living Room
- Level: Main
Kitchen
- Level: Main
Dining Room
- Level: Main
Laundry
- Level: Main
Sun Room
- Level: Main
Basement
- Level: Basement
Heating
- Heating: Forced Air
Cooling
- Cooling: Electric
Appliances
- Included: Dishwasher, Disposal, Stainless Steel Appliance(s)
- Laundry: Main Level
Features
- Features: Kitchen Island, Walk-In Closet(s)
- Flooring: Carpet, Tile, Wood
- Basement: Finished, Full
- Fireplace features: Kitchen, Living Room
- Other rooms: Main Floor Primary Bedroom, Mud Room, Sun Room
Interior area
- Finished area above ground: 4,616 sqft
- Total interior livable area: 4,616 sqft
Property
Parking
- Total spaces: 2
- Parking features: Attached, Garage Faces Side
Lot
- Size: 0.40 Acres
- Features: Adjoin Greenspace, Sprinkler-In Ground, Many Trees
- Patio & porch: Covered Patio
Construction
Type & style
- Home type: Residential
- Architectural style: Single Family Residence
Materials
- Materials: Stucco & Frame, Wood Siding
Condition
- Year built: 1996
- Age: 21-30 Years
Utilities & green energy
- Sewer: Public Sewer
- Water: Public
Highlights
Outdoor & Lot
- Pool
- Hot Tub
- Covered Patio
- Fenced Yard
- Big Backyard
- Mature Trees
- Wooded Lot
- Adjoins Greenspace
- Sprinkler System
Kitchen
- Kitchen Island
- Walk-in Pantry
- White Kitchen
- Gas Range
- Stainless Appliances
Bathroom
- Freestanding Tub
- Frameless Glass Shower
- Walk-in Shower
- Double Vanity
Interior
- Hardwood Floors
- Tile Floors
- Tall Ceilings
- Coffered or Tray Ceiling
- Accent Wall
- Shiplap / Paneling
- Statement Lighting
- Floor-to-Ceiling Windows
Layout
- Main Floor Primary
- Finished Basement
- Mudroom
- Sunroom
- Bonus Room
Fireplace
- Fireplace
Garage & Parking
- Attached Garage
Style
- Modern
HOA and Amenities
HOA
- Has HOA: Yes
- Fee: $960 /year
Amenities
- Clubhouse
- Community Center
- Exercise Room
- Pickleball Court(s)
- Play Area
- Pool
- Tennis Court(s)
- Trail(s)
Nearby schools
GreatSchools rating
- 5Longview Farm Elementary School
- 7Pleasant Lea Middle School
- 9Lee's Summit West High School
Schools provided by the listing agent
- District: Lee's Summit
- Elementary: Longview Farms
- Middle: Pleasant Lea
- High: Lee's Summit West
Price history
Tax
- Annual tax amount: $8,367 / yr
Property tax history
| Year | Property tax | Assessed value |
|---|---|---|
| 2025 | $6,778 | $93,222 |
| 2024 | $8,367 | $115,881 |
| 2023 | $8,307 | $115,881 |
| 2022 | $5,690 | $70,490 |
| 2021 | $5,808 | $70,490 |
| 2020 | $5,583 | $67,098 |
| 2019 | $5,431 | $67,098 |
| 2018 | $5,431 | $58,397 |
| 2017 | $5,223 | $58,397 |
| 2016 | $4,824 | $54,903 |
| 2014 | $4,807 | $53,827 |
| 2013 | $4,176 | $53,827 |
Offer Insights
Choose an offer strength
$617,400 – $629,370
Listed by Weichert, Realtors Welch & Co.
Listed Jun 9, 2026, 6:40 PM · Updated Jul 21, 2026, 4:01 PM · Source: Heartland MLS as distributed by MLS GRID · MLS #2625231