$320,000
Sold3 bd · 4 ba · 2,815 sqftAbout this home
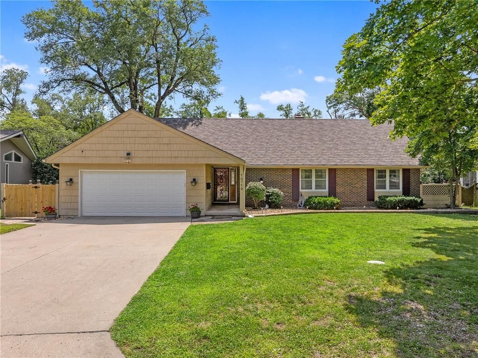
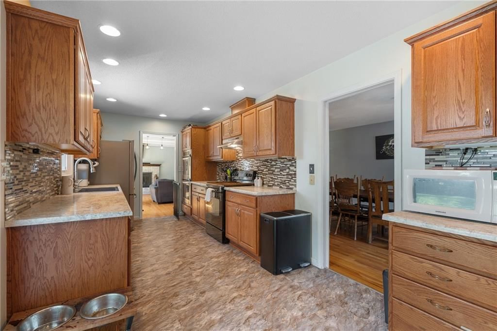
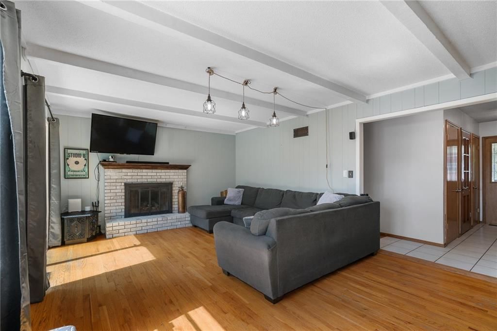
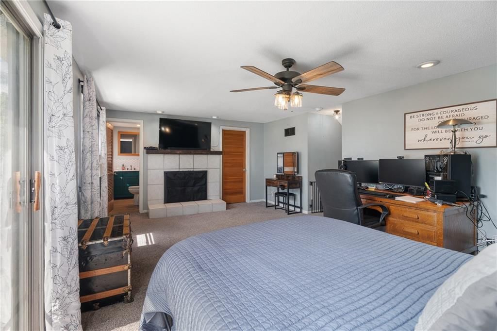
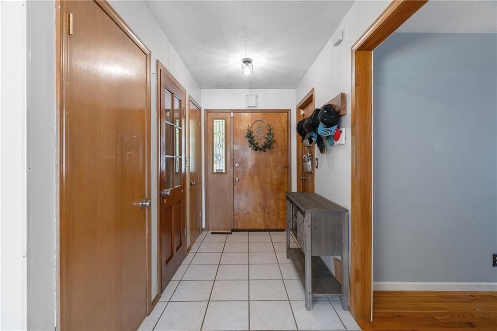
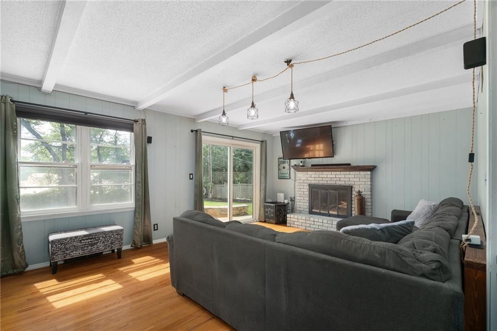
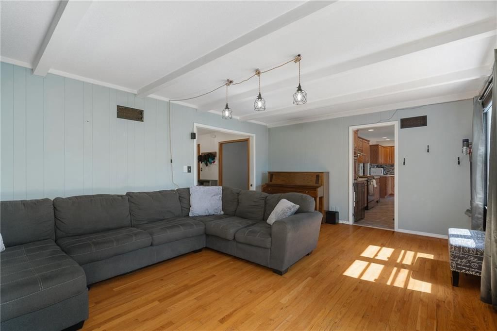
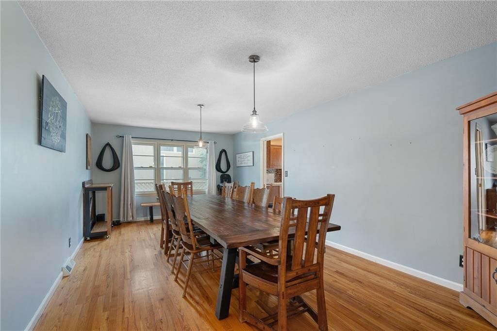
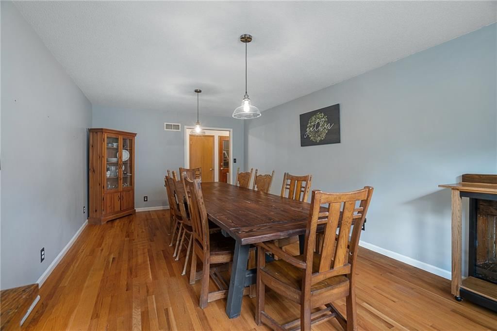
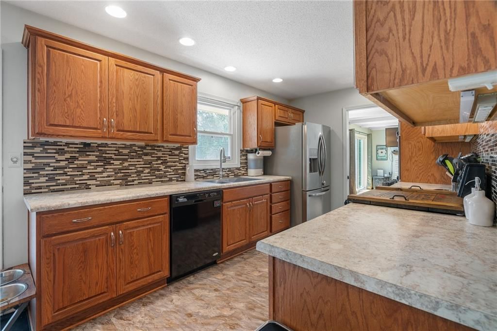
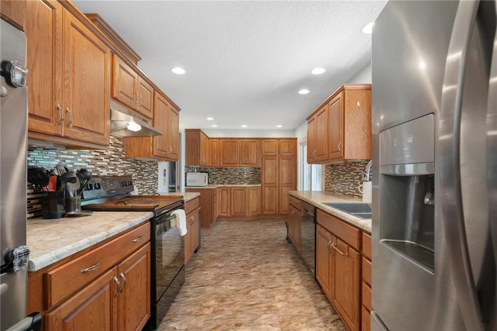
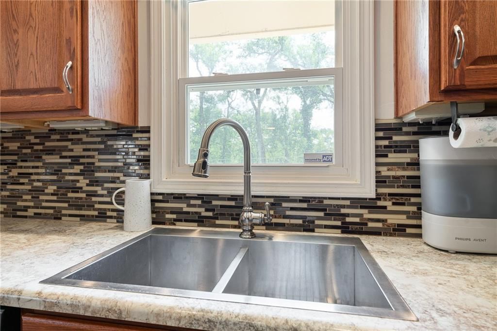
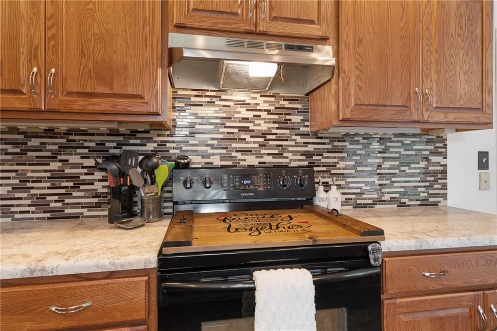
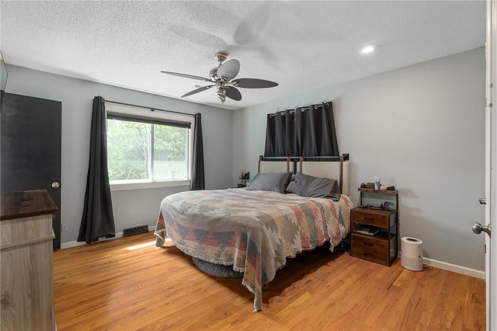
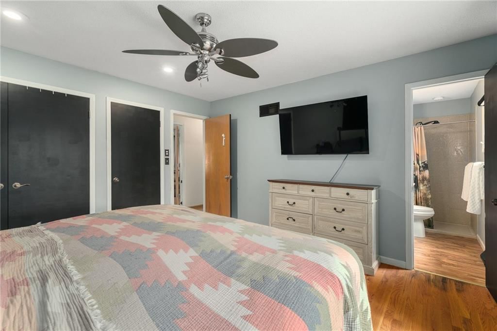
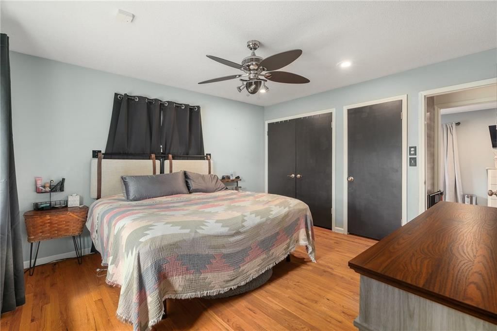
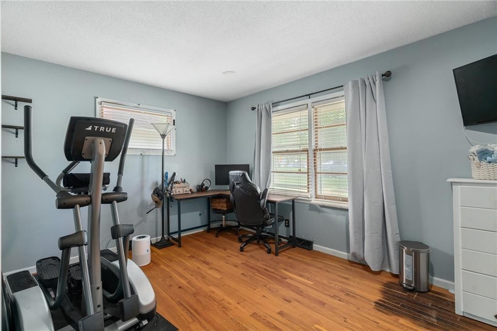
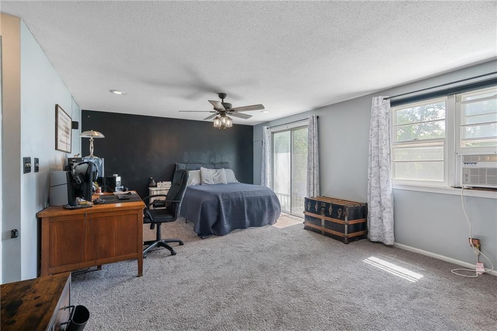
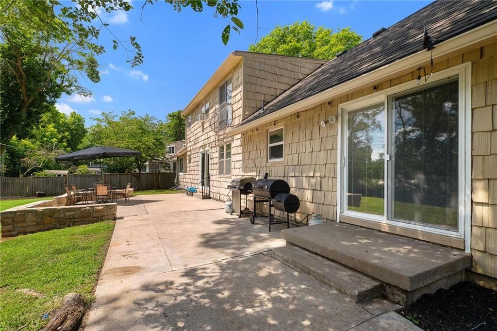
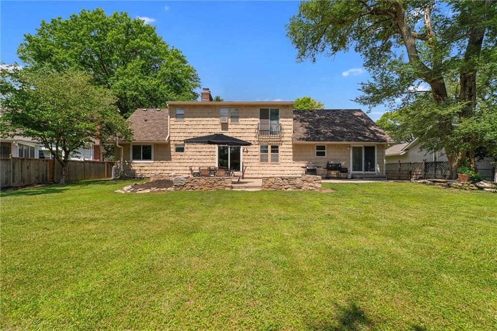
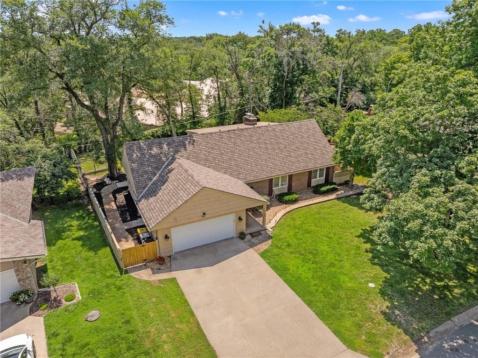
Spacious 1.5-story home featuring two primary suites and numerous updates throughout. The custom kitchen offers stainless steel appliances, custom cabinetry, soft-close drawers, a lazy Susan corner cabinet, and abundant storage. A large formal dining room with hardwood floors and two gas fireplaces add warmth and…
Property Details
Interior
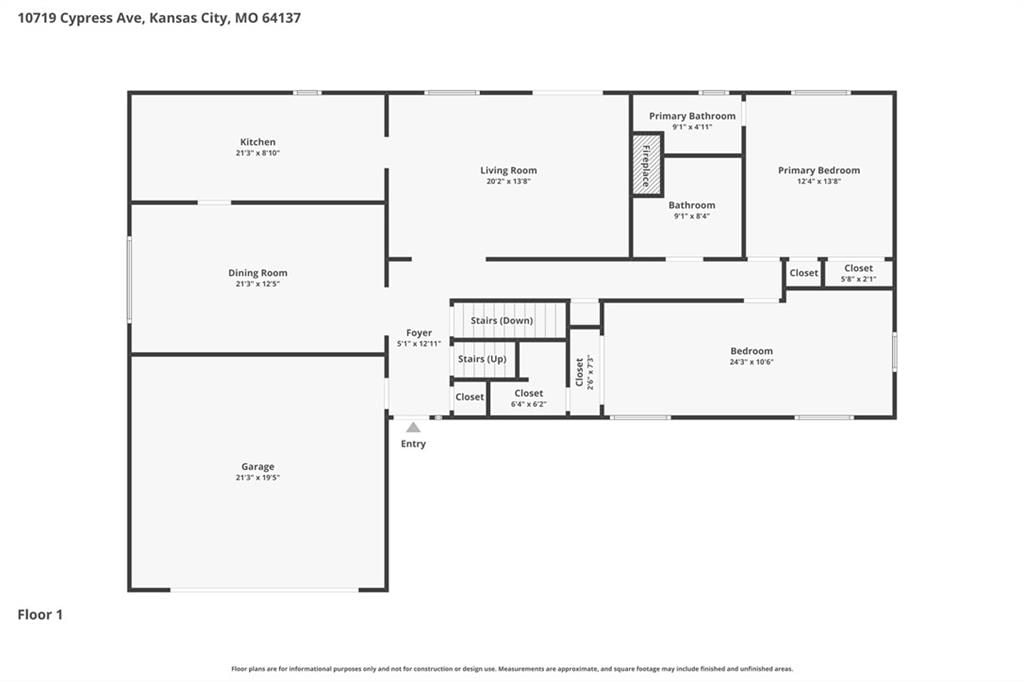
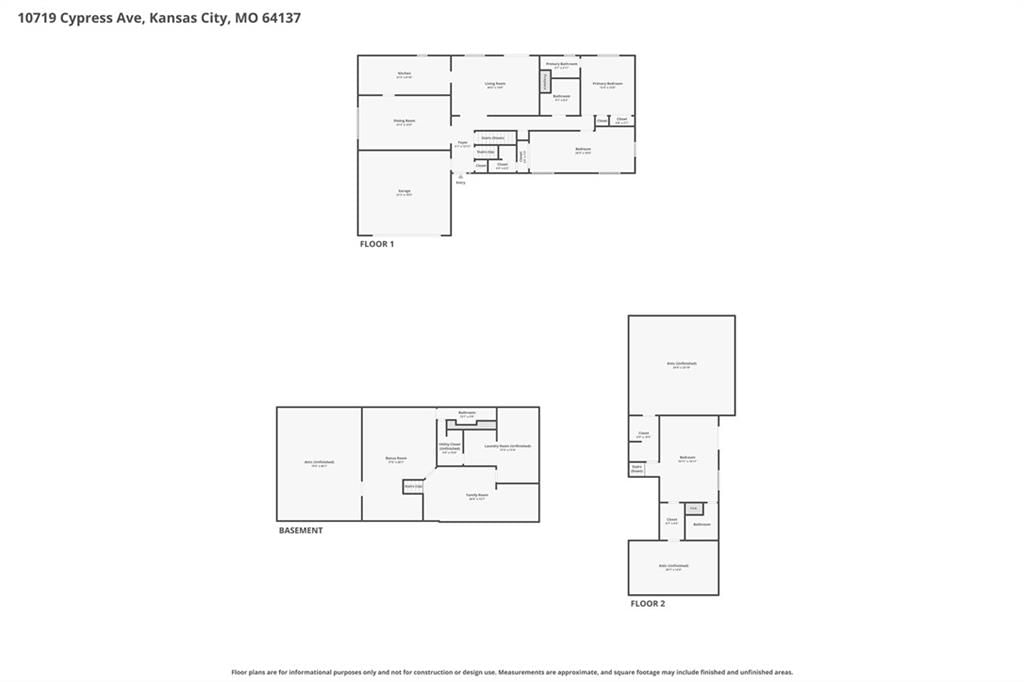
Bedrooms & bathrooms
- Bedrooms: 3
- Full bathrooms: 4
Primary Bedroom
- Level: First
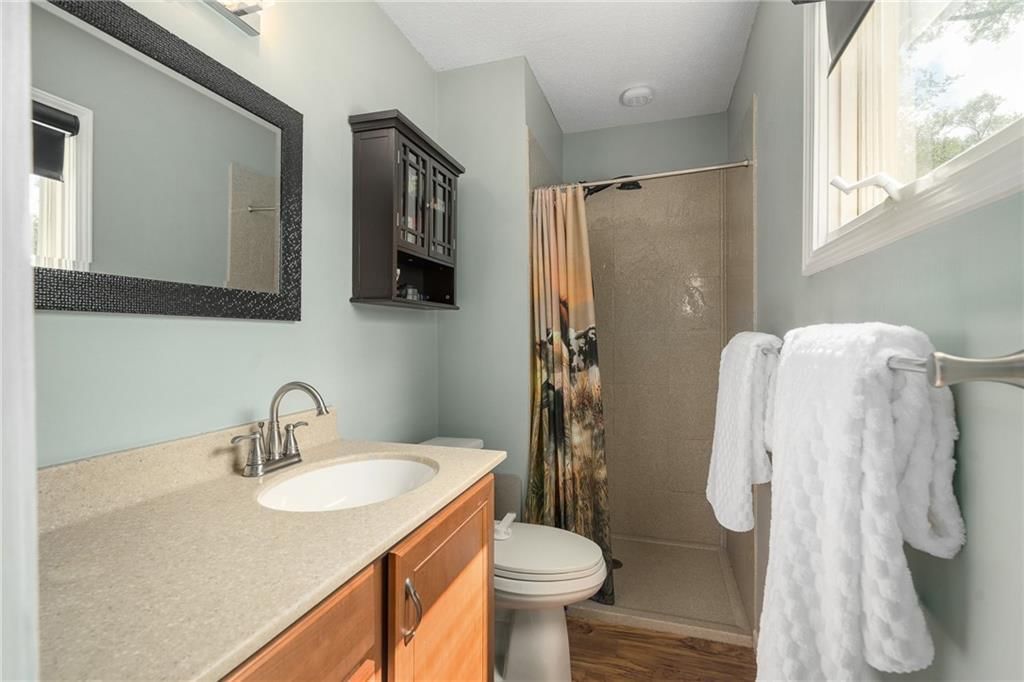
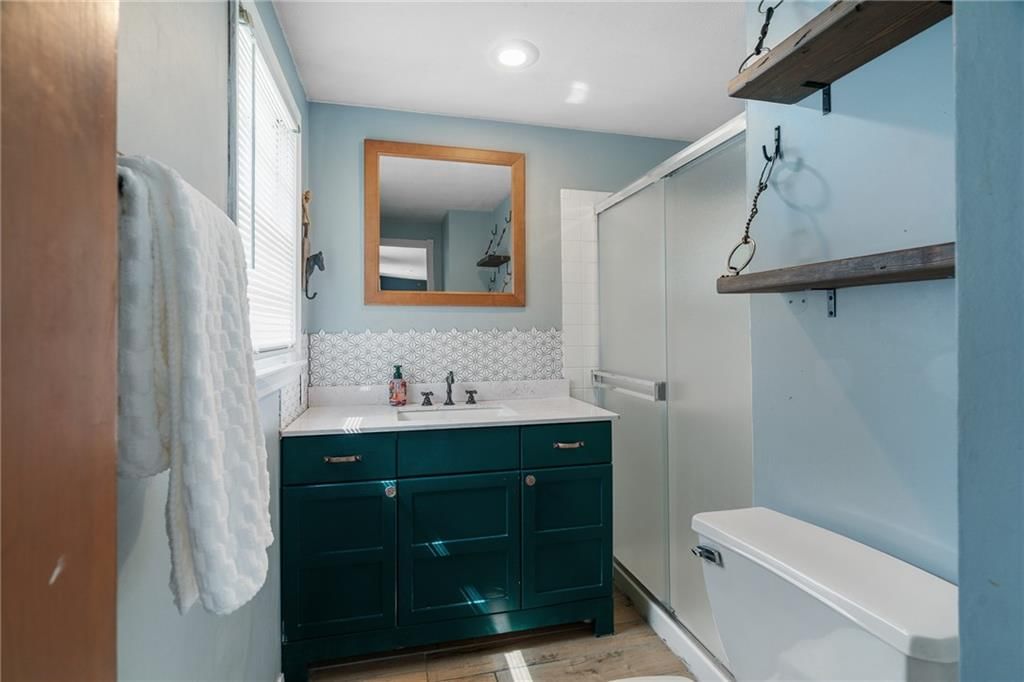
Primary Bathroom
- Features: Laminate Counters
- Level: First
Bedroom 2
- Level: First
Bathroom 2
- Features: Laminate Counters
- Level: First
Bathroom 4
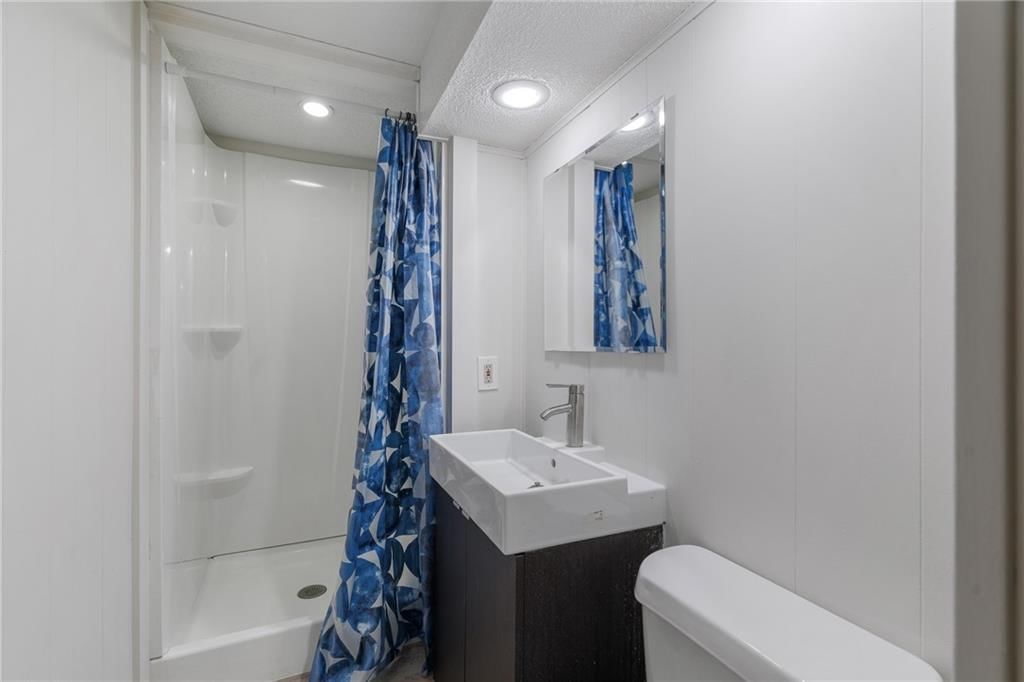
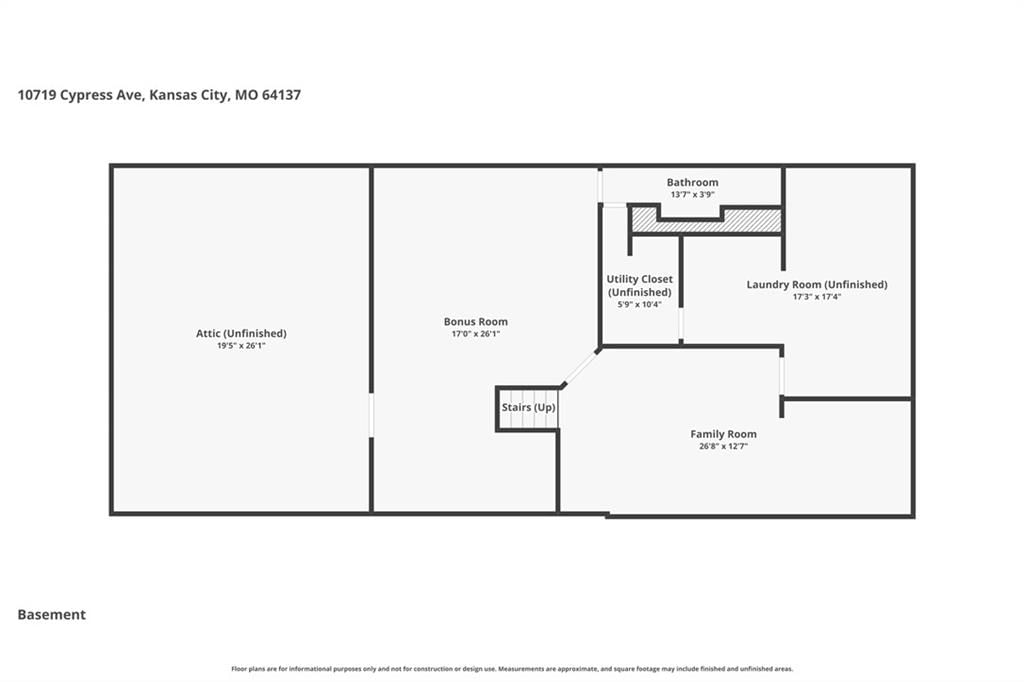
- Level: Basement
Living Room
- Level: First
Kitchen
- Features: Laminate Counters
- Level: First
Dining Room
- Level: First
Office
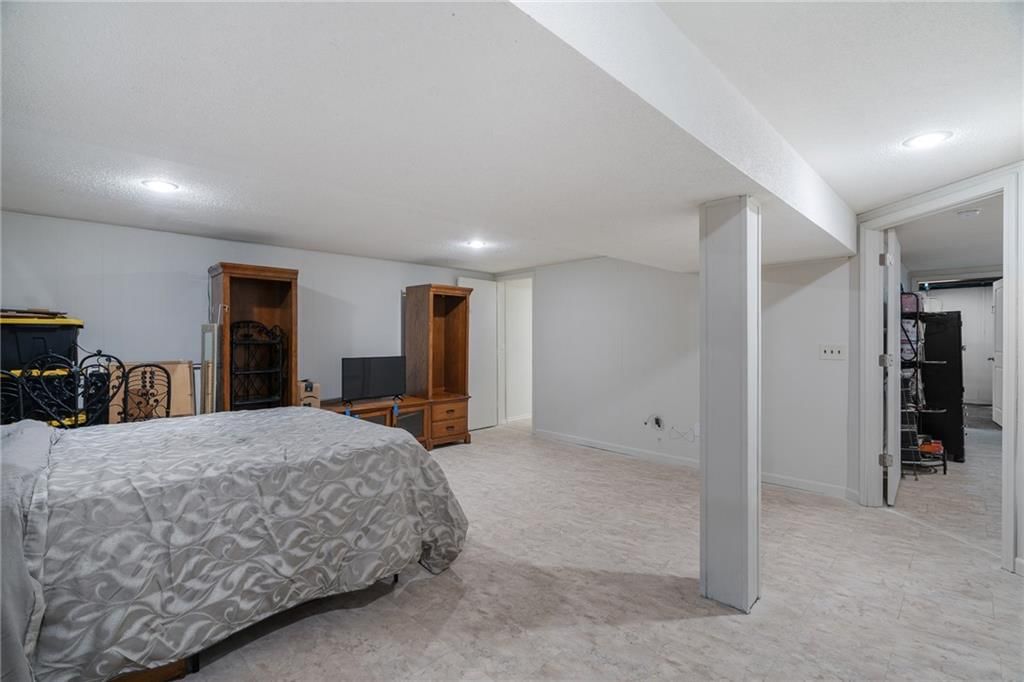
- Level: Basement
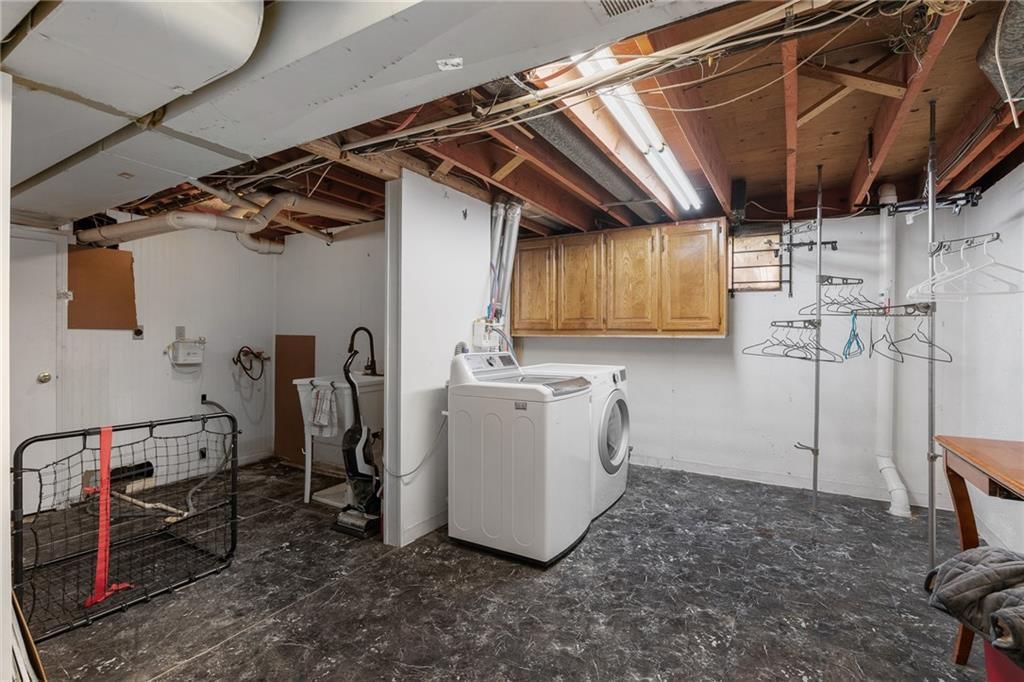
Laundry
- Level: Basement
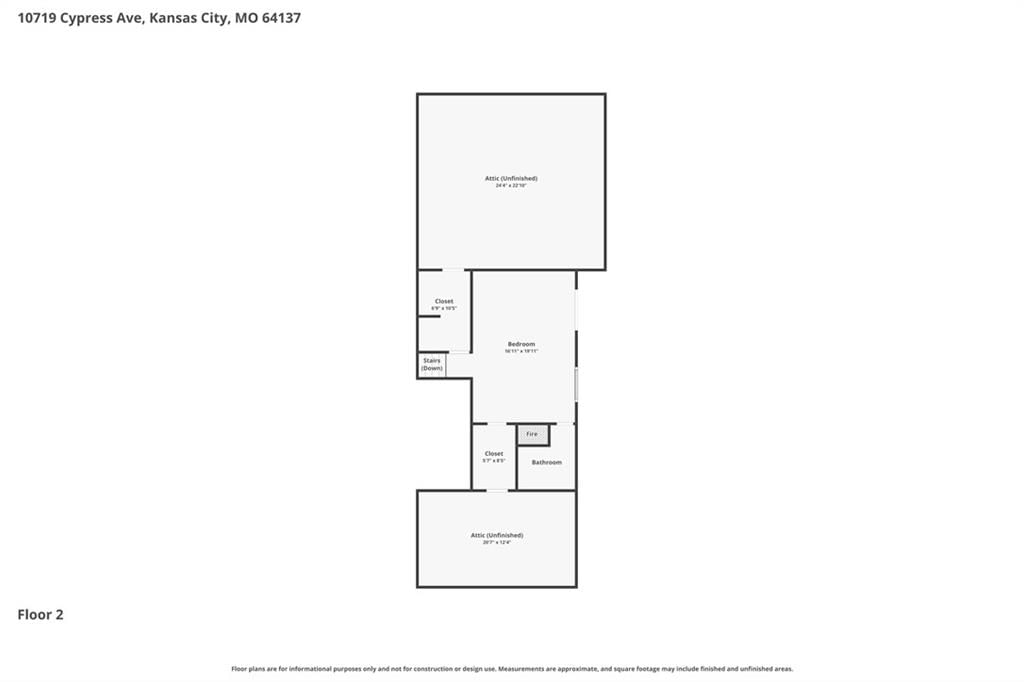
Primary Bth- 2nd
- Level: Second
Sitting Room
- Level: First
Other Room
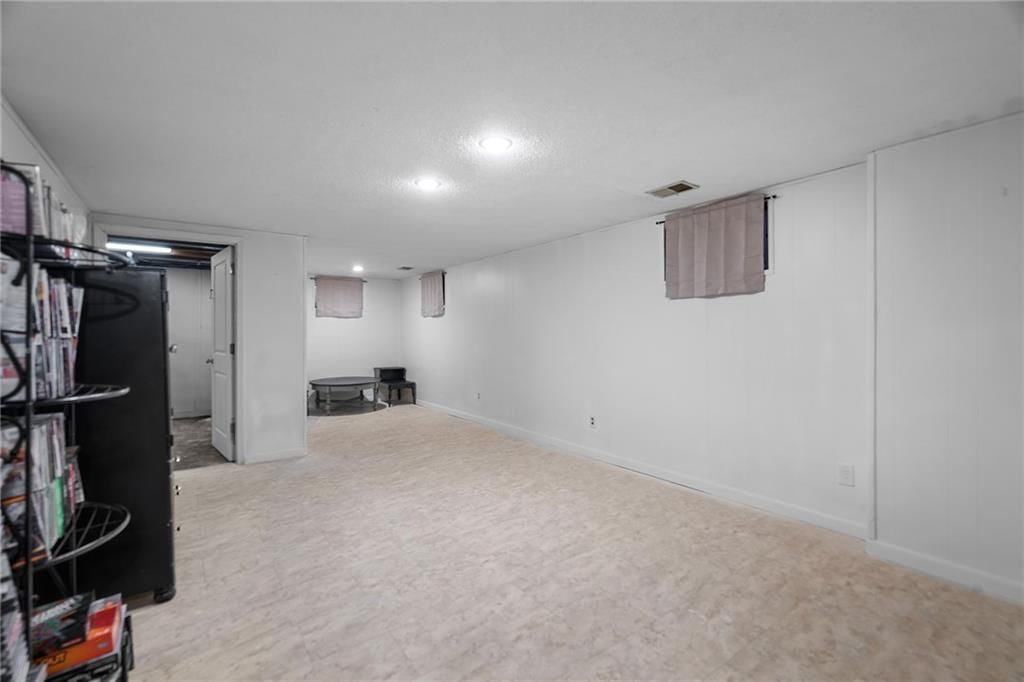
- Level: Basement
Bedroom 1
- Level: Second
Living Rm- 2nd
- Level: Basement
Heating
- Heating: Natural Gas
Cooling
- Cooling: Electric
Appliances
- Included: Dishwasher, Disposal, Double Oven, Dryer, Refrigerator, Built-In Oven, Electric Range, Stainless Steel Appliance(s)
- Laundry: In Basement
Features
- Features: Custom Cabinets, Stained Cabinets, Walk-In Closet(s)
- Flooring: Carpet, Luxury Vinyl, Wood
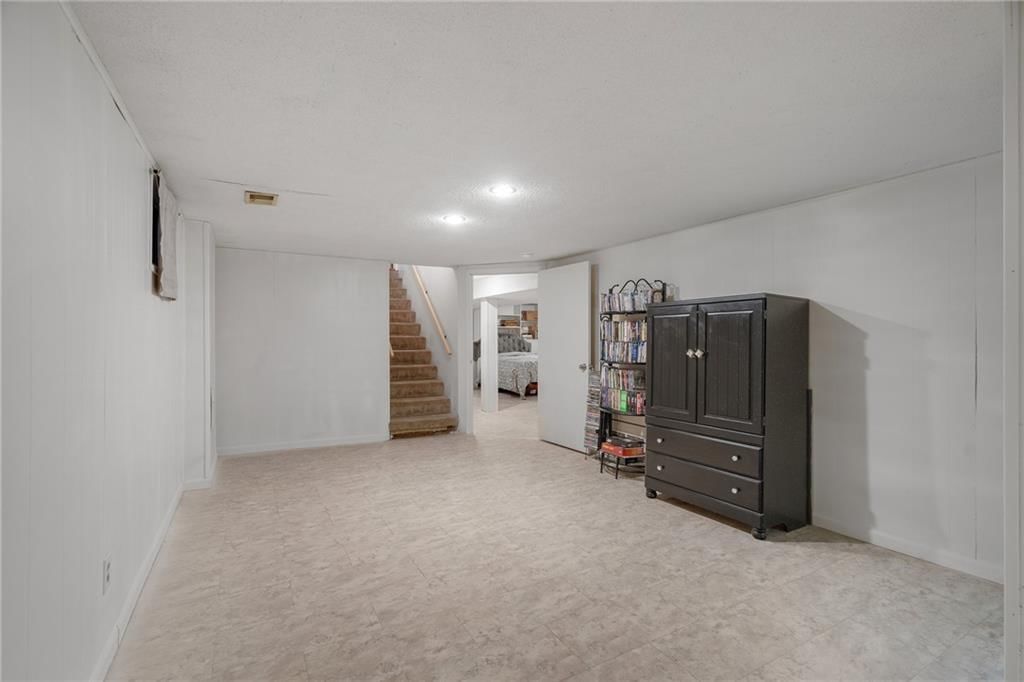
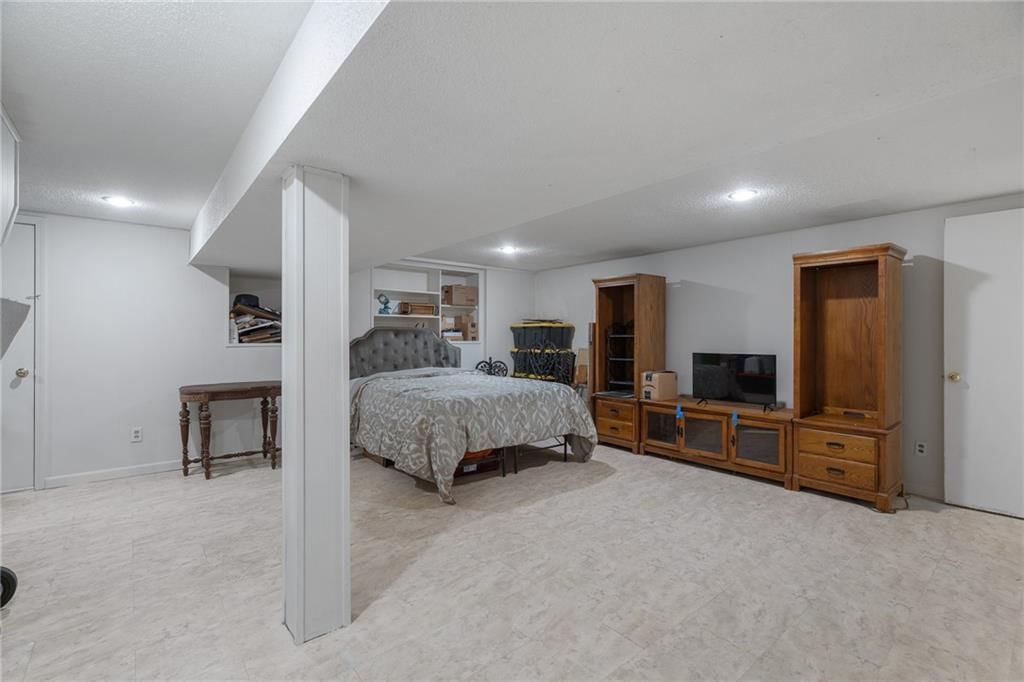
- Basement: Basement BR, Concrete, Finished, Full, Inside Entrance
- Fireplace features: Gas, Gas Starter, Heat Circulator, Insert, Living Room, Primary Bedroom
- Other rooms: Fam Rm Main Level, Main Floor BR, Main Floor Primary Bedroom, Sitting Room
Interior area
- Finished area above ground: 2,815 sqft
- Total interior livable area: 2,815 sqft
Property
Parking
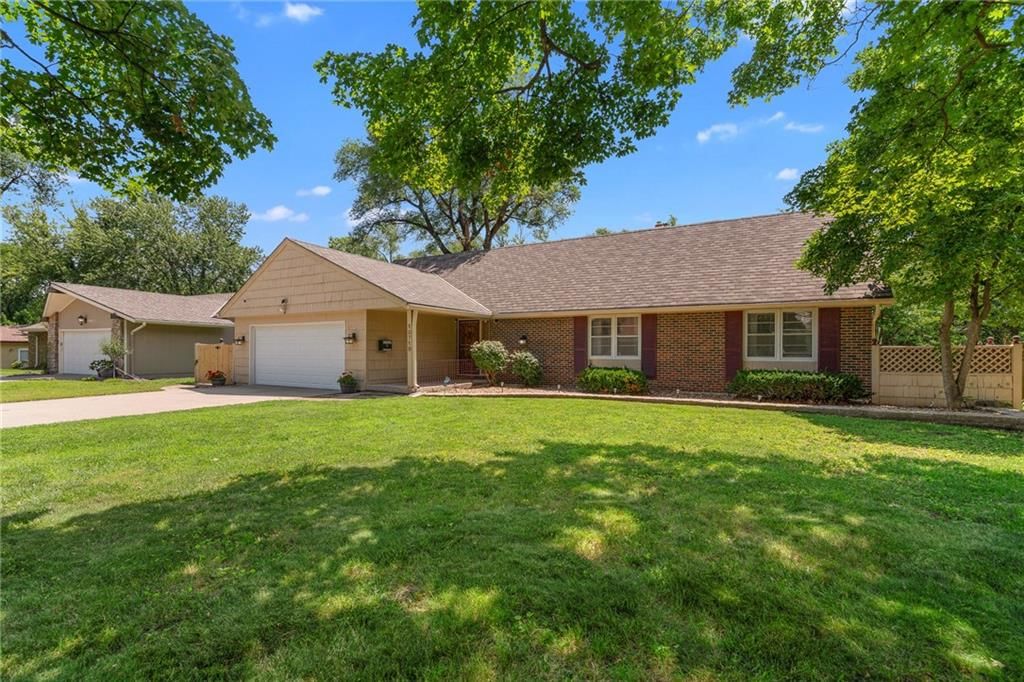
- Total spaces: 2
- Parking features: Attached, Garage Door Opener, Garage Faces Front
Lot
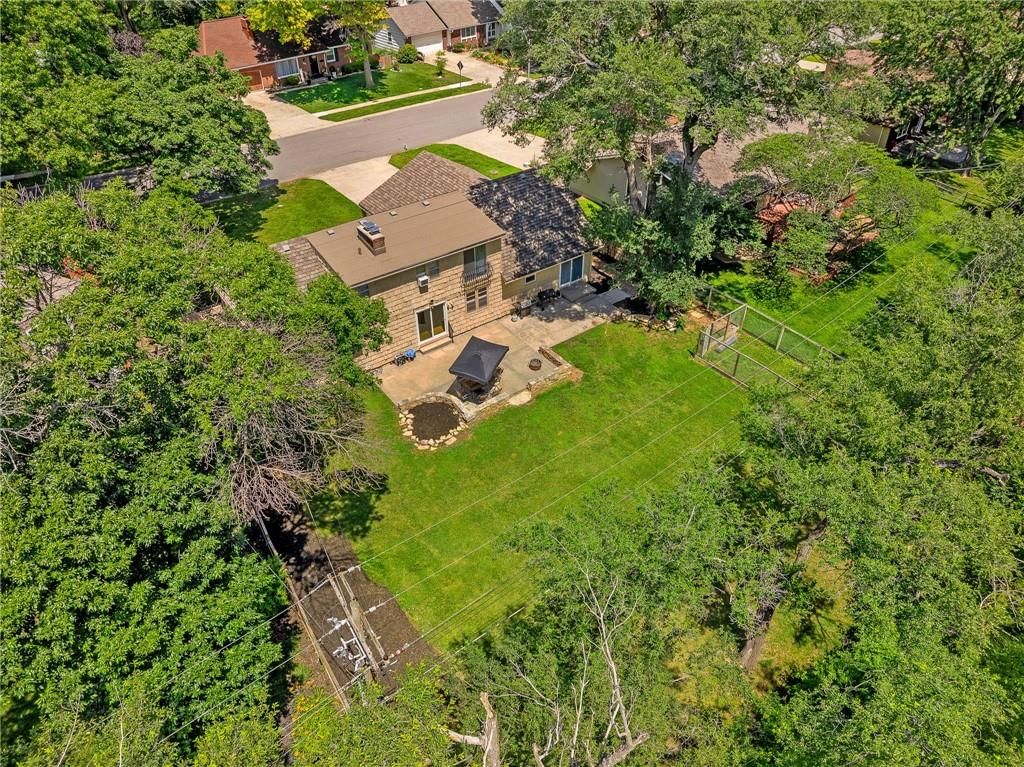
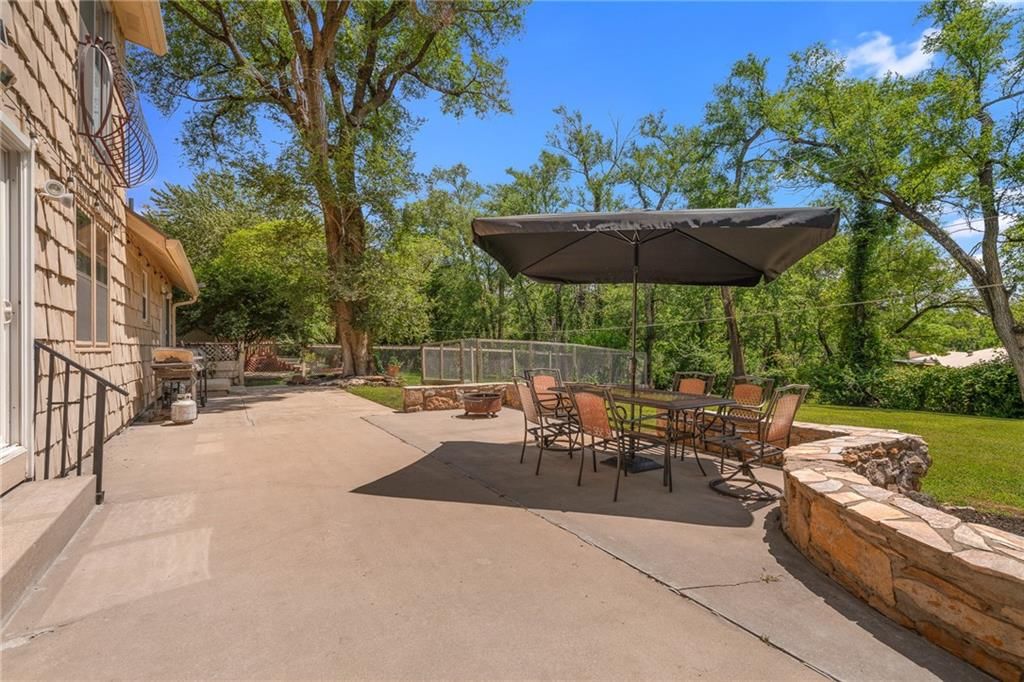
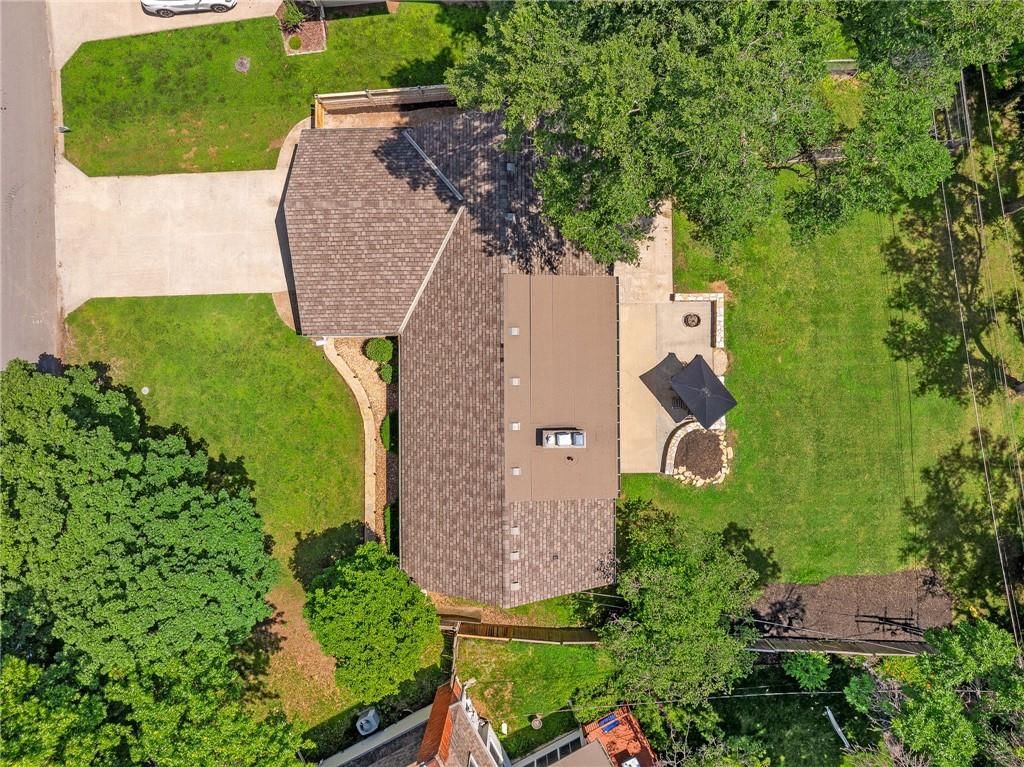
- Size: 0.27 Acres
- Features: City Limits, Many Trees
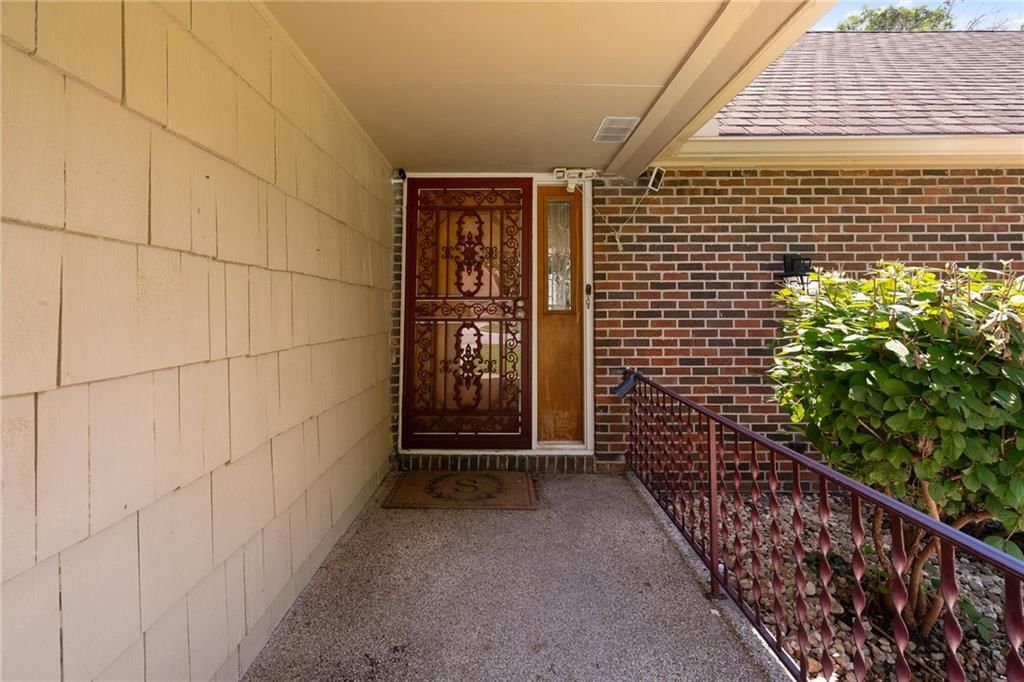
- Patio & porch: Patio, Porch
Construction
Type & style
- Home type: Residential
- Architectural style: Single Family Residence
Materials
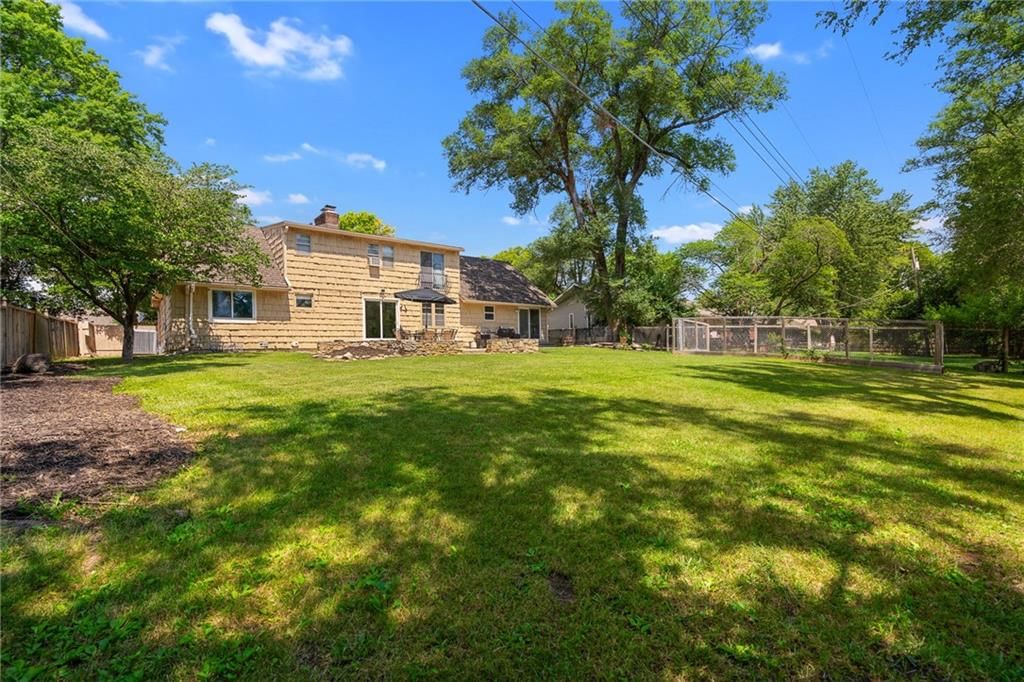
- Materials: Shingle Siding
Condition
- Year built: 1966
- Age: 51-75 Years
Utilities & green energy
- Sewer: Public Sewer
- Water: Public
Highlights
Outdoor & Lot
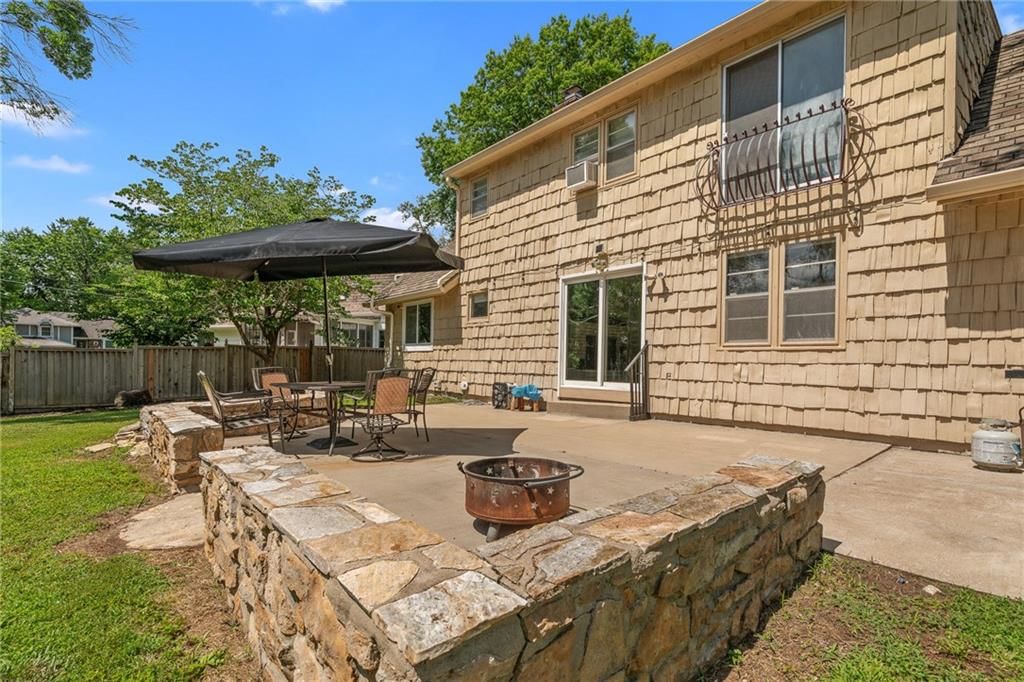
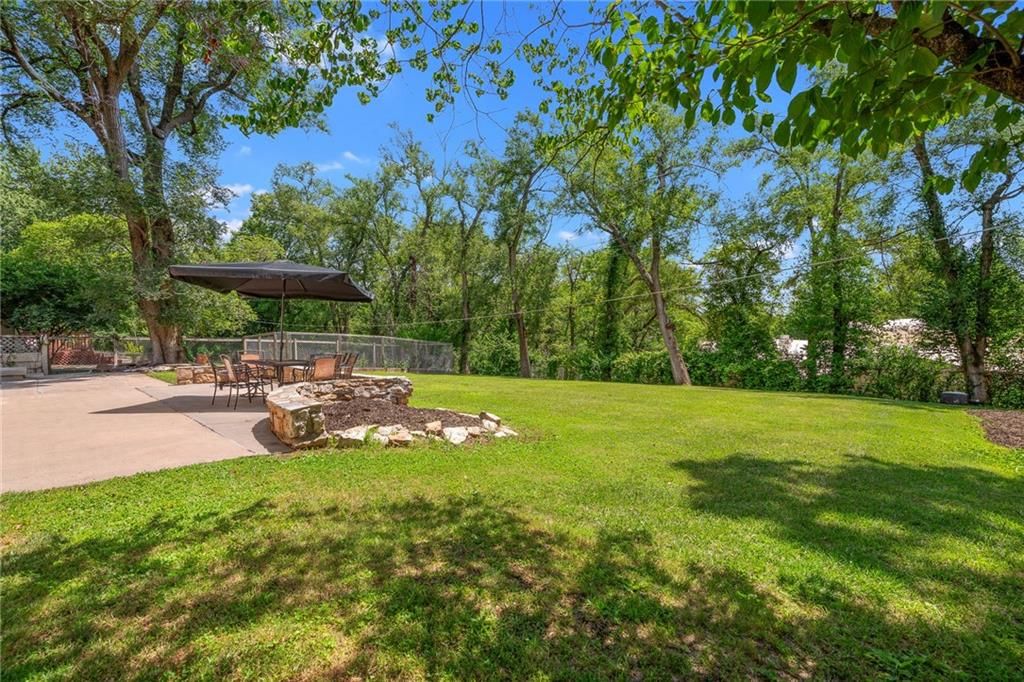
- Fire Pit
- Covered Patio
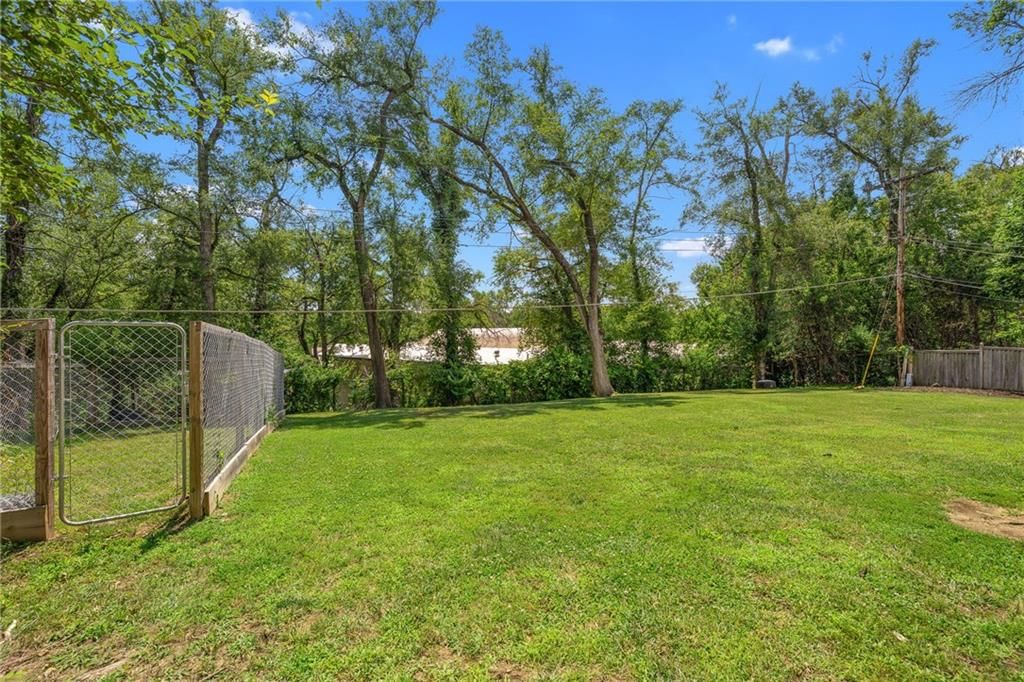
- Fenced Yard
- Big Backyard
- Mature Trees
- Corner Lot
Kitchen
- Double Oven
- Stainless Appliances
Bathroom
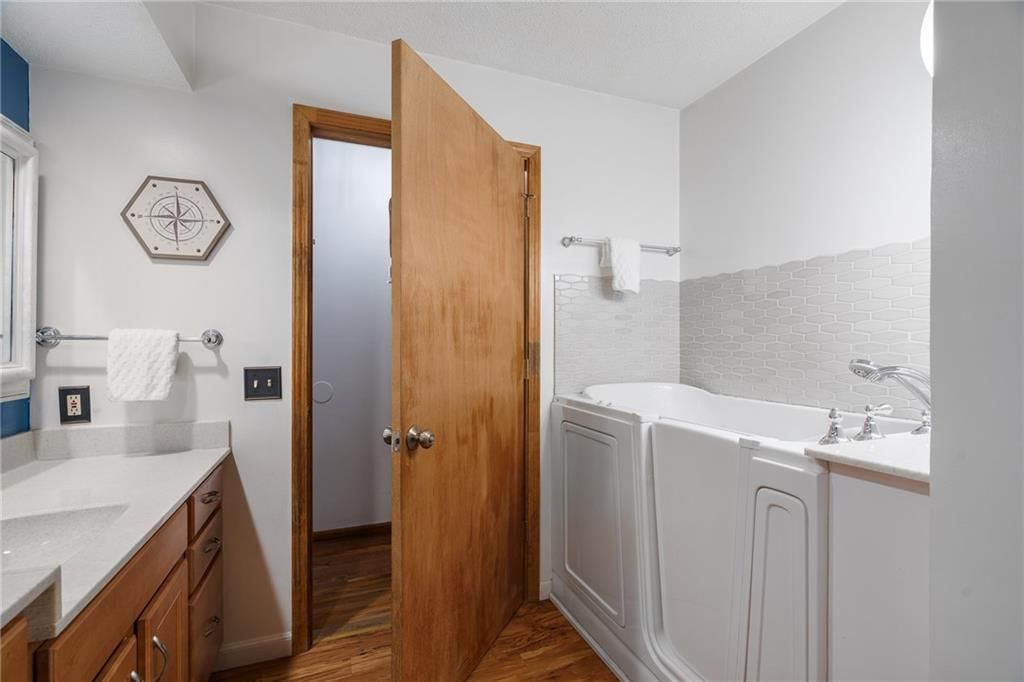
- Walk-in Shower
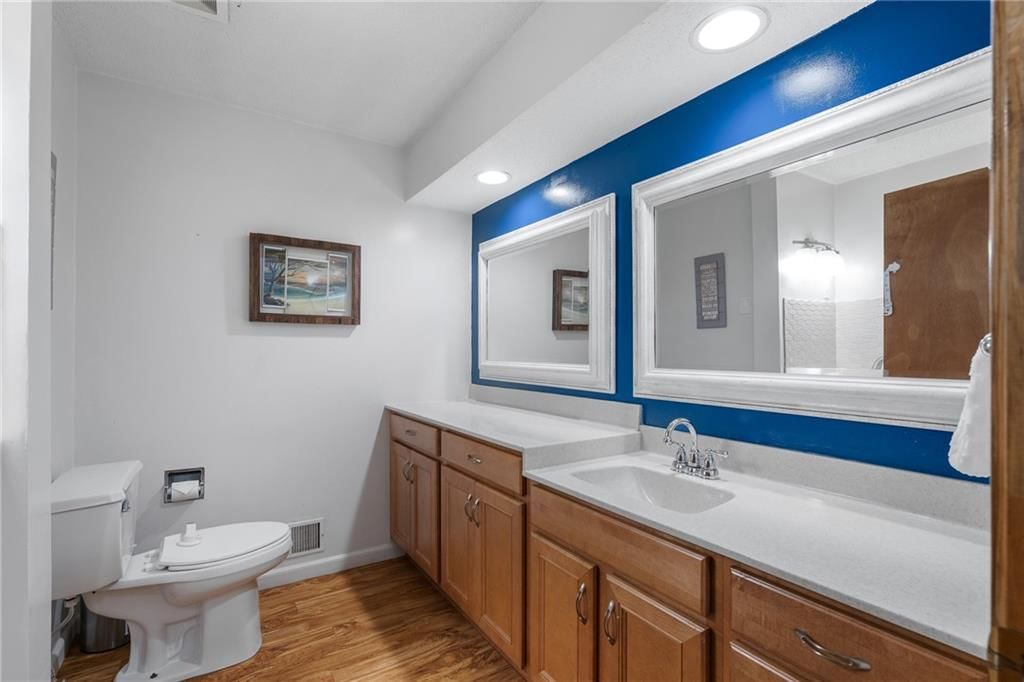
- Double Vanity
Interior
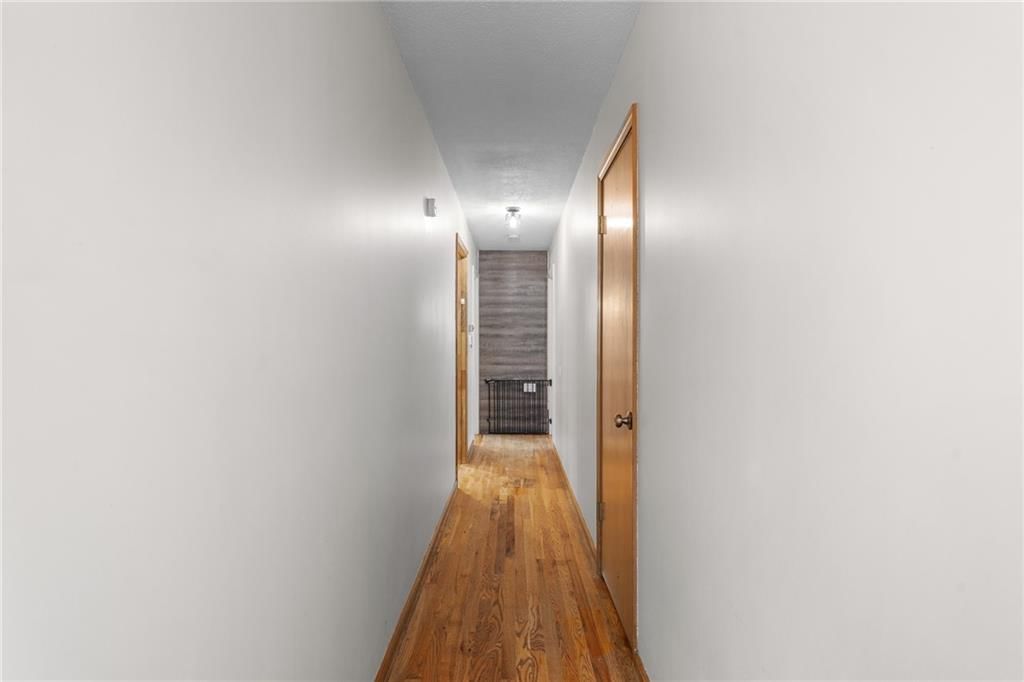
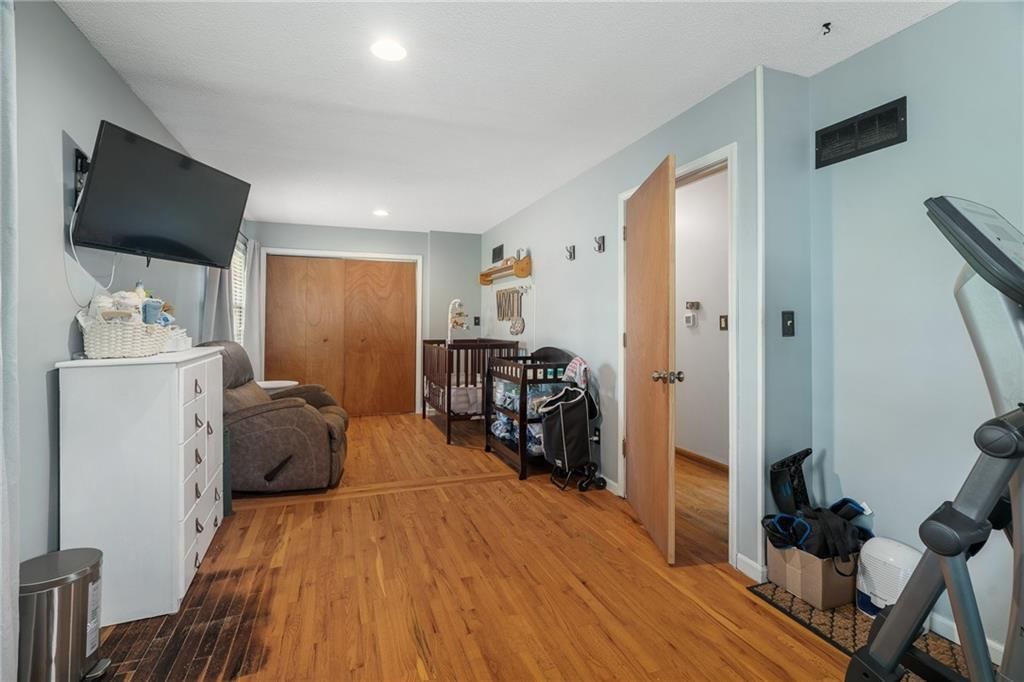
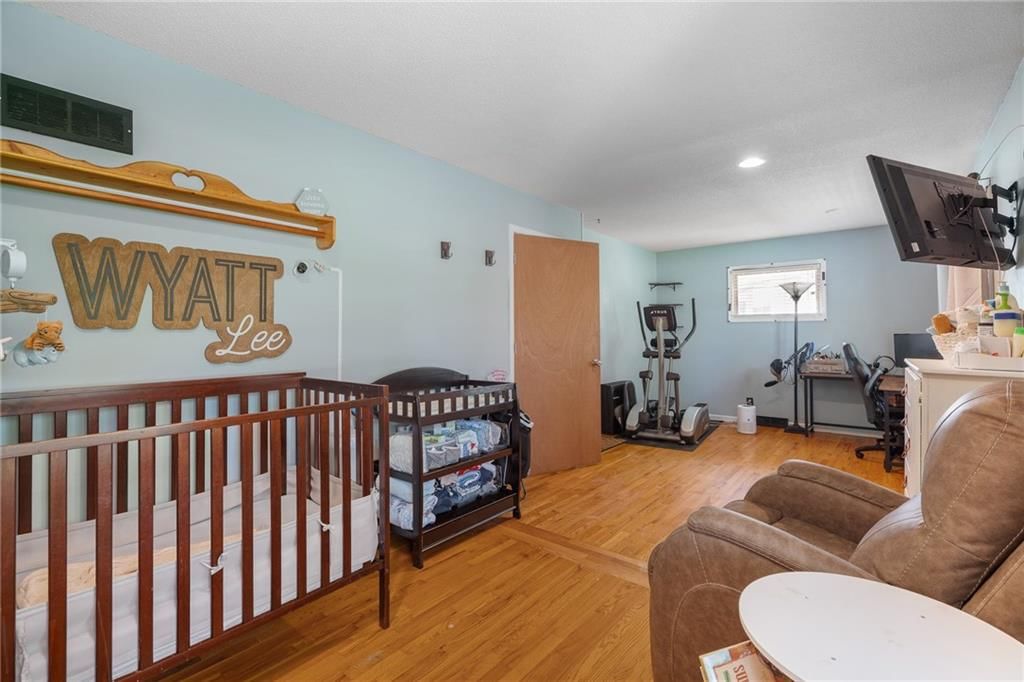
- Hardwood Floors
- Ceiling Beams
- Accent Wall
- Shiplap / Paneling
Layout
- Main Floor Primary
- Finished Basement
- In-law Suite
- Home Office
- Home Gym
Fireplace
- Fireplace
- Gas Fireplace
Garage & Parking
- Attached Garage
HOA and Amenities
No HOA on this home.
Nearby schools
Schools provided by the listing agent
- District: Hickman Mills
- Elementary: Warford
- Middle: Hickman Mills
- High: Ruskin
Price history
Tax
- Annual tax amount: $4,167 / yr
Listed by Weichert, Realtors Welch & Co.
Listed Jun 8, 2026, 10:08 AM · Updated Jun 27, 2026, 9:58 PM · Source: Heartland MLS as distributed by MLS GRID · MLS #2624485
Listed for
$320,000
Sold10719 Cypress Avenue, Kansas City, MO 64137
About this home
Is this your home?
Claim this home to get your HouseLoop Home Valuation & Buyer Demand Report — real-time buyer demand and an up-to-date value for your home. Free, no obligation, about 3 minutes.
Spacious 1.5-story home featuring two primary suites and numerous updates throughout. The custom kitchen offers stainless steel appliances, custom cabinetry, soft-close drawers, a lazy Susan corner cabinet, and abundant storage. A large formal dining room with hardwood floors and two gas fireplaces add warmth and…
Property Details
Interior
Bedrooms & bathrooms
- Bedrooms: 3
- Full bathrooms: 4
Primary Bedroom
- Level: First
Primary Bathroom
- Features: Laminate Counters
- Level: First
Bedroom 2
- Level: First
Bathroom 2
- Features: Laminate Counters
- Level: First
Bathroom 4
- Level: Basement
Living Room
- Level: First
Kitchen
- Features: Laminate Counters
- Level: First
Dining Room
- Level: First
Office
- Level: Basement
Laundry
- Level: Basement
Primary Bth- 2nd
- Level: Second
Sitting Room
- Level: First
Other Room
- Level: Basement
Bedroom 1
- Level: Second
Living Rm- 2nd
- Level: Basement
Heating
- Heating: Natural Gas
Cooling
- Cooling: Electric
Appliances
- Included: Dishwasher, Disposal, Double Oven, Dryer, Refrigerator, Built-In Oven, Electric Range, Stainless Steel Appliance(s)
- Laundry: In Basement
Features
- Features: Custom Cabinets, Stained Cabinets, Walk-In Closet(s)
- Flooring: Carpet, Luxury Vinyl, Wood
- Basement: Basement BR, Concrete, Finished, Full, Inside Entrance
- Fireplace features: Gas, Gas Starter, Heat Circulator, Insert, Living Room, Primary Bedroom
- Other rooms: Fam Rm Main Level, Main Floor BR, Main Floor Primary Bedroom, Sitting Room
Interior area
- Finished area above ground: 2,815 sqft
- Total interior livable area: 2,815 sqft
Property
Parking
- Total spaces: 2
- Parking features: Attached, Garage Door Opener, Garage Faces Front
Lot
- Size: 0.27 Acres
- Features: City Limits, Many Trees
- Patio & porch: Patio, Porch
Construction
Type & style
- Home type: Residential
- Architectural style: Single Family Residence
Materials
- Materials: Shingle Siding
Condition
- Year built: 1966
- Age: 51-75 Years
Utilities & green energy
- Sewer: Public Sewer
- Water: Public
Highlights
Outdoor & Lot
- Fire Pit
- Covered Patio
- Fenced Yard
- Big Backyard
- Mature Trees
- Corner Lot
Kitchen
- Double Oven
- Stainless Appliances
Bathroom
- Walk-in Shower
- Double Vanity
Interior
- Hardwood Floors
- Ceiling Beams
- Accent Wall
- Shiplap / Paneling
Layout
- Main Floor Primary
- Finished Basement
- In-law Suite
- Home Office
- Home Gym
Fireplace
- Fireplace
- Gas Fireplace
Garage & Parking
- Attached Garage
HOA and Amenities
No HOA on this home.
Nearby schools
Schools provided by the listing agent
- District: Hickman Mills
- Elementary: Warford
- Middle: Hickman Mills
- High: Ruskin
Price history
Tax
- Annual tax amount: $4,167 / yr
Is this your home?
Claim this home to get your HouseLoop Home Valuation & Buyer Demand Report — real-time buyer demand and an up-to-date value for your home. Free, no obligation, about 3 minutes.
Listed by Weichert, Realtors Welch & Co.
Listed Jun 8, 2026, 10:08 AM · Updated Jun 27, 2026, 9:58 PM · Source: Heartland MLS as distributed by MLS GRID · MLS #2624485
HouseLoop AI Overview
This 1966 single-family home in Royal Oaks Of Etem went under contract in 19 days, slightly outpacing typical market pace in the subdivision. The property garnered 250 page views with 12 likes and 8 saves, signaling solid buyer interest driven by several standout features: HouseLoop's AI photo analysis detected luxury finishes, a fireplace, home gym, pool amenities, and a flat lot—elements that clearly resonated with the local buyer pool. The combination of mid-century character, modern updates, and desirable outdoor features positioned this 2,815-square-foot home as a competitive listing in the market.
Homes with similar features
| Home | Neighborhood | Shared features | Saves · Likes |
|---|---|---|---|
| 1807 SW Cemetery Road | Cedar Ridge Heights | model, luxury, photos, fire pit | 200 · 168 |
| 1505 SW Georgetown Drive | Reserve at Stoney Creek | model, luxury, photos, flat lot | 200 · 81 |
| 12621 CHARLOTTE Street | Somerset Gardens | model, luxury, photos, flat lot | 22 · 26 |
| 113 SE Breon Bay Street | Canterbury | model, luxury, photos, flat lot | 15 · 8 |
| 12104 E 68th Terrace | Robinson Meadows | model, luxury, photos, fire pit | 14 · 25 |
Frequently asked questions
How much did 10719 Cypress Avenue sell for?
10719 Cypress Avenue was listed at $320,000 and sold in Aug 2026. Individual sold prices aren't published here, but the surrounding data tells the story: it featured model, luxury, photos per HouseLoop's AI photo analysis.
How fast did 10719 Cypress Avenue sell?
It went under contract in 19 days.
How popular was this home on HouseLoop?
250 views · 8 saves · 12 likes.
What features did this home have?
HouseLoop's AI photo analysis detected: model, luxury, photos, fire pit, flat lot, home gym, condition, fireplace.
What schools serve 10719 Cypress Avenue?
This home is in the Hickman Mills school district (Hickman Mills High School). Verify the exact attendance boundary for this address before relying on it.