$220,000
Sold4 bd · 2 ba · 2,268 sqftAbout this home
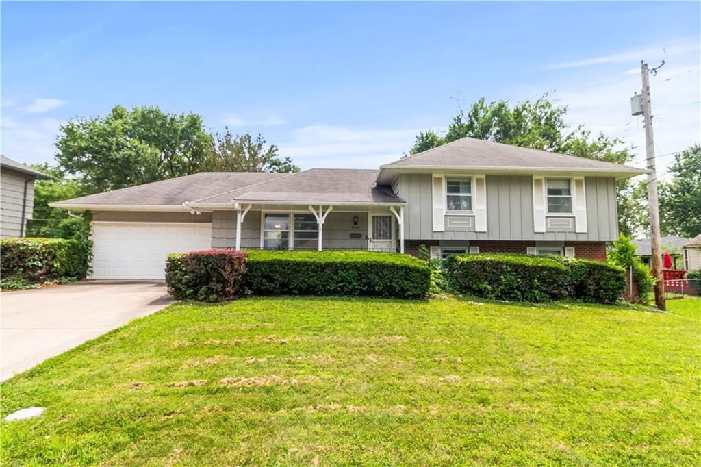
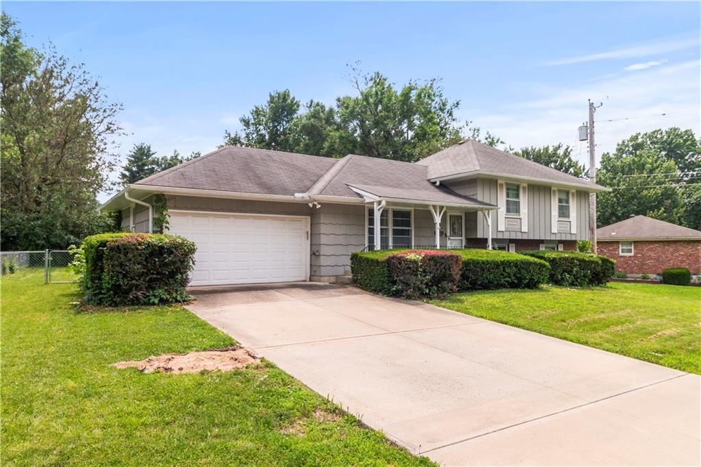
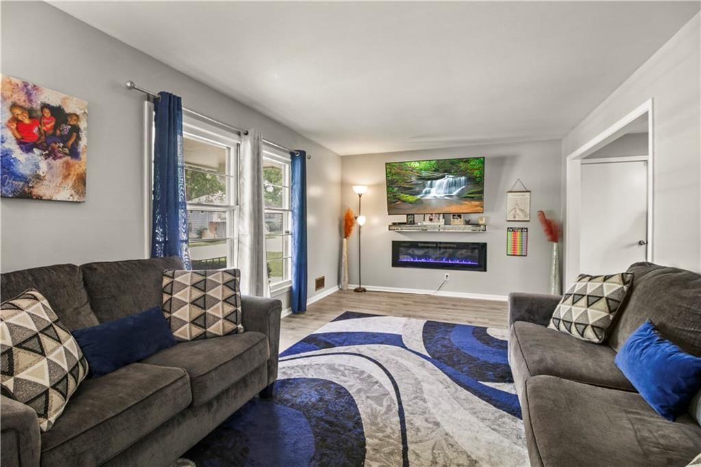
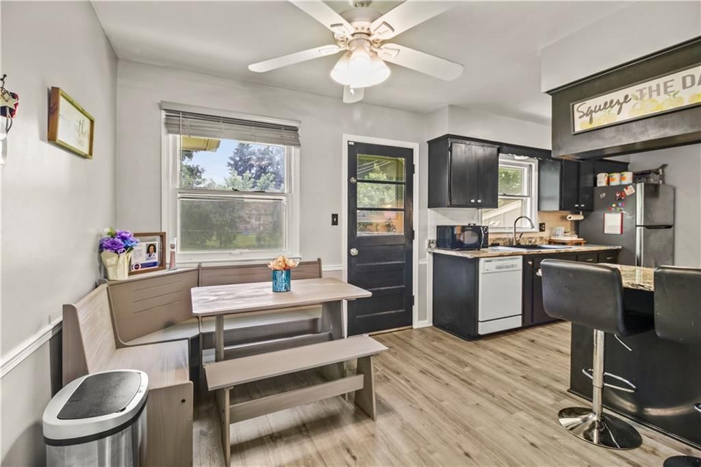
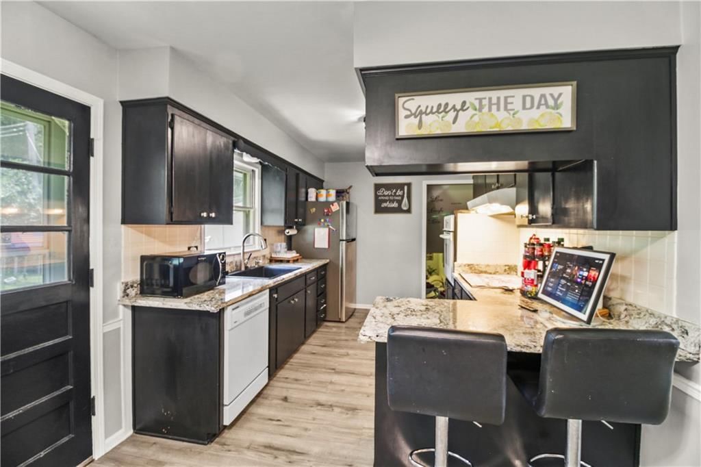
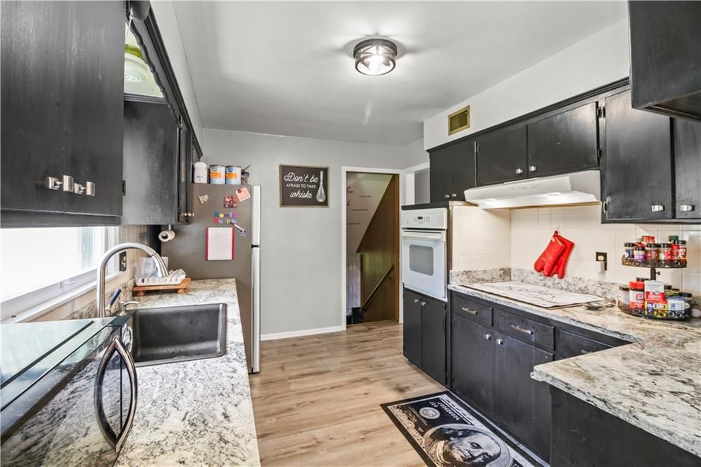
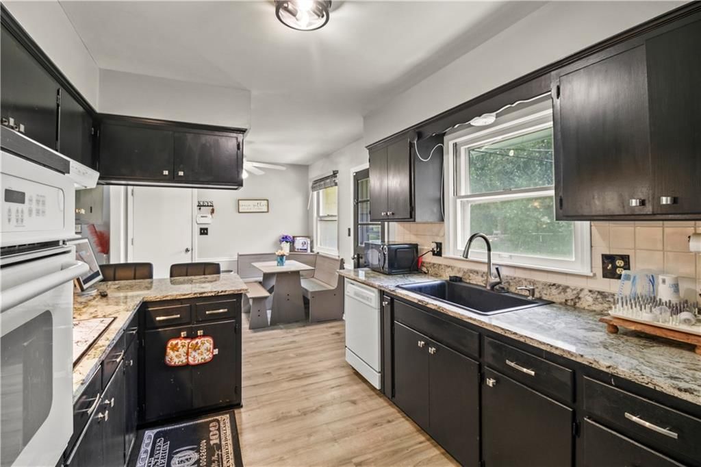
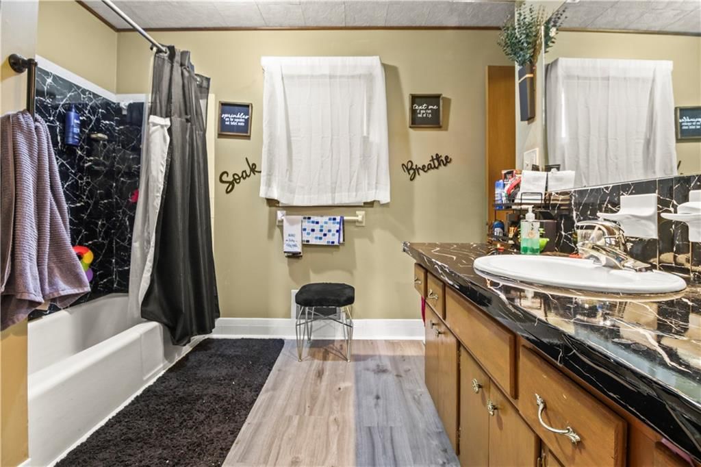
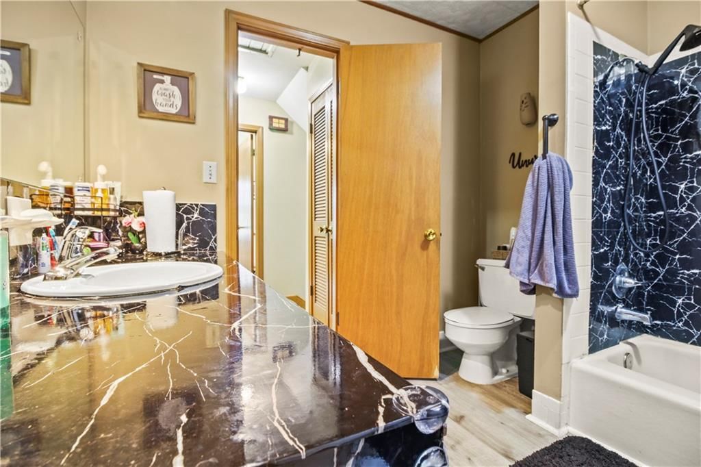
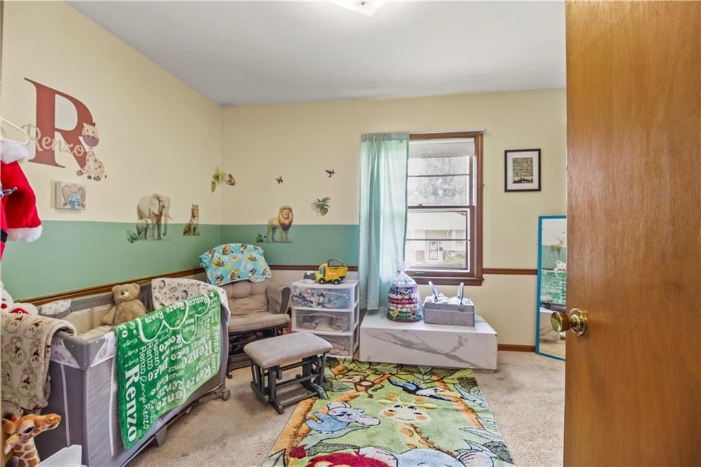
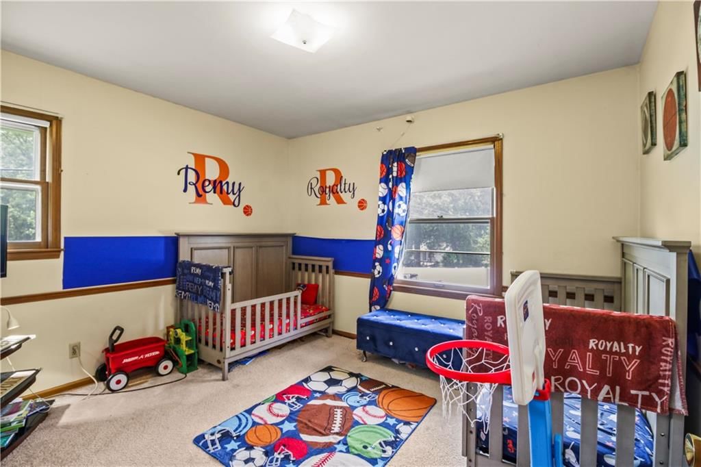
So much space for the price! This side by side split offers 4 bedroom, 2 full bathrooms and 2 car garage along. Large living room with beautifully updated fireplace and mantle. Kitchen has ample cabinet space and granite countertops. Upstairs you'll find 3 great sized bedrooms and a full bath. Downstairs offers…
Property Details
Interior
Bedrooms & bathrooms
- Bedrooms: 4
- Full bathrooms: 2
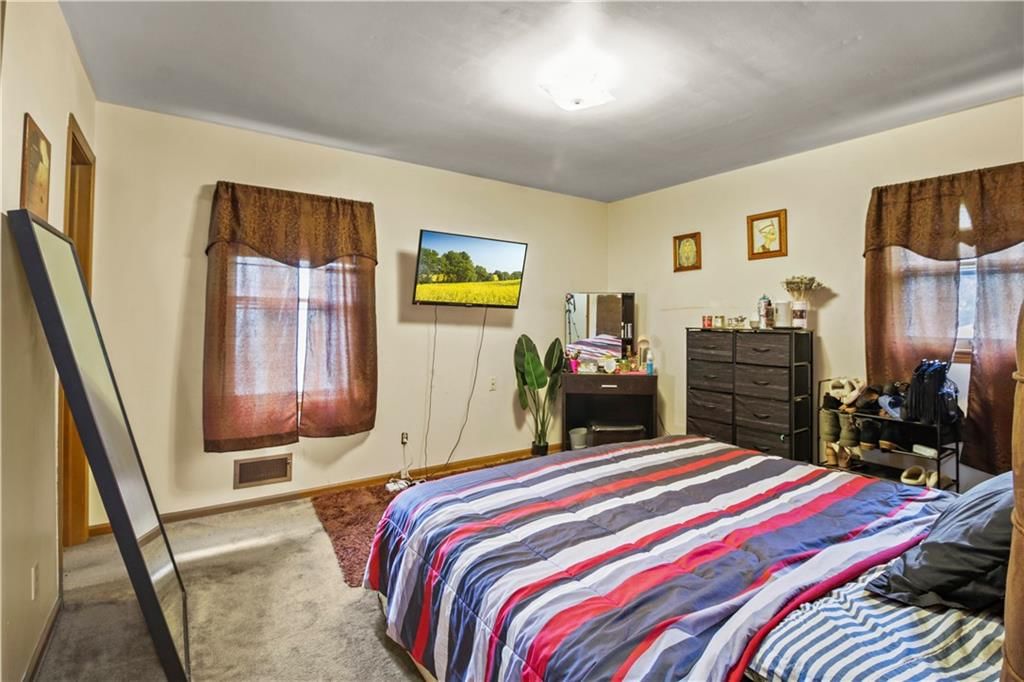
Primary Bedroom
- Level: Second
- Dimensions: 13 × 11
Bedroom 2
- Level: Second
- Dimensions: 11 × 11
Bedroom 3
- Level: Second
- Dimensions: 11 × 10
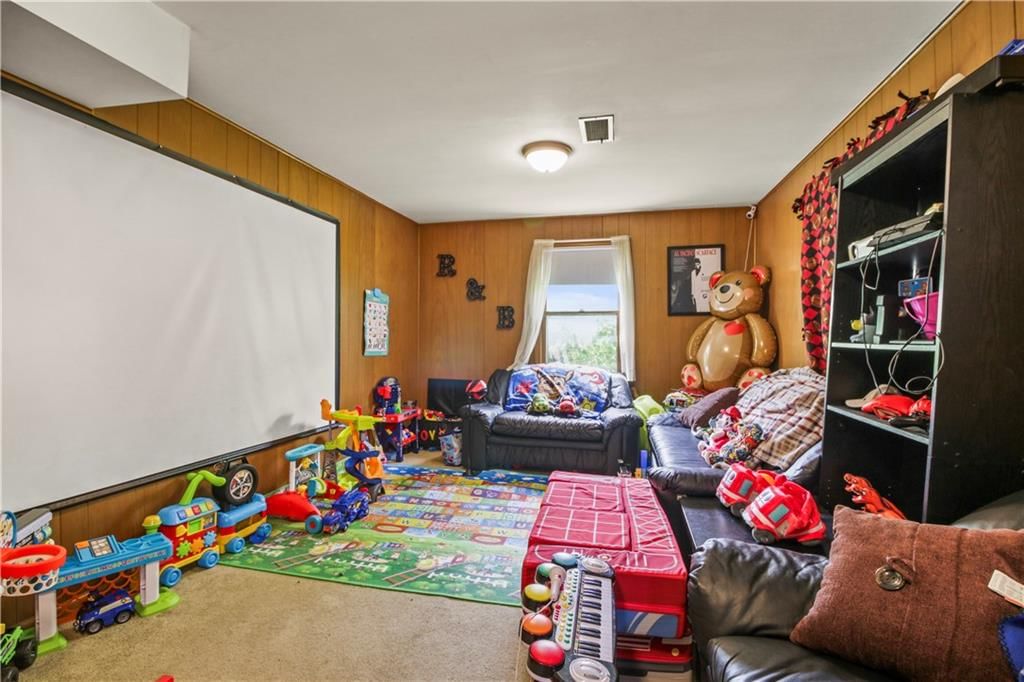
Bedroom 4
- Level: Basement
- Dimensions: 23 × 11
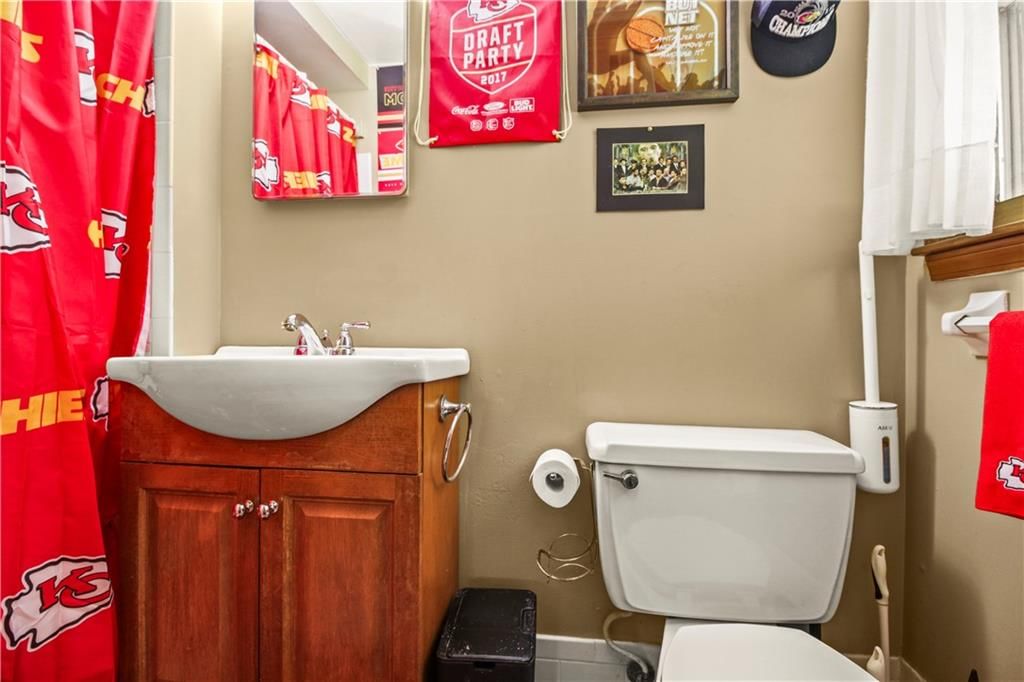
Bathroom 2
- Level: Basement
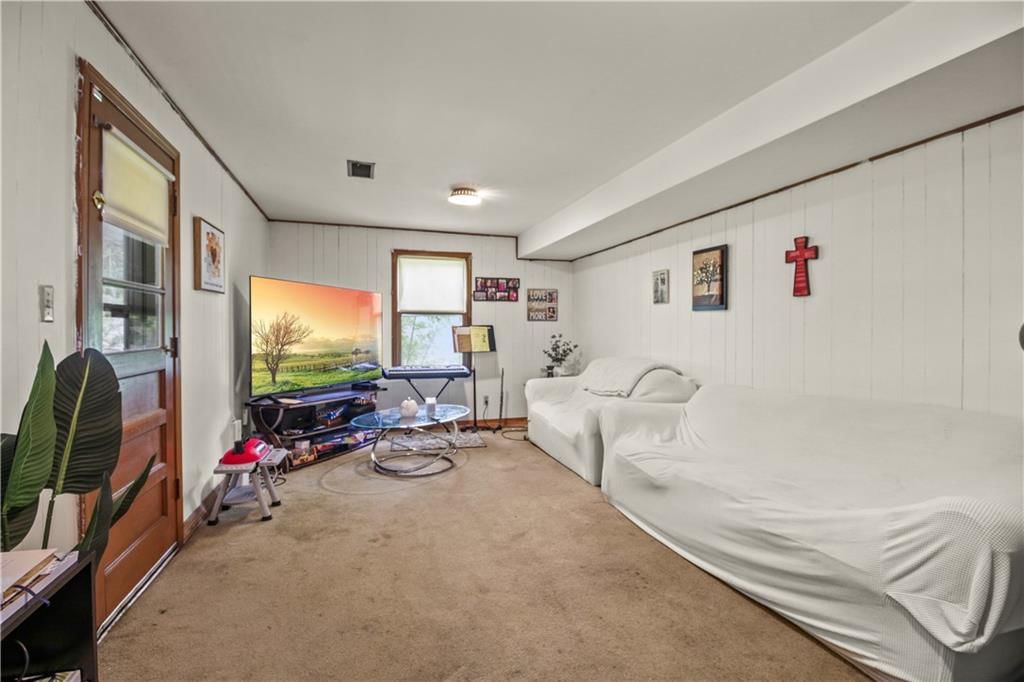
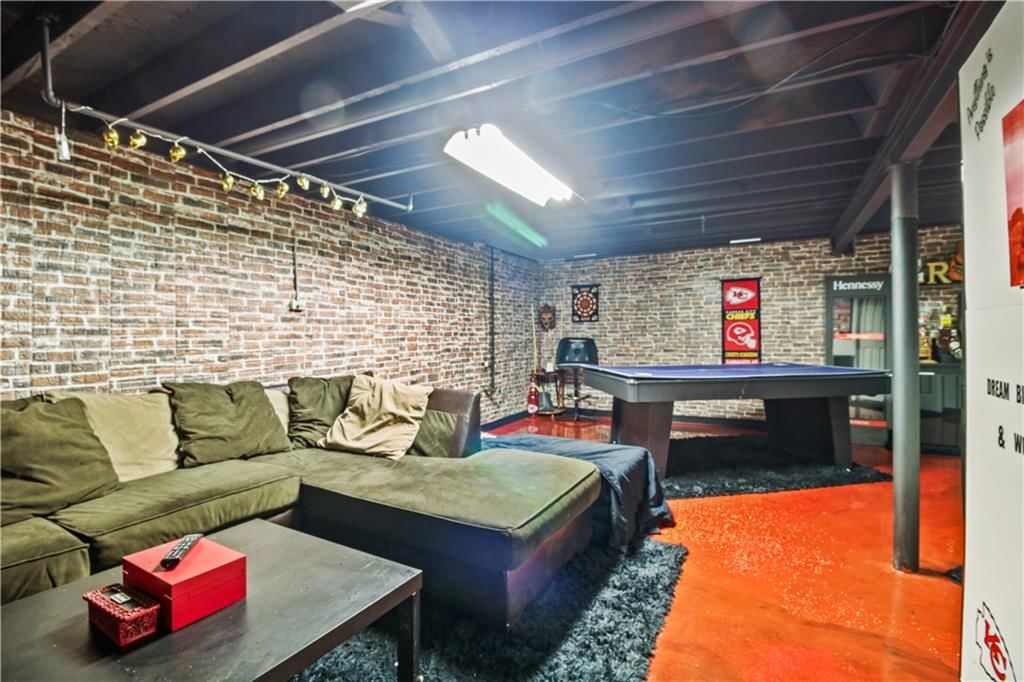
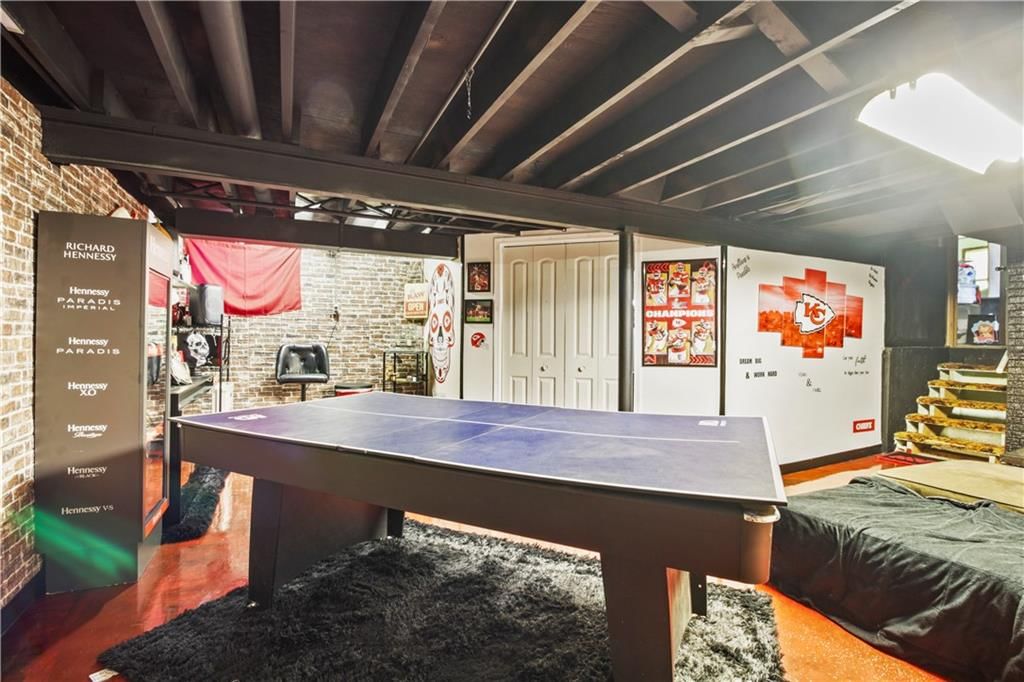
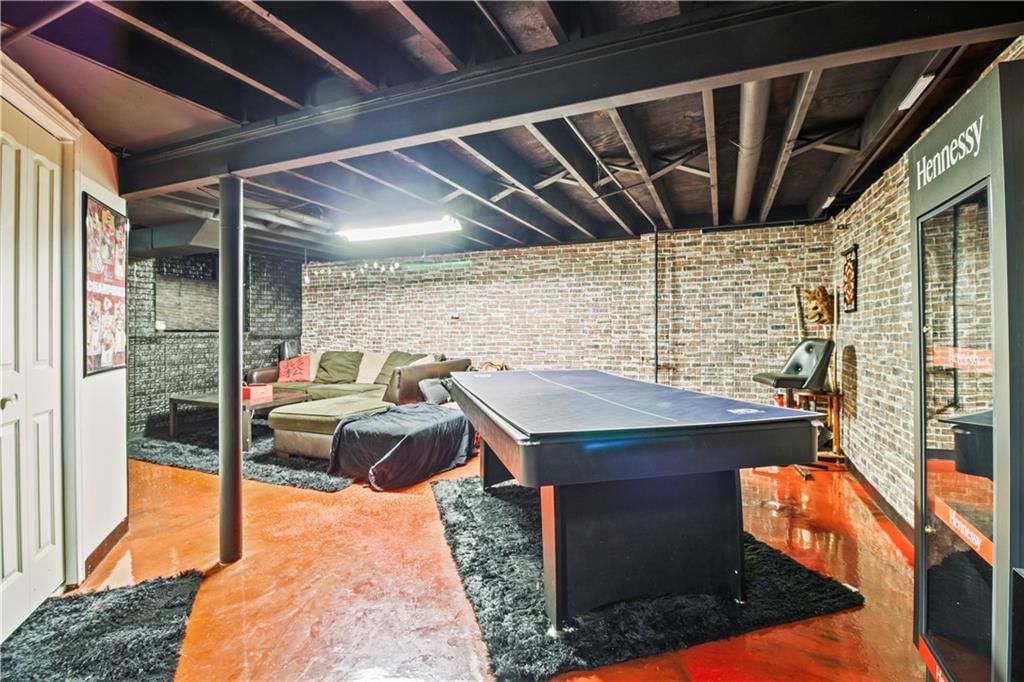
Family Room
- Level: Basement
- Dimensions: 21 × 11
Living Room
- Level: First
- Dimensions: 18 × 11
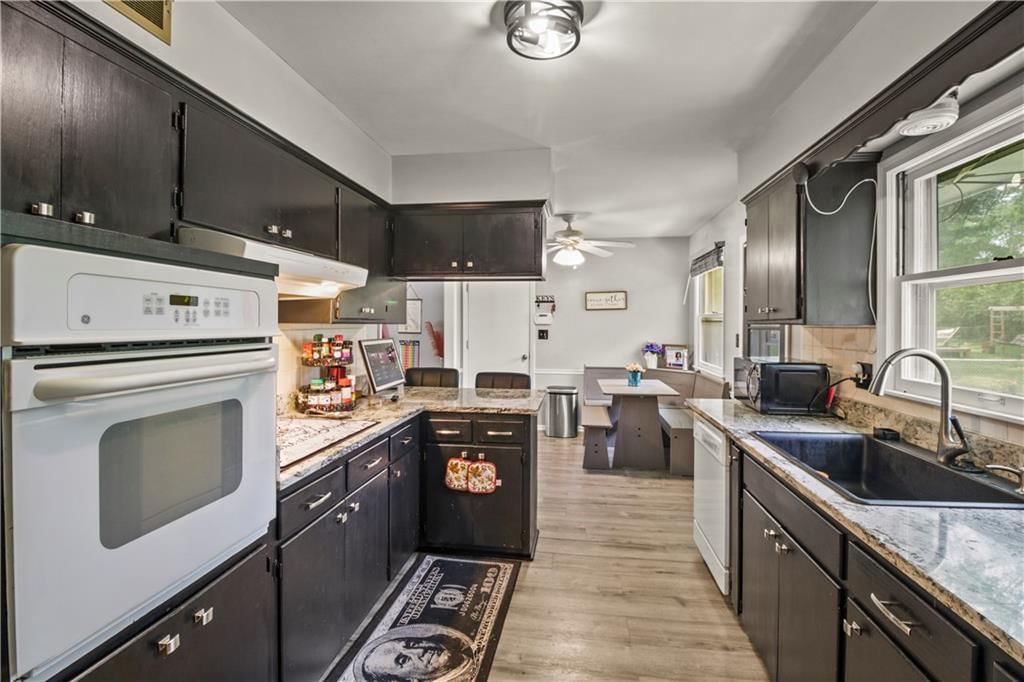
Kitchen
- Features: Ceiling Fan(s)
- Level: First
- Dimensions: 21 × 10
Bathroom 1
- Level: Second
Heating
- Heating: Forced Air
Cooling
- Cooling: Attic Fan, Electric
Appliances
- Included: Dishwasher, Disposal, Exhaust Fan, Built-In Oven
- Laundry: In Basement
Features
- Features: Ceiling Fan(s)
- Flooring: Carpet
- Basement: Concrete
Interior area
- Finished area above ground: 2,268 sqft
- Total interior livable area: 2,268 sqft
Property
Parking
- Total spaces: 2
- Parking features: Attached, Garage Door Opener
Lot
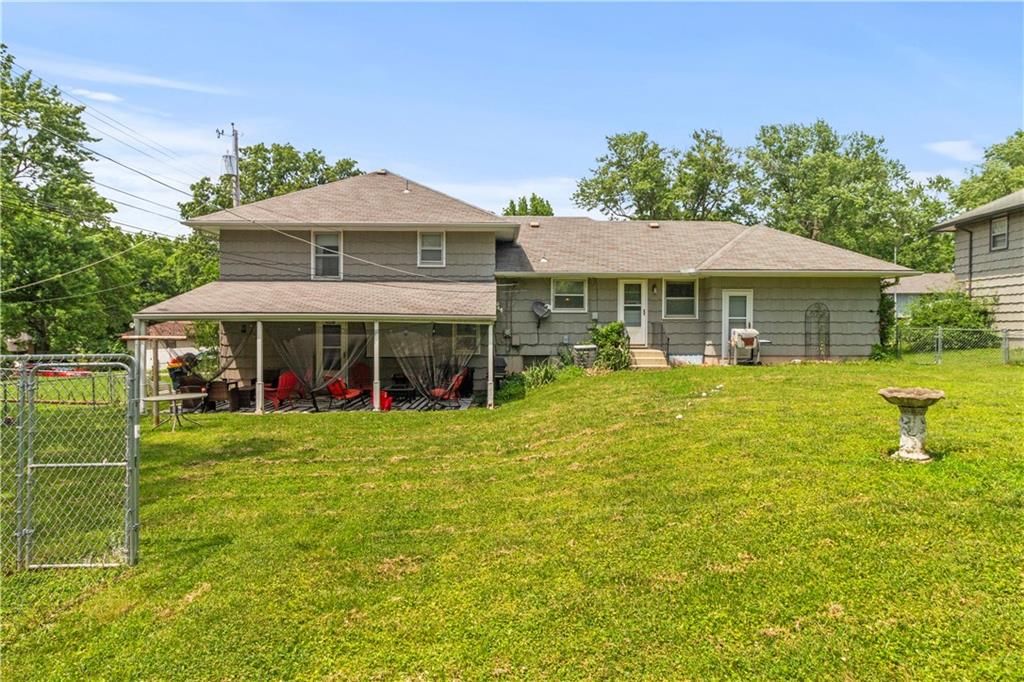
- Size: 0.22 Acres
- Features: City Lot, Level
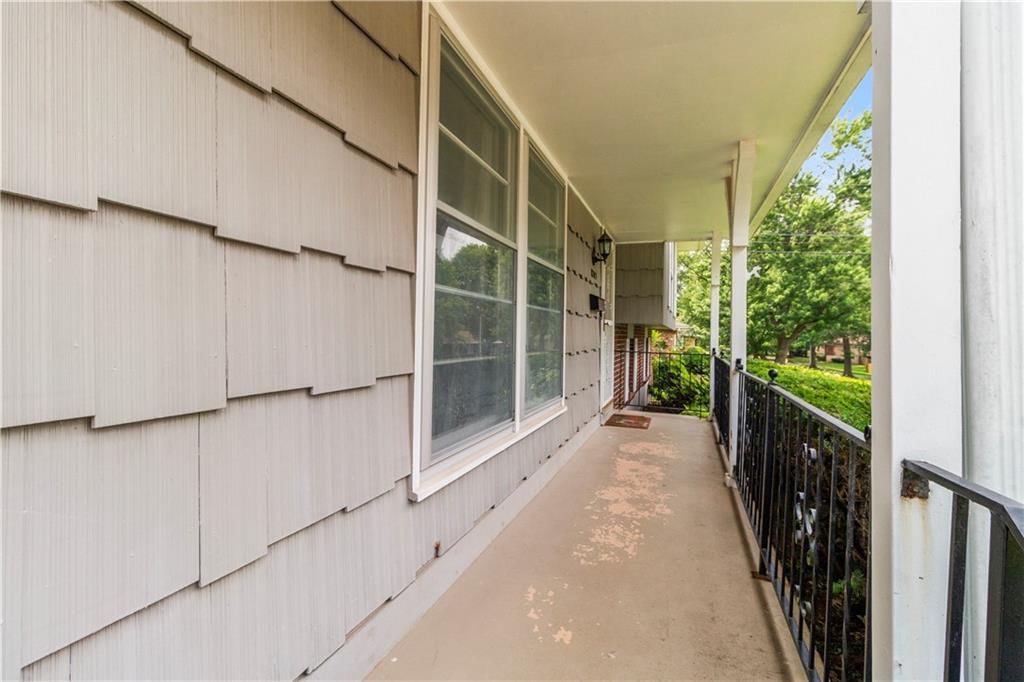
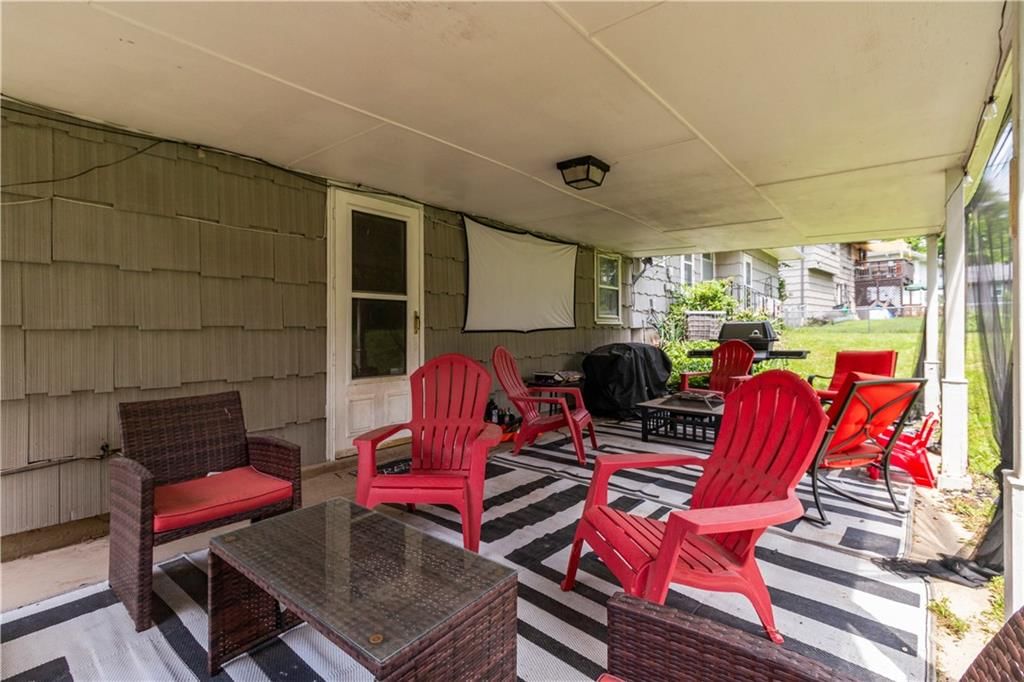
- Patio & porch: Covered Patio, Porch
Construction
Type & style
- Home type: Residential
- Architectural style: Single Family Residence
Materials
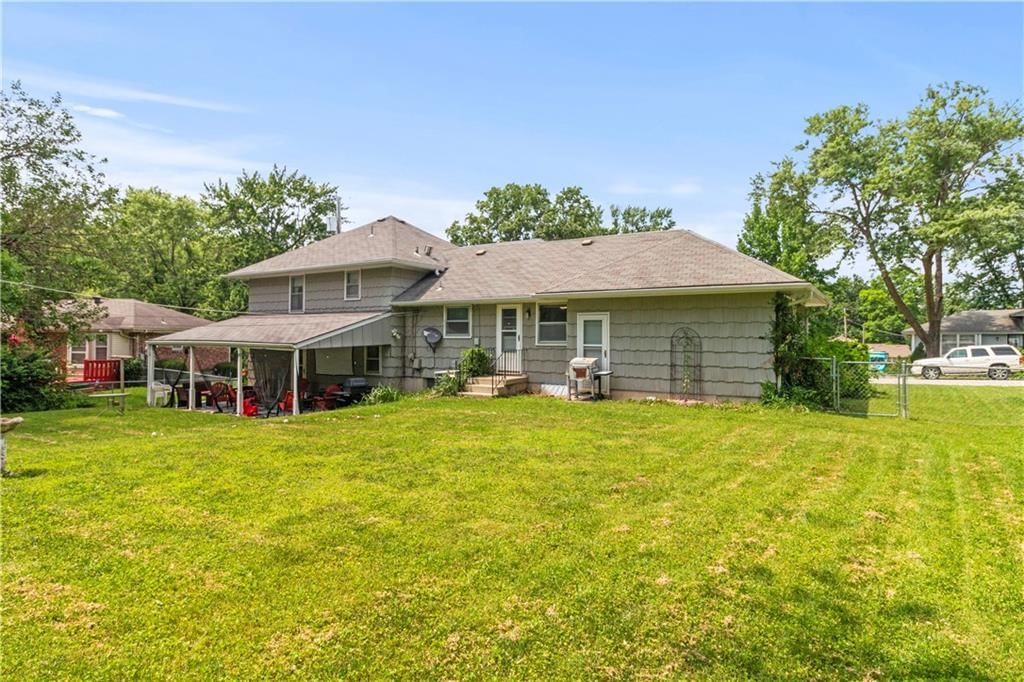
- Materials: Brick Trim, Shingle Siding
Condition
- Year built: 1965
- Age: 51-75 Years
Utilities & green energy
- Sewer: Public Sewer
- Water: Public
Highlights
Outdoor & Lot
- Covered Patio
- Fenced Yard
- Big Backyard
Interior
- Exposed Brick
Layout
- Finished Basement
Garage & Parking
- Attached Garage
HOA and Amenities
No HOA on this home.
Nearby schools
GreatSchools rating
- 6Ervin Early Learning Center
- 2Hickman Mills 8th Grade Center
- 2Ruskin High School
Schools provided by the listing agent
- District: Hickman Mills
Price history
Tax
- Annual tax amount: $2,617 / yr
Property tax history
| Year | Property tax | Assessed value |
|---|---|---|
| 2025 | $2,617 | $29,398 |
| 2024 | $2,285 | $26,391 |
| 2023 | $2,243 | $26,391 |
| 2022 | $2,201 | $22,230 |
| 2021 | $1,899 | $22,230 |
| 2020 | $1,819 | $20,127 |
| 2019 | $1,720 | $20,127 |
| 2018 | $1,720 | $11,857 |
| 2017 | $1,217 | $11,857 |
| 2016 | $973 | $10,310 |
| 2014 | $933 | $10,108 |
| 2013 | $1,395 | $10,108 |
Listed by RE/MAX Elite, REALTORS
Listed Jun 5, 2026, 9:19 AM · Updated Aug 12, 2026, 8:45 AM · Source: Heartland MLS as distributed by MLS GRID · MLS #2624380
Listed for
$220,000
Sold8203 E 105th Street, Kansas City, MO 64134
About this home
Is this your home?
Claim this home to get your HouseLoop Home Valuation & Buyer Demand Report — real-time buyer demand and an up-to-date value for your home. Free, no obligation, about 3 minutes.
So much space for the price! This side by side split offers 4 bedroom, 2 full bathrooms and 2 car garage along. Large living room with beautifully updated fireplace and mantle. Kitchen has ample cabinet space and granite countertops. Upstairs you'll find 3 great sized bedrooms and a full bath. Downstairs offers…
Property Details
Interior
Bedrooms & bathrooms
- Bedrooms: 4
- Full bathrooms: 2
Primary Bedroom
- Level: Second
- Dimensions: 13 × 11
Bedroom 2
- Level: Second
- Dimensions: 11 × 11
Bedroom 3
- Level: Second
- Dimensions: 11 × 10
Bedroom 4
- Level: Basement
- Dimensions: 23 × 11
Bathroom 2
- Level: Basement
Family Room
- Level: Basement
- Dimensions: 21 × 11
Living Room
- Level: First
- Dimensions: 18 × 11
Kitchen
- Features: Ceiling Fan(s)
- Level: First
- Dimensions: 21 × 10
Bathroom 1
- Level: Second
Heating
- Heating: Forced Air
Cooling
- Cooling: Attic Fan, Electric
Appliances
- Included: Dishwasher, Disposal, Exhaust Fan, Built-In Oven
- Laundry: In Basement
Features
- Features: Ceiling Fan(s)
- Flooring: Carpet
- Basement: Concrete
Interior area
- Finished area above ground: 2,268 sqft
- Total interior livable area: 2,268 sqft
Property
Parking
- Total spaces: 2
- Parking features: Attached, Garage Door Opener
Lot
- Size: 0.22 Acres
- Features: City Lot, Level
- Patio & porch: Covered Patio, Porch
Construction
Type & style
- Home type: Residential
- Architectural style: Single Family Residence
Materials
- Materials: Brick Trim, Shingle Siding
Condition
- Year built: 1965
- Age: 51-75 Years
Utilities & green energy
- Sewer: Public Sewer
- Water: Public
Highlights
Outdoor & Lot
- Covered Patio
- Fenced Yard
- Big Backyard
Interior
- Exposed Brick
Layout
- Finished Basement
Garage & Parking
- Attached Garage
HOA and Amenities
No HOA on this home.
Nearby schools
GreatSchools rating
- 6Ervin Early Learning Center
- 2Hickman Mills 8th Grade Center
- 2Ruskin High School
Schools provided by the listing agent
- District: Hickman Mills
Price history
Tax
- Annual tax amount: $2,617 / yr
Property tax history
| Year | Property tax | Assessed value |
|---|---|---|
| 2025 | $2,617 | $29,398 |
| 2024 | $2,285 | $26,391 |
| 2023 | $2,243 | $26,391 |
| 2022 | $2,201 | $22,230 |
| 2021 | $1,899 | $22,230 |
| 2020 | $1,819 | $20,127 |
| 2019 | $1,720 | $20,127 |
| 2018 | $1,720 | $11,857 |
| 2017 | $1,217 | $11,857 |
| 2016 | $973 | $10,310 |
| 2014 | $933 | $10,108 |
| 2013 | $1,395 | $10,108 |
Is this your home?
Claim this home to get your HouseLoop Home Valuation & Buyer Demand Report — real-time buyer demand and an up-to-date value for your home. Free, no obligation, about 3 minutes.
Listed by RE/MAX Elite, REALTORS
Listed Jun 5, 2026, 9:19 AM · Updated Aug 12, 2026, 8:45 AM · Source: Heartland MLS as distributed by MLS GRID · MLS #2624380
HouseLoop AI Overview
This 1965 mid-century home in Avalon View took 67 days to reach contract, outpacing the subdivision median and signaling steady buyer demand. Strong engagement—1,740 page views and 70 saves—revealed what drew interest: HouseLoop's AI photo analysis identified buyers pursuing the property's luxury finishes, model-quality presentation, flat lot, pool features, updated kitchen elements including backsplash and range type, and fencing. The combination of classic bones, modern updates, and outdoor amenities resonated across the buyer pool.
Homes with similar features
| Home | Neighborhood | Shared features | Saves · Likes |
|---|---|---|---|
| 1505 SW Georgetown Drive | Reserve at Stoney Creek | model, luxury, photos, flat lot | 200 · 81 |
| 1807 SW Cemetery Road | Cedar Ridge Heights | model, luxury, photos, flat lot | 200 · 168 |
| 12416 E 58th Terrace | Fairway Hills | model, luxury, photos, flat lot | 141 · 44 |
| 11906 Fuller Avenue | Crossgates | model, luxury, photos, flat lot | 3 · 8 |
| 608 NE Sundown Drive | Lakewood- Chapel Ridge Hills | model, luxury, photos, flat lot | 162 · 66 |
Frequently asked questions
How much did 8203 E 105th Street sell for?
8203 E 105th Street was listed at $220,000 and sold in Aug 2026. Individual sold prices aren't published here, but the surrounding data tells the story: it featured model, luxury, photos per HouseLoop's AI photo analysis.
How fast did 8203 E 105th Street sell?
It went under contract in 67 days.
How popular was this home on HouseLoop?
1,740 views · 70 saves · 26 likes.
What features did this home have?
HouseLoop's AI photo analysis detected: model, luxury, photos, flat lot, condition, pool form, pool type, backsplash.
What schools serve 8203 E 105th Street?
This home is in the Hickman Mills school district (Ruskin High School). Verify the exact attendance boundary for this address before relying on it.