$349,900
Sold3 bd · 2 ba · 1,752 sqftAbout this home
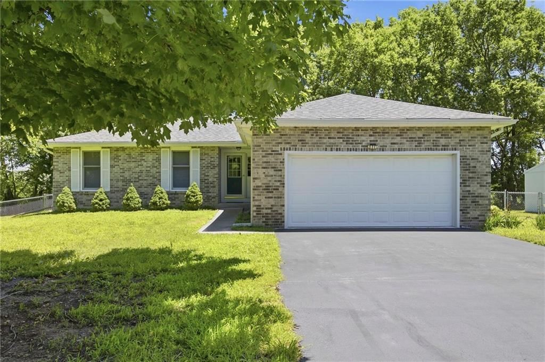
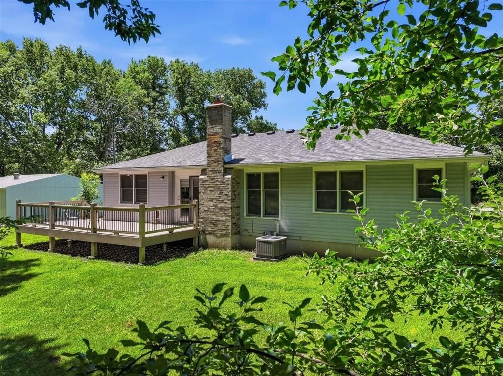
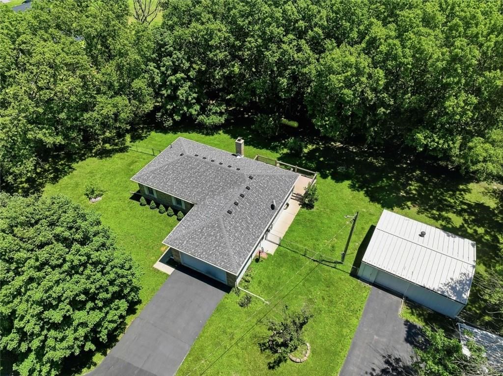
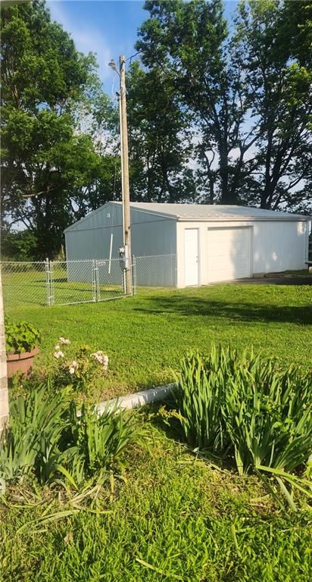
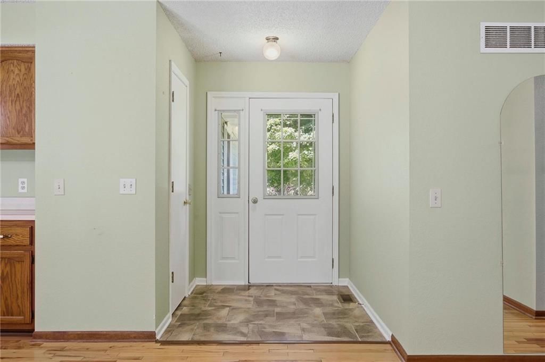
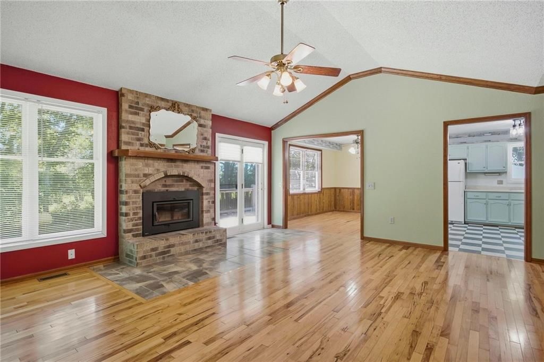
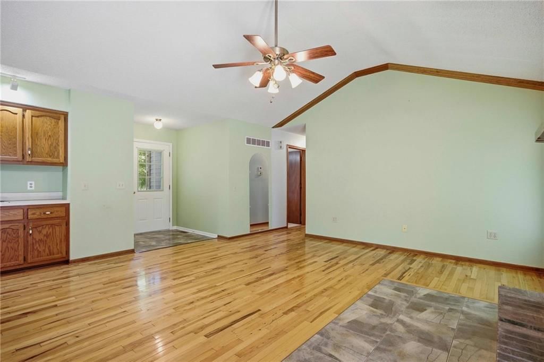
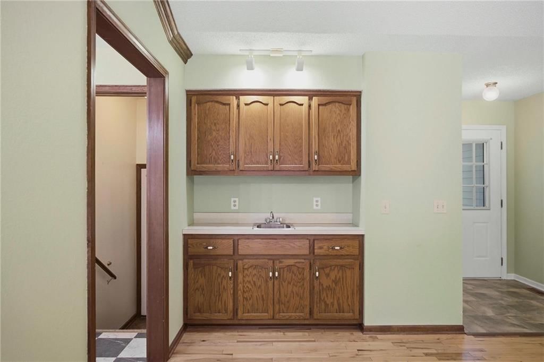
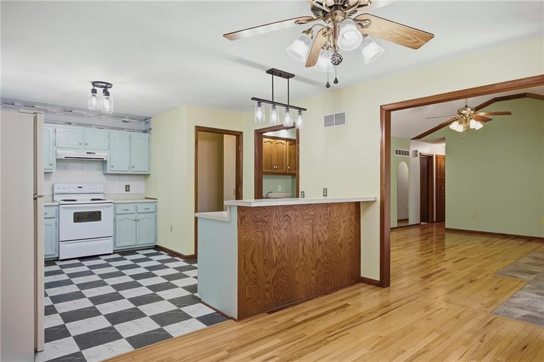
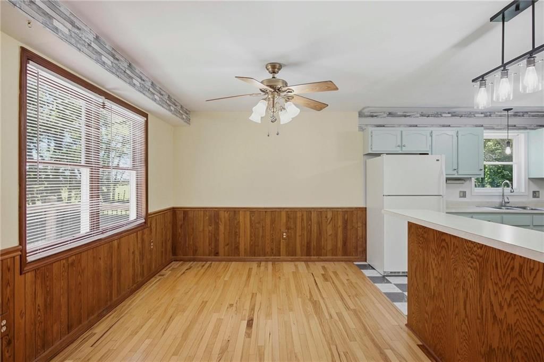
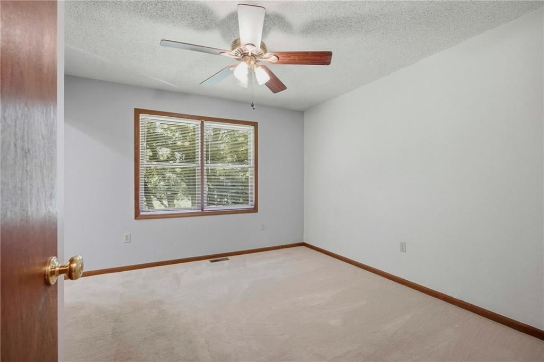
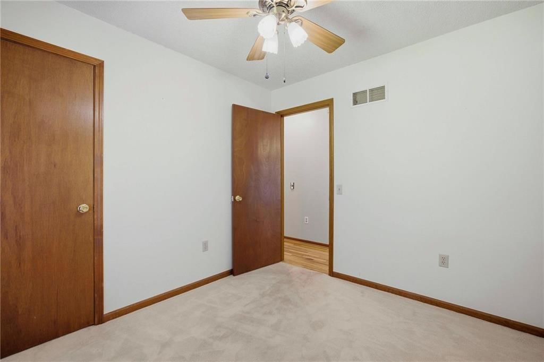
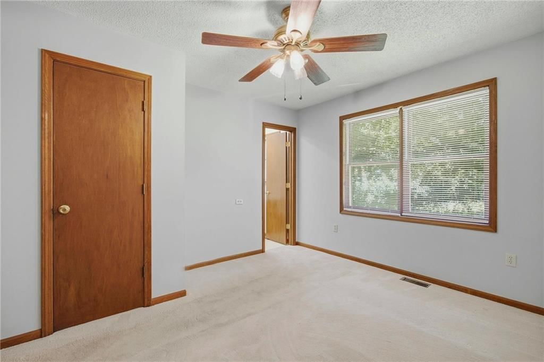
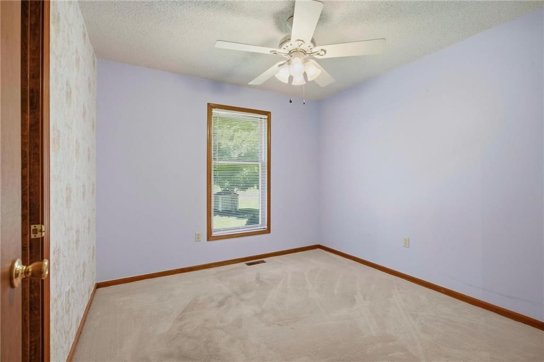
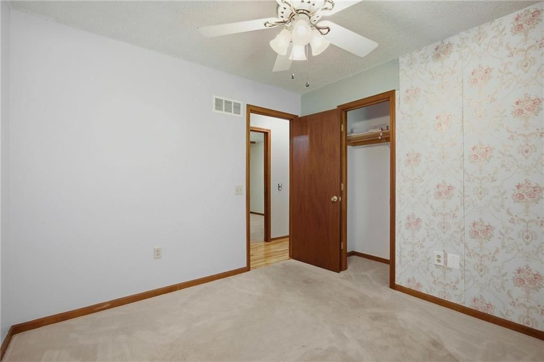
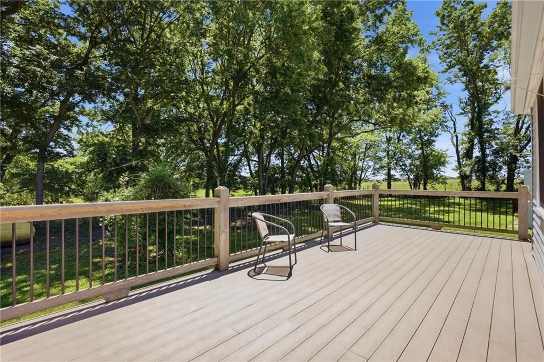
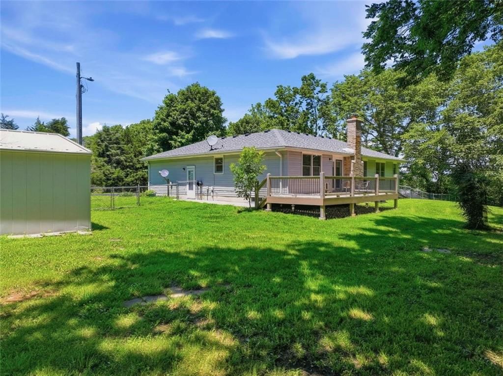
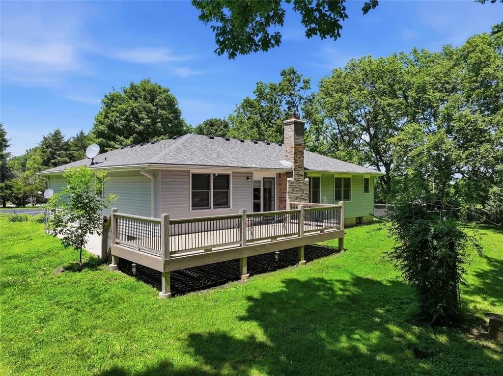
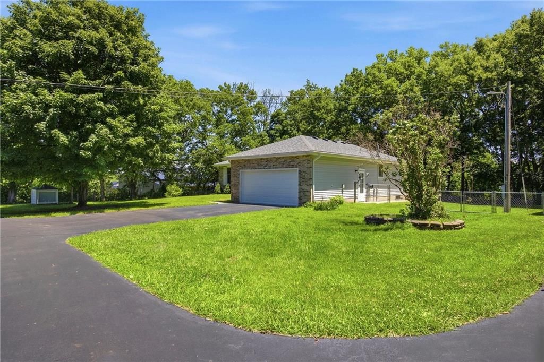
This home presents a welcoming country setting on one acre, surrounded by mature shade trees that provide privacy and a peaceful backdrop. The attractive brick front 3bdr/2bath ranch home features 2 car attached garage, 24x36 outbuilding w/ concrete floor and electric and 32x18 carport. Sealed asphalt circle…
Property Details
Interior
Bedrooms & bathrooms
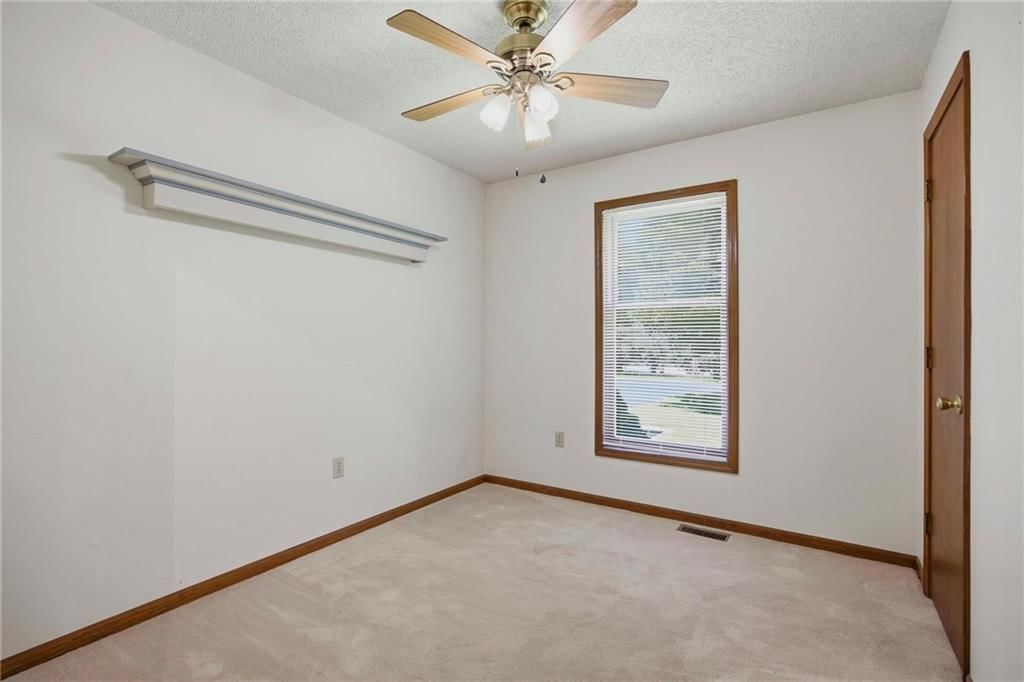
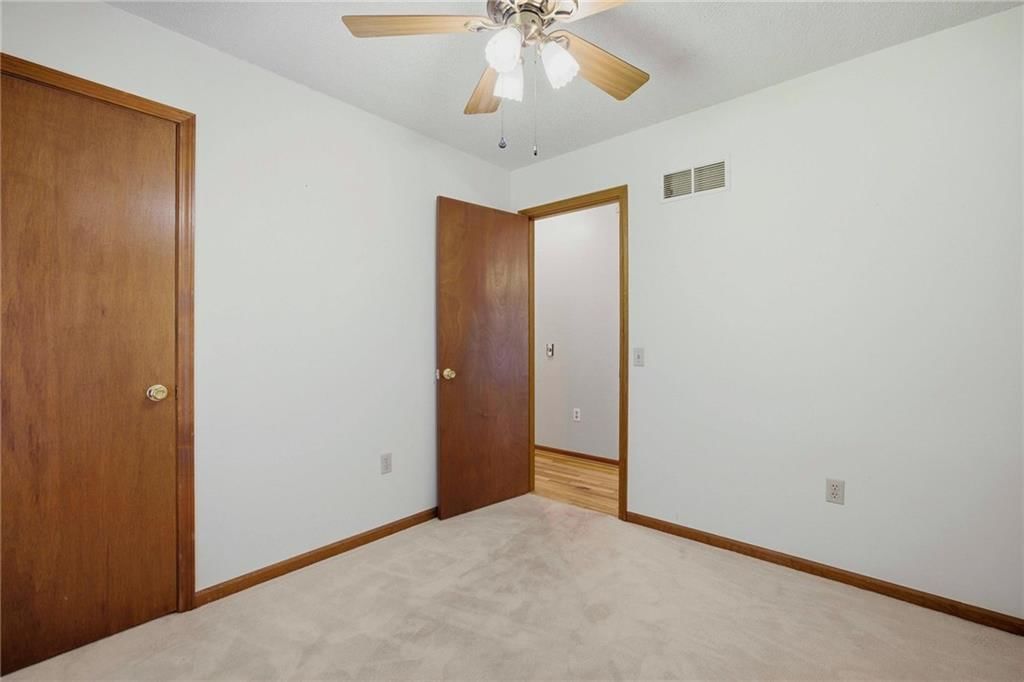
- Bedrooms: 3
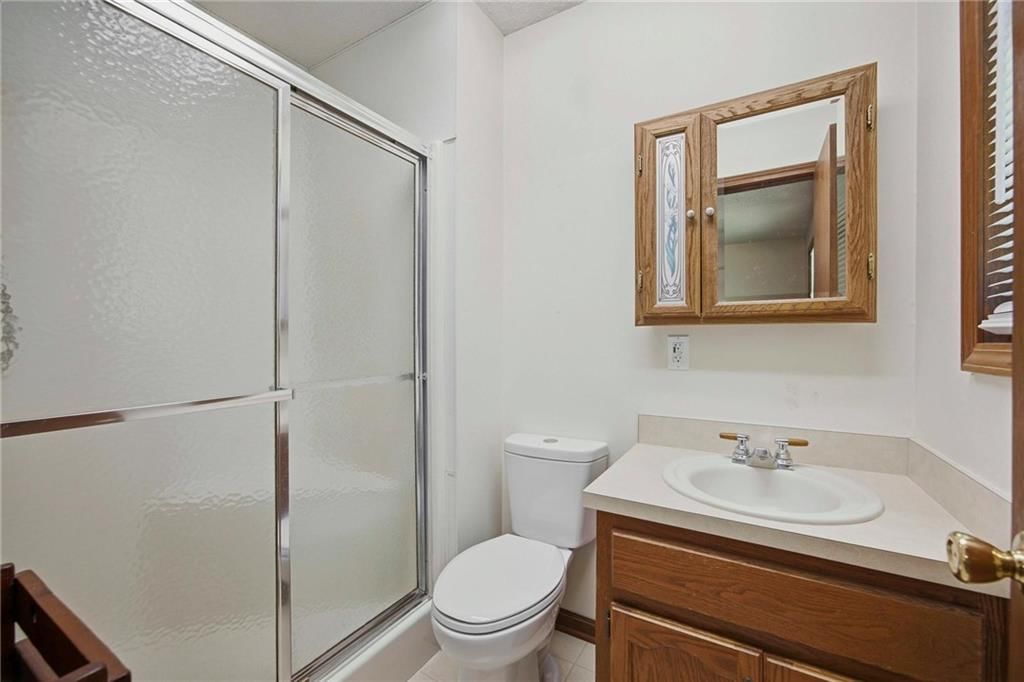
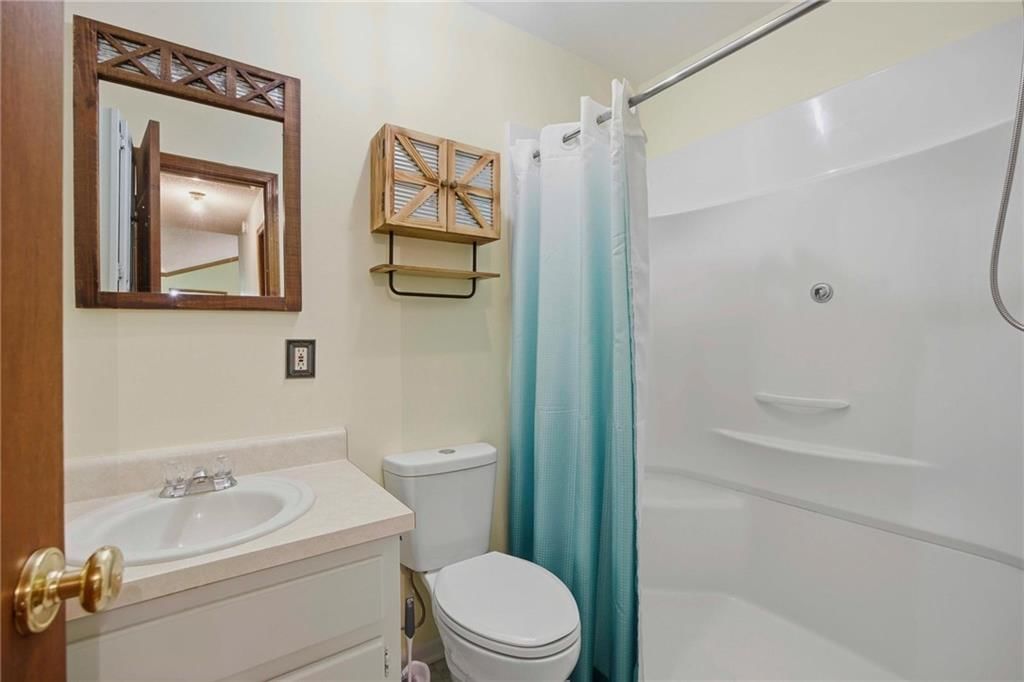
- Full bathrooms: 2
Heating
- Heating: Forced Air
Cooling
- Cooling: Electric
Appliances
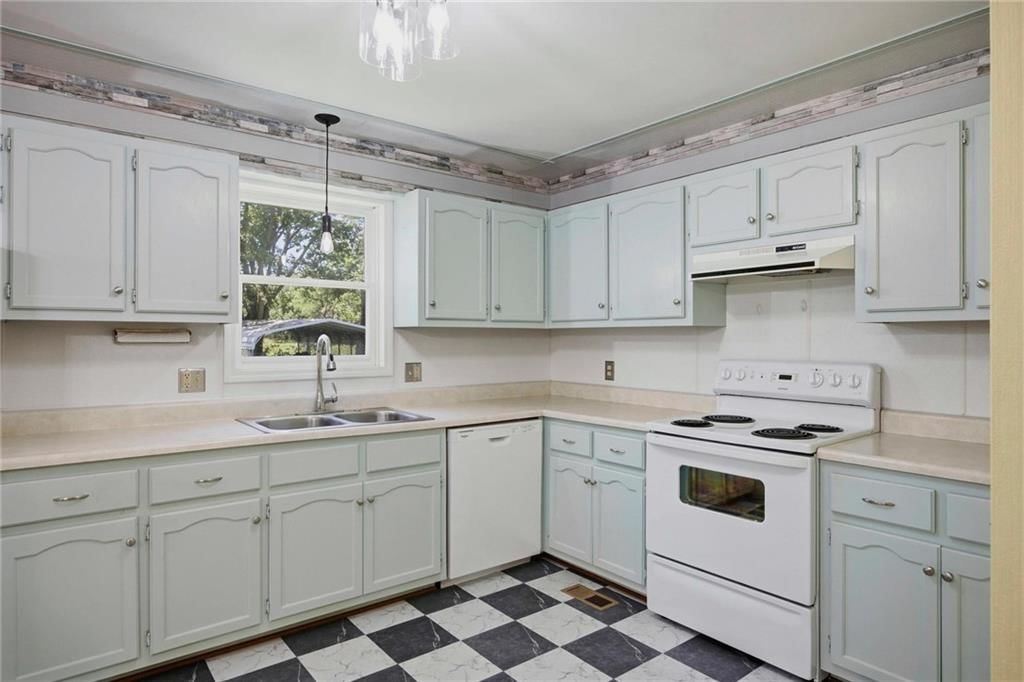
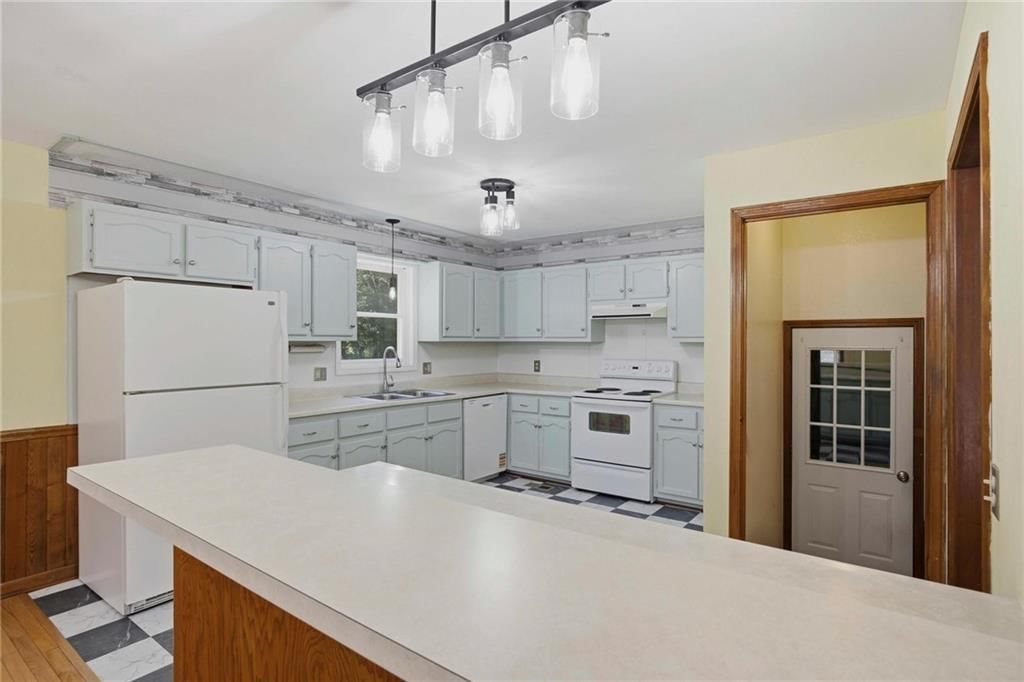
- Included: Dishwasher, Electric Range
- Laundry: Lower Level
Features
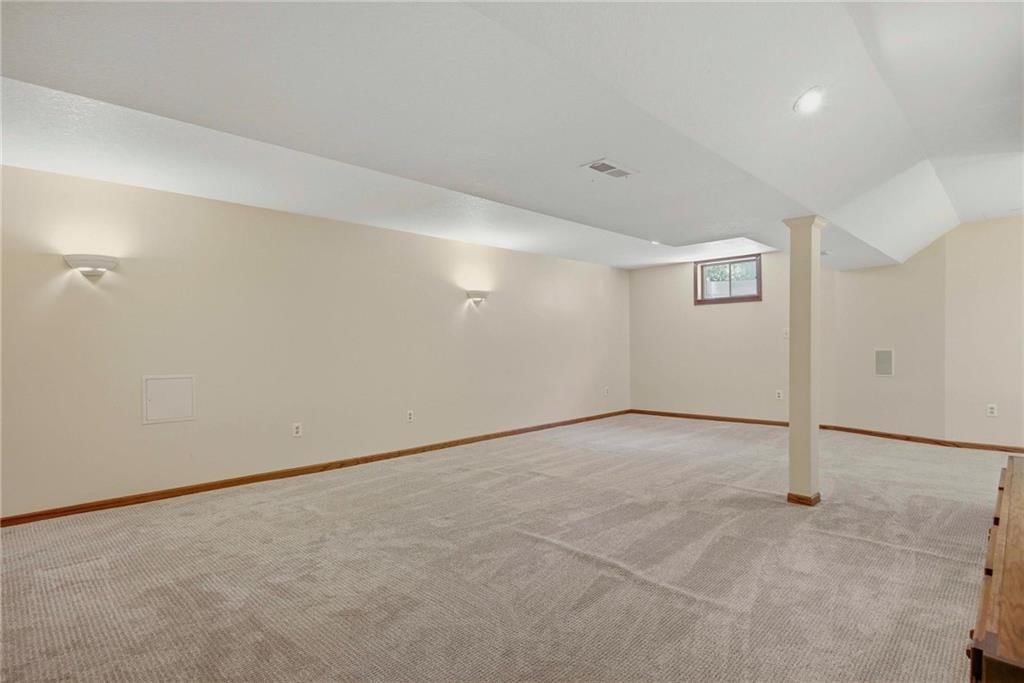
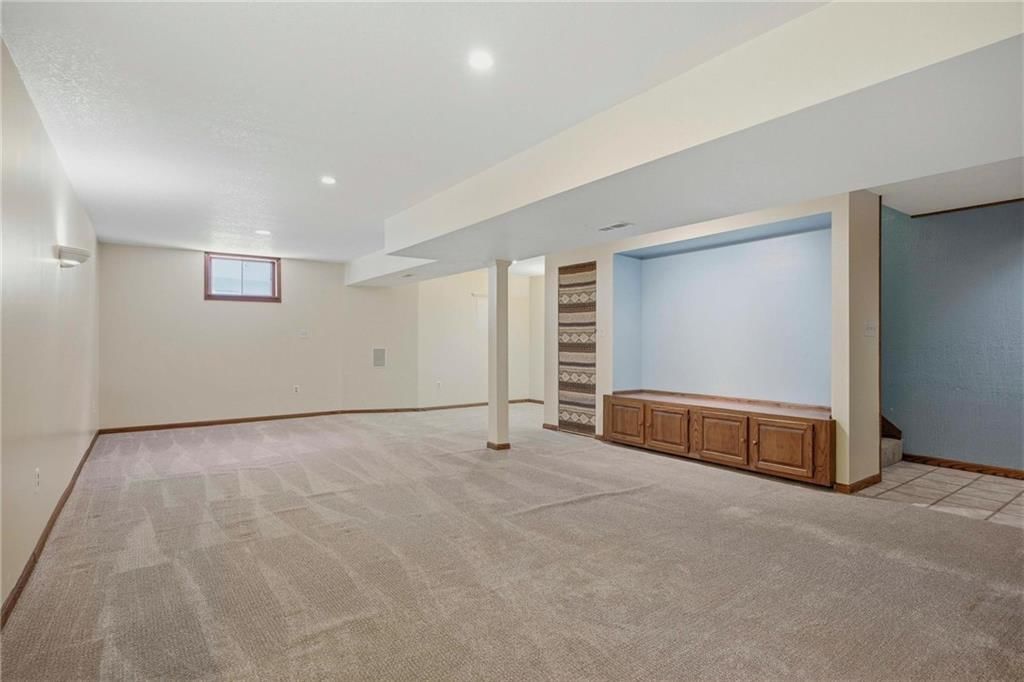
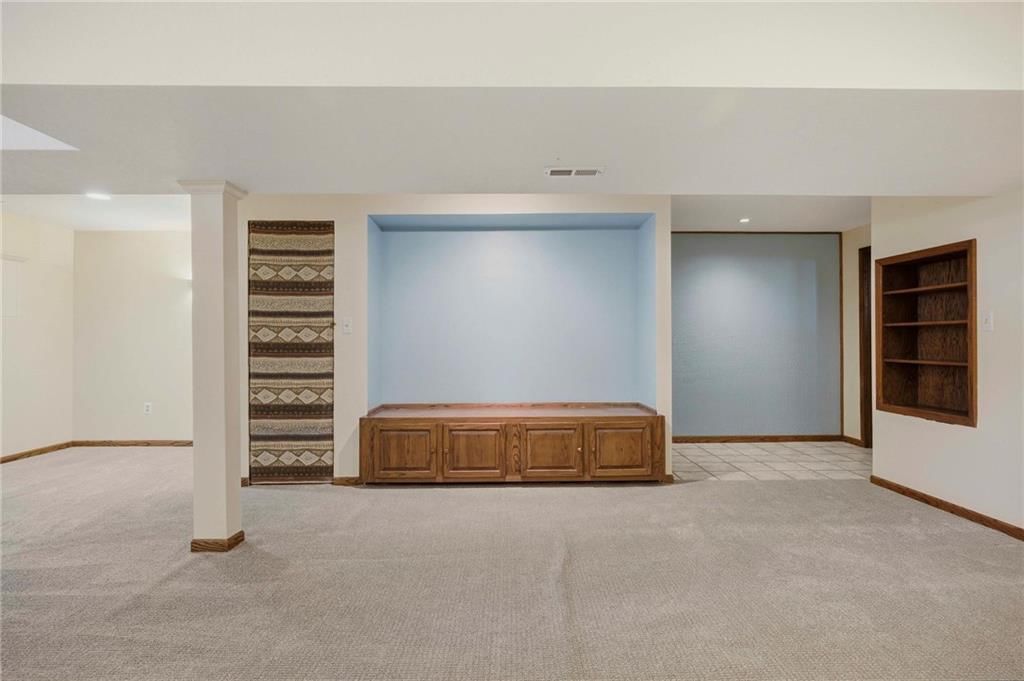
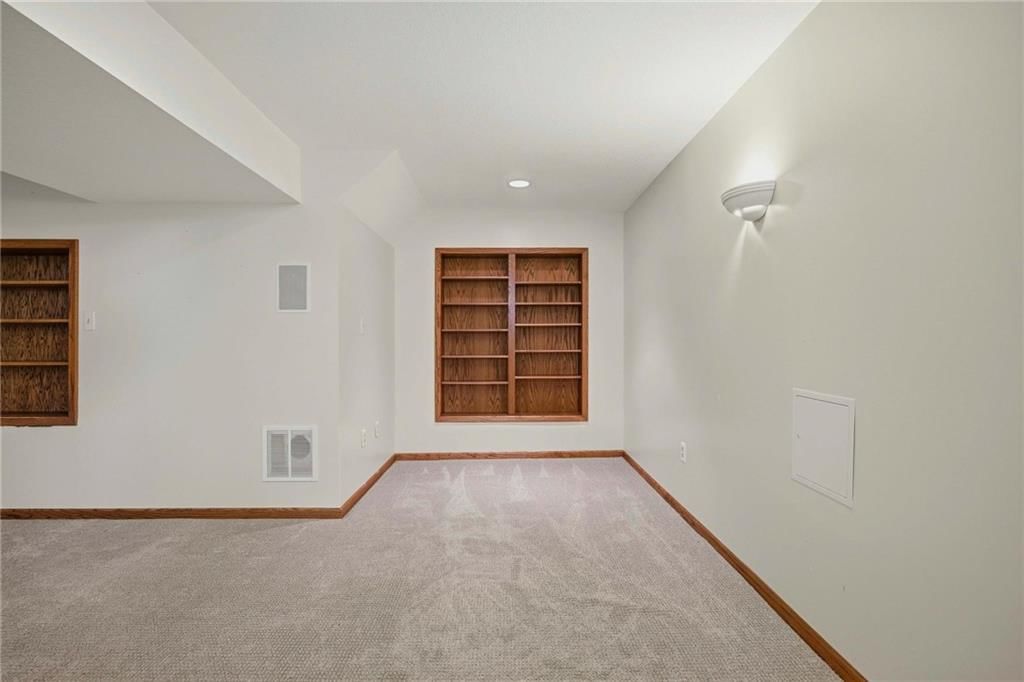
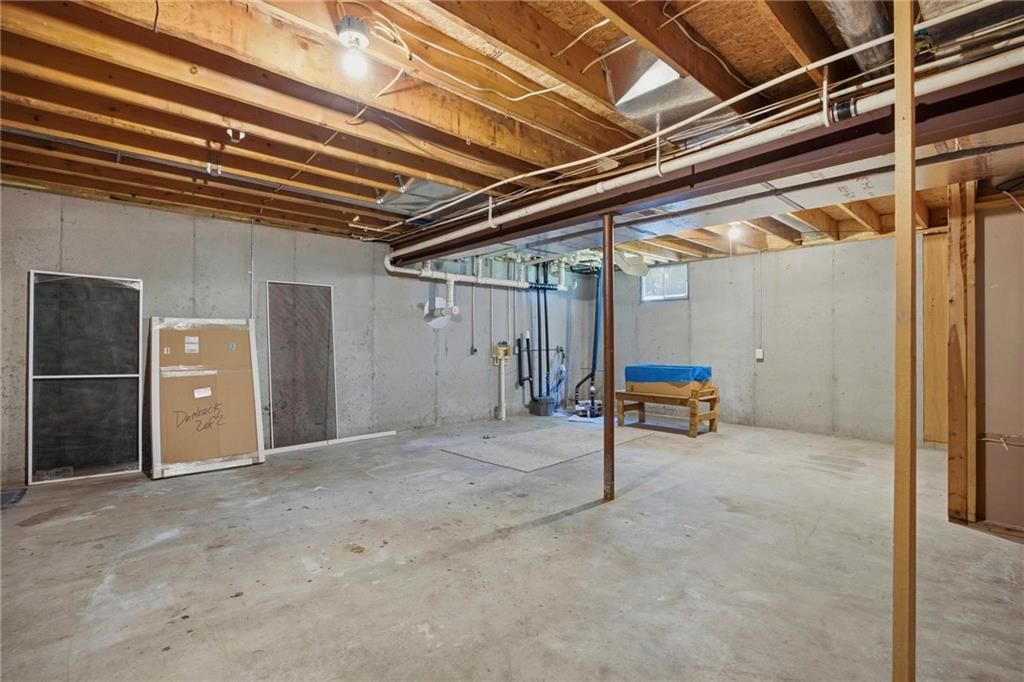
- Basement: Finished, Full
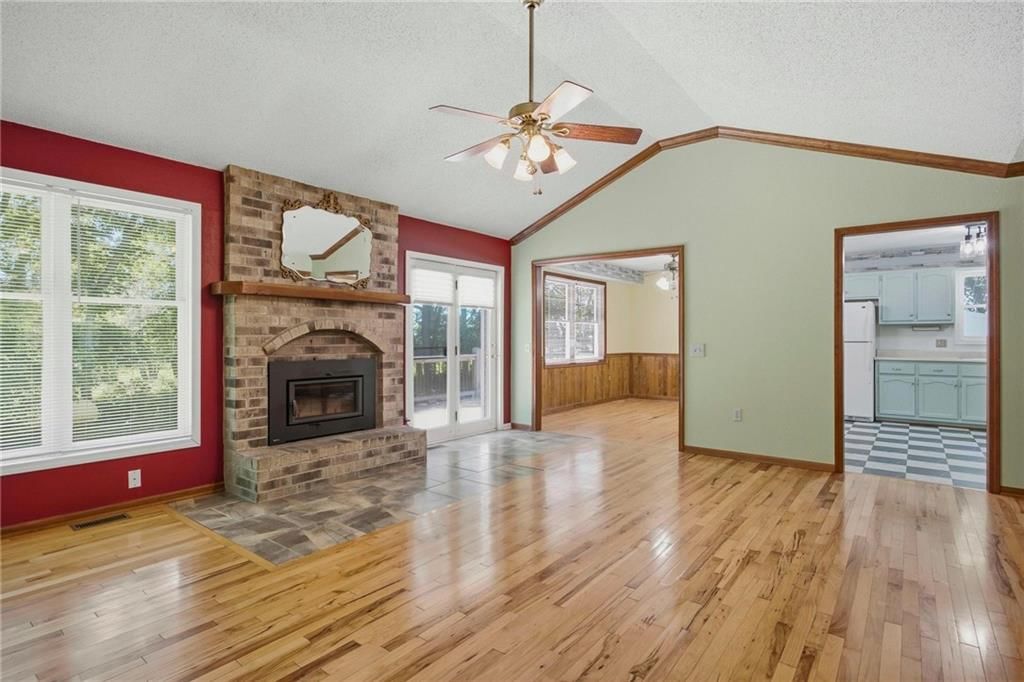
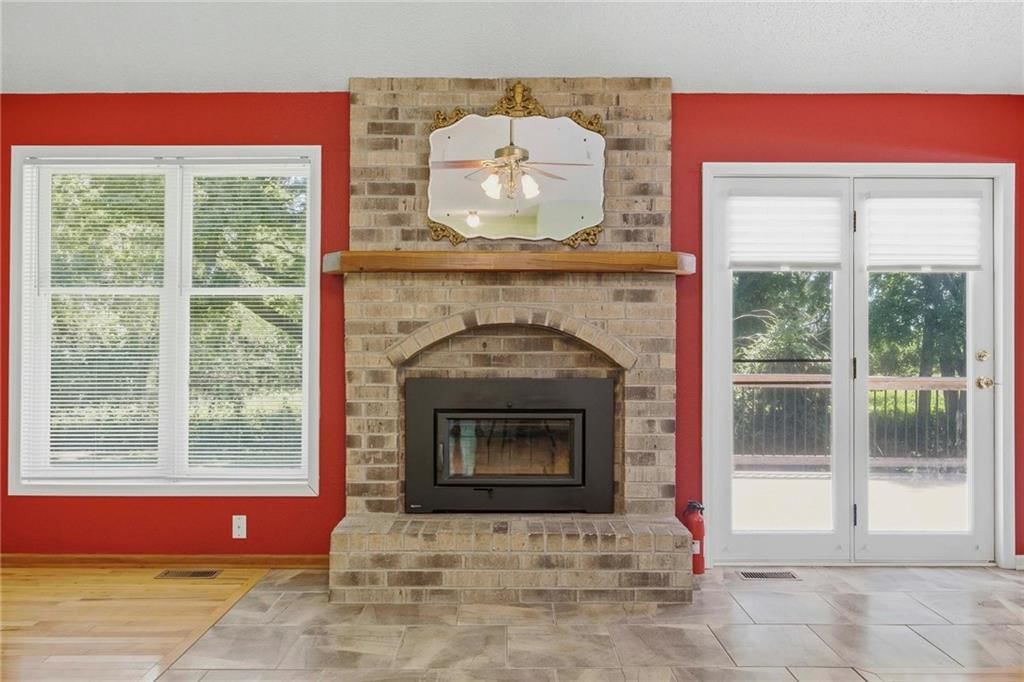
- Fireplace features: Great Room
Interior area
- Finished area above ground: 1,752 sqft
- Total interior livable area: 1,752 sqft
Property
Parking
- Total spaces: 2
- Parking features: Attached, Detached
Lot
- Size: 1.00 Acres
- Features: Acreage
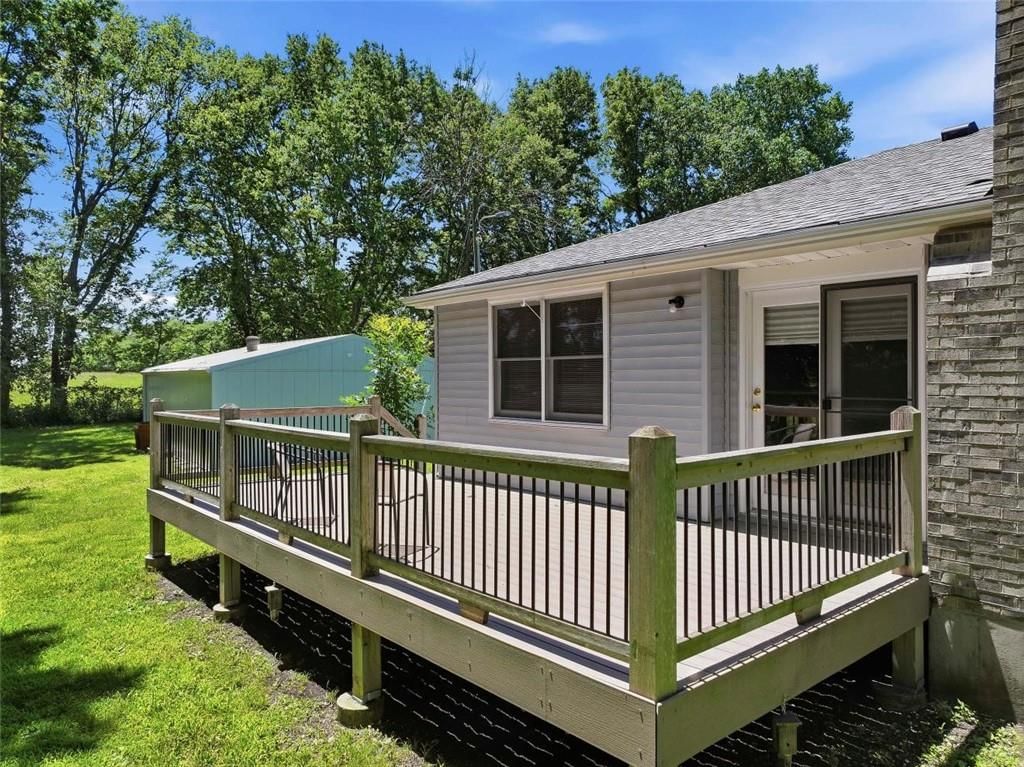
- Patio & porch: Deck
Construction
Type & style
- Home type: Residential
- Architectural style: Single Family Residence
Materials
- Materials: Brick Trim, Vinyl Siding
Condition
- Year built: 1992
- Age: 31-40 Years
Utilities & green energy
- Sewer: Septic Tank
- Water: PWS Dist
Highlights
Outdoor & Lot
- Deck
- Fenced Yard
- Big Backyard
- Mature Trees
- Wooded Lot
- Acreage
Interior
- Hardwood Floors
Layout
- Finished Basement
Fireplace
- Fireplace
Garage & Parking
- Attached Garage
- Detached Garage
HOA and Amenities
HOA
- Has HOA: Yes
Amenities
- Equestrian Facilities
- Exercise Room
- Hobby Room
- Party Room
- Play Area
- Storage
Nearby schools
Price history
Tax
- Annual tax amount: $1,615 / yr
Listed by Crown Realty
Listed Jun 5, 2026, 7:50 AM · Updated Aug 10, 2026, 9:57 AM · Source: Heartland MLS as distributed by MLS GRID · MLS #2624371
Listed for
$349,900
Sold31901 S State Route T Highway, Garden City, MO 64747
About this home
Is this your home?
Claim this home to get your HouseLoop Home Valuation & Buyer Demand Report — real-time buyer demand and an up-to-date value for your home. Free, no obligation, about 3 minutes.
This home presents a welcoming country setting on one acre, surrounded by mature shade trees that provide privacy and a peaceful backdrop. The attractive brick front 3bdr/2bath ranch home features 2 car attached garage, 24x36 outbuilding w/ concrete floor and electric and 32x18 carport. Sealed asphalt circle…
Property Details
Interior
Bedrooms & bathrooms
- Bedrooms: 3
- Full bathrooms: 2
Heating
- Heating: Forced Air
Cooling
- Cooling: Electric
Appliances
- Included: Dishwasher, Electric Range
- Laundry: Lower Level
Features
- Basement: Finished, Full
- Fireplace features: Great Room
Interior area
- Finished area above ground: 1,752 sqft
- Total interior livable area: 1,752 sqft
Property
Parking
- Total spaces: 2
- Parking features: Attached, Detached
Lot
- Size: 1.00 Acres
- Features: Acreage
- Patio & porch: Deck
Construction
Type & style
- Home type: Residential
- Architectural style: Single Family Residence
Materials
- Materials: Brick Trim, Vinyl Siding
Condition
- Year built: 1992
- Age: 31-40 Years
Utilities & green energy
- Sewer: Septic Tank
- Water: PWS Dist
Highlights
Outdoor & Lot
- Deck
- Fenced Yard
- Big Backyard
- Mature Trees
- Wooded Lot
- Acreage
Interior
- Hardwood Floors
Layout
- Finished Basement
Fireplace
- Fireplace
Garage & Parking
- Attached Garage
- Detached Garage
HOA and Amenities
HOA
- Has HOA: Yes
Amenities
- Equestrian Facilities
- Exercise Room
- Hobby Room
- Party Room
- Play Area
- Storage
Nearby schools
Price history
Tax
- Annual tax amount: $1,615 / yr
Is this your home?
Claim this home to get your HouseLoop Home Valuation & Buyer Demand Report — real-time buyer demand and an up-to-date value for your home. Free, no obligation, about 3 minutes.
Listed by Crown Realty
Listed Jun 5, 2026, 7:50 AM · Updated Aug 10, 2026, 9:57 AM · Source: Heartland MLS as distributed by MLS GRID · MLS #2624371
HouseLoop AI Overview
This 1992 single-family home on State Route T took 33 days to sell—a moderate pace reflecting steady but measured buyer interest. The property attracted 1,233 page views and 26 saves, signaling genuine engagement from the market. HouseLoop's AI analysis identified key photo-driven features that likely fueled this interest: the deck, fireplace, flat lot, and pool amenities, along with the home's well-documented condition and fencing. These elements resonated with buyers seeking move-in-ready appeal in this 1,752-square-foot, three-bedroom profile.
Homes with similar features
| Home | Neighborhood | Shared features | Saves · Likes |
|---|---|---|---|
| 415 E 166th Court | Fairway Ridge Estates | deck, model, luxury, photos | 200 · 41 |
| 803 Mulberry Street | Hickory Hills | deck, model, luxury, photos | 108 · 39 |
| 15613 White Drive | Sunset Hills | deck, model, luxury, photos | 20 · 12 |
| 1103 Brookside Place | Silver Lake Estates | deck, model, luxury, photos | 119 · 102 |
| 417 S Lakeshore Drive | Lakeshore Place | deck, model, luxury, photos | 114 · 35 |
Frequently asked questions
How much did 31901 S State Route T Highway sell for?
31901 S State Route T Highway was listed at $349,900 and sold in Aug 2026. Individual sold prices aren't published here, but the surrounding data tells the story: it featured deck, model, luxury per HouseLoop's AI photo analysis.
How fast did 31901 S State Route T Highway sell?
It went under contract in 33 days.
How popular was this home on HouseLoop?
1,233 views · 26 saves · 23 likes.
What features did this home have?
HouseLoop's AI photo analysis detected: deck, model, luxury, photos, flat lot, condition, fireplace, pool form.
What schools serve 31901 S State Route T Highway?
This home is in the Sherwood school district (Sherwood High School). Verify the exact attendance boundary for this address before relying on it.