$199,000
Under Contract3 bd · 1 ba · 1,247 sqftAbout this home
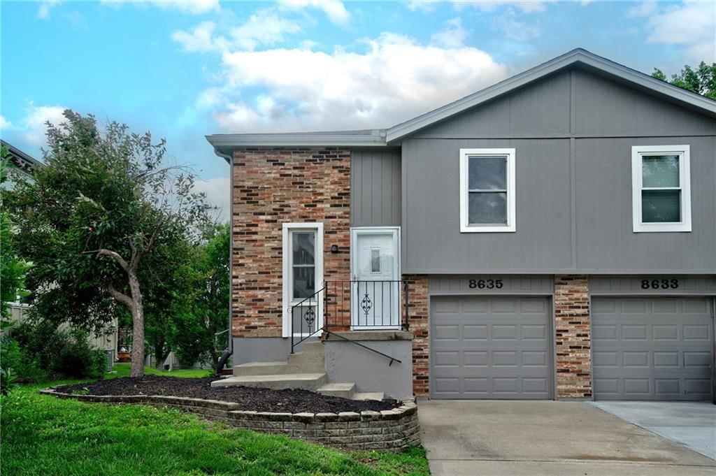
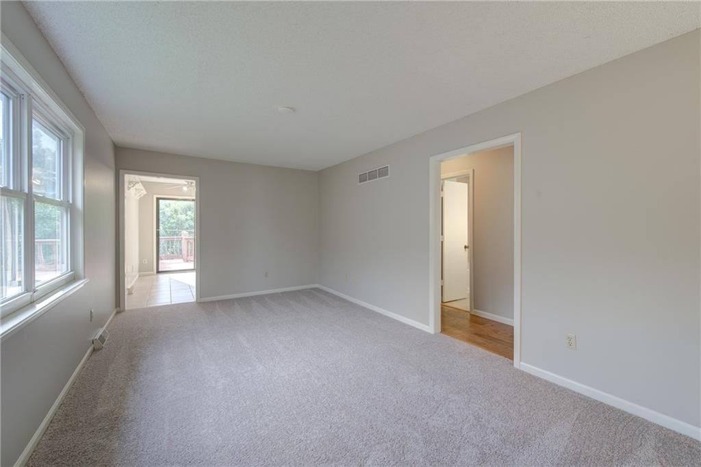
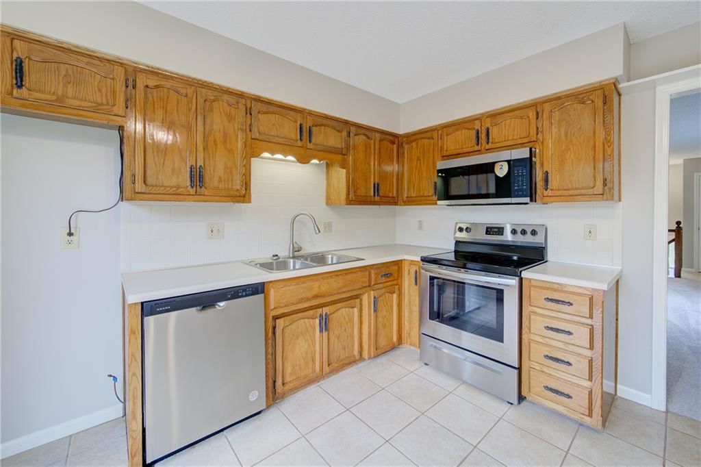
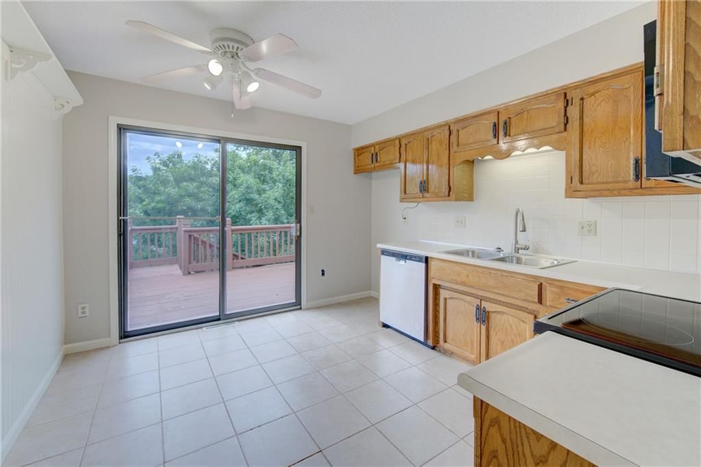
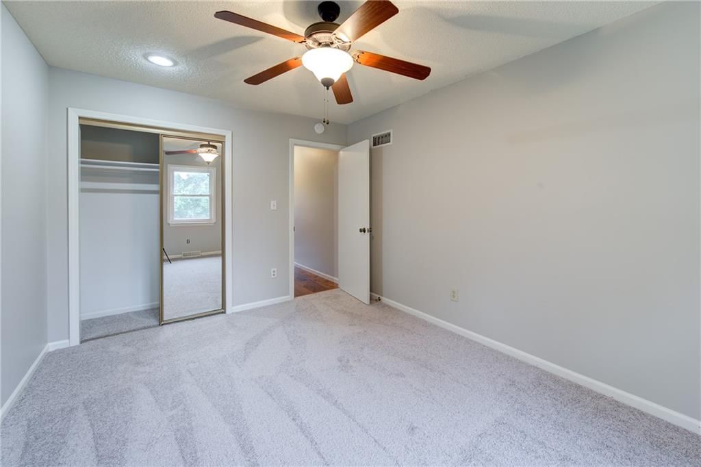
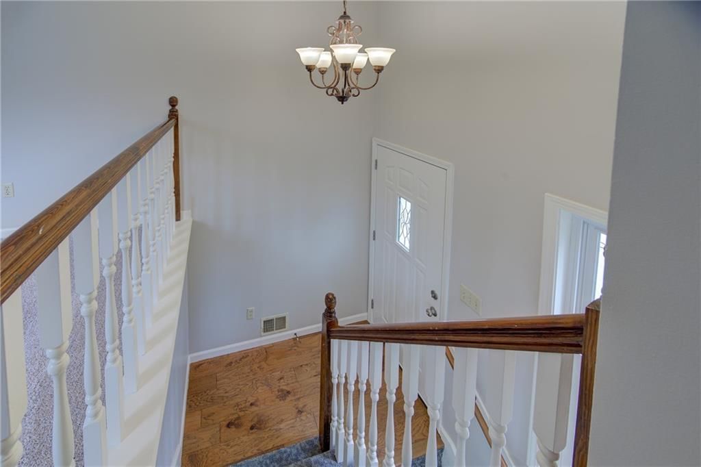
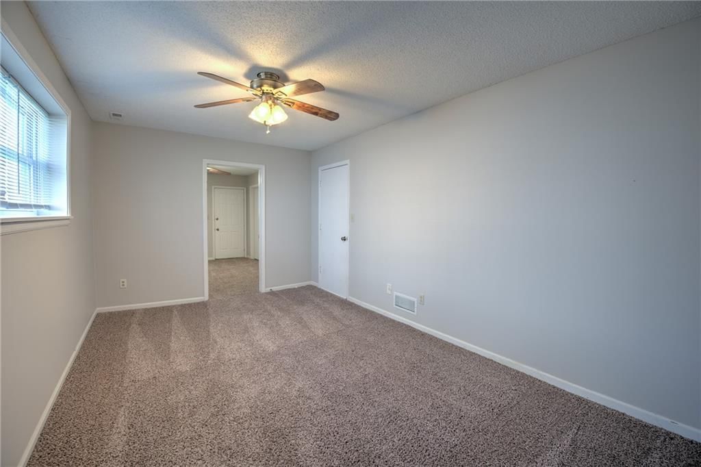
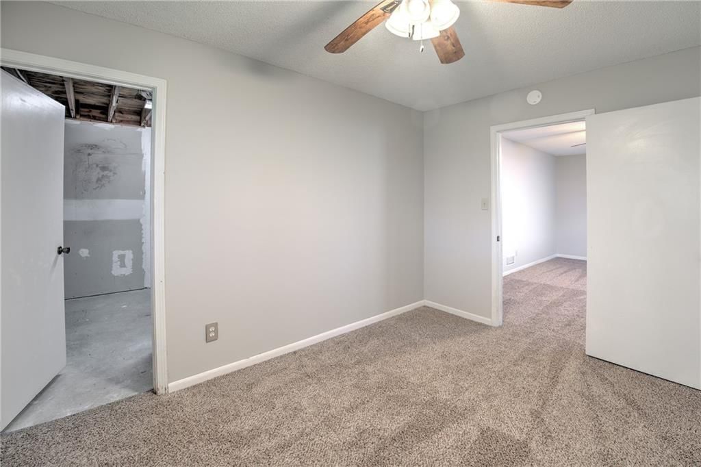
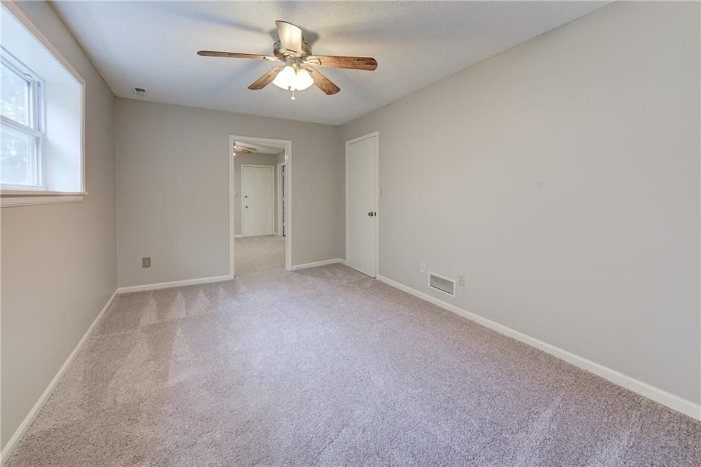
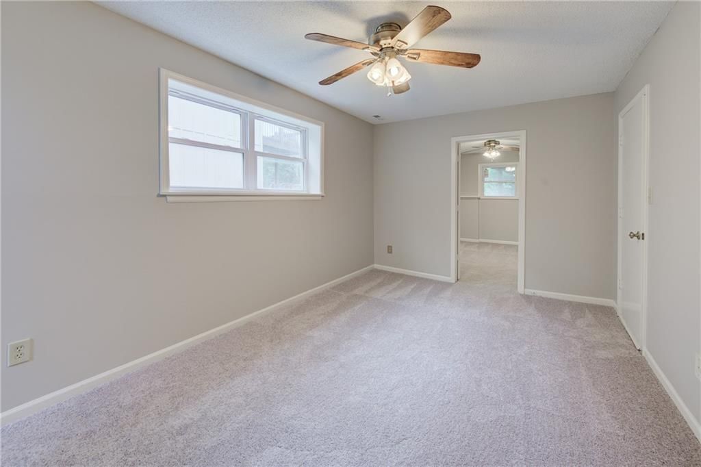
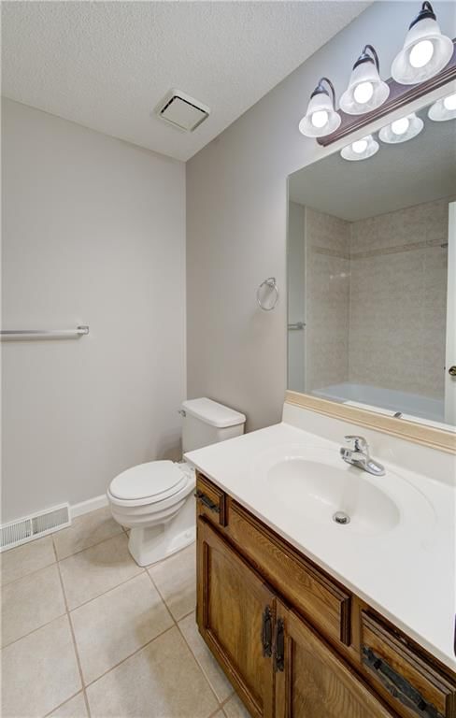
Fresh paint, brand-new carpet, with a move-in ready feel! The main level offers a comfortable living room that connects easily to the dining area and kitchen, creating a practical layout for daily living and entertaining. Two bedrooms and a full bathroom complete the main floor, while the lower level adds valuable…
Offer Insights
Choose an offer strength
$195,020 – $198,801
Property Details
Interior
Bedrooms & bathrooms
- Bedrooms: 3
- Full bathrooms: 1
Primary Bedroom
- Level: First
Primary Bathroom
- Level: First
Bedroom 2
- Level: First
Bedroom 3
- Level: Basement
Family Room
- Level: Basement
Living Room
- Level: First
Kitchen
- Level: First
Heating
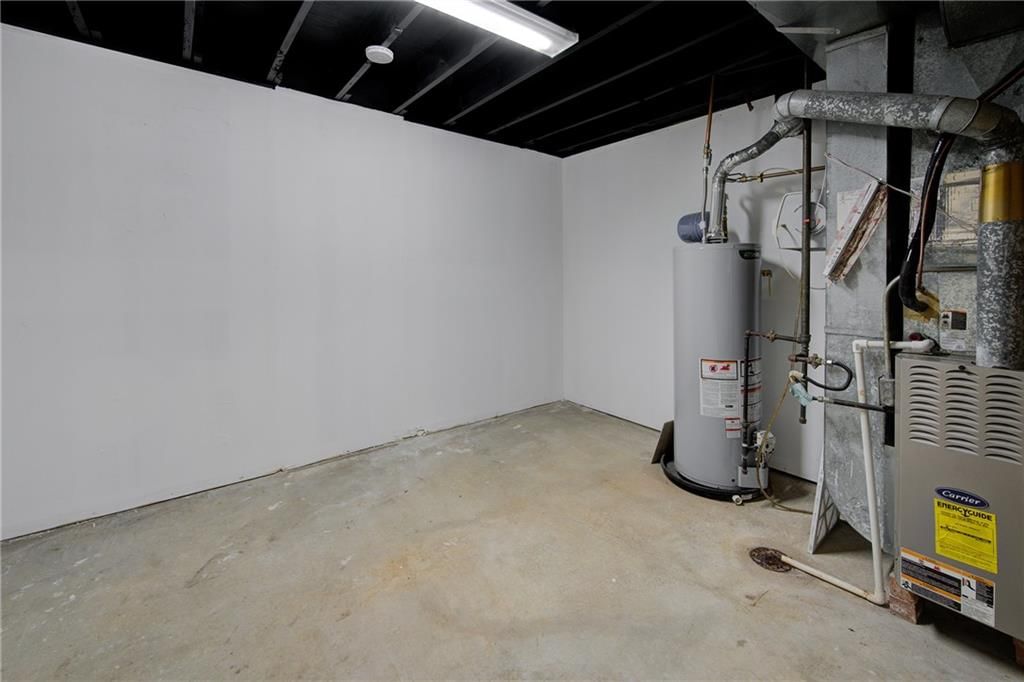
- Heating: Forced Air
Cooling
- Cooling: Central Gas
Appliances
- Included: Dishwasher, Disposal, Free-Standing Electric Oven
- Laundry: In Basement
Features
- Features: Ceiling Fan(s)
- Flooring: Carpet
- Basement: Concrete, Finished, Walk-Out Access
- Other rooms: Family Room, Office
Interior area
- Finished area above ground: 1,247 sqft
- Total interior livable area: 1,247 sqft
Property
Parking
- Total spaces: 1
- Parking features: Built-In, Garage Door Opener
Lot
- Size: 0.21 Acres
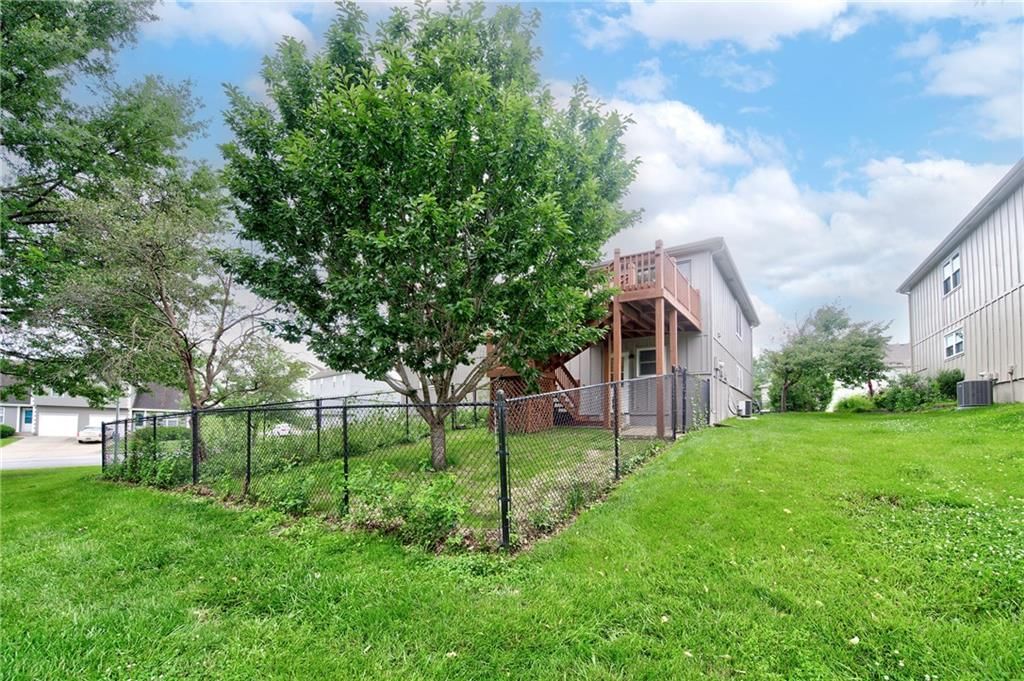
- Features: Corner Lot
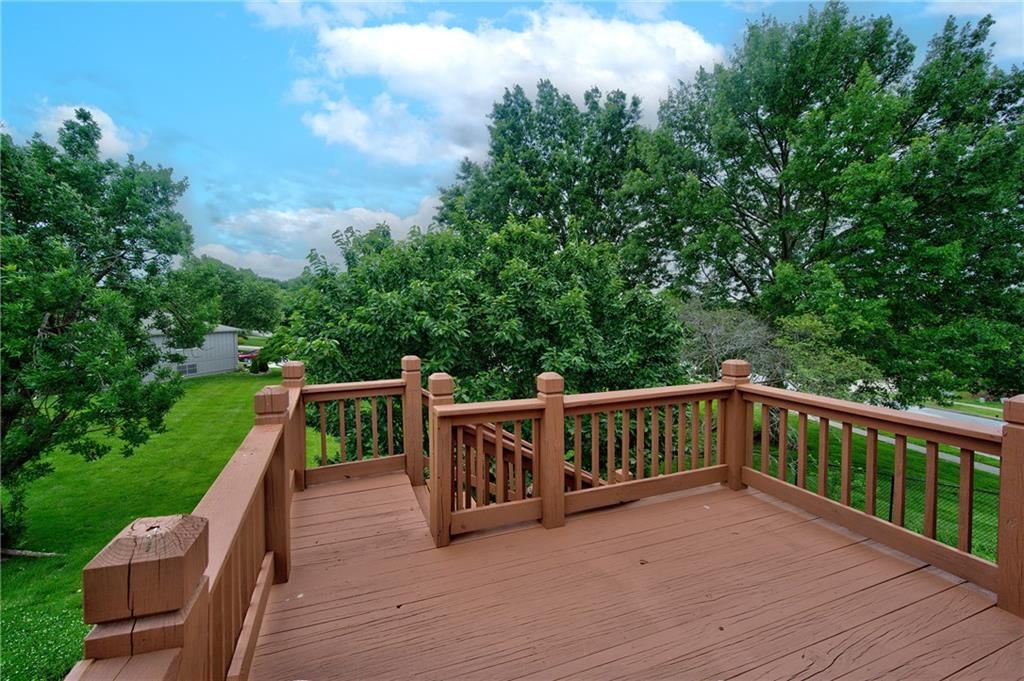
- Patio & porch: Deck
Construction
Type & style
- Home type: Residential
- Architectural style: Condominium
Materials
- Materials: Frame
Condition
- Year built: 1985
- Age: 41-50 Years
Utilities & green energy
- Sewer: Public Sewer
- Water: Public
Highlights
Outdoor & Lot
- Deck
- Fenced Yard
- Corner Lot
Interior
- Tile Floors
- Statement Lighting
Layout
- Finished Basement
- Walk-out Basement
- Home Office
- Bonus Room
Garage & Parking
- Attached Garage
HOA and Amenities
HOA
- Has HOA: Yes
- Fee: $285 /month
Nearby schools
GreatSchools rating
- 5Tiffany Ridge Elementary School
- 4Plaza Middle School
- 9Park Hill High School
Schools provided by the listing agent
- District: Park Hill
- Elementary: Renner
- Middle: Plaza Middle School
- High: Park Hill
Price history
Tax
- Annual tax amount: $1,924 / yr
Property tax history
| Year | Property tax | Assessed value |
|---|---|---|
| 2025 | $1,925 | $21,403 |
| 2024 | $1,724 | $21,403 |
| 2023 | $1,722 | $21,403 |
| 2022 | $1,560 | $18,774 |
| 2021 | $1,564 | $18,774 |
| 2020 | $1,096 | $12,960 |
| 2018 | — | $12,960 |
| 2017 | $1,073 | $12,960 |
| 2016 | $1,080 | $12,960 |
| 2015 | $1,083 | $12,960 |
| 2013 | $1,083 | $12,960 |
| 2012 | — | $19,008 |
Listed by Keller Williams KC North
Listed Jun 8, 2026, 4:22 PM · Updated Jul 28, 2026, 2:53 PM · Source: Heartland MLS as distributed by MLS GRID · MLS #2624055
$199,000
Under Contract8635 N HULL Avenue, Kansas City, MO 64154
About this home
Fresh paint, brand-new carpet, with a move-in ready feel! The main level offers a comfortable living room that connects easily to the dining area and kitchen, creating a practical layout for daily living and entertaining. Two bedrooms and a full bathroom complete the main floor, while the lower level adds valuable…
See this home in person
Connect with a local HouseLoop agent to show you this home and answer your questions.
Pick a date
Pick a time
Property Details
Interior
Bedrooms & bathrooms
- Bedrooms: 3
- Full bathrooms: 1
Primary Bedroom
- Level: First
Primary Bathroom
- Level: First
Bedroom 2
- Level: First
Bedroom 3
- Level: Basement
Family Room
- Level: Basement
Living Room
- Level: First
Kitchen
- Level: First
Heating
- Heating: Forced Air
Cooling
- Cooling: Central Gas
Appliances
- Included: Dishwasher, Disposal, Free-Standing Electric Oven
- Laundry: In Basement
Features
- Features: Ceiling Fan(s)
- Flooring: Carpet
- Basement: Concrete, Finished, Walk-Out Access
- Other rooms: Family Room, Office
Interior area
- Finished area above ground: 1,247 sqft
- Total interior livable area: 1,247 sqft
Property
Parking
- Total spaces: 1
- Parking features: Built-In, Garage Door Opener
Lot
- Size: 0.21 Acres
- Features: Corner Lot
- Patio & porch: Deck
Construction
Type & style
- Home type: Residential
- Architectural style: Condominium
Materials
- Materials: Frame
Condition
- Year built: 1985
- Age: 41-50 Years
Utilities & green energy
- Sewer: Public Sewer
- Water: Public
Highlights
Outdoor & Lot
- Deck
- Fenced Yard
- Corner Lot
Interior
- Tile Floors
- Statement Lighting
Layout
- Finished Basement
- Walk-out Basement
- Home Office
- Bonus Room
Garage & Parking
- Attached Garage
HOA and Amenities
HOA
- Has HOA: Yes
- Fee: $285 /month
Nearby schools
GreatSchools rating
- 5Tiffany Ridge Elementary School
- 4Plaza Middle School
- 9Park Hill High School
Schools provided by the listing agent
- District: Park Hill
- Elementary: Renner
- Middle: Plaza Middle School
- High: Park Hill
Price history
Tax
- Annual tax amount: $1,924 / yr
Property tax history
| Year | Property tax | Assessed value |
|---|---|---|
| 2025 | $1,925 | $21,403 |
| 2024 | $1,724 | $21,403 |
| 2023 | $1,722 | $21,403 |
| 2022 | $1,560 | $18,774 |
| 2021 | $1,564 | $18,774 |
| 2020 | $1,096 | $12,960 |
| 2018 | — | $12,960 |
| 2017 | $1,073 | $12,960 |
| 2016 | $1,080 | $12,960 |
| 2015 | $1,083 | $12,960 |
| 2013 | $1,083 | $12,960 |
| 2012 | — | $19,008 |
Offer Insights
Choose an offer strength
$195,020 – $198,801
Listed by Keller Williams KC North
Listed Jun 8, 2026, 4:22 PM · Updated Jul 28, 2026, 2:53 PM · Source: Heartland MLS as distributed by MLS GRID · MLS #2624055