$550,000
Sold4 bd · 3 ba · 2,851 sqftAbout this home
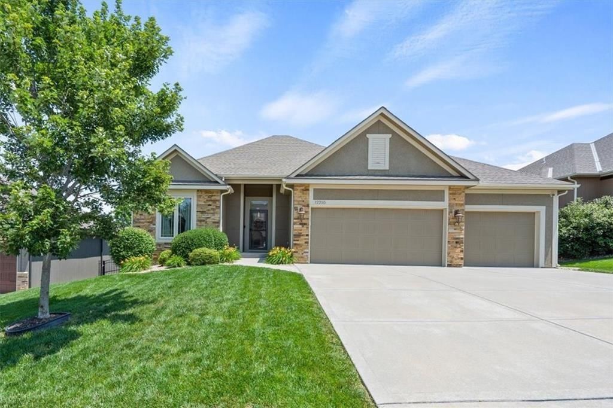
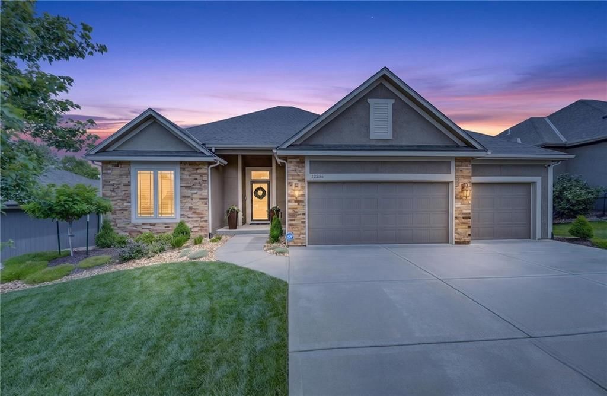
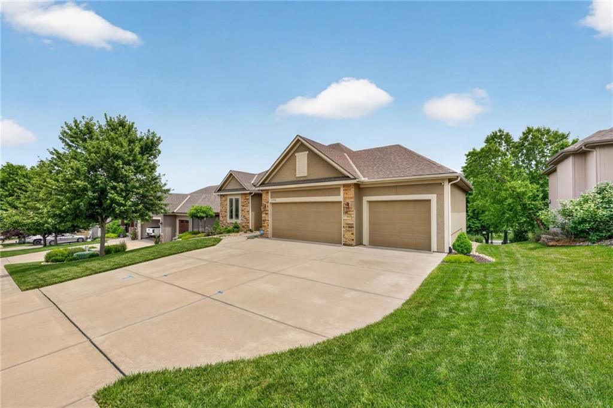
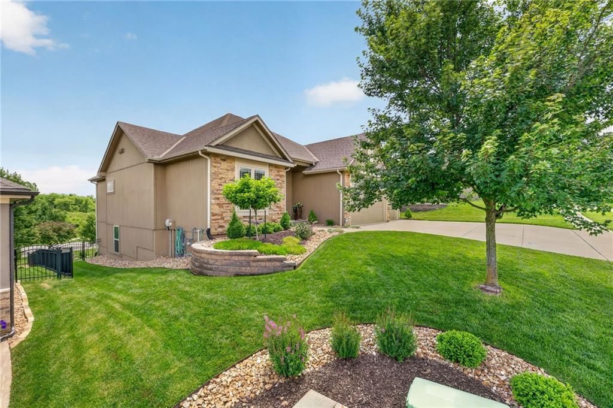
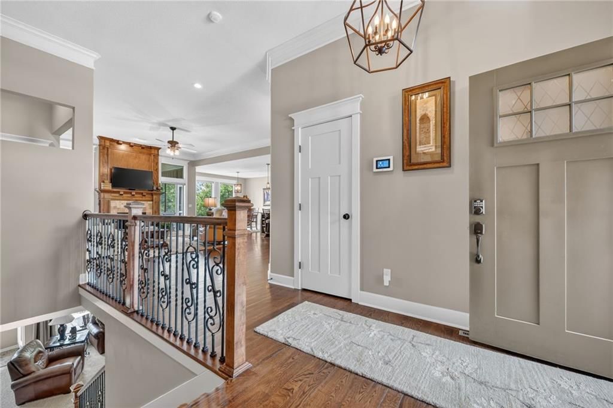
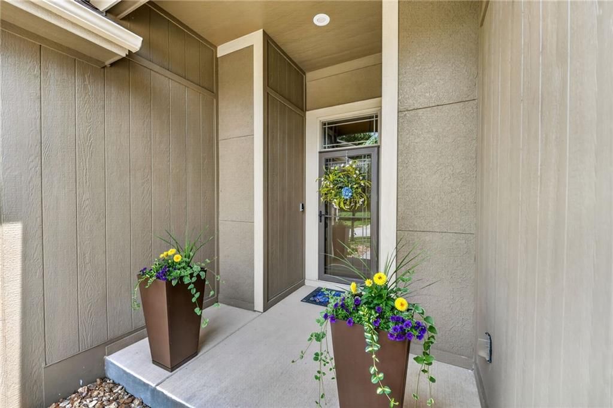
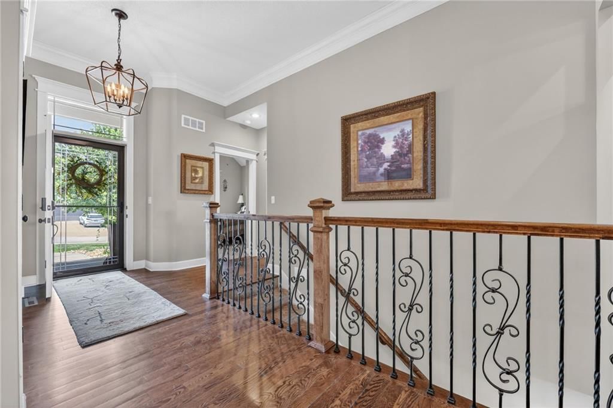
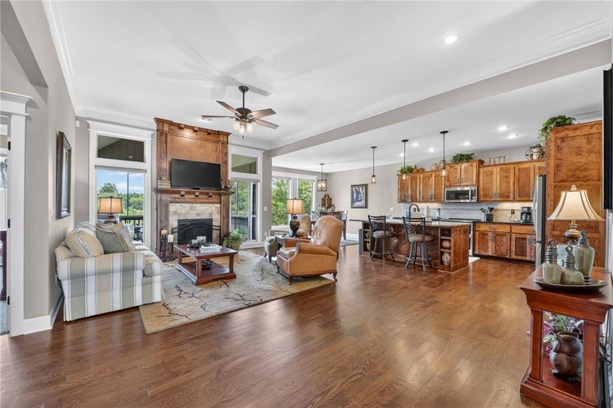
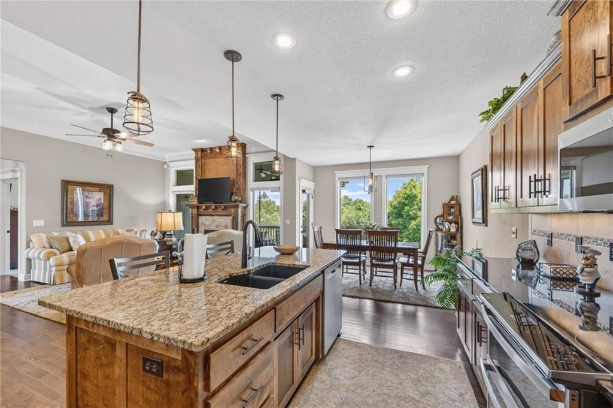
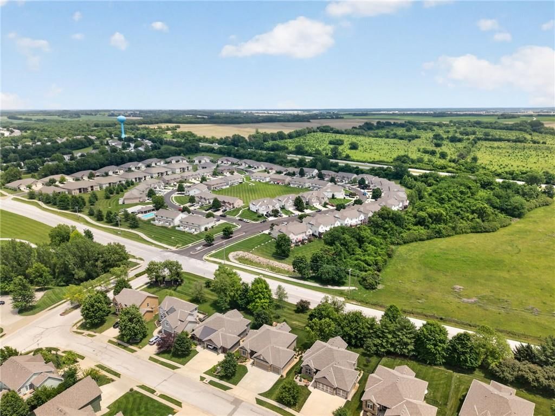
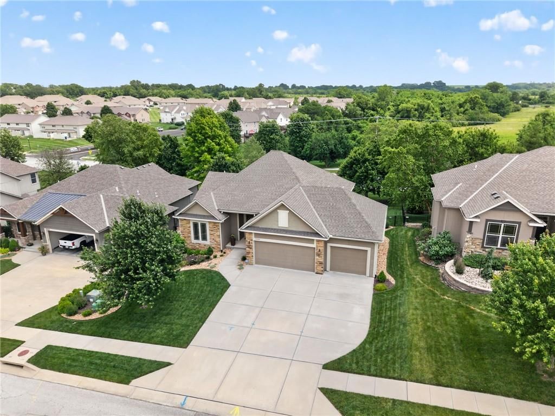
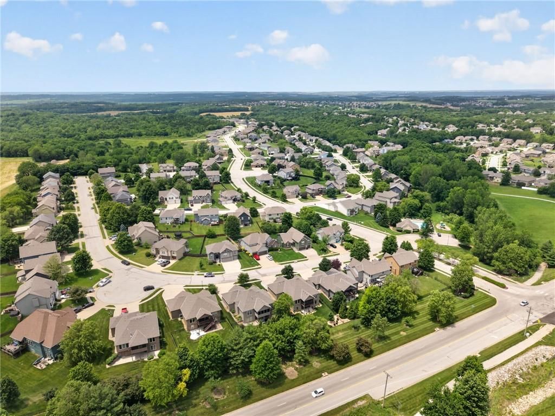
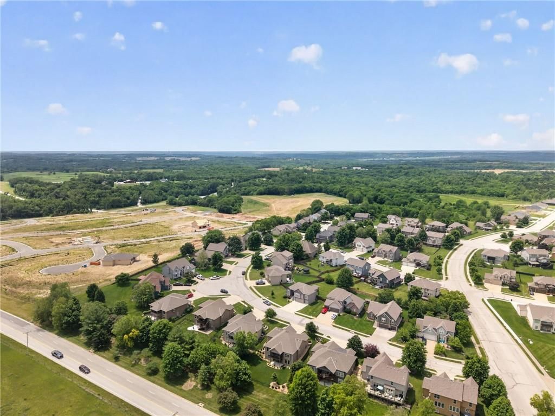
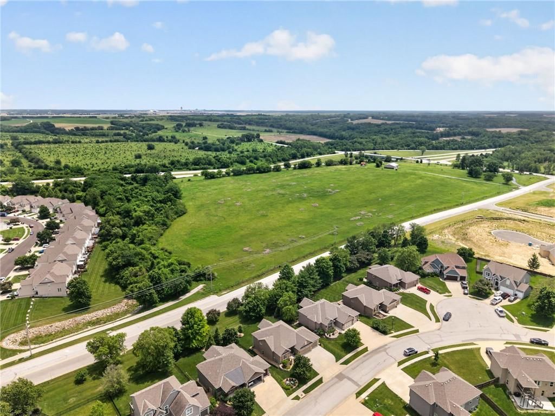
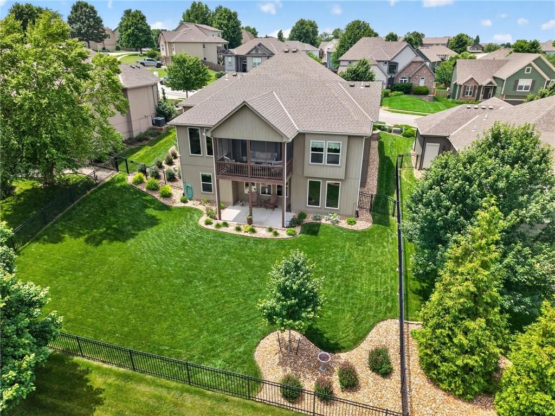
In a market filled with homes that have been updated just enough to sell, this is one that has been cared for year after year. Located in the highly sought-after Running Horse community, this meticulously maintained reverse 1.5-story reflects a level of pride of ownership that's increasingly hard to find. The sellers…
Property Details
Interior
Bedrooms & bathrooms
- Bedrooms: 4
- Full bathrooms: 3
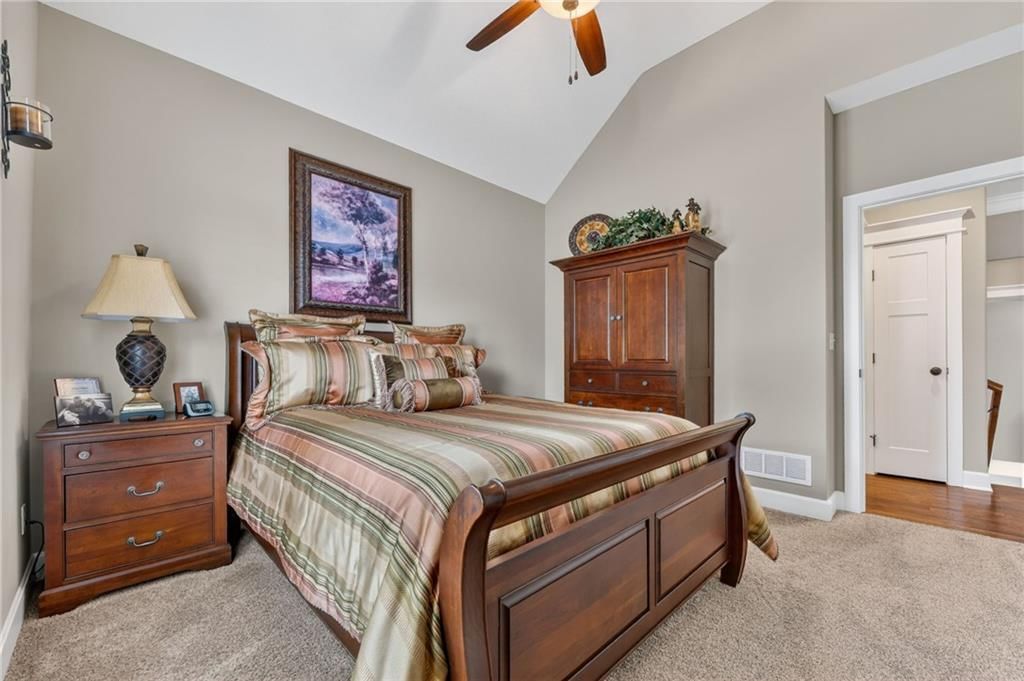
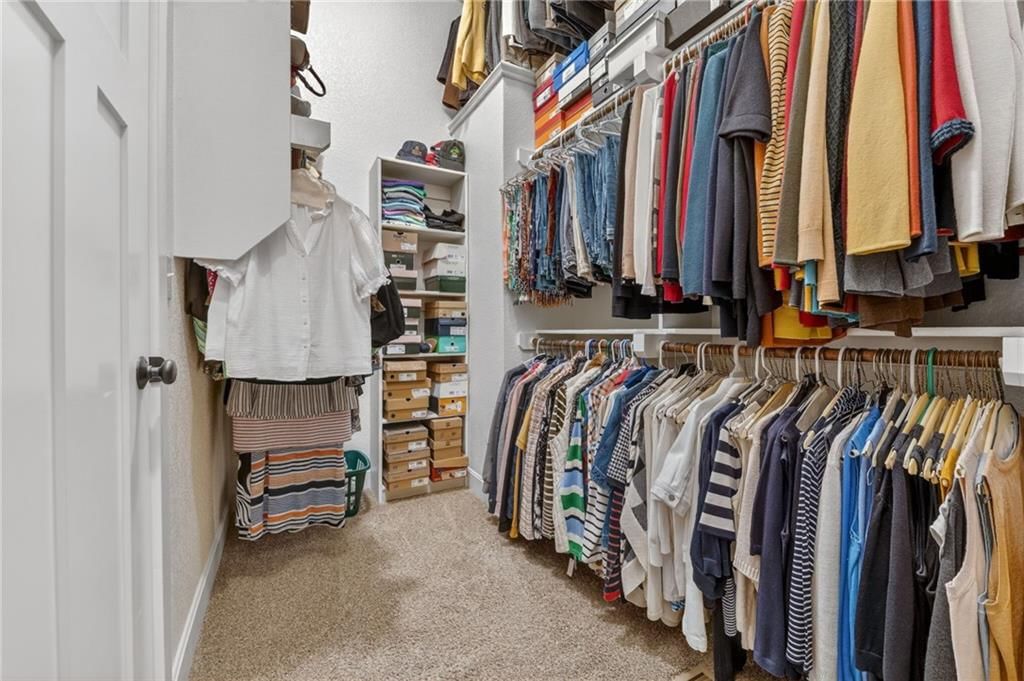
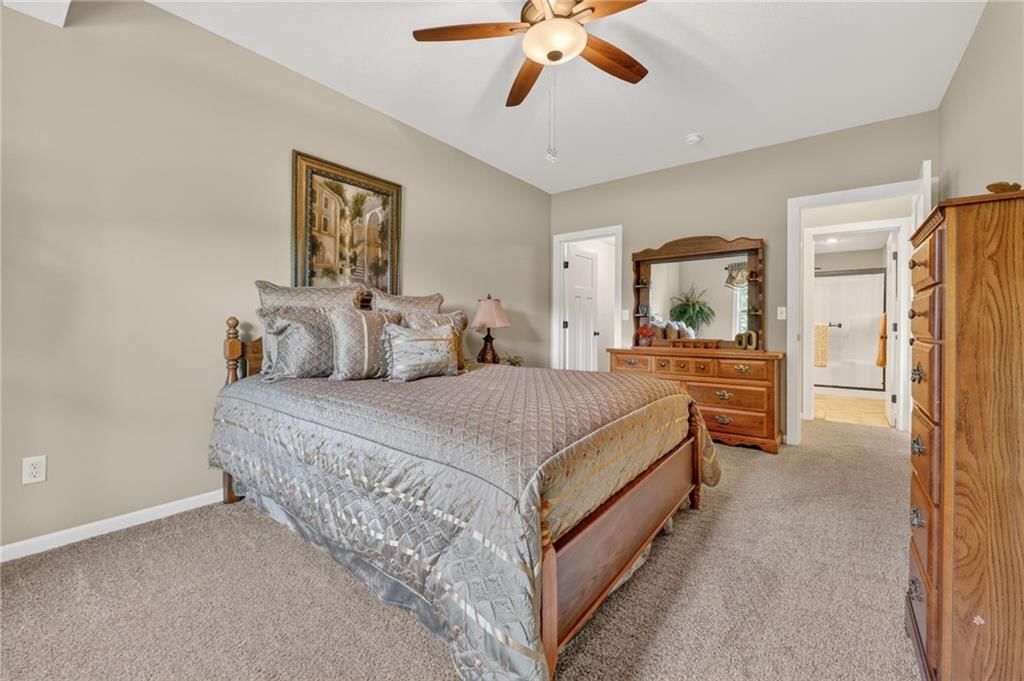
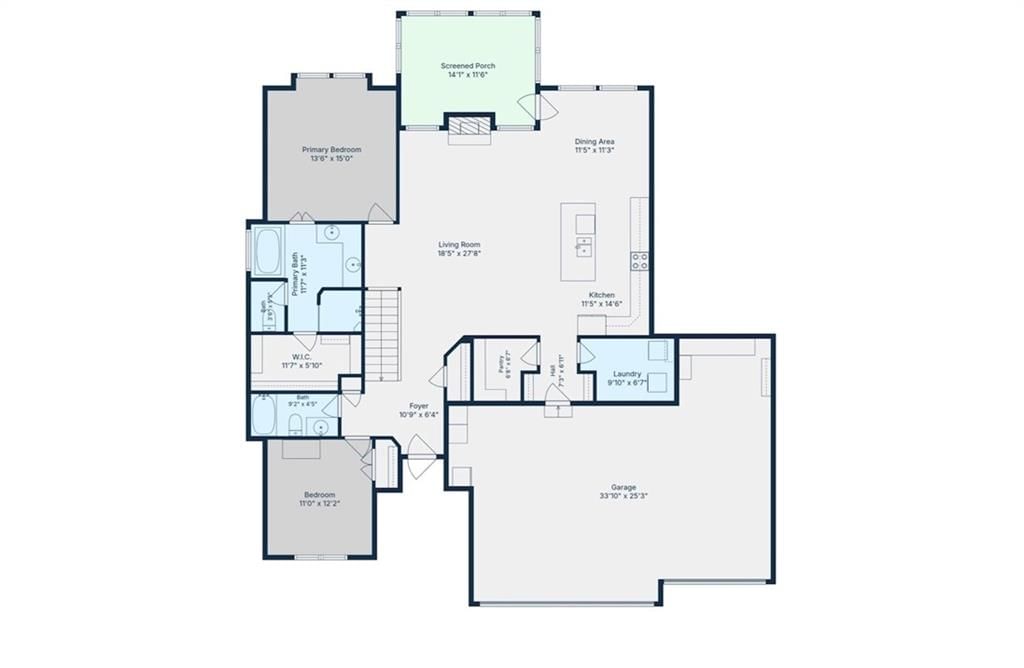
Primary Bedroom
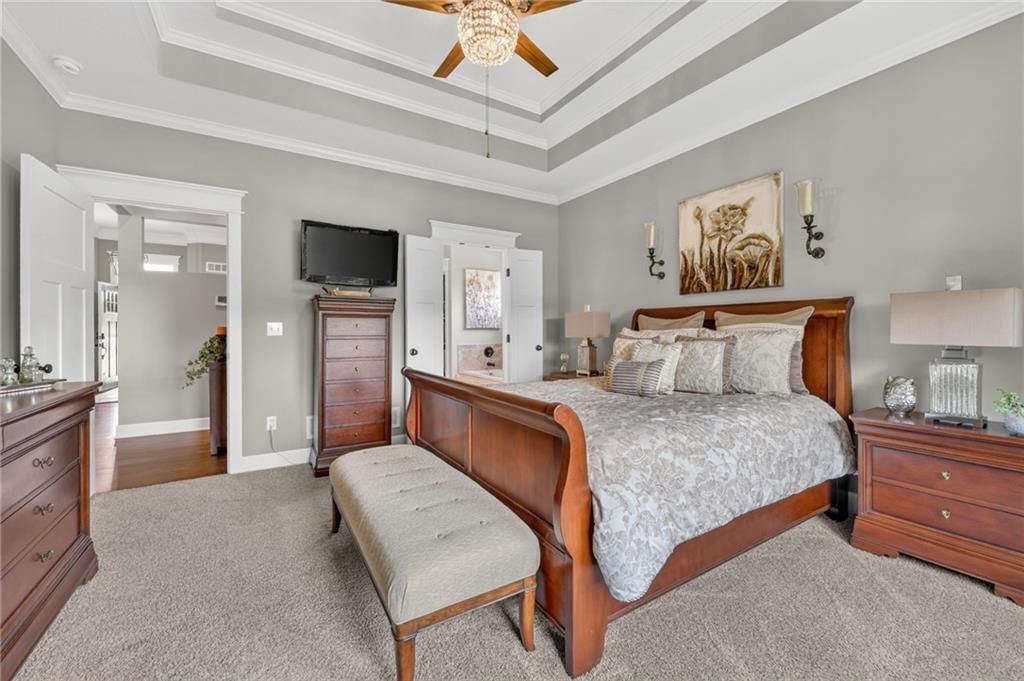
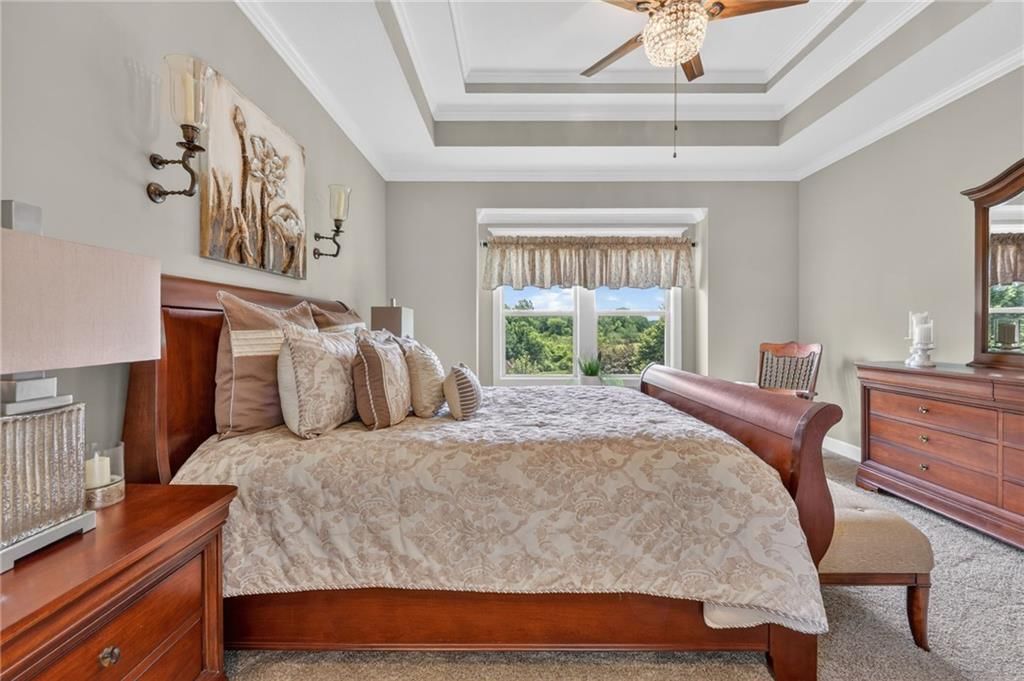
- Features: Walk-In Closet(s)
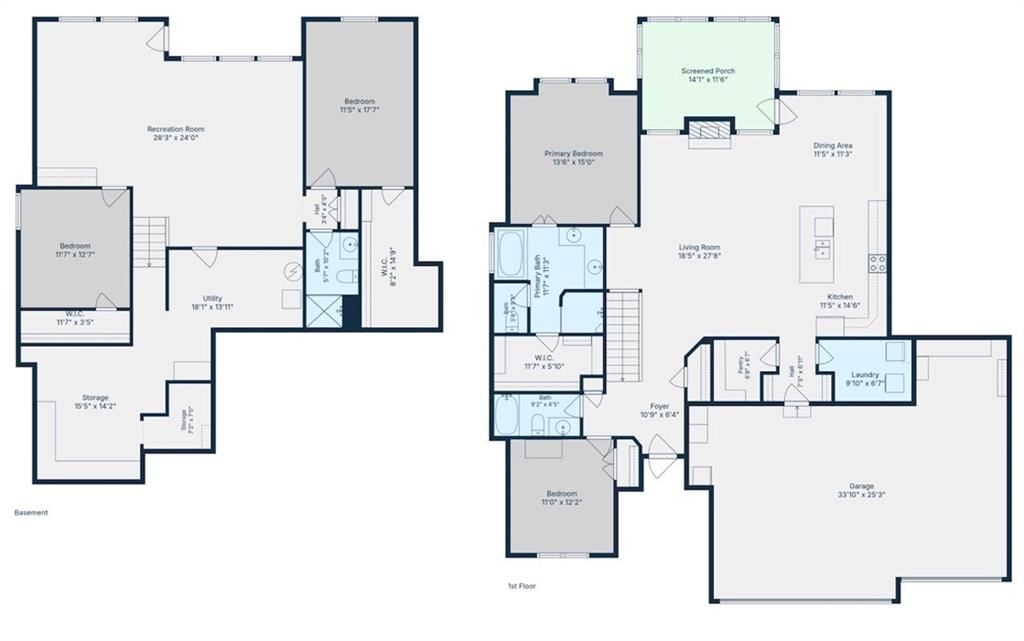
- Level: First
- Dimensions: 13 × 14
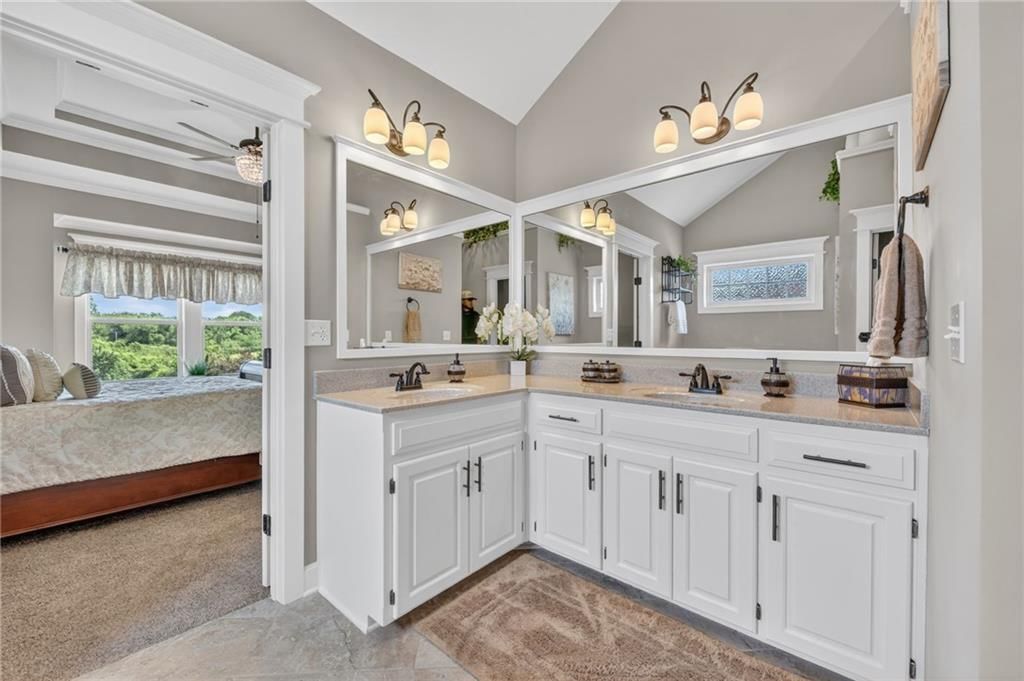
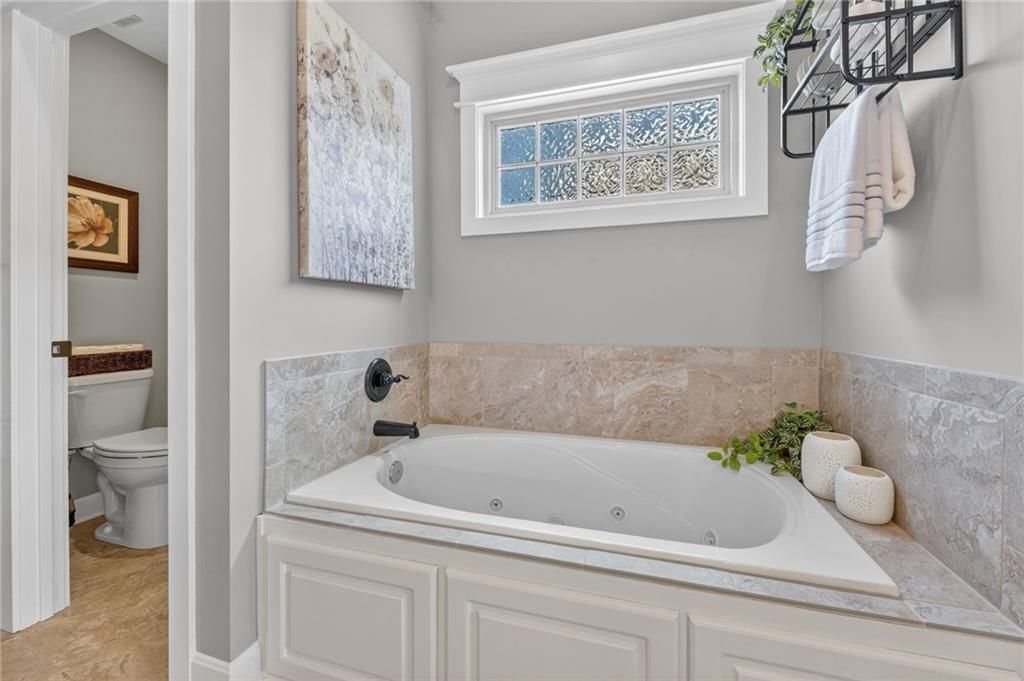
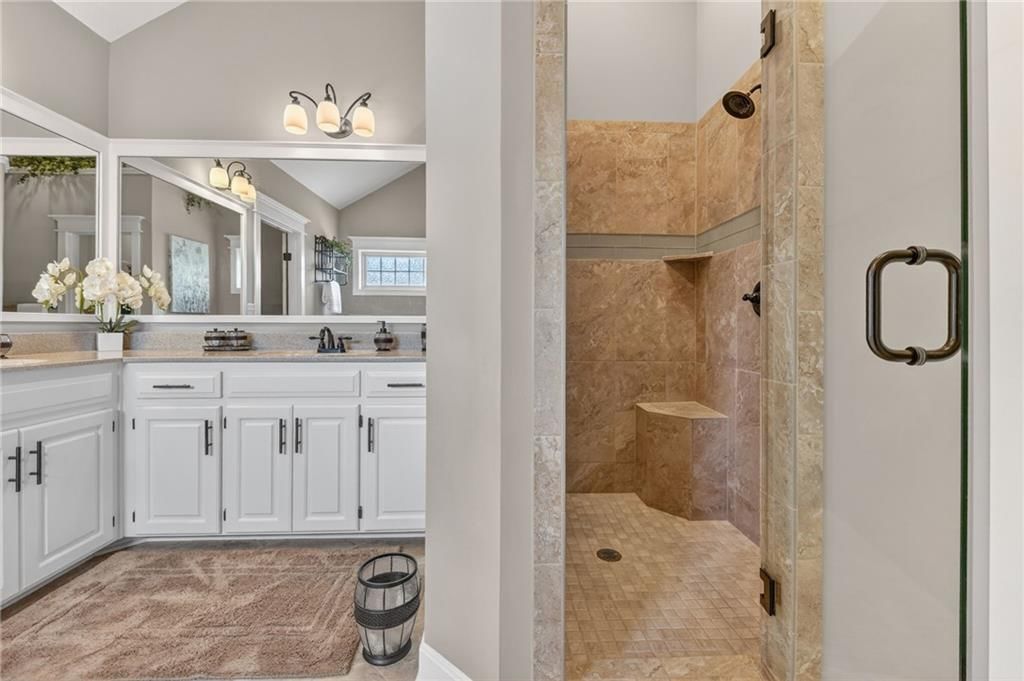
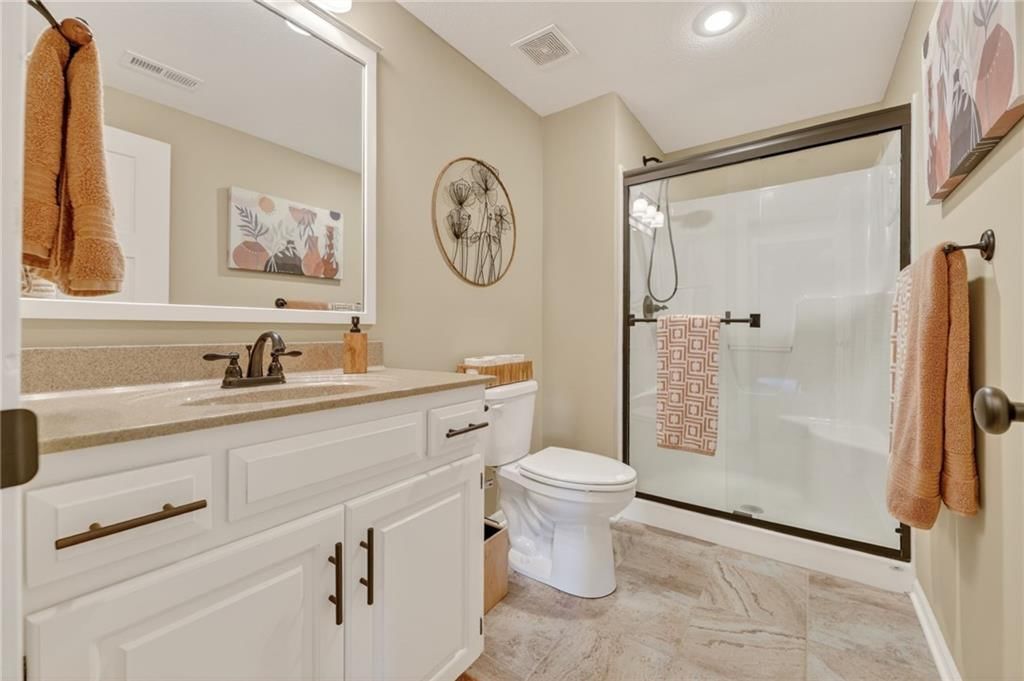
Primary Bathroom
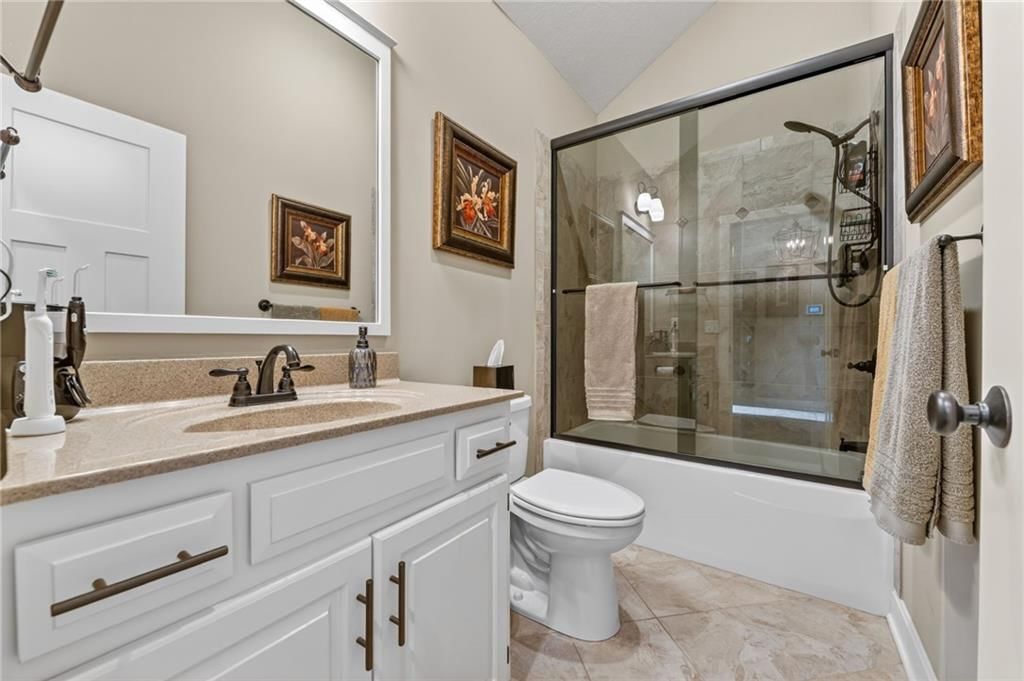
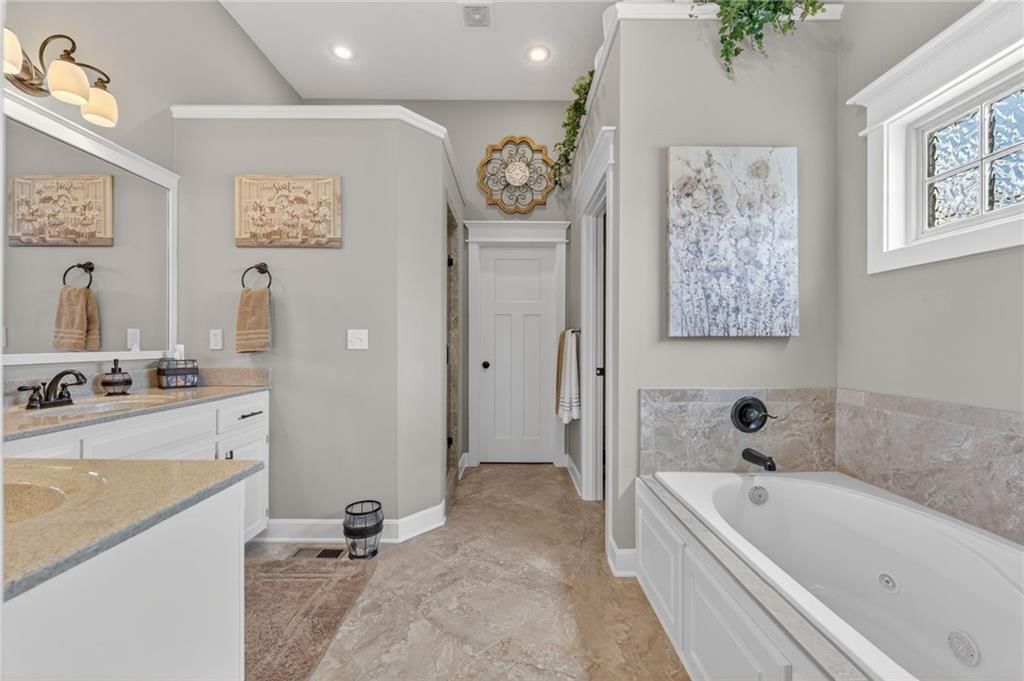
- Features: Double Vanity
- Level: First
- Dimensions: 11 × 11
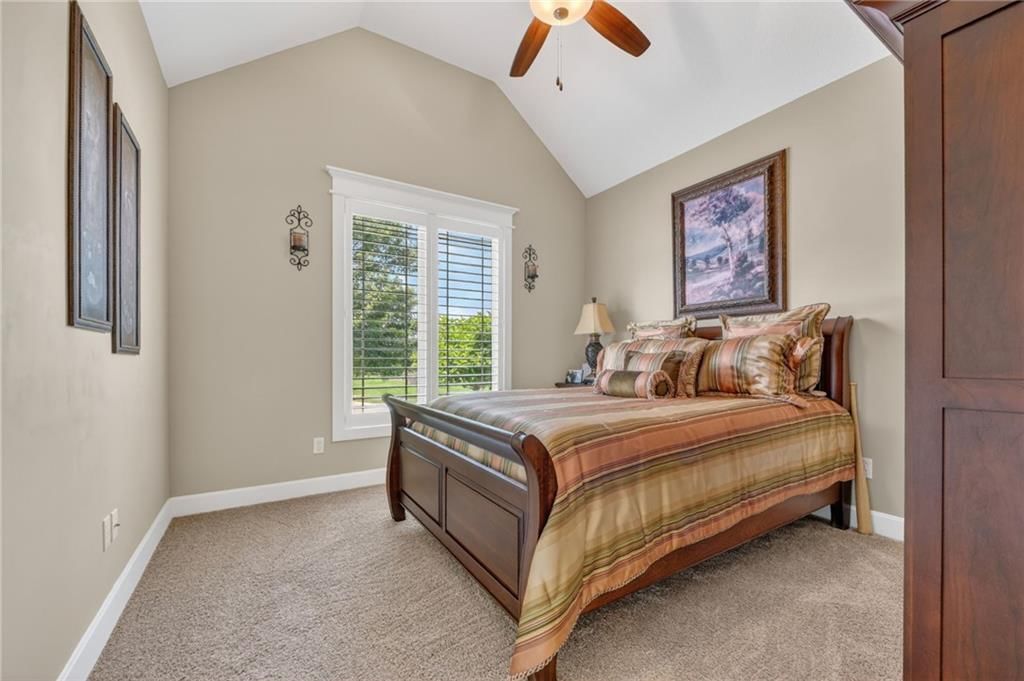
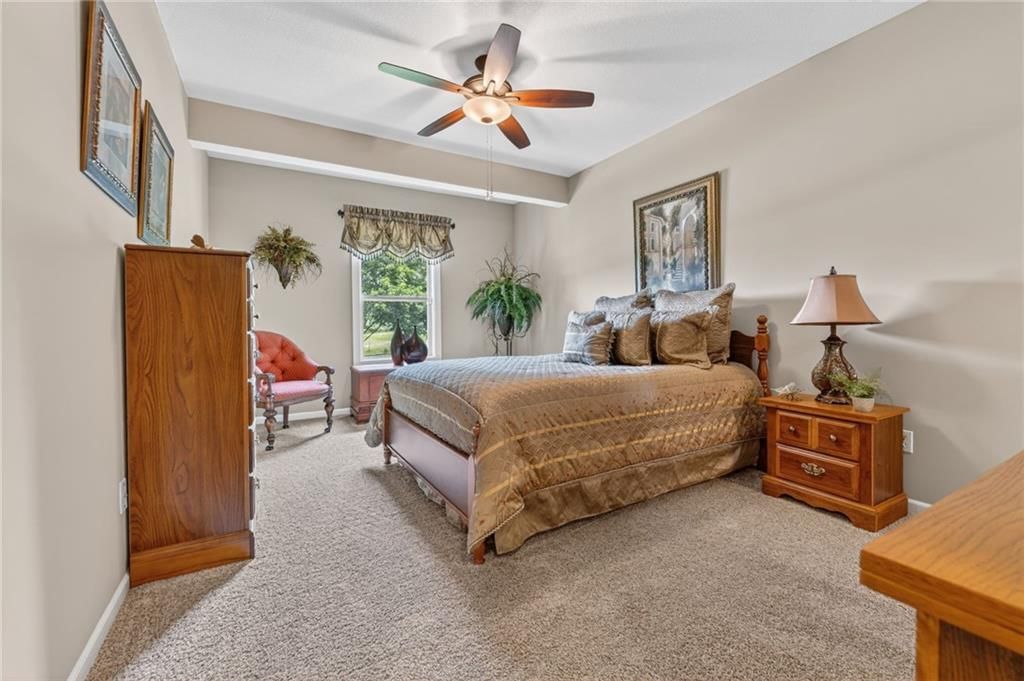
Bedroom 2
- Features: ceiling fan(s), walk-in closet(s)
- Level: First
- Dimensions: 13 × 11
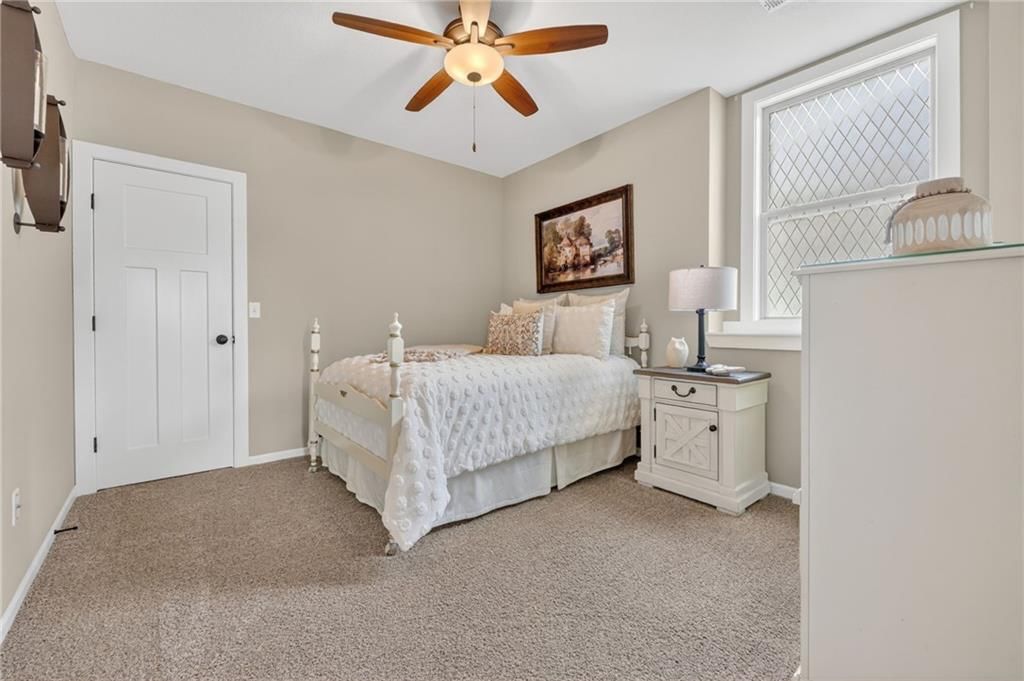
Bedroom 3
- Features: Walk-In Closet(s)
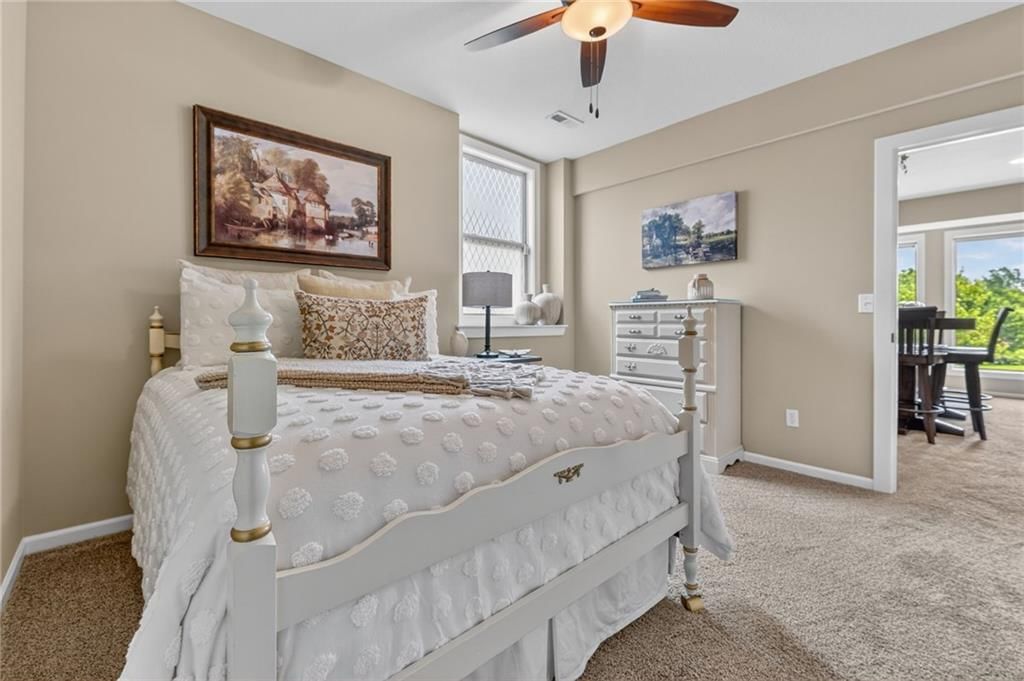
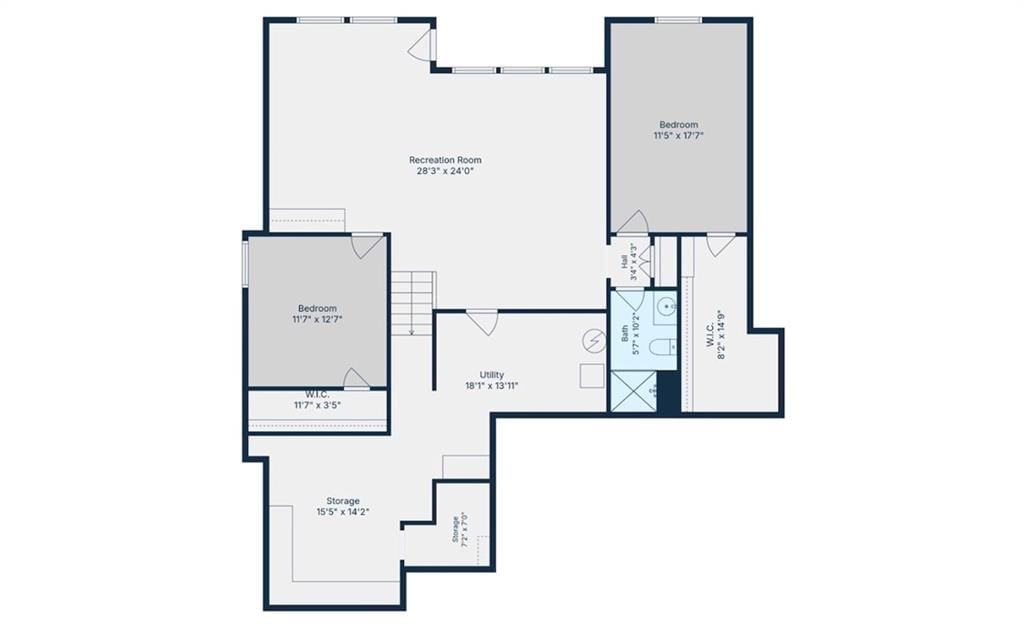
- Level: Lower
- Dimensions: 17 × 11
Bedroom 4
- Features: Walk-In Closet(s)
- Level: Lower
- Dimensions: 12 × 10
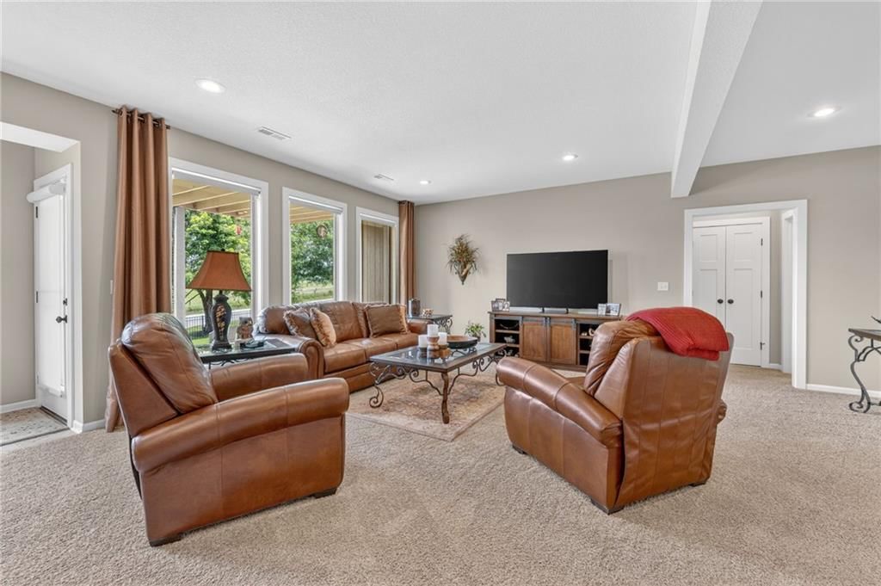
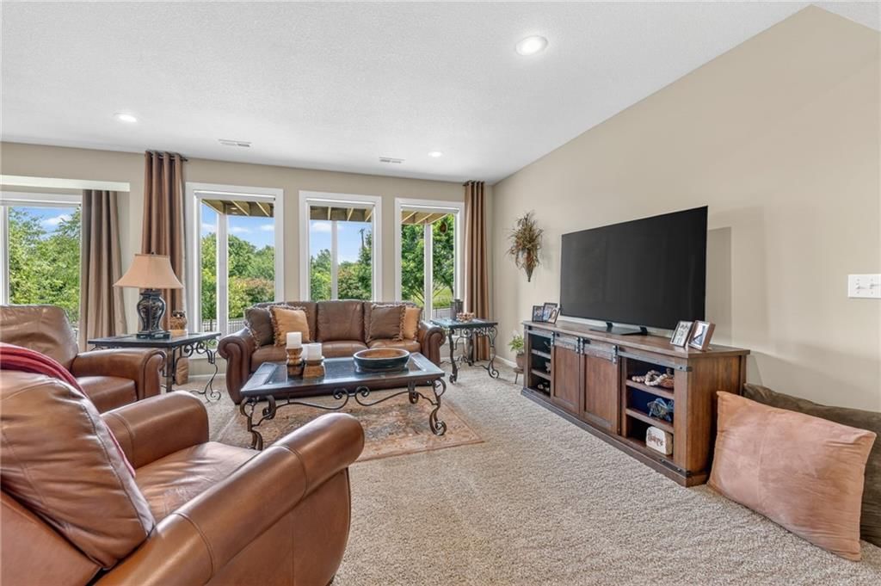
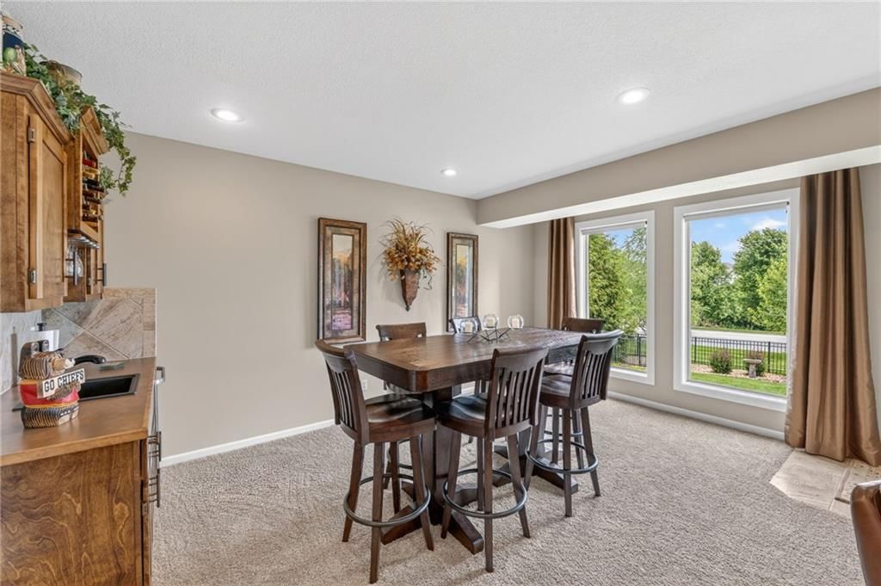
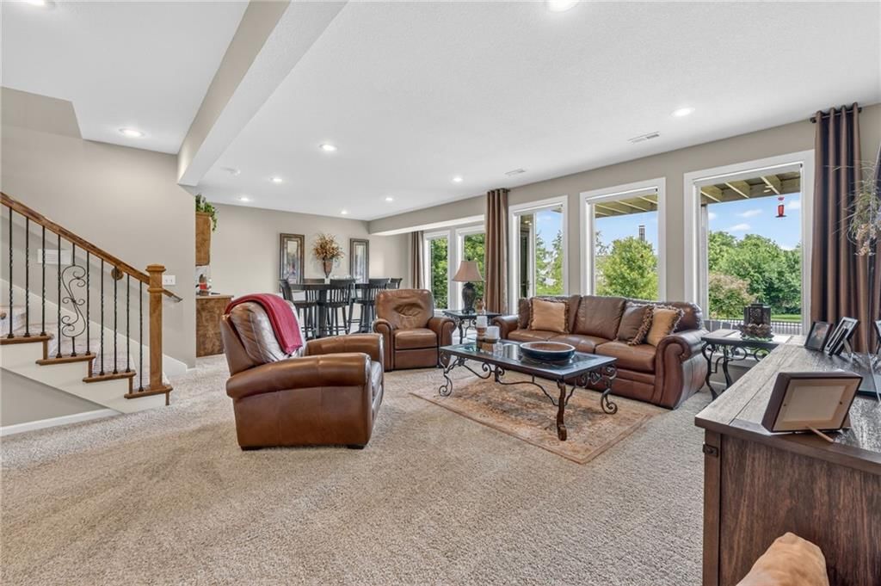
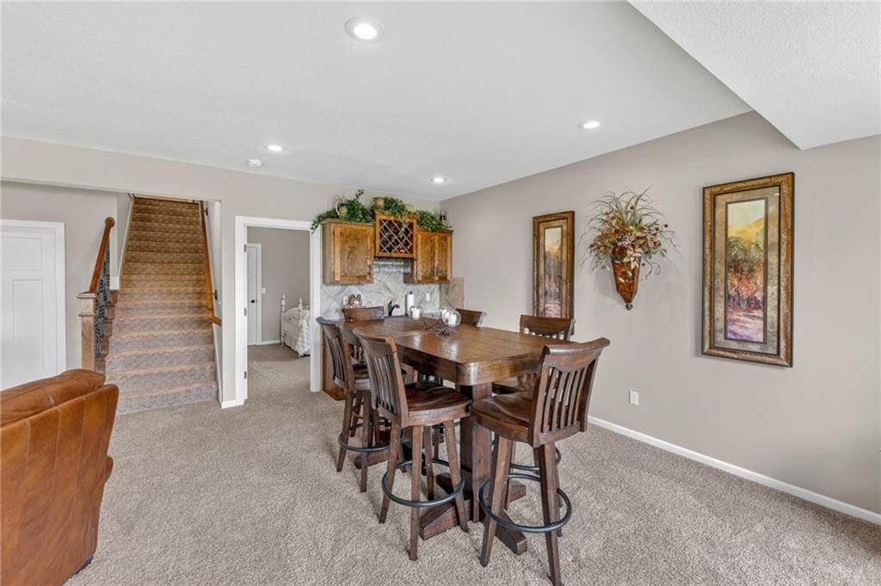
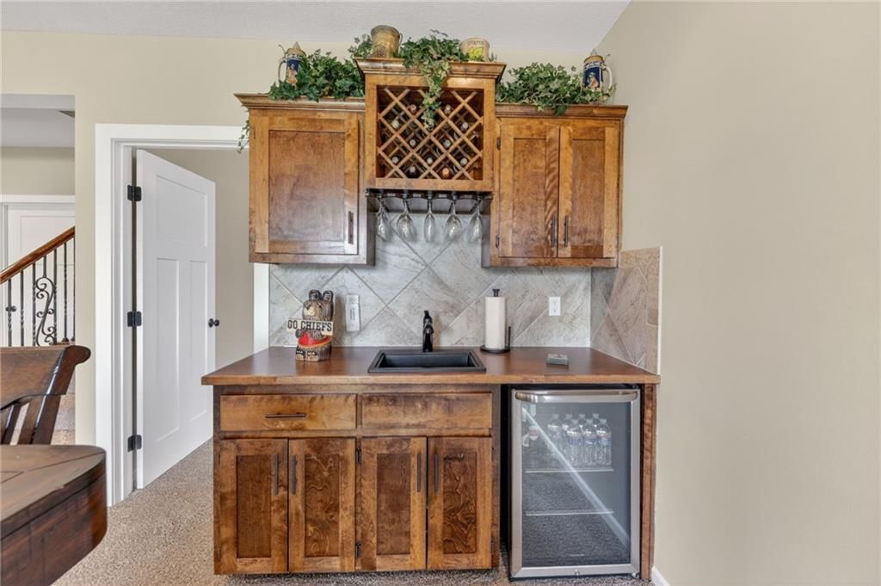
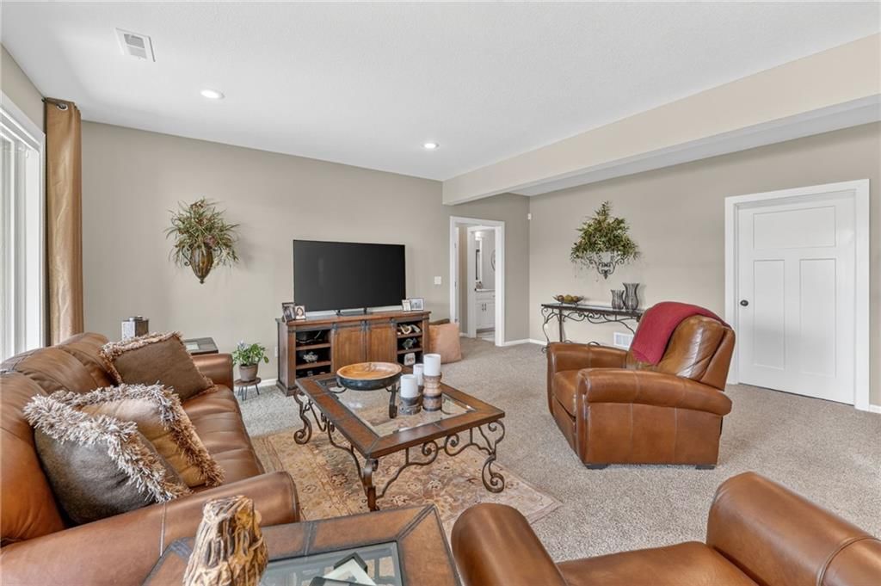
Family Room
- Features: Wet Bar
- Level: Lower
- Dimensions: 27 × 19
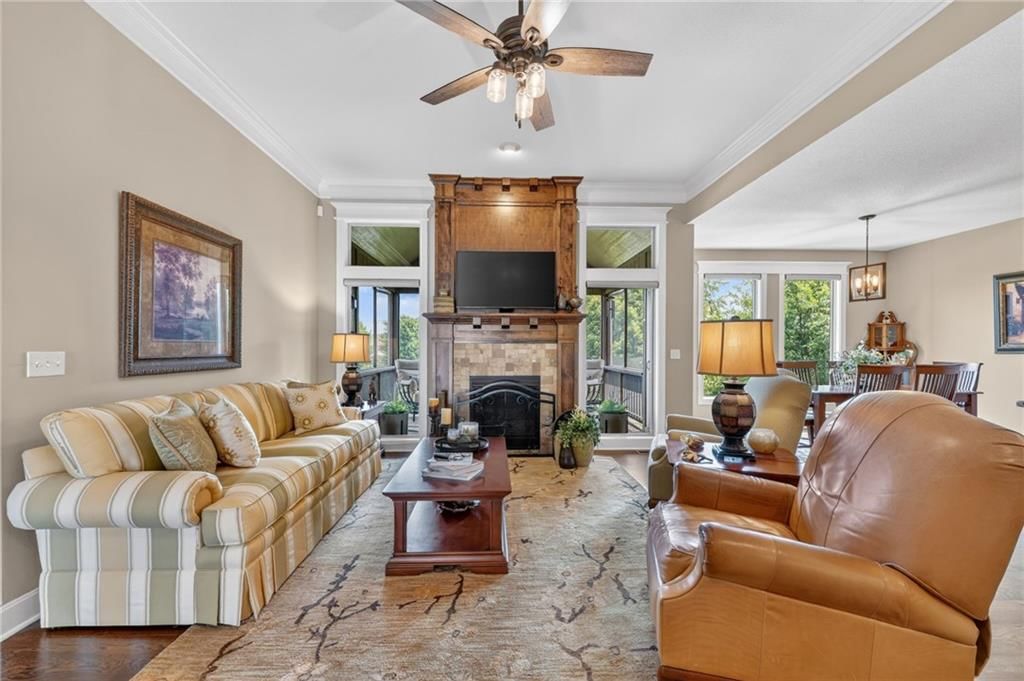
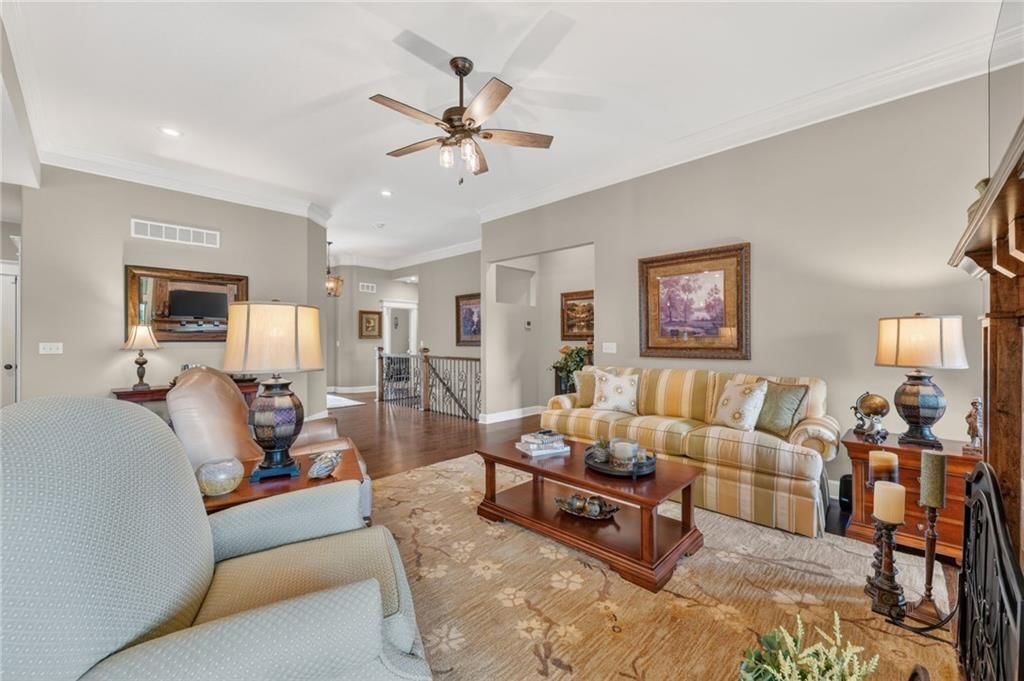
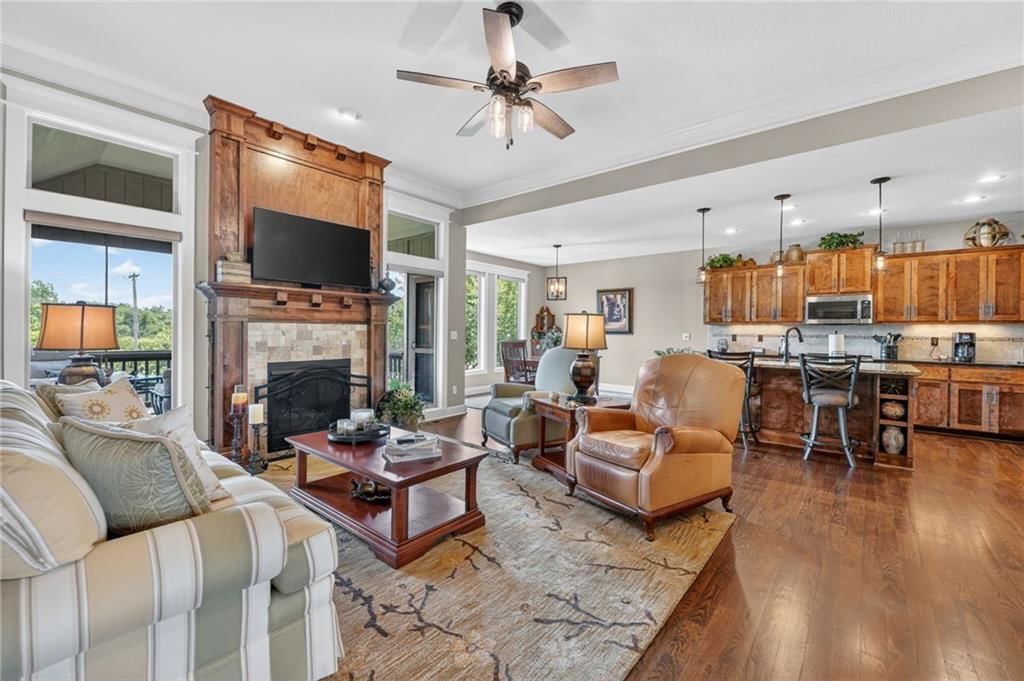
Living Room
- Level: First
- Dimensions: 21 × 14
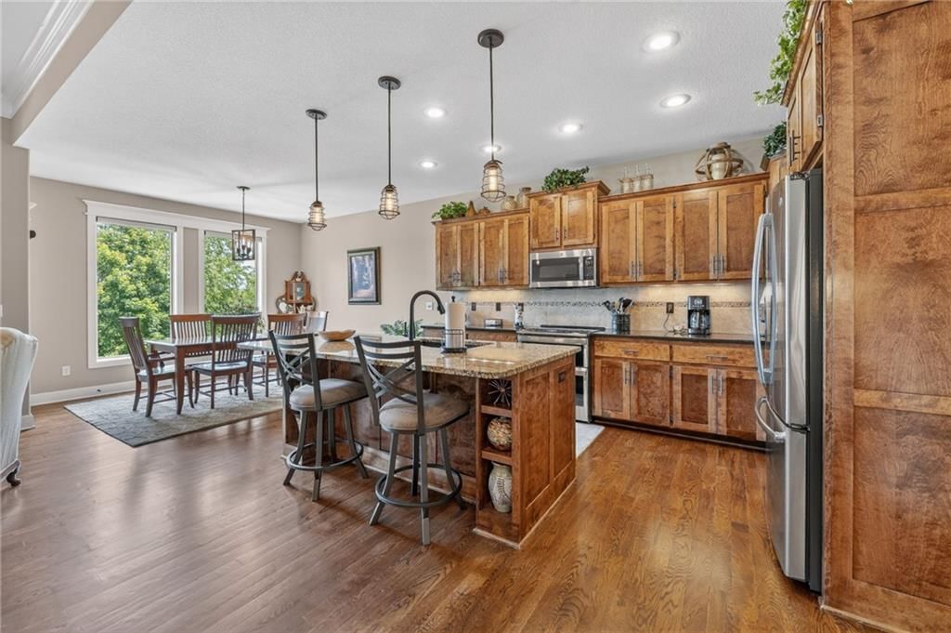
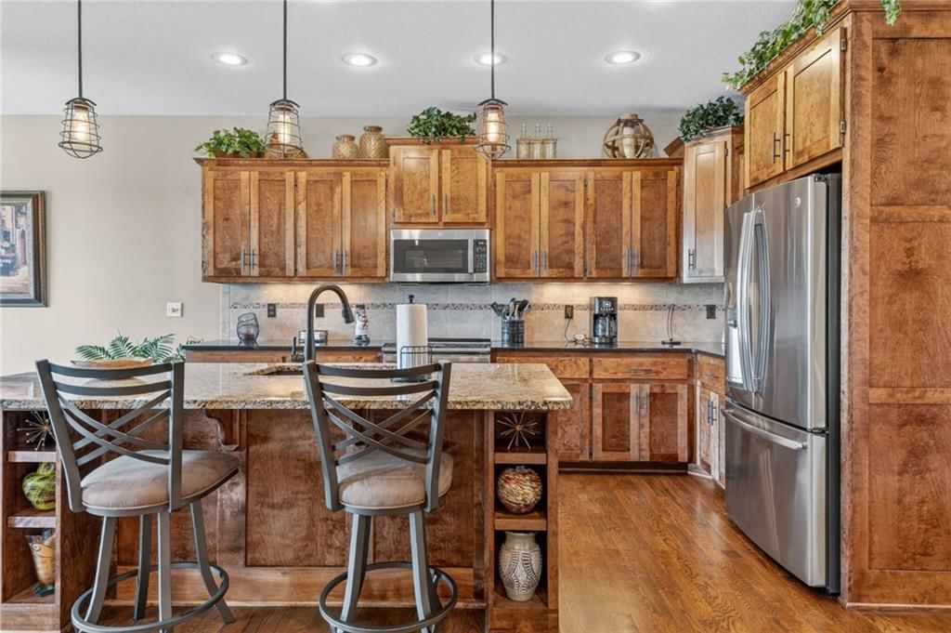
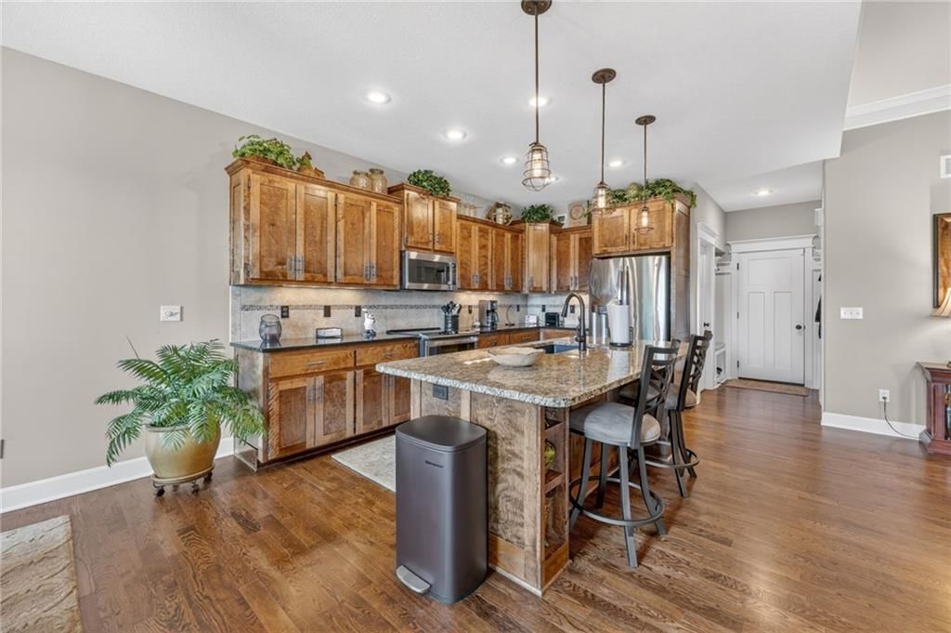
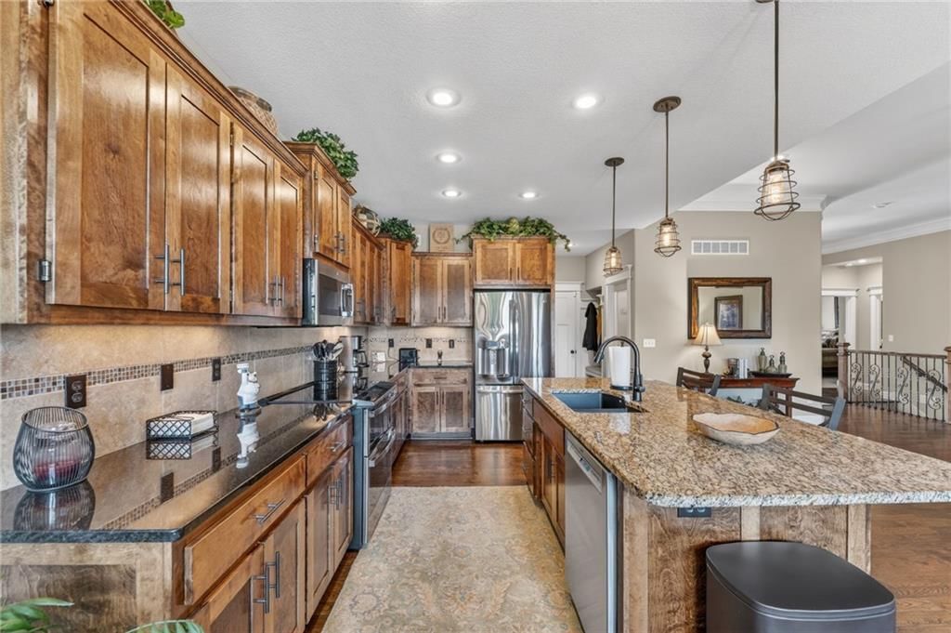
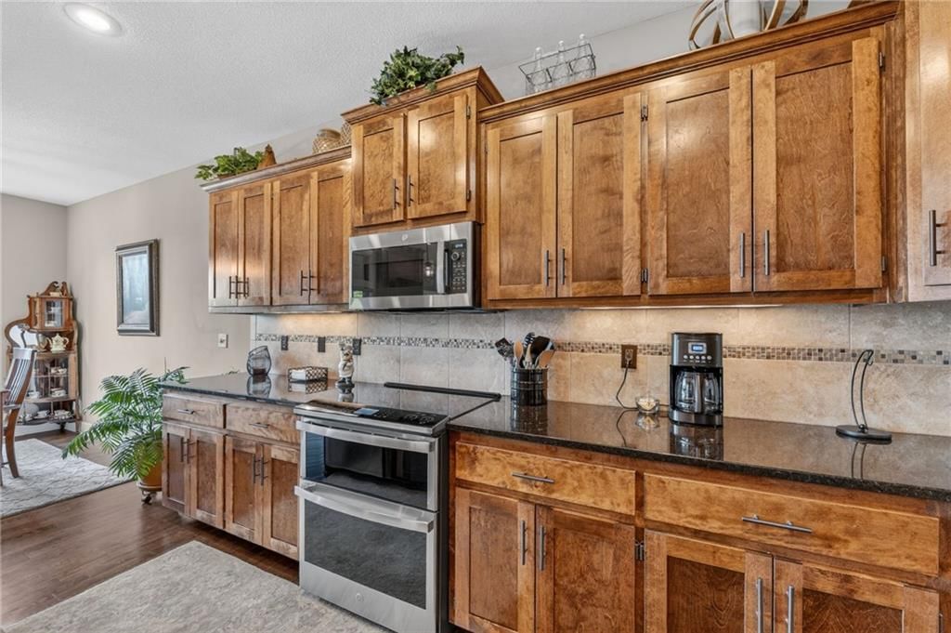
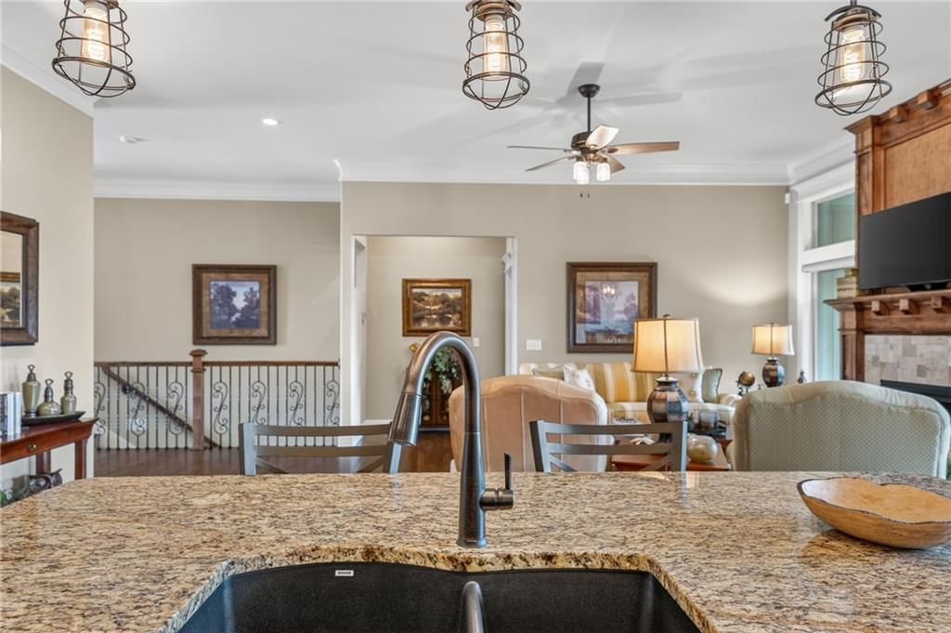
Kitchen
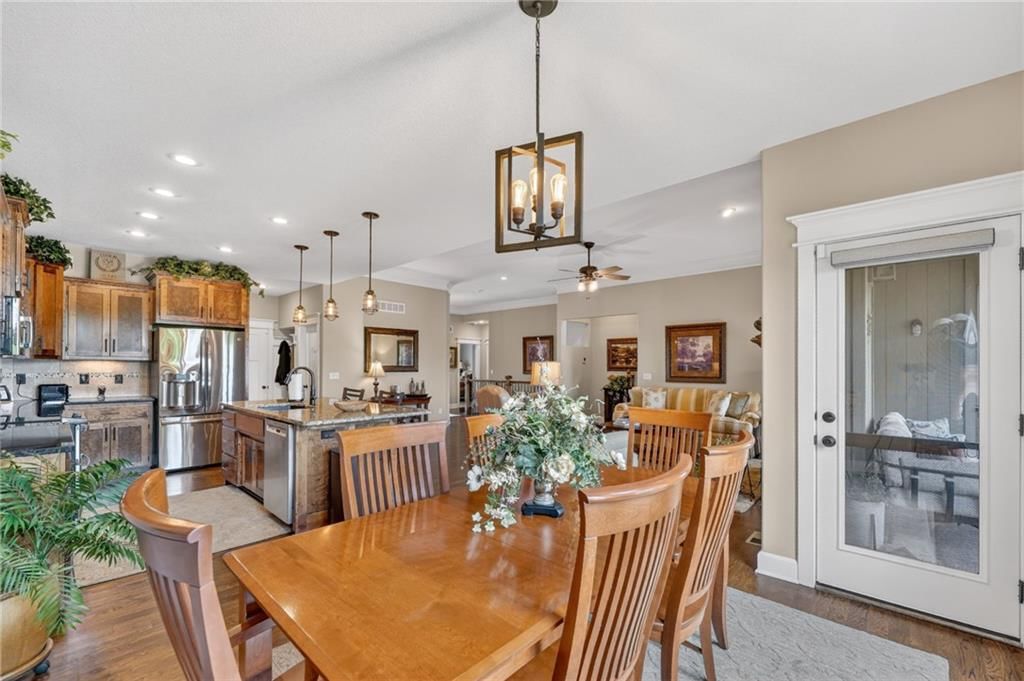
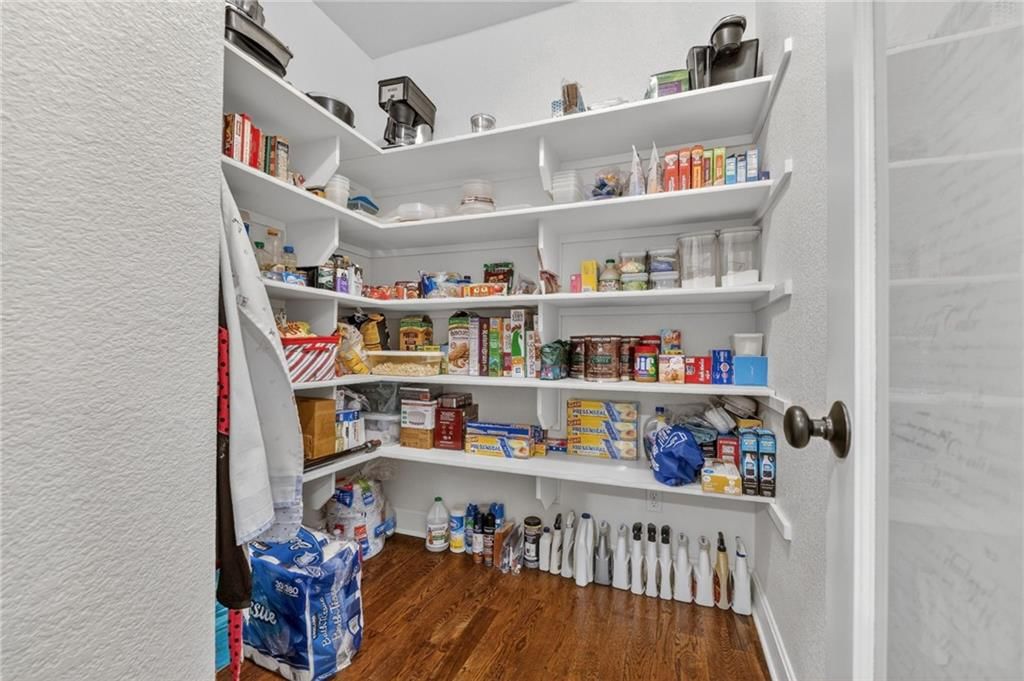
- Features: granite counters, kitchen island, pantry
- Level: First
- Dimensions: 12 × 15
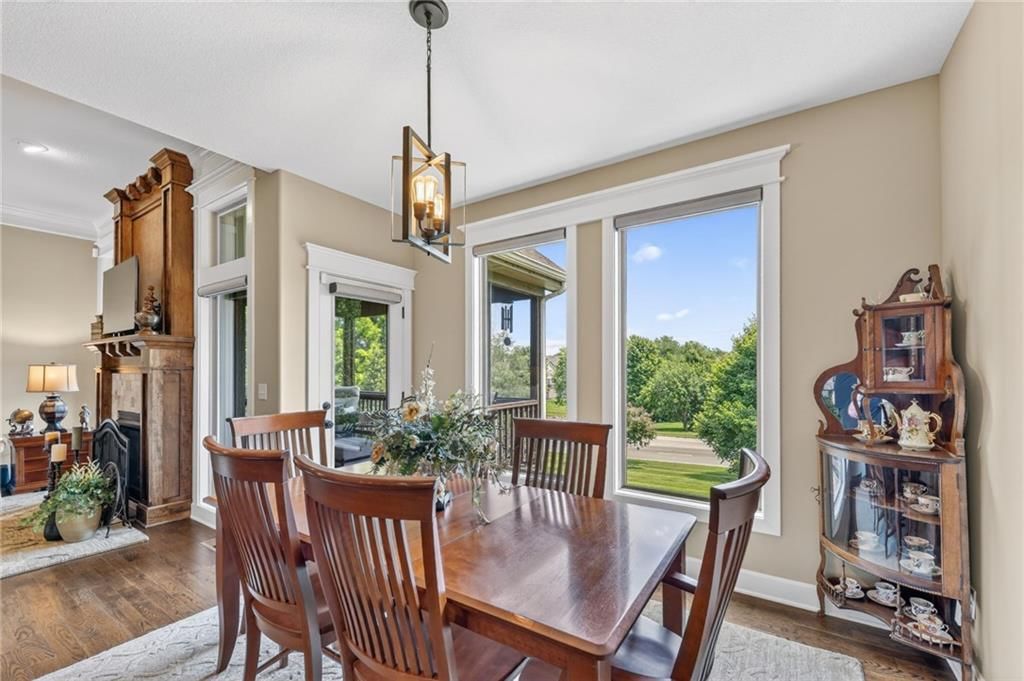
Dining Room
- Level: First
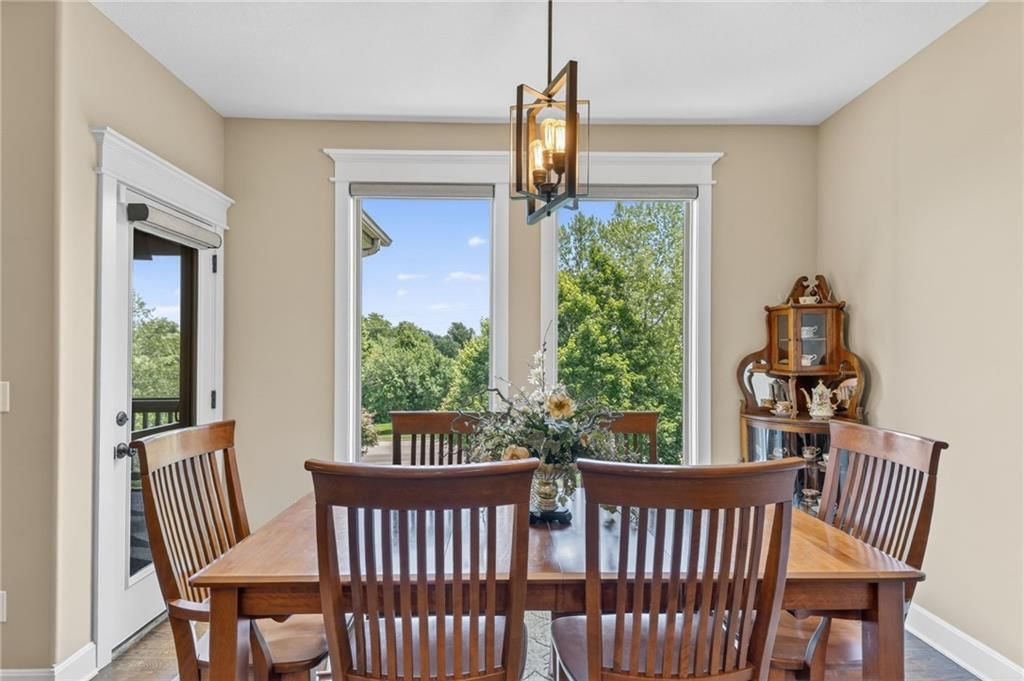
- Dimensions: 11 × 11
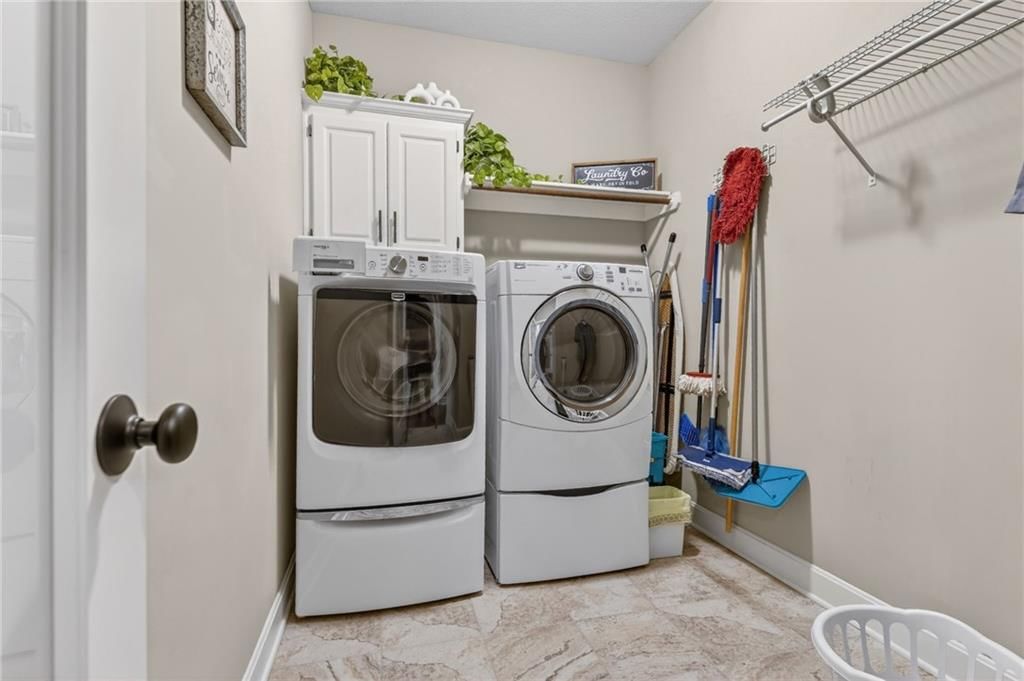
Laundry
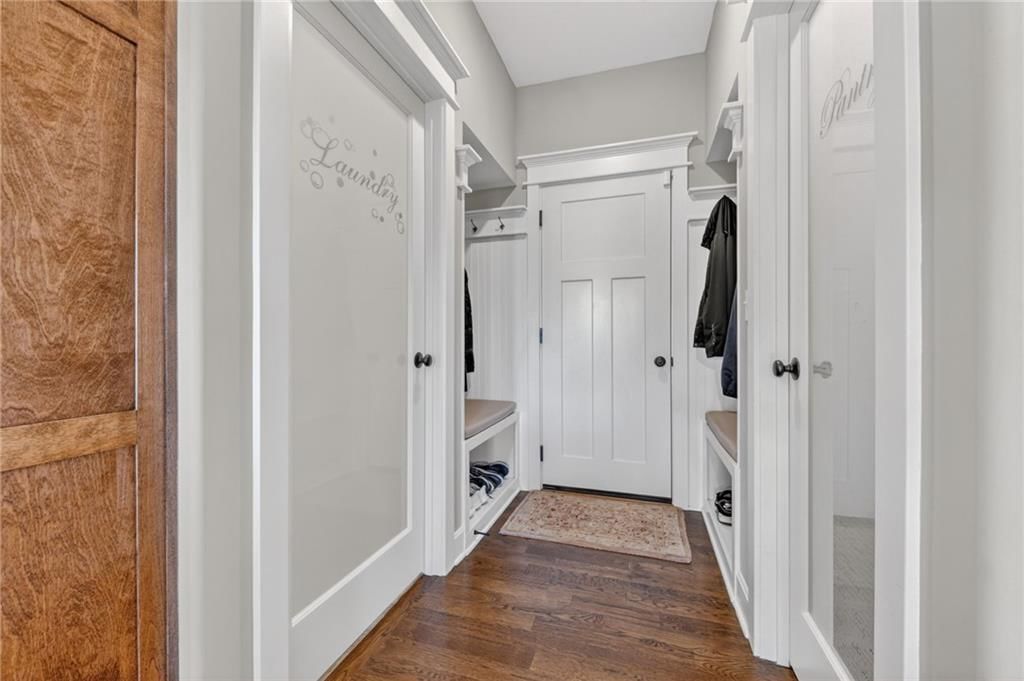
- Features: Built-in Features
- Level: First
- Dimensions: 10 × 6
Bathroom 1
- Level: Lower
- Dimensions: 11 × 5
Bathroom 1
- Level: First
- Dimensions: 9 × 4
Heating
- Heating: Heatpump/Gas
Cooling
- Cooling: Heat Pump
Appliances
- Included: Dishwasher, Disposal, Microwave, Refrigerator, Electric Range, Stainless Steel Appliance(s)
- Laundry: Laundry Room, Main Level
Features
- Features: Ceiling Fan(s), Kitchen Island, Pantry, Vaulted Ceiling(s), Walk-In Closet(s), Wet Bar
- Flooring: Carpet, Wood
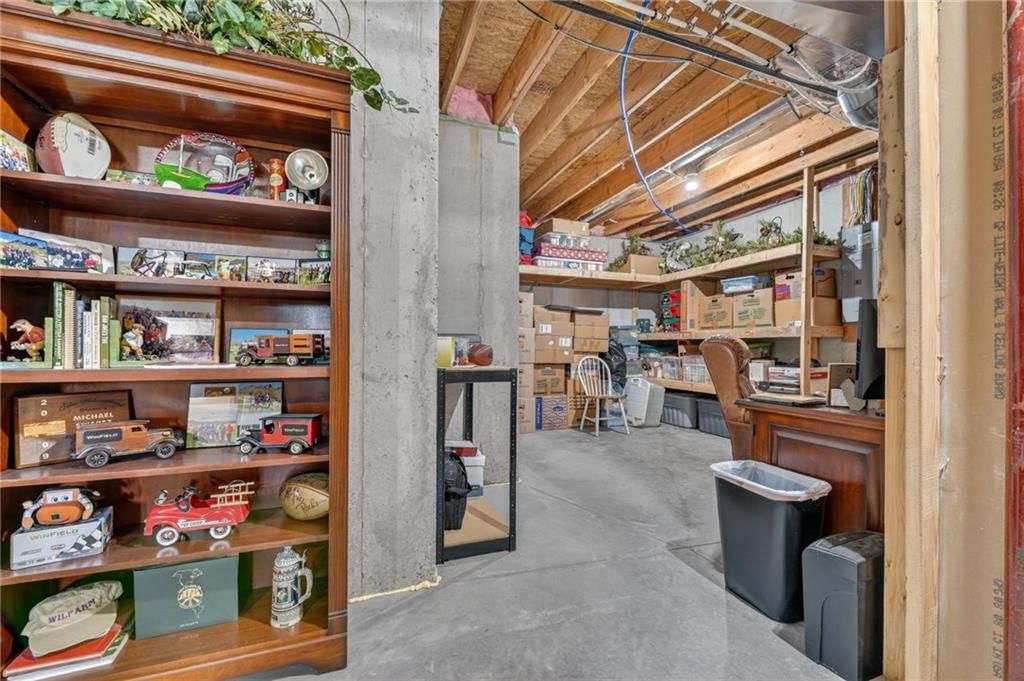
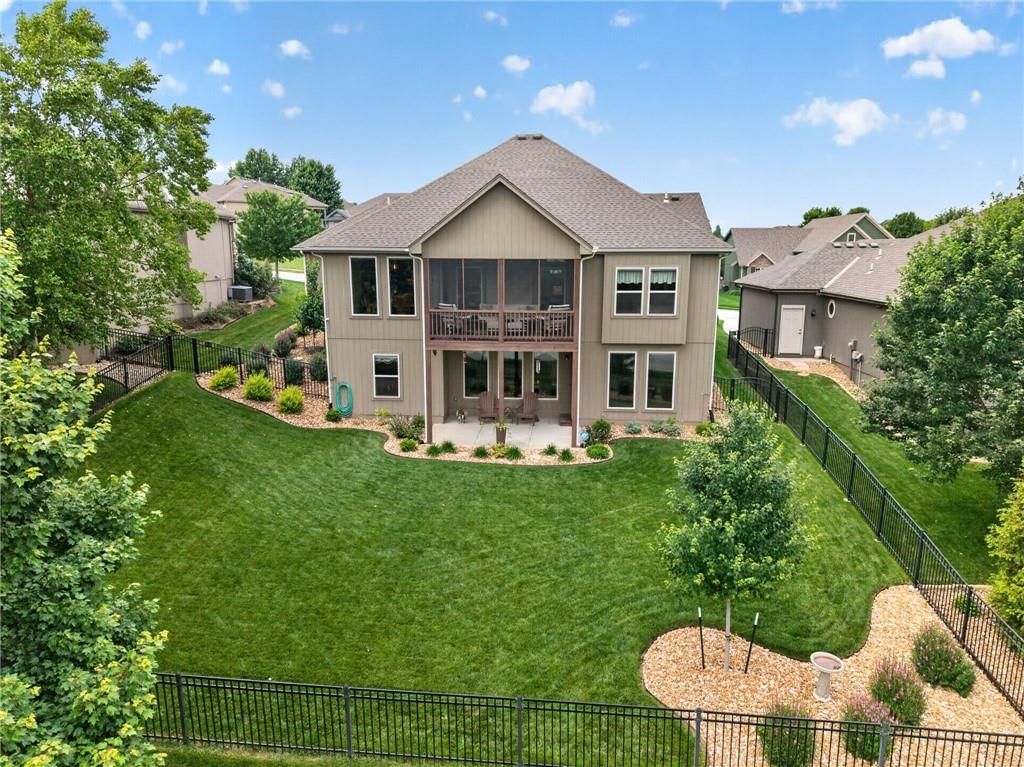
- Basement: Finished, Full, Walk-Out Access
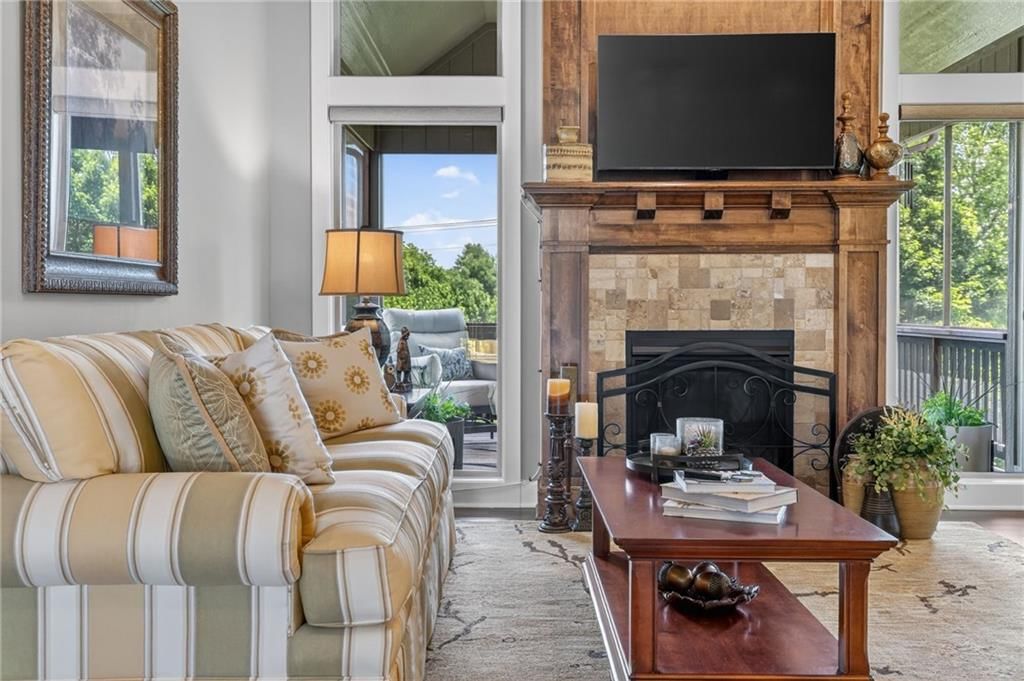
- Fireplace features: Gas, Living Room
- Other rooms: Family Room, Main Floor BR, Main Floor Primary Bedroom
Interior area
- Finished area above ground: 2,851 sqft
- Total interior livable area: 2,851 sqft
Property
Parking
- Total spaces: 3
- Parking features: Attached, Garage Door Opener, Garage Faces Front
Lot
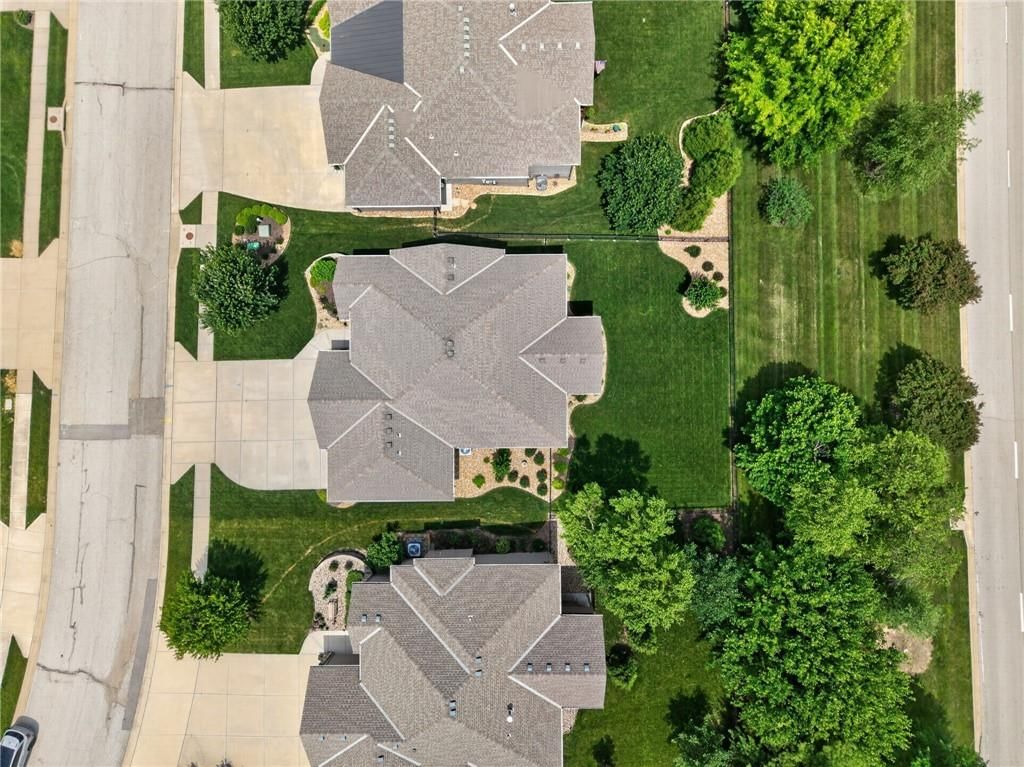
- Size: 0.21 Acres
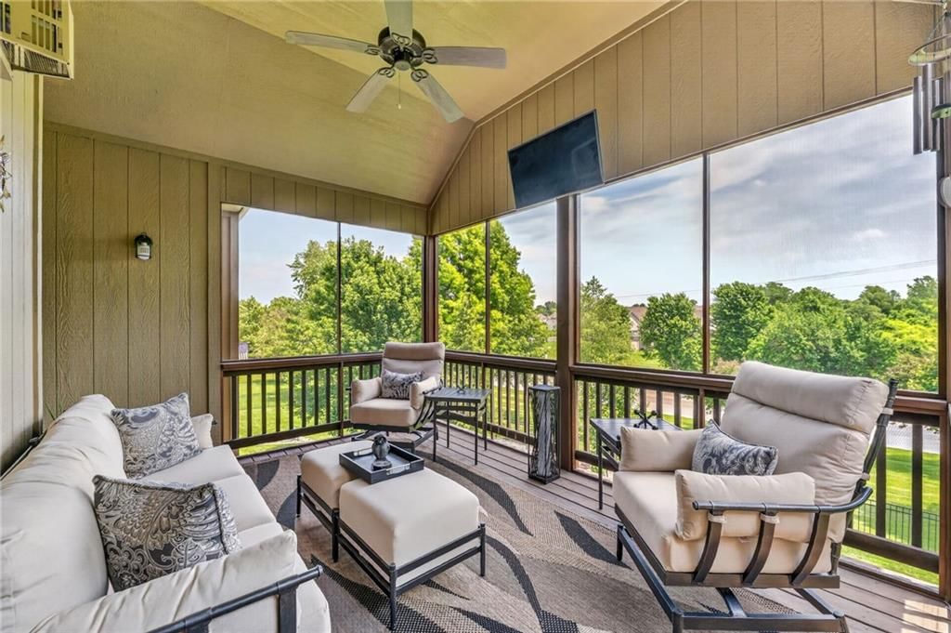
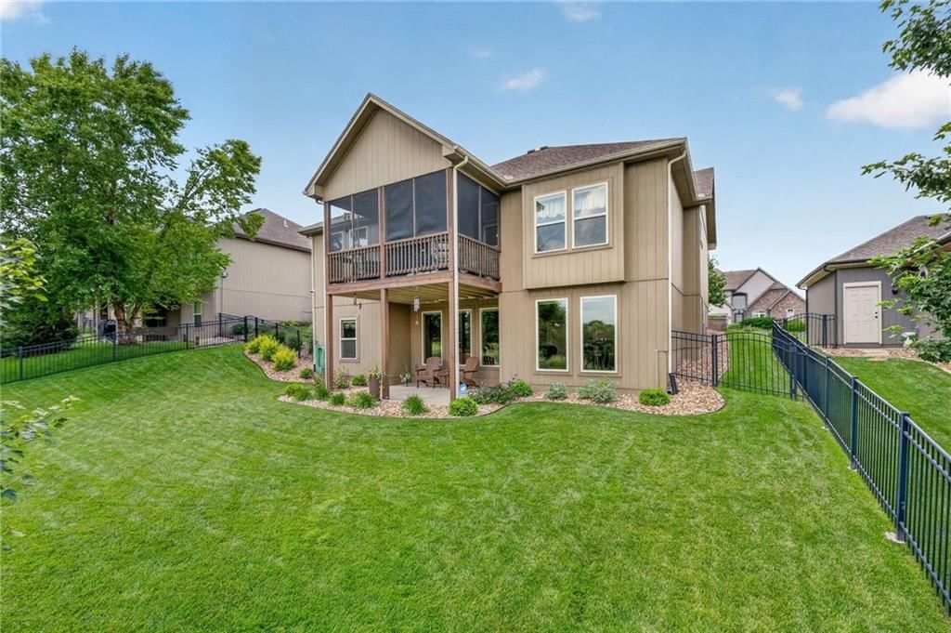
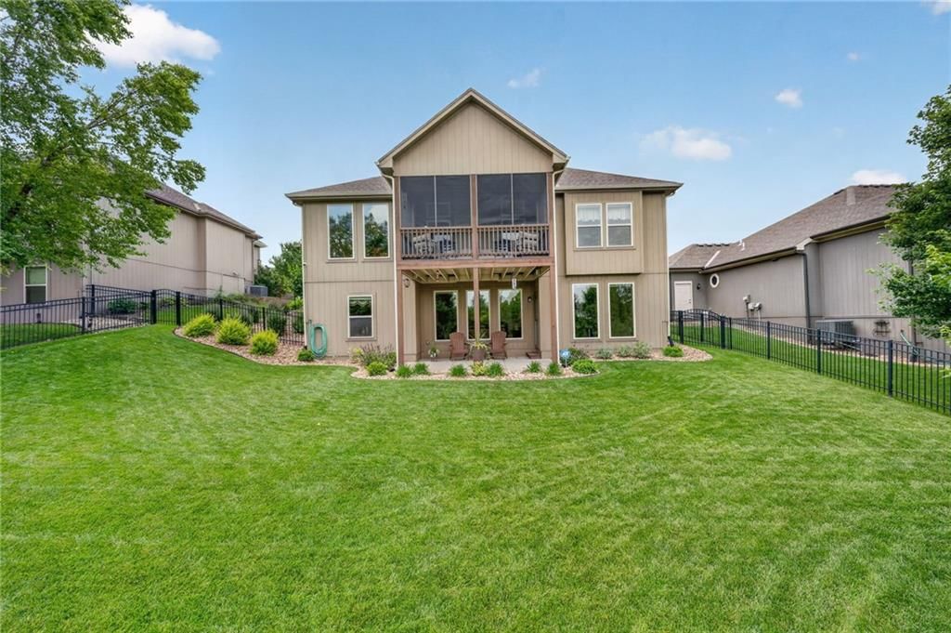
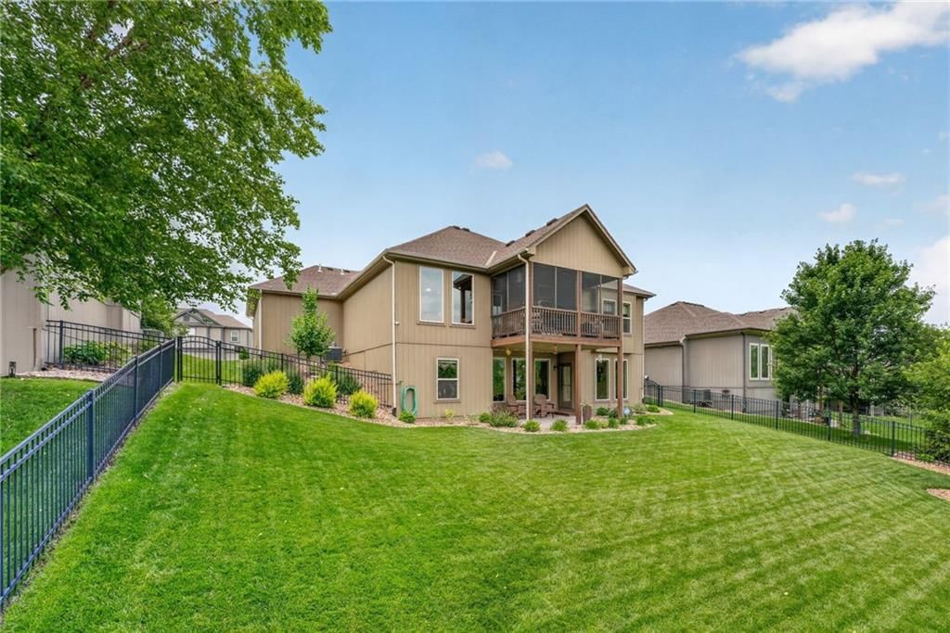
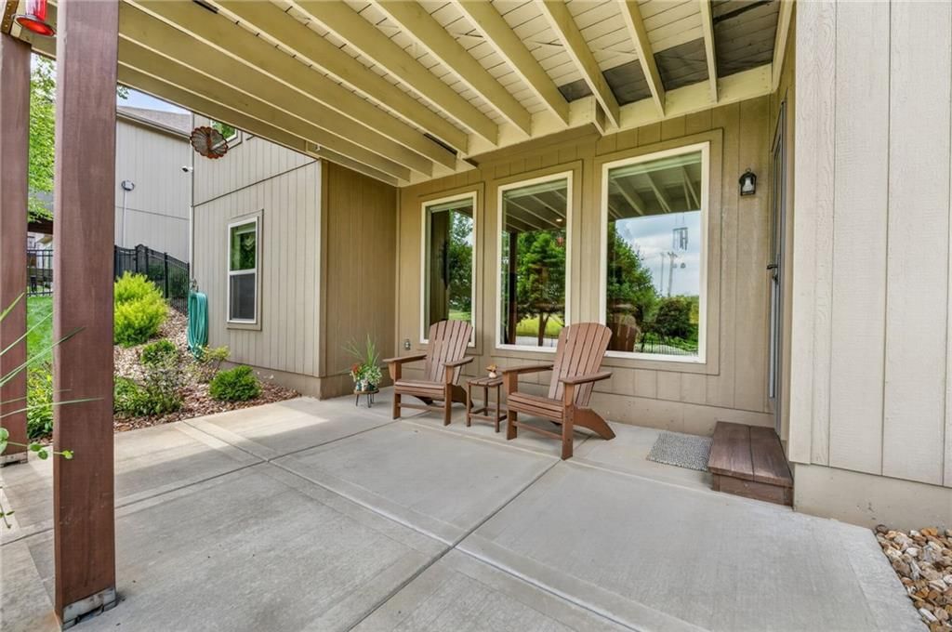
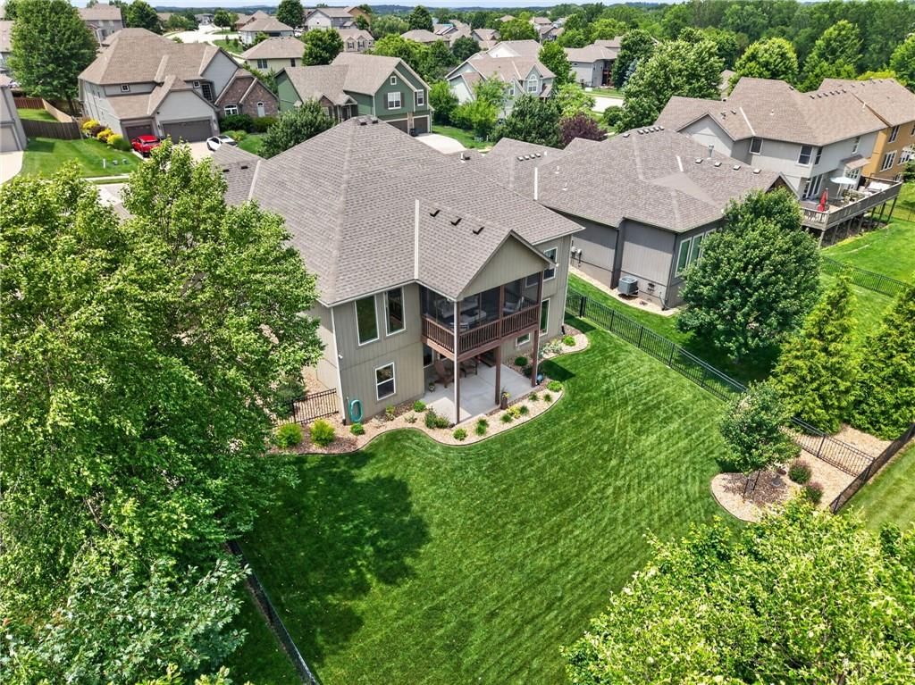
- Patio & porch: Deck- Covered, Covered Patio
Construction
Type & style
- Home type: Residential
- Architectural style: Single Family Residence
Materials
- Materials: Stone Trim, Stucco & Frame
Condition
- Year built: 2016
- Age: 6-10 Years
Utilities & green energy
- Sewer: Public Sewer
- Water: Public
Highlights
Outdoor & Lot
- Pool
- Covered Patio
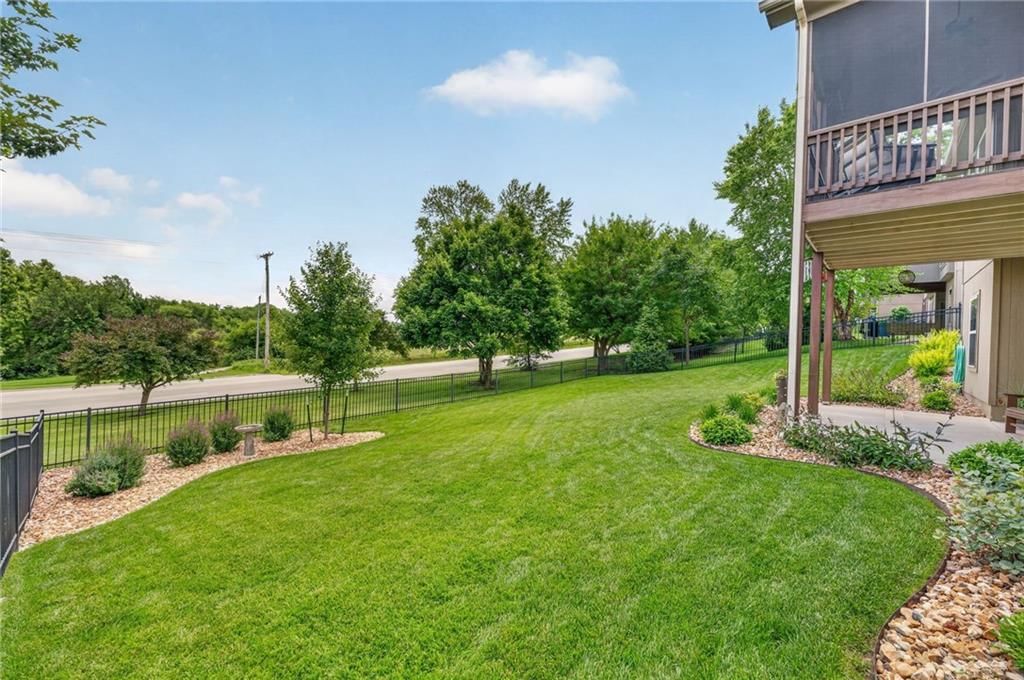
- Fenced Yard
- Big Backyard
- Mature Trees
Kitchen
- Kitchen Island
- Walk-in Pantry
- Double Oven
- Stainless Appliances
Bathroom
- Walk-in Shower
- Double Vanity
Interior
- Hardwood Floors
- Tall Ceilings
- Coffered or Tray Ceiling
- Wet Bar
- Statement Lighting
Layout
- Main Floor Primary
- Finished Basement
- Walk-out Basement
- Mudroom
- Bonus Room
Fireplace
- Fireplace
- Gas Fireplace
- Stone Fireplace
Garage & Parking
- Attached Garage
HOA and Amenities
HOA
- Has HOA: Yes
Amenities
- Clubhouse
- Play Area
- Pool
- Trail(s)
Nearby schools
GreatSchools rating
- 8Donald D. Siegrist Elementary School
- 6Platte City Middle School
- 6Platte County High School
Schools provided by the listing agent
- District: Platte County R-III
- Elementary: Compass
- Middle: Platte City
- High: Platte County R-III
Price history
Tax
- Annual tax amount: $5,484 / yr
Property tax history
| Year | Property tax | Assessed value |
|---|---|---|
| 2025 | $5,484 | $73,087 |
| 2024 | $5,062 | $73,087 |
| 2023 | $4,861 | $73,087 |
| 2022 | $4,296 | $63,999 |
| 2021 | $4,307 | $63,999 |
| 2020 | $4,106 | $60,028 |
| 2018 | — | $60,028 |
| 2017 | $4,100 | $60,028 |
| 2016 | $2,906 | $42,909 |
| 2015 | $552 | $8,151 |
| 2013 | $506 | $8,151 |
| 2012 | — | $8,151 |
Listed by Keller Williams KC North
Listed Jun 2, 2026, 3:04 PM · Updated Aug 12, 2026, 6:10 PM · Source: Heartland MLS as distributed by MLS GRID · MLS #2623715
Listed for
$550,000
Sold12255 NW Belmont Drive, Platte City, MO 64079
About this home
Is this your home?
Claim this home to get your HouseLoop Home Valuation & Buyer Demand Report — real-time buyer demand and an up-to-date value for your home. Free, no obligation, about 3 minutes.
In a market filled with homes that have been updated just enough to sell, this is one that has been cared for year after year. Located in the highly sought-after Running Horse community, this meticulously maintained reverse 1.5-story reflects a level of pride of ownership that's increasingly hard to find. The sellers…
Property Details
Interior
Bedrooms & bathrooms
- Bedrooms: 4
- Full bathrooms: 3
Primary Bedroom
- Features: Walk-In Closet(s)
- Level: First
- Dimensions: 13 × 14
Primary Bathroom
- Features: Double Vanity
- Level: First
- Dimensions: 11 × 11
Bedroom 2
- Features: ceiling fan(s), walk-in closet(s)
- Level: First
- Dimensions: 13 × 11
Bedroom 3
- Features: Walk-In Closet(s)
- Level: Lower
- Dimensions: 17 × 11
Bedroom 4
- Features: Walk-In Closet(s)
- Level: Lower
- Dimensions: 12 × 10
Family Room
- Features: Wet Bar
- Level: Lower
- Dimensions: 27 × 19
Living Room
- Level: First
- Dimensions: 21 × 14
Kitchen
- Features: granite counters, kitchen island, pantry
- Level: First
- Dimensions: 12 × 15
Dining Room
- Level: First
- Dimensions: 11 × 11
Laundry
- Features: Built-in Features
- Level: First
- Dimensions: 10 × 6
Bathroom 1
- Level: Lower
- Dimensions: 11 × 5
Bathroom 1
- Level: First
- Dimensions: 9 × 4
Heating
- Heating: Heatpump/Gas
Cooling
- Cooling: Heat Pump
Appliances
- Included: Dishwasher, Disposal, Microwave, Refrigerator, Electric Range, Stainless Steel Appliance(s)
- Laundry: Laundry Room, Main Level
Features
- Features: Ceiling Fan(s), Kitchen Island, Pantry, Vaulted Ceiling(s), Walk-In Closet(s), Wet Bar
- Flooring: Carpet, Wood
- Basement: Finished, Full, Walk-Out Access
- Fireplace features: Gas, Living Room
- Other rooms: Family Room, Main Floor BR, Main Floor Primary Bedroom
Interior area
- Finished area above ground: 2,851 sqft
- Total interior livable area: 2,851 sqft
Property
Parking
- Total spaces: 3
- Parking features: Attached, Garage Door Opener, Garage Faces Front
Lot
- Size: 0.21 Acres
- Patio & porch: Deck- Covered, Covered Patio
Construction
Type & style
- Home type: Residential
- Architectural style: Single Family Residence
Materials
- Materials: Stone Trim, Stucco & Frame
Condition
- Year built: 2016
- Age: 6-10 Years
Utilities & green energy
- Sewer: Public Sewer
- Water: Public
Highlights
Outdoor & Lot
- Pool
- Covered Patio
- Fenced Yard
- Big Backyard
- Mature Trees
Kitchen
- Kitchen Island
- Walk-in Pantry
- Double Oven
- Stainless Appliances
Bathroom
- Walk-in Shower
- Double Vanity
Interior
- Hardwood Floors
- Tall Ceilings
- Coffered or Tray Ceiling
- Wet Bar
- Statement Lighting
Layout
- Main Floor Primary
- Finished Basement
- Walk-out Basement
- Mudroom
- Bonus Room
Fireplace
- Fireplace
- Gas Fireplace
- Stone Fireplace
Garage & Parking
- Attached Garage
HOA and Amenities
HOA
- Has HOA: Yes
Amenities
- Clubhouse
- Play Area
- Pool
- Trail(s)
Nearby schools
GreatSchools rating
- 8Donald D. Siegrist Elementary School
- 6Platte City Middle School
- 6Platte County High School
Schools provided by the listing agent
- District: Platte County R-III
- Elementary: Compass
- Middle: Platte City
- High: Platte County R-III
Price history
Tax
- Annual tax amount: $5,484 / yr
Property tax history
| Year | Property tax | Assessed value |
|---|---|---|
| 2025 | $5,484 | $73,087 |
| 2024 | $5,062 | $73,087 |
| 2023 | $4,861 | $73,087 |
| 2022 | $4,296 | $63,999 |
| 2021 | $4,307 | $63,999 |
| 2020 | $4,106 | $60,028 |
| 2018 | — | $60,028 |
| 2017 | $4,100 | $60,028 |
| 2016 | $2,906 | $42,909 |
| 2015 | $552 | $8,151 |
| 2013 | $506 | $8,151 |
| 2012 | — | $8,151 |
Is this your home?
Claim this home to get your HouseLoop Home Valuation & Buyer Demand Report — real-time buyer demand and an up-to-date value for your home. Free, no obligation, about 3 minutes.
Listed by Keller Williams KC North
Listed Jun 2, 2026, 3:04 PM · Updated Aug 12, 2026, 6:10 PM · Source: Heartland MLS as distributed by MLS GRID · MLS #2623715
HouseLoop AI Overview
This 2016 Running Horse residence took 33 days to reach an accepted offer, notably slower than the subdivision median, suggesting a more selective buyer pool. The home generated modest engagement with 115 page views and 9 likes, though its appeal centered on features HouseLoop's AI detected across the listing photos: luxury finishes, a fireplace, pool amenities, mudroom, and backsplash detailing. The property's strong condition and flat lot likely resonated with buyers seeking move-in-ready homes, even as the extended timeline indicated pricing or market timing headwinds in the current Platte City cycle.
Homes with similar features
| Home | Neighborhood | Shared features | Saves · Likes |
|---|---|---|---|
| 2270 Scenic View Drive | The Palisades | model, luxury, photos, flat lot | 125 · 31 |
| 4913 NW 70th Terrace | Overland Ridge | model, luxury, photos, mudroom | 200 · 210 |
| 10439 N St Clair Avenue | Tiffany Greens | model, luxury, photos, mudroom | 200 · 129 |
| 13755 NW 70th Street | Chapel Ridge | model, luxury, photos, mudroom | 37 · 26 |
| 9108 N Seymour Avenue | Riverstone | model, luxury, photos, mudroom | 3 · 4 |
Frequently asked questions
How much did 12255 NW Belmont Drive sell for?
12255 NW Belmont Drive was listed at $550,000 and sold in Aug 2026. Individual sold prices aren't published here, but the surrounding data tells the story: it featured model, luxury, photos per HouseLoop's AI photo analysis.
How fast did 12255 NW Belmont Drive sell?
It went under contract in 33 days.
How popular was this home on HouseLoop?
115 views · 4 saves · 9 likes.
What features did this home have?
HouseLoop's AI photo analysis detected: model, luxury, photos, mudroom, flat lot, condition, fireplace, pool form.
What schools serve 12255 NW Belmont Drive?
This home is in the Platte County R-III school district (Platte County R-III High School). Verify the exact attendance boundary for this address before relying on it.