$950,000
4 bd · 3 ba · 3,253 sqftAbout this home
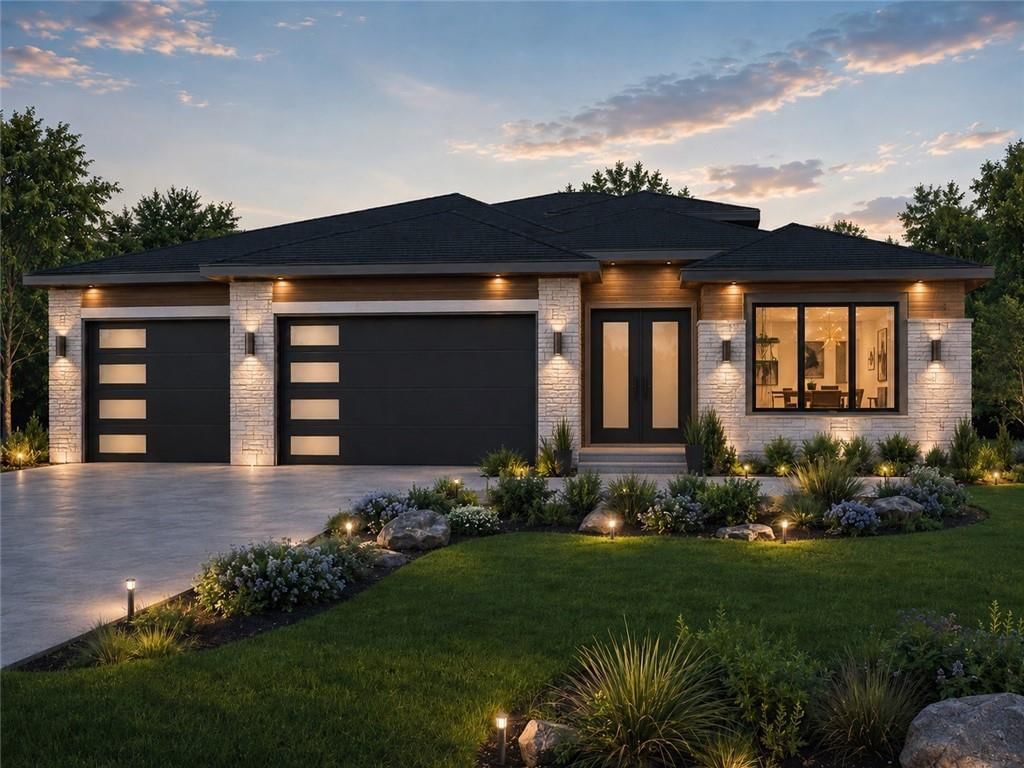
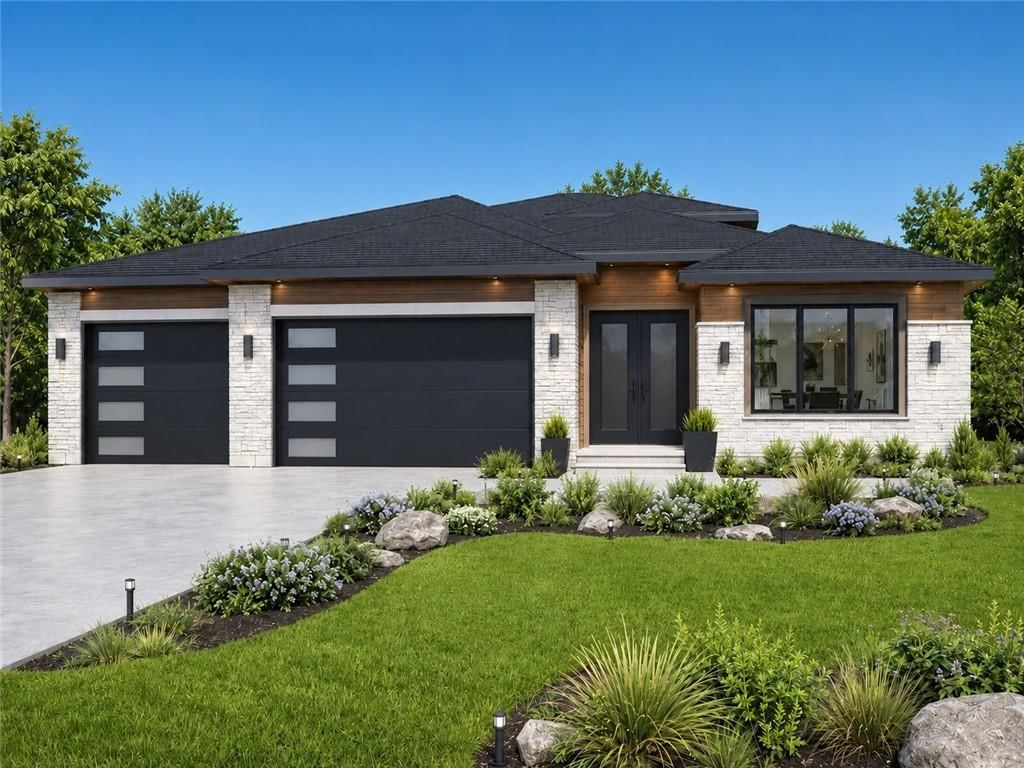
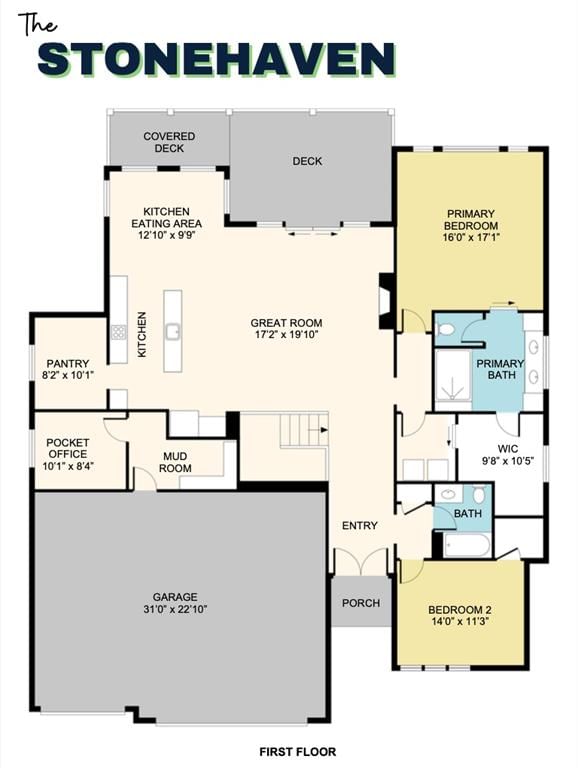
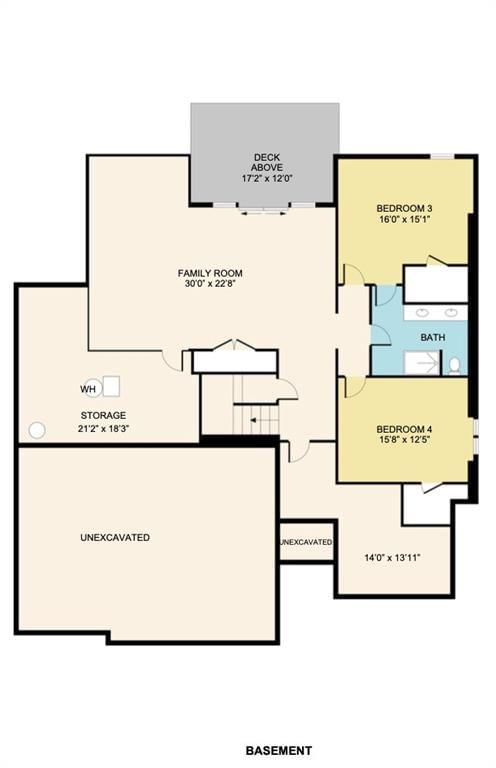
Welcome to The Stonehaven by Dave Richards Homebuilding, a thoughtfully designed ranch home that combines modern style, everyday functionality, and peaceful country living. Situated on a beautiful 3-acre walkout lot in Lee's Summit School District, this home offers the space and privacy many buyers are searching for…
Offer Insights
Choose an offer strength
$931,000 – $949,050
Property Details
Interior
Bedrooms & bathrooms
- Bedrooms: 4
- Full bathrooms: 3
Heating
- Heating: Electric
Cooling
- Cooling: Electric
Features
- Basement: Walk-Out Access
Interior area
- Finished area above ground: 3,253 sqft
- Total interior livable area: 3,253 sqft
Property
Parking
- Total spaces: 3
- Parking features: Attached
Lot
- Size: 3.00 Acres
Construction
Type & style
- Home type: Residential
- Architectural style: Single Family Residence
Materials
- Materials: Stone Veneer, Stucco
Condition
- Year built: 2026
- Age: 2 Years/Less
Utilities & green energy
- Sewer: Septic Tank
- Water: Public
Highlights
Outdoor & Lot
- Deck
Kitchen
- Walk-in Pantry
Layout
- Main Floor Primary
- Finished Basement
- Walk-out Basement
- Home Office
- Mudroom
Garage & Parking
- Attached Garage
HOA and Amenities
HOA
- Has HOA: Yes
- Fee: $250 /year
Nearby schools
GreatSchools rating
- 5Woodland Elementary School
- 8East Trails Middle School
- 8Lee's Summit Senior High School
Schools provided by the listing agent
- District: Lee's Summit
Price history
Tax
No tax data available for this listing.
Listed by Fitz Osborn Real Estate LLC
Listed Jun 8, 2026, 2:33 PM · Updated Jul 21, 2026, 8:40 PM · Source: Heartland MLS as distributed by MLS GRID · MLS #2623666
$950,000
30304 E 138th Street, Lee's Summit, MO 64086
About this home
Welcome to The Stonehaven by Dave Richards Homebuilding, a thoughtfully designed ranch home that combines modern style, everyday functionality, and peaceful country living. Situated on a beautiful 3-acre walkout lot in Lee's Summit School District, this home offers the space and privacy many buyers are searching for…
See this home in person
Connect with a local HouseLoop agent to show you this home and answer your questions.
Pick a date
Pick a time
Property Details
Interior
Bedrooms & bathrooms
- Bedrooms: 4
- Full bathrooms: 3
Heating
- Heating: Electric
Cooling
- Cooling: Electric
Features
- Basement: Walk-Out Access
Interior area
- Finished area above ground: 3,253 sqft
- Total interior livable area: 3,253 sqft
Property
Parking
- Total spaces: 3
- Parking features: Attached
Lot
- Size: 3.00 Acres
Construction
Type & style
- Home type: Residential
- Architectural style: Single Family Residence
Materials
- Materials: Stone Veneer, Stucco
Condition
- Year built: 2026
- Age: 2 Years/Less
Utilities & green energy
- Sewer: Septic Tank
- Water: Public
Highlights
Outdoor & Lot
- Deck
Kitchen
- Walk-in Pantry
Layout
- Main Floor Primary
- Finished Basement
- Walk-out Basement
- Home Office
- Mudroom
Garage & Parking
- Attached Garage
HOA and Amenities
HOA
- Has HOA: Yes
- Fee: $250 /year
Nearby schools
GreatSchools rating
- 5Woodland Elementary School
- 8East Trails Middle School
- 8Lee's Summit Senior High School
Schools provided by the listing agent
- District: Lee's Summit
Price history
Tax
No tax data available for this listing.
Offer Insights
Choose an offer strength
$931,000 – $949,050
Listed by Fitz Osborn Real Estate LLC
Listed Jun 8, 2026, 2:33 PM · Updated Jul 21, 2026, 8:40 PM · Source: Heartland MLS as distributed by MLS GRID · MLS #2623666