$699,000
5 bd · 2 ba · 2,600 sqftAbout this home
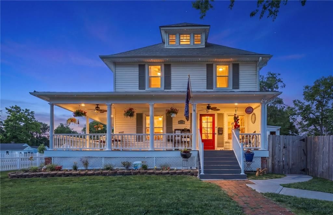
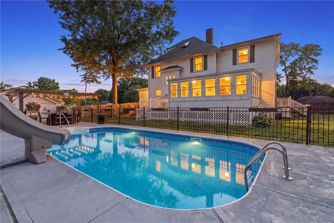
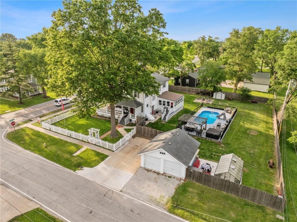
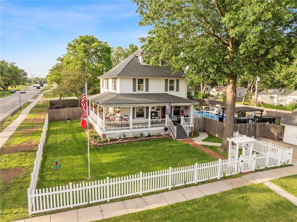
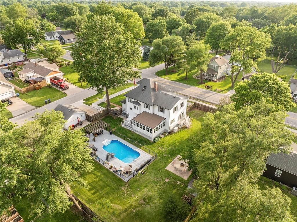
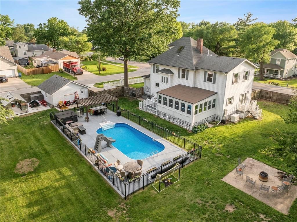
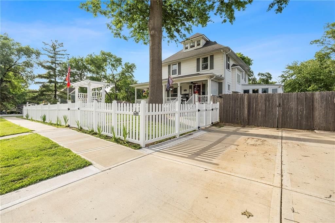
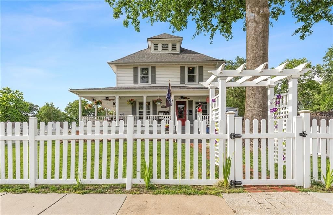
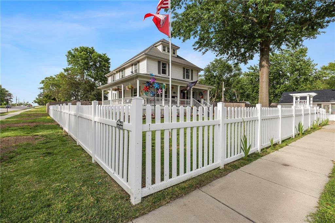
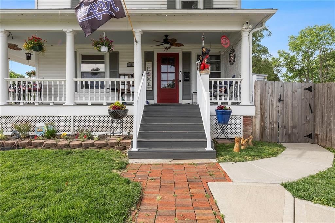
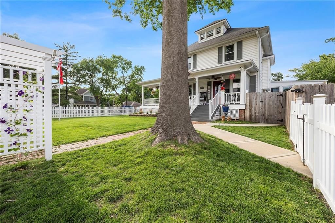
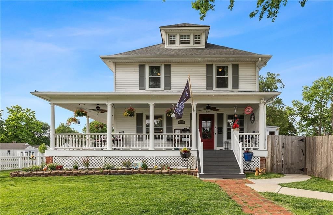
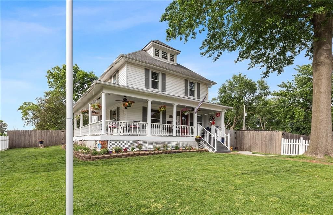
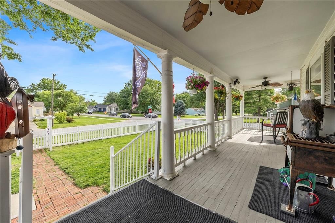
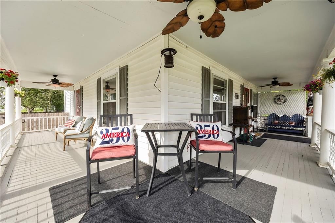
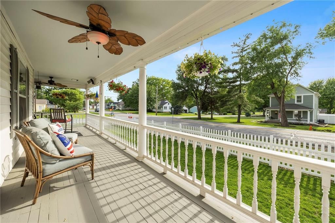
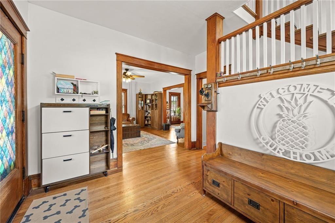
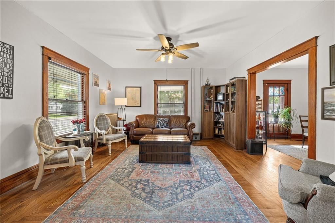
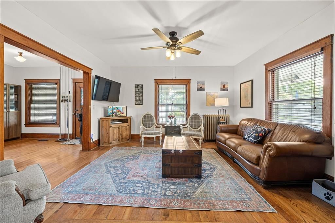
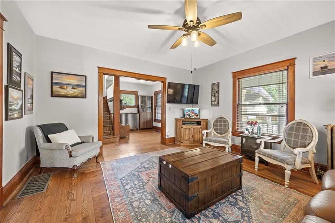
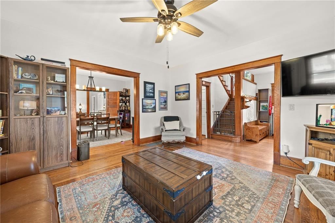
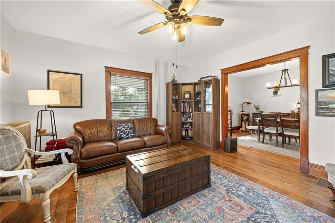
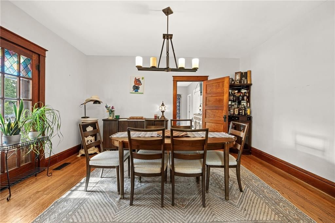
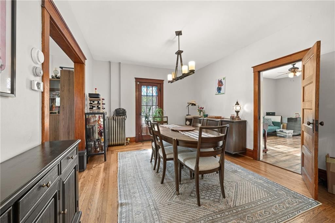
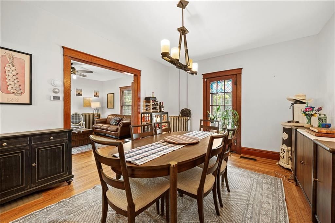
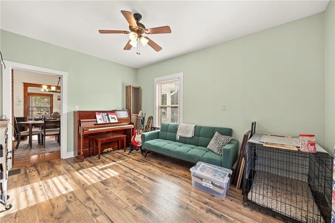
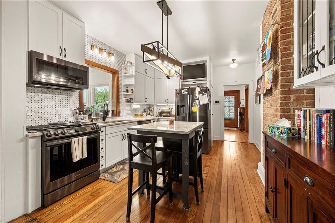
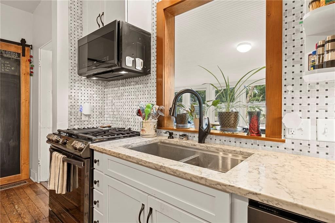
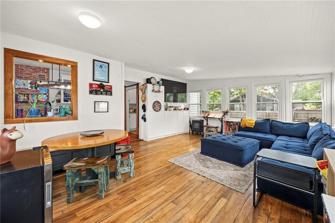
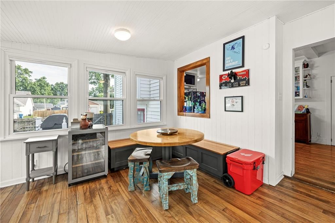
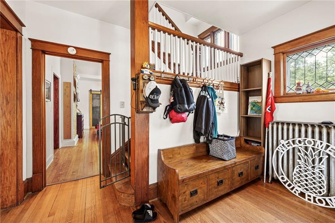
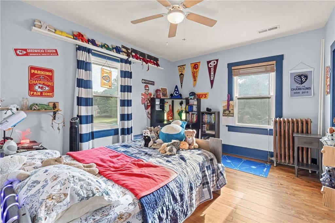
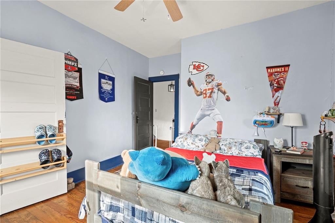
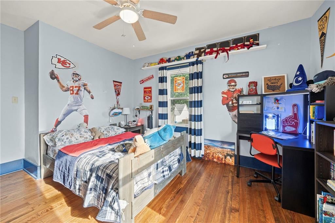
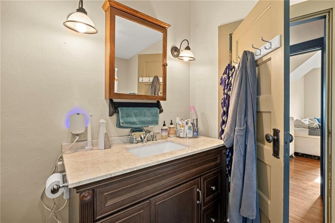
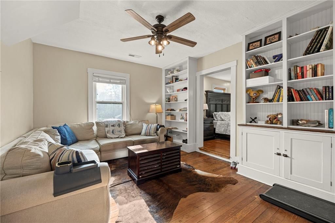
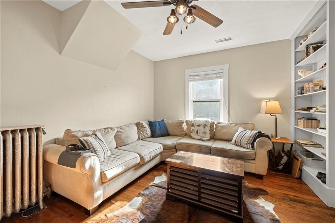
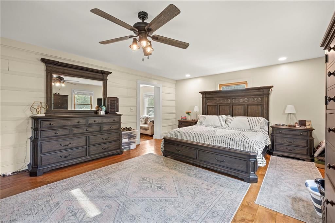
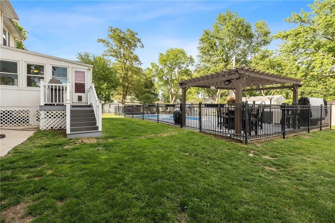
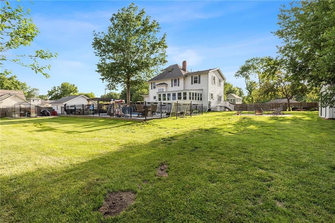
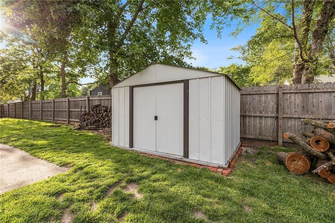
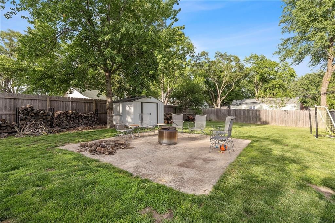
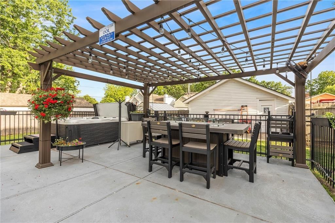
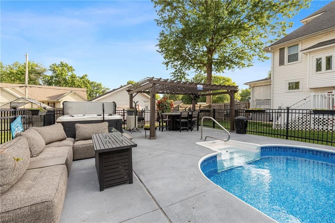
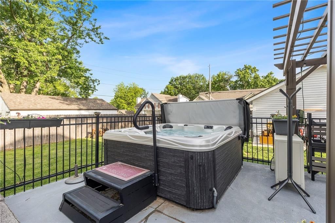
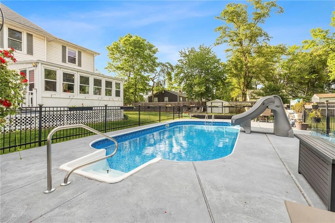
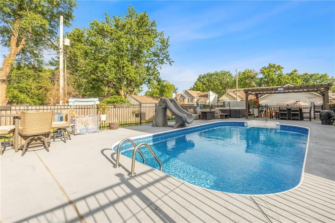
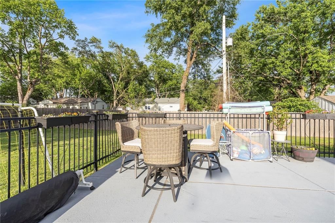
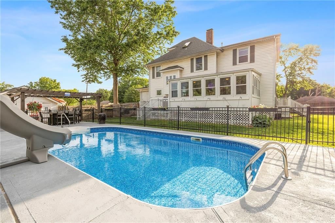
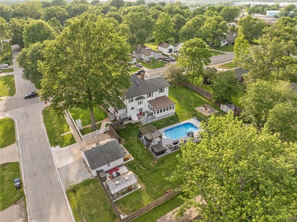
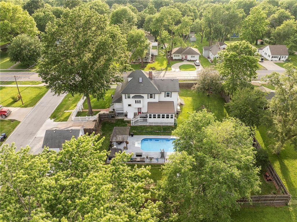
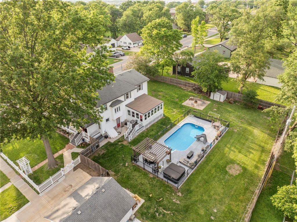
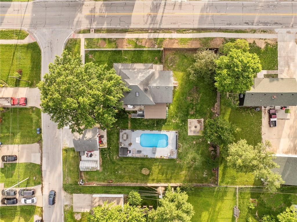
WOW WOW WOW — this is the historic Lee’s Summit home everyone wishes would hit the market! Full of charm, personality, and incredible outdoor living, this unforgettable early-1900s American Foursquare is packed with character you simply can’t recreate today. This amazing 1.5-story home sits on nearly a half acre…
Offer Insights
Choose an offer strength
$685,020 – $698,301
Property Details
Interior
Bedrooms & bathrooms
- Bedrooms: 5
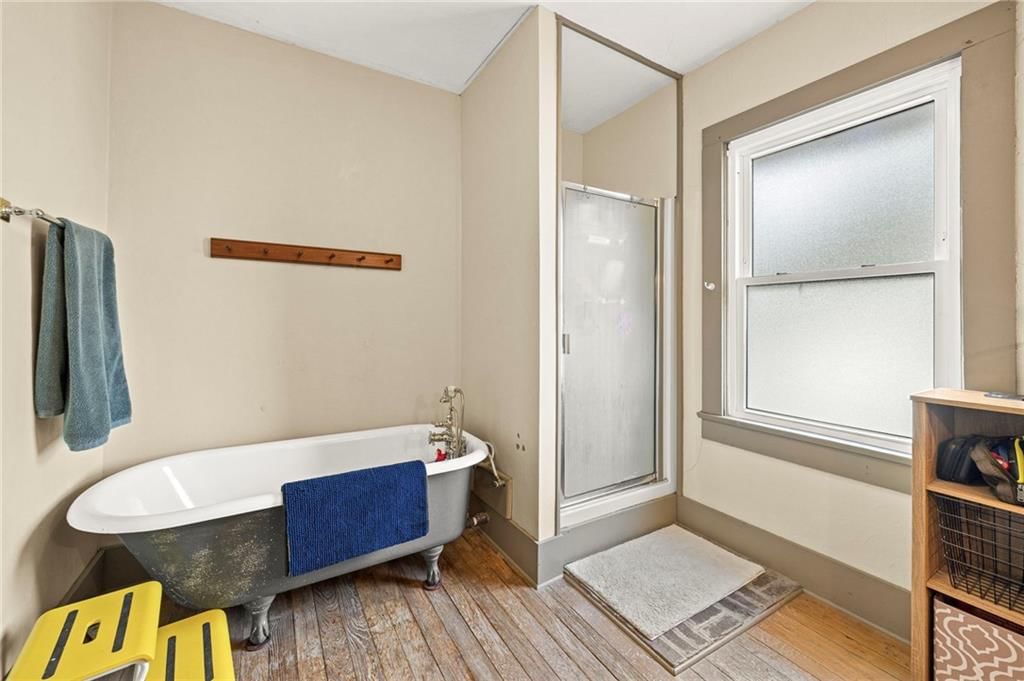
- Full bathrooms: 2
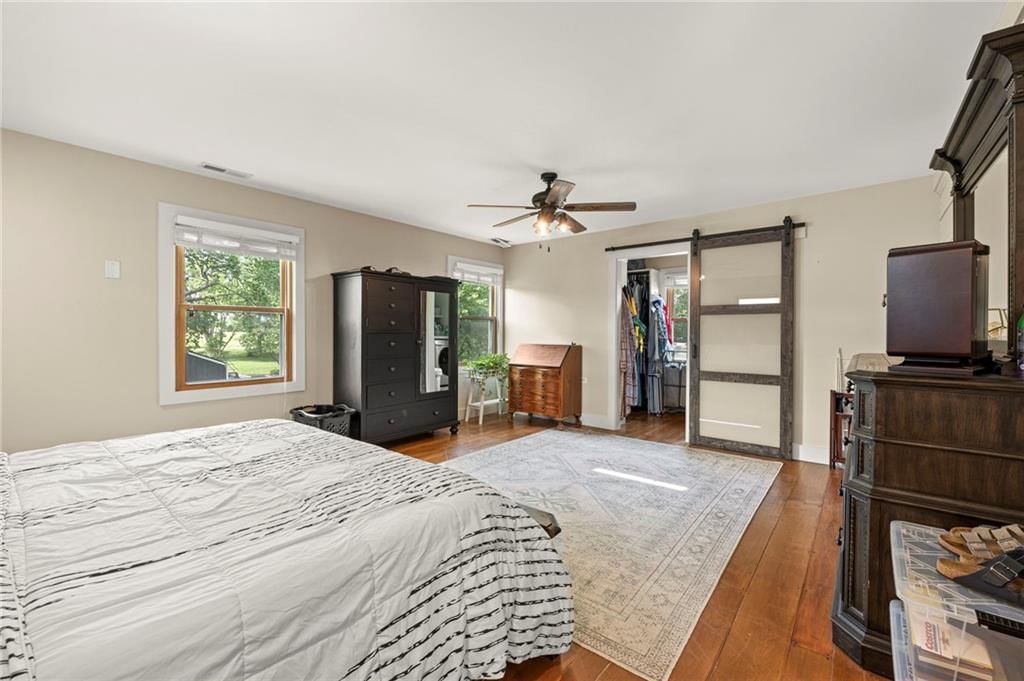
Primary Bedroom
- Level: First
Primary Bathroom
- Level: First
Bedroom 2
- Level: Second
Bedroom 3
- Level: Second
Bedroom 4
- Level: Second
Bedroom 5
- Level: Second
Bathroom 2
- Level: Second
Heating
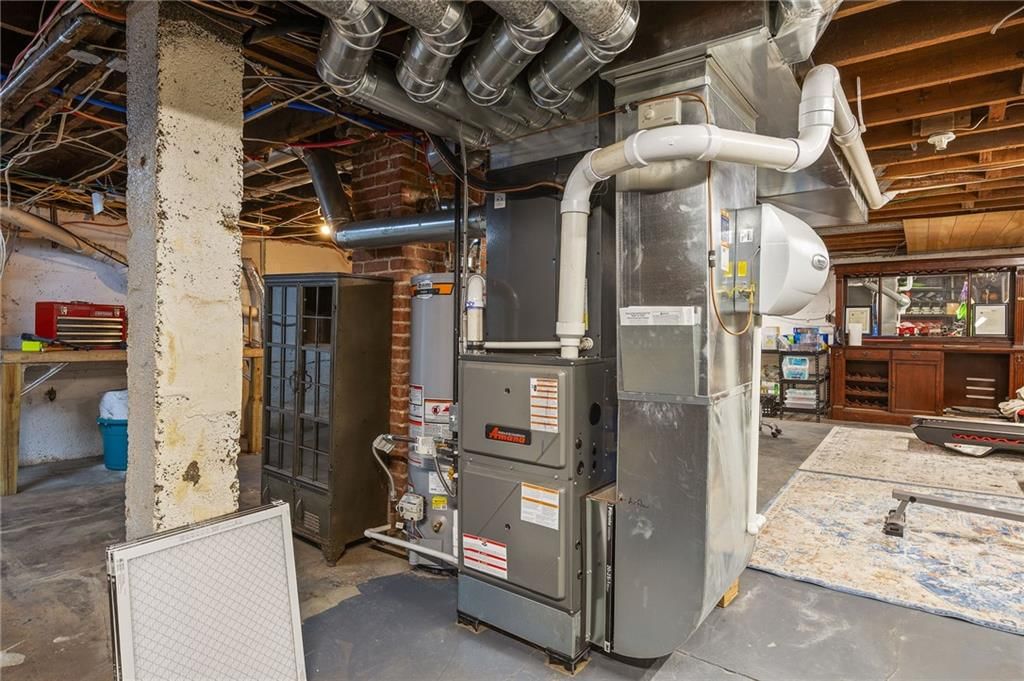
- Heating: Natural Gas, Forced Air
Cooling
- Cooling: Electric
Appliances
- Laundry: Bedroom Level, In Basement
Features
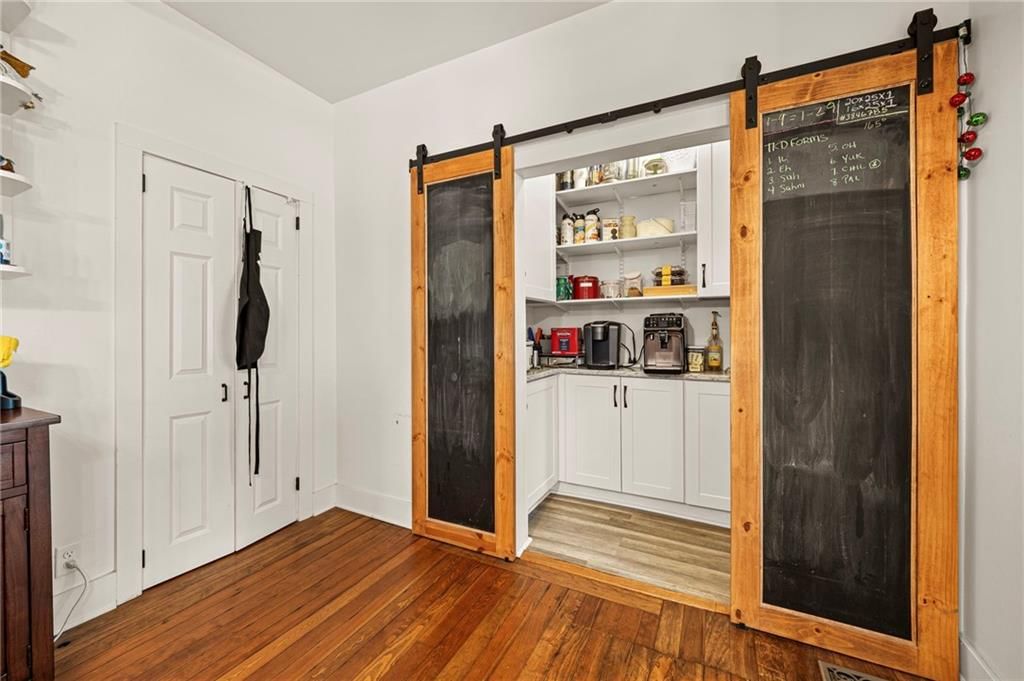
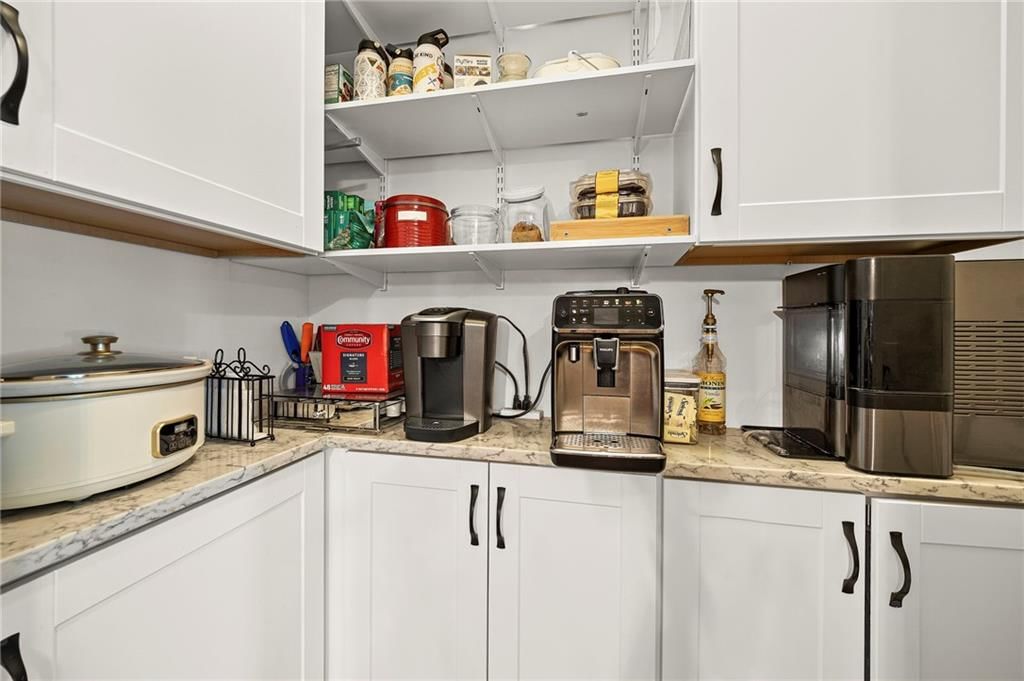
- Features: Expandable Attic, Pantry, In-Law Floorplan, Walk-In Closet(s)
- Flooring: Wood
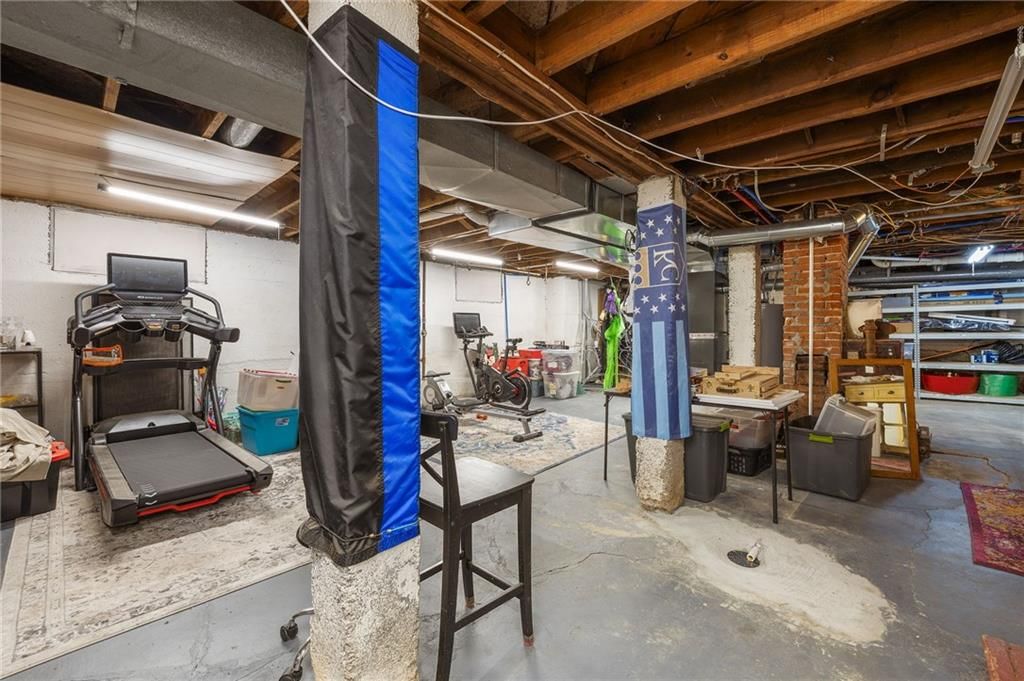
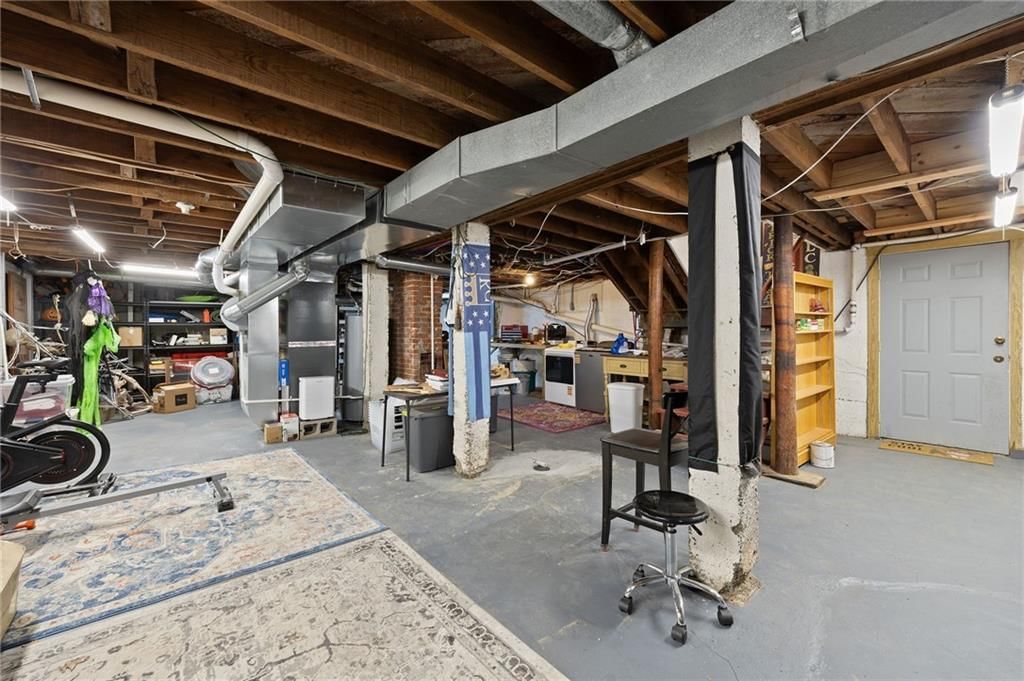
- Basement: Concrete, Full, Sump Pump
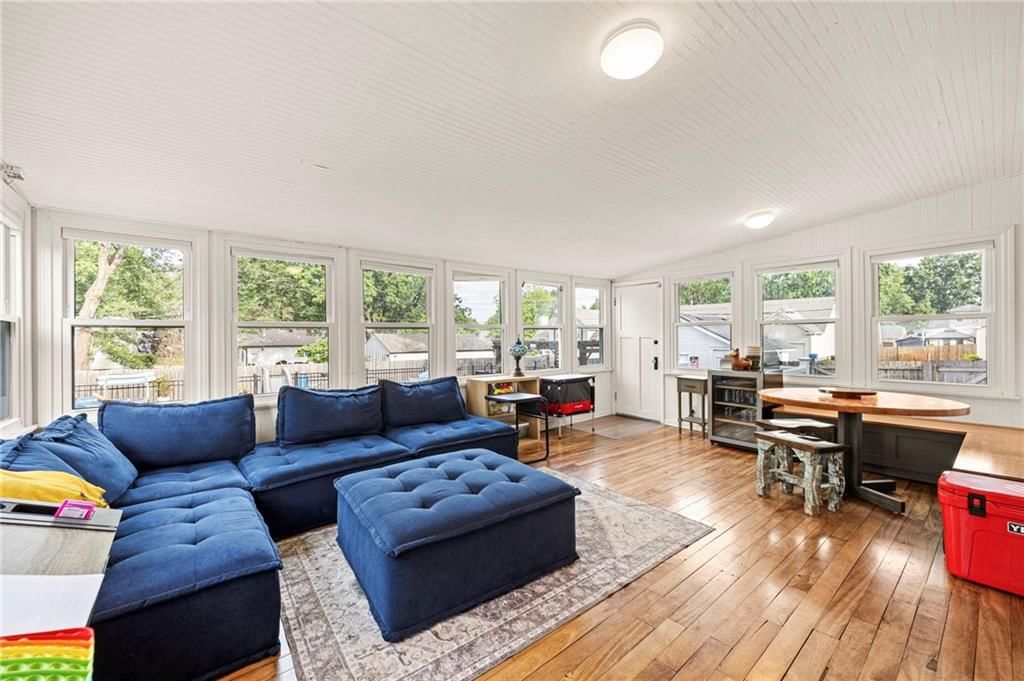
- Other rooms: Enclosed Porch, Formal Living Room, Library
Interior area
- Finished area above ground: 2,600 sqft
- Total interior livable area: 2,600 sqft
Property
Parking
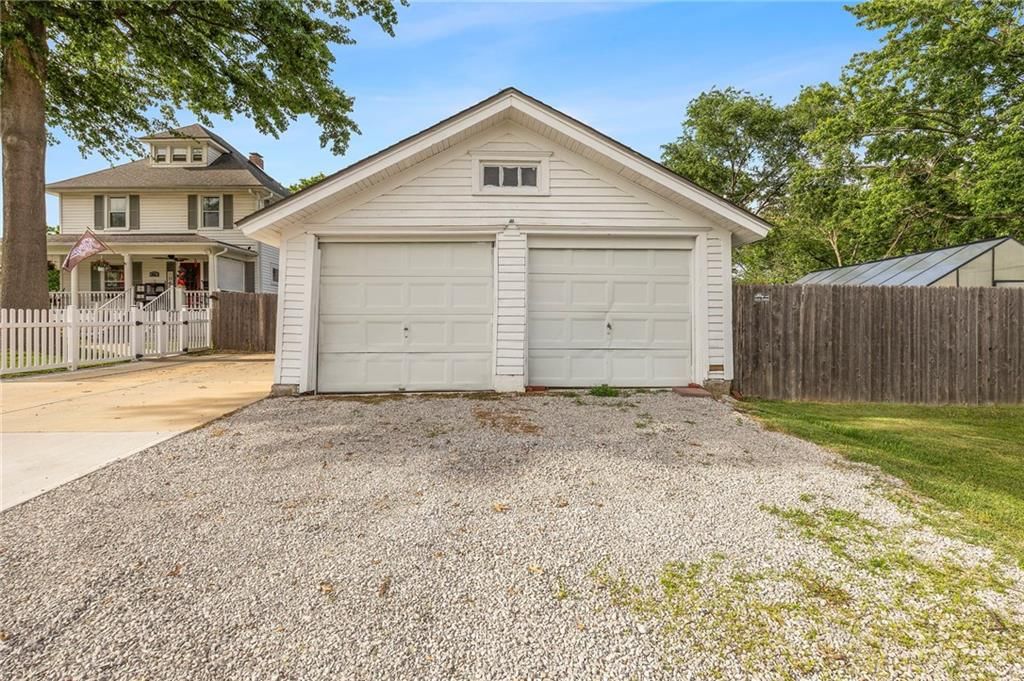
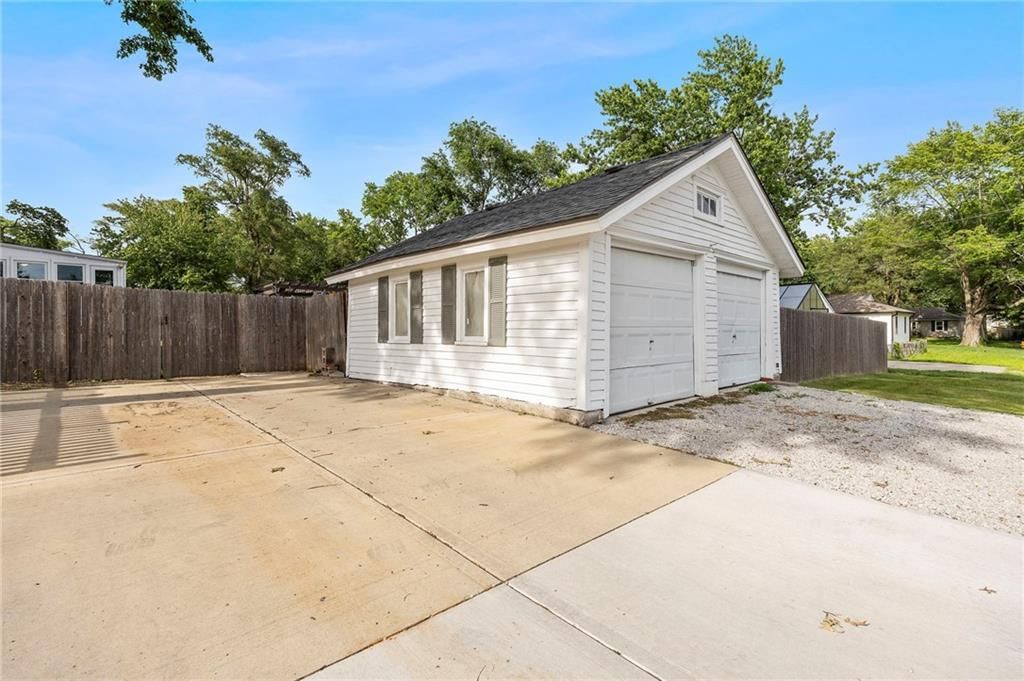
- Total spaces: 2
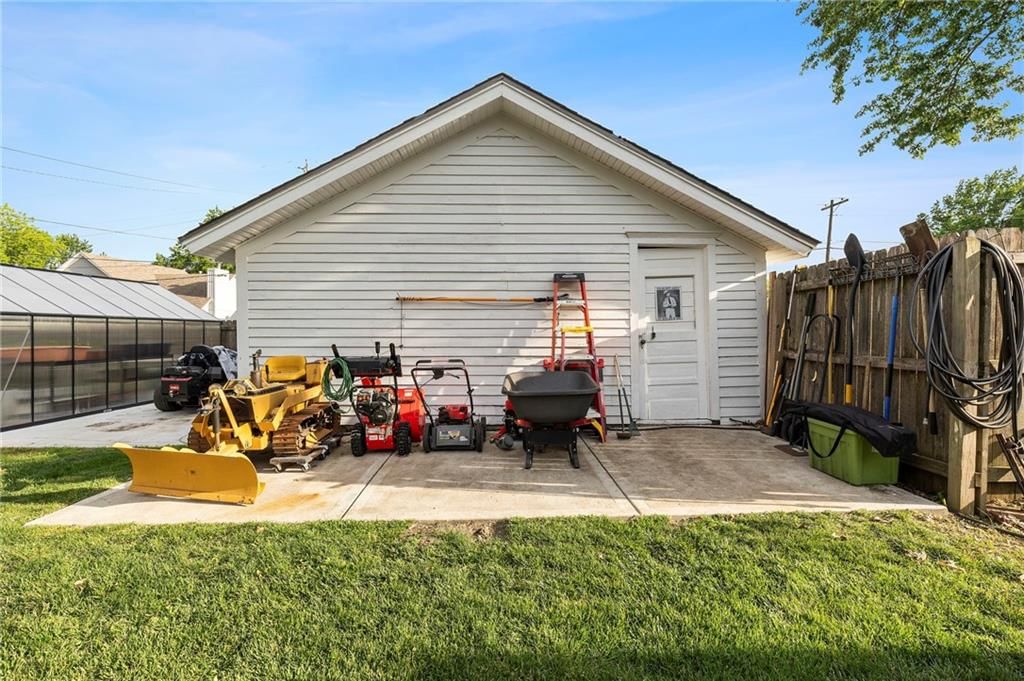
- Parking features: Detached
Lot
- Size: 0.47 Acres
- Features: Corner Lot
- Patio & porch: Deck, Porch, Screened
Construction
Type & style
- Home type: Residential
- Architectural style: Single Family Residence
Materials
- Materials: Vinyl Siding
Condition
- Year built: 1905
- Age: 101 Years/More
Utilities & green energy
- Sewer: Public Sewer
- Water: Public
Highlights
Outdoor & Lot
- Pool
- Hot Tub
- Fire Pit
- Deck
- Covered Patio
- Fenced Yard
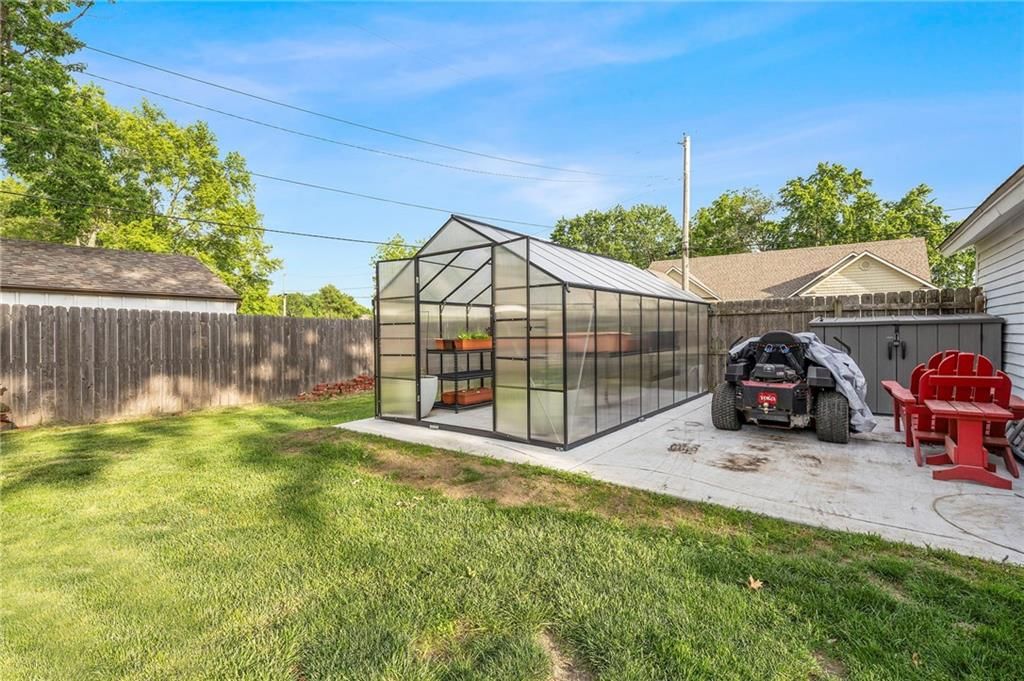
- Big Backyard
- Mature Trees
- Corner Lot
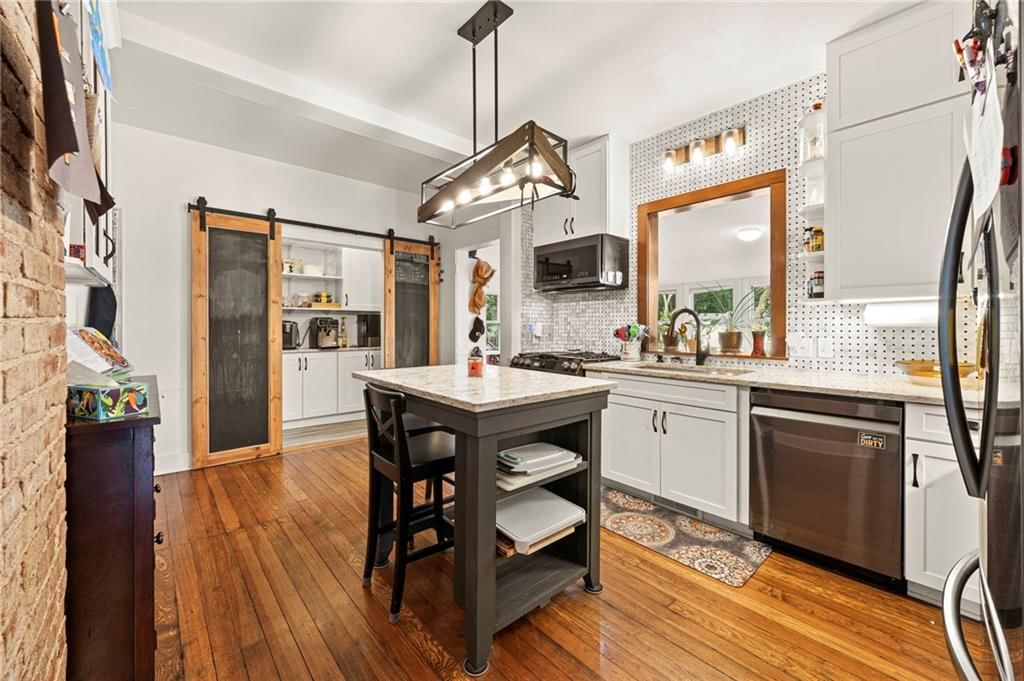
Kitchen
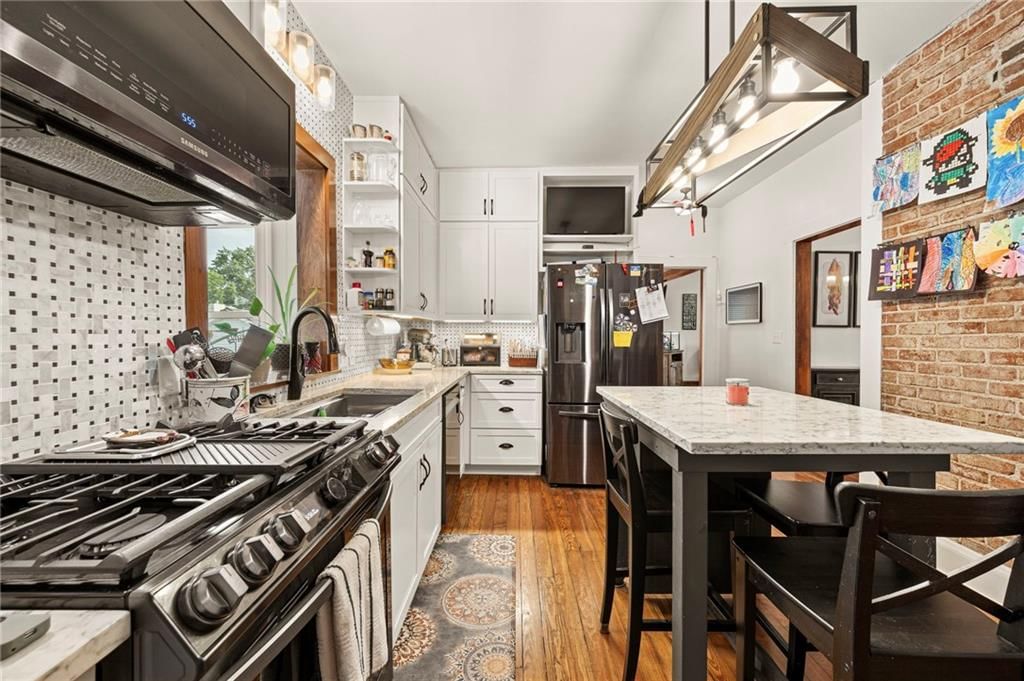
- Kitchen Island
- Walk-in Pantry
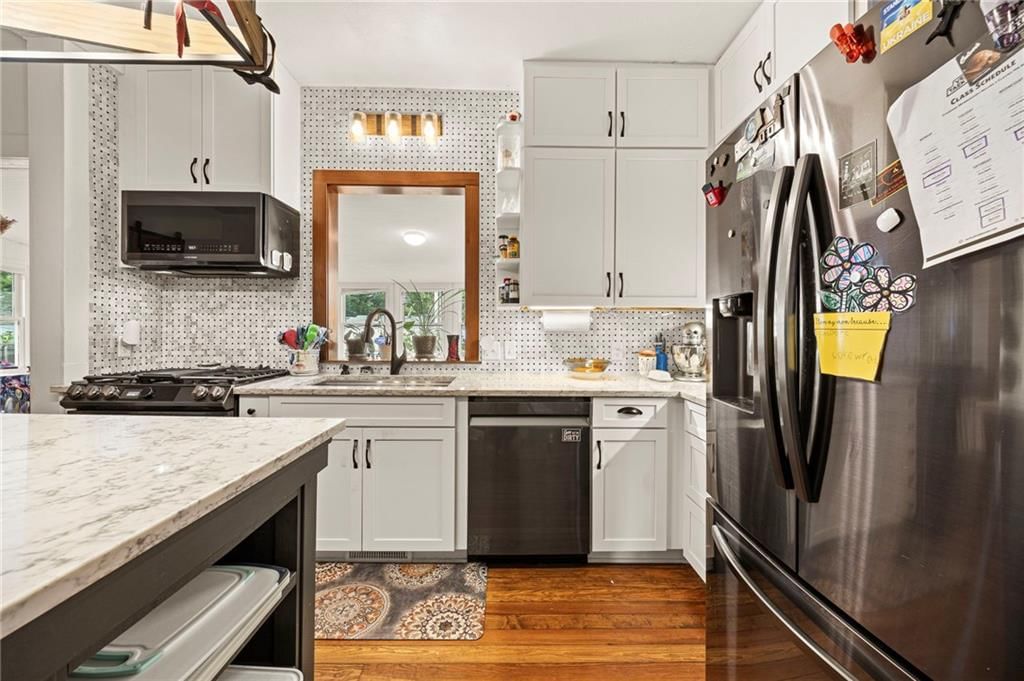
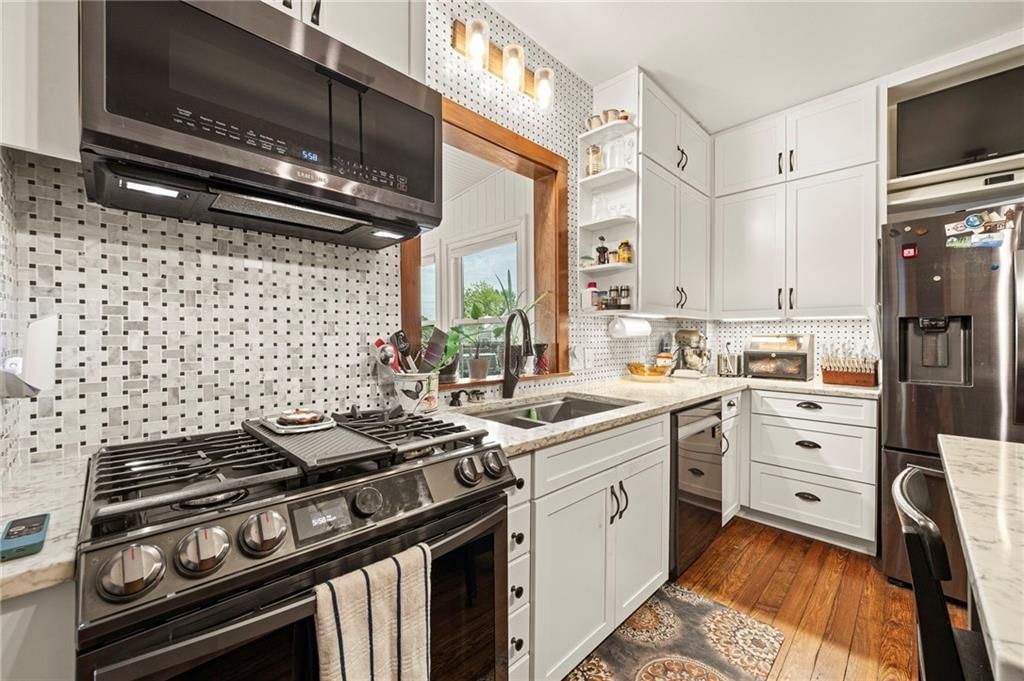
- White Kitchen
- Gas Range
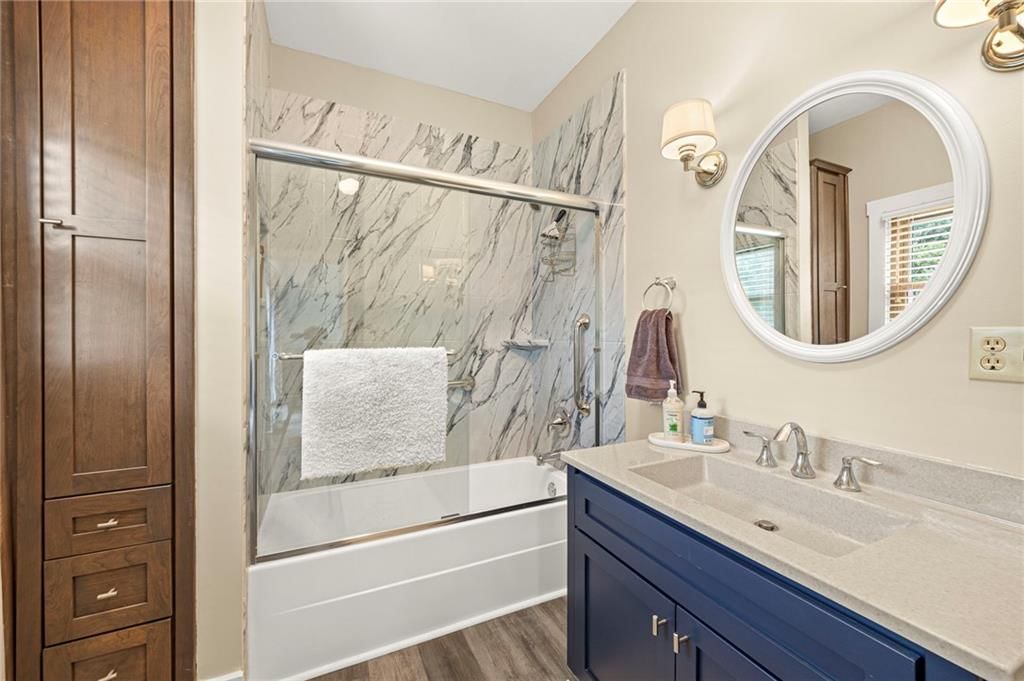
Bathroom
- Freestanding Tub
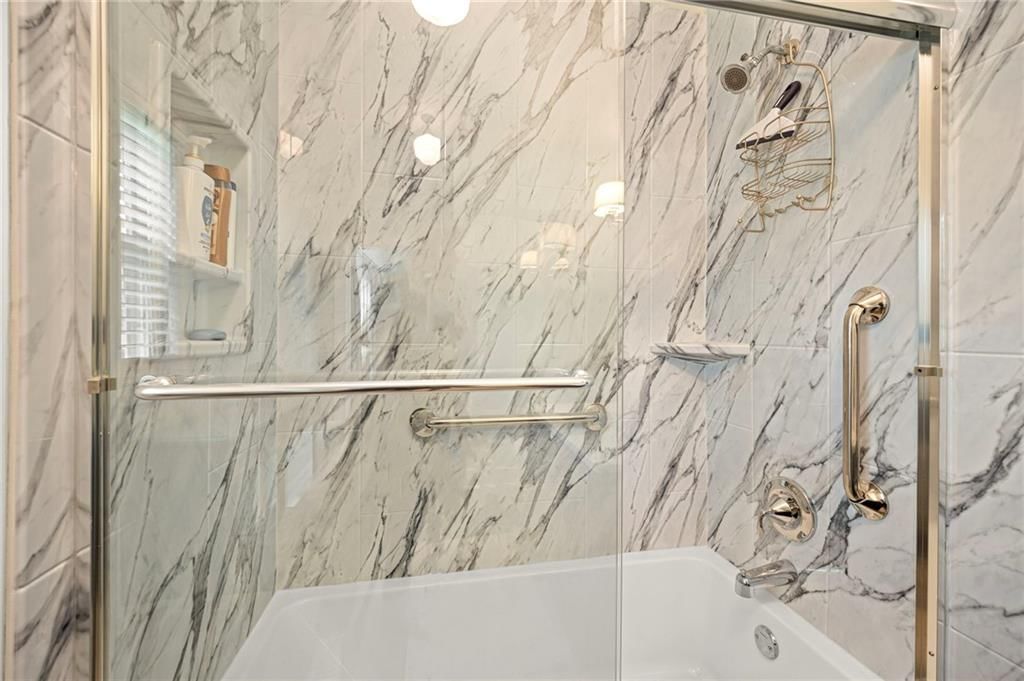
- Walk-in Shower
Interior
- Hardwood Floors
- Exposed Brick
- Statement Lighting
Layout
- In-law Suite
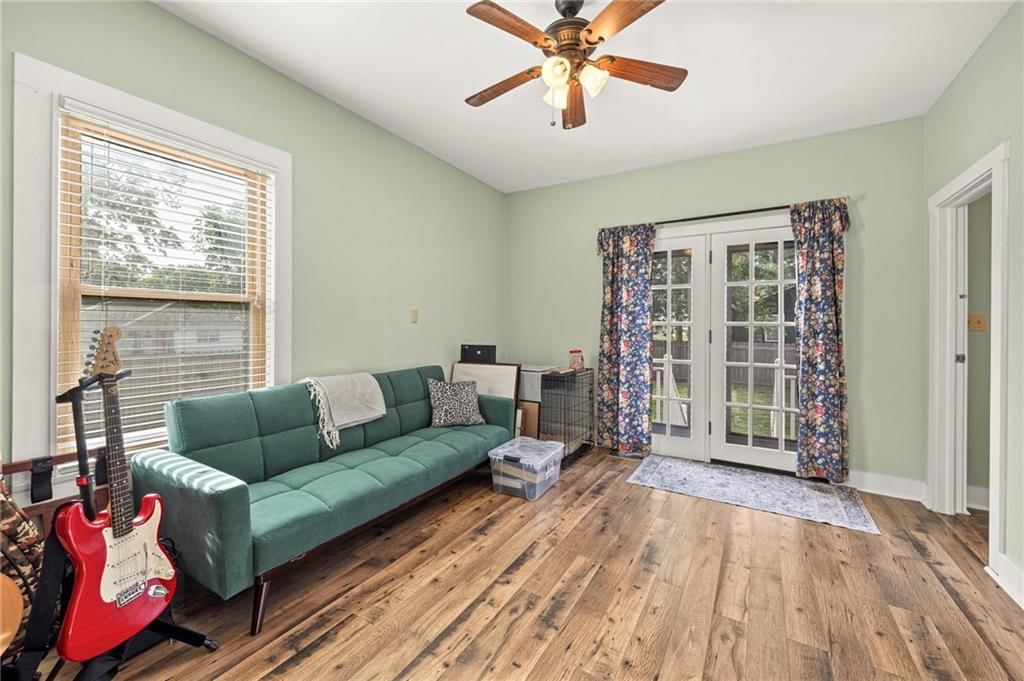
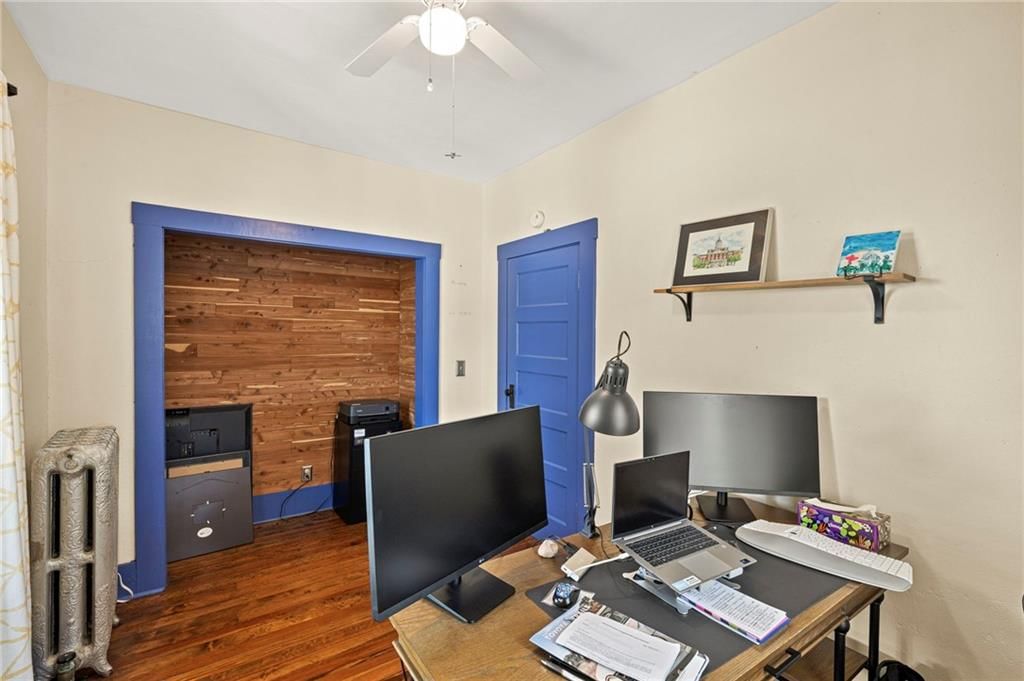
- Home Office
- Sunroom
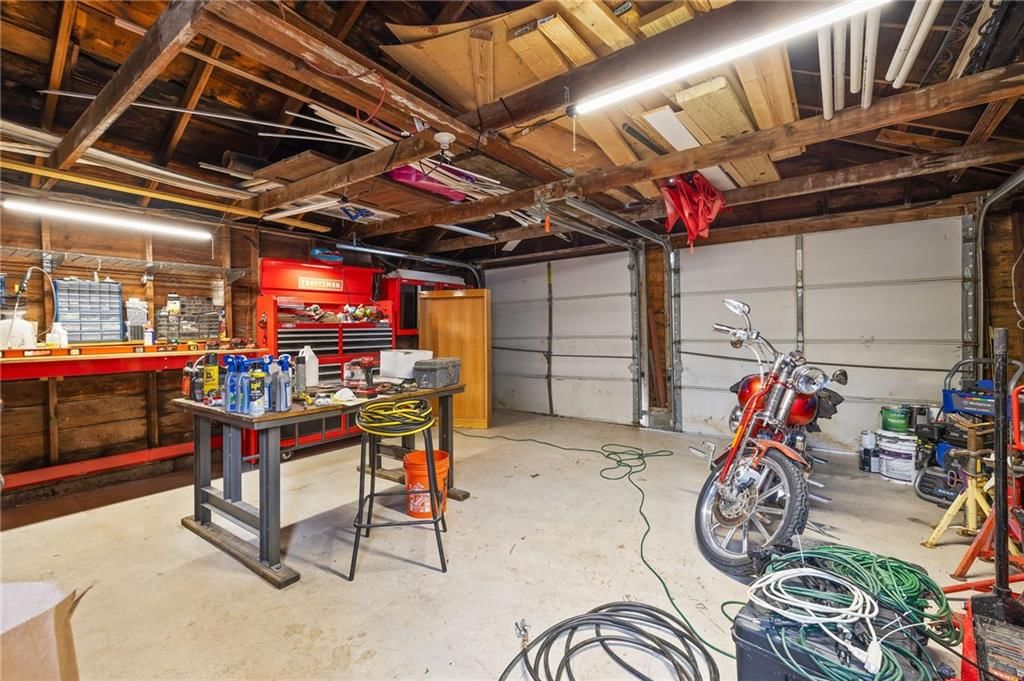
- Workshop
- Library
Garage & Parking
- Detached Garage
- Garage Workshop
HOA and Amenities
No HOA on this home.
Nearby schools
GreatSchools rating
- 5Westview Elementary School
- 7Pleasant Lea Middle School
- 8Lee's Summit North High School
Schools provided by the listing agent
- District: Lee's Summit
- Elementary: Lee's Summit
- Middle: Bernard Campbell
- High: Lee's Summit North
Price history
Tax
- Annual tax amount: $4,581 / yr
Property tax history
| Year | Property tax | Assessed value |
|---|---|---|
| 2025 | $4,147 | $57,038 |
| 2024 | $4,581 | $63,443 |
| 2023 | $4,548 | $63,443 |
| 2022 | $3,482 | $43,130 |
| 2021 | $3,554 | $43,130 |
| 2020 | $3,421 | $41,112 |
| 2019 | $3,327 | $41,112 |
| 2018 | $3,327 | $35,780 |
| 2017 | $3,200 | $35,780 |
| 2016 | $3,065 | $34,884 |
| 2014 | $3,051 | $34,164 |
| 2013 | $3,049 | $34,164 |
Listed by Platinum Realty LLC
Listed May 21, 2026, 1:22 PM · Updated Aug 11, 2026, 7:11 PM · Source: Heartland MLS as distributed by MLS GRID · MLS #2621566
$699,000
601 NE Douglas Street, Lee's Summit, MO 64063
About this home
WOW WOW WOW — this is the historic Lee’s Summit home everyone wishes would hit the market! Full of charm, personality, and incredible outdoor living, this unforgettable early-1900s American Foursquare is packed with character you simply can’t recreate today. This amazing 1.5-story home sits on nearly a half acre…
See this home in person
Connect with a local HouseLoop agent to show you this home and answer your questions.
Pick a date
Pick a time
Property Details
Interior
Bedrooms & bathrooms
- Bedrooms: 5
- Full bathrooms: 2
Primary Bedroom
- Level: First
Primary Bathroom
- Level: First
Bedroom 2
- Level: Second
Bedroom 3
- Level: Second
Bedroom 4
- Level: Second
Bedroom 5
- Level: Second
Bathroom 2
- Level: Second
Heating
- Heating: Natural Gas, Forced Air
Cooling
- Cooling: Electric
Appliances
- Laundry: Bedroom Level, In Basement
Features
- Features: Expandable Attic, Pantry, In-Law Floorplan, Walk-In Closet(s)
- Flooring: Wood
- Basement: Concrete, Full, Sump Pump
- Other rooms: Enclosed Porch, Formal Living Room, Library
Interior area
- Finished area above ground: 2,600 sqft
- Total interior livable area: 2,600 sqft
Property
Parking
- Total spaces: 2
- Parking features: Detached
Lot
- Size: 0.47 Acres
- Features: Corner Lot
- Patio & porch: Deck, Porch, Screened
Construction
Type & style
- Home type: Residential
- Architectural style: Single Family Residence
Materials
- Materials: Vinyl Siding
Condition
- Year built: 1905
- Age: 101 Years/More
Utilities & green energy
- Sewer: Public Sewer
- Water: Public
Highlights
Outdoor & Lot
- Pool
- Hot Tub
- Fire Pit
- Deck
- Covered Patio
- Fenced Yard
- Big Backyard
- Mature Trees
- Corner Lot
Kitchen
- Kitchen Island
- Walk-in Pantry
- White Kitchen
- Gas Range
Bathroom
- Freestanding Tub
- Walk-in Shower
Interior
- Hardwood Floors
- Exposed Brick
- Statement Lighting
Layout
- In-law Suite
- Home Office
- Sunroom
- Workshop
- Library
Garage & Parking
- Detached Garage
- Garage Workshop
HOA and Amenities
No HOA on this home.
Nearby schools
GreatSchools rating
- 5Westview Elementary School
- 7Pleasant Lea Middle School
- 8Lee's Summit North High School
Schools provided by the listing agent
- District: Lee's Summit
- Elementary: Lee's Summit
- Middle: Bernard Campbell
- High: Lee's Summit North
Price history
Tax
- Annual tax amount: $4,581 / yr
Property tax history
| Year | Property tax | Assessed value |
|---|---|---|
| 2025 | $4,147 | $57,038 |
| 2024 | $4,581 | $63,443 |
| 2023 | $4,548 | $63,443 |
| 2022 | $3,482 | $43,130 |
| 2021 | $3,554 | $43,130 |
| 2020 | $3,421 | $41,112 |
| 2019 | $3,327 | $41,112 |
| 2018 | $3,327 | $35,780 |
| 2017 | $3,200 | $35,780 |
| 2016 | $3,065 | $34,884 |
| 2014 | $3,051 | $34,164 |
| 2013 | $3,049 | $34,164 |
Offer Insights
Choose an offer strength
$685,020 – $698,301
Listed by Platinum Realty LLC
Listed May 21, 2026, 1:22 PM · Updated Aug 11, 2026, 7:11 PM · Source: Heartland MLS as distributed by MLS GRID · MLS #2621566