

$299,950
Under Contract3 bd · 3.5 ba · 2,027 sqftAbout this home
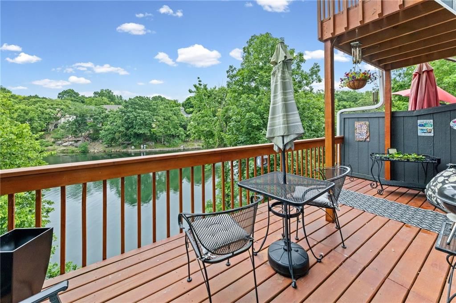
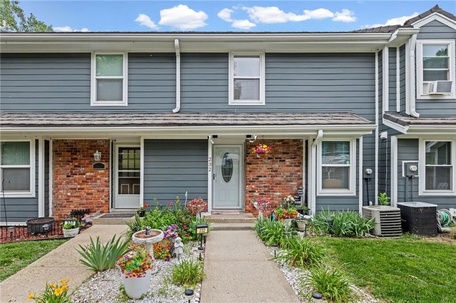
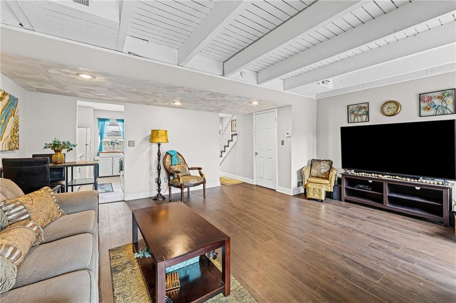
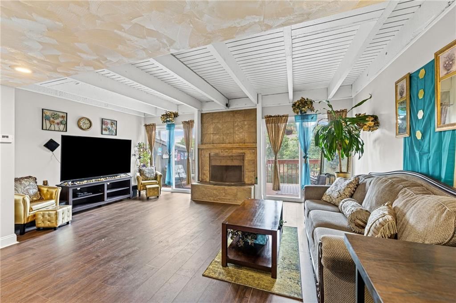
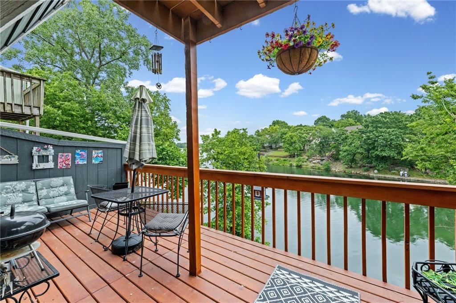
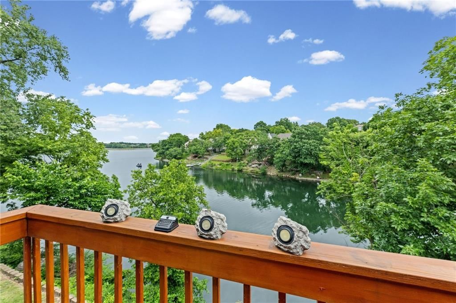
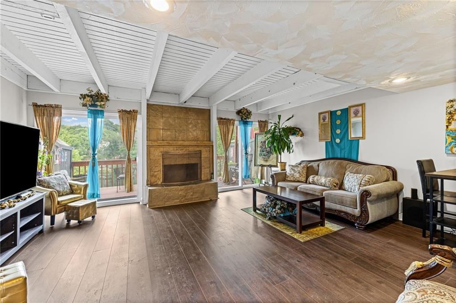
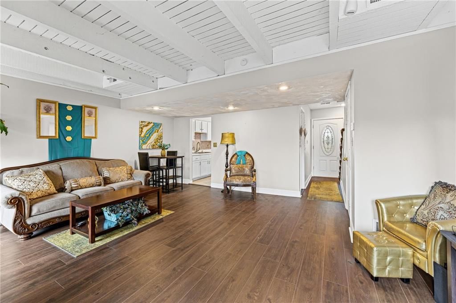
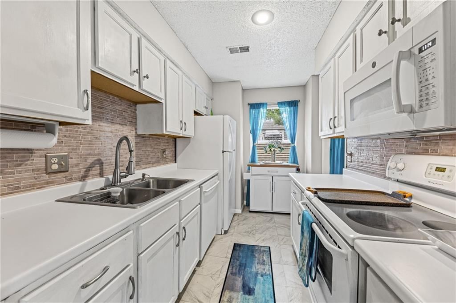
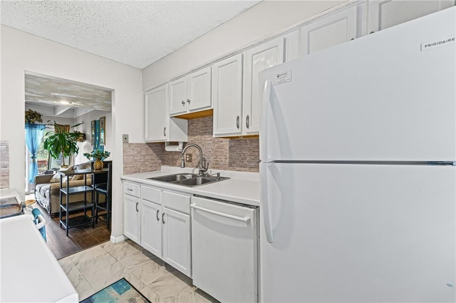
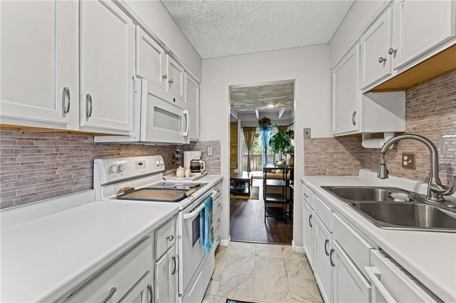
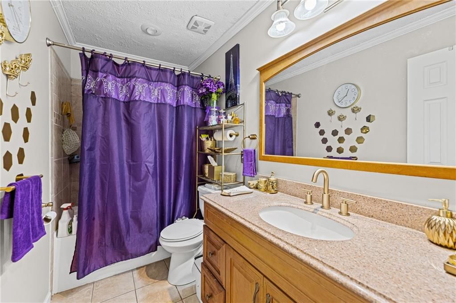
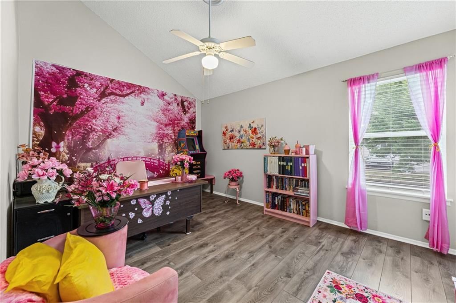
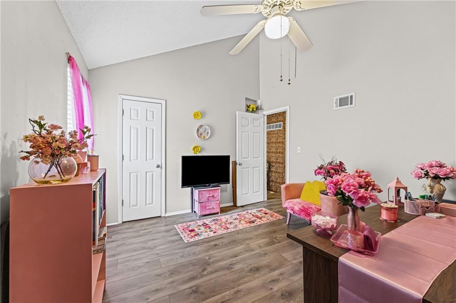
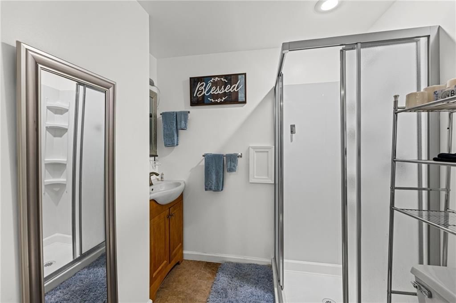
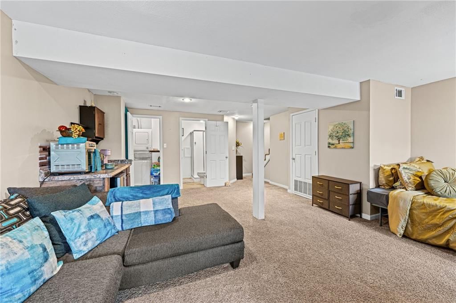
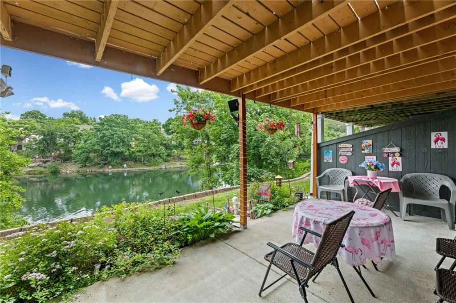
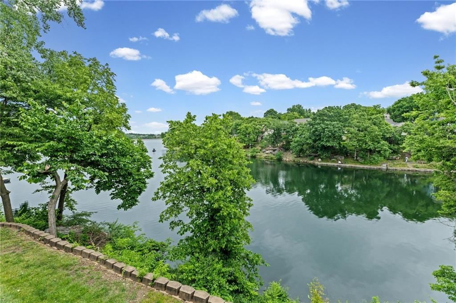
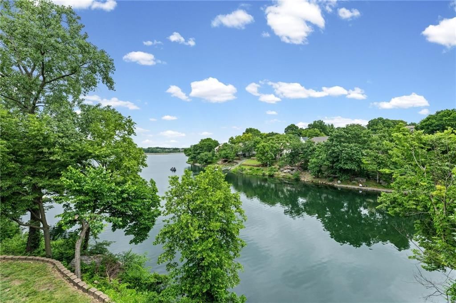
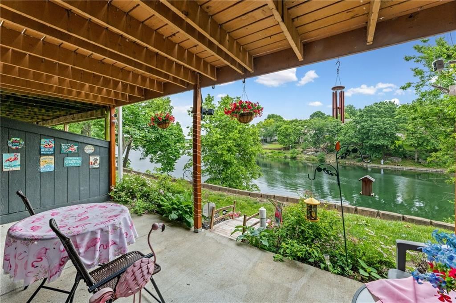
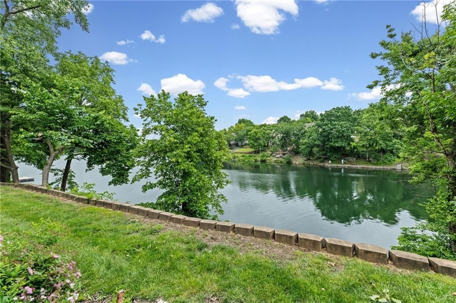
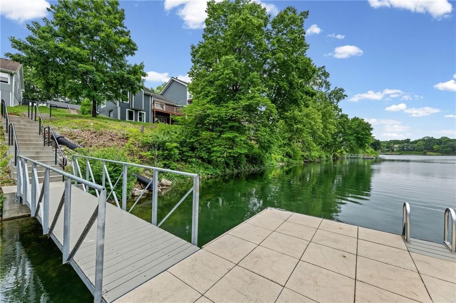
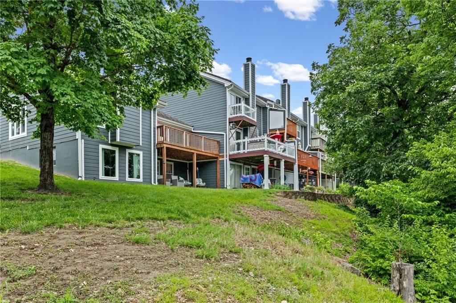
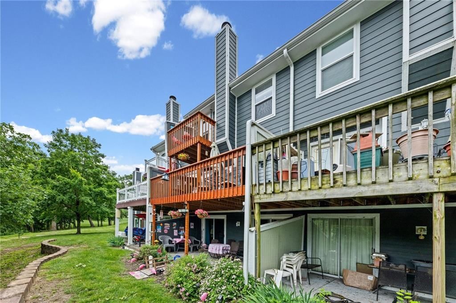
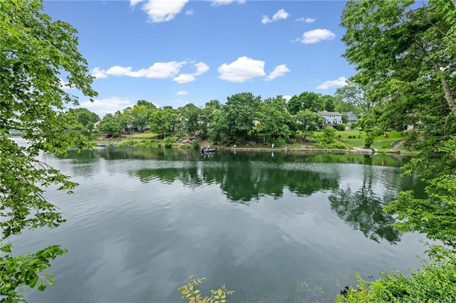
Want to feel like you are on vacation all year round? This Lakewood Bay townhome might be the answer! Home offers amazing views of the lake from every level. As you enter the home the main floor has a beautiful fireplace, large living room/dining room space, half bath, kitchen with an adjoining laundry facility and 2…
Offer Insights
Choose an offer strength
$293,951 – $299,650
Property Details
Interior
Bedrooms & bathrooms
- Bedrooms: 3
- Full bathrooms: 3
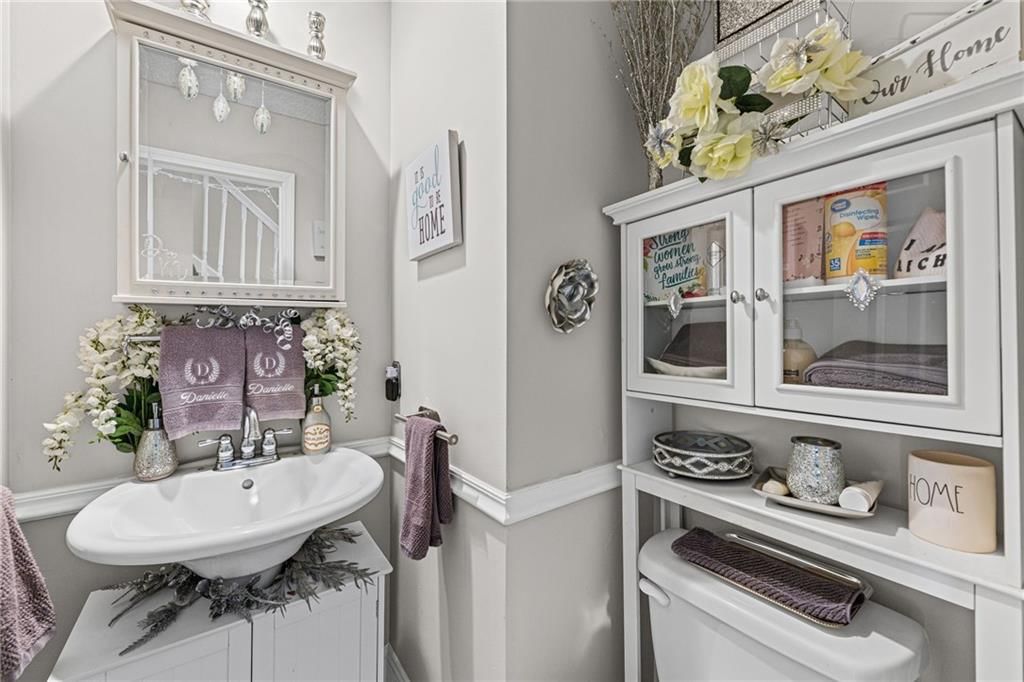
- 1/2 bathrooms: 1
Heating
- Heating: Natural Gas
Cooling
- Cooling: Electric
Appliances
- Included: Dishwasher, Disposal, Dryer, Electric Range, Washer
- Laundry: In Basement, Main Level
Features
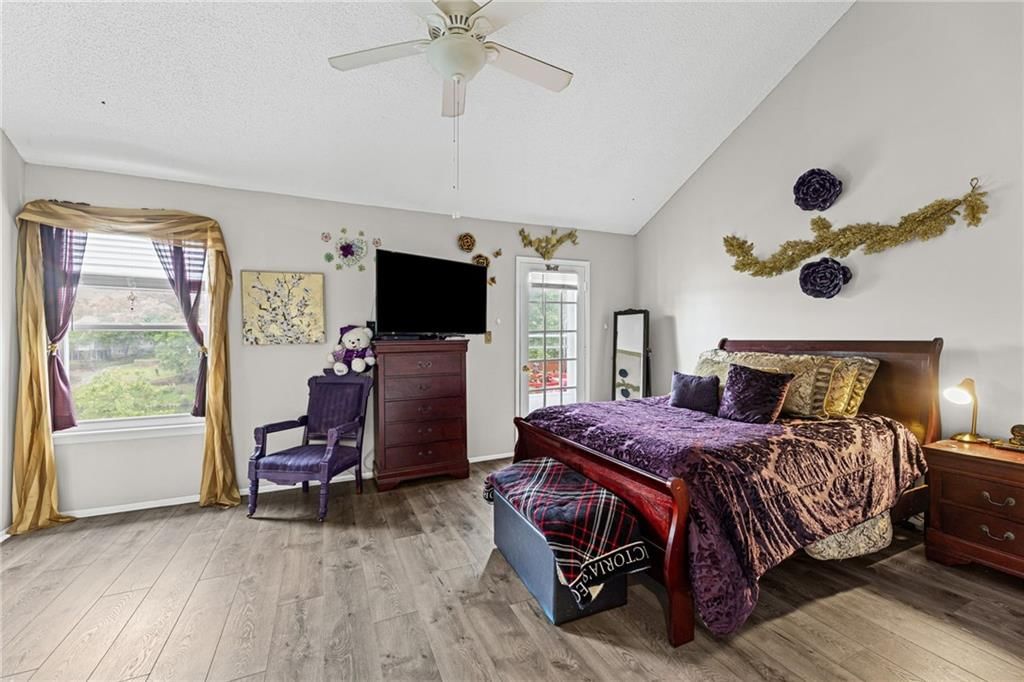
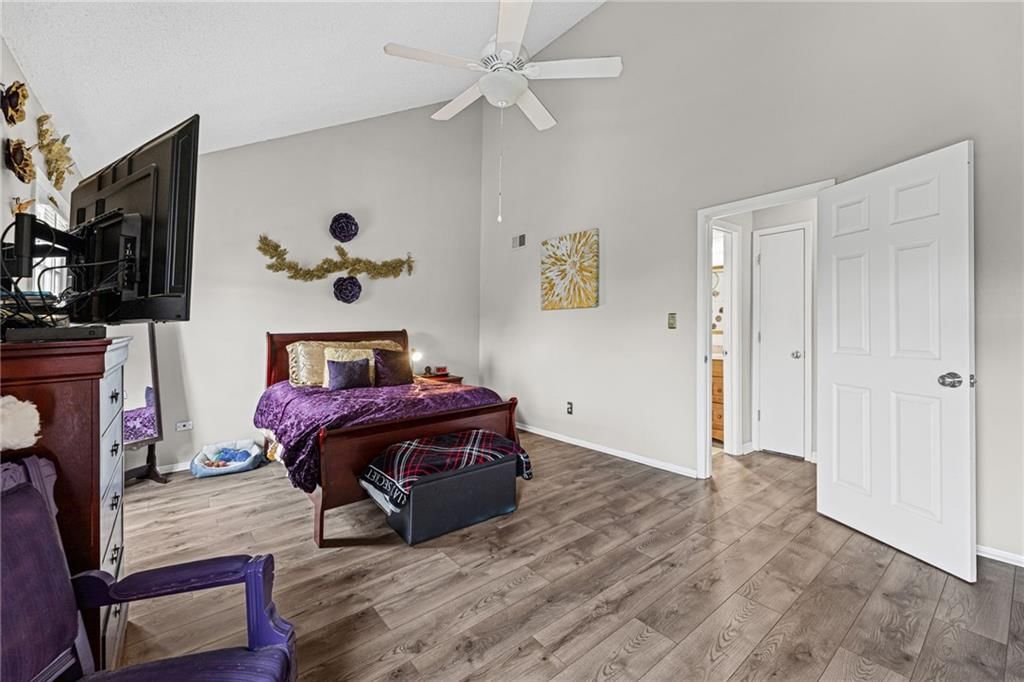
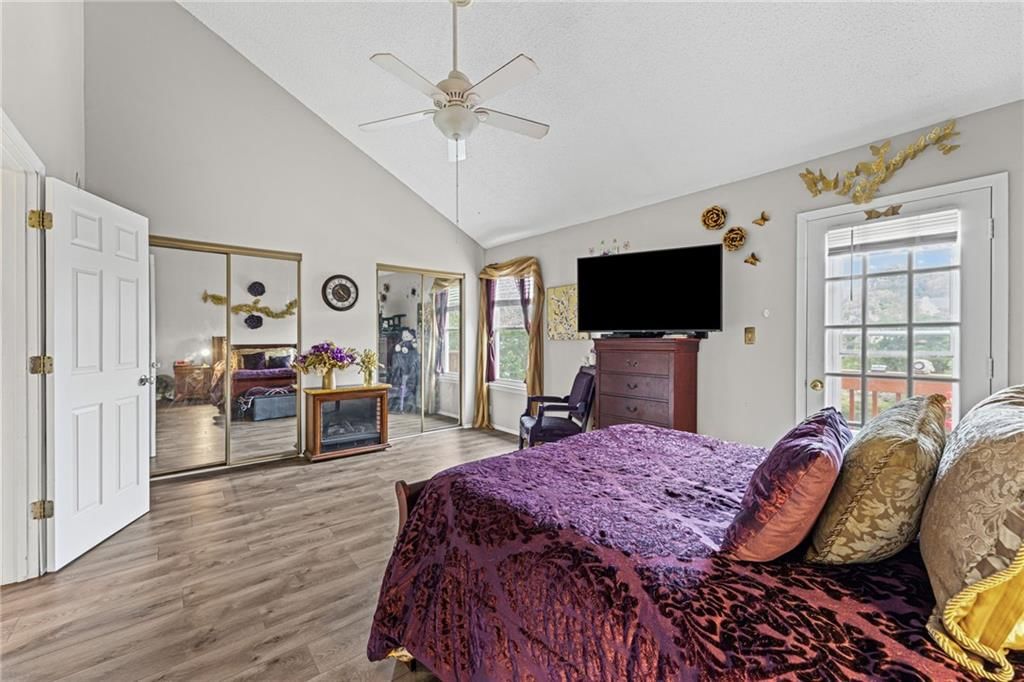
- Features: Ceiling Fan(s), Custom Cabinets, Painted Cabinets, Pantry, Vaulted Ceiling(s), Walk-In Closet(s)
- Flooring: Carpet, Laminate, Luxury Vinyl, Tile
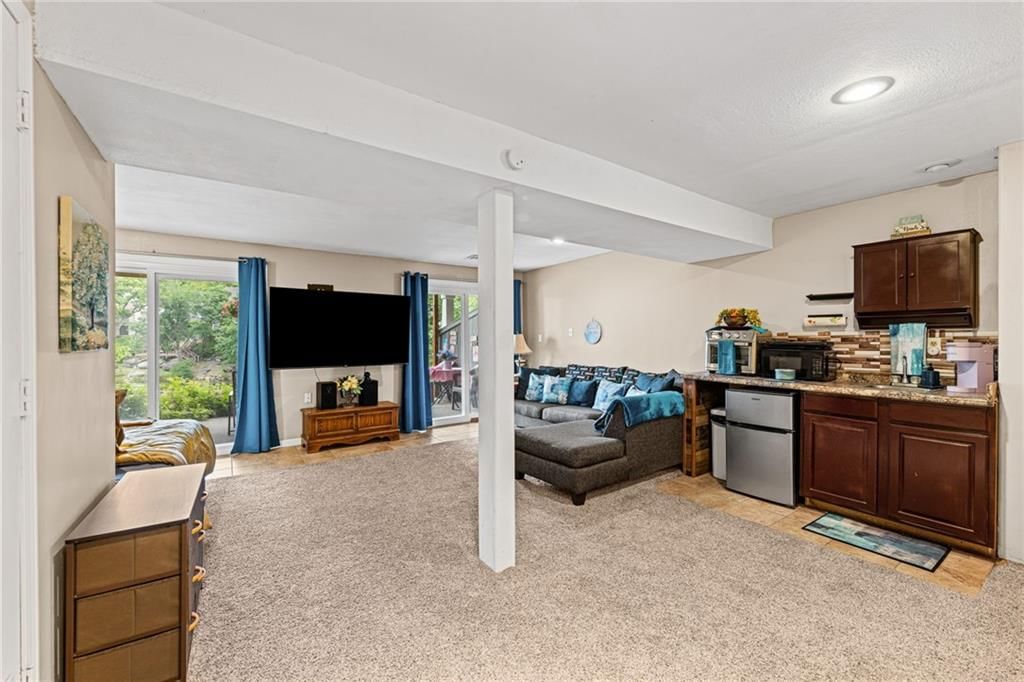
- Basement: Basement BR, Finished, Full, Walk-Out Access
- Fireplace features: Gas Starter, Living Room
- Other rooms: Entry
Interior area
- Finished area above ground: 2,027 sqft
- Total interior livable area: 2,027 sqft
Property
Parking
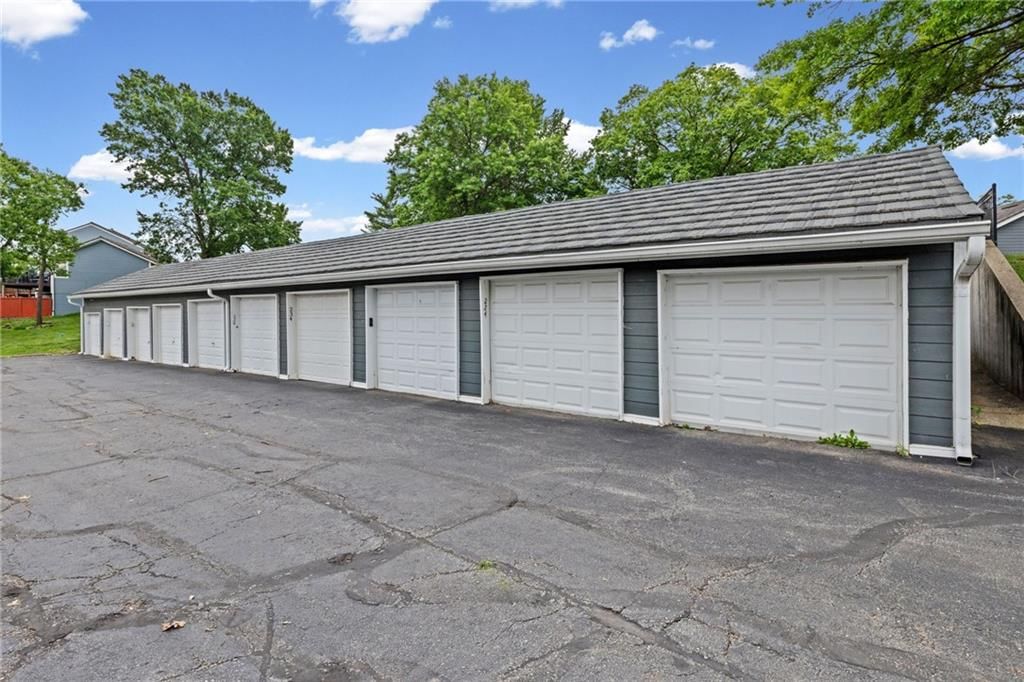
- Total spaces: 0
- Parking features: Off Street
Lot
- Size: 0.02 Acres
- Features: Lake Front, Many Trees
- Patio & porch: Deck, Patio, Porch
Construction
Type & style
- Home type: Residential
- Architectural style: Townhouse
Materials
- Materials: Frame, Wood Siding
Condition
- Year built: 1975
- Age: 51-75 Years
Utilities & green energy
- Sewer: Public Sewer
- Water: Public
Highlights
Outdoor & Lot
- Deck
- Covered Patio
- Mature Trees
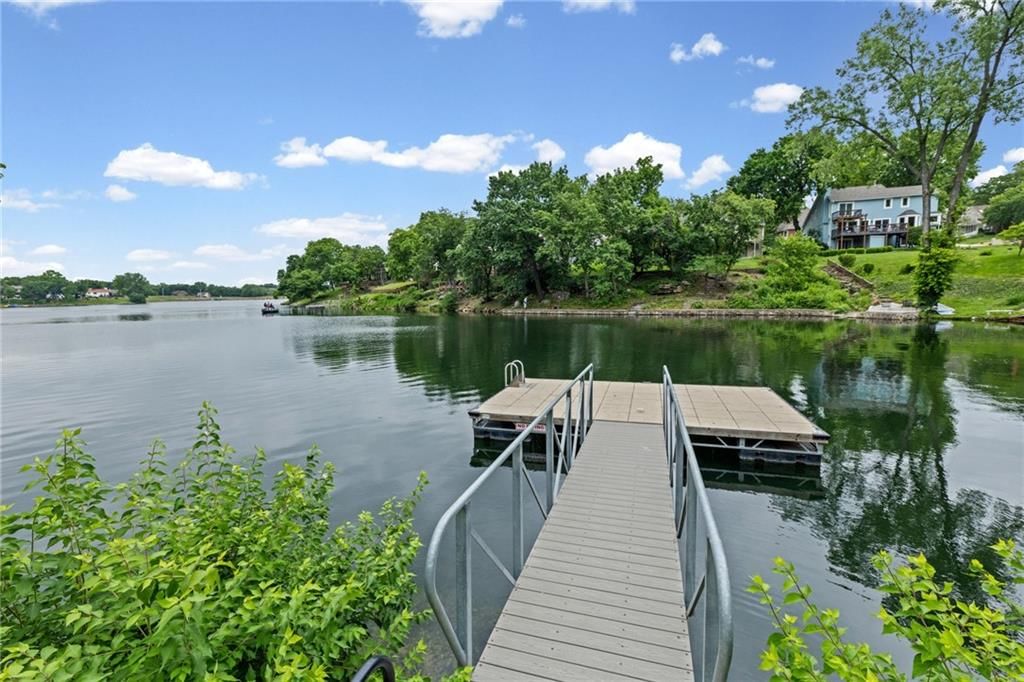
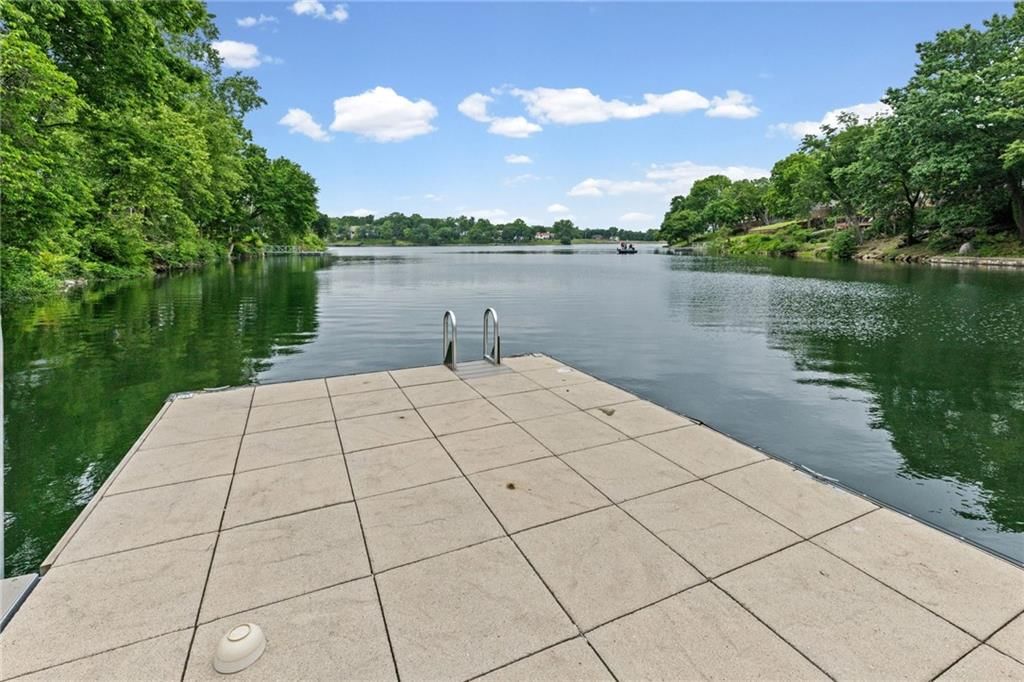
- Waterfront
Kitchen
- Walk-in Pantry
- White Kitchen
Interior
- Tile Floors
- Tall Ceilings
- Ceiling Beams
- Wet Bar
Layout
- Finished Basement
- Walk-out Basement
- In-law Suite
- Home Office
Fireplace
- Fireplace
- Gas Fireplace
HOA and Amenities
HOA
- Has HOA: Yes
- Fee: $461 /month
Amenities
- Boat Dock
- Clubhouse
- Community Center
- Exercise Room
- Golf Course
- Pickleball Court(s)
- Play Area
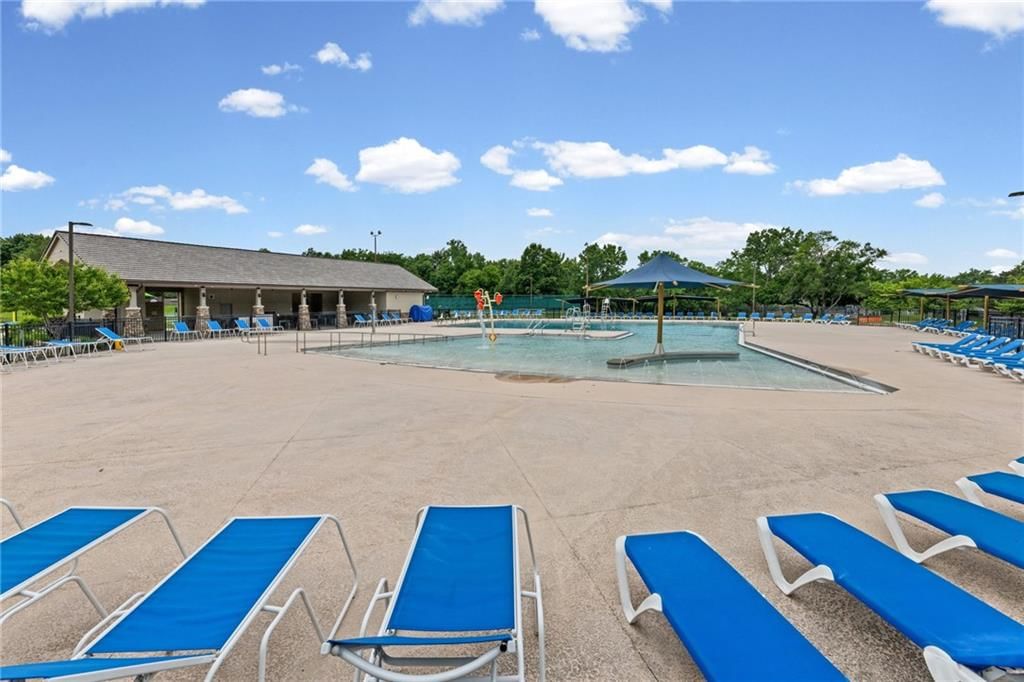
- Pool
- Putting Green
- Tennis Court(s)
- Trail(s)
Nearby schools
GreatSchools rating
- 8Chapel Lakes Elementary School
- 5Delta Woods Middle School
- 8Blue Springs South High School
Schools provided by the listing agent
- District: Blue Springs
- Elementary: Chapel Lakes
- Middle: Delta Woods
- High: Blue Springs South
Price history
Tax
- Annual tax amount: $2,786 / yr
Property tax history
| Year | Property tax | Assessed value |
|---|---|---|
| 2025 | $2,786 | $36,184 |
| 2024 | $2,692 | $35,150 |
| 2023 | $2,643 | $35,150 |
| 2022 | $2,323 | $27,360 |
| 2021 | $2,321 | $27,360 |
| 2020 | $2,061 | $24,027 |
| 2019 | $1,998 | $24,027 |
| 2018 | $1,998 | $20,911 |
| 2017 | $1,838 | $20,911 |
| 2016 | $1,740 | $20,387 |
| 2014 | $1,788 | $20,805 |
| 2013 | $1,788 | $20,805 |
Listed by Modern Realty Advisors
Listed May 22, 2026, 9:46 AM · Updated Jul 23, 2026, 1:56 PM · Source: Heartland MLS as distributed by MLS GRID · MLS #2621247
$299,950
Under Contract232 NE Bayview Drive, Lee's Summit, MO 64064
About this home
Want to feel like you are on vacation all year round? This Lakewood Bay townhome might be the answer! Home offers amazing views of the lake from every level. As you enter the home the main floor has a beautiful fireplace, large living room/dining room space, half bath, kitchen with an adjoining laundry facility and 2…
See this home in person
Connect with a local HouseLoop agent to show you this home and answer your questions.
Pick a date
Pick a time
Property Details
Interior
Bedrooms & bathrooms
- Bedrooms: 3
- Full bathrooms: 3
- 1/2 bathrooms: 1
Heating
- Heating: Natural Gas
Cooling
- Cooling: Electric
Appliances
- Included: Dishwasher, Disposal, Dryer, Electric Range, Washer
- Laundry: In Basement, Main Level
Features
- Features: Ceiling Fan(s), Custom Cabinets, Painted Cabinets, Pantry, Vaulted Ceiling(s), Walk-In Closet(s)
- Flooring: Carpet, Laminate, Luxury Vinyl, Tile
- Basement: Basement BR, Finished, Full, Walk-Out Access
- Fireplace features: Gas Starter, Living Room
- Other rooms: Entry
Interior area
- Finished area above ground: 2,027 sqft
- Total interior livable area: 2,027 sqft
Property
Parking
- Total spaces: 0
- Parking features: Off Street
Lot
- Size: 0.02 Acres
- Features: Lake Front, Many Trees
- Patio & porch: Deck, Patio, Porch
Construction
Type & style
- Home type: Residential
- Architectural style: Townhouse
Materials
- Materials: Frame, Wood Siding
Condition
- Year built: 1975
- Age: 51-75 Years
Utilities & green energy
- Sewer: Public Sewer
- Water: Public
Highlights
Outdoor & Lot
- Deck
- Covered Patio
- Mature Trees
- Waterfront
Kitchen
- Walk-in Pantry
- White Kitchen
Interior
- Tile Floors
- Tall Ceilings
- Ceiling Beams
- Wet Bar
Layout
- Finished Basement
- Walk-out Basement
- In-law Suite
- Home Office
Fireplace
- Fireplace
- Gas Fireplace
HOA and Amenities
HOA
- Has HOA: Yes
- Fee: $461 /month
Amenities
- Boat Dock
- Clubhouse
- Community Center
- Exercise Room
- Golf Course
- Pickleball Court(s)
- Play Area
- Pool
- Putting Green
- Tennis Court(s)
- Trail(s)
Nearby schools
GreatSchools rating
- 8Chapel Lakes Elementary School
- 5Delta Woods Middle School
- 8Blue Springs South High School
Schools provided by the listing agent
- District: Blue Springs
- Elementary: Chapel Lakes
- Middle: Delta Woods
- High: Blue Springs South
Price history
Tax
- Annual tax amount: $2,786 / yr
Property tax history
| Year | Property tax | Assessed value |
|---|---|---|
| 2025 | $2,786 | $36,184 |
| 2024 | $2,692 | $35,150 |
| 2023 | $2,643 | $35,150 |
| 2022 | $2,323 | $27,360 |
| 2021 | $2,321 | $27,360 |
| 2020 | $2,061 | $24,027 |
| 2019 | $1,998 | $24,027 |
| 2018 | $1,998 | $20,911 |
| 2017 | $1,838 | $20,911 |
| 2016 | $1,740 | $20,387 |
| 2014 | $1,788 | $20,805 |
| 2013 | $1,788 | $20,805 |
Offer Insights
Choose an offer strength
$293,951 – $299,650
Listed by Modern Realty Advisors
Listed May 22, 2026, 9:46 AM · Updated Jul 23, 2026, 1:56 PM · Source: Heartland MLS as distributed by MLS GRID · MLS #2621247