$430,000
Sold4 bd · 4.5 ba · 3,424 sqftAbout this home
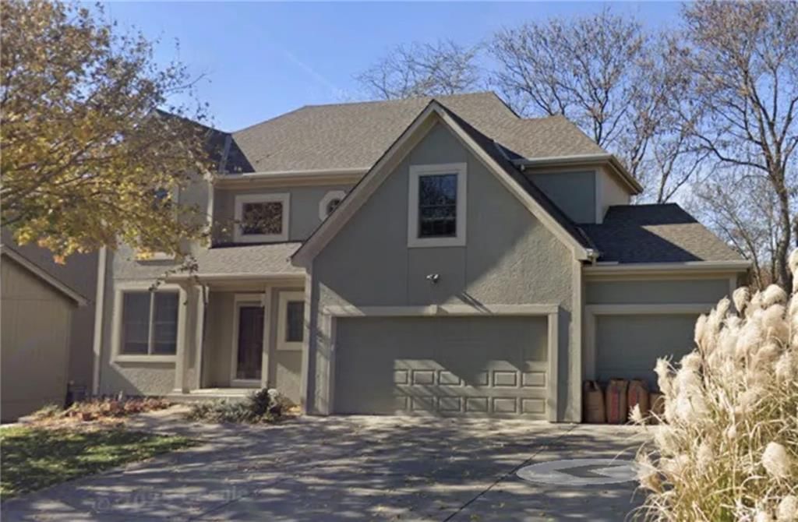
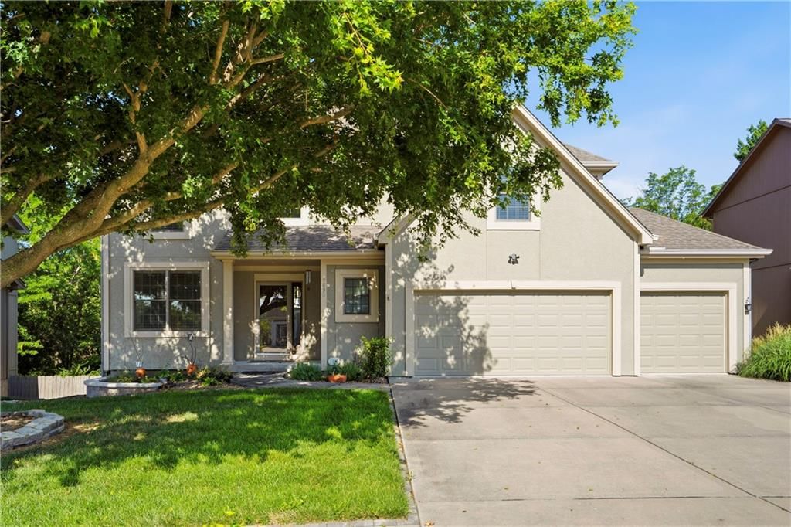
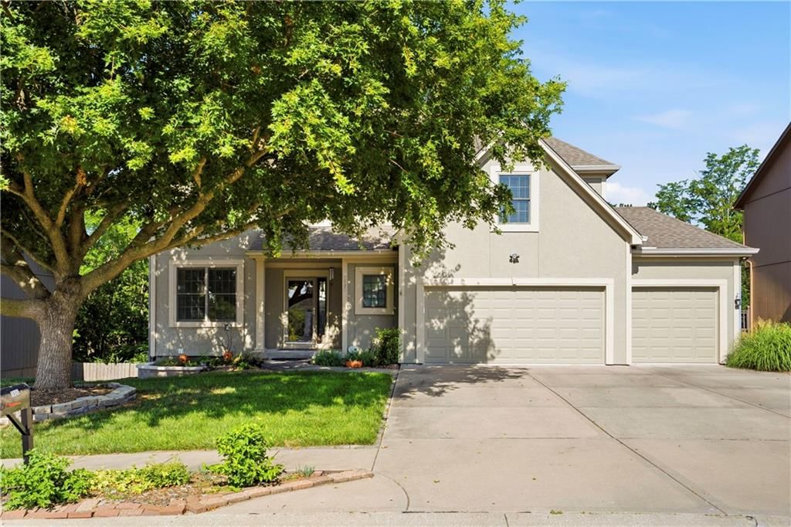
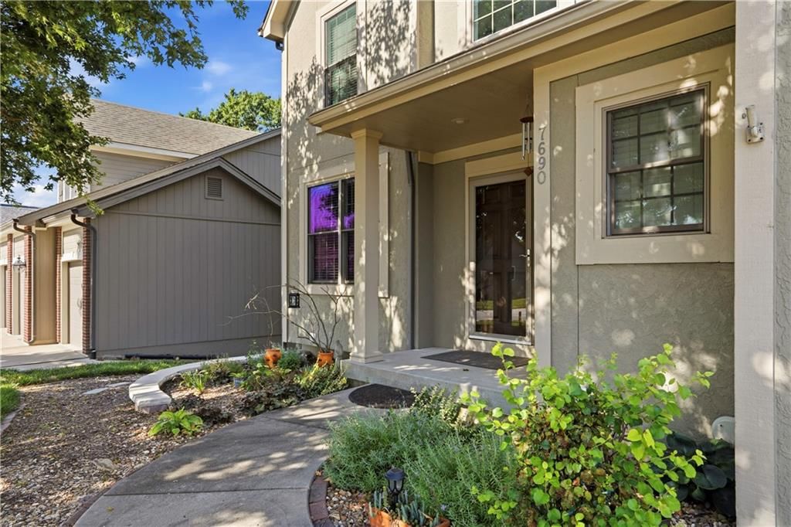
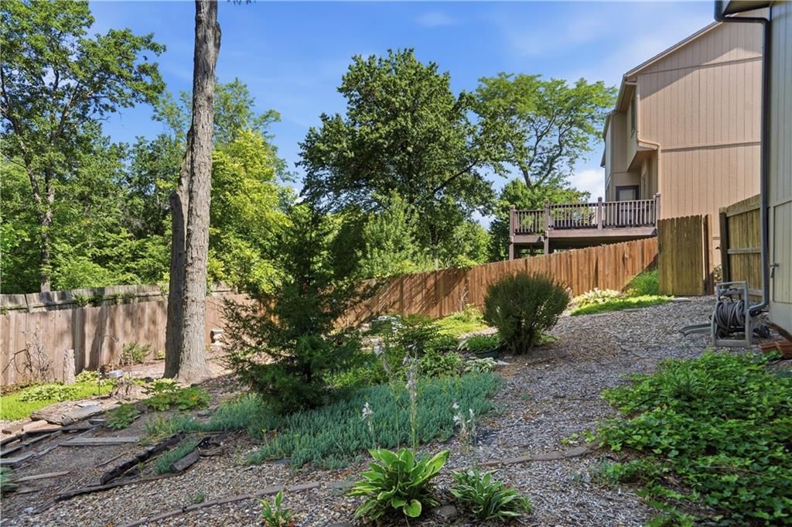
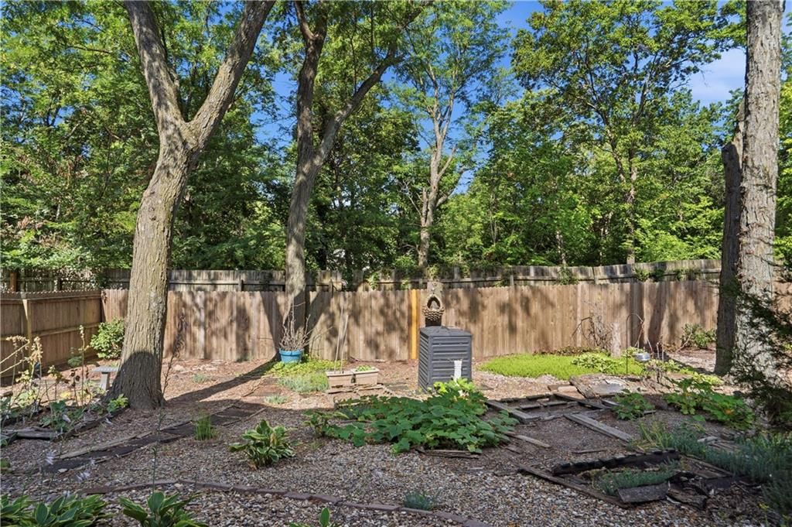
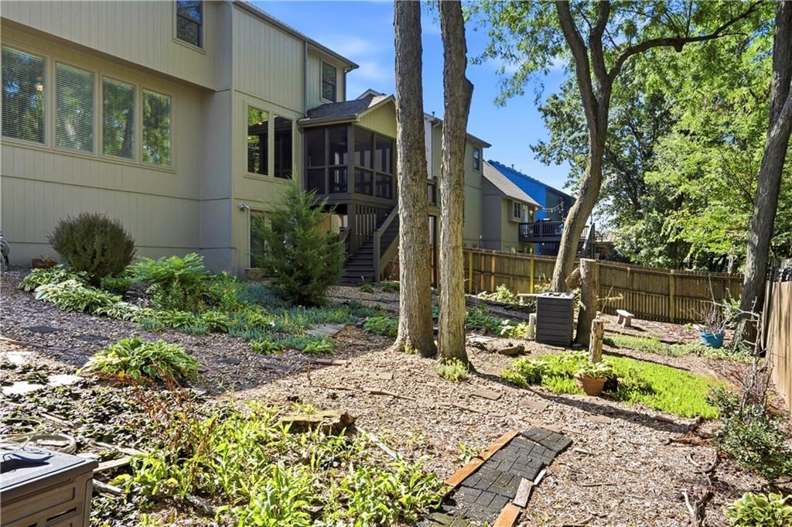
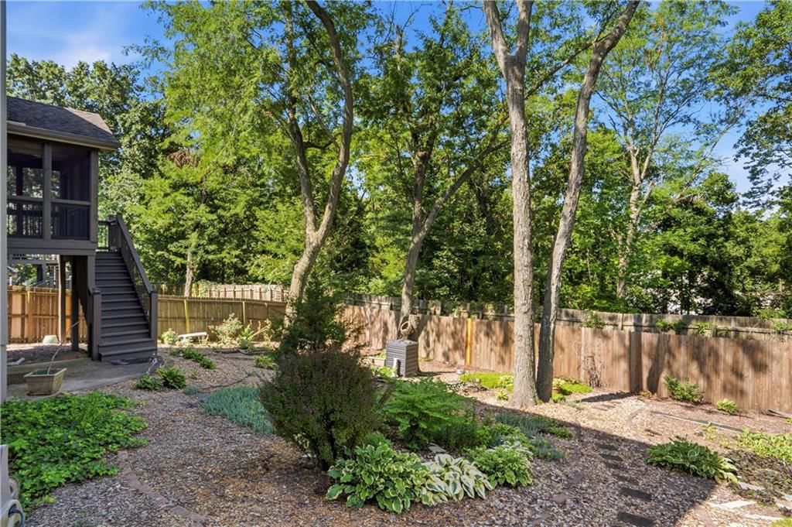
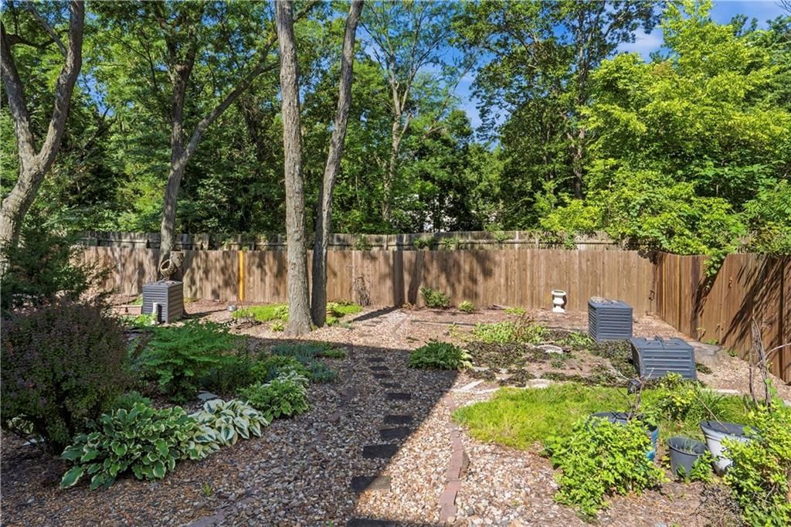
Welcome to this beautifully maintained 4-bedroom, 3.5-bathroom two-story home in highly sought-after unincorporated Platte County, feeding into the Park Hill School District. Backing to peaceful green space, this property offers serene views, added privacy, and a rare sense of tranquility. Inside, you’ll find…
Property Details
Interior
Bedrooms & bathrooms
- Bedrooms: 4
- Full bathrooms: 4
- 1/2 bathrooms: 1
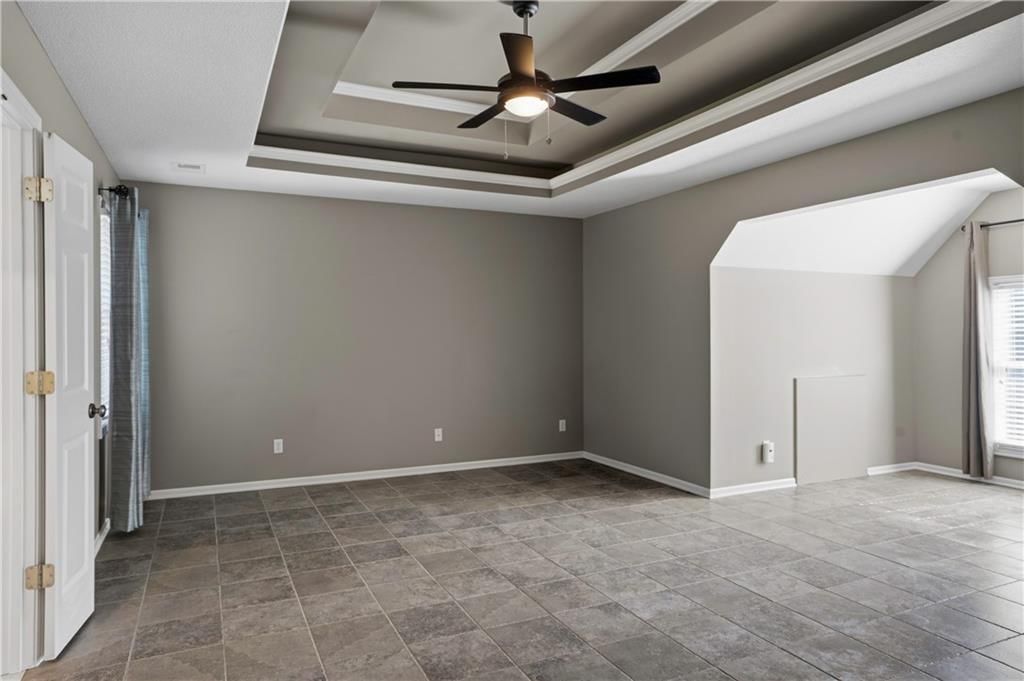
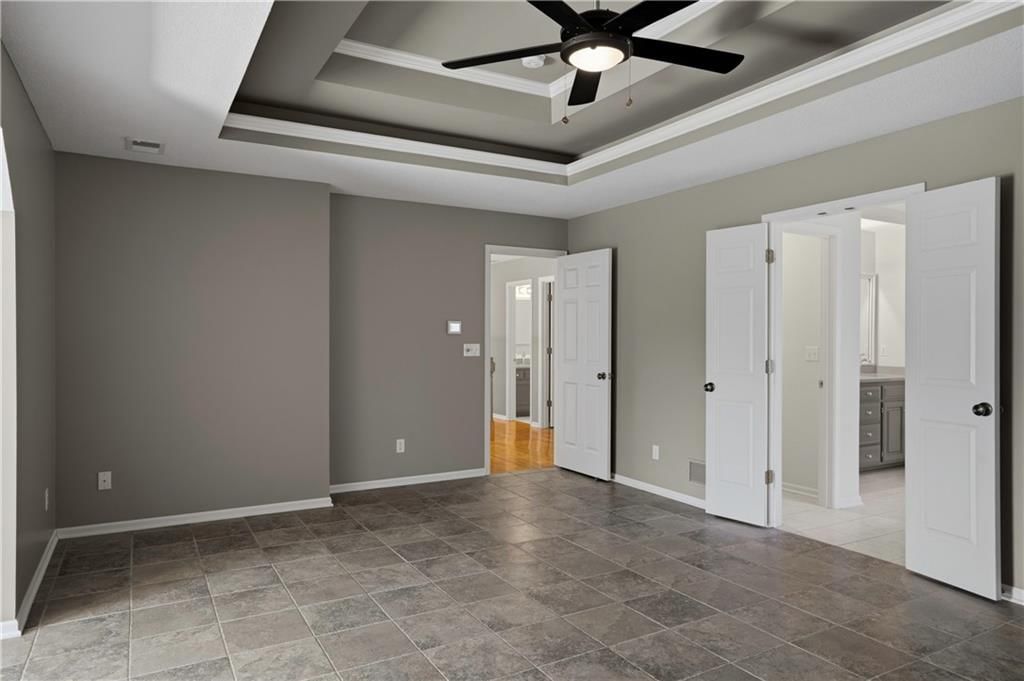
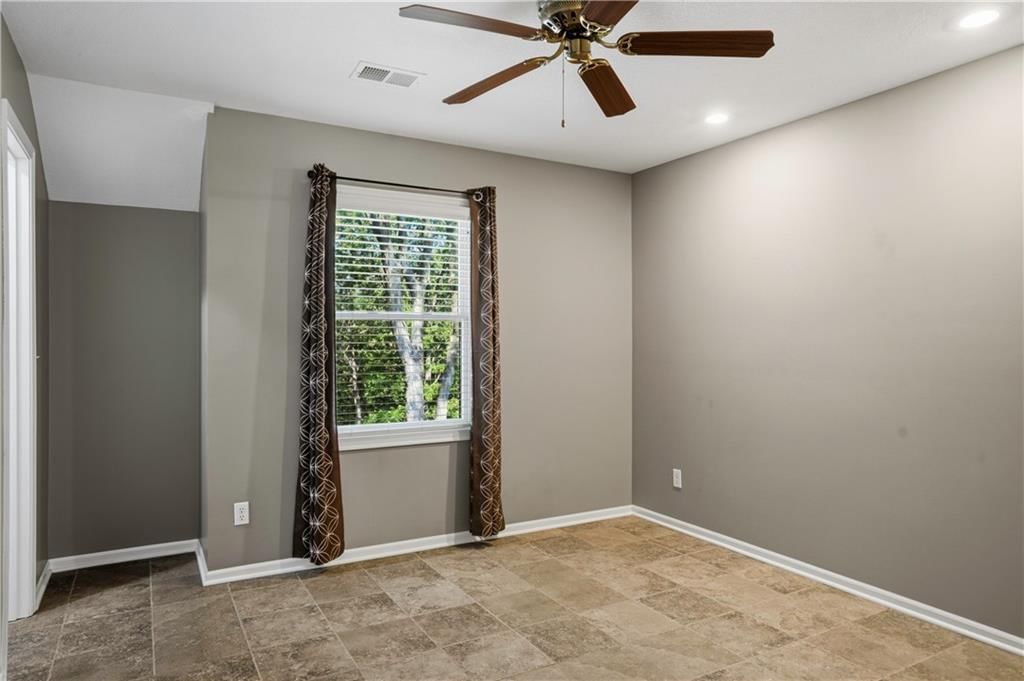
Primary Bedroom
- Features: ceiling fan(s), walk-in closet(s)
- Level: Second
- Dimensions: 19 × 13
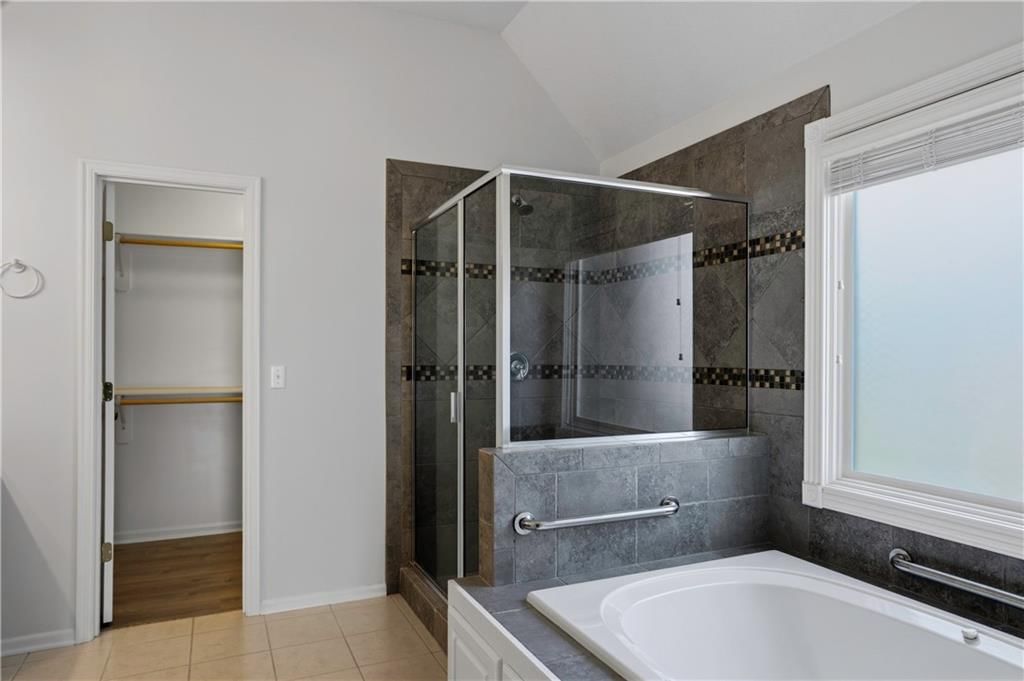
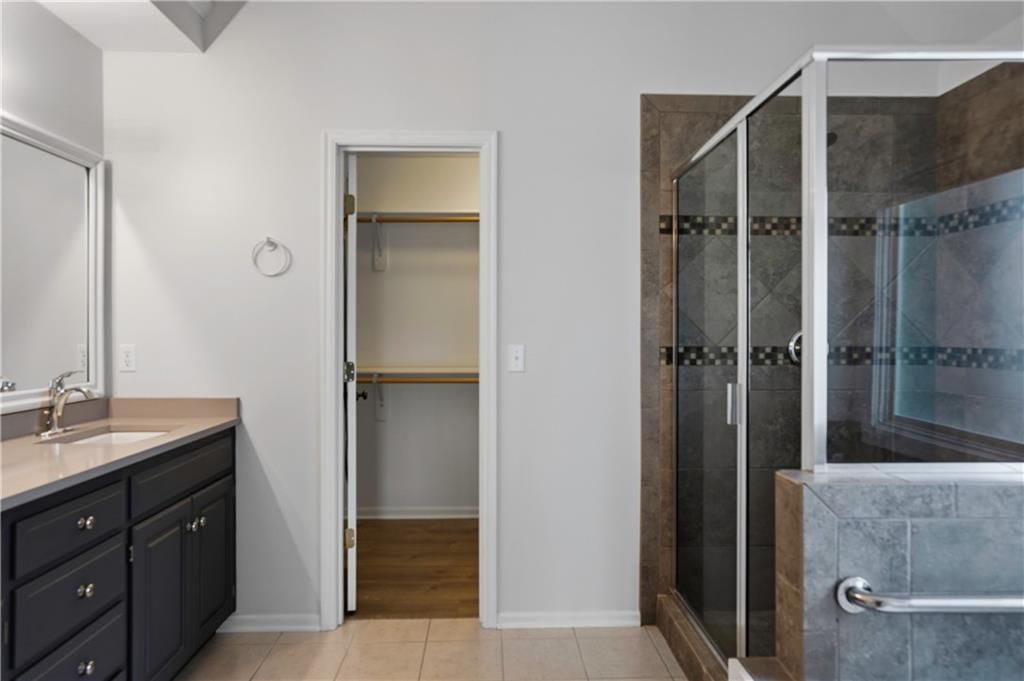
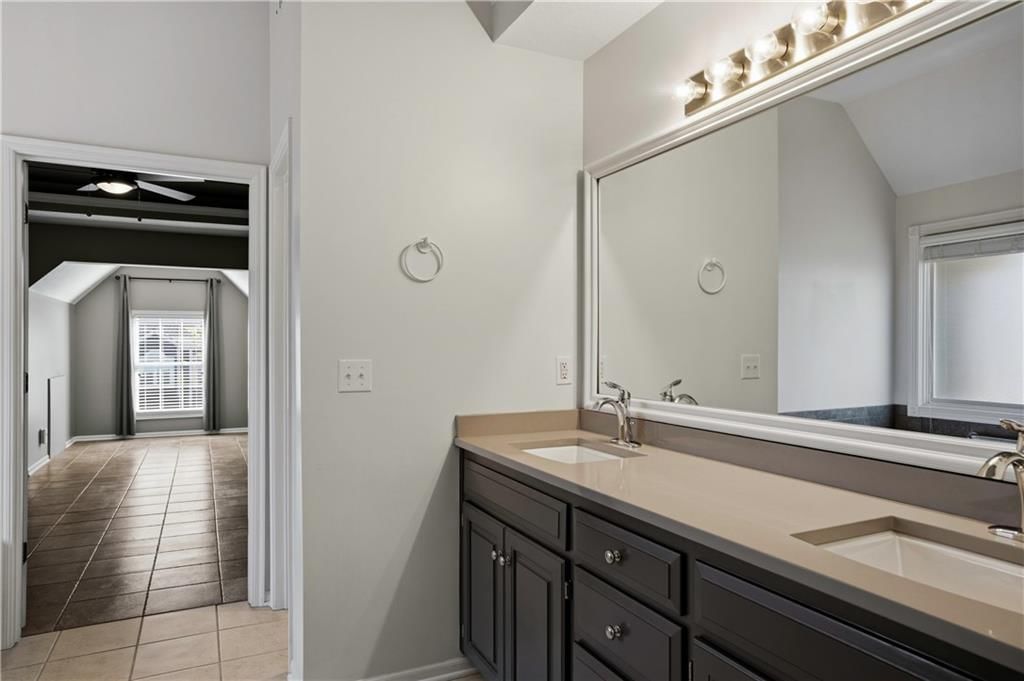
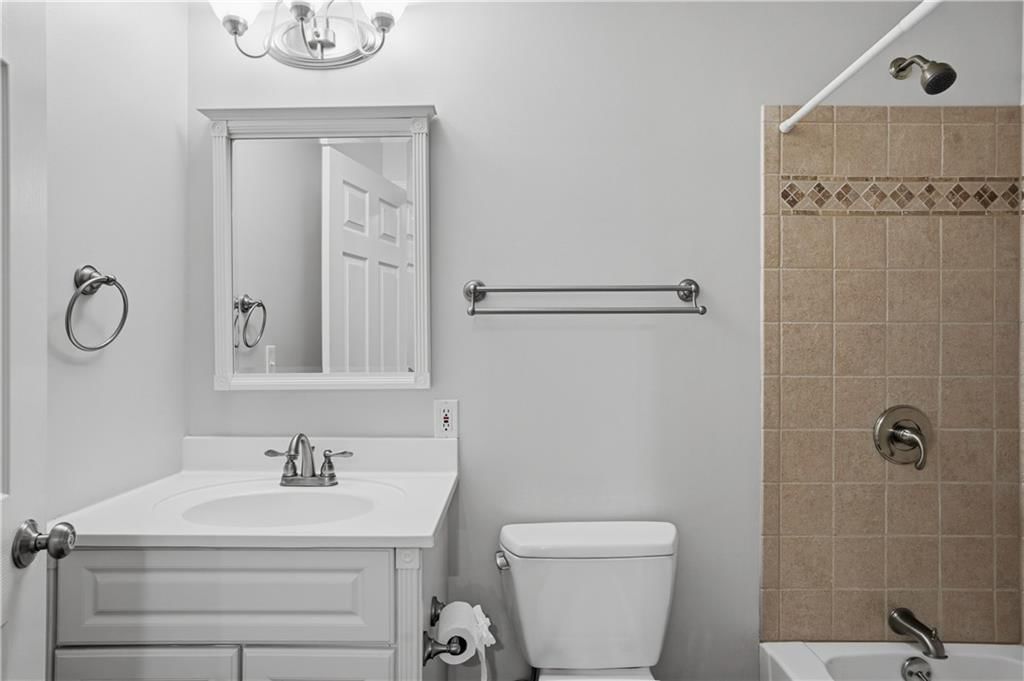
Primary Bathroom
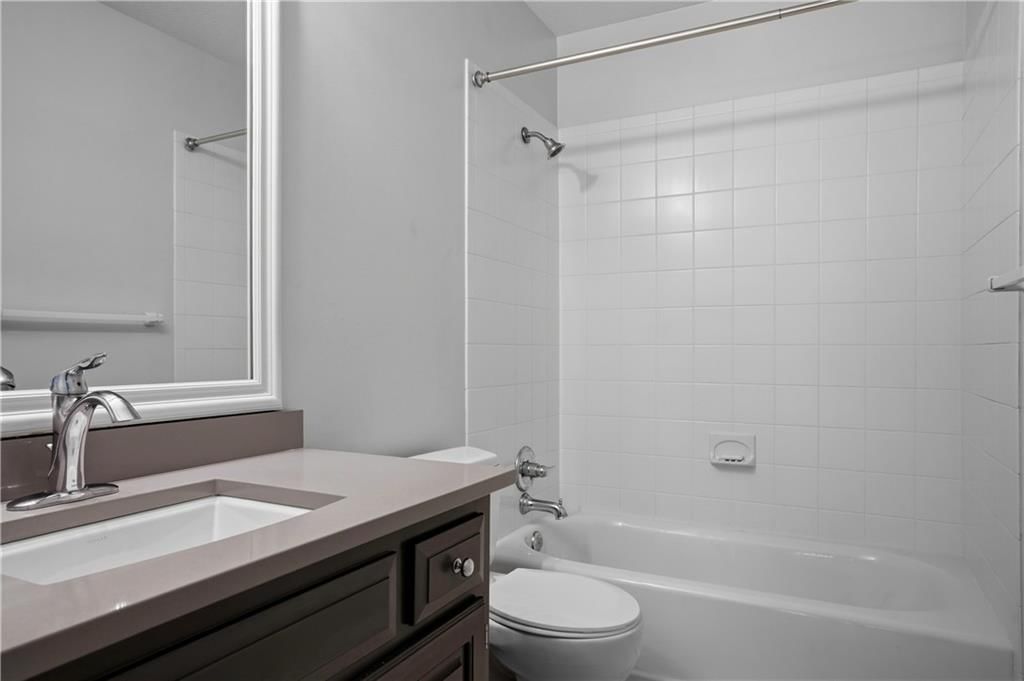
- Features: double vanity, walk-in closet(s)
- Level: Second
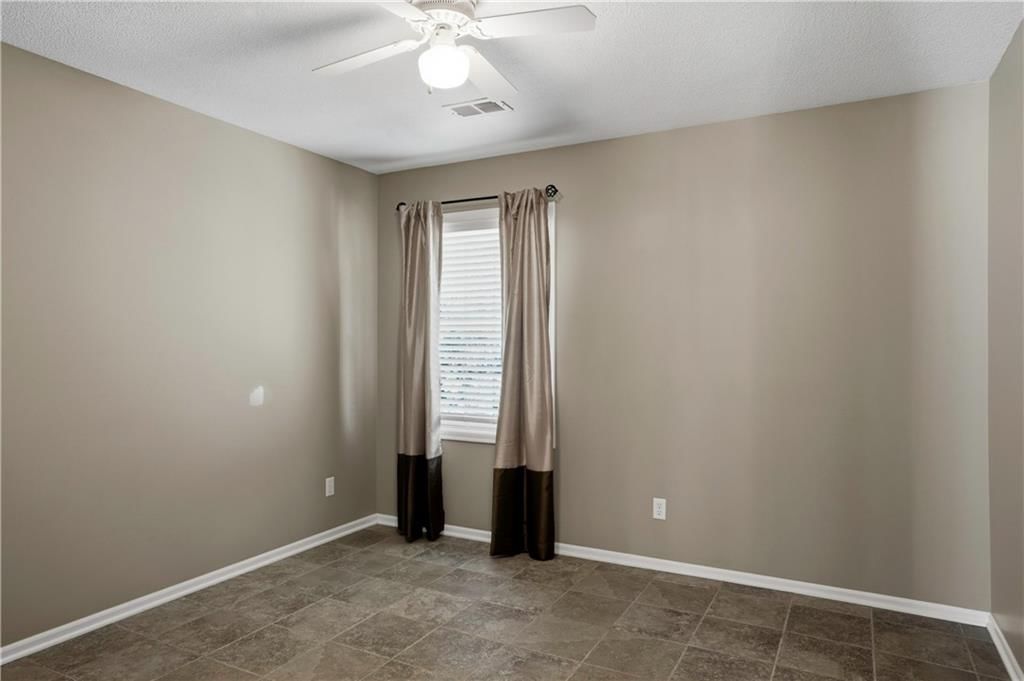
Bedroom 2
- Features: Walk-In Closet(s)
- Level: Second
- Dimensions: 11 × 11
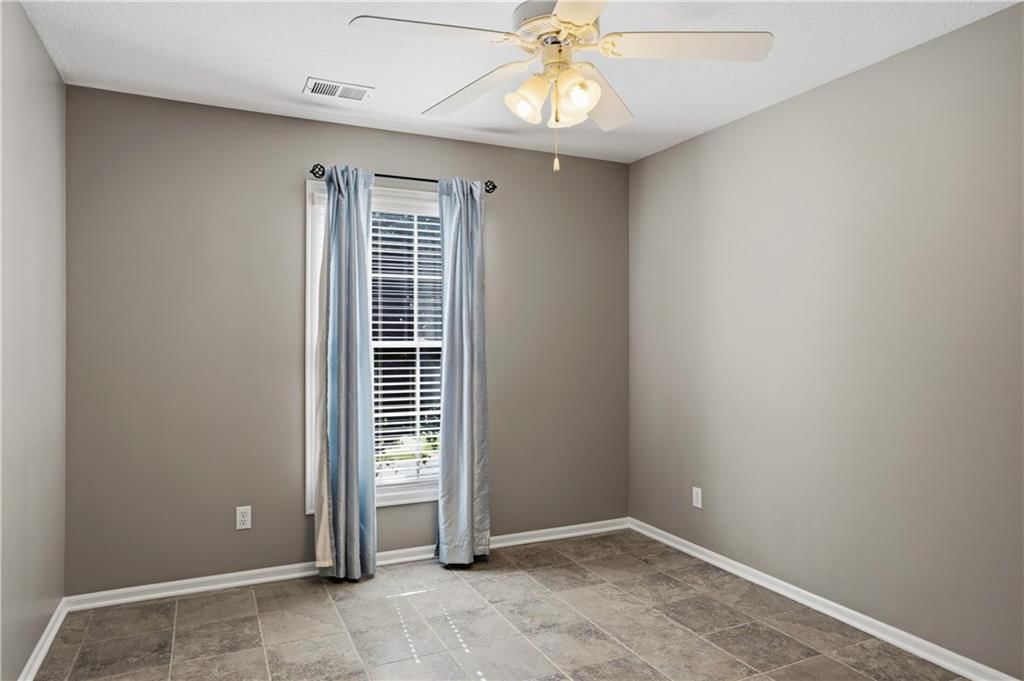
Bedroom 3
- Features: Walk-In Closet(s)
- Dimensions: 11 × 11
Bedroom 4
- Dimensions: 12 × 10
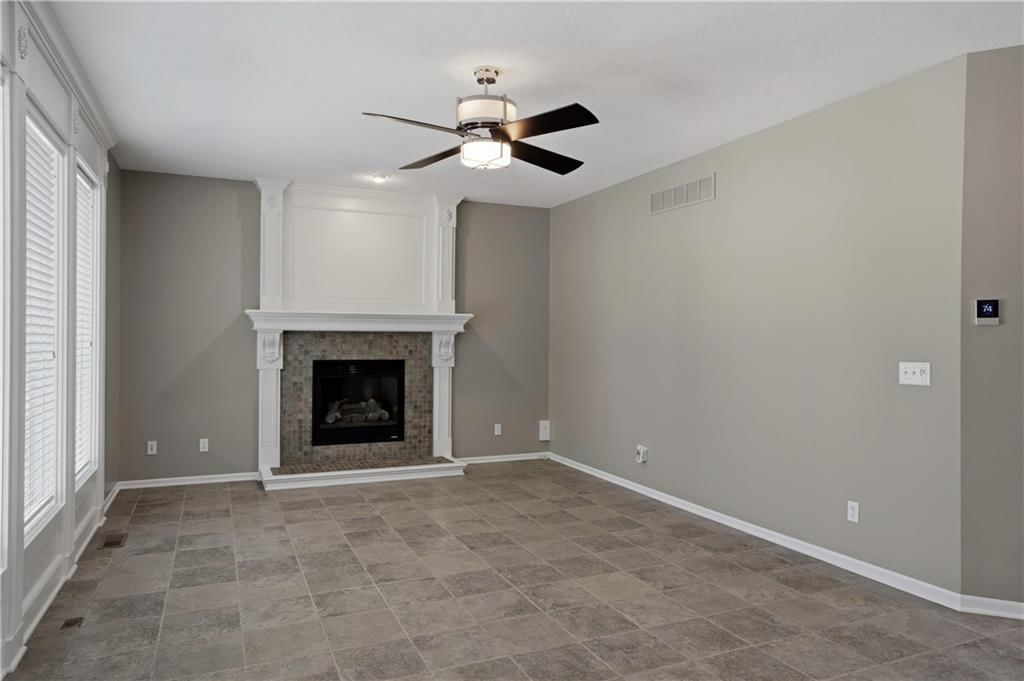
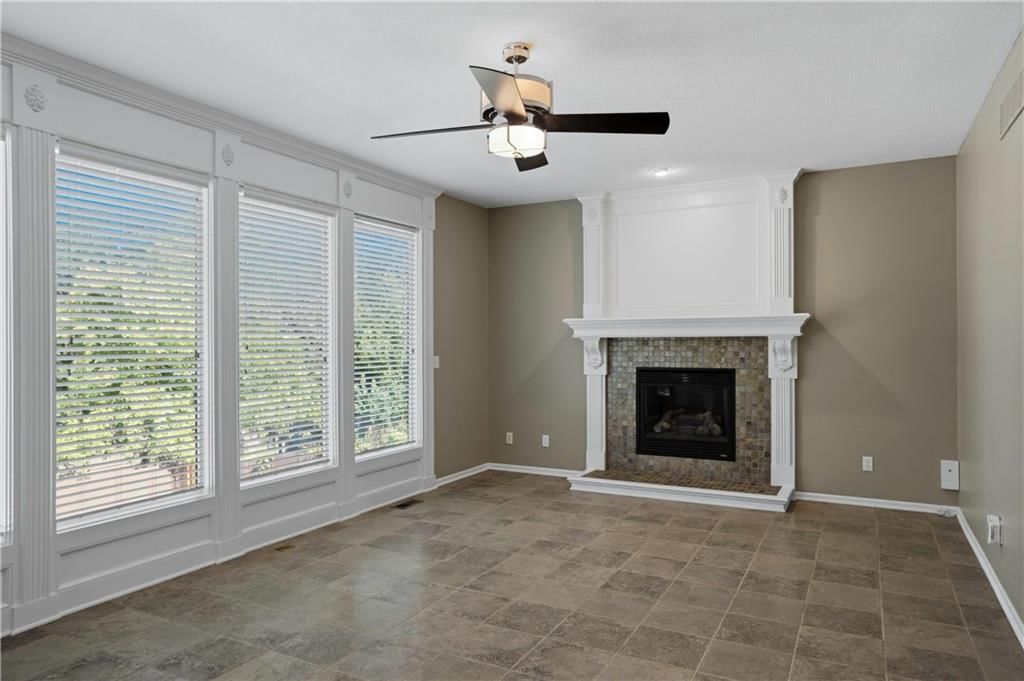
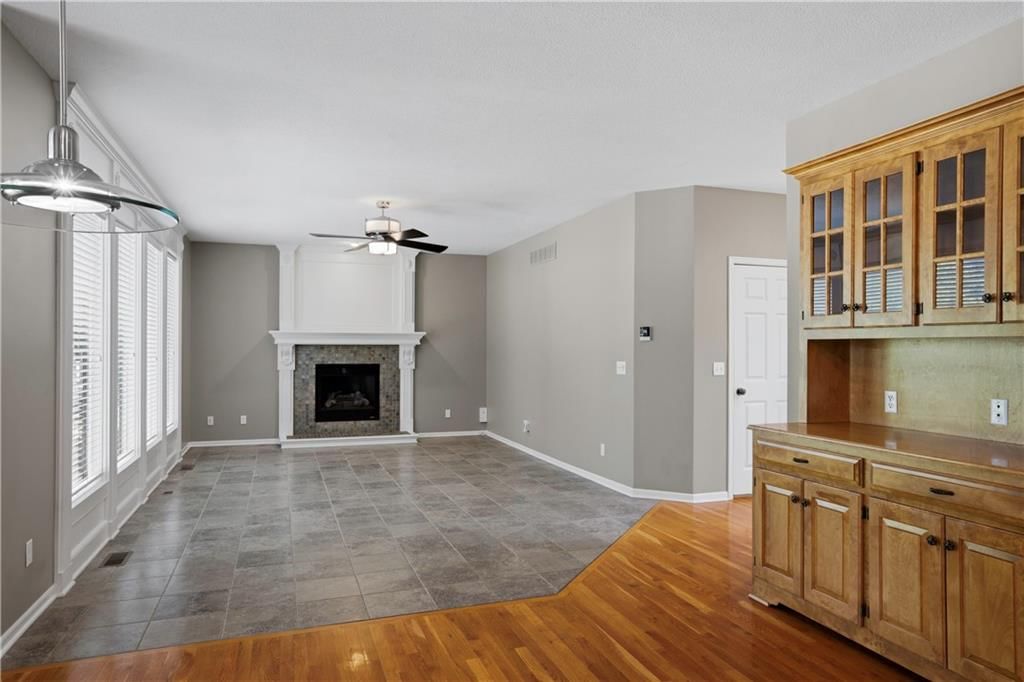
Great Room
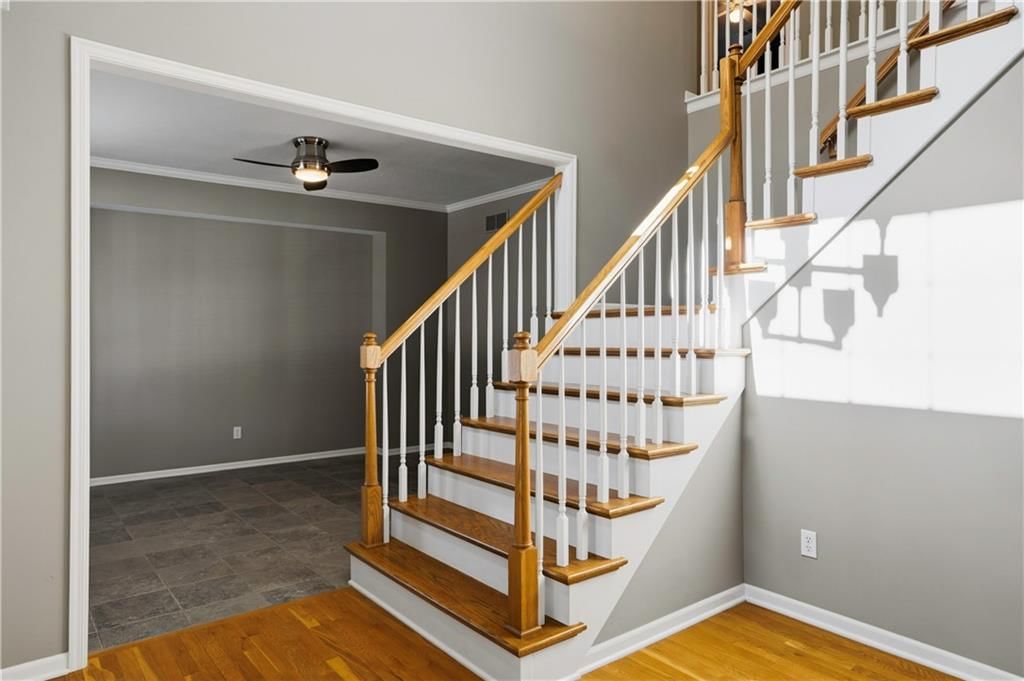
- Features: Ceiling Fan(s)
- Level: First
- Dimensions: 21 × 13
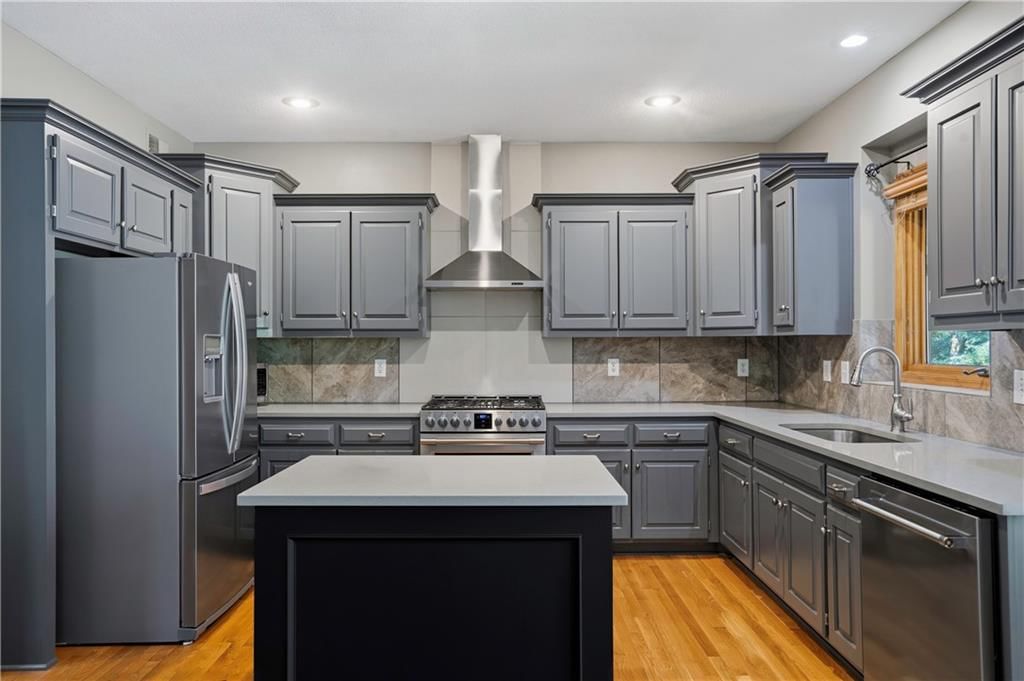
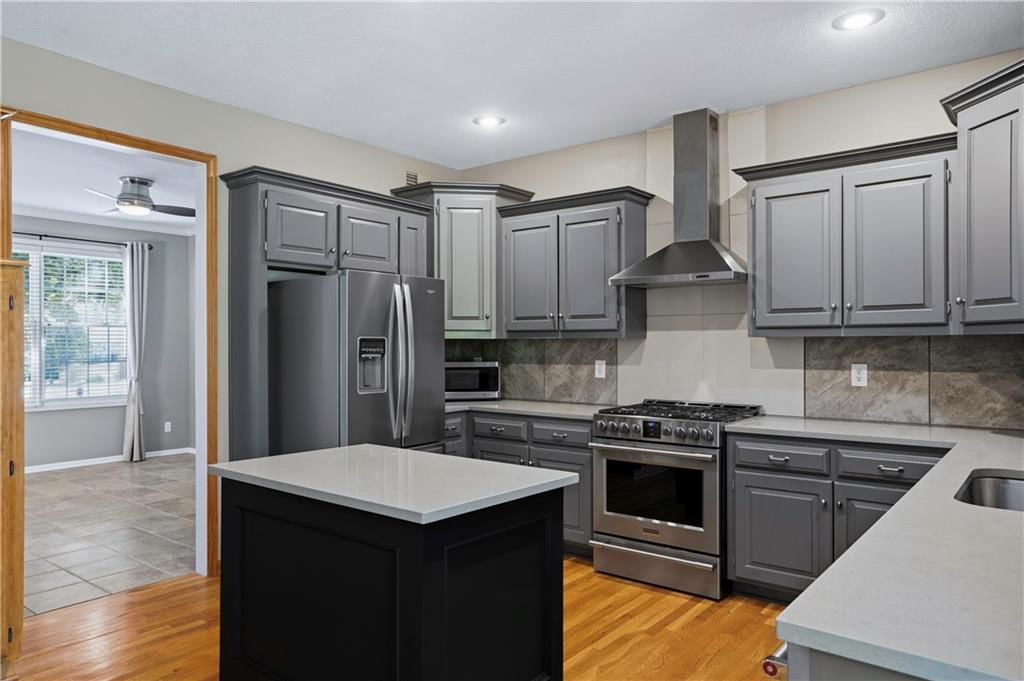
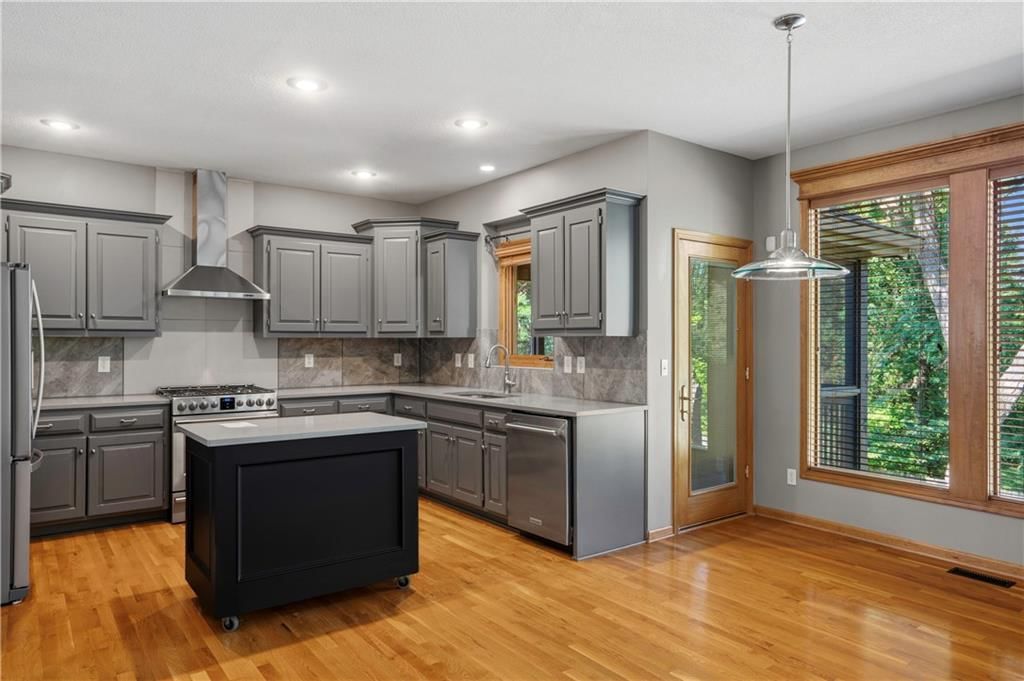
Kitchen
- Features: Pantry
- Level: First
- Dimensions: 19 × 17
Dining Room
- Level: First
- Dimensions: 14 × 11
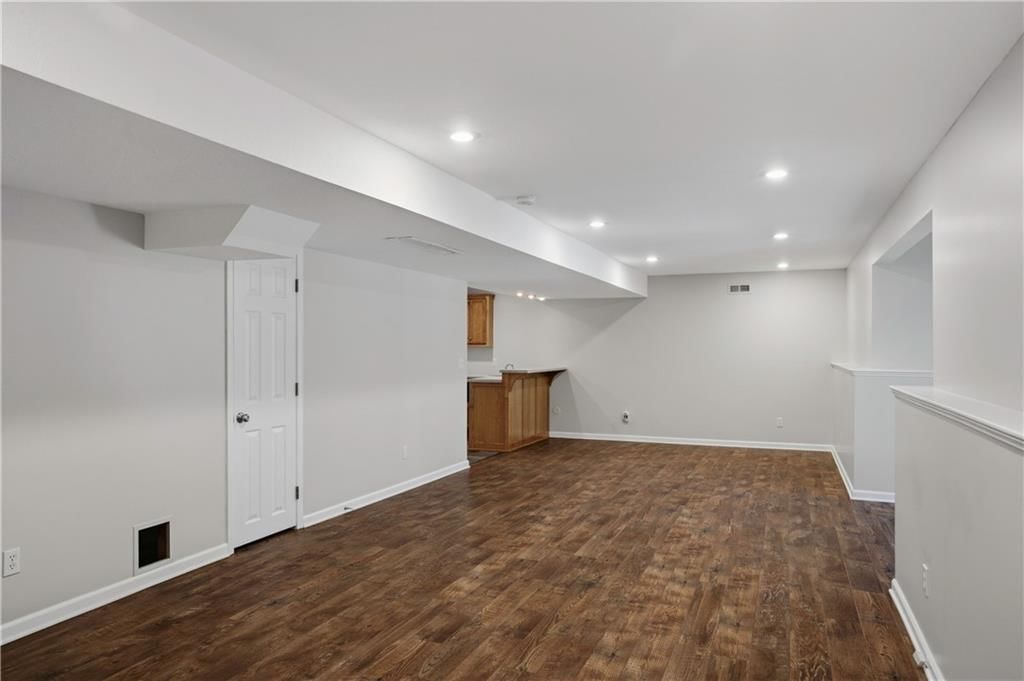
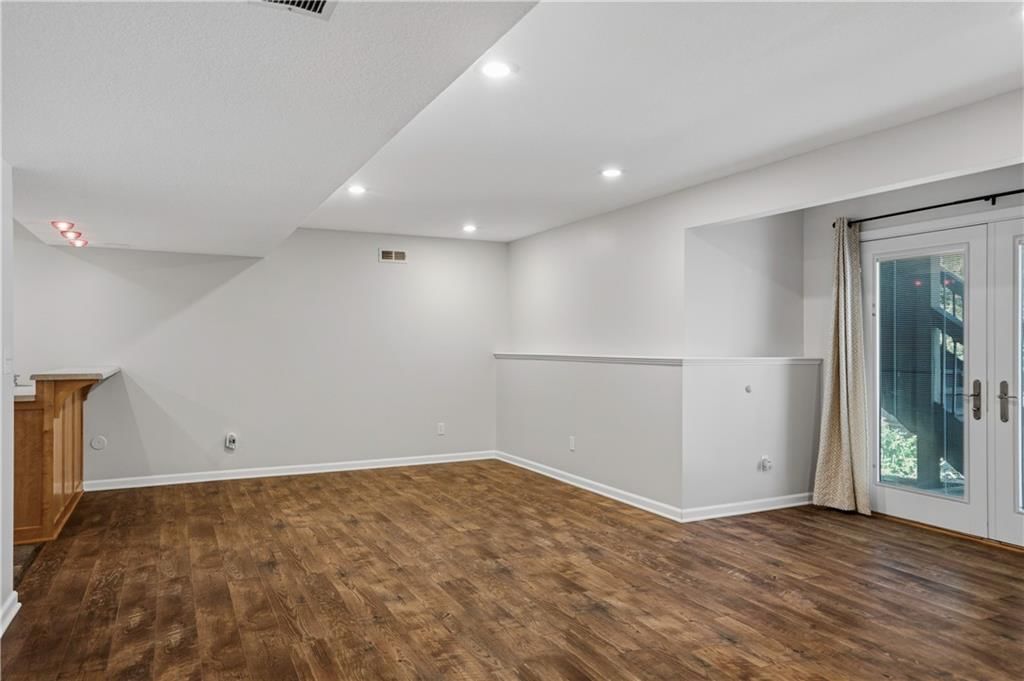
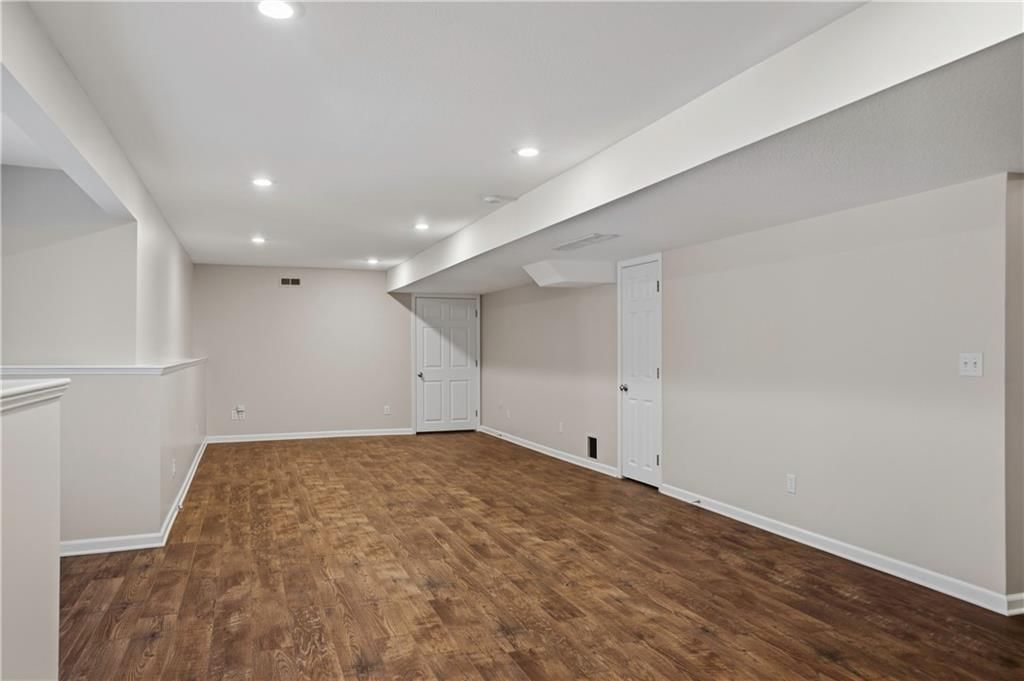
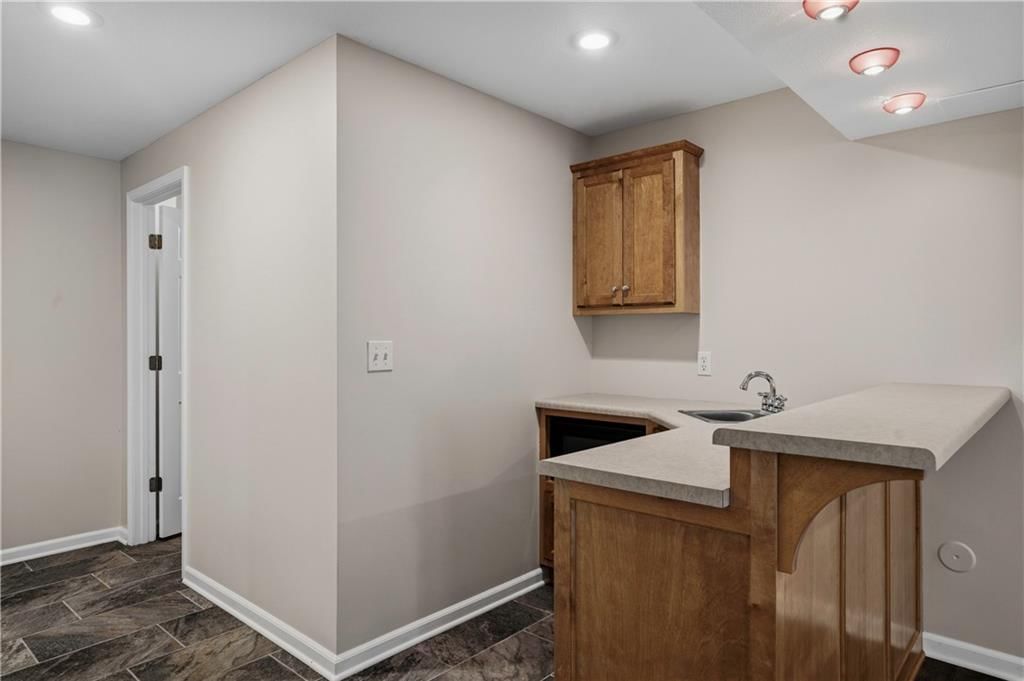
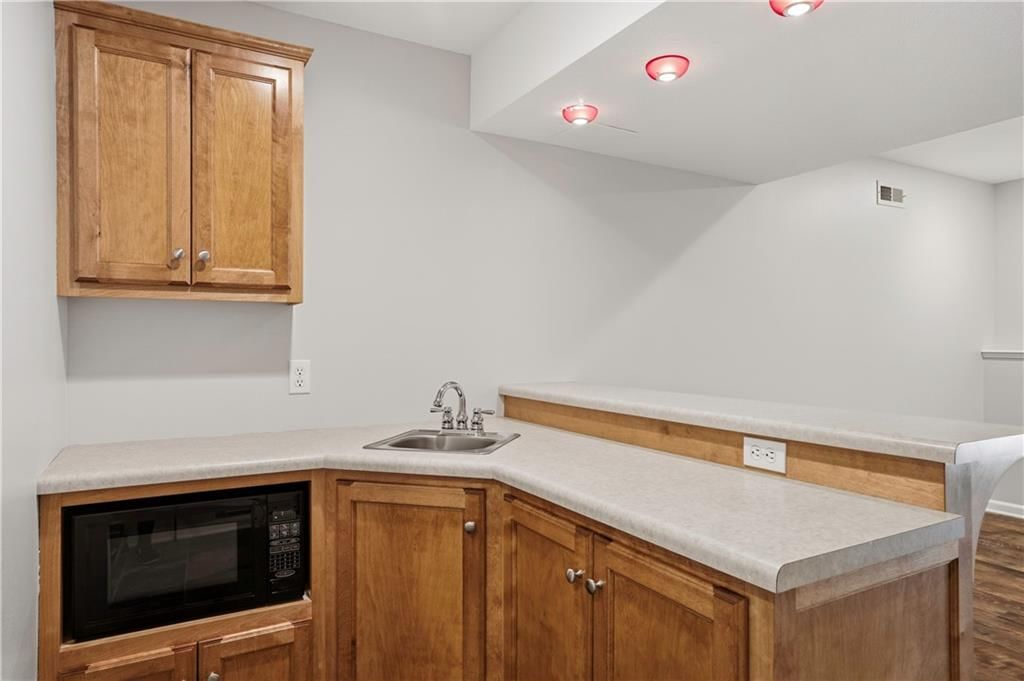
Recreation Room
- Features: Wet Bar
- Level: Basement
- Dimensions: 36 × 13
Sitting Room
- Level: Second
- Dimensions: 8 × 7
Heating
- Heating: Forced Air, Heat Pump
Cooling
- Cooling: Electric, Heat Pump
Appliances
- Included: Dishwasher, Disposal, Exhaust Fan, Microwave, Built-In Oven, Electric Range
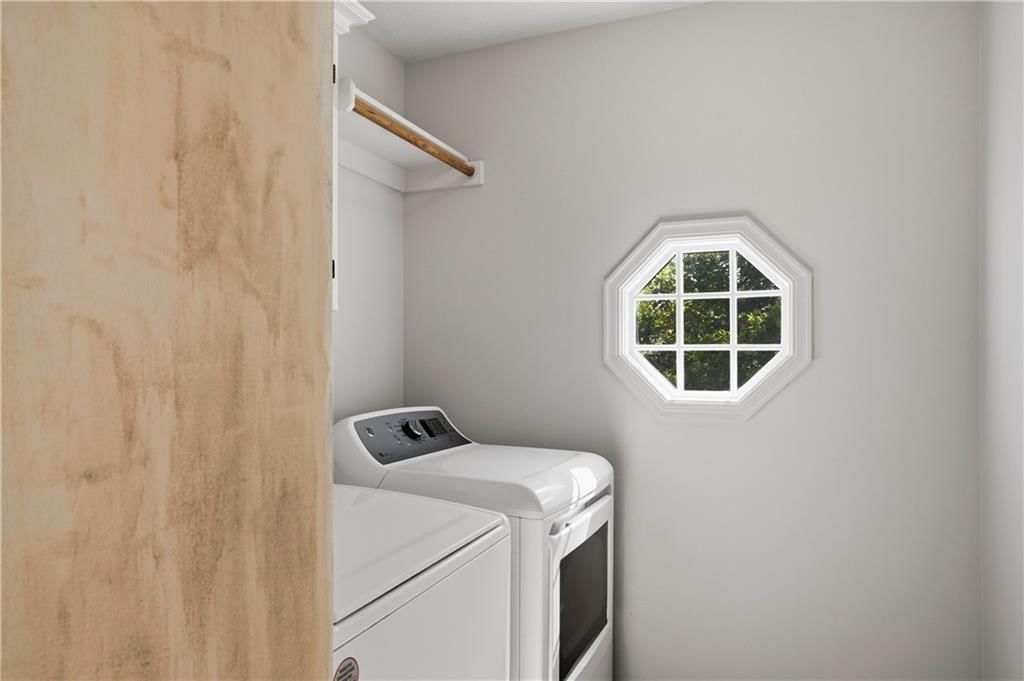
- Laundry: Bedroom Level, Laundry Room
Features
- Features: Ceiling Fan(s), Pantry, Vaulted Ceiling(s), Walk-In Closet(s), Wet Bar
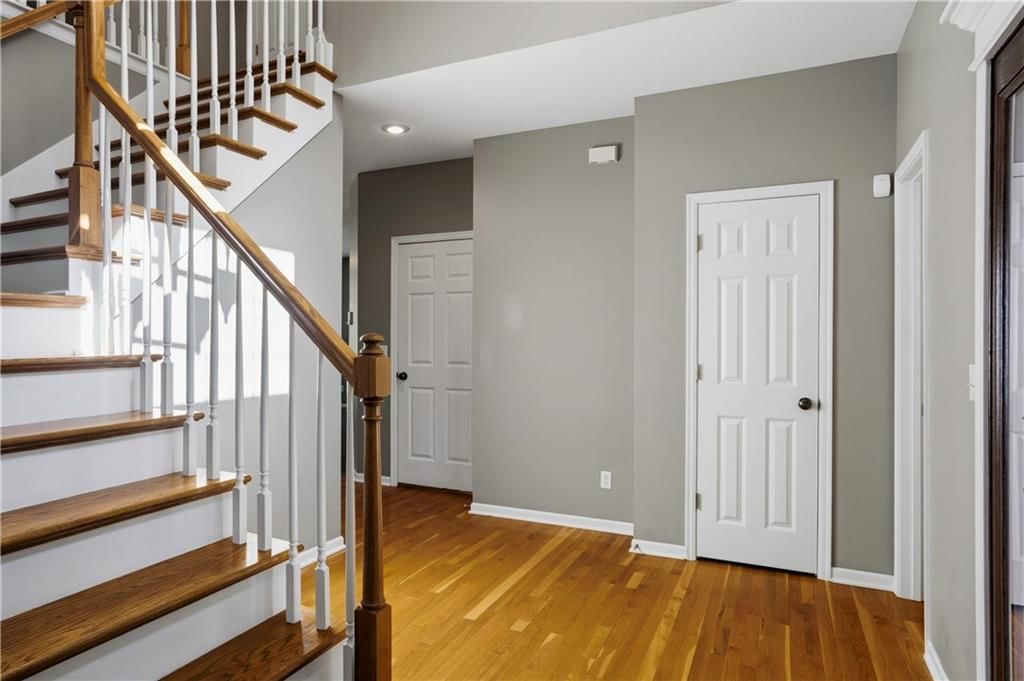
- Flooring: Wood
- Basement: Finished, Full, Walk-Out Access
- Fireplace features: Gas, Great Room
Interior area
- Finished area above ground: 3,424 sqft
- Total interior livable area: 3,424 sqft
Property
Parking
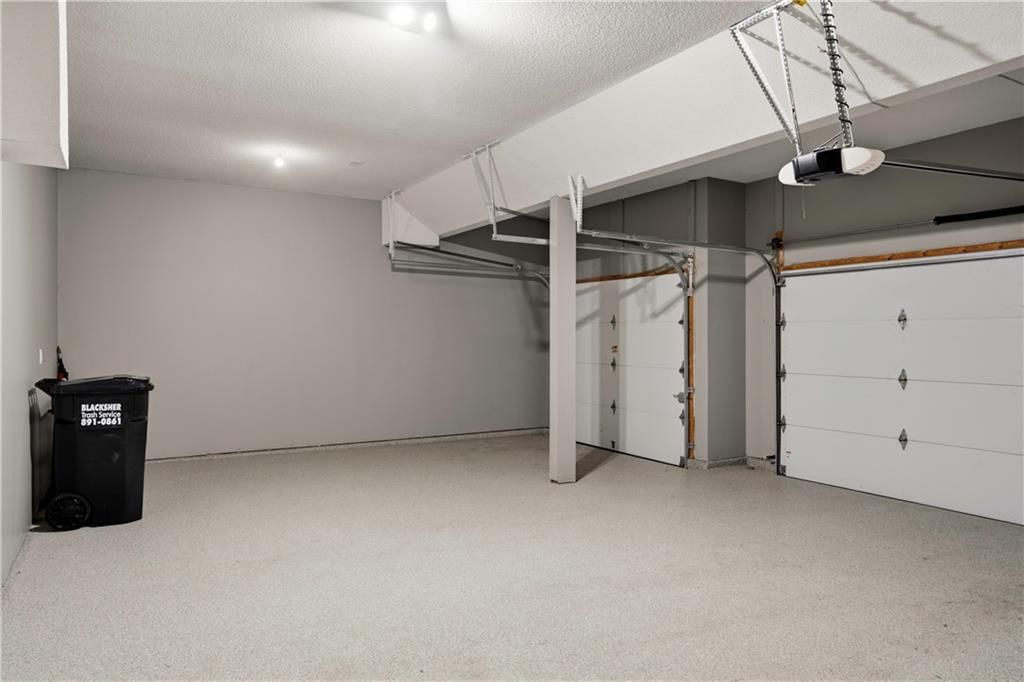
- Total spaces: 3
- Parking features: Attached, Garage Door Opener
Lot
- Size: 0.18 Acres
- Features: City Lot, Cul-De-Sac, Level, Many Trees
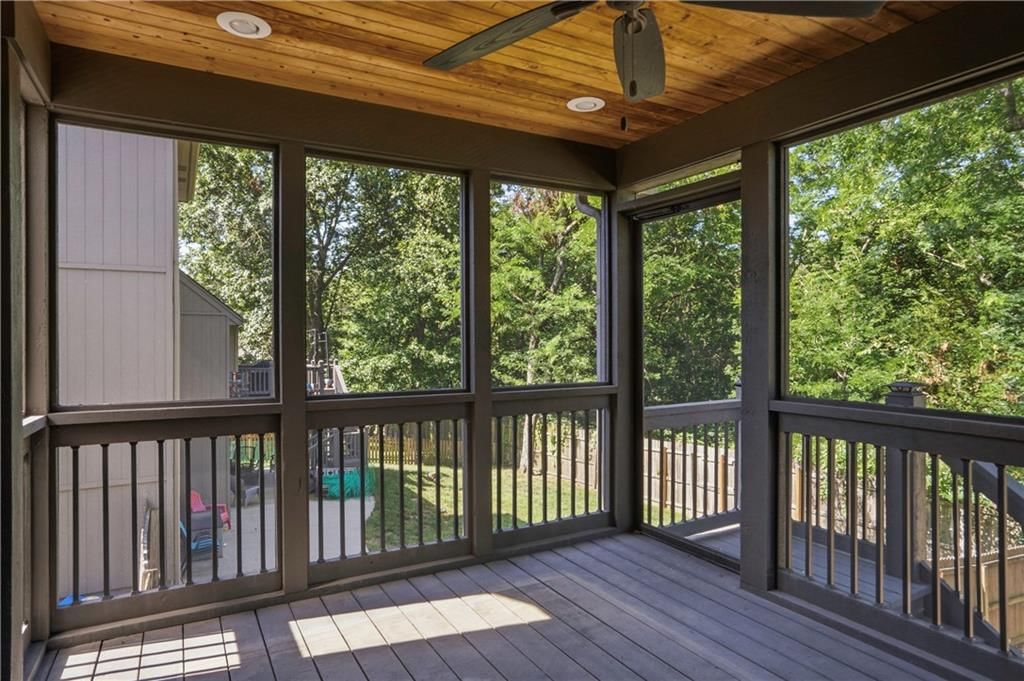
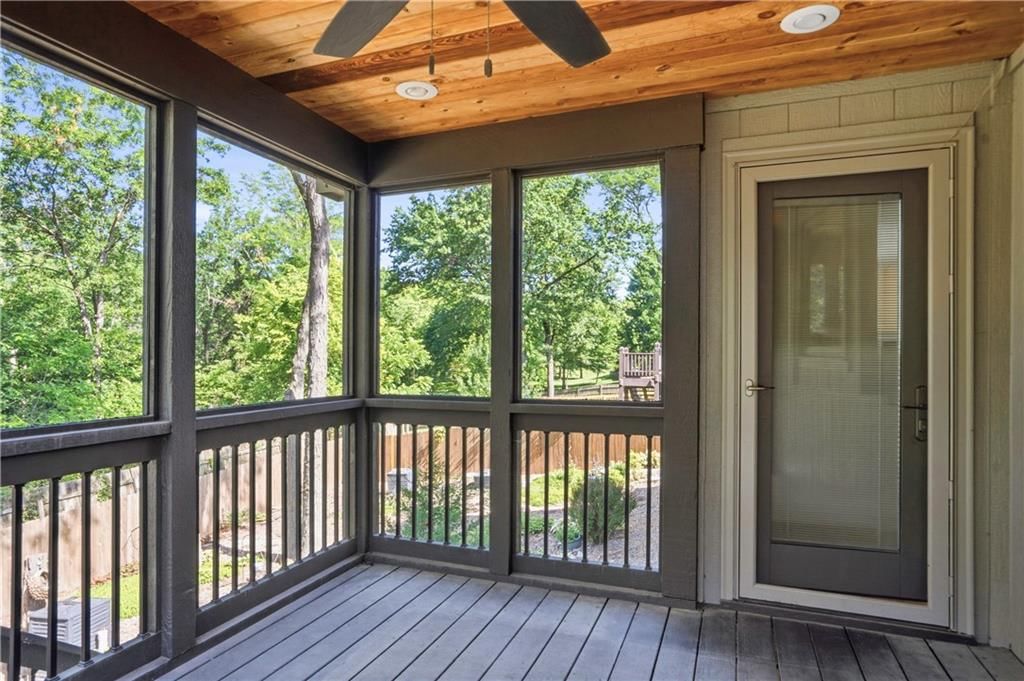
- Patio & porch: Deck, Patio
Construction
Type & style
- Home type: Residential
- Architectural style: Single Family Residence
Materials
- Materials: Frame, Stucco & Frame
Condition
- Year built: 2003
- Age: 21-30 Years
Utilities & green energy
- Sewer: Public Sewer
- Water: Public
Highlights
Outdoor & Lot
- Deck
- Covered Patio
- Fenced Yard
- Big Backyard
- Mature Trees
- Wooded Lot
- Cul-de-sac
Kitchen
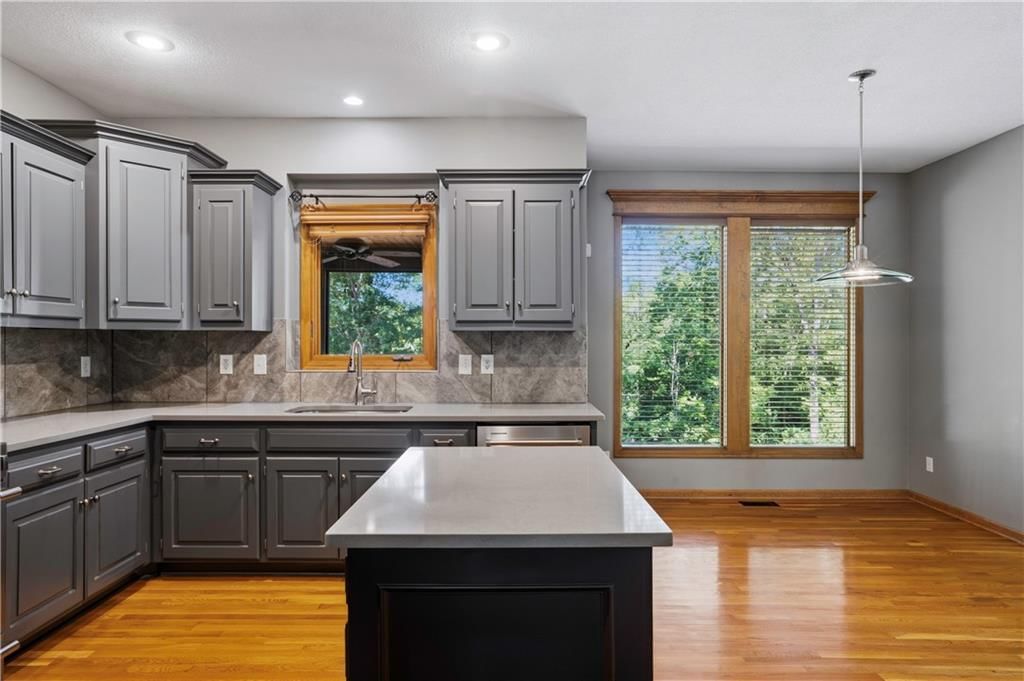
- Kitchen Island
- Walk-in Pantry
- Gas Range
- Stainless Appliances
Bathroom
- Frameless Glass Shower
- Walk-in Shower
- Double Vanity
Interior
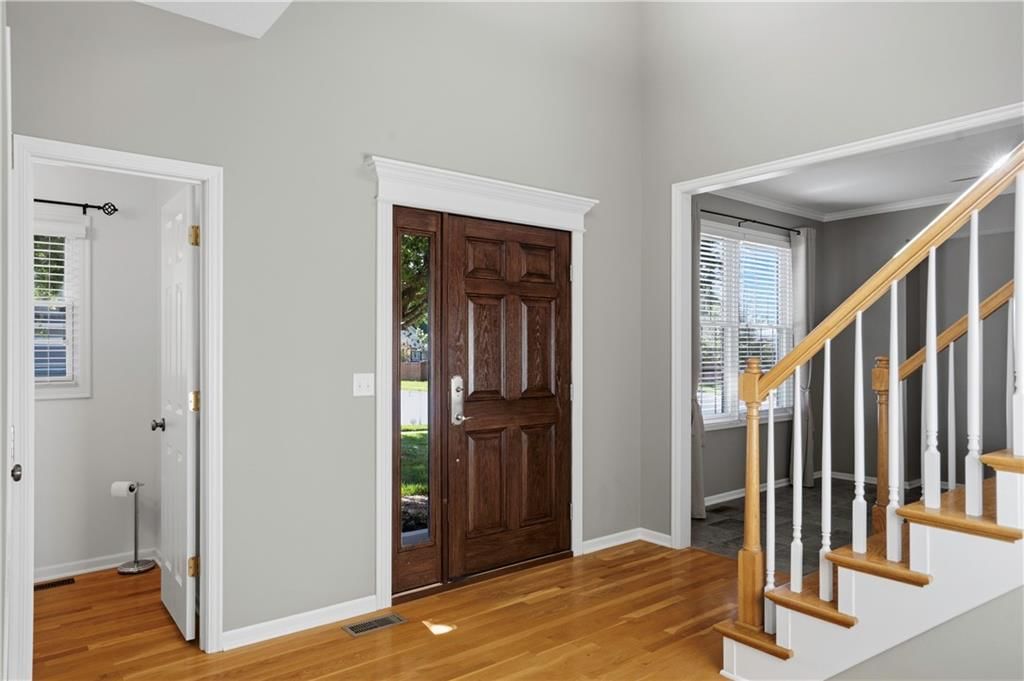
- Hardwood Floors
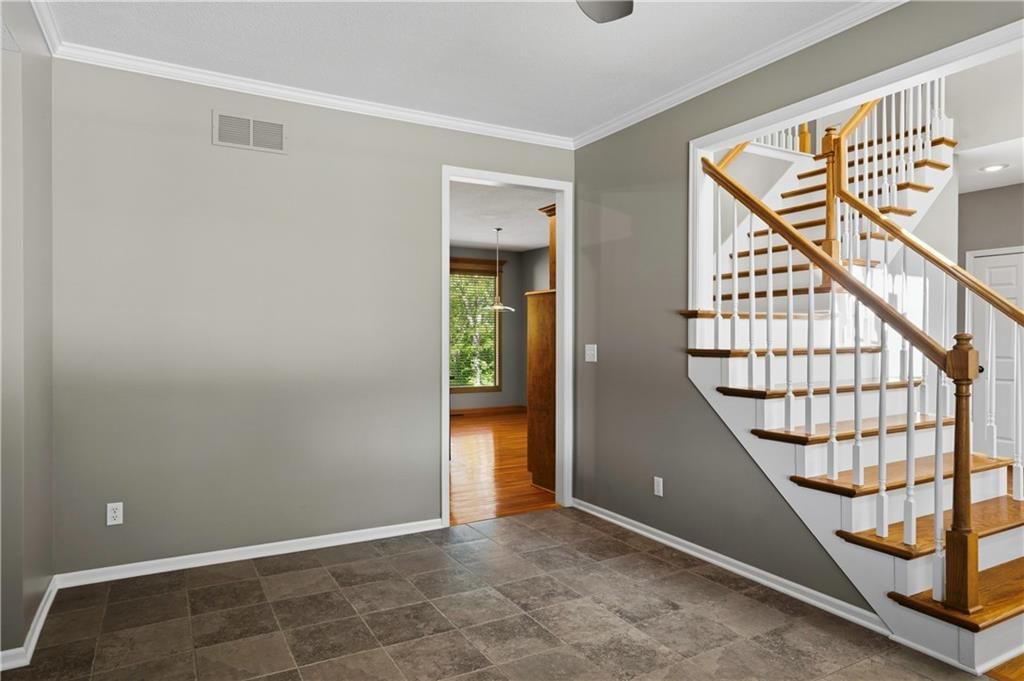
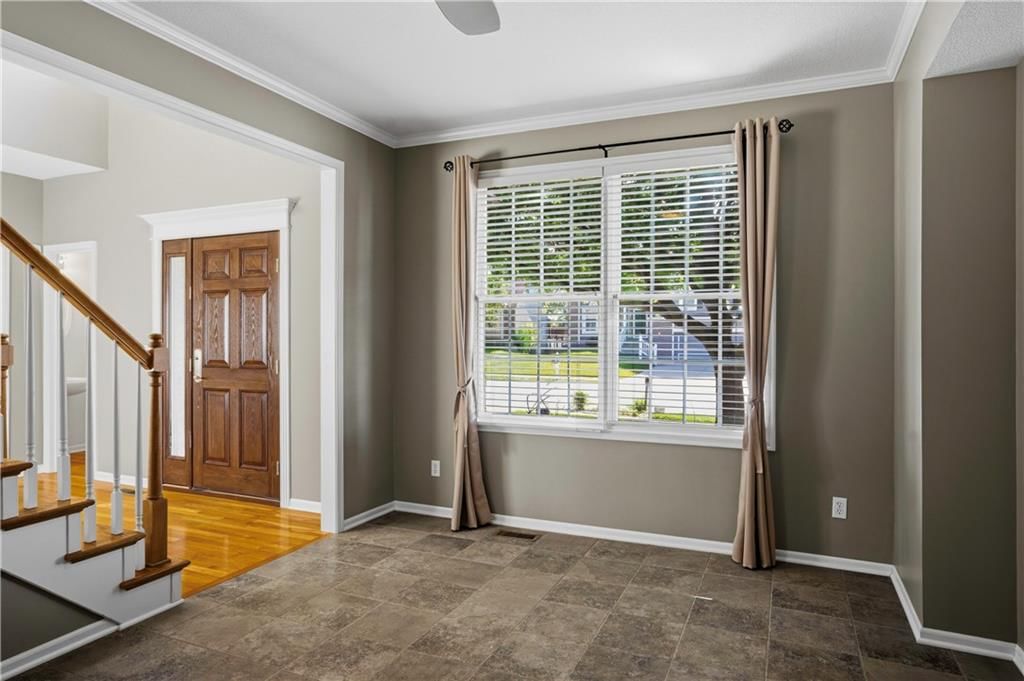
- Tile Floors
- Tall Ceilings
- Coffered or Tray Ceiling
- Accent Wall
- Wet Bar
- Floor-to-Ceiling Windows
Layout
- Finished Basement
- Walk-out Basement
Fireplace
- Fireplace
- Gas Fireplace
- Stone Fireplace
Garage & Parking
- Attached Garage
HOA and Amenities
HOA
- Has HOA: Yes
Amenities
- Play Area
Nearby schools
GreatSchools rating
- 7Prairie Point Elementary School
- 5Congress Middle School
- 9Park Hill High School
Schools provided by the listing agent
- District: Park Hill
- Elementary: Prairie Point
- Middle: Congress
- High: Park Hill
Price history
Tax
- Annual tax amount: $4,850 / yr
Property tax history
| Year | Property tax | Assessed value |
|---|---|---|
| 2025 | $4,851 | $61,986 |
| 2024 | $4,635 | $61,986 |
| 2023 | $4,647 | $61,986 |
| 2022 | $4,467 | $58,867 |
| 2021 | $4,481 | $58,867 |
| 2020 | $4,344 | $55,891 |
| 2018 | — | $46,078 |
| 2017 | $3,574 | $46,078 |
| 2016 | $3,635 | $46,078 |
| 2015 | $3,652 | $46,078 |
| 2013 | $3,549 | $46,078 |
| 2012 | — | $46,078 |
Listed by Keller Williams KC North
Listed May 18, 2026, 6:52 PM · Updated Aug 10, 2026, 4:00 PM · Source: Heartland MLS as distributed by MLS GRID · MLS #2620858
Listed for
$430,000
Sold7690 N Everton Avenue, Kansas City, MO 64152
About this home
Is this your home?
Claim this home to get your HouseLoop Home Valuation & Buyer Demand Report — real-time buyer demand and an up-to-date value for your home. Free, no obligation, about 3 minutes.
Welcome to this beautifully maintained 4-bedroom, 3.5-bathroom two-story home in highly sought-after unincorporated Platte County, feeding into the Park Hill School District. Backing to peaceful green space, this property offers serene views, added privacy, and a rare sense of tranquility. Inside, you’ll find…
Property Details
Interior
Bedrooms & bathrooms
- Bedrooms: 4
- Full bathrooms: 4
- 1/2 bathrooms: 1
Primary Bedroom
- Features: ceiling fan(s), walk-in closet(s)
- Level: Second
- Dimensions: 19 × 13
Primary Bathroom
- Features: double vanity, walk-in closet(s)
- Level: Second
Bedroom 2
- Features: Walk-In Closet(s)
- Level: Second
- Dimensions: 11 × 11
Bedroom 3
- Features: Walk-In Closet(s)
- Dimensions: 11 × 11
Bedroom 4
- Dimensions: 12 × 10
Great Room
- Features: Ceiling Fan(s)
- Level: First
- Dimensions: 21 × 13
Kitchen
- Features: Pantry
- Level: First
- Dimensions: 19 × 17
Dining Room
- Level: First
- Dimensions: 14 × 11
Recreation Room
- Features: Wet Bar
- Level: Basement
- Dimensions: 36 × 13
Sitting Room
- Level: Second
- Dimensions: 8 × 7
Heating
- Heating: Forced Air, Heat Pump
Cooling
- Cooling: Electric, Heat Pump
Appliances
- Included: Dishwasher, Disposal, Exhaust Fan, Microwave, Built-In Oven, Electric Range
- Laundry: Bedroom Level, Laundry Room
Features
- Features: Ceiling Fan(s), Pantry, Vaulted Ceiling(s), Walk-In Closet(s), Wet Bar
- Flooring: Wood
- Basement: Finished, Full, Walk-Out Access
- Fireplace features: Gas, Great Room
Interior area
- Finished area above ground: 3,424 sqft
- Total interior livable area: 3,424 sqft
Property
Parking
- Total spaces: 3
- Parking features: Attached, Garage Door Opener
Lot
- Size: 0.18 Acres
- Features: City Lot, Cul-De-Sac, Level, Many Trees
- Patio & porch: Deck, Patio
Construction
Type & style
- Home type: Residential
- Architectural style: Single Family Residence
Materials
- Materials: Frame, Stucco & Frame
Condition
- Year built: 2003
- Age: 21-30 Years
Utilities & green energy
- Sewer: Public Sewer
- Water: Public
Highlights
Outdoor & Lot
- Deck
- Covered Patio
- Fenced Yard
- Big Backyard
- Mature Trees
- Wooded Lot
- Cul-de-sac
Kitchen
- Kitchen Island
- Walk-in Pantry
- Gas Range
- Stainless Appliances
Bathroom
- Frameless Glass Shower
- Walk-in Shower
- Double Vanity
Interior
- Hardwood Floors
- Tile Floors
- Tall Ceilings
- Coffered or Tray Ceiling
- Accent Wall
- Wet Bar
- Floor-to-Ceiling Windows
Layout
- Finished Basement
- Walk-out Basement
Fireplace
- Fireplace
- Gas Fireplace
- Stone Fireplace
Garage & Parking
- Attached Garage
HOA and Amenities
HOA
- Has HOA: Yes
Amenities
- Play Area
Nearby schools
GreatSchools rating
- 7Prairie Point Elementary School
- 5Congress Middle School
- 9Park Hill High School
Schools provided by the listing agent
- District: Park Hill
- Elementary: Prairie Point
- Middle: Congress
- High: Park Hill
Price history
Tax
- Annual tax amount: $4,850 / yr
Property tax history
| Year | Property tax | Assessed value |
|---|---|---|
| 2025 | $4,851 | $61,986 |
| 2024 | $4,635 | $61,986 |
| 2023 | $4,647 | $61,986 |
| 2022 | $4,467 | $58,867 |
| 2021 | $4,481 | $58,867 |
| 2020 | $4,344 | $55,891 |
| 2018 | — | $46,078 |
| 2017 | $3,574 | $46,078 |
| 2016 | $3,635 | $46,078 |
| 2015 | $3,652 | $46,078 |
| 2013 | $3,549 | $46,078 |
| 2012 | — | $46,078 |
Is this your home?
Claim this home to get your HouseLoop Home Valuation & Buyer Demand Report — real-time buyer demand and an up-to-date value for your home. Free, no obligation, about 3 minutes.
Listed by Keller Williams KC North
Listed May 18, 2026, 6:52 PM · Updated Aug 10, 2026, 4:00 PM · Source: Heartland MLS as distributed by MLS GRID · MLS #2620858
HouseLoop AI Overview
This 2003 single-family home took 61 days to reach an accepted offer in Park Forest, a timeline that reflects measured buyer interest in the four-bedroom segment. The property attracted 138 HouseLoop page views and modest engagement (3 saves, 2 likes), suggesting selective appeal rather than broad demand. HouseLoop's AI photo analysis identified multiple lifestyle features—including a deck, pool, fireplace, and updated backsplash—that aligned with buyer searches, indicating the home's condition and outdoor amenities resonated with the market segment it attracted.
Homes with similar features
| Home | Neighborhood | Shared features | Saves · Likes |
|---|---|---|---|
| 14975 Interurban Road | Outside City | deck, model, luxury, photos | 141 · 68 |
| 2270 Scenic View Drive | The Palisades | deck, model, luxury, photos | 125 · 31 |
| 8085 NW Elizabeth Ann N/A | Green Glades at the Masters | deck, model, luxury, photos | 65 · 31 |
| 6924 Watson's Country Lane | The National | model, luxury, photos, flat lot | 200 · 53 |
| 4317 NW 63rd Terrace | Coventry | deck, model, luxury, photos | 85 · 60 |
Frequently asked questions
How much did 7690 N Everton Avenue sell for?
7690 N Everton Avenue was listed at $430,000 and sold in Aug 2026. Individual sold prices aren't published here, but the surrounding data tells the story: it featured deck, model, luxury per HouseLoop's AI photo analysis.
How fast did 7690 N Everton Avenue sell?
It went under contract in 61 days.
How popular was this home on HouseLoop?
138 views · 3 saves · 2 likes.
What features did this home have?
HouseLoop's AI photo analysis detected: deck, model, luxury, photos, flat lot, condition, fireplace, pool form.
What schools serve 7690 N Everton Avenue?
This home is in the Park Hill school district (Park Hill High School). Verify the exact attendance boundary for this address before relying on it.