$535,000
Under Contract5 bd · 4.5 ba · 3,039 sqftAbout this home
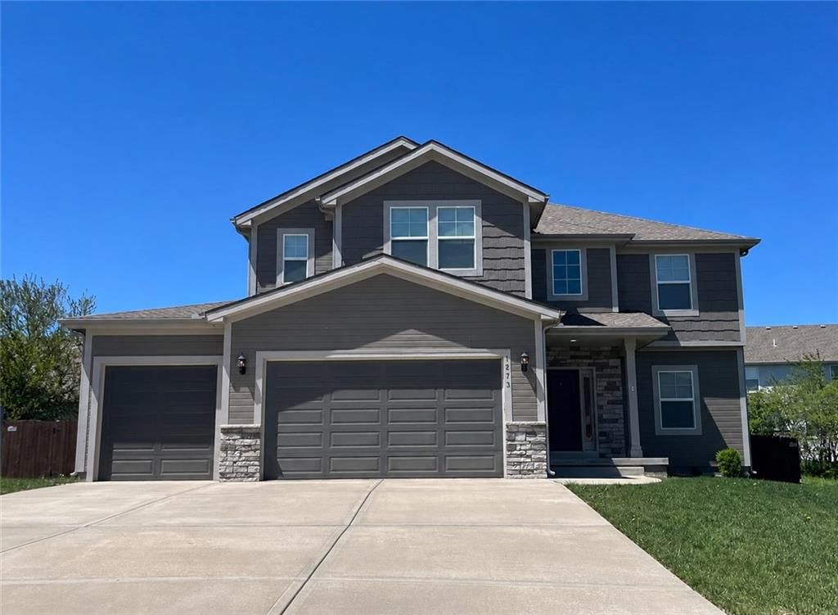
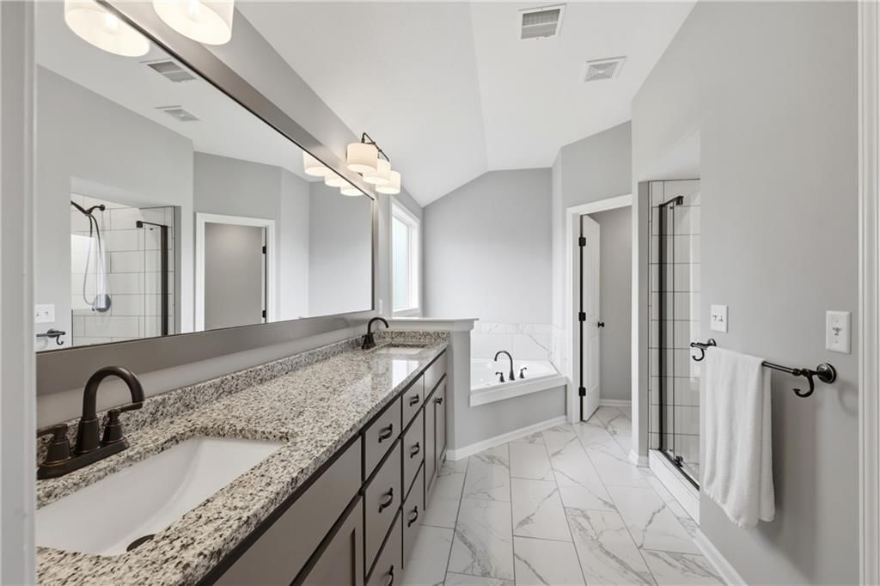
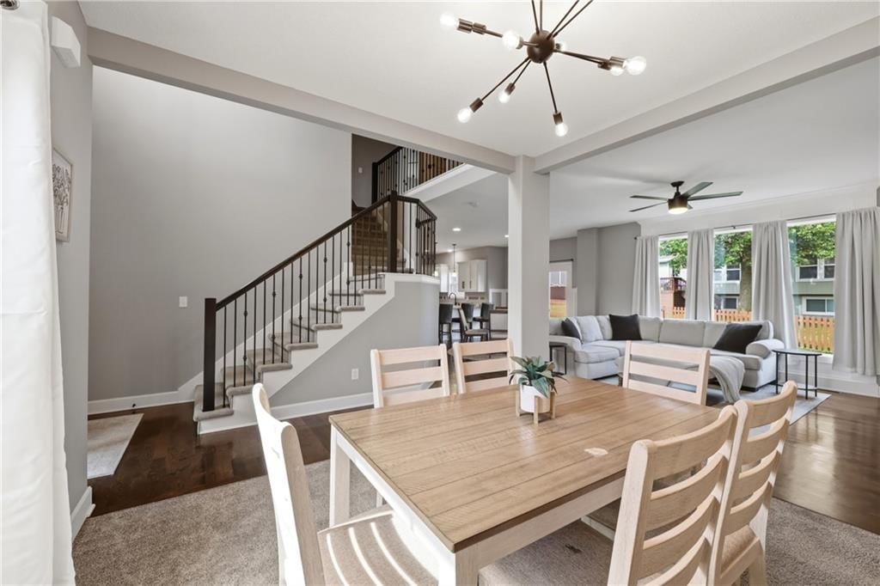
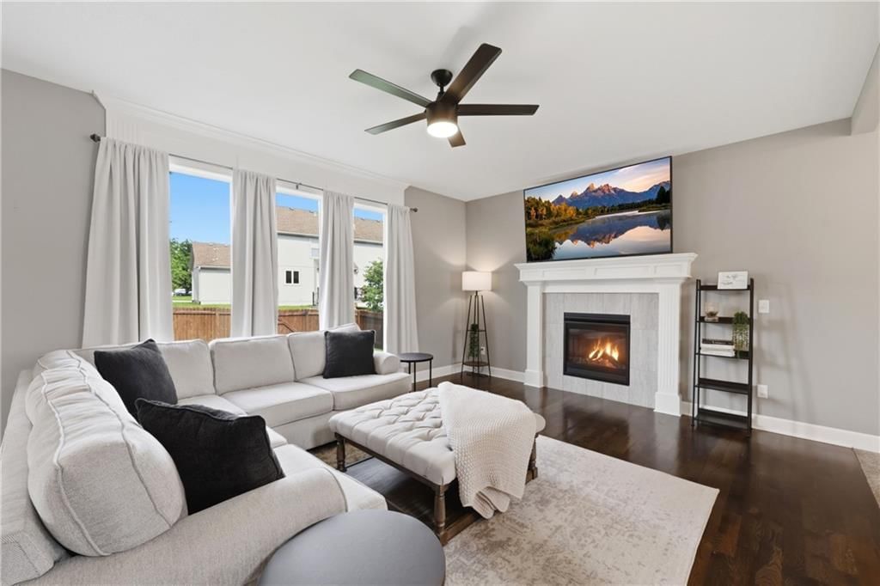
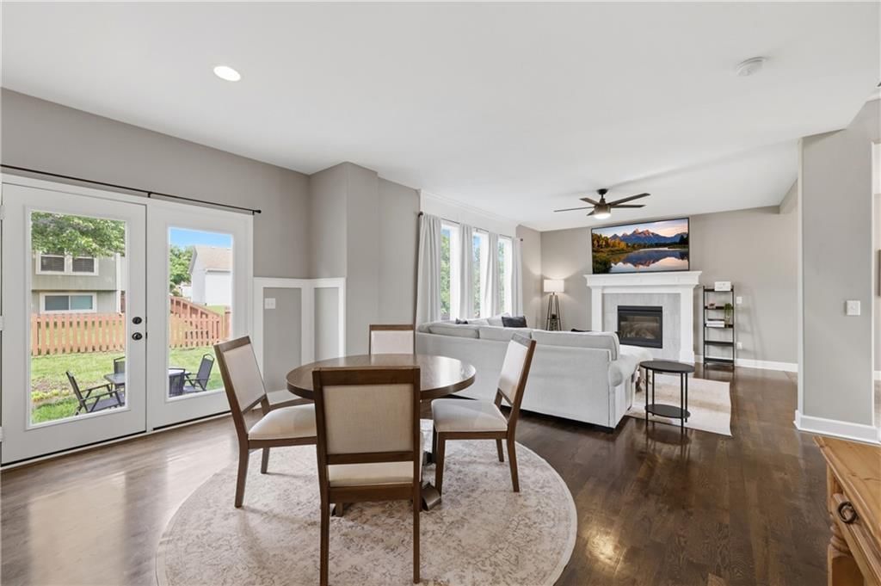
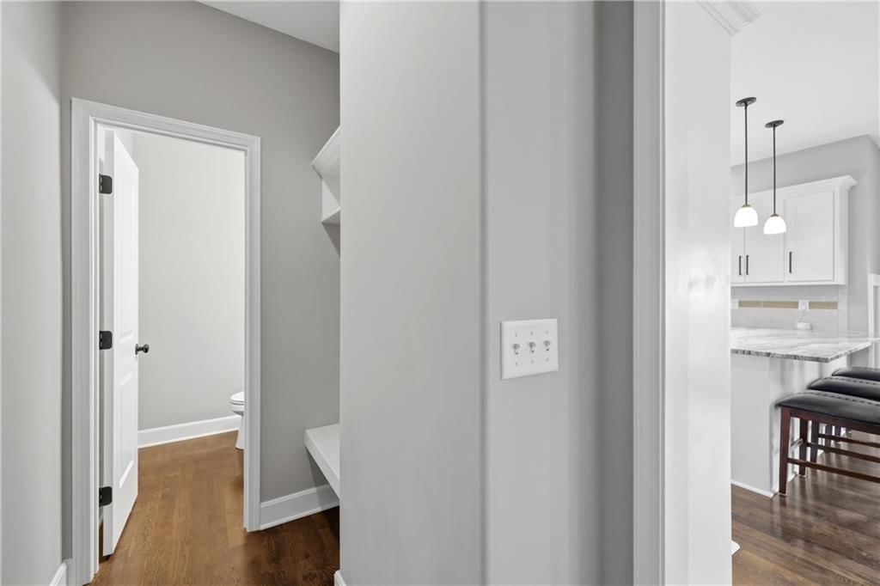
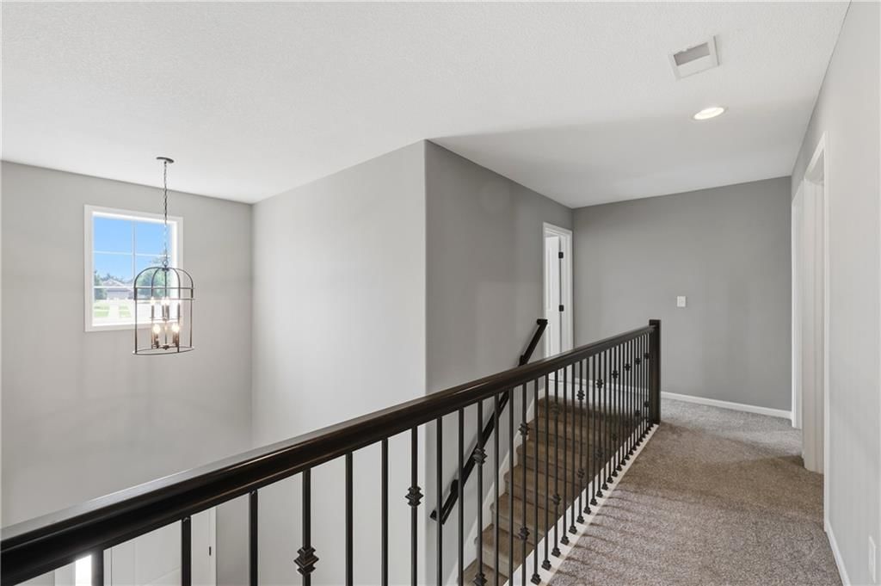
Huge price improvement! This home is now priced even more competitively, making it an outstanding value in today's market. Don't miss your opportunity to own this beautiful home! Schedule your private showing today before it's gone! Welcome to your dream home in one of Lee's Summit's most sought-after areas,…
Offer Insights
Choose an offer strength
$524,300 – $534,465
Property Details
Interior
Bedrooms & bathrooms
- Bedrooms: 5
- Full bathrooms: 4
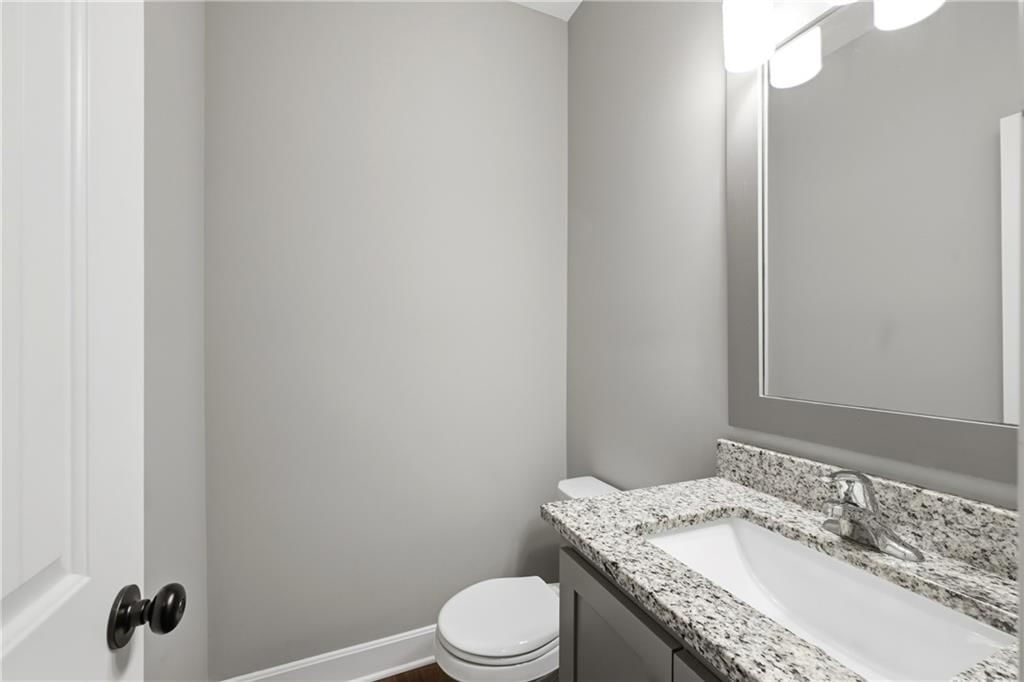
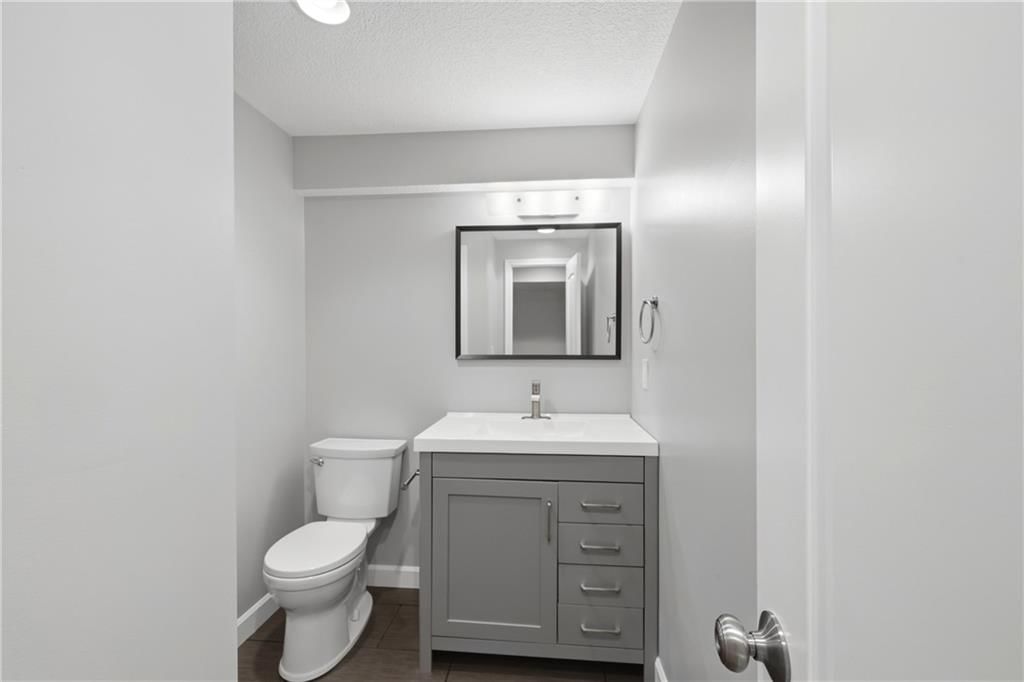
- 1/2 bathrooms: 1
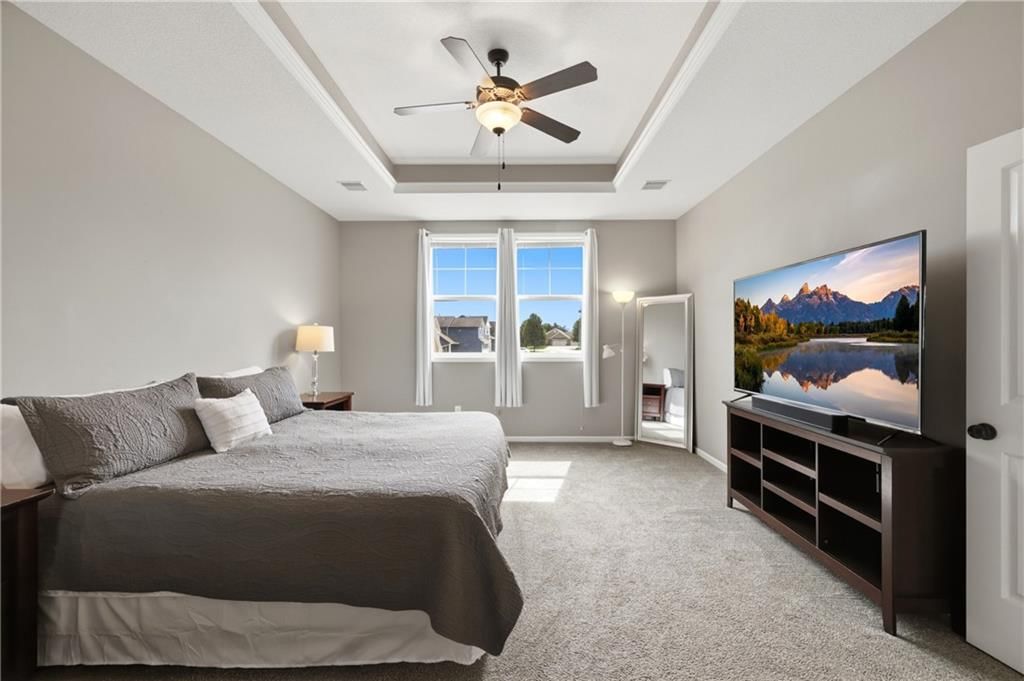
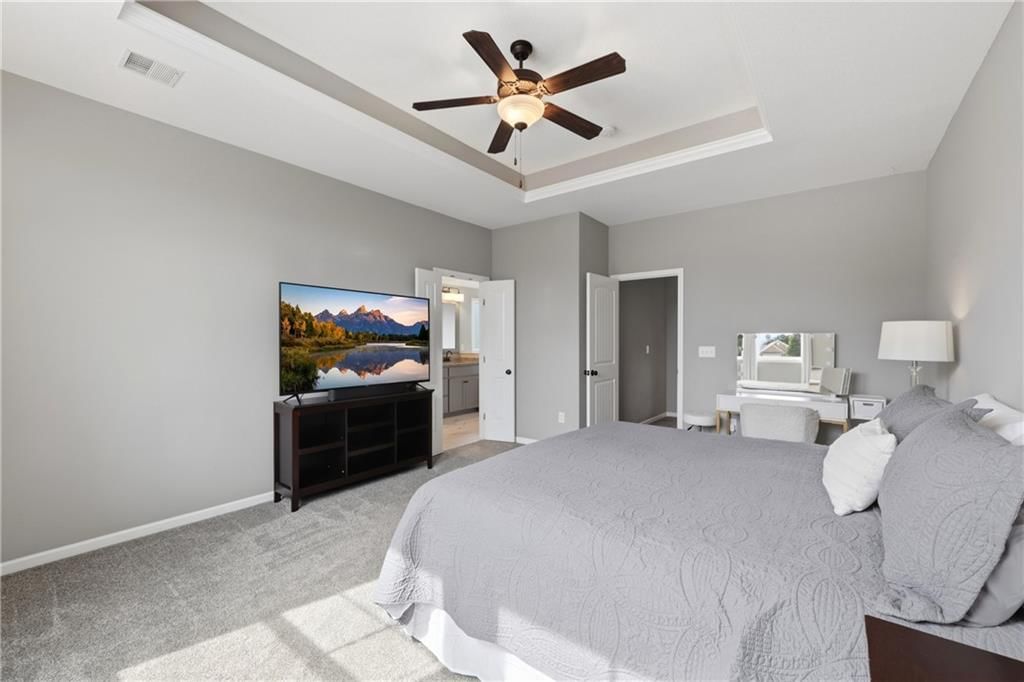
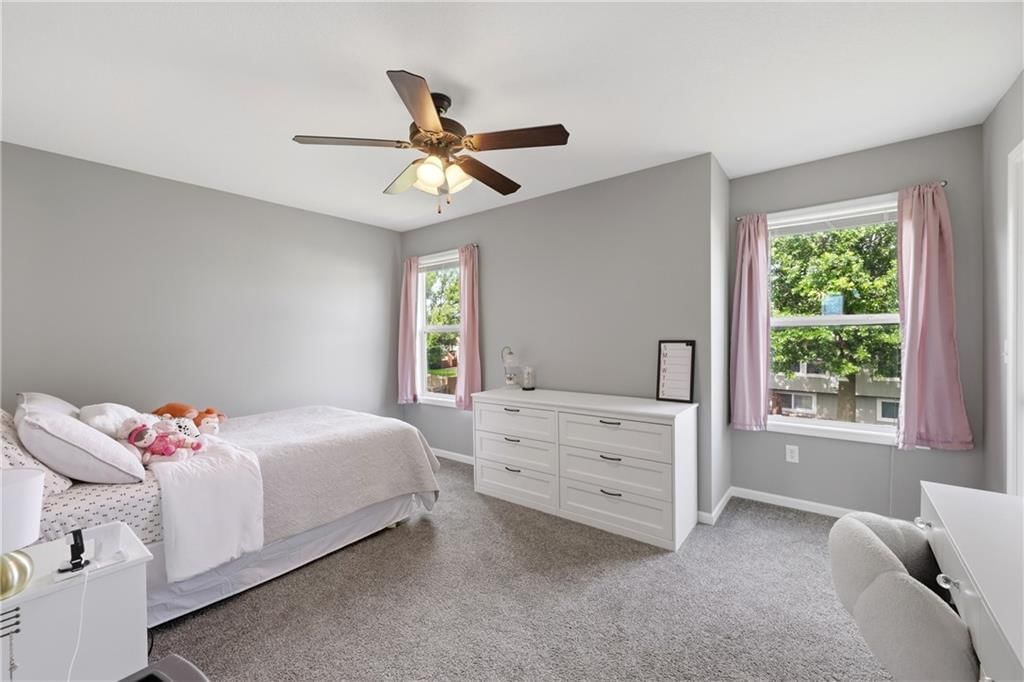
Primary Bedroom
- Level: Second
- Dimensions: 15 × 13
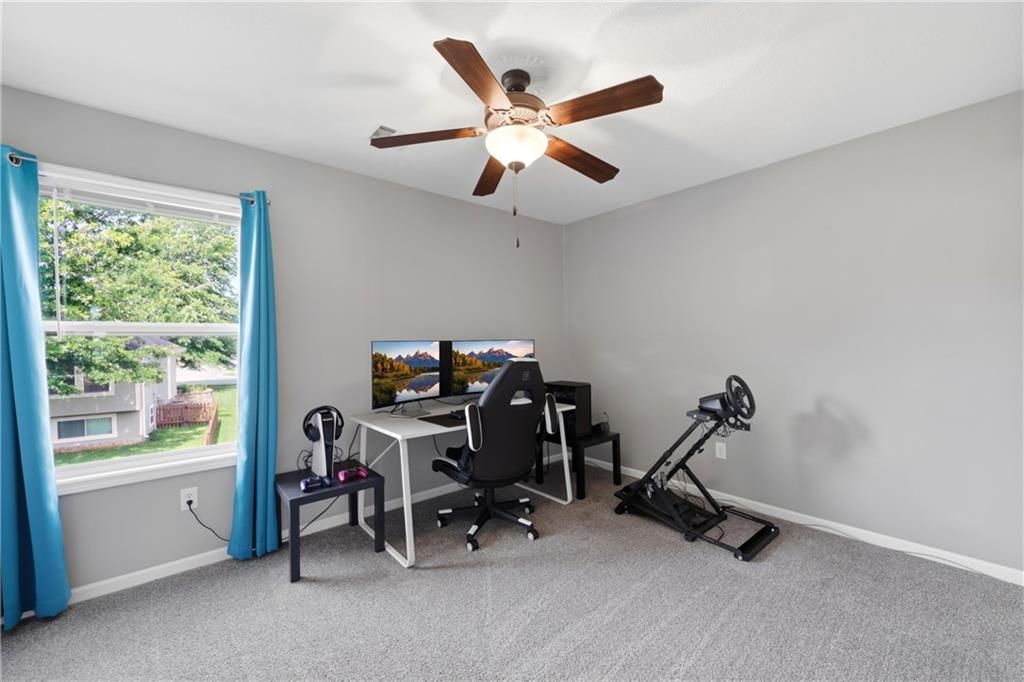
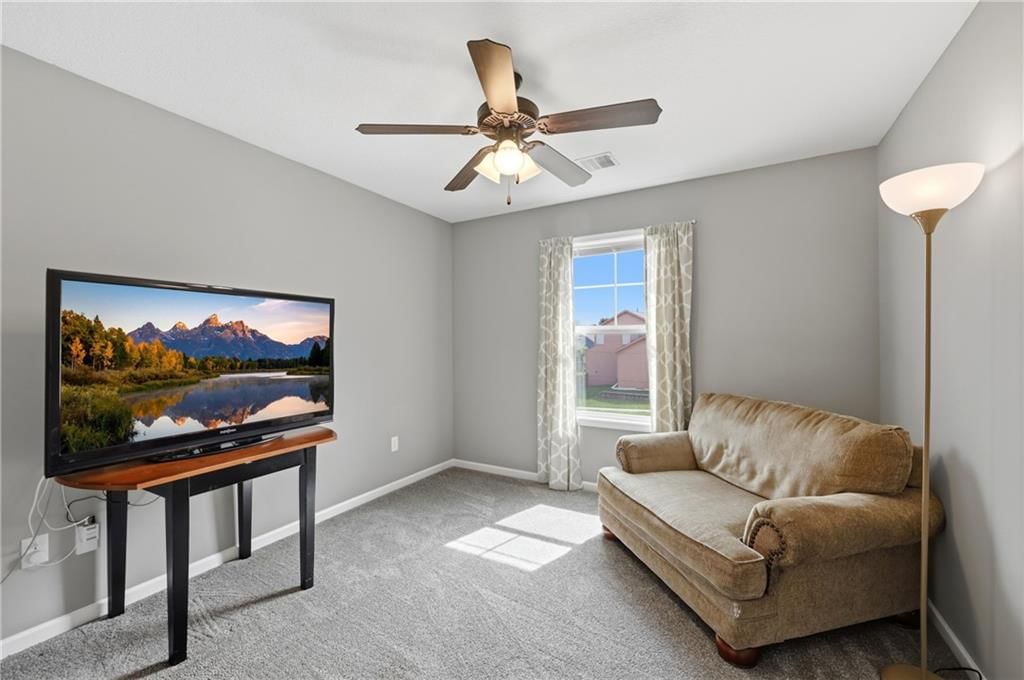
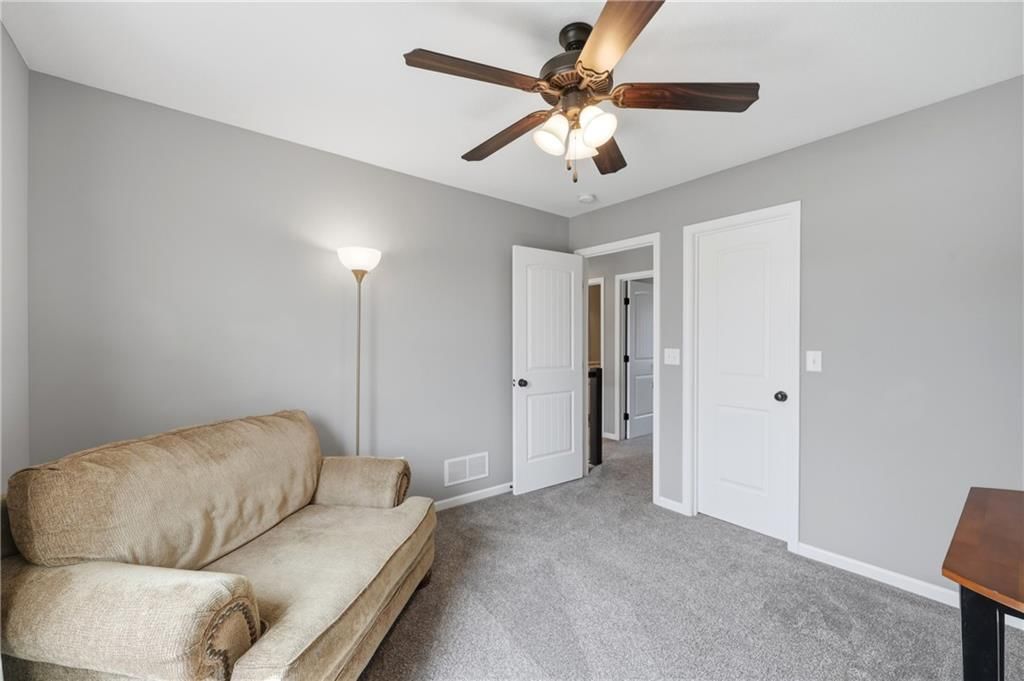
Bedroom 2
- Level: Second
- Dimensions: 12 × 10
Bedroom 3
- Level: Second
- Dimensions: 11 × 10
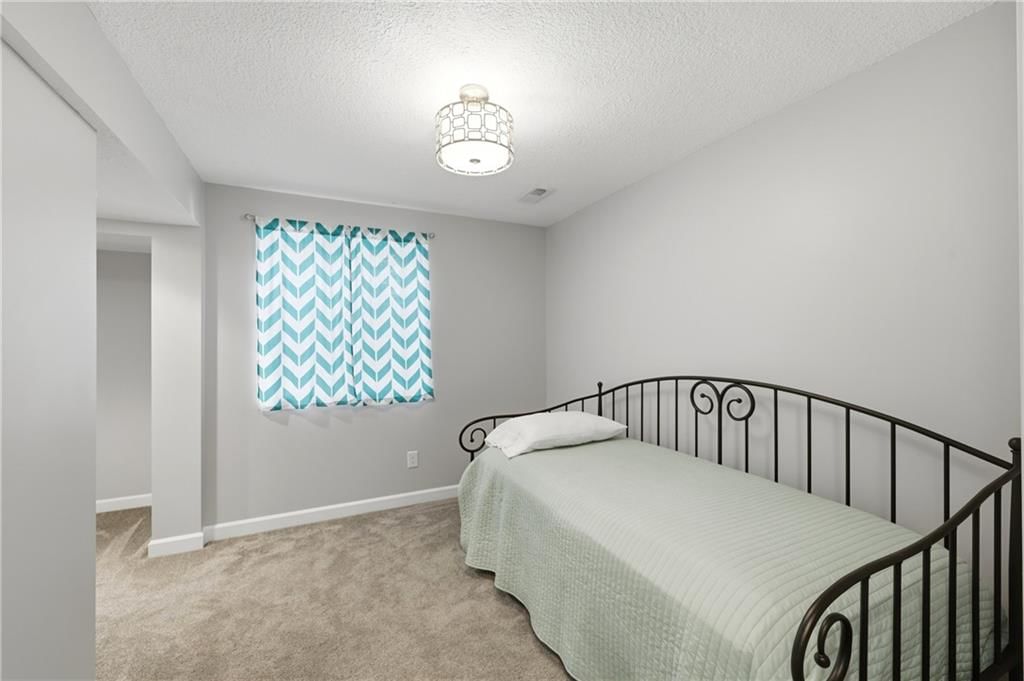
Bedroom 4
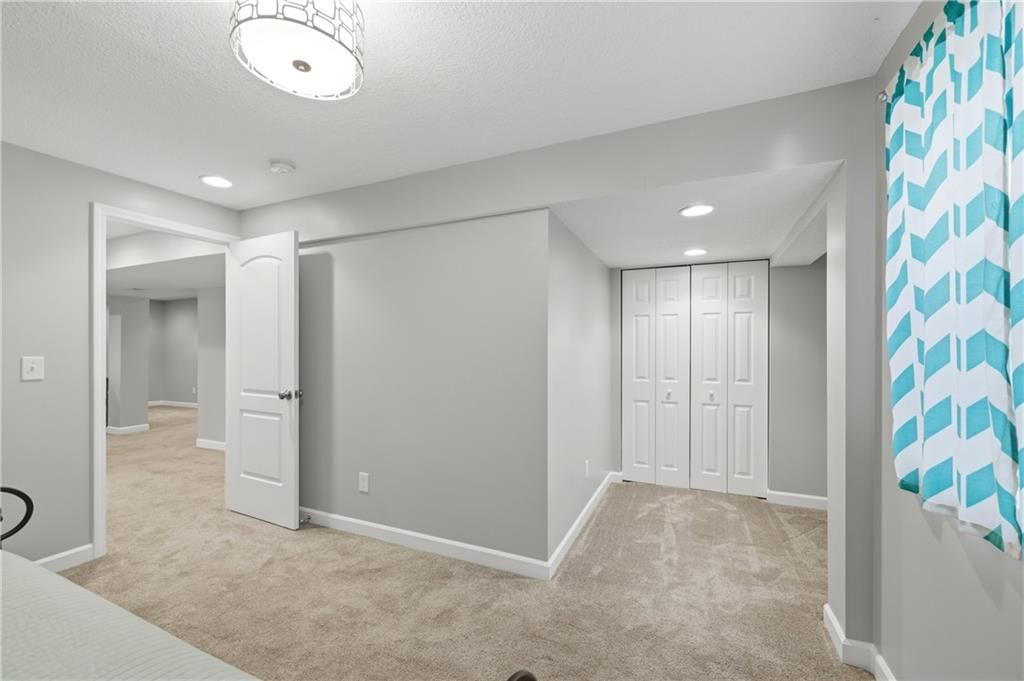
- Level: Basement
- Dimensions: 12 × 8
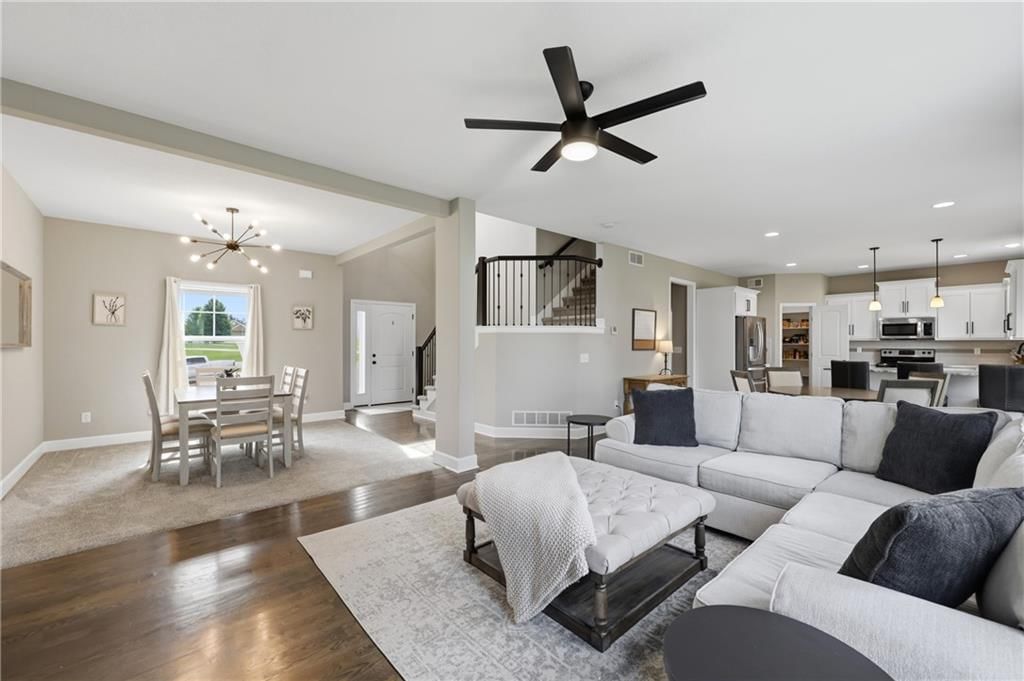
Family Room
- Level: Main
- Dimensions: 18 × 15
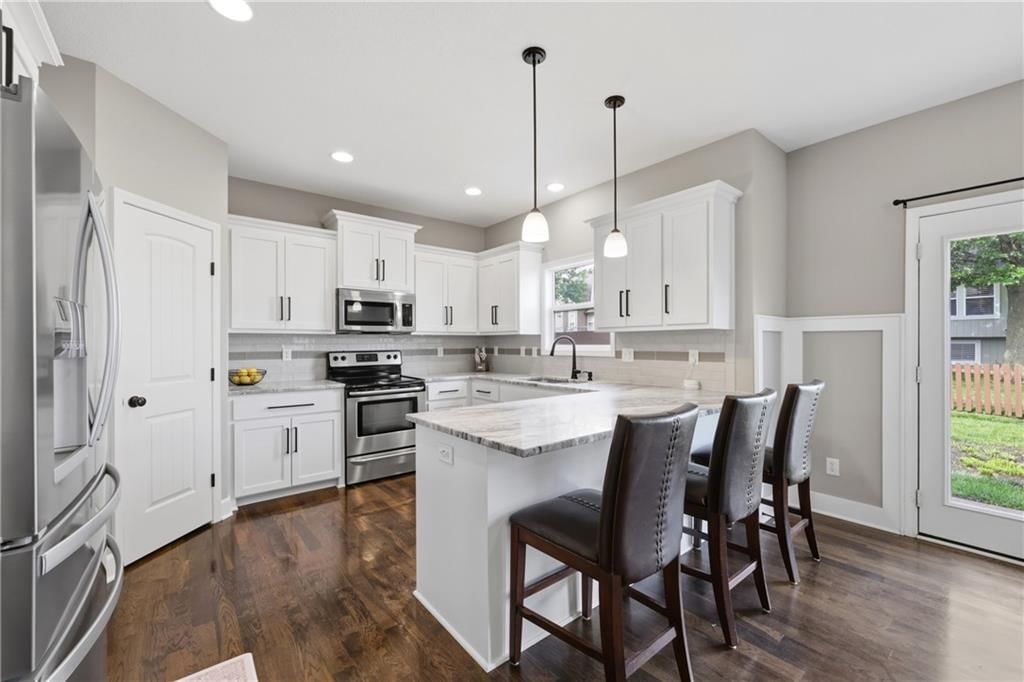
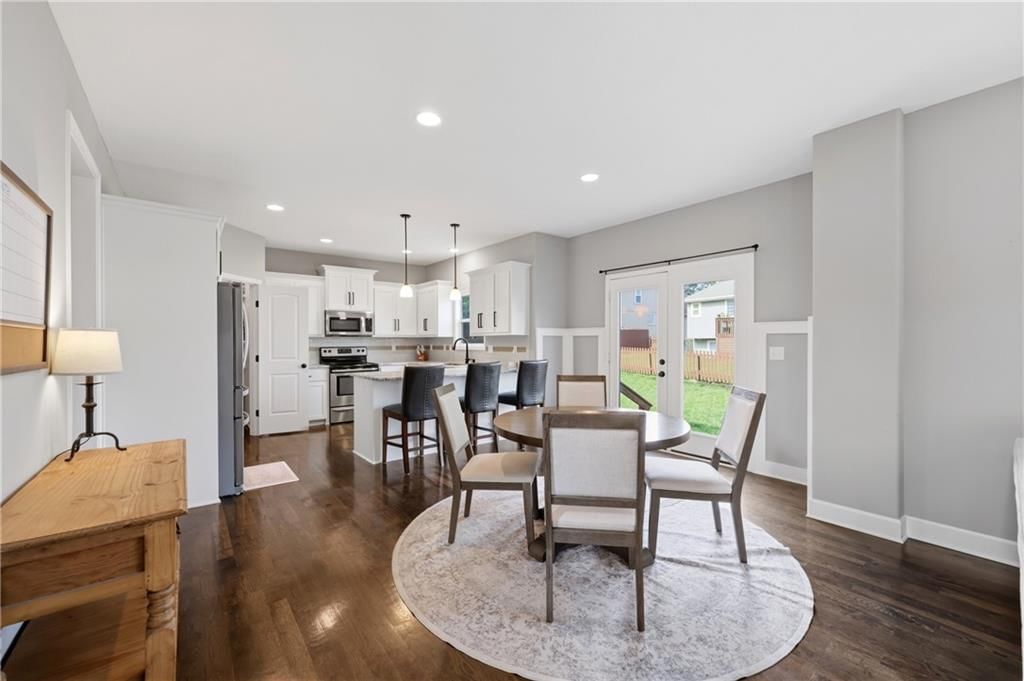
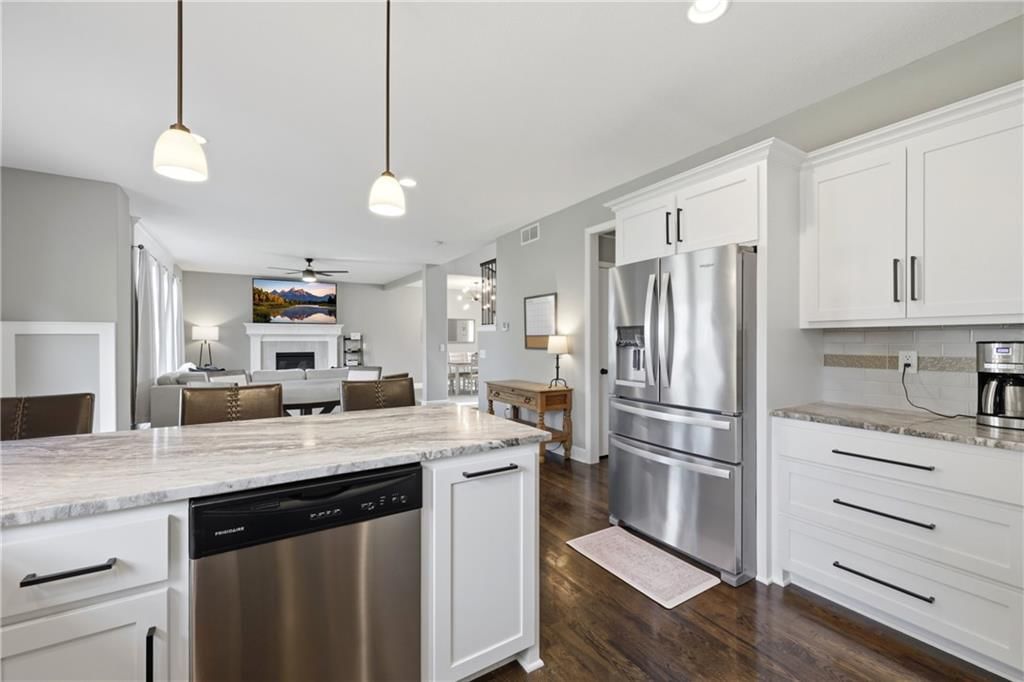
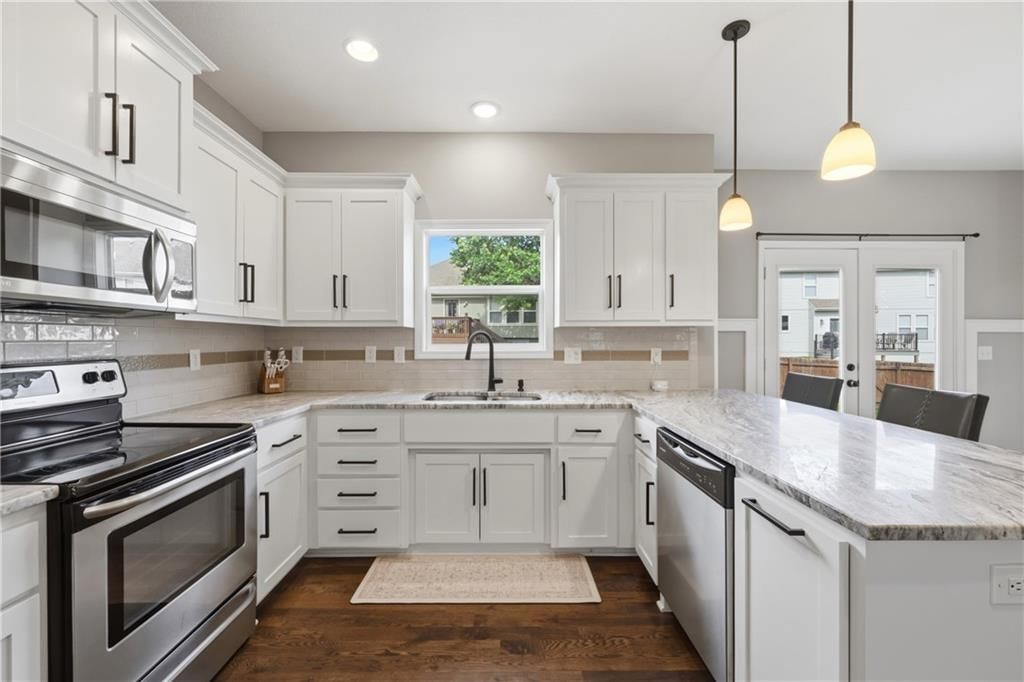
Kitchen
- Level: Main
- Dimensions: 13 × 11
Dining Room
- Level: Main
- Dimensions: 15 × 10
Bedroom 1
- Level: Second
- Dimensions: 14 × 10
Family Rm- 2nd
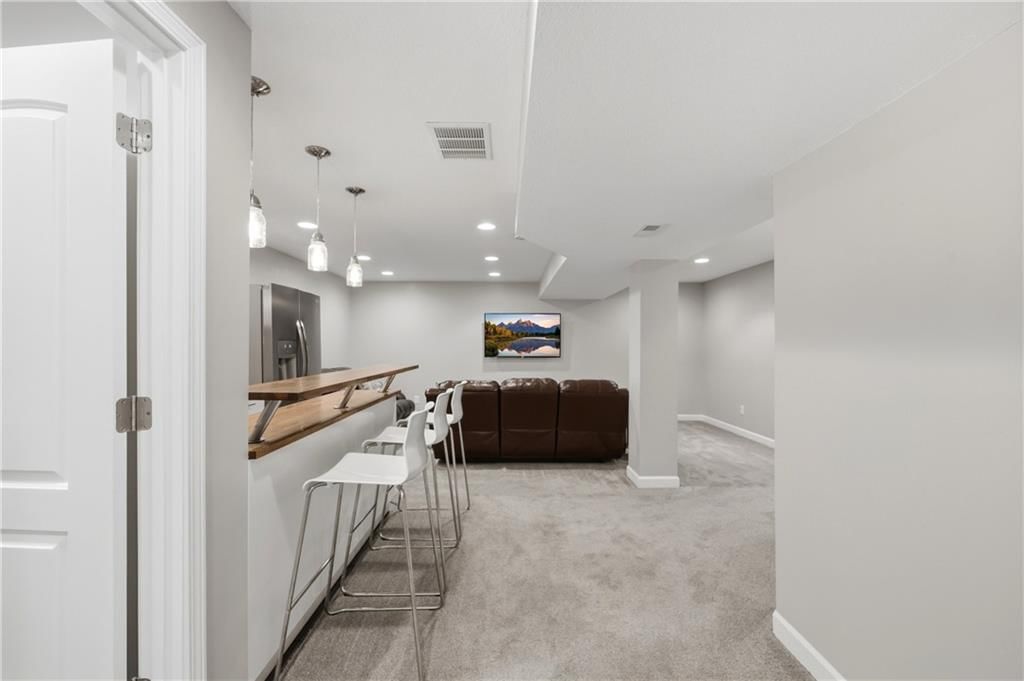
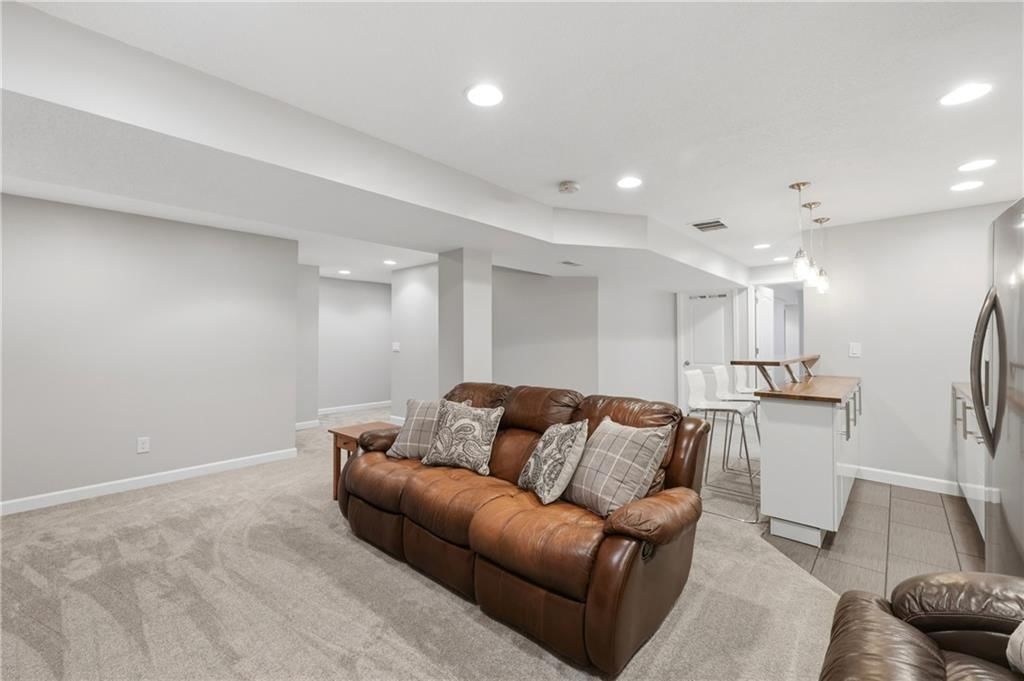
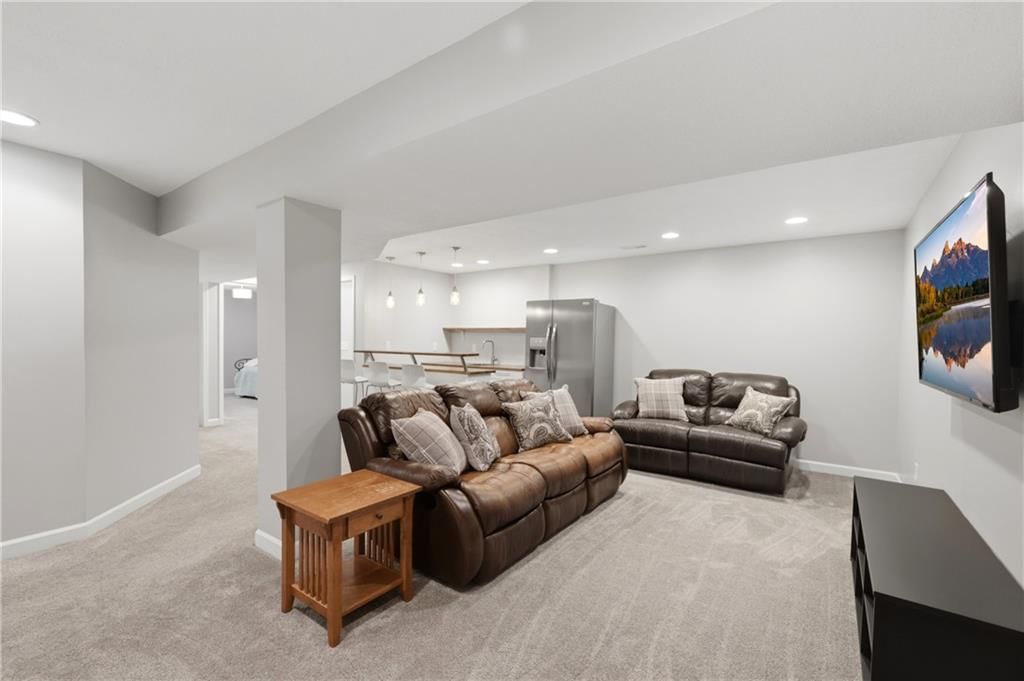
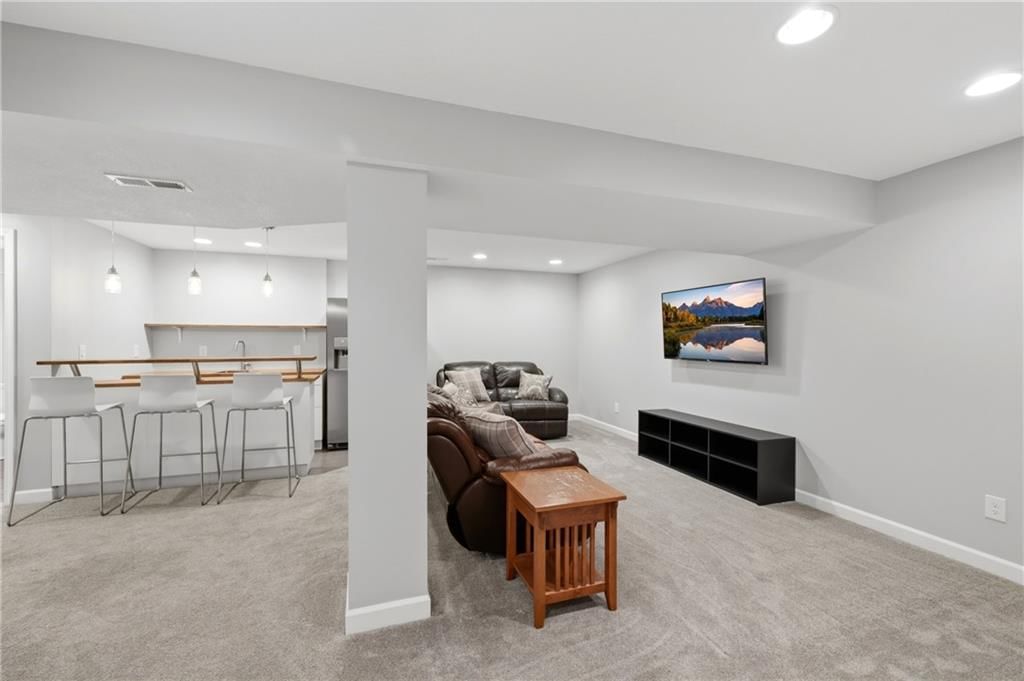
- Level: Basement
- Dimensions: 19 × 18
Heating
- Heating: Natural Gas
Cooling
- Cooling: Electric
Appliances
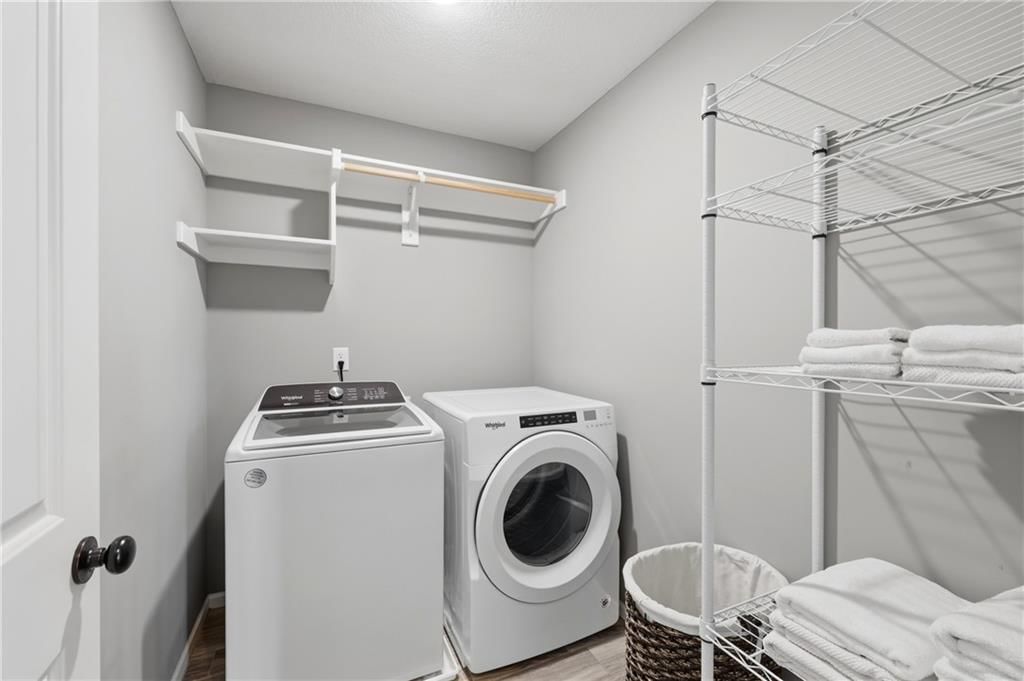
- Laundry: Bedroom Level, Laundry Room
Features
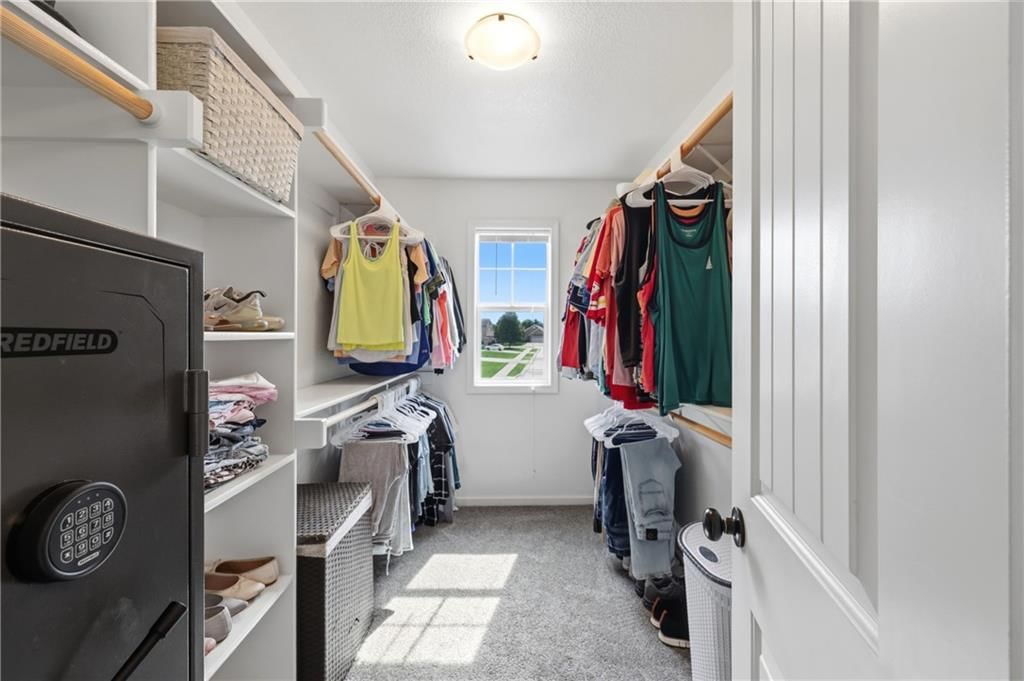
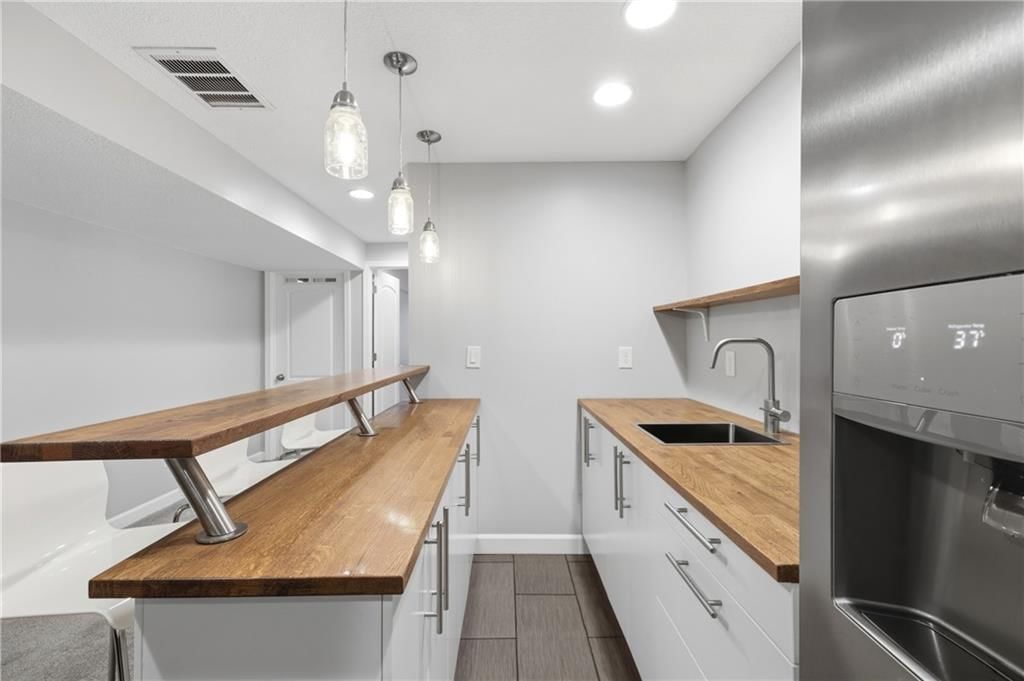
- Features: Kitchen Island, Painted Cabinets, Walk-In Closet(s), Wet Bar
- Flooring: Carpet, Tile, Wood
- Basement: Basement BR, Egress Window(s), Finished, Full
- Fireplace features: Family Room, Gas
Interior area
- Finished area above ground: 3,039 sqft
- Total interior livable area: 3,039 sqft
Property
Parking
- Total spaces: 3
- Parking features: Attached, Garage Door Opener, Garage Faces Front, Off Street
Lot
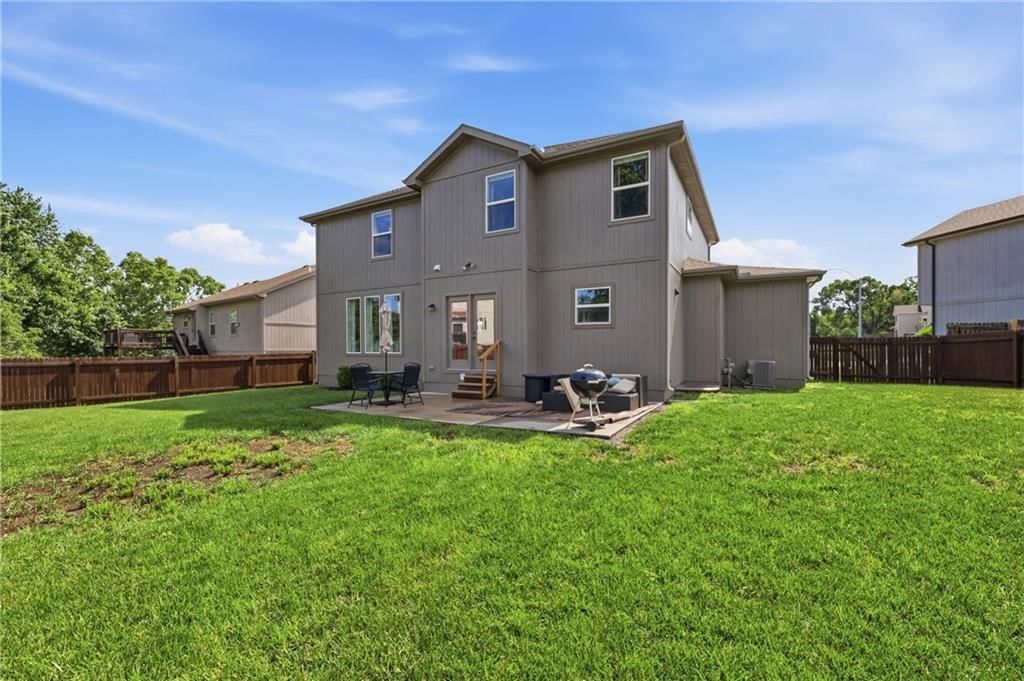
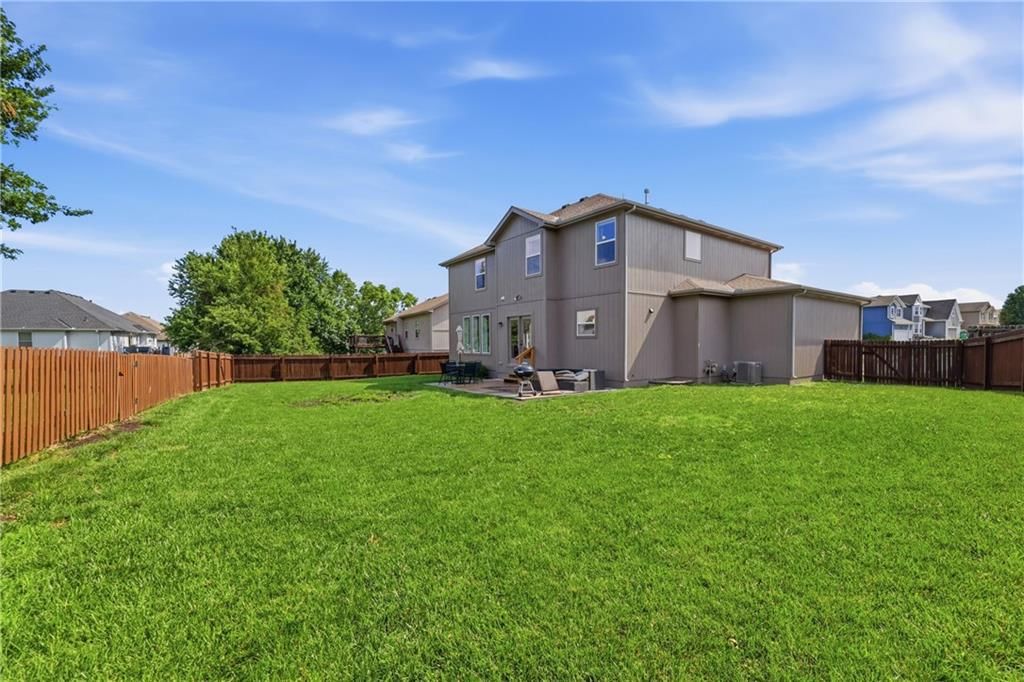
- Size: 0.20 Acres
- Patio & porch: Patio
Construction
Type & style
- Home type: Residential
- Architectural style: Single Family Residence
Materials
- Materials: Stone Trim, Wood Siding
Condition
- Year built: 2017
- Age: 6-10 Years
Utilities & green energy
- Sewer: Public Sewer
- Water: Public
Highlights
Outdoor & Lot
- Fenced Yard
- Big Backyard
Kitchen
- Kitchen Island
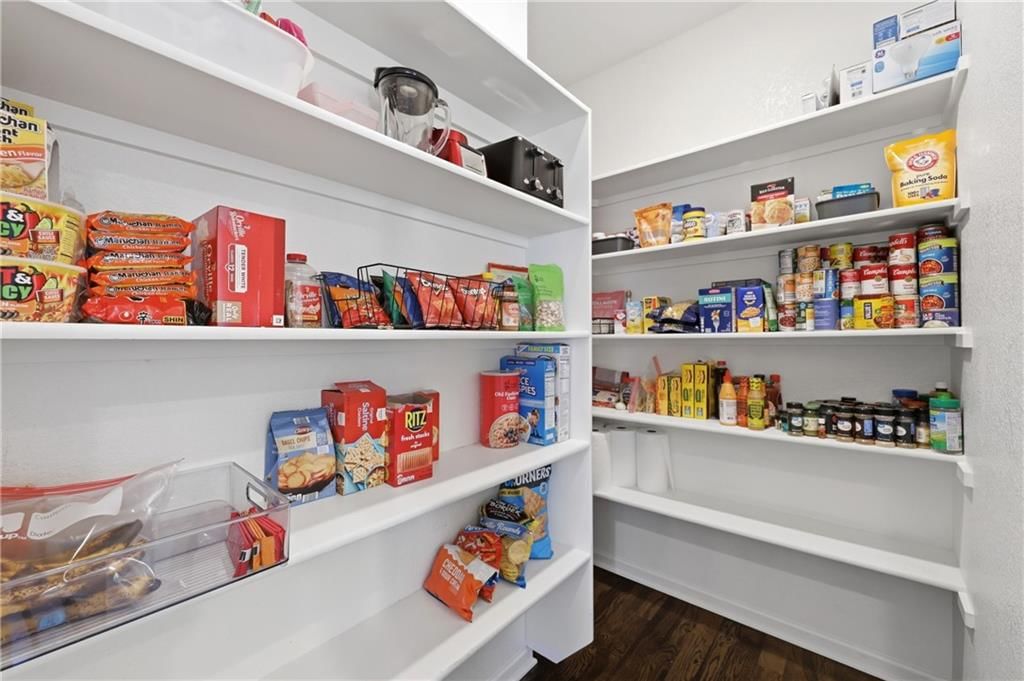
- Walk-in Pantry
- White Kitchen
- Stainless Appliances
Bathroom
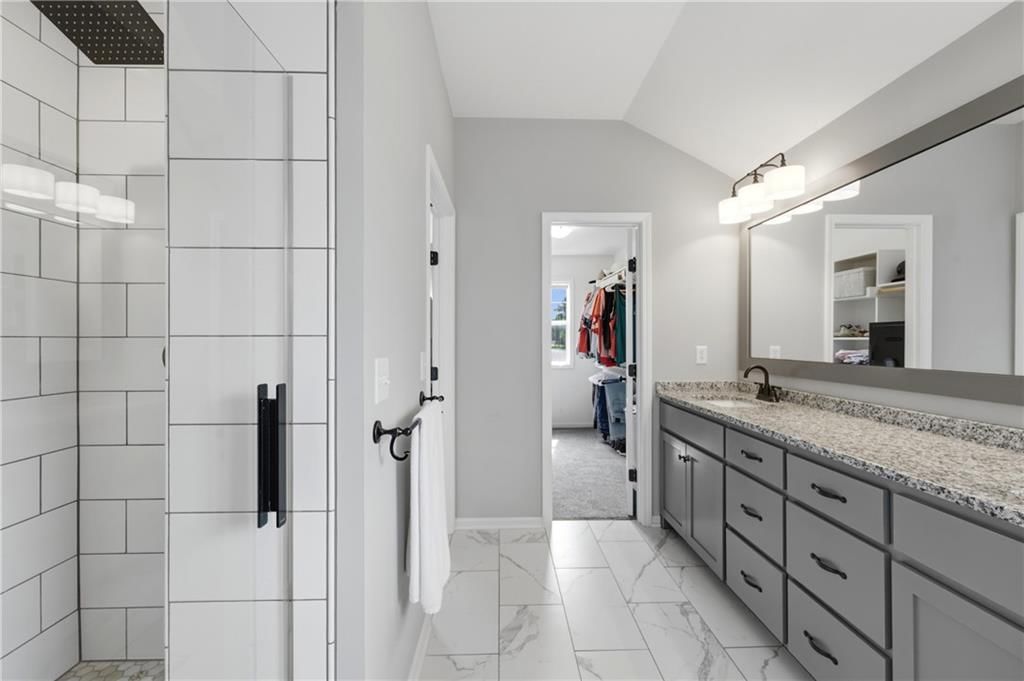
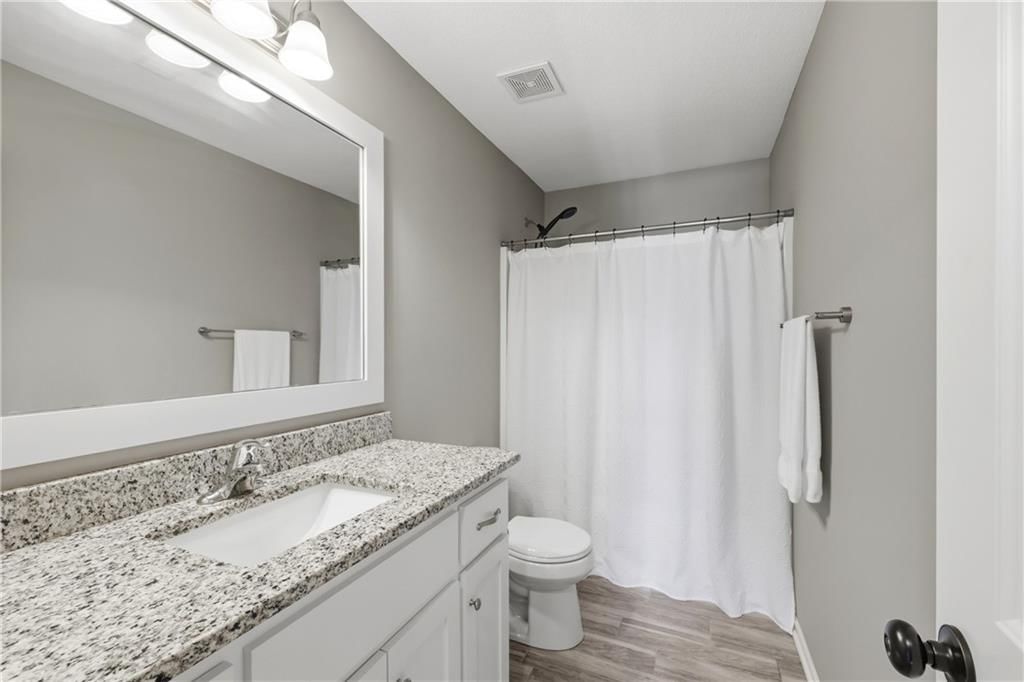
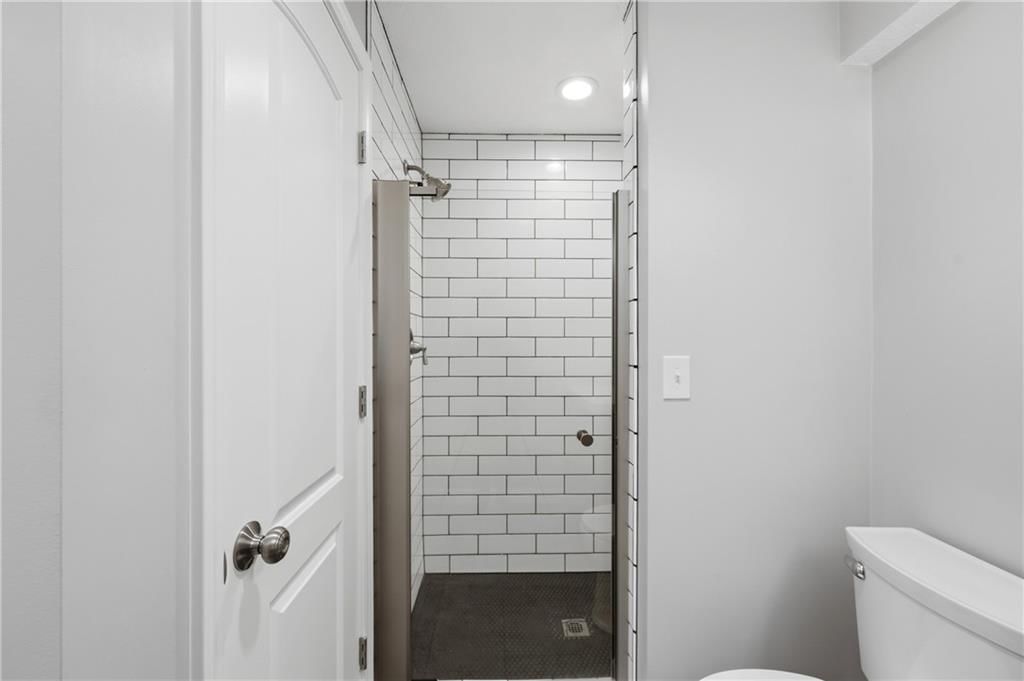
- Walk-in Shower
- Double Vanity
Interior
- Hardwood Floors
- Tile Floors
- Coffered or Tray Ceiling
- Wet Bar
- Statement Lighting
Layout
- Finished Basement
- In-law Suite
Fireplace
- Fireplace
- Gas Fireplace
Garage & Parking
- Attached Garage
HOA and Amenities
No HOA on this home.
Nearby schools
GreatSchools rating
- 8Summit Pointe Elementary School
- 6Summit Lakes Middle School
- 9Lee's Summit West High School
Schools provided by the listing agent
- District: Lee's Summit
- Elementary: Summit Pointe
- Middle: Summit Lakes
- High: Lee's Summit West
Price history
Tax
- Annual tax amount: $5,462 / yr
Property tax history
| Year | Property tax | Assessed value |
|---|---|---|
| 2025 | $6,193 | $85,181 |
| 2024 | $5,462 | $75,639 |
| 2023 | $5,422 | $75,639 |
| 2022 | $5,200 | $64,410 |
| 2021 | $5,307 | $64,410 |
| 2020 | $5,359 | $64,402 |
| 2019 | $5,212 | $64,402 |
| 2018 | $5,212 | $56,050 |
| 2017 | $5,013 | $3,619 |
| 2016 | $310 | $3,528 |
| 2014 | $315 | $3,528 |
| 2013 | $681 | $3,528 |
Listed by ReeceNichols - Lees Summit
Listed May 15, 2026, 12:51 PM · Updated Aug 3, 2026, 8:54 PM · Source: Heartland MLS as distributed by MLS GRID · MLS #2620469
$535,000
Under Contract1273 SW Nagona Lane, Lee's Summit, MO 64082
About this home
Huge price improvement! This home is now priced even more competitively, making it an outstanding value in today's market. Don't miss your opportunity to own this beautiful home! Schedule your private showing today before it's gone! Welcome to your dream home in one of Lee's Summit's most sought-after areas,…
See this home in person
Connect with a local HouseLoop agent to show you this home and answer your questions.
Pick a date
Pick a time
Property Details
Interior
Bedrooms & bathrooms
- Bedrooms: 5
- Full bathrooms: 4
- 1/2 bathrooms: 1
Primary Bedroom
- Level: Second
- Dimensions: 15 × 13
Bedroom 2
- Level: Second
- Dimensions: 12 × 10
Bedroom 3
- Level: Second
- Dimensions: 11 × 10
Bedroom 4
- Level: Basement
- Dimensions: 12 × 8
Family Room
- Level: Main
- Dimensions: 18 × 15
Kitchen
- Level: Main
- Dimensions: 13 × 11
Dining Room
- Level: Main
- Dimensions: 15 × 10
Bedroom 1
- Level: Second
- Dimensions: 14 × 10
Family Rm- 2nd
- Level: Basement
- Dimensions: 19 × 18
Heating
- Heating: Natural Gas
Cooling
- Cooling: Electric
Appliances
- Laundry: Bedroom Level, Laundry Room
Features
- Features: Kitchen Island, Painted Cabinets, Walk-In Closet(s), Wet Bar
- Flooring: Carpet, Tile, Wood
- Basement: Basement BR, Egress Window(s), Finished, Full
- Fireplace features: Family Room, Gas
Interior area
- Finished area above ground: 3,039 sqft
- Total interior livable area: 3,039 sqft
Property
Parking
- Total spaces: 3
- Parking features: Attached, Garage Door Opener, Garage Faces Front, Off Street
Lot
- Size: 0.20 Acres
- Patio & porch: Patio
Construction
Type & style
- Home type: Residential
- Architectural style: Single Family Residence
Materials
- Materials: Stone Trim, Wood Siding
Condition
- Year built: 2017
- Age: 6-10 Years
Utilities & green energy
- Sewer: Public Sewer
- Water: Public
Highlights
Outdoor & Lot
- Fenced Yard
- Big Backyard
Kitchen
- Kitchen Island
- Walk-in Pantry
- White Kitchen
- Stainless Appliances
Bathroom
- Walk-in Shower
- Double Vanity
Interior
- Hardwood Floors
- Tile Floors
- Coffered or Tray Ceiling
- Wet Bar
- Statement Lighting
Layout
- Finished Basement
- In-law Suite
Fireplace
- Fireplace
- Gas Fireplace
Garage & Parking
- Attached Garage
HOA and Amenities
No HOA on this home.
Nearby schools
GreatSchools rating
- 8Summit Pointe Elementary School
- 6Summit Lakes Middle School
- 9Lee's Summit West High School
Schools provided by the listing agent
- District: Lee's Summit
- Elementary: Summit Pointe
- Middle: Summit Lakes
- High: Lee's Summit West
Price history
Tax
- Annual tax amount: $5,462 / yr
Property tax history
| Year | Property tax | Assessed value |
|---|---|---|
| 2025 | $6,193 | $85,181 |
| 2024 | $5,462 | $75,639 |
| 2023 | $5,422 | $75,639 |
| 2022 | $5,200 | $64,410 |
| 2021 | $5,307 | $64,410 |
| 2020 | $5,359 | $64,402 |
| 2019 | $5,212 | $64,402 |
| 2018 | $5,212 | $56,050 |
| 2017 | $5,013 | $3,619 |
| 2016 | $310 | $3,528 |
| 2014 | $315 | $3,528 |
| 2013 | $681 | $3,528 |
Offer Insights
Choose an offer strength
$524,300 – $534,465
Listed by ReeceNichols - Lees Summit
Listed May 15, 2026, 12:51 PM · Updated Aug 3, 2026, 8:54 PM · Source: Heartland MLS as distributed by MLS GRID · MLS #2620469