$279,500
Under Contract3 bd · 2 ba · 1,489 sqftAbout this home
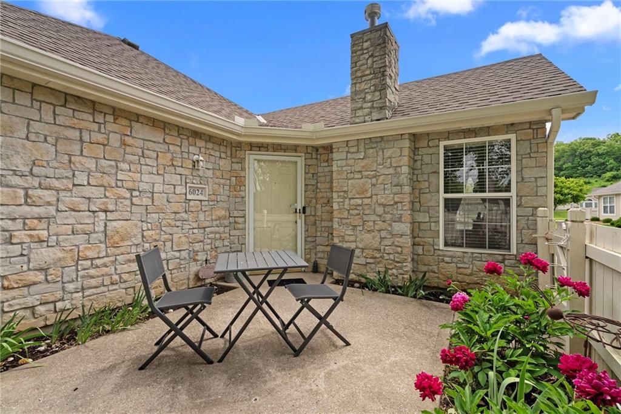
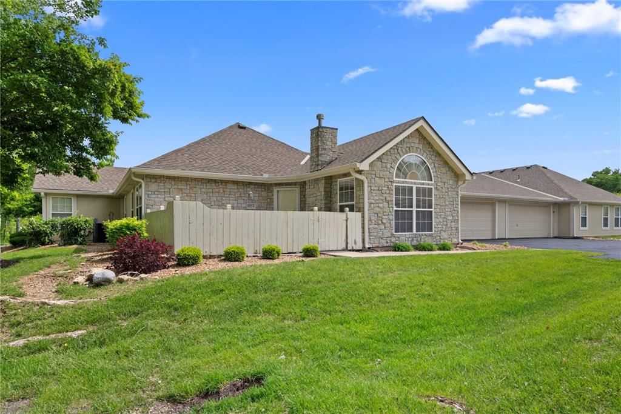
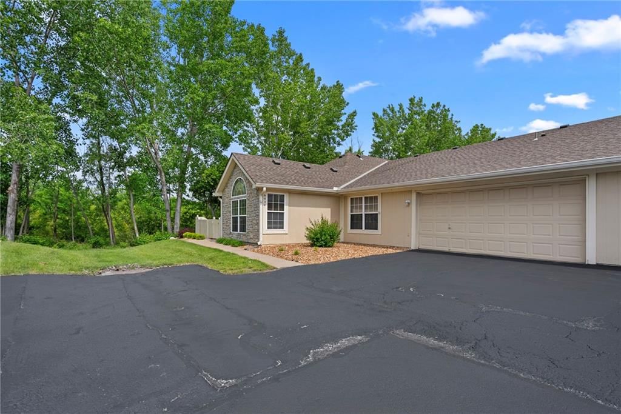
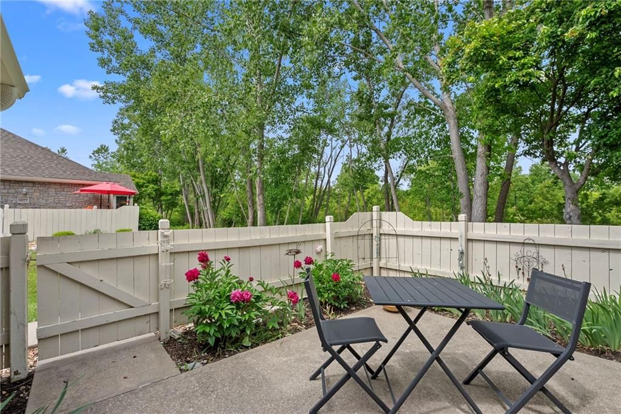
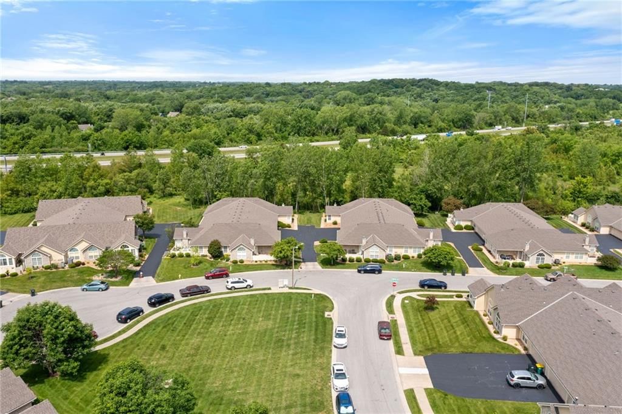
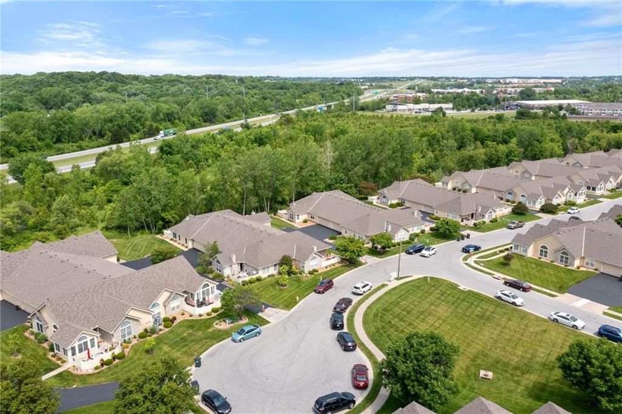
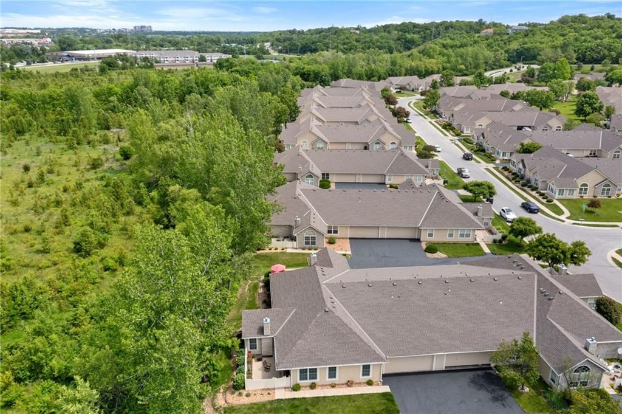
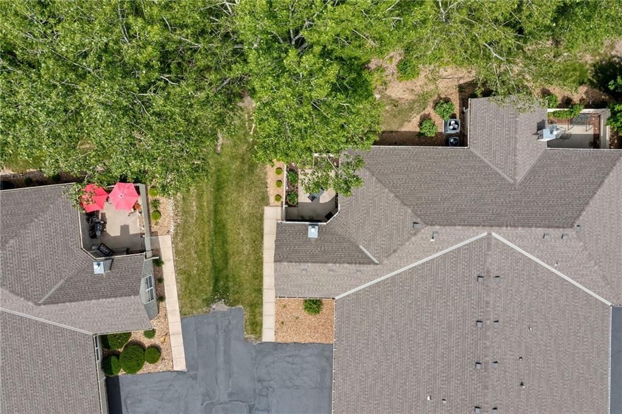
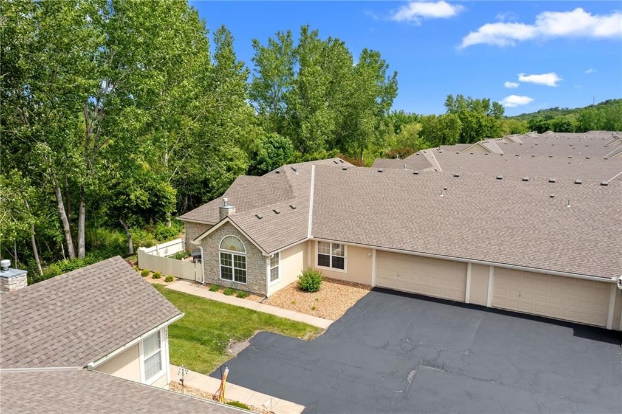
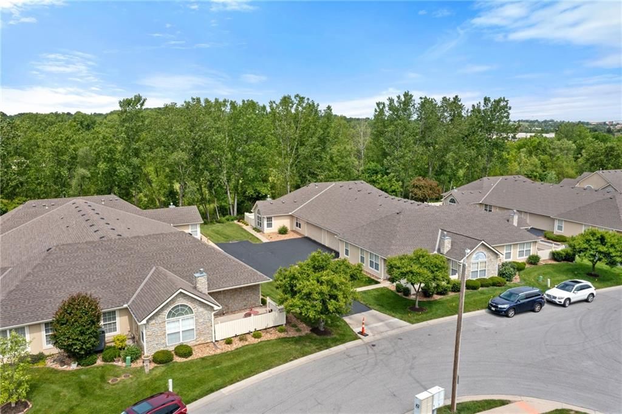
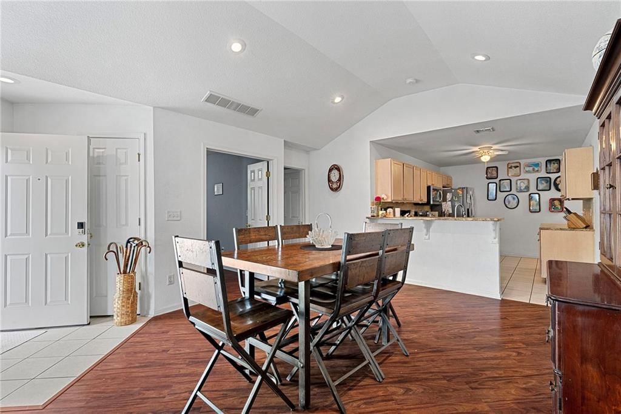
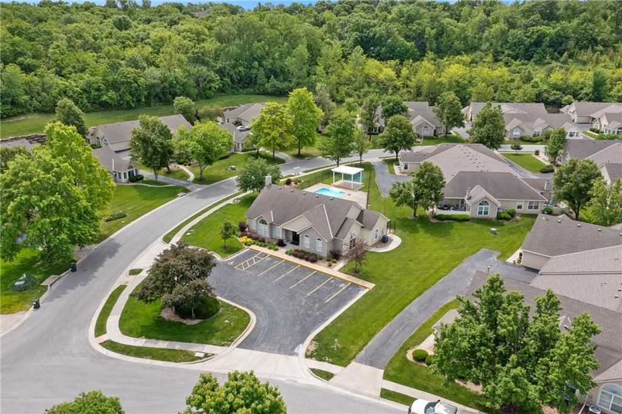
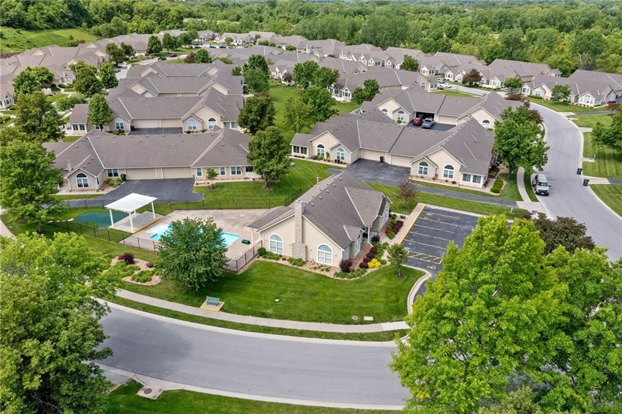
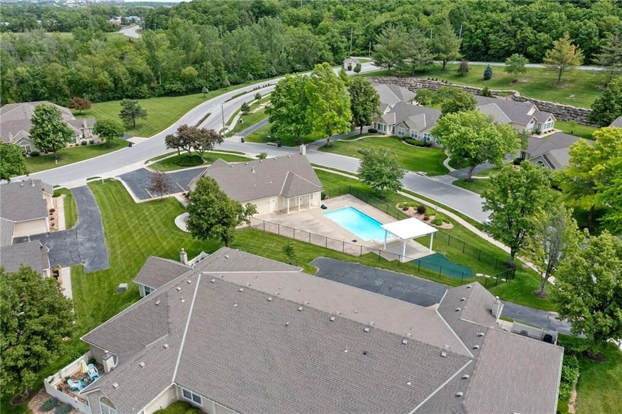
Back on market offering significant value at this price!! Inspection report available upon request. Nothing major came back on inspections. HOA has been contacted to make a few exterior repairs. Beautifully situated patio villa backing to peaceful woods, offering privacy, natural beauty, and maintenance-free…
Offer Insights
Choose an offer strength
$273,910 – $279,221
Property Details
Interior
Bedrooms & bathrooms
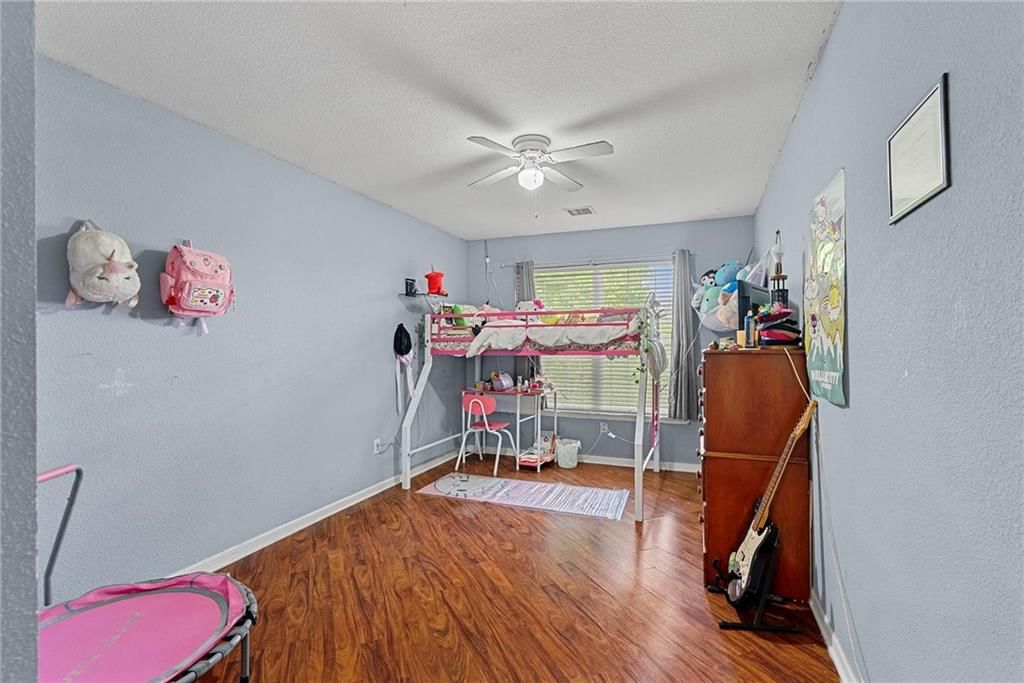
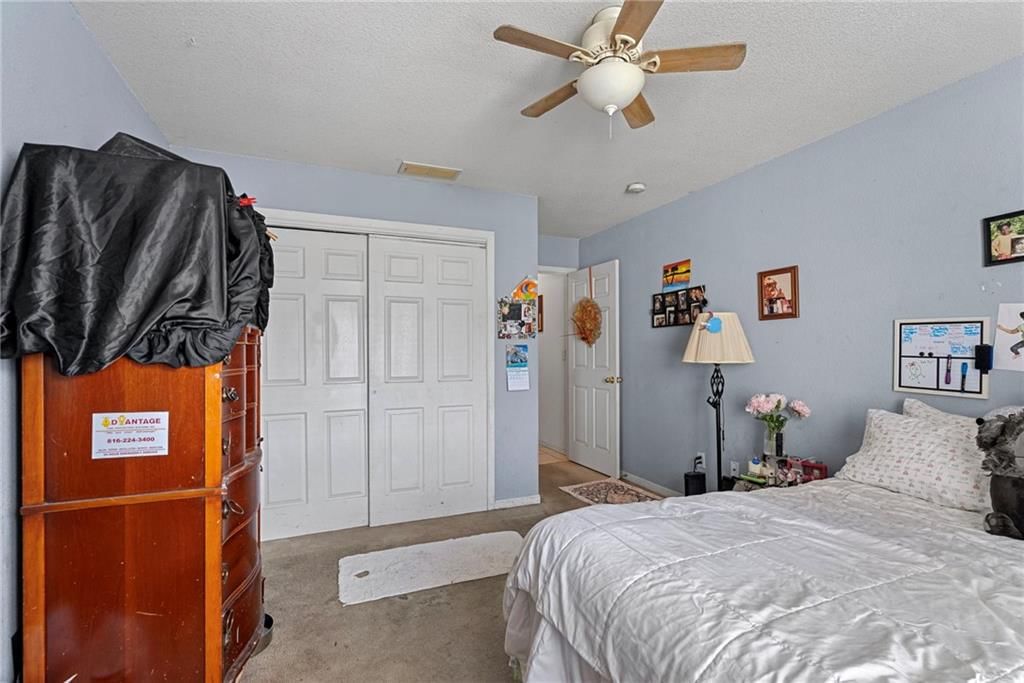
- Bedrooms: 3
- Full bathrooms: 2
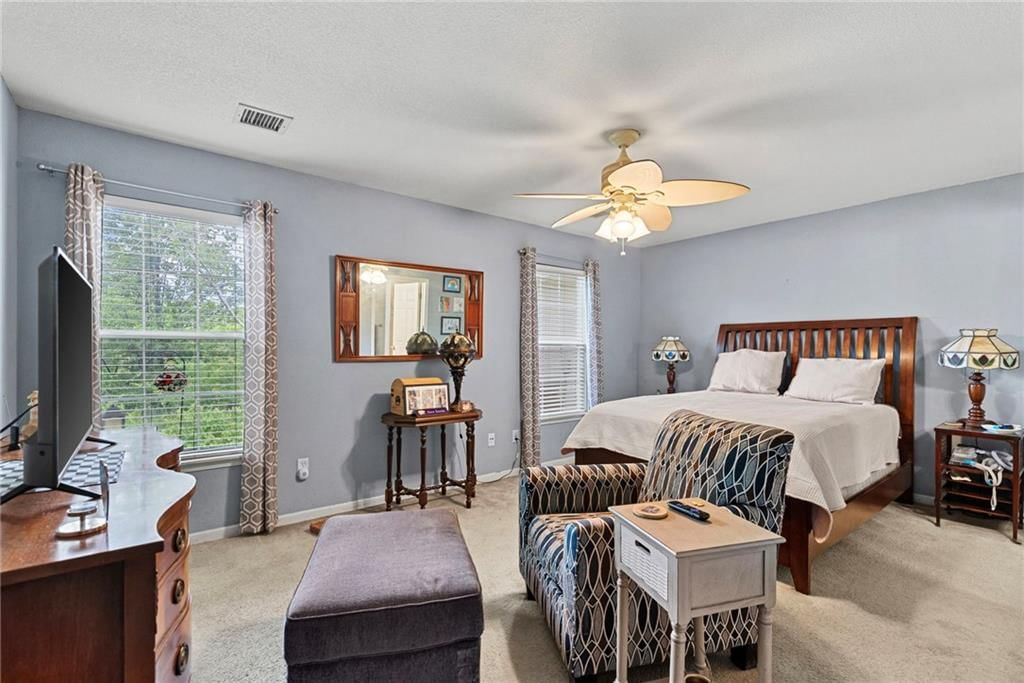
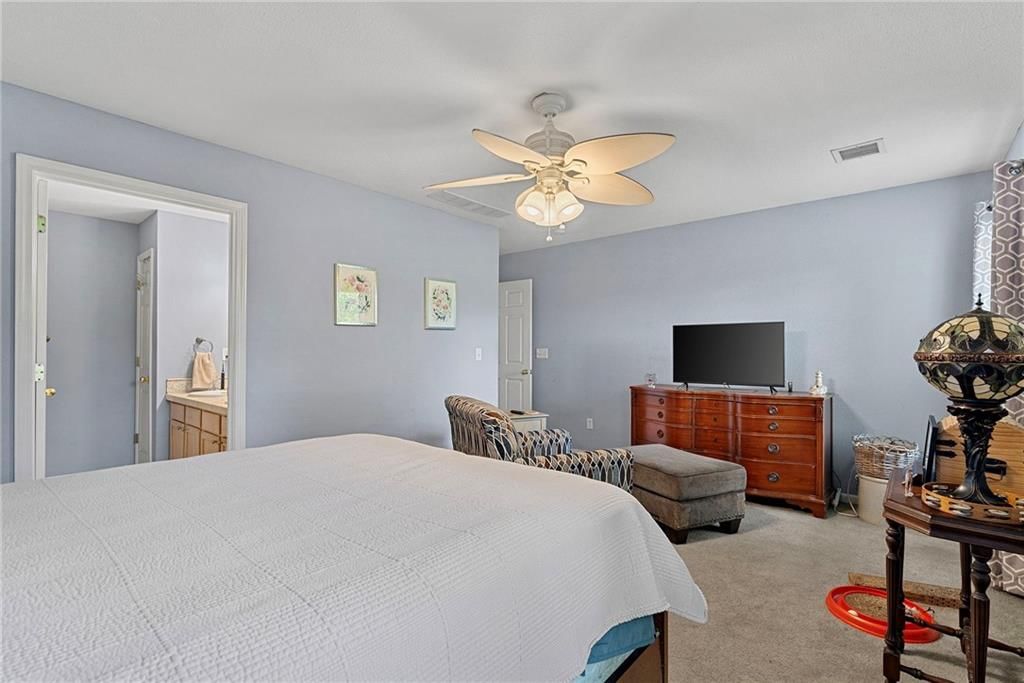
Primary Bedroom
- Features: Ceiling Fan(s)
- Level: First
- Dimensions: 17 × 11
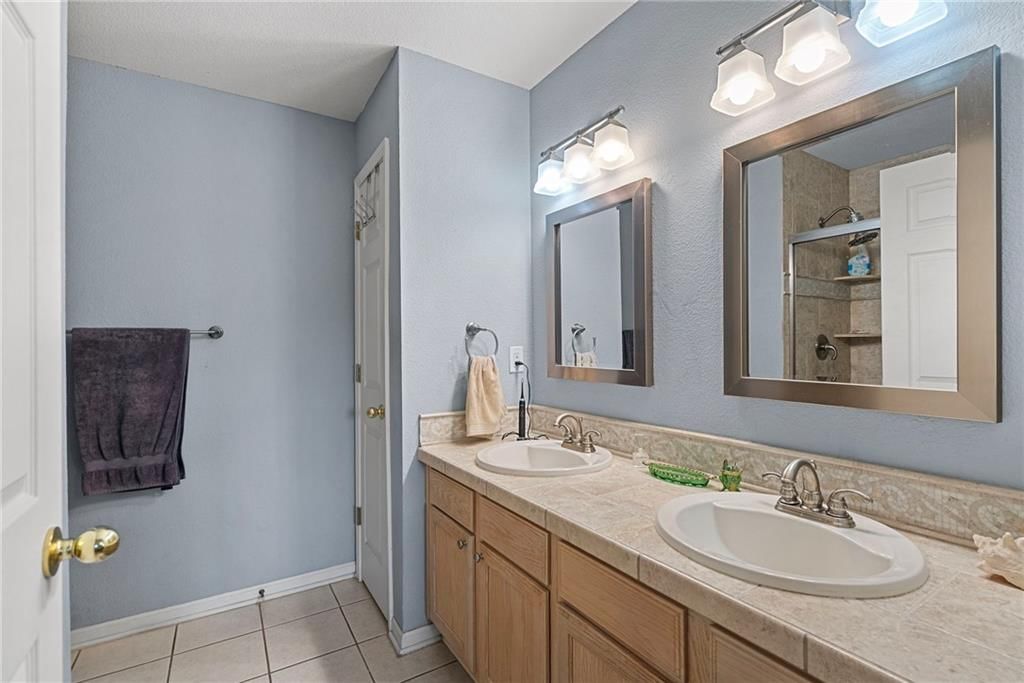
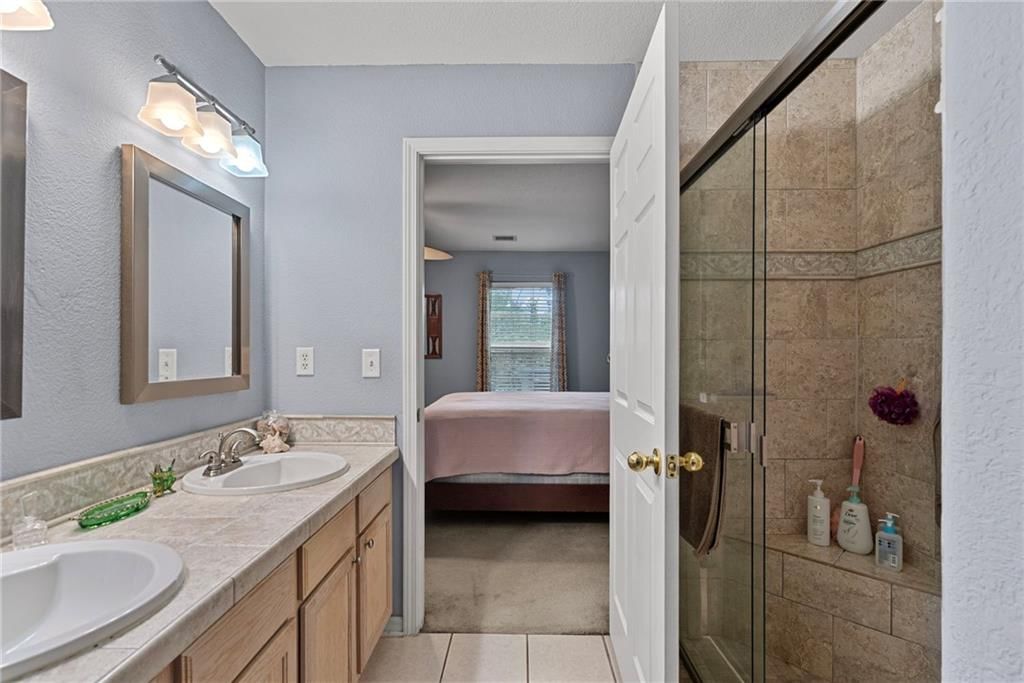
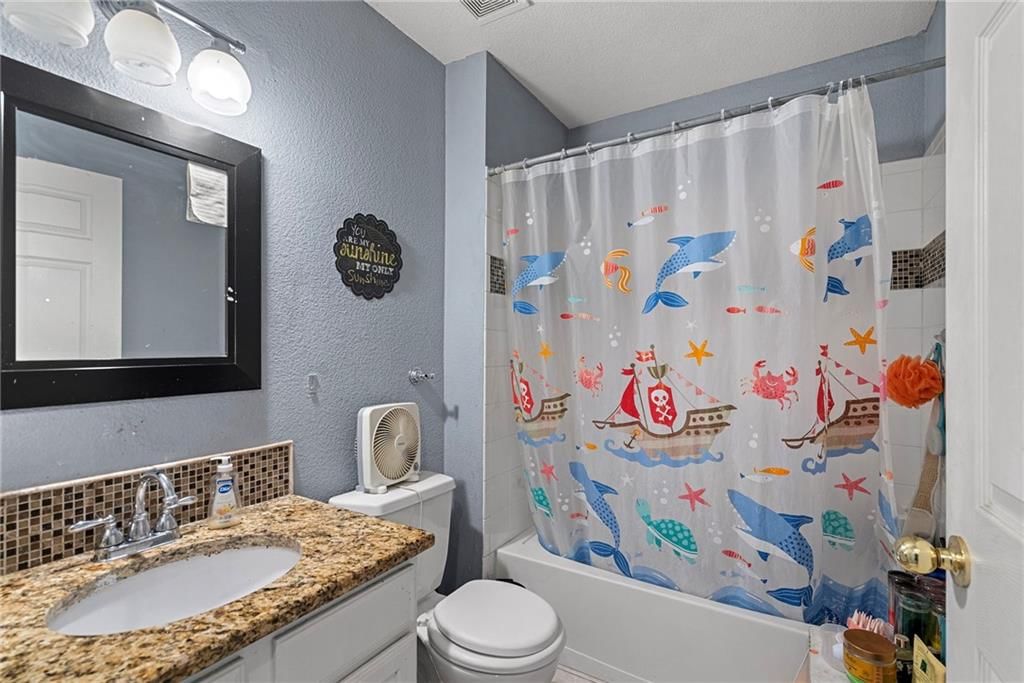
Primary Bathroom
- Level: First
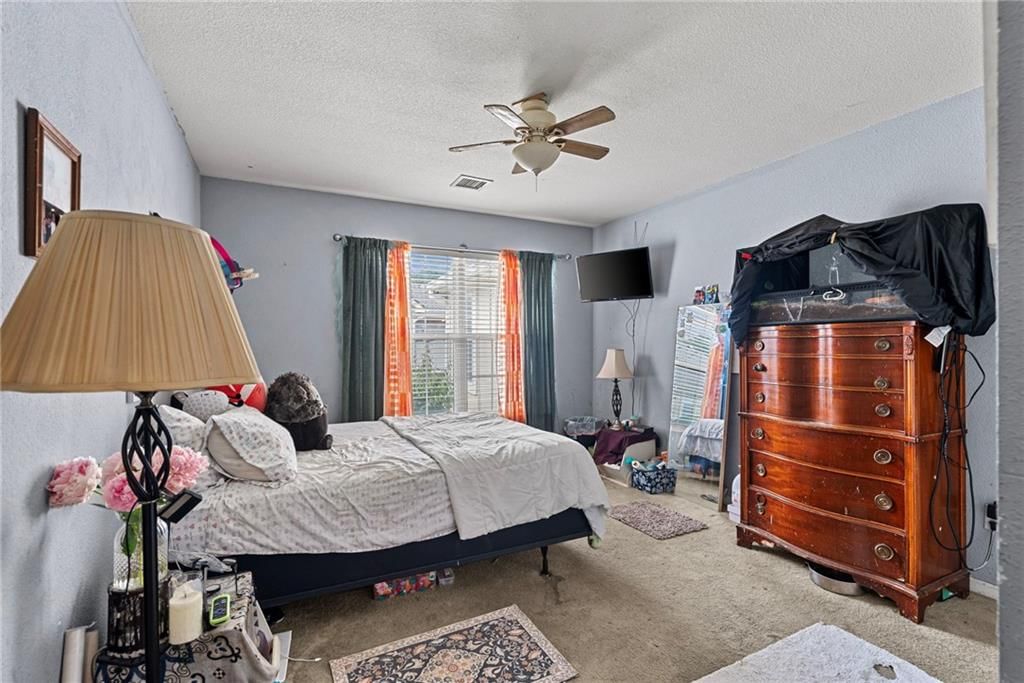
Bedroom 2
- Level: First
- Dimensions: 13 × 11
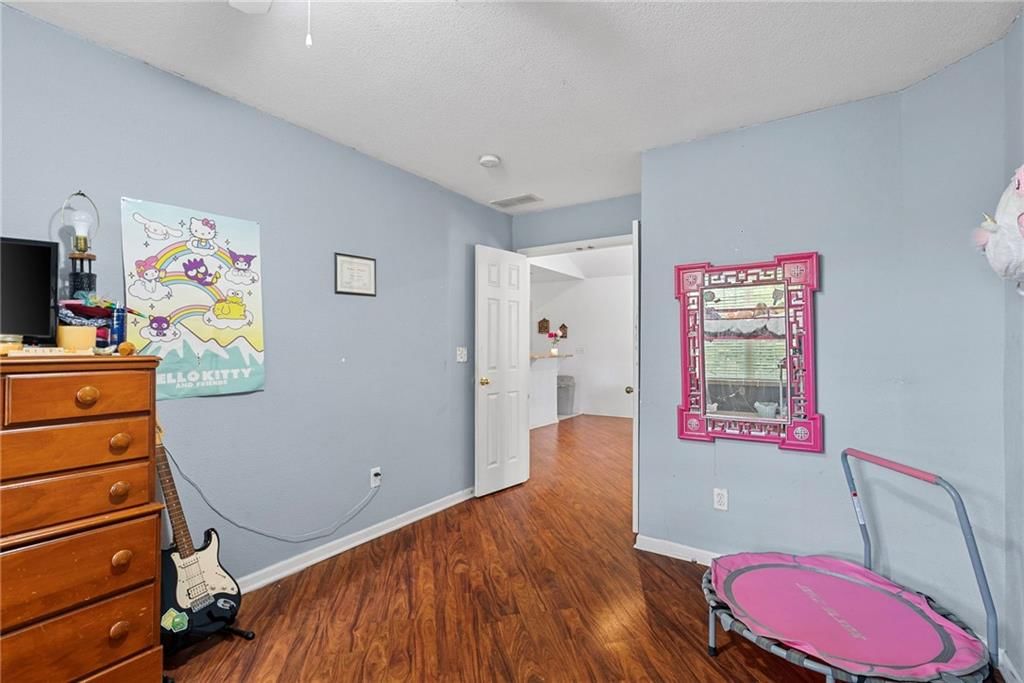
Bedroom 3
- Features: ceiling fan(s), laminate counters
- Level: First
- Dimensions: 14 × 10
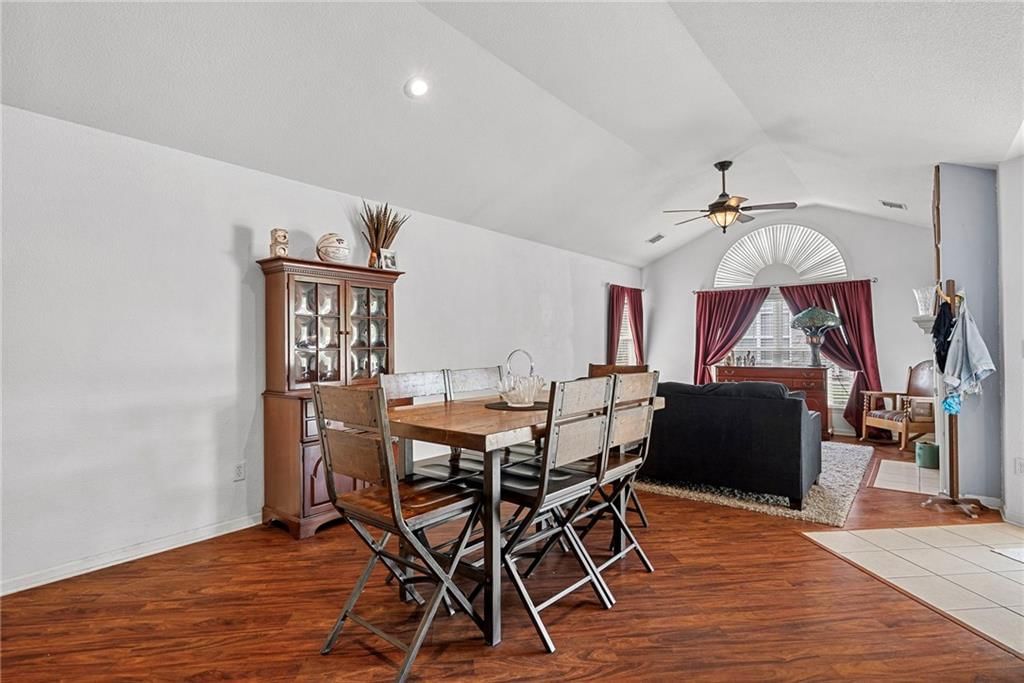
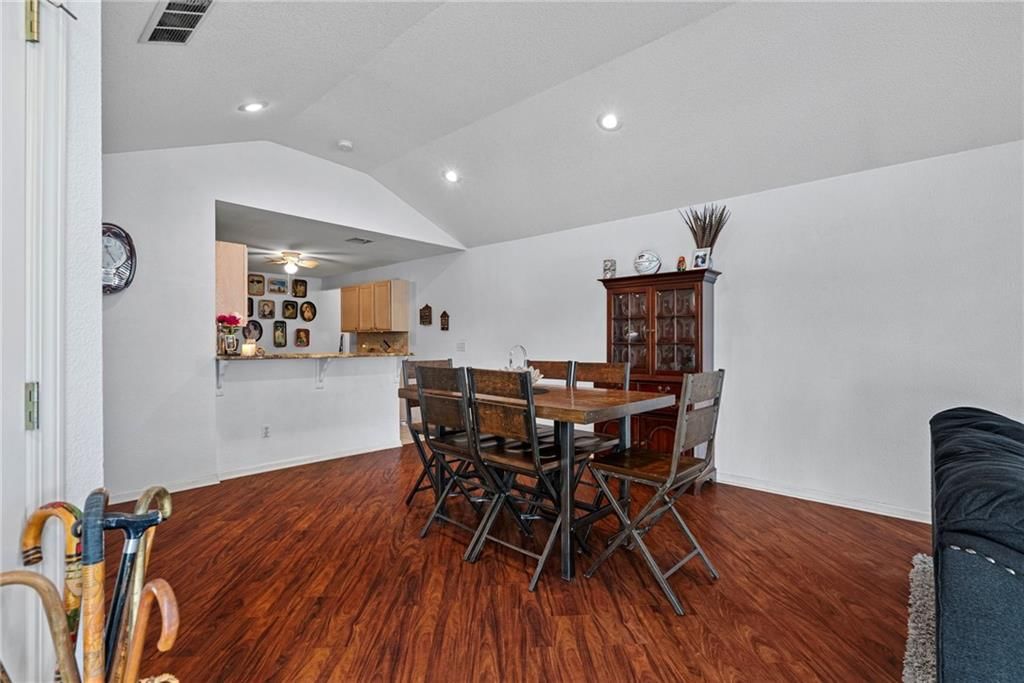
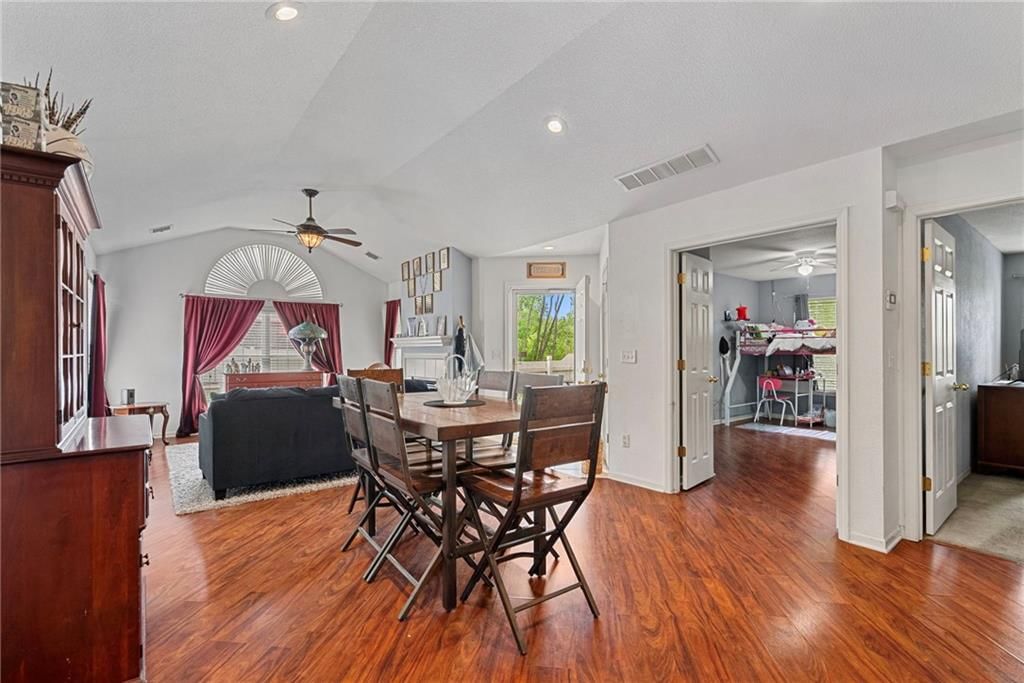
Great Room
- Features: Ceiling Fan(s)
- Level: First
- Dimensions: 28 × 13
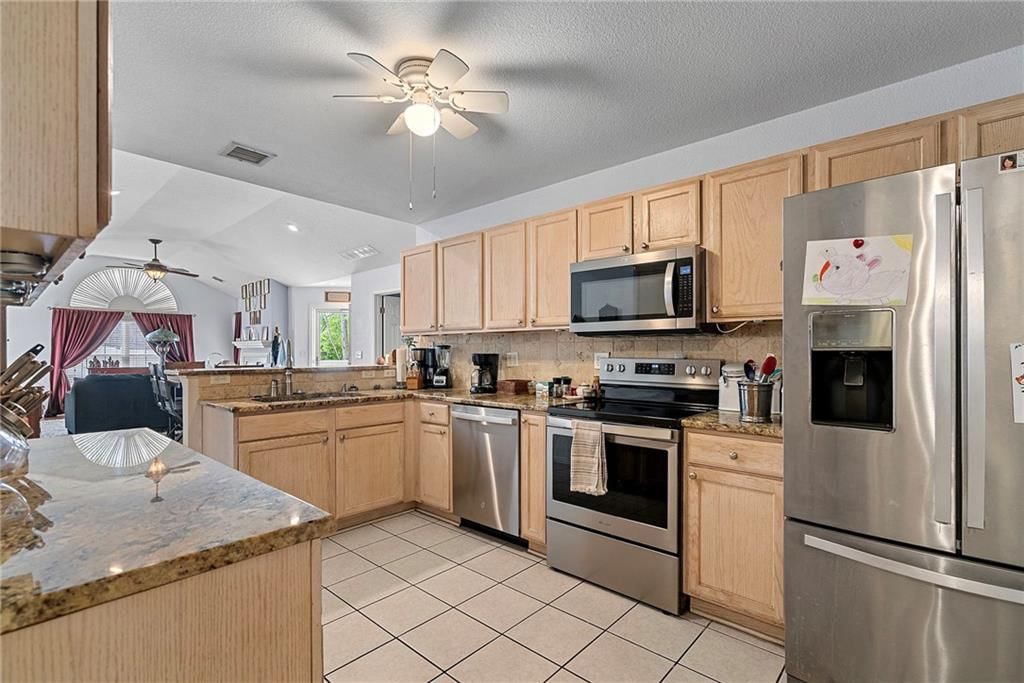
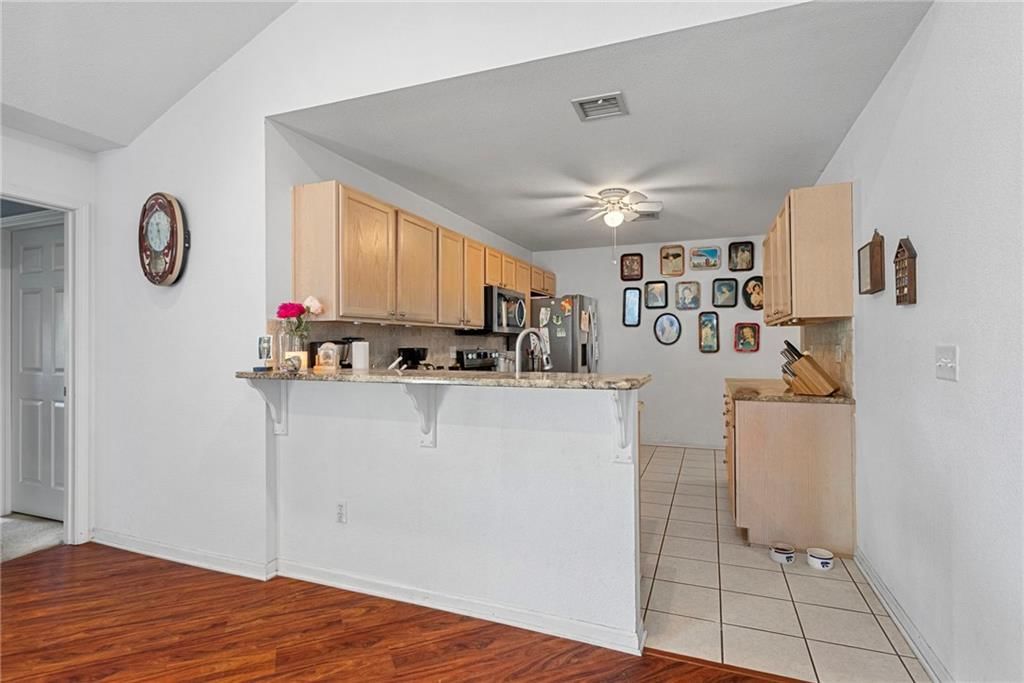
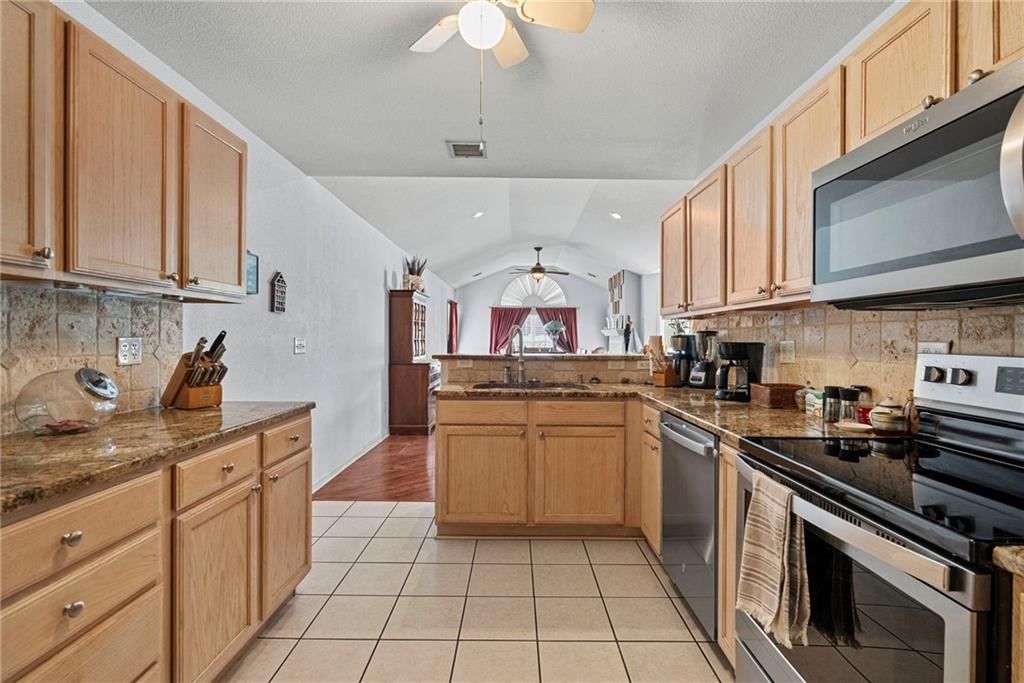
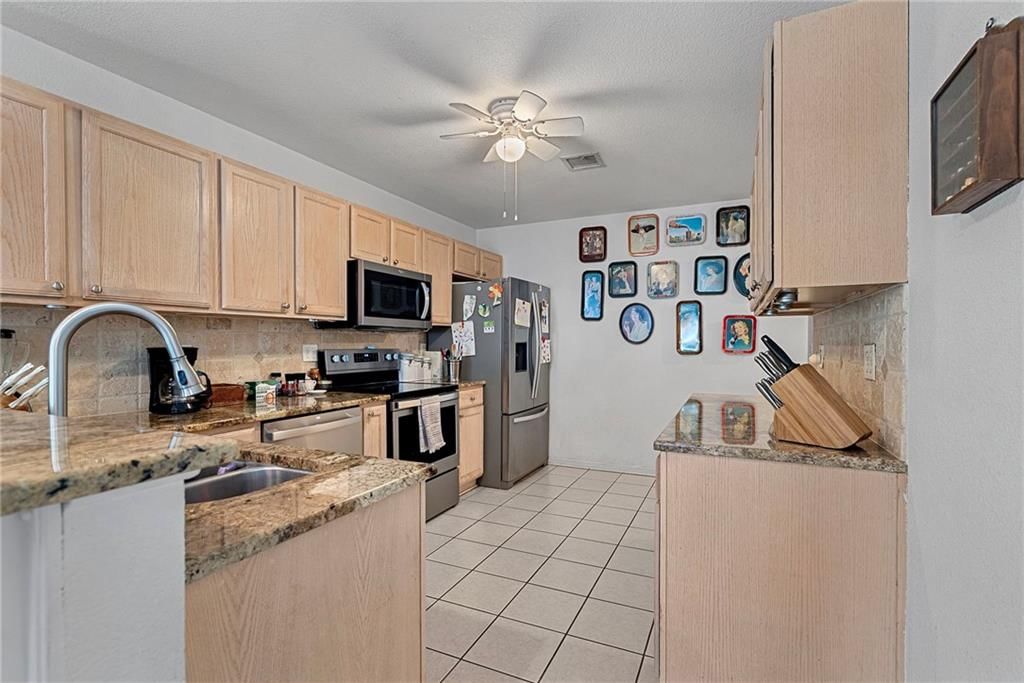
Kitchen
- Features: granite counters, pantry
- Level: First
- Dimensions: 11 × 15
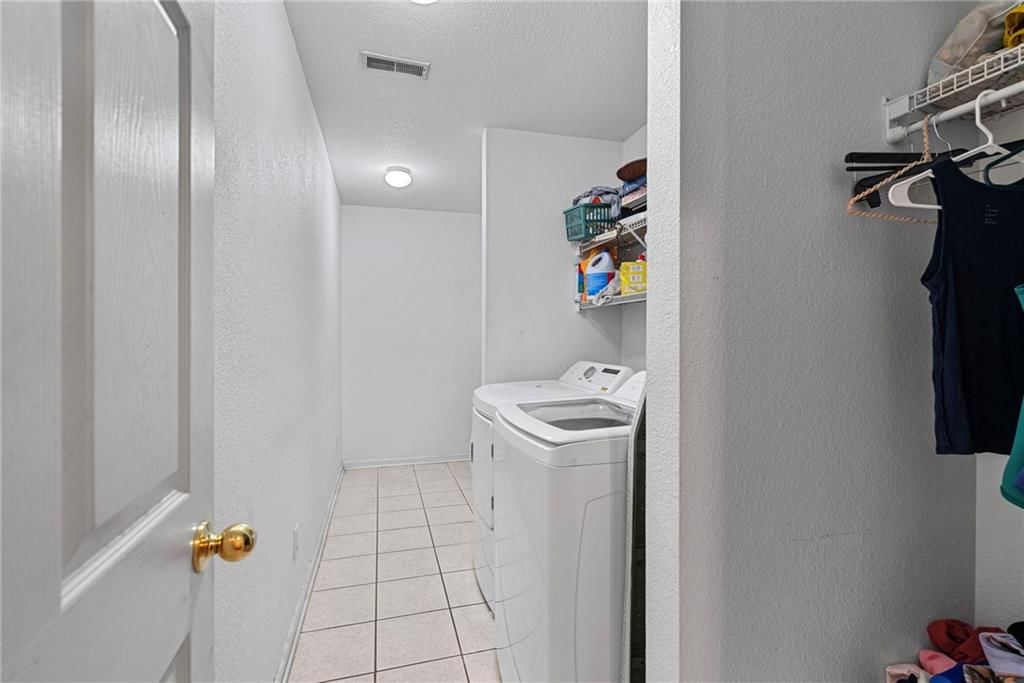
Laundry
- Level: First
- Dimensions: 6 × 15
Bathroom 1
- Level: First
Heating
- Heating: Forced Air, Heat Pump
Cooling
- Cooling: Electric
Appliances
- Included: Dishwasher, Disposal, Microwave, Electric Range
- Laundry: In Hall
Features
- Features: Ceiling Fan(s), Pantry, Vaulted Ceiling(s), Walk-In Closet(s)
- Flooring: Carpet, Wood
- Basement: Slab
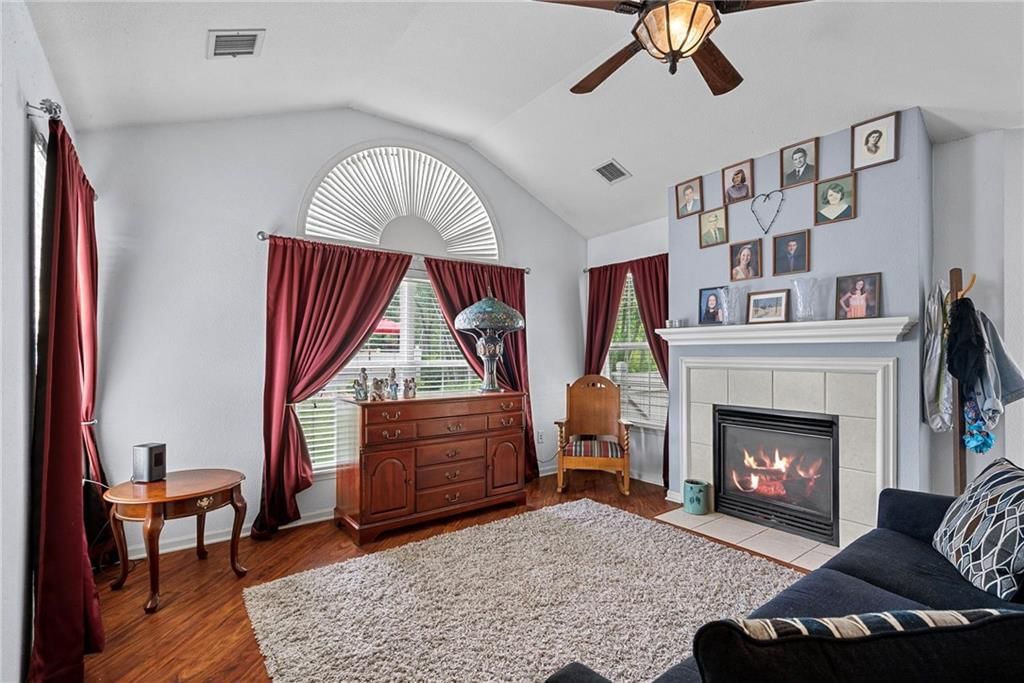
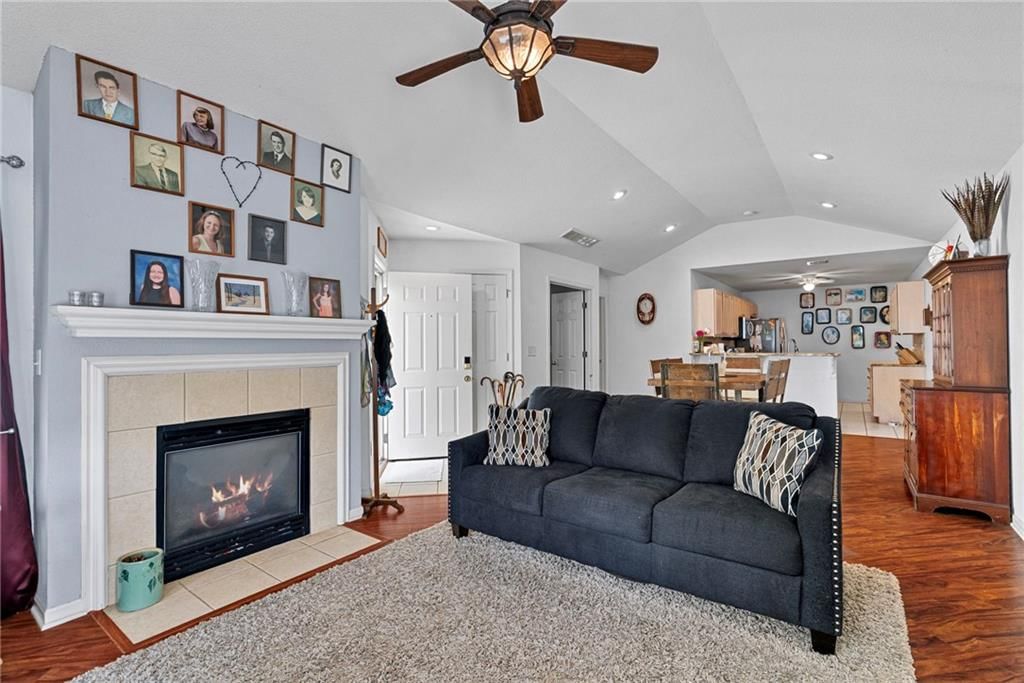
- Fireplace features: Gas, Living Room
- Other rooms: Den/Study, Great Room, Main Floor Primary Bedroom
Interior area
- Finished area above ground: 1,489 sqft
- Total interior livable area: 1,489 sqft
Property
Parking
- Total spaces: 2
- Parking features: Attached, Garage Door Opener
Lot
- Features: Adjoin Greenspace, Cul-De-Sac, Sprinkler-In Ground, Many Trees
- Patio & porch: Patio
Construction
Type & style
- Home type: Residential
- Architectural style: Villa
Materials
- Materials: Frame, Wood Siding
Condition
- Year built: 2002
- Age: 21-30 Years
Utilities & green energy
- Sewer: Public Sewer
- Water: Public
Highlights
Outdoor & Lot
- Fenced Yard
- Mature Trees
- Wooded Lot
- Corner Lot
- Cul-de-sac
- Adjoins Greenspace
- Sprinkler System
Kitchen
- Walk-in Pantry
- Stainless Appliances
Bathroom
- Walk-in Shower
- Double Vanity
Interior
- Hardwood Floors
- Tile Floors
- Tall Ceilings
- Two-Story Living Room
Layout
- Main Floor Primary
Fireplace
- Fireplace
- Gas Fireplace
Garage & Parking
- Attached Garage
HOA and Amenities
HOA
- Has HOA: Yes
- Fee: $310 /month
Amenities
- Clubhouse
- Community Center
- Exercise Room
- Party Room
- Pool
- Putting Green
Nearby schools
GreatSchools rating
- 8Voy Spears Jr. Elementary School
- 5Delta Woods Middle School
- 8Blue Springs South High School
Schools provided by the listing agent
- District: Blue Springs
- Elementary: William Yates
- Middle: Delta Woods
- High: Blue Springs South
Price history
Tax
- Annual tax amount: $3,153 / yr
Listed by Platinum Realty LLC
Listed May 12, 2026, 7:43 AM · Updated Jul 3, 2026, 7:28 AM · Source: Heartland MLS as distributed by MLS GRID · MLS #2619546
$279,500
Under Contract6024 NE KENSINGTON Court, Lee's Summit, MO 64064
About this home
Back on market offering significant value at this price!! Inspection report available upon request. Nothing major came back on inspections. HOA has been contacted to make a few exterior repairs. Beautifully situated patio villa backing to peaceful woods, offering privacy, natural beauty, and maintenance-free…
See this home in person
Connect with a local HouseLoop agent to show you this home and answer your questions.
Pick a date
Pick a time
Property Details
Interior
Bedrooms & bathrooms
- Bedrooms: 3
- Full bathrooms: 2
Primary Bedroom
- Features: Ceiling Fan(s)
- Level: First
- Dimensions: 17 × 11
Primary Bathroom
- Level: First
Bedroom 2
- Level: First
- Dimensions: 13 × 11
Bedroom 3
- Features: ceiling fan(s), laminate counters
- Level: First
- Dimensions: 14 × 10
Great Room
- Features: Ceiling Fan(s)
- Level: First
- Dimensions: 28 × 13
Kitchen
- Features: granite counters, pantry
- Level: First
- Dimensions: 11 × 15
Laundry
- Level: First
- Dimensions: 6 × 15
Bathroom 1
- Level: First
Heating
- Heating: Forced Air, Heat Pump
Cooling
- Cooling: Electric
Appliances
- Included: Dishwasher, Disposal, Microwave, Electric Range
- Laundry: In Hall
Features
- Features: Ceiling Fan(s), Pantry, Vaulted Ceiling(s), Walk-In Closet(s)
- Flooring: Carpet, Wood
- Basement: Slab
- Fireplace features: Gas, Living Room
- Other rooms: Den/Study, Great Room, Main Floor Primary Bedroom
Interior area
- Finished area above ground: 1,489 sqft
- Total interior livable area: 1,489 sqft
Property
Parking
- Total spaces: 2
- Parking features: Attached, Garage Door Opener
Lot
- Features: Adjoin Greenspace, Cul-De-Sac, Sprinkler-In Ground, Many Trees
- Patio & porch: Patio
Construction
Type & style
- Home type: Residential
- Architectural style: Villa
Materials
- Materials: Frame, Wood Siding
Condition
- Year built: 2002
- Age: 21-30 Years
Utilities & green energy
- Sewer: Public Sewer
- Water: Public
Highlights
Outdoor & Lot
- Fenced Yard
- Mature Trees
- Wooded Lot
- Corner Lot
- Cul-de-sac
- Adjoins Greenspace
- Sprinkler System
Kitchen
- Walk-in Pantry
- Stainless Appliances
Bathroom
- Walk-in Shower
- Double Vanity
Interior
- Hardwood Floors
- Tile Floors
- Tall Ceilings
- Two-Story Living Room
Layout
- Main Floor Primary
Fireplace
- Fireplace
- Gas Fireplace
Garage & Parking
- Attached Garage
HOA and Amenities
HOA
- Has HOA: Yes
- Fee: $310 /month
Amenities
- Clubhouse
- Community Center
- Exercise Room
- Party Room
- Pool
- Putting Green
Nearby schools
GreatSchools rating
- 8Voy Spears Jr. Elementary School
- 5Delta Woods Middle School
- 8Blue Springs South High School
Schools provided by the listing agent
- District: Blue Springs
- Elementary: William Yates
- Middle: Delta Woods
- High: Blue Springs South
Price history
Tax
- Annual tax amount: $3,153 / yr
Offer Insights
Choose an offer strength
$273,910 – $279,221
Listed by Platinum Realty LLC
Listed May 12, 2026, 7:43 AM · Updated Jul 3, 2026, 7:28 AM · Source: Heartland MLS as distributed by MLS GRID · MLS #2619546