$350,000
Under Contract4 bd · 3 ba · 2,173 sqftAbout this home
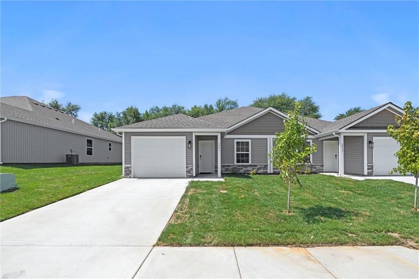
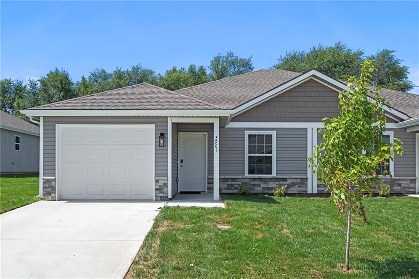
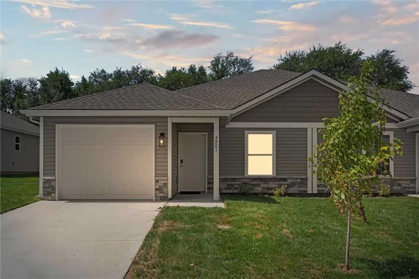
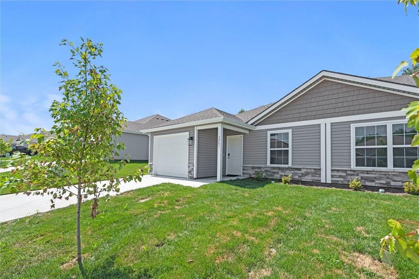
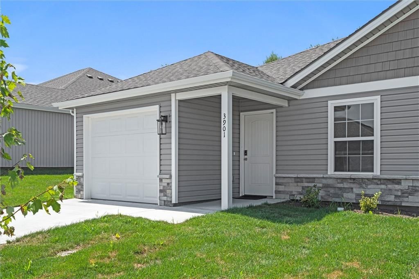
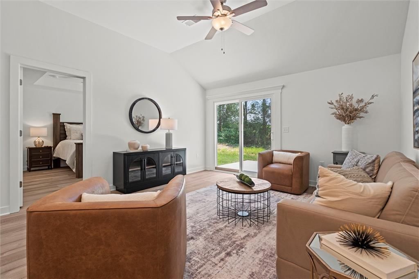
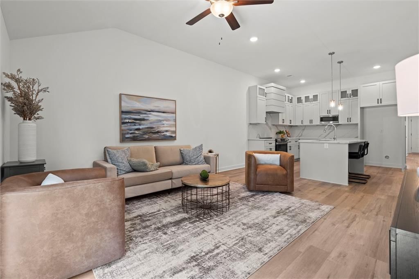
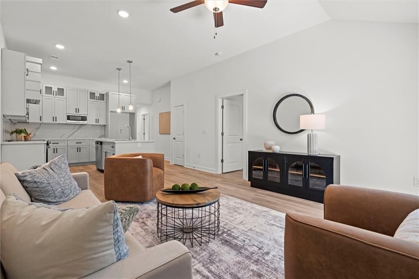
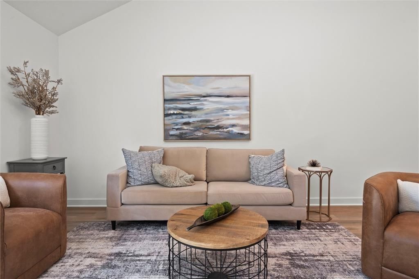
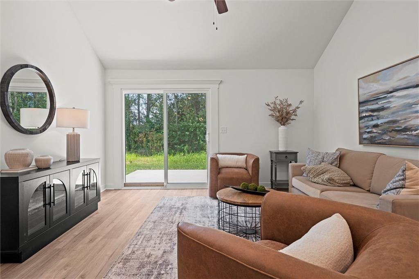
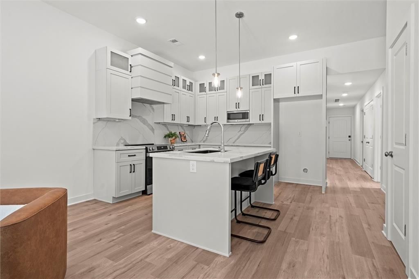
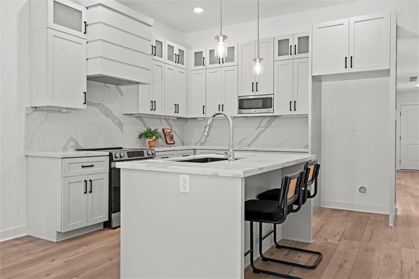
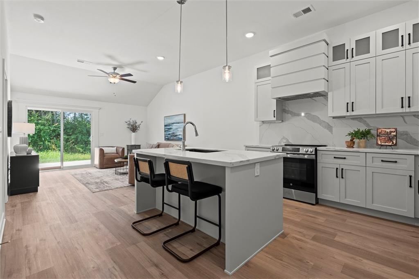
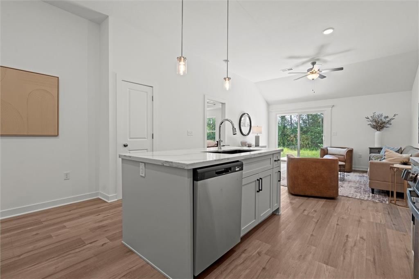
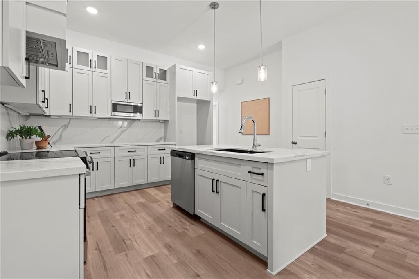
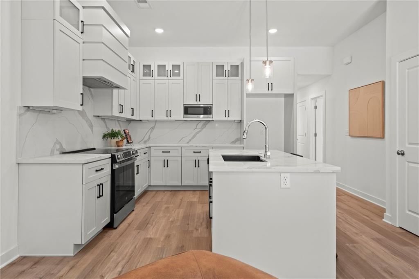
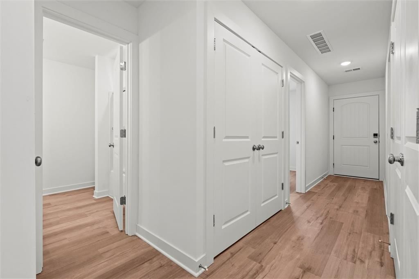
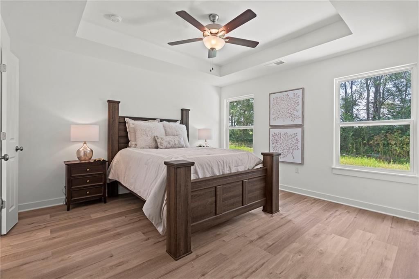
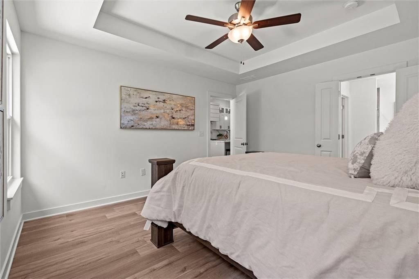
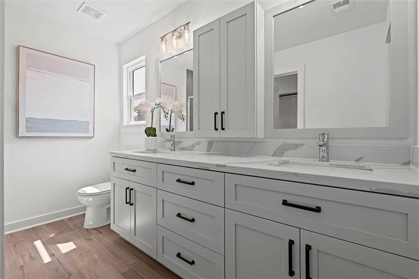
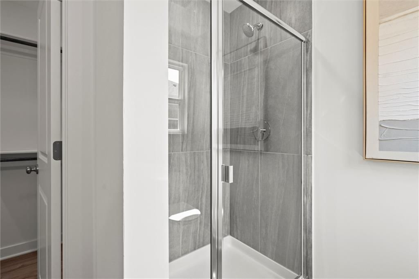
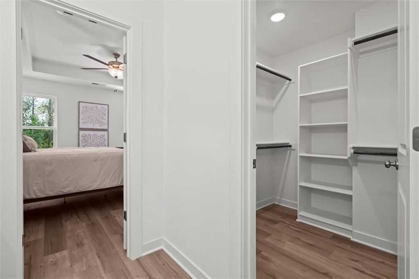
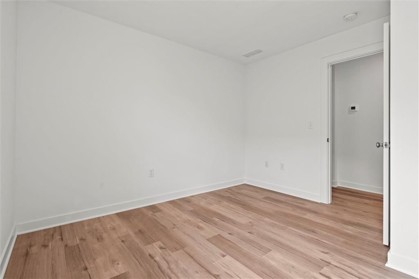
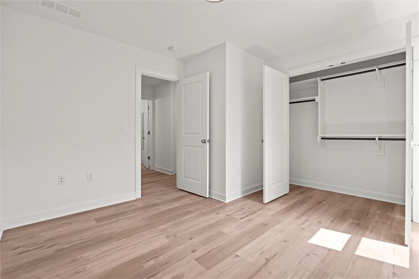
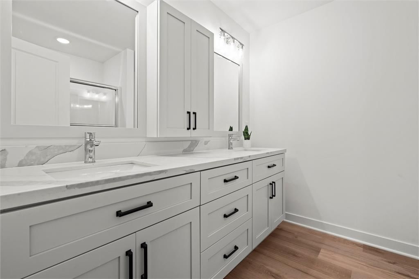
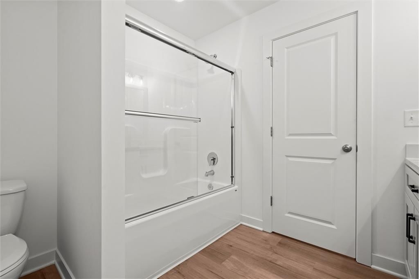
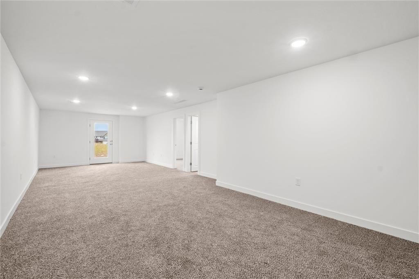
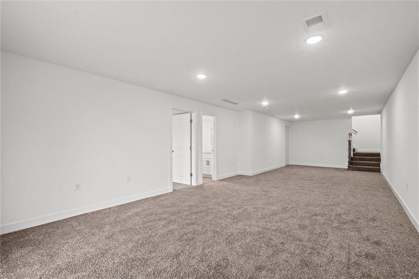
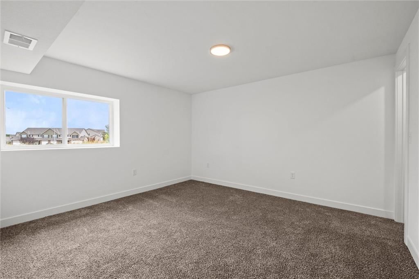
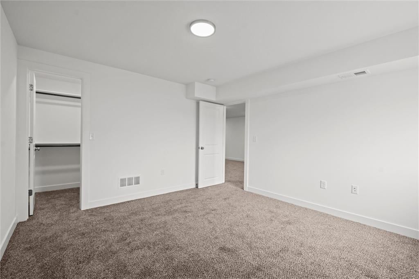
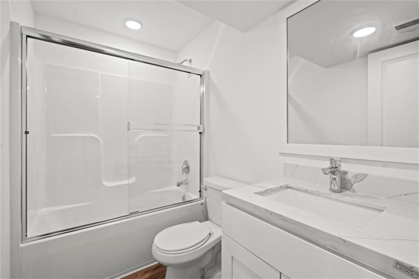
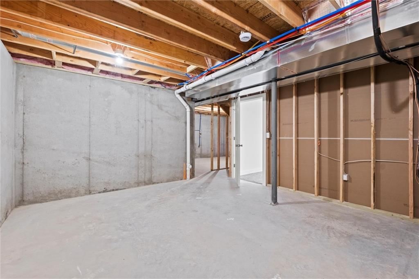
New Construction Townhome with four bedrooms and three full bathrooms. Main level laundry, lower-level finished walk-out with rec room and fourth bedroom. Large storage space. Low Monthly HOA dues at just $100! Close proximity to major highways and entertainment. Platte County R-III Schools. Home is complete! Photos…
Offer Insights
Choose an offer strength
$343,000 – $349,650
Property Details
Interior
Bedrooms & bathrooms
- Bedrooms: 4
- Full bathrooms: 3
Heating
- Heating: Electric
Cooling
- Cooling: Electric
Features
- Basement: Basement BR, Finished, Walk-Out Access
Interior area
- Finished area above ground: 2,173 sqft
- Total interior livable area: 2,173 sqft
Property
Parking
- Total spaces: 1
- Parking features: Attached, Garage Faces Front
Lot
- Size: 0.11 Acres
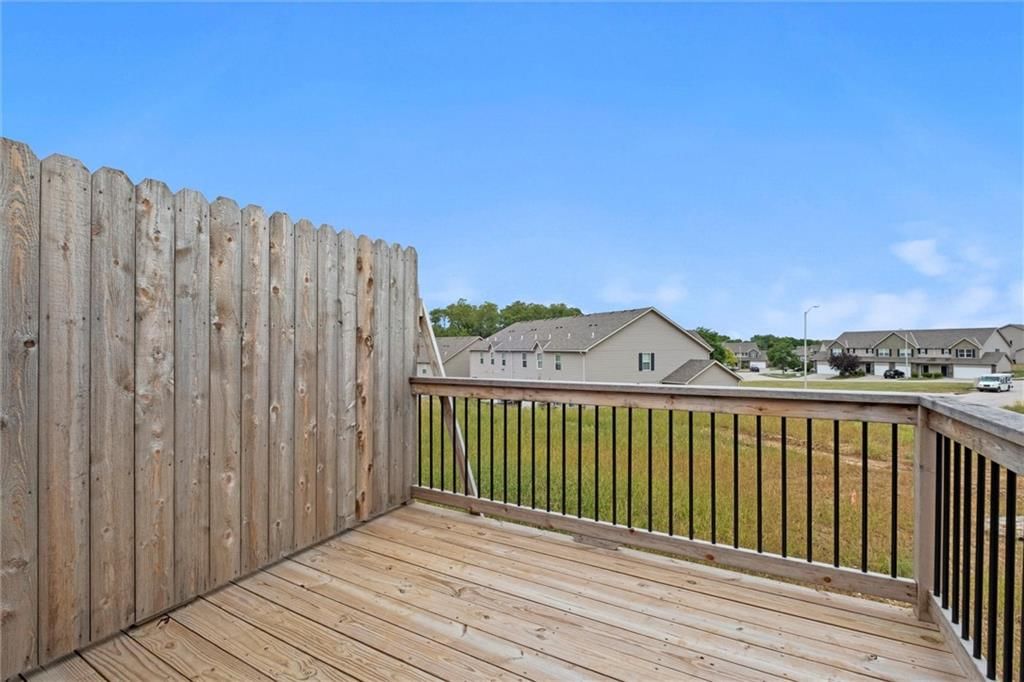
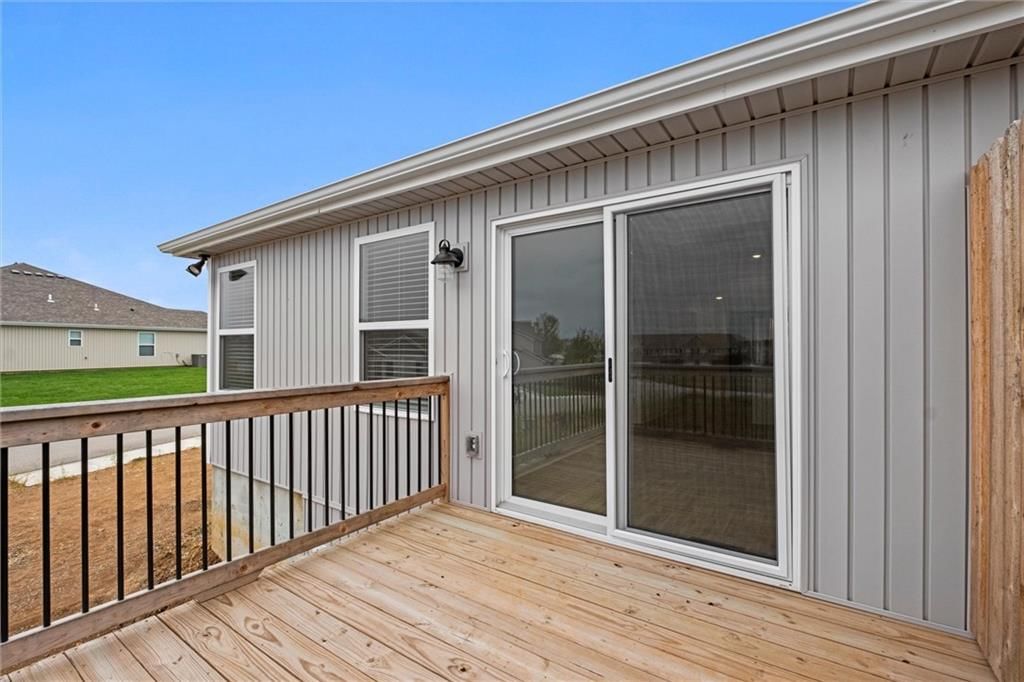
- Patio & porch: Deck
Construction
Type & style
- Home type: Residential
- Architectural style: Townhouse
Materials
- Materials: Stone Veneer, Vinyl Siding
Condition
- Age: 2 Years/Less
Utilities & green energy
- Sewer: Public Sewer
- Water: Public
Highlights
Outdoor & Lot
- Deck
Kitchen
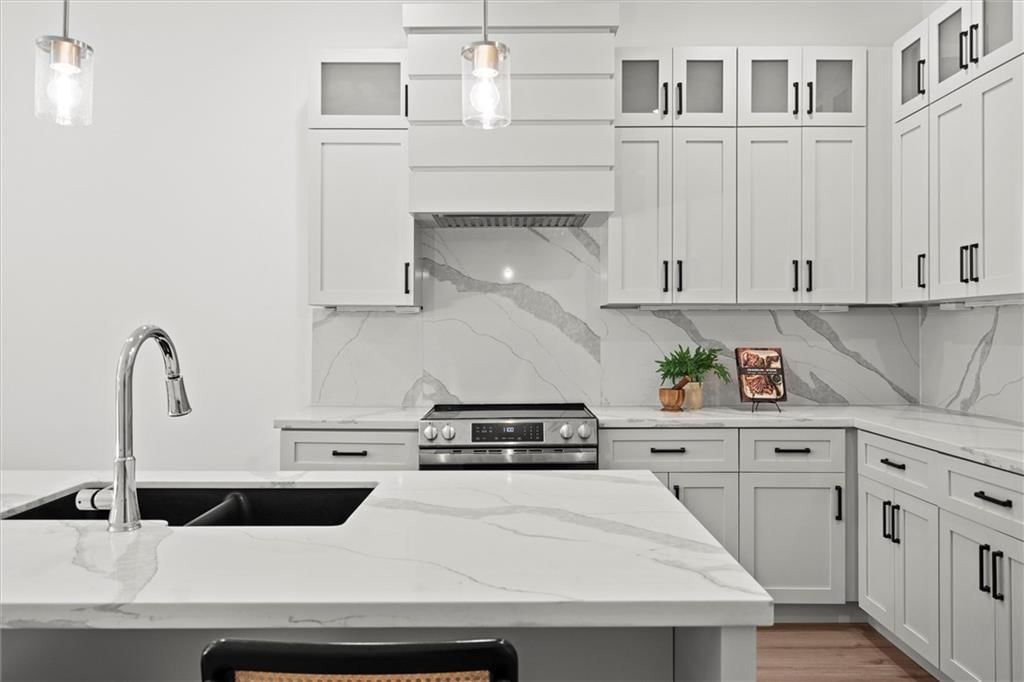
- Kitchen Island
- White Kitchen
- Stainless Appliances
Bathroom
- Double Vanity
Interior
- Hardwood Floors
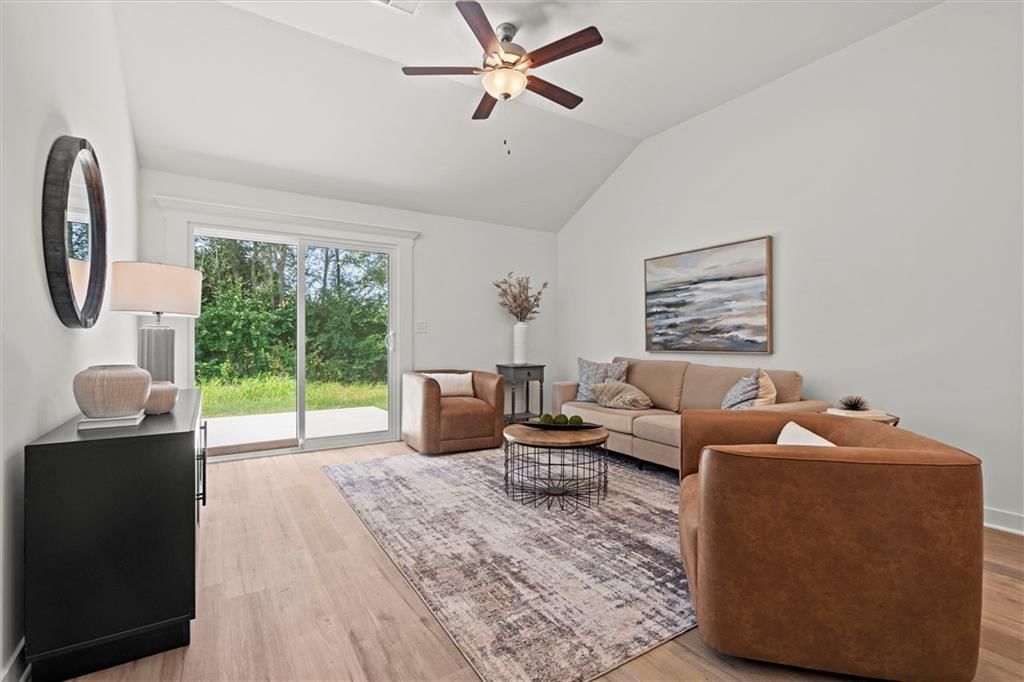
- Tall Ceilings
- Coffered or Tray Ceiling
- Statement Lighting
Layout
- Main Floor Primary
- Finished Basement
- Walk-out Basement
- In-law Suite
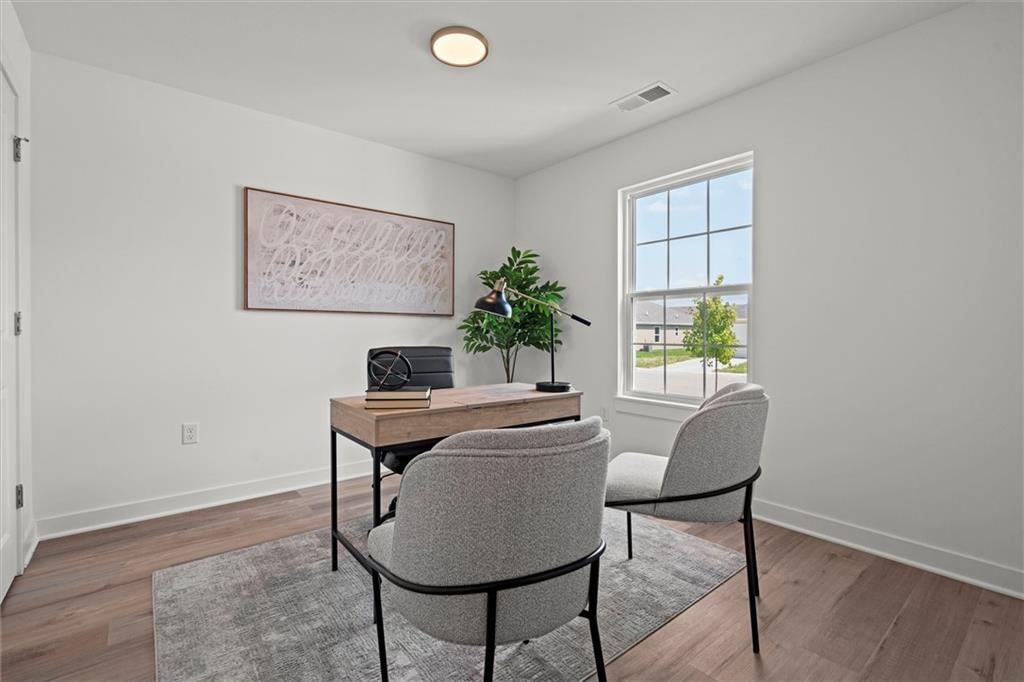
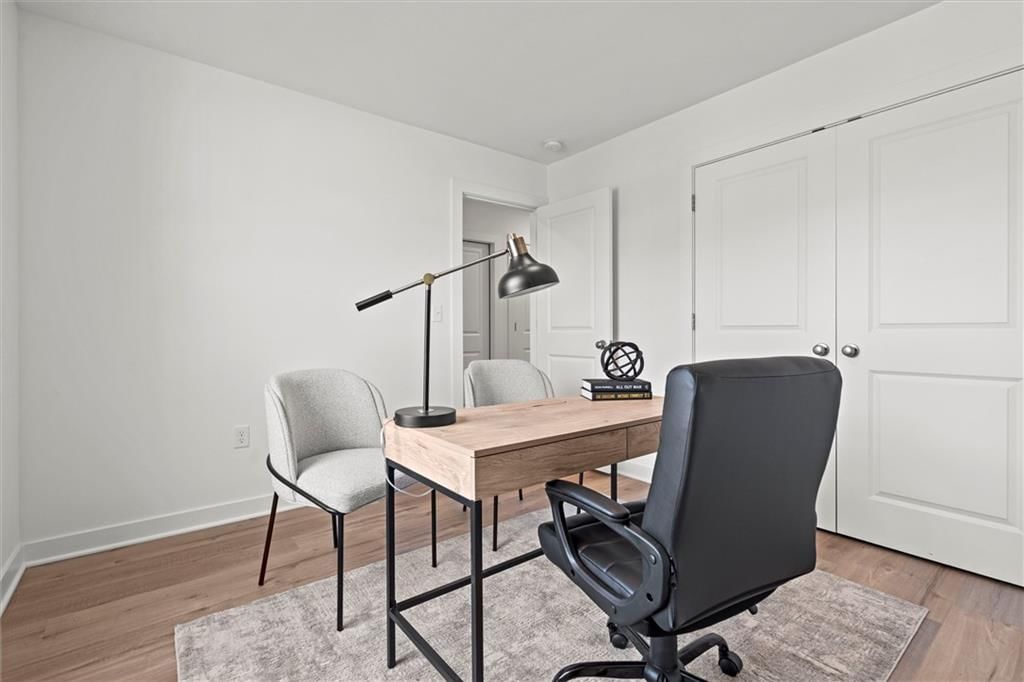
- Home Office
Garage & Parking
- Attached Garage
HOA and Amenities
HOA
- Has HOA: Yes
- Fee: $100 /month
Nearby schools
Schools provided by the listing agent
- District: Platte County R-III
Price history
Tax
- Annual tax amount: $4,500 / yr
Listed by The Real Estate Store LLC
Listed Apr 24, 2026, 9:14 AM · Updated Aug 3, 2026, 1:19 PM · Source: Heartland MLS as distributed by MLS GRID · MLS #2616319
$350,000
Under Contract3820 NW 93rd Street, Kansas City, MO 64154
About this home
New Construction Townhome with four bedrooms and three full bathrooms. Main level laundry, lower-level finished walk-out with rec room and fourth bedroom. Large storage space. Low Monthly HOA dues at just $100! Close proximity to major highways and entertainment. Platte County R-III Schools. Home is complete! Photos…
See this home in person
Connect with a local HouseLoop agent to show you this home and answer your questions.
Pick a date
Pick a time
Property Details
Interior
Bedrooms & bathrooms
- Bedrooms: 4
- Full bathrooms: 3
Heating
- Heating: Electric
Cooling
- Cooling: Electric
Features
- Basement: Basement BR, Finished, Walk-Out Access
Interior area
- Finished area above ground: 2,173 sqft
- Total interior livable area: 2,173 sqft
Property
Parking
- Total spaces: 1
- Parking features: Attached, Garage Faces Front
Lot
- Size: 0.11 Acres
- Patio & porch: Deck
Construction
Type & style
- Home type: Residential
- Architectural style: Townhouse
Materials
- Materials: Stone Veneer, Vinyl Siding
Condition
- Age: 2 Years/Less
Utilities & green energy
- Sewer: Public Sewer
- Water: Public
Highlights
Outdoor & Lot
- Deck
Kitchen
- Kitchen Island
- White Kitchen
- Stainless Appliances
Bathroom
- Double Vanity
Interior
- Hardwood Floors
- Tall Ceilings
- Coffered or Tray Ceiling
- Statement Lighting
Layout
- Main Floor Primary
- Finished Basement
- Walk-out Basement
- In-law Suite
- Home Office
Garage & Parking
- Attached Garage
HOA and Amenities
HOA
- Has HOA: Yes
- Fee: $100 /month
Nearby schools
Schools provided by the listing agent
- District: Platte County R-III
Price history
Tax
- Annual tax amount: $4,500 / yr
Offer Insights
Choose an offer strength
$343,000 – $349,650
Listed by The Real Estate Store LLC
Listed Apr 24, 2026, 9:14 AM · Updated Aug 3, 2026, 1:19 PM · Source: Heartland MLS as distributed by MLS GRID · MLS #2616319