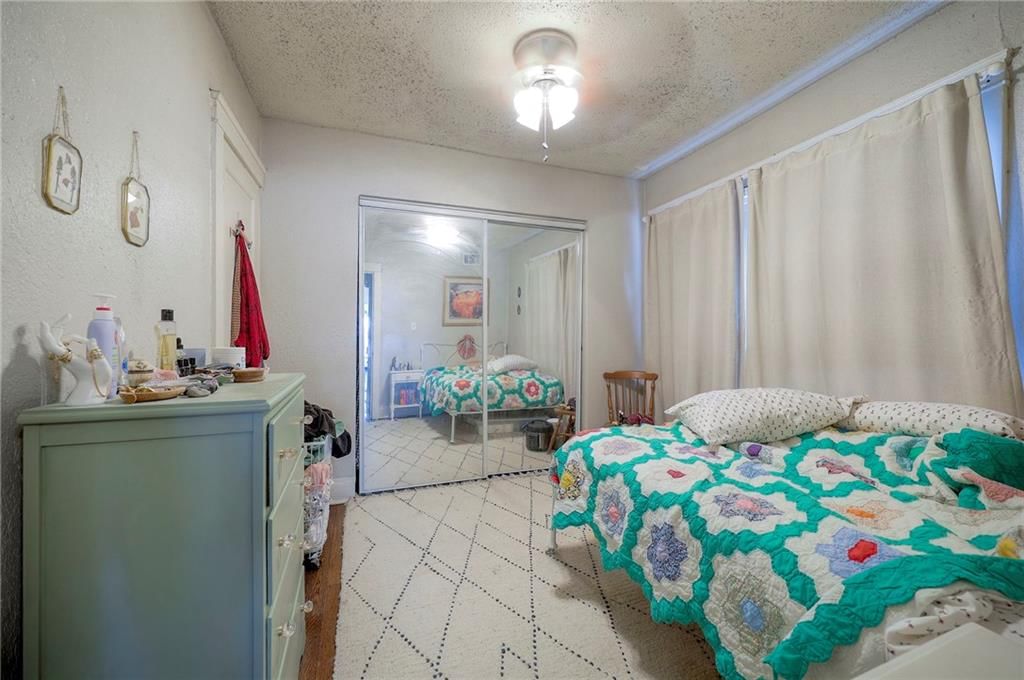
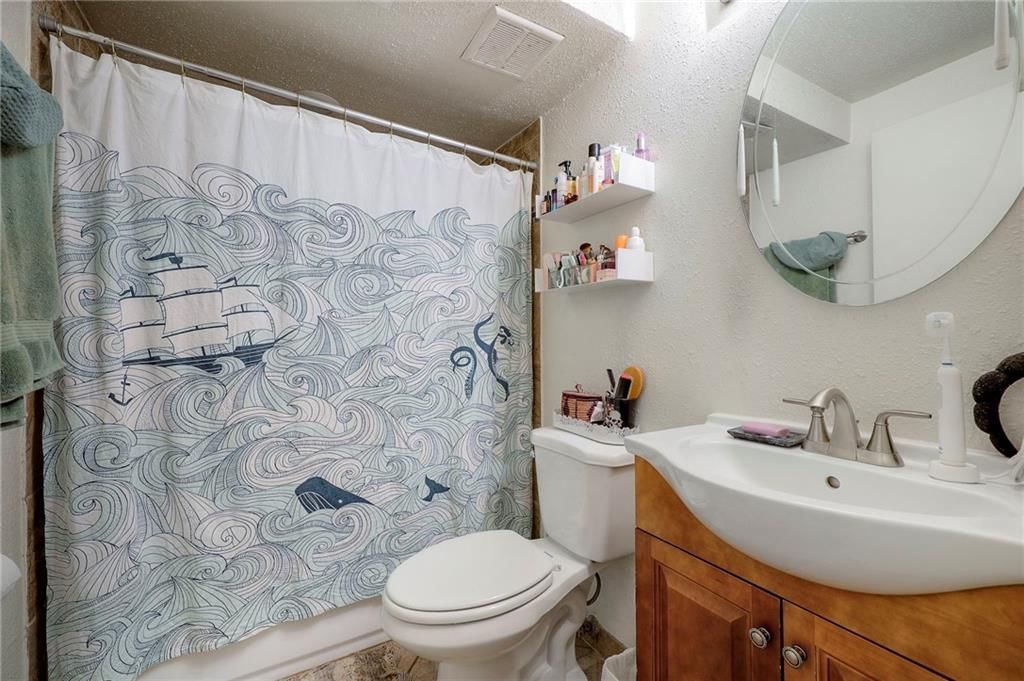
$679,000
Sold0 baAbout this home
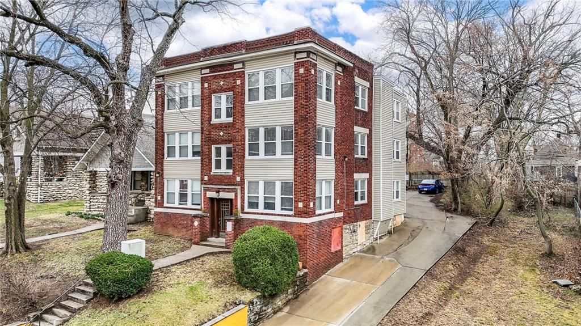
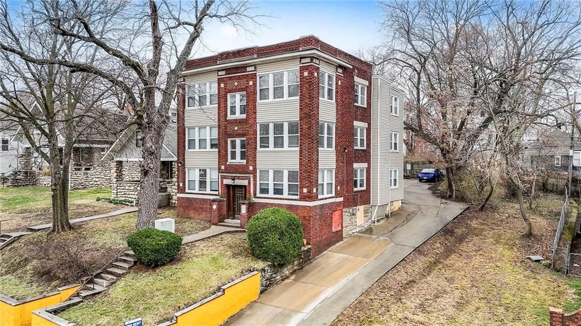
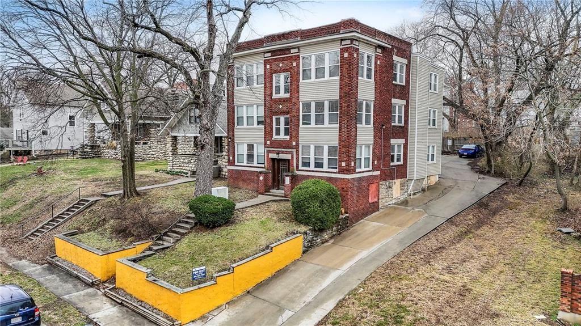
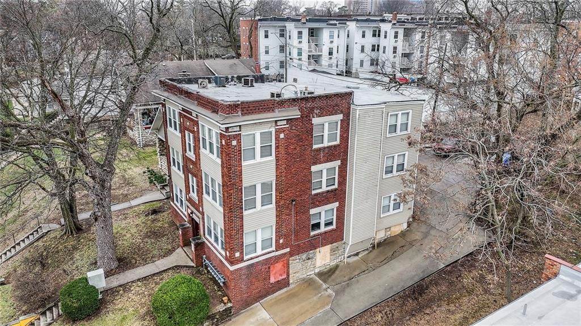
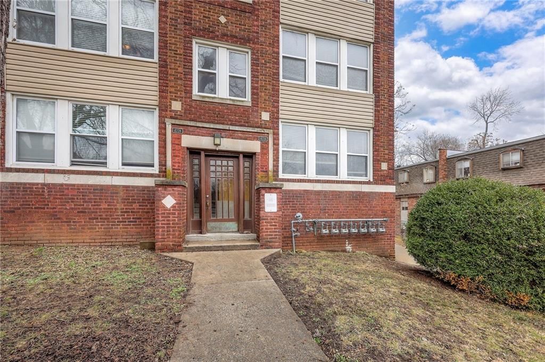
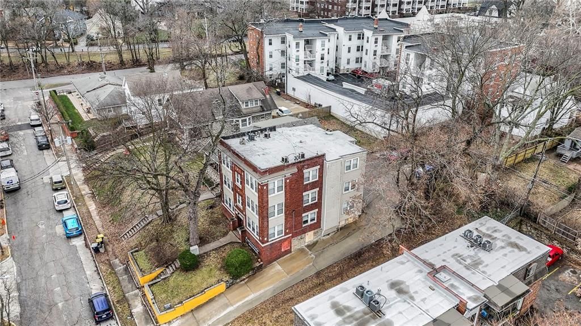
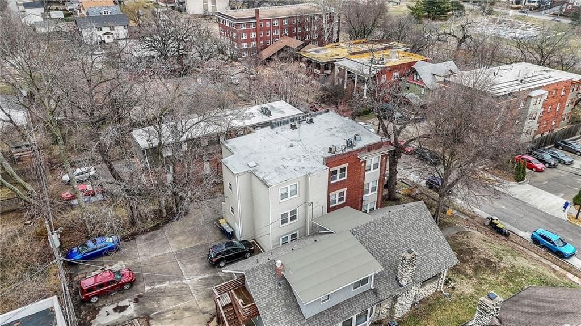
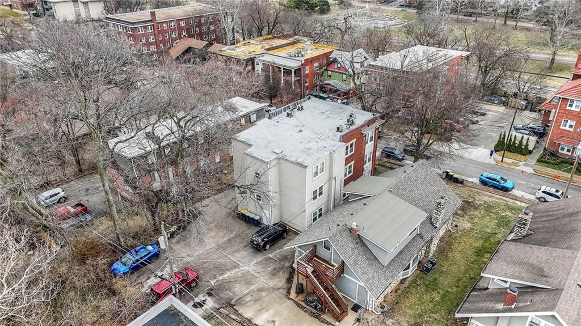
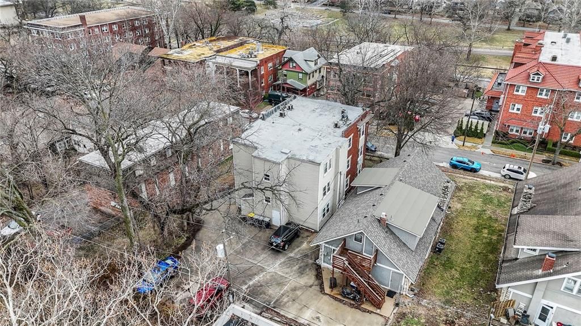
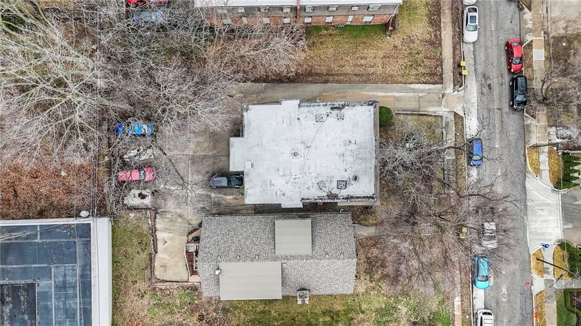
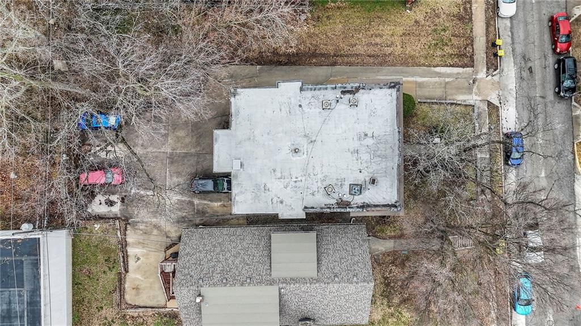
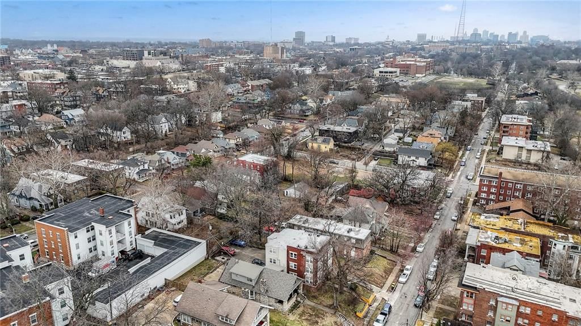
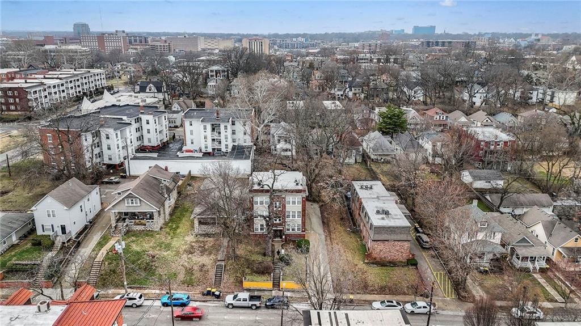
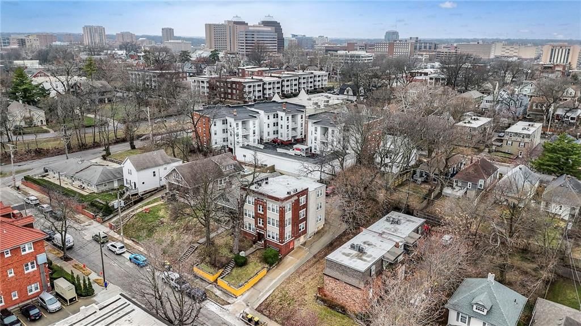
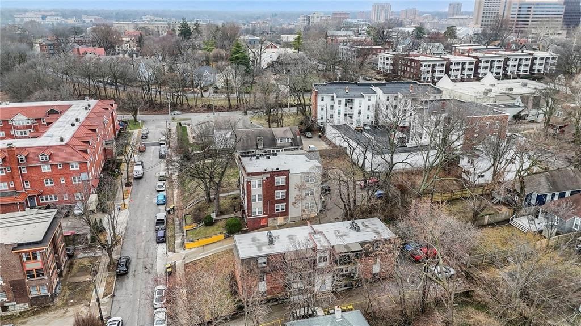
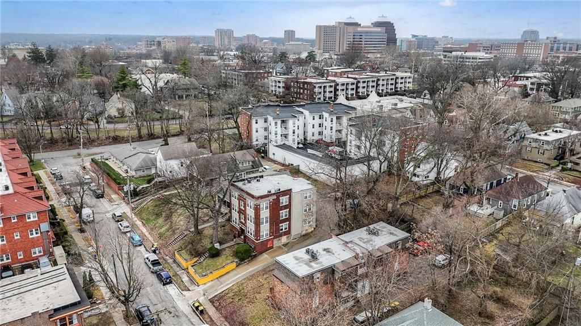
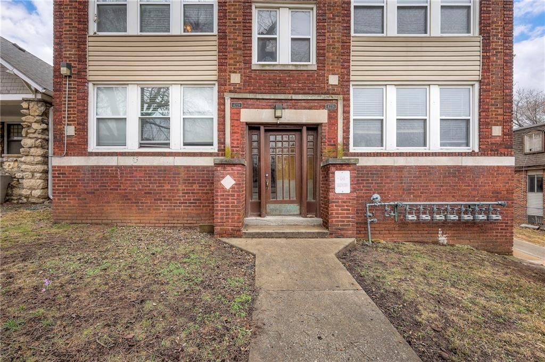
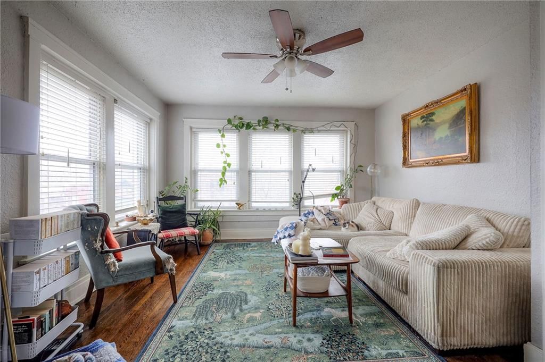
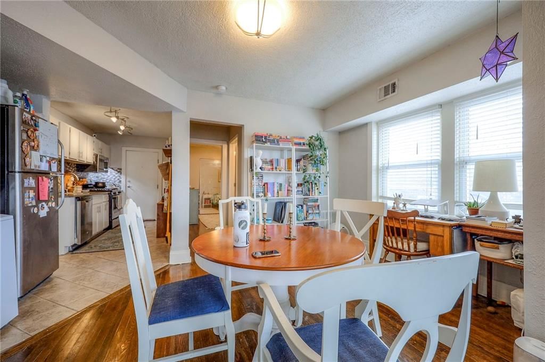
Situated in the historic Southmoreland neighborhood of Midtown Kansas City, Missouri, 4226 Locust offers a timeless blend of charm and convenience. This stately, three-story, six-unit apartment complex, built in 1917, is located just east of the new KC Streetcar line, seamlessly connecting residents to the heart of…
Property Details
Interior
Bedrooms & bathrooms
- Full bathrooms: 0
Heating
- Heating: Forced Air
Cooling
- Cooling: Electric
Property
Parking
- Parking features: Off Street
Lot
- Size: 0.16 Acres
Construction
Type & style
- Home type: Residential Income
- Architectural style: Apartment
Materials
- Materials: Brick Veneer, Stone & Frame, Vinyl Siding
Condition
- Year built: 1917
- Age: 101 Years/More
Utilities & green energy
- Sewer: Public Sewer
- Water: Public
Highlights
Outdoor & Lot
- Mature Trees
Kitchen
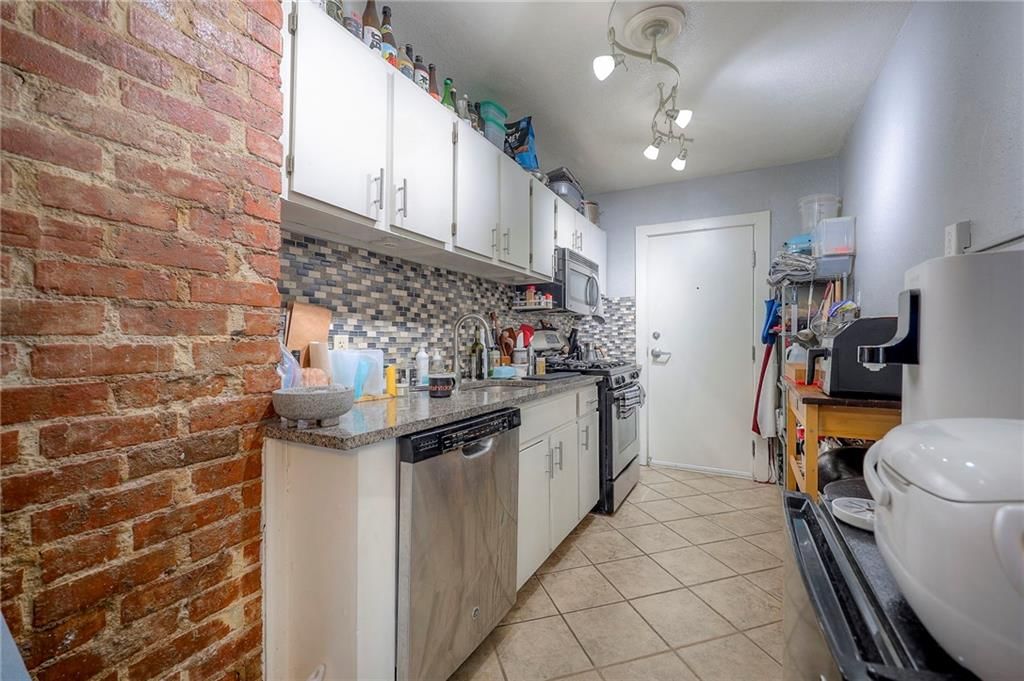
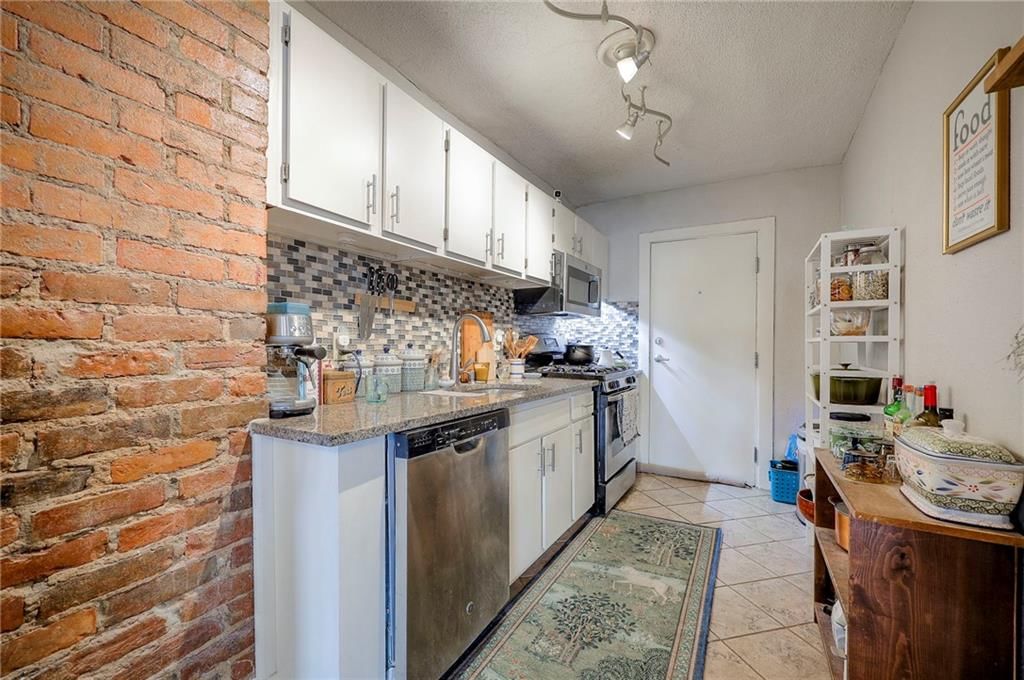
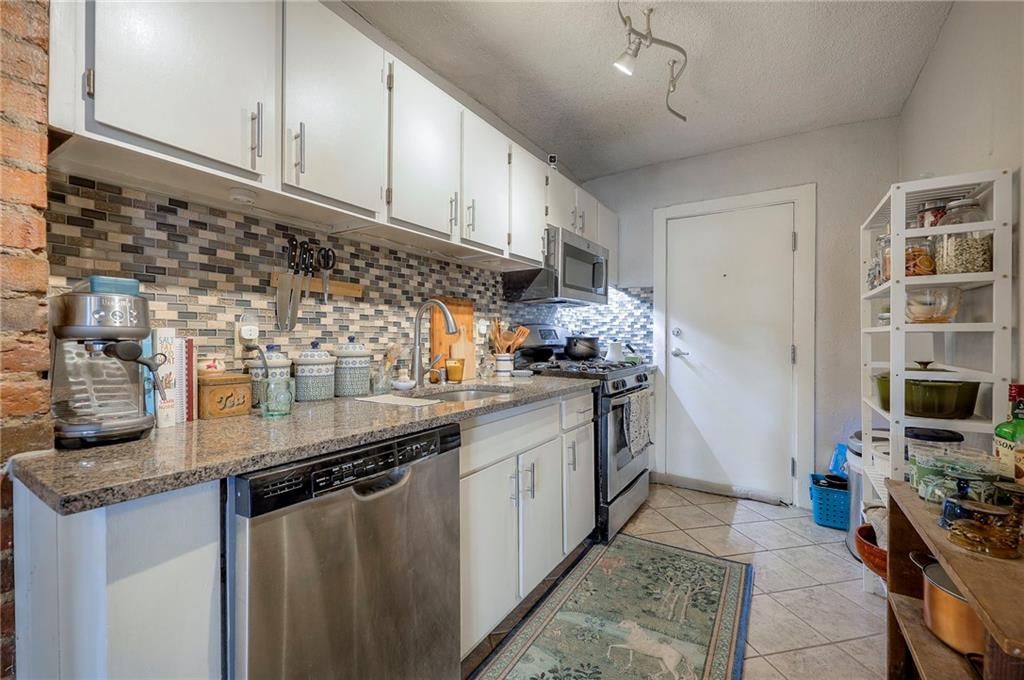
- White Kitchen
- Stainless Appliances
Interior
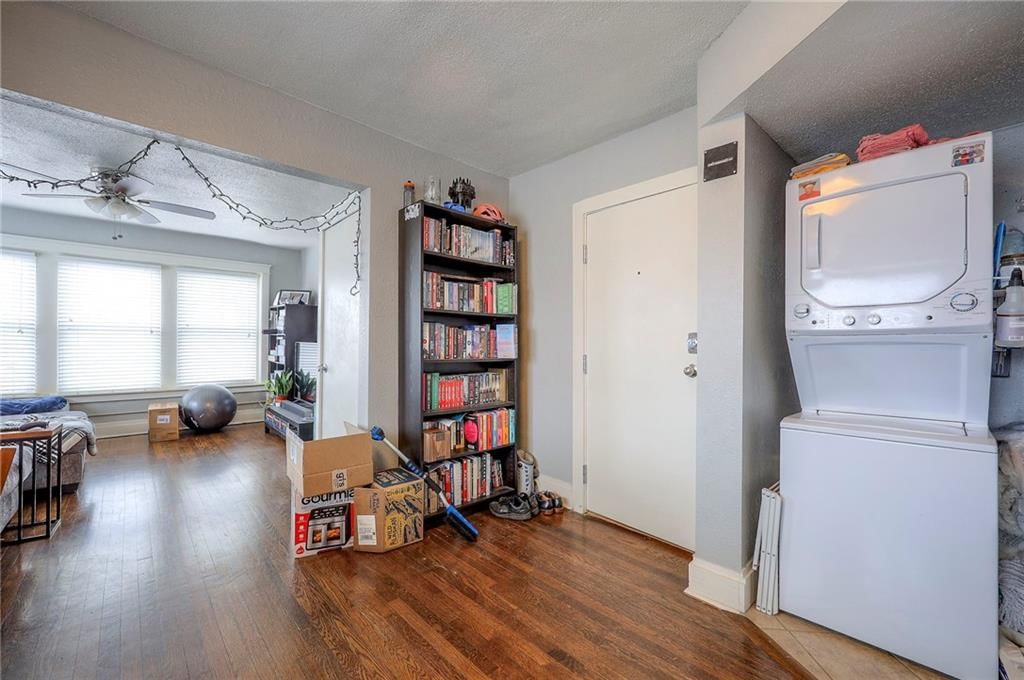
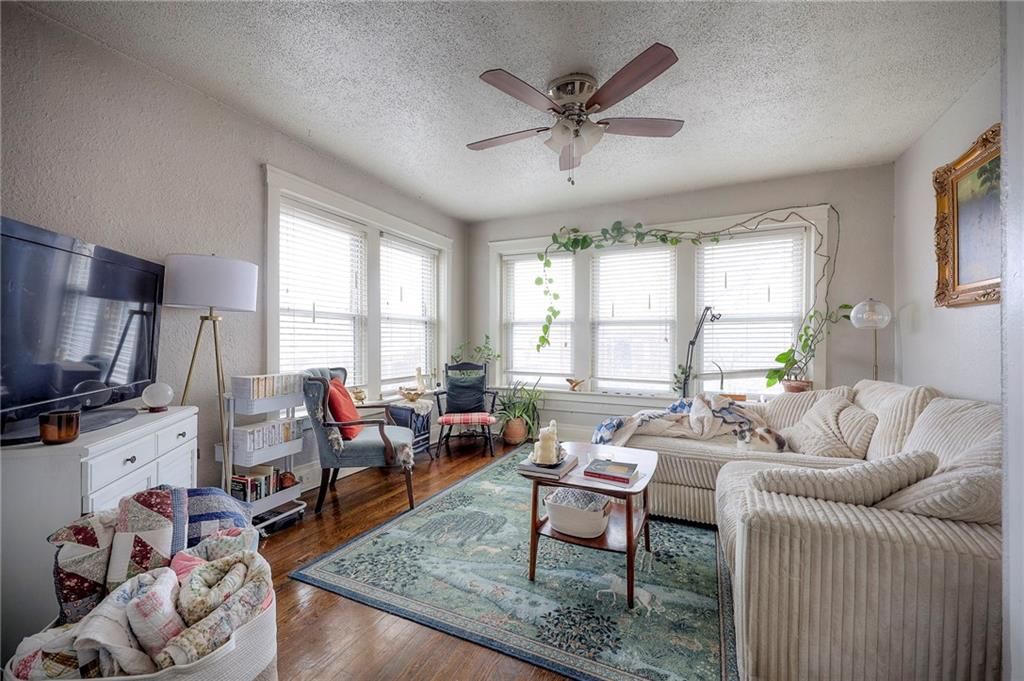
- Hardwood Floors
- Tile Floors
- Exposed Brick
HOA and Amenities
No HOA on this home.
Nearby schools
Schools provided by the listing agent
- District: Kansas City Mo
Price history
Tax
- Annual tax amount: $3,813 / yr
Listed by Compass Realty Group
Listed Apr 20, 2026, 10:01 AM · Updated Aug 12, 2026, 4:22 PM · Source: Heartland MLS as distributed by MLS GRID · MLS #2615282
Listed for
$679,000
Sold4226 Locust Street, Kansas City, MO 64110
About this home
Is this your home?
Claim this home to get your HouseLoop Home Valuation & Buyer Demand Report — real-time buyer demand and an up-to-date value for your home. Free, no obligation, about 3 minutes.
Situated in the historic Southmoreland neighborhood of Midtown Kansas City, Missouri, 4226 Locust offers a timeless blend of charm and convenience. This stately, three-story, six-unit apartment complex, built in 1917, is located just east of the new KC Streetcar line, seamlessly connecting residents to the heart of…
Property Details
Interior
Bedrooms & bathrooms
- Full bathrooms: 0
Heating
- Heating: Forced Air
Cooling
- Cooling: Electric
Property
Parking
- Parking features: Off Street
Lot
- Size: 0.16 Acres
Construction
Type & style
- Home type: Residential Income
- Architectural style: Apartment
Materials
- Materials: Brick Veneer, Stone & Frame, Vinyl Siding
Condition
- Year built: 1917
- Age: 101 Years/More
Utilities & green energy
- Sewer: Public Sewer
- Water: Public
Highlights
Outdoor & Lot
- Mature Trees
Kitchen
- White Kitchen
- Stainless Appliances
Interior
- Hardwood Floors
- Tile Floors
- Exposed Brick
HOA and Amenities
No HOA on this home.
Nearby schools
Schools provided by the listing agent
- District: Kansas City Mo
Price history
Tax
- Annual tax amount: $3,813 / yr
Is this your home?
Claim this home to get your HouseLoop Home Valuation & Buyer Demand Report — real-time buyer demand and an up-to-date value for your home. Free, no obligation, about 3 minutes.
Listed by Compass Realty Group
Listed Apr 20, 2026, 10:01 AM · Updated Aug 12, 2026, 4:22 PM · Source: Heartland MLS as distributed by MLS GRID · MLS #2615282
HouseLoop AI Overview
This 1917 Vanderbilt Place apartment took 64 days to move under contract—a deliberate timeline reflecting the niche appeal of residential income properties in the market. Strong engagement signals told the story: 1,672 page views and 70 saves indicated genuine investor interest, with HouseLoop's AI photo analysis revealing that buyers repeatedly focused on condition, the pool form and type, luxury finishes including the backsplash and range type, and the flat lot and fence configuration. The combination of classic architecture and modernized amenities in a property positioned for income generation attracted a focused buyer pool willing to invest the time.
Homes with similar features
| Home | Neighborhood | Shared features | Saves · Likes |
|---|---|---|---|
| 1807 SW Cemetery Road | Cedar Ridge Heights | model, luxury, photos, flat lot | 200 · 168 |
| 441 W 58th Terrace | Country Club Ridge | model, luxury, photos, flat lot | 37 · 19 |
| 308 NE Hidden Valley Way | Oaks Ridge Meadows | model, luxury, photos, flat lot | 200 · 178 |
| 10023 S Munro Road | Other | model, luxury, photos, flat lot | 200 · 79 |
| 608 NE Sundown Drive | Lakewood- Chapel Ridge Hills | model, luxury, photos, flat lot | 162 · 66 |
Frequently asked questions
How much did 4226 Locust Street sell for?
4226 Locust Street was listed at $679,000 and sold in Aug 2026. Individual sold prices aren't published here, but the surrounding data tells the story: it featured model, luxury, photos per HouseLoop's AI photo analysis.
How fast did 4226 Locust Street sell?
It went under contract in 64 days.
How popular was this home on HouseLoop?
1,672 views · 70 saves · 51 likes.
What features did this home have?
HouseLoop's AI photo analysis detected: model, luxury, photos, flat lot, condition, pool form, pool type, backsplash.
What schools serve 4226 Locust Street?
This home is in the Kansas City MO school district (Central High School). Verify the exact attendance boundary for this address before relying on it.