$225,000
Under Contract2 bd · 2 ba · 1,620 sqftAbout this home
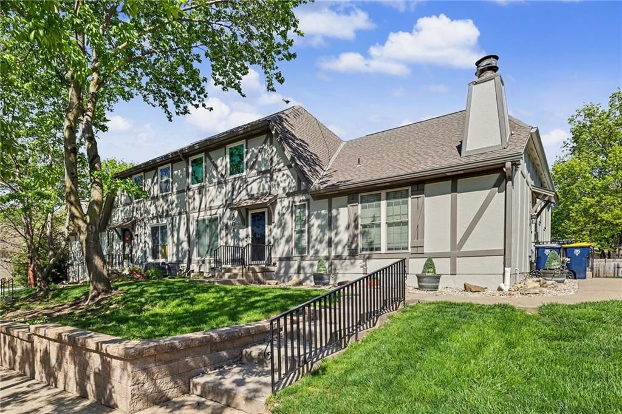
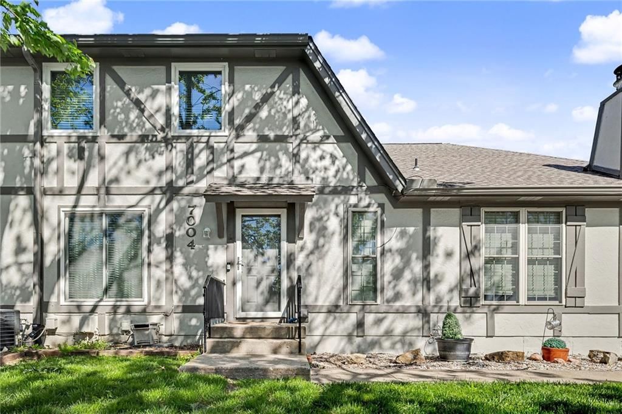
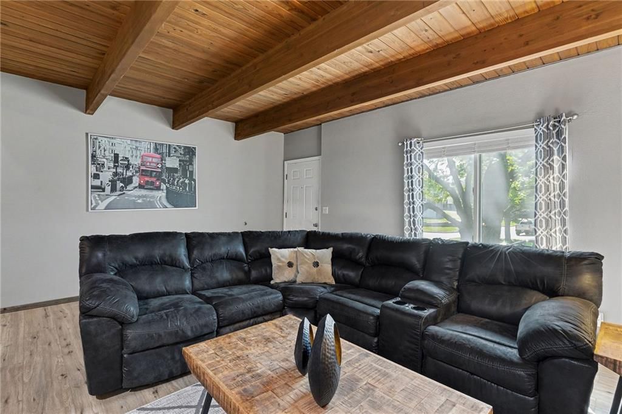
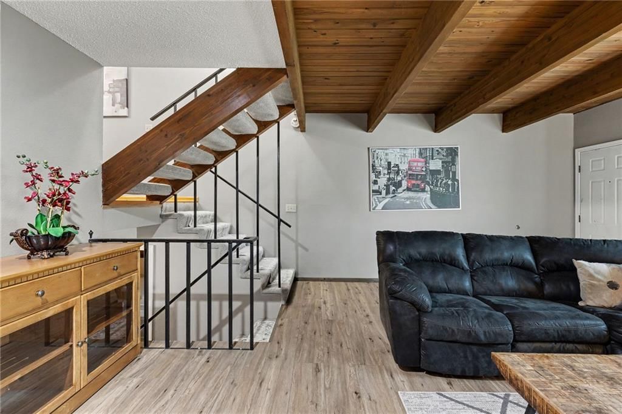
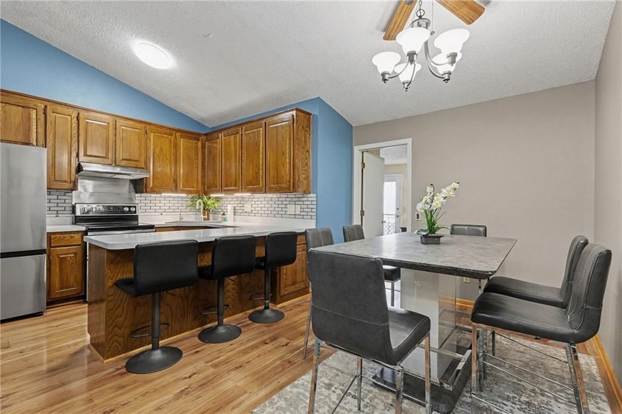
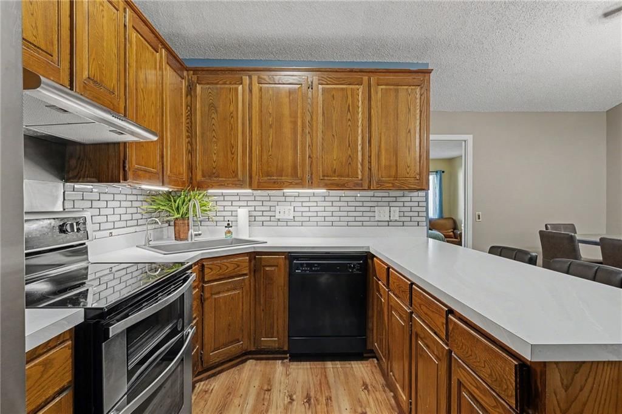
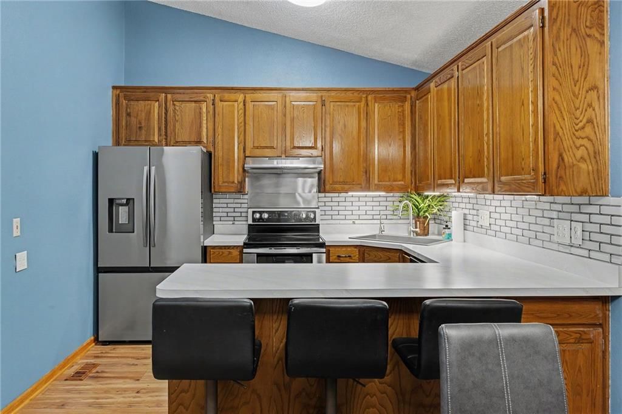
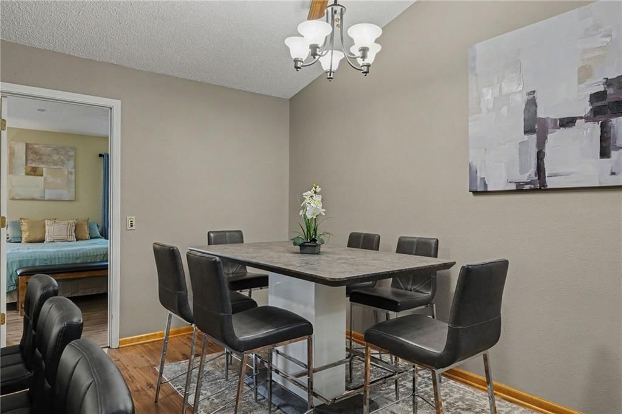
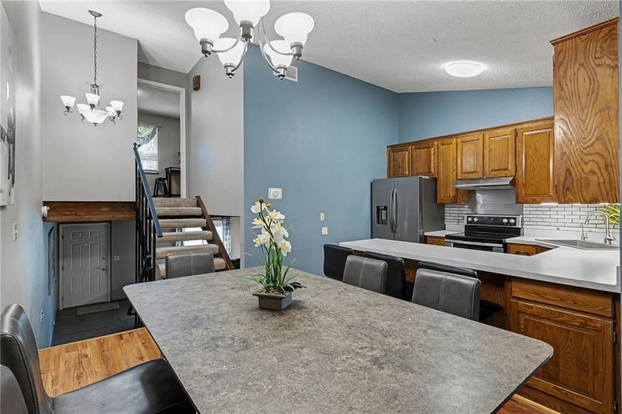
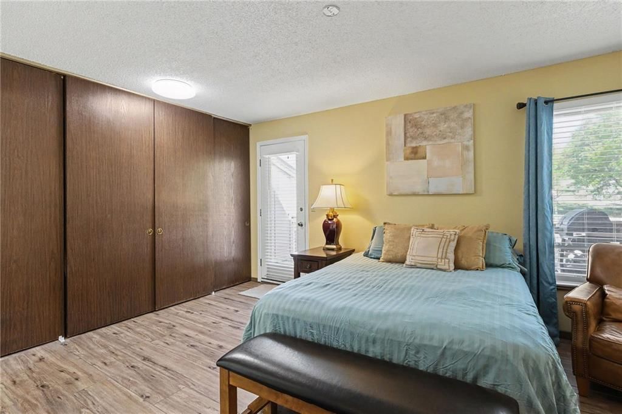
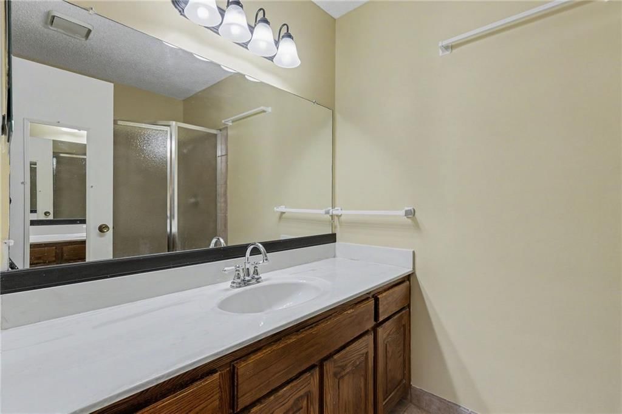
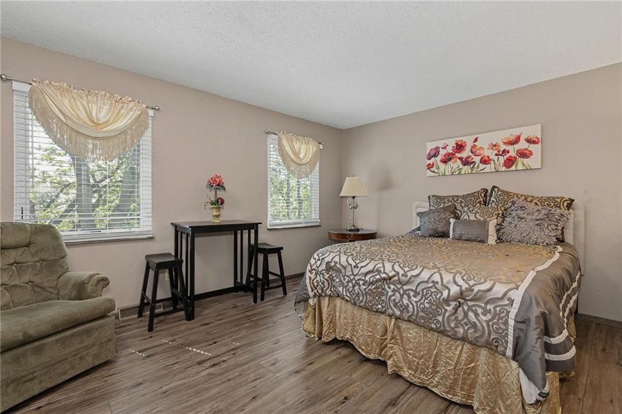
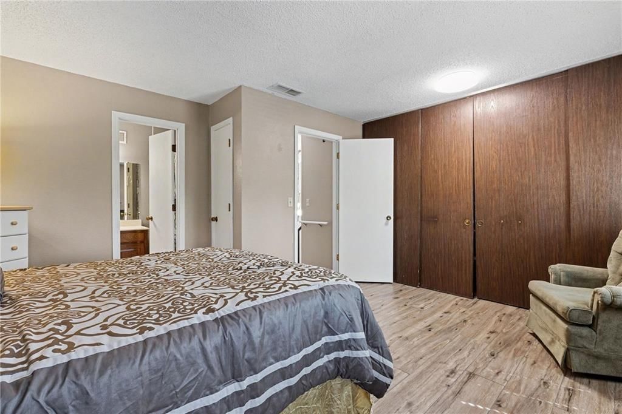
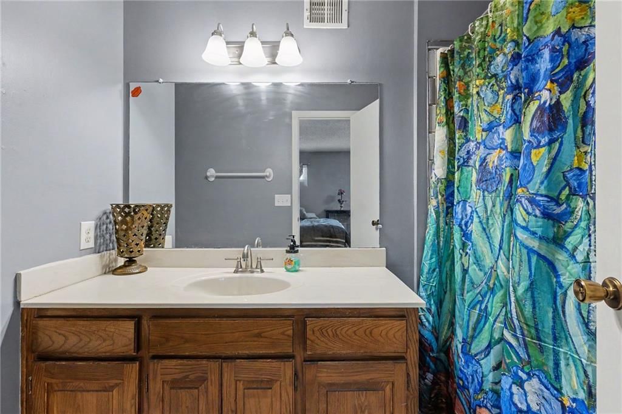
NEW PRICE! UPGRADES COMPLETED! BACK ON MARKET...Inviting townhouse tucked on a peaceful cul-de-sac. Move-in ready property offers a bright, open main level, a functional kitchen/dining layout, and comfortable bedroom spaces each with private bath. NEW exterior siding, interior paint, granite countertops in bathrooms;…
Offer Insights
Choose an offer strength
$220,500 – $224,775
Property Details
Interior
Bedrooms & bathrooms
- Bedrooms: 2
- Full bathrooms: 2
Bedroom 2
- Level: Third
Living Room
- Level: Main
Kitchen
- Features: ceiling fan(s), kitchen island
- Level: Second
Dining Room
- Level: Second
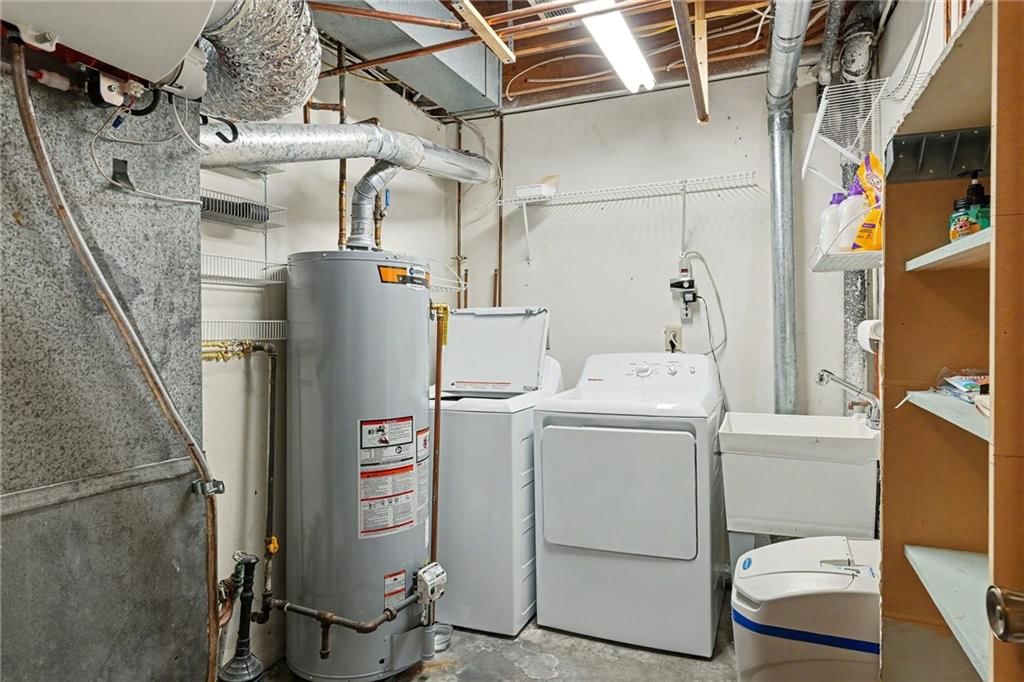
Laundry
- Level: Lower
Bedroom 1
- Level: Second
Heating
- Heating: Forced Air
Cooling
- Cooling: Attic Fan, Electric
Appliances
- Included: Dishwasher, Dryer, Exhaust Fan, Refrigerator, Electric Range, Free-Standing Electric Oven, Stainless Steel Appliance(s), Washer
- Laundry: In Basement, Laundry Room
Features
- Features: Ceiling Fan(s), Custom Cabinets, Kitchen Island, Stained Cabinets
- Flooring: Wood
- Basement: Concrete, Garage Entrance, Partial
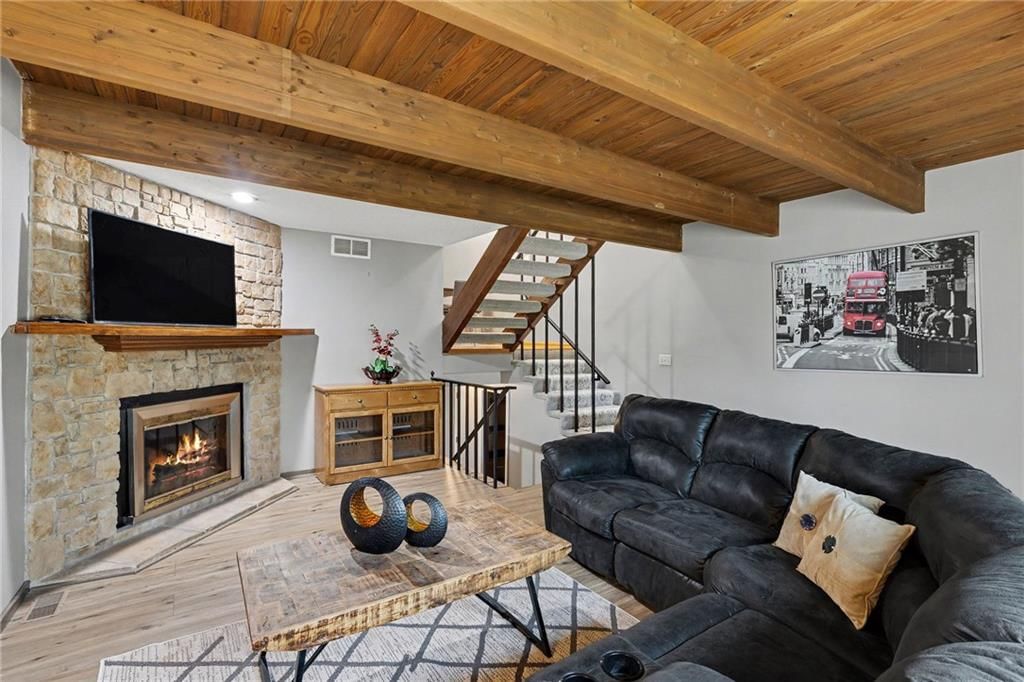
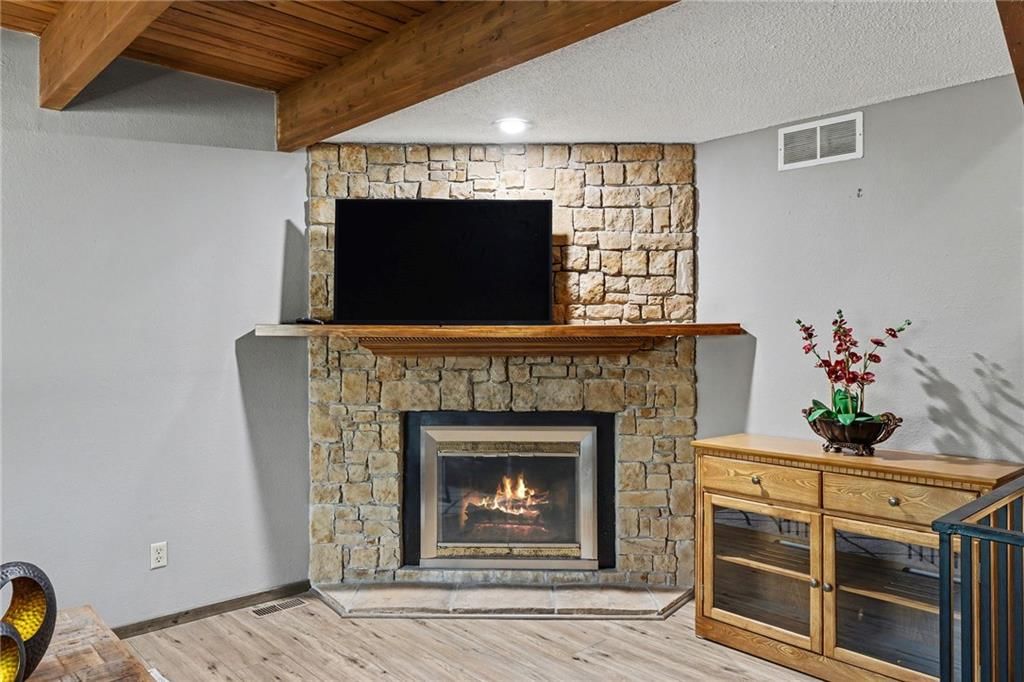
- Fireplace features: Living Room, Wood Burning
Interior area
- Finished area above ground: 1,620 sqft
- Total interior livable area: 1,620 sqft
Property
Parking
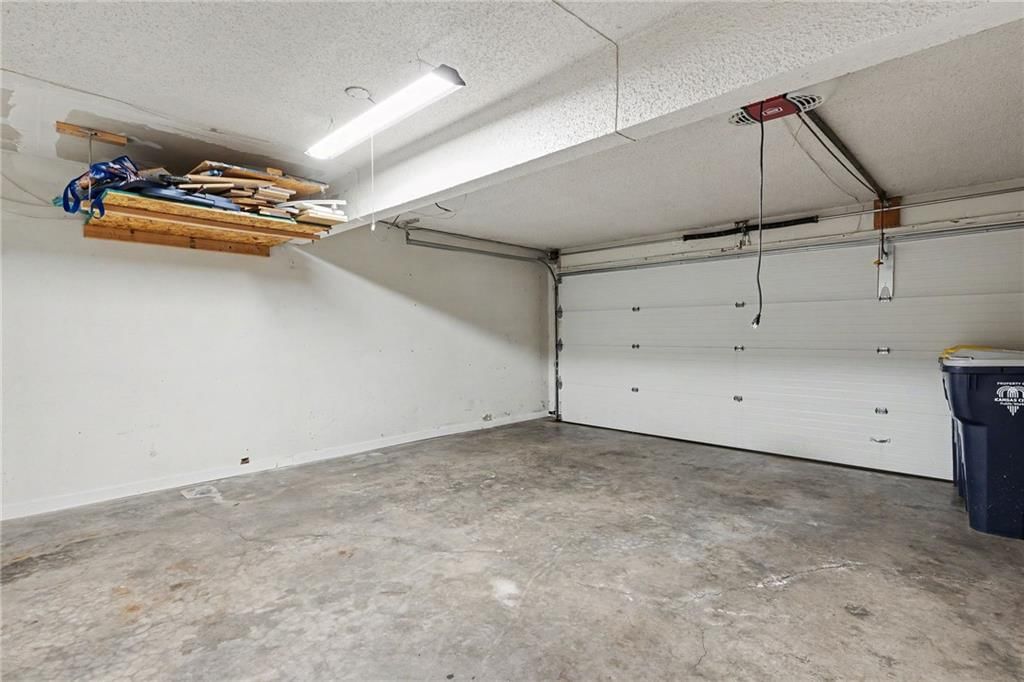
- Total spaces: 2
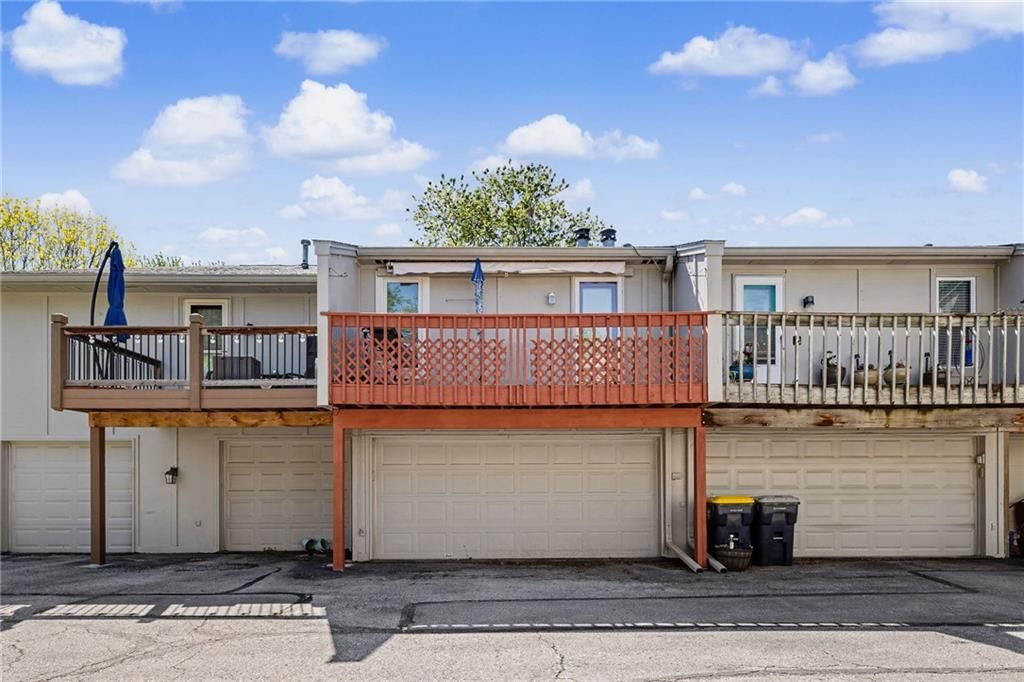
- Parking features: Attached, Basement, Garage Faces Rear, Off Street, Shared Driveway
Lot
- Size: 0.04 Acres
- Features: City Lot, Cul-De-Sac, Zero Lot Line
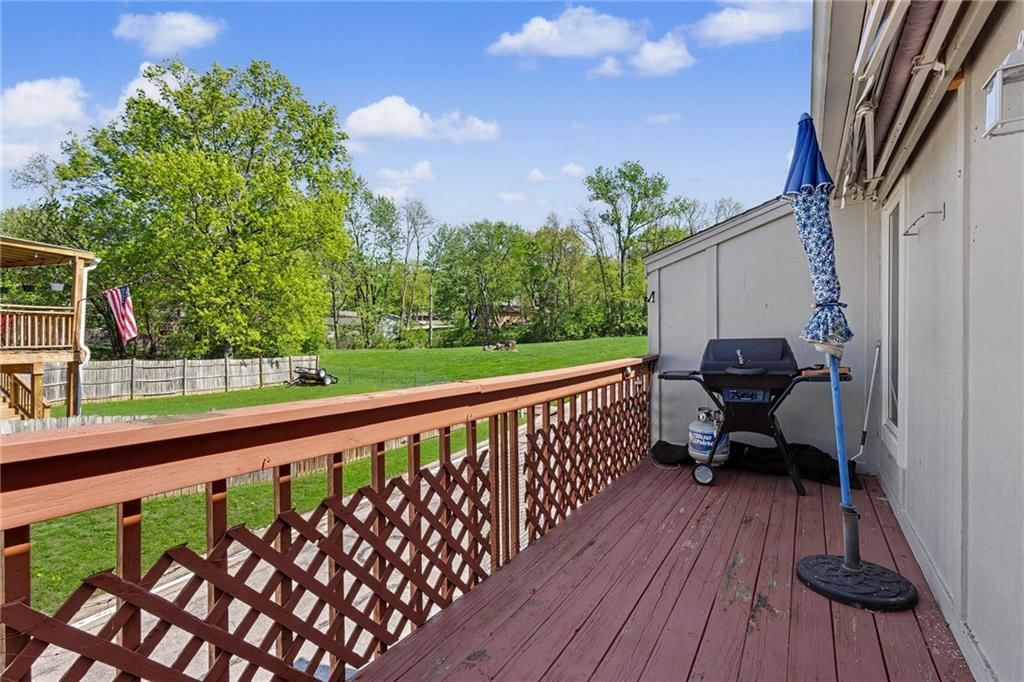
- Patio & porch: Deck
Construction
Type & style
- Home type: Residential
- Architectural style: Townhouse
Materials
- Materials: Board & Batten Siding, Stucco & Frame
Condition
- Year built: 1982
- Age: 41-50 Years
Utilities & green energy
- Sewer: Public Sewer
- Water: Public
Highlights
Outdoor & Lot
- Deck
- Fenced Yard
- Mature Trees
- Cul-de-sac
Kitchen
- Kitchen Island
- Stainless Appliances
Bathroom
- Walk-in Shower
Interior
- Hardwood Floors
- Ceiling Beams
Fireplace
- Fireplace
- Stone Fireplace
Garage & Parking
- Attached Garage
HOA and Amenities
HOA
- Has HOA: Yes
- Fee: $225 /month
Nearby schools
GreatSchools rating
- 5Thomas B. Chinn Elementary School
- 4Plaza Middle School
- 9Park Hill High School
Schools provided by the listing agent
- District: Park Hill
- Elementary: Renner
- Middle: Plaza Middle School
- High: Park Hill
Price history
Tax
- Annual tax amount: $2,128 / yr
Property tax history
| Year | Property tax | Assessed value |
|---|---|---|
| 2025 | $2,128 | $23,774 |
| 2024 | $1,906 | $23,774 |
| 2023 | $1,903 | $23,774 |
| 2022 | $1,821 | $22,013 |
| 2021 | $1,827 | $22,013 |
| 2020 | $1,315 | $15,595 |
| 2018 | — | $15,595 |
| 2017 | $1,300 | $15,595 |
| 2016 | $1,308 | $15,595 |
| 2015 | $1,312 | $15,595 |
| 2013 | $1,312 | $15,488 |
| 2012 | — | $15,488 |
Listed by Keller Williams Realty Partners Inc.
Listed Apr 22, 2026, 6:36 PM · Updated Aug 5, 2026, 10:20 PM · Source: Heartland MLS as distributed by MLS GRID · MLS #2614796
$225,000
Under Contract7004 N Fisk Court, Kansas City, MO 64151
About this home
NEW PRICE! UPGRADES COMPLETED! BACK ON MARKET...Inviting townhouse tucked on a peaceful cul-de-sac. Move-in ready property offers a bright, open main level, a functional kitchen/dining layout, and comfortable bedroom spaces each with private bath. NEW exterior siding, interior paint, granite countertops in bathrooms;…
See this home in person
Connect with a local HouseLoop agent to show you this home and answer your questions.
Pick a date
Pick a time
Property Details
Interior
Bedrooms & bathrooms
- Bedrooms: 2
- Full bathrooms: 2
Bedroom 2
- Level: Third
Living Room
- Level: Main
Kitchen
- Features: ceiling fan(s), kitchen island
- Level: Second
Dining Room
- Level: Second
Laundry
- Level: Lower
Bedroom 1
- Level: Second
Heating
- Heating: Forced Air
Cooling
- Cooling: Attic Fan, Electric
Appliances
- Included: Dishwasher, Dryer, Exhaust Fan, Refrigerator, Electric Range, Free-Standing Electric Oven, Stainless Steel Appliance(s), Washer
- Laundry: In Basement, Laundry Room
Features
- Features: Ceiling Fan(s), Custom Cabinets, Kitchen Island, Stained Cabinets
- Flooring: Wood
- Basement: Concrete, Garage Entrance, Partial
- Fireplace features: Living Room, Wood Burning
Interior area
- Finished area above ground: 1,620 sqft
- Total interior livable area: 1,620 sqft
Property
Parking
- Total spaces: 2
- Parking features: Attached, Basement, Garage Faces Rear, Off Street, Shared Driveway
Lot
- Size: 0.04 Acres
- Features: City Lot, Cul-De-Sac, Zero Lot Line
- Patio & porch: Deck
Construction
Type & style
- Home type: Residential
- Architectural style: Townhouse
Materials
- Materials: Board & Batten Siding, Stucco & Frame
Condition
- Year built: 1982
- Age: 41-50 Years
Utilities & green energy
- Sewer: Public Sewer
- Water: Public
Highlights
Outdoor & Lot
- Deck
- Fenced Yard
- Mature Trees
- Cul-de-sac
Kitchen
- Kitchen Island
- Stainless Appliances
Bathroom
- Walk-in Shower
Interior
- Hardwood Floors
- Ceiling Beams
Fireplace
- Fireplace
- Stone Fireplace
Garage & Parking
- Attached Garage
HOA and Amenities
HOA
- Has HOA: Yes
- Fee: $225 /month
Nearby schools
GreatSchools rating
- 5Thomas B. Chinn Elementary School
- 4Plaza Middle School
- 9Park Hill High School
Schools provided by the listing agent
- District: Park Hill
- Elementary: Renner
- Middle: Plaza Middle School
- High: Park Hill
Price history
Tax
- Annual tax amount: $2,128 / yr
Property tax history
| Year | Property tax | Assessed value |
|---|---|---|
| 2025 | $2,128 | $23,774 |
| 2024 | $1,906 | $23,774 |
| 2023 | $1,903 | $23,774 |
| 2022 | $1,821 | $22,013 |
| 2021 | $1,827 | $22,013 |
| 2020 | $1,315 | $15,595 |
| 2018 | — | $15,595 |
| 2017 | $1,300 | $15,595 |
| 2016 | $1,308 | $15,595 |
| 2015 | $1,312 | $15,595 |
| 2013 | $1,312 | $15,488 |
| 2012 | — | $15,488 |
Offer Insights
Choose an offer strength
$220,500 – $224,775
Listed by Keller Williams Realty Partners Inc.
Listed Apr 22, 2026, 6:36 PM · Updated Aug 5, 2026, 10:20 PM · Source: Heartland MLS as distributed by MLS GRID · MLS #2614796