$194,900
Sold3 bd · 3.5 ba · 1,152 sqftAbout this home
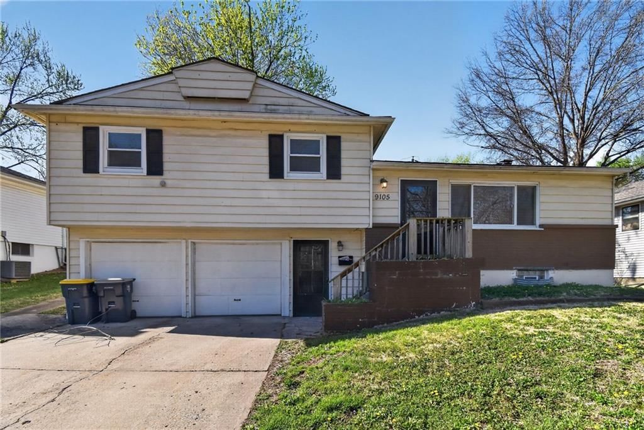
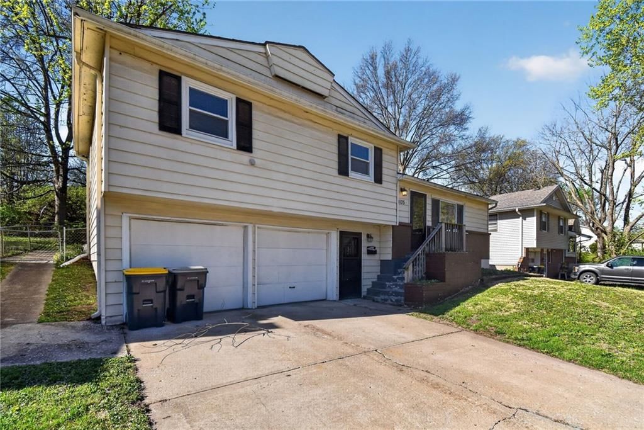
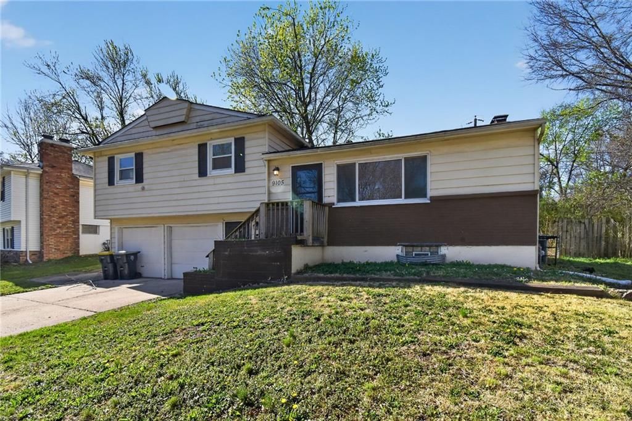
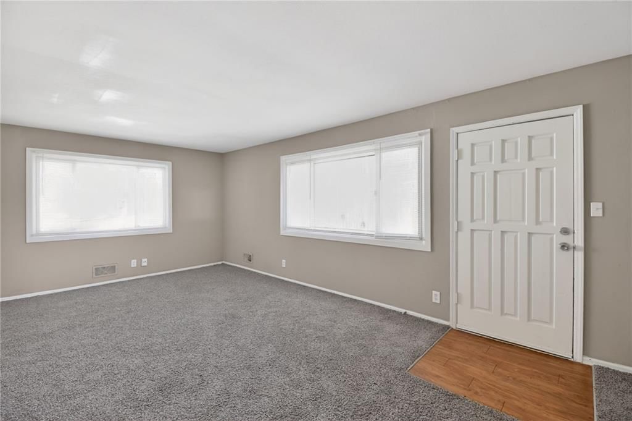
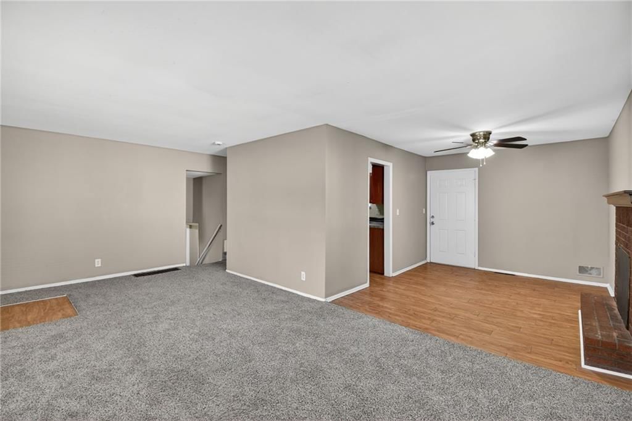
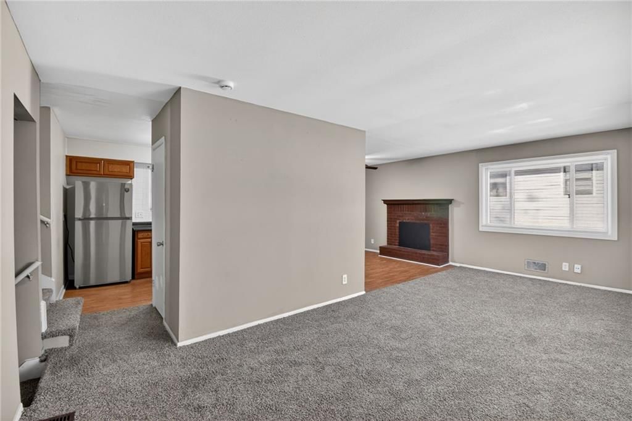
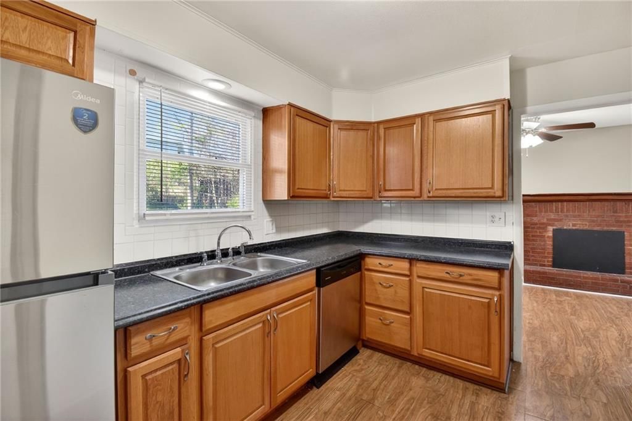
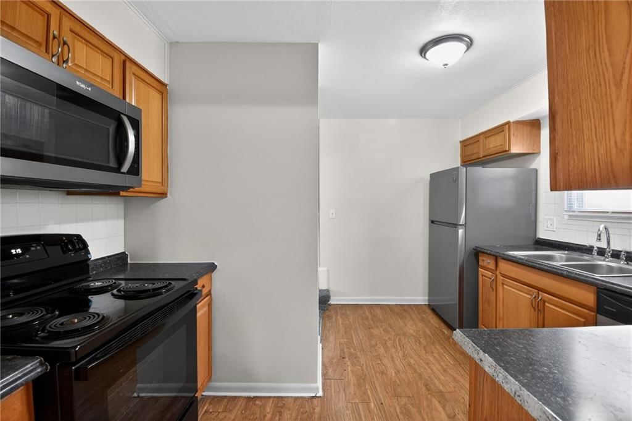
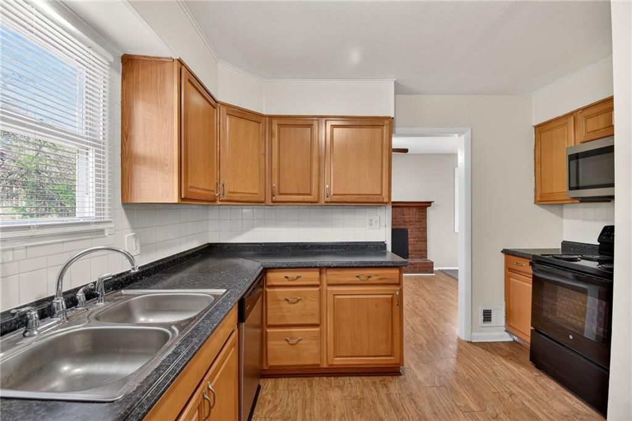
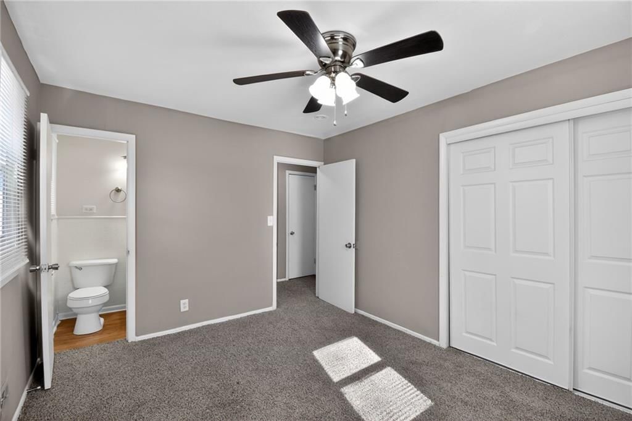
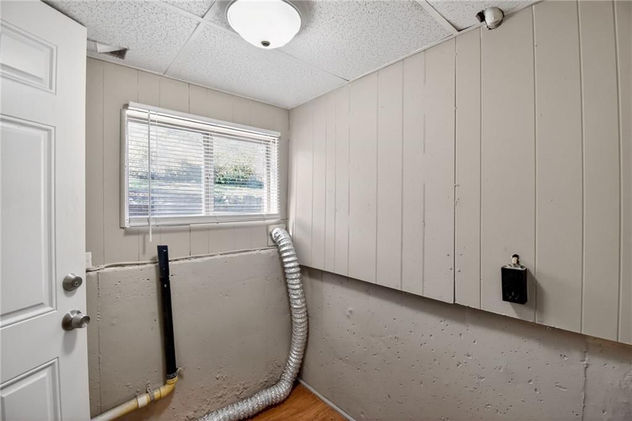
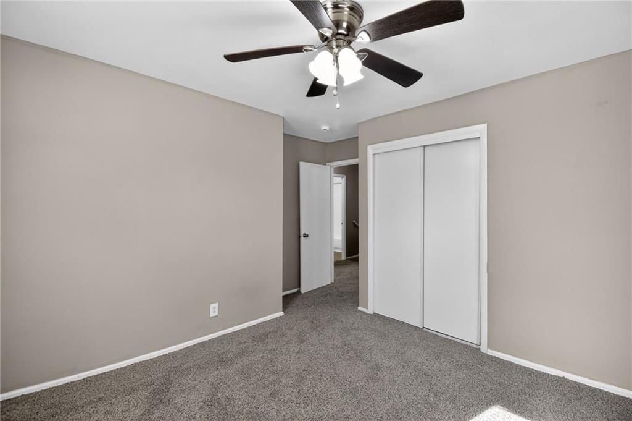
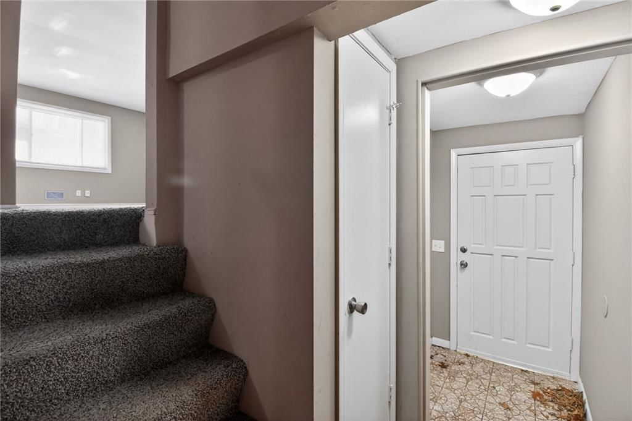
This lovely three-bedroom, two-and-a-half-bathroom house is located in a quiet and peaceful neighborhood, and it's now ready to be your home. The main floor features a spacious living room with large windows that provide plenty of natural light, creating a warm and inviting atmosphere. The kitchen has ample counter…
Property Details
Interior
Bedrooms & bathrooms
- Bedrooms: 3
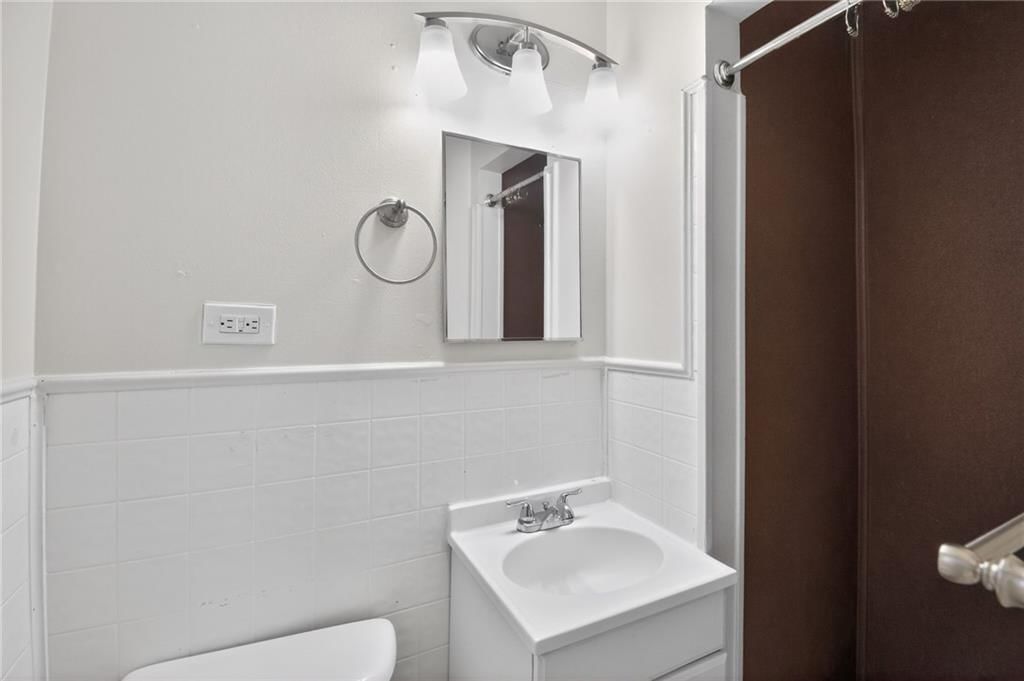
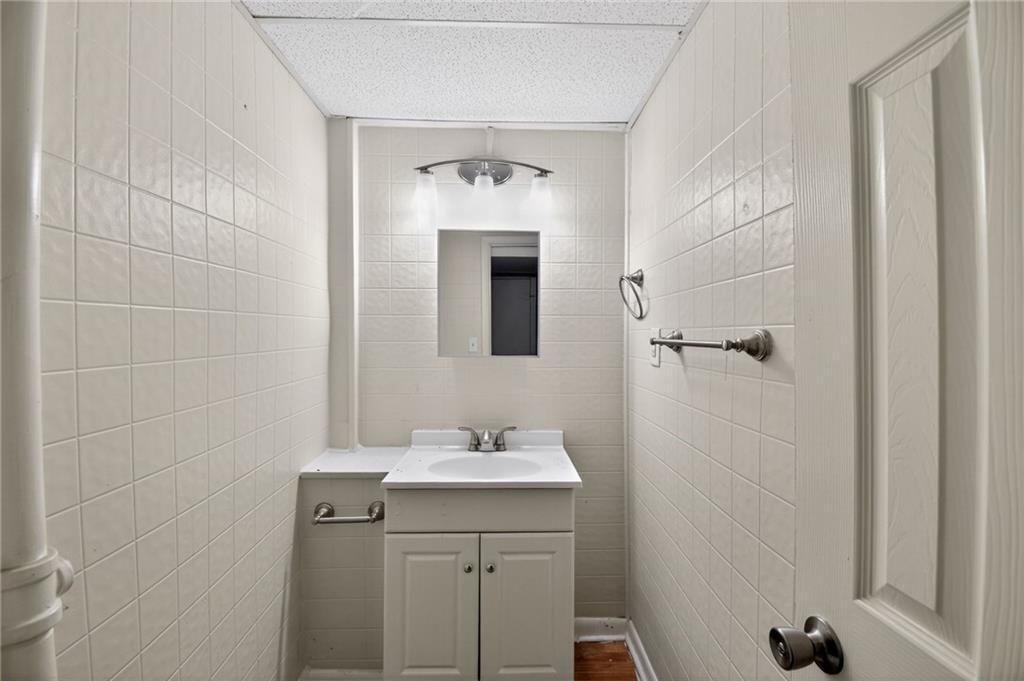
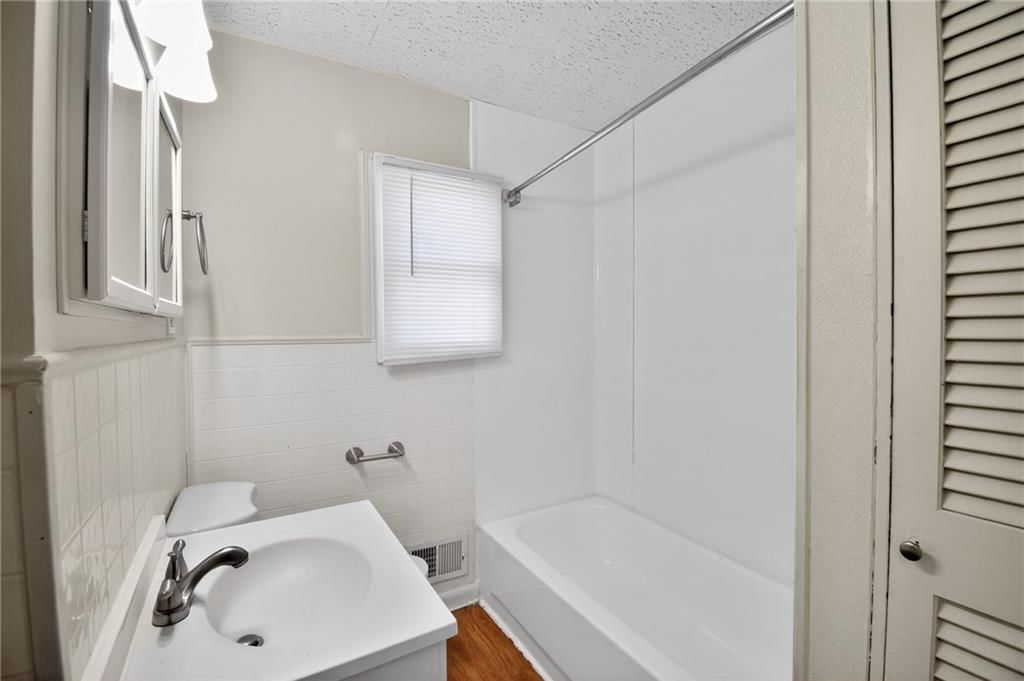
- Full bathrooms: 3
- 1/2 bathrooms: 1
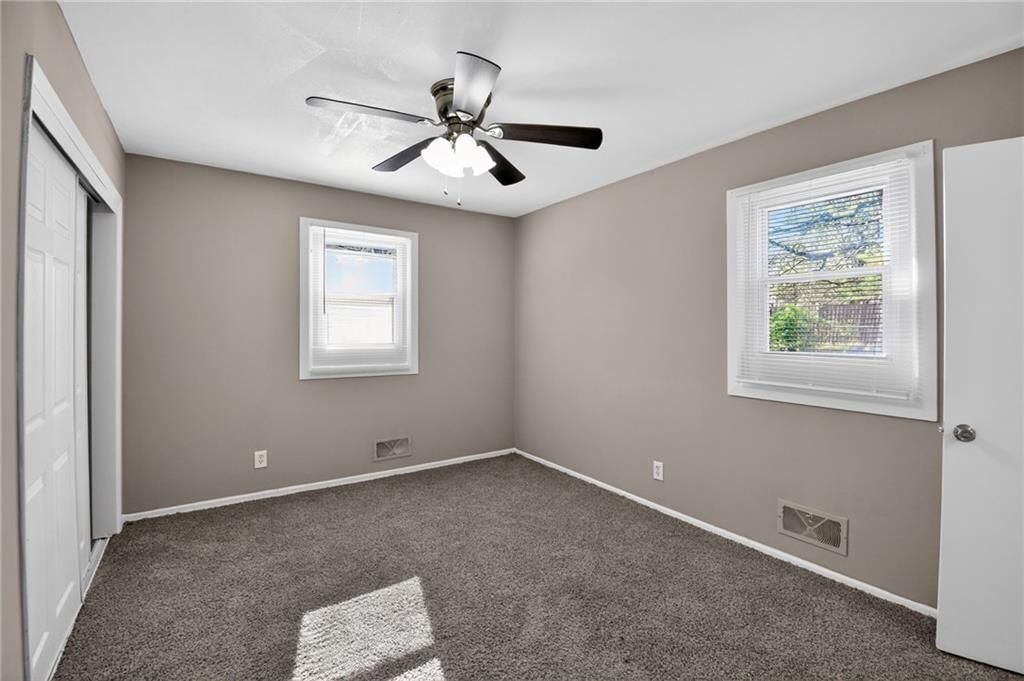
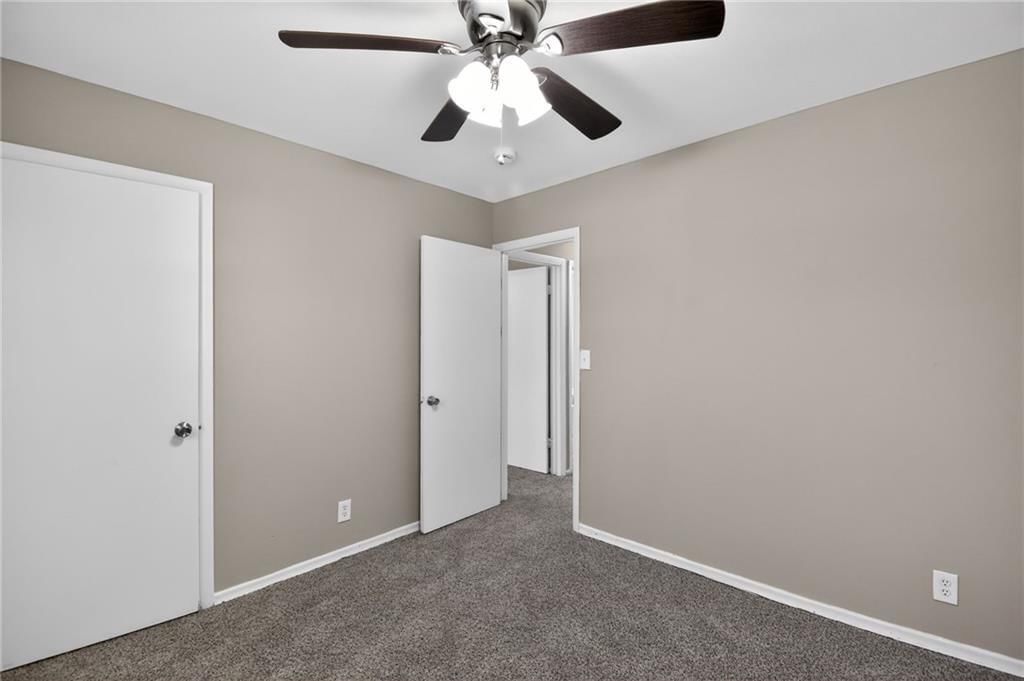
Bedroom 2
- Level: Second
- Dimensions: 12 × 12
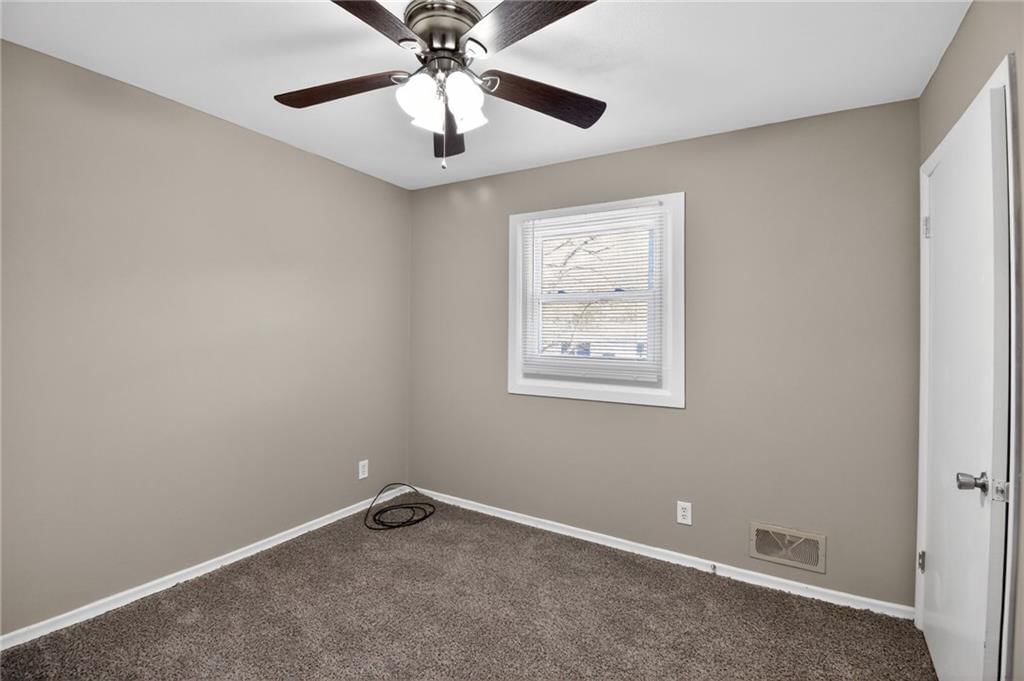
Bedroom 3
- Level: Second
- Dimensions: 10 × 9
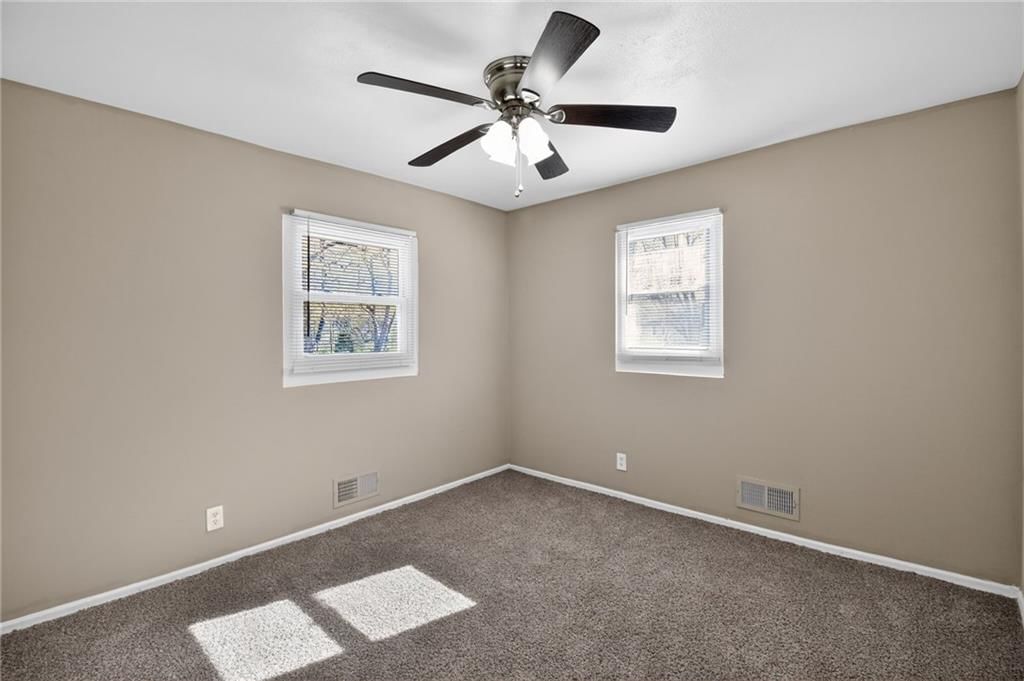
Bedroom 1
- Level: Second
- Dimensions: 12 × 10
Heating
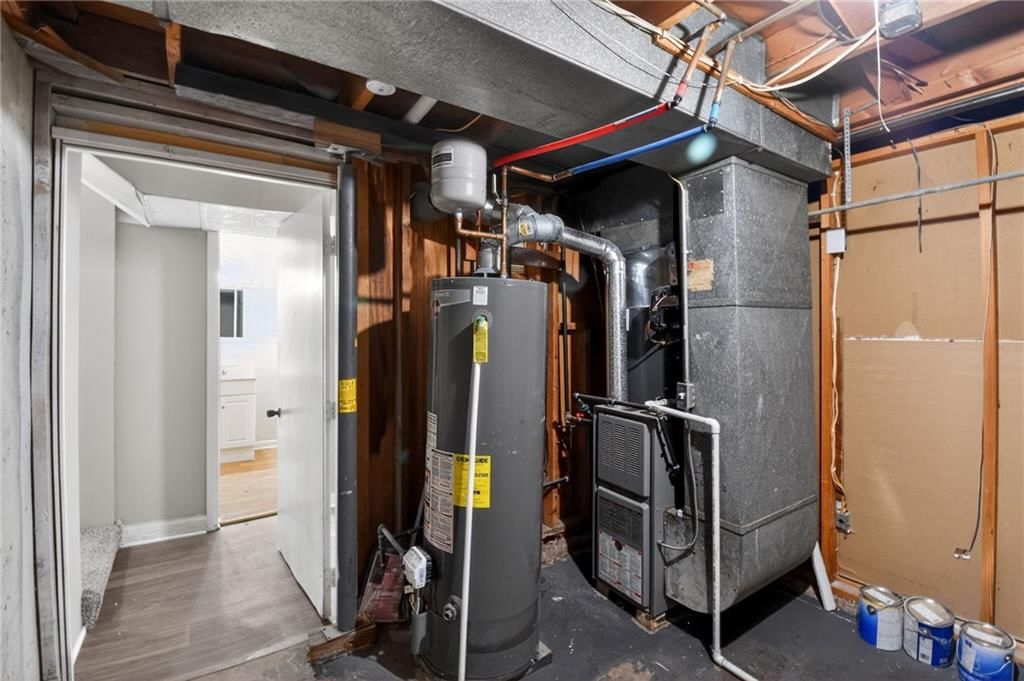
- Heating: Natural Gas
Cooling
- Cooling: Electric
Appliances
- Included: Dishwasher, Microwave, Refrigerator, Free-Standing Electric Oven
Features
- Basement: Concrete
Interior area
- Finished area above ground: 1,152 sqft
- Total interior livable area: 1,152 sqft
Property
Parking
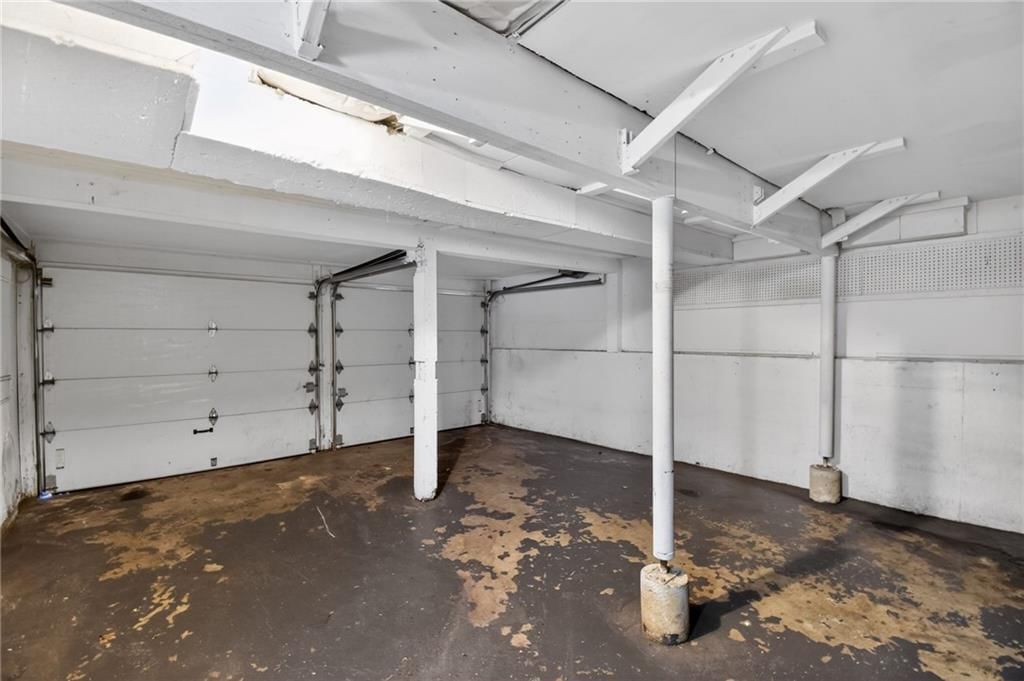
- Total spaces: 2
- Parking features: Attached
Lot
- Size: 0.16 Acres
Construction
Type & style
- Home type: Residential
- Architectural style: Single Family Residence
Materials
- Materials: Frame, Vinyl Siding
Condition
- Year built: 1960
- Age: 51-75 Years
Utilities & green energy
- Sewer: Public Sewer
- Water: Public
Highlights
Outdoor & Lot
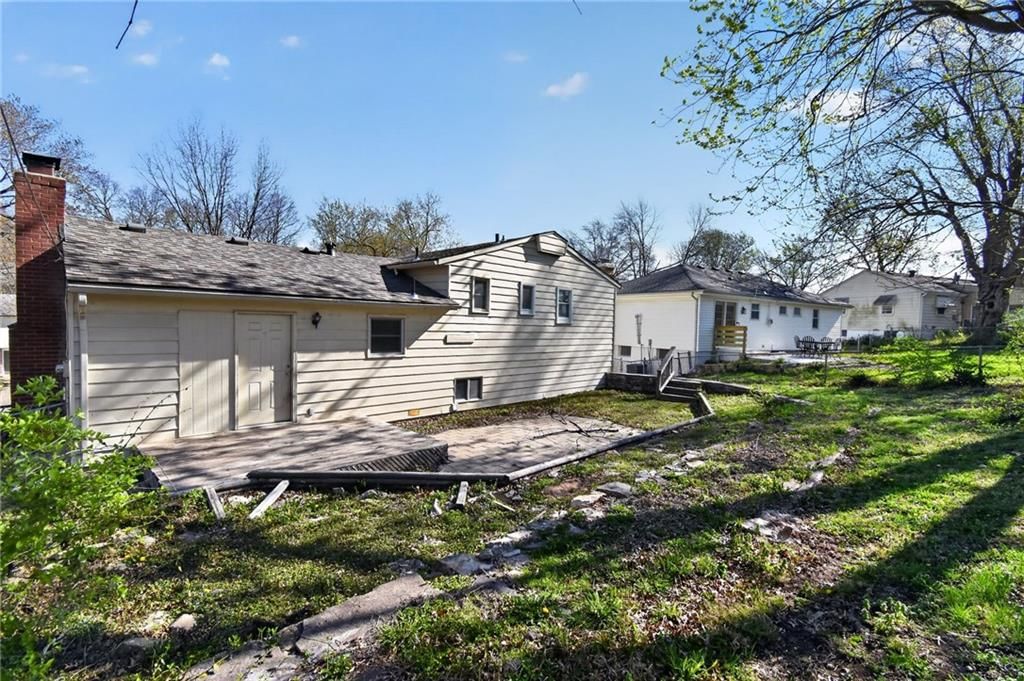
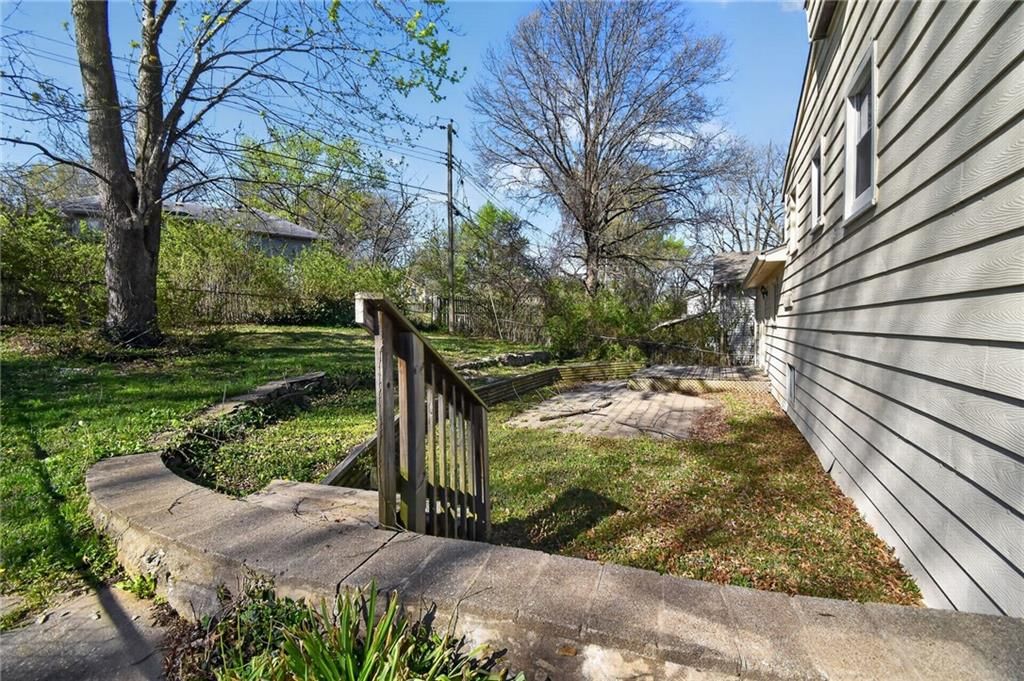
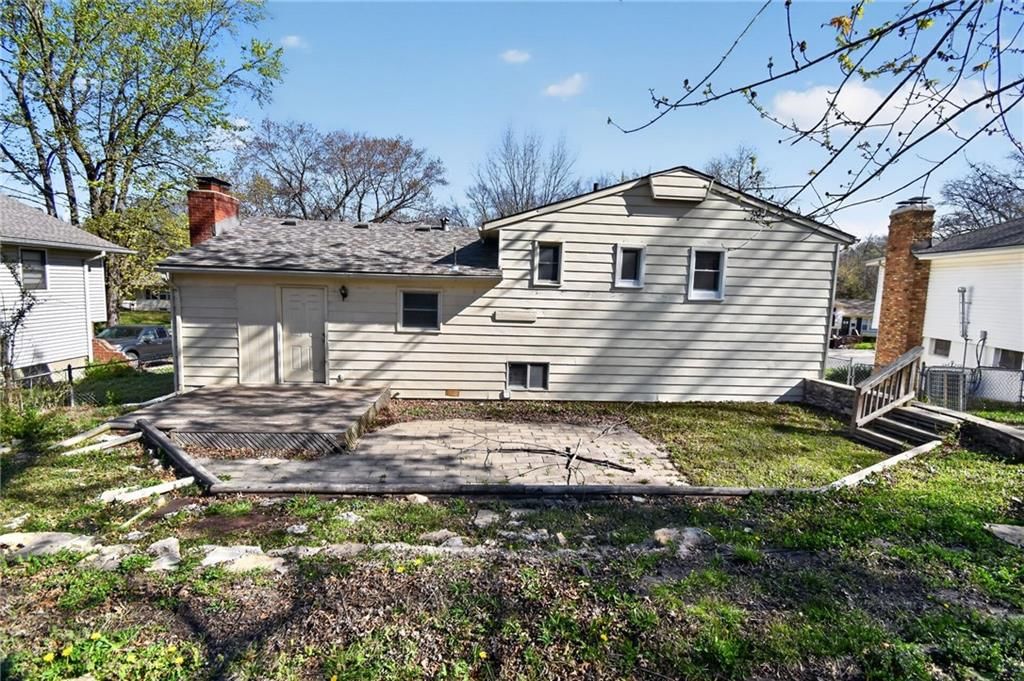
- Deck
- Fenced Yard
- Mature Trees
Layout
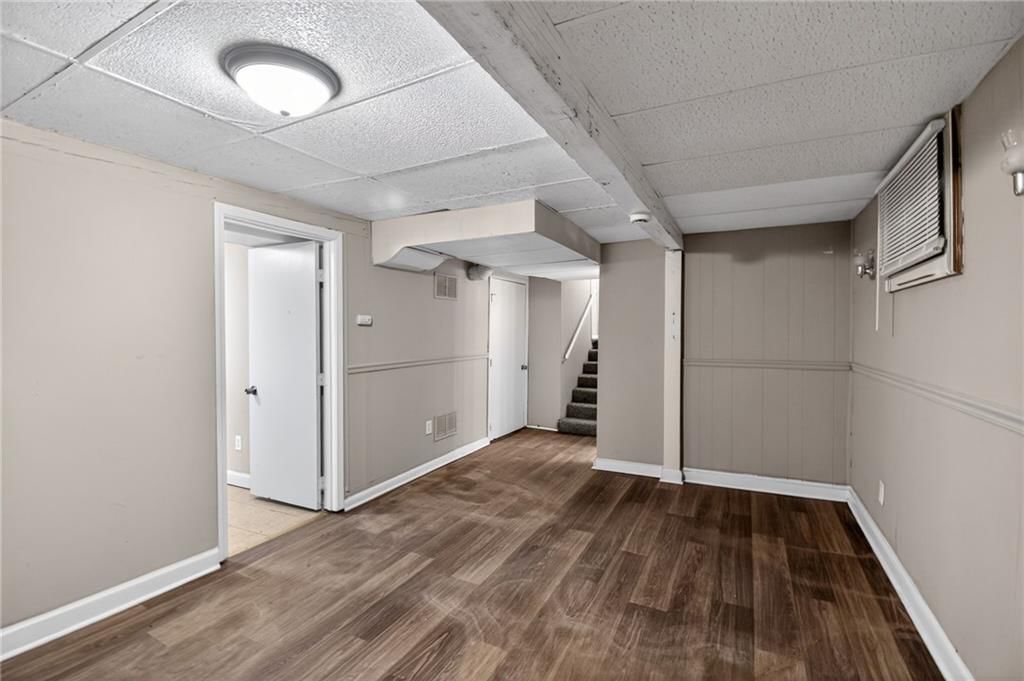
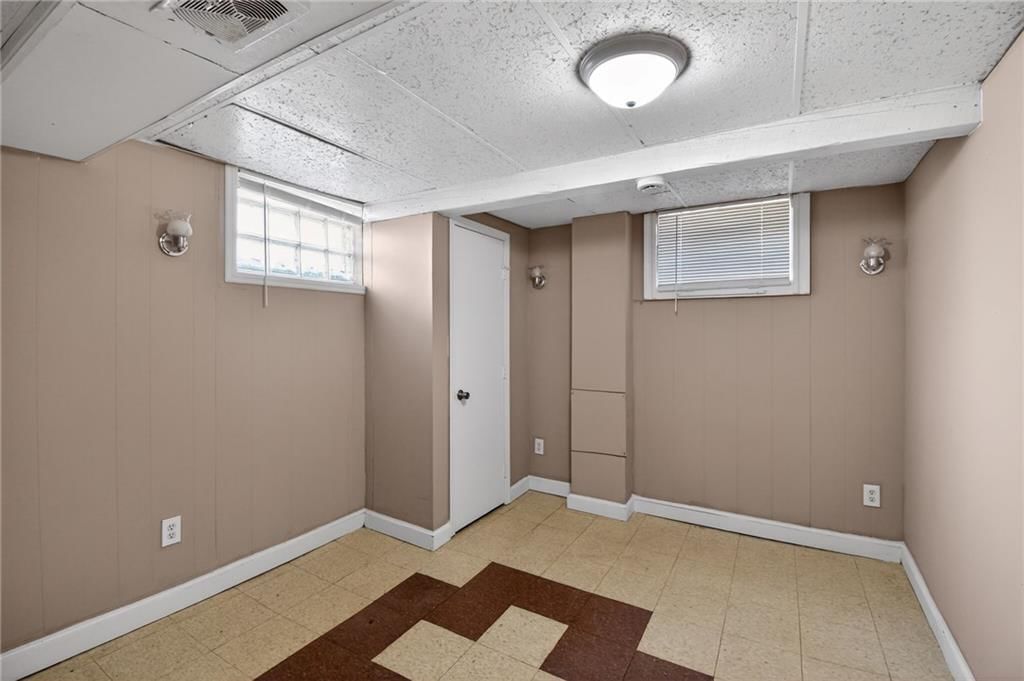
- Finished Basement
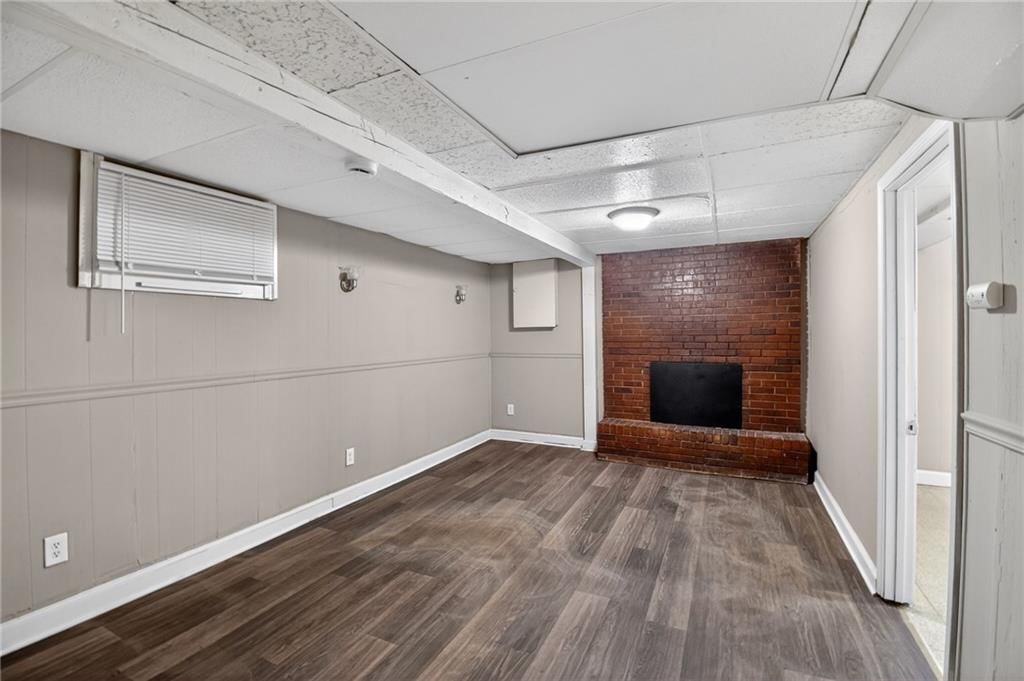
Fireplace
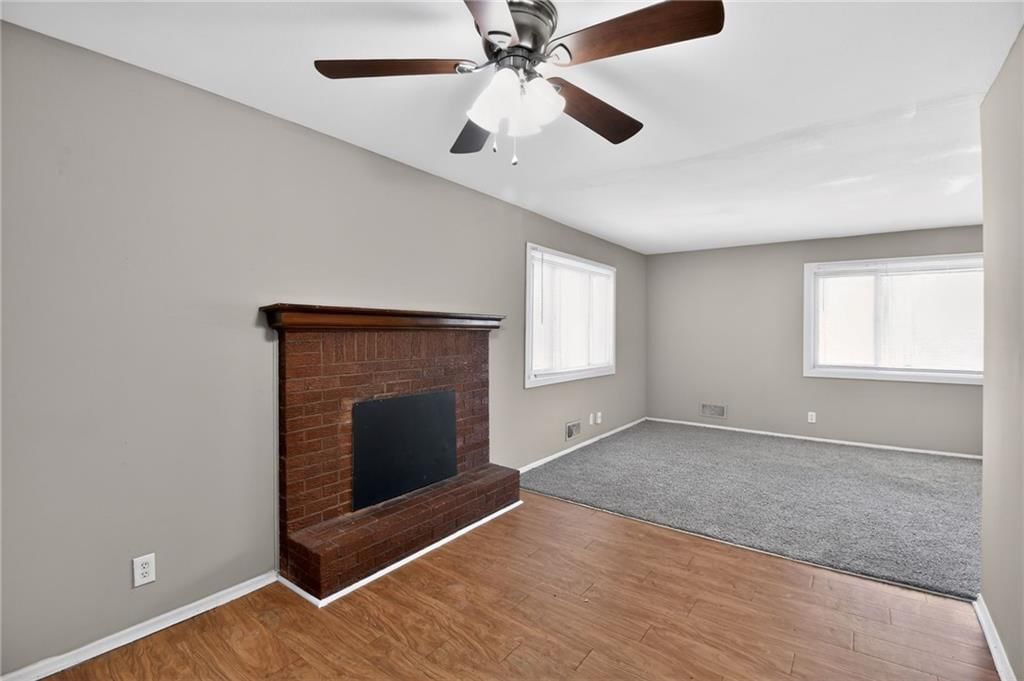
- Fireplace
Garage & Parking
- Attached Garage
HOA and Amenities
No HOA on this home.
Nearby schools
GreatSchools rating
- 6Dobbs Elementary School
- 3Hickman Mills Middle School
- 2Ruskin High School
Schools provided by the listing agent
- District: Hickman Mills
- Elementary: Dobbs
- Middle: Hickman Mills
- High: Ruskin
Price history
Tax
- Annual tax amount: $1,656 / yr
Property tax history
| Year | Property tax | Assessed value |
|---|---|---|
| 2025 | $1,655 | $18,594 |
| 2024 | $2,009 | $23,206 |
| 2023 | $1,973 | $23,206 |
| 2022 | $1,392 | $14,060 |
| 2021 | $1,201 | $14,060 |
| 2020 | $1,274 | $14,097 |
| 2019 | $1,205 | $14,097 |
| 2018 | $1,205 | $9,400 |
| 2017 | $965 | $9,400 |
| 2016 | $823 | $8,721 |
| 2014 | $789 | $8,550 |
| 2013 | $1,240 | $12,806 |
Listed by Trelora Realty
Listed Apr 10, 2026, 5:18 PM · Updated Aug 10, 2026, 7:50 AM · Source: Heartland MLS as distributed by MLS GRID · MLS #2613549
Listed for
$194,900
Sold9105 E 89TH Street, Kansas City, MO 64138
About this home
Is this your home?
Claim this home to get your HouseLoop Home Valuation & Buyer Demand Report — real-time buyer demand and an up-to-date value for your home. Free, no obligation, about 3 minutes.
This lovely three-bedroom, two-and-a-half-bathroom house is located in a quiet and peaceful neighborhood, and it's now ready to be your home. The main floor features a spacious living room with large windows that provide plenty of natural light, creating a warm and inviting atmosphere. The kitchen has ample counter…
Property Details
Interior
Bedrooms & bathrooms
- Bedrooms: 3
- Full bathrooms: 3
- 1/2 bathrooms: 1
Bedroom 2
- Level: Second
- Dimensions: 12 × 12
Bedroom 3
- Level: Second
- Dimensions: 10 × 9
Bedroom 1
- Level: Second
- Dimensions: 12 × 10
Heating
- Heating: Natural Gas
Cooling
- Cooling: Electric
Appliances
- Included: Dishwasher, Microwave, Refrigerator, Free-Standing Electric Oven
Features
- Basement: Concrete
Interior area
- Finished area above ground: 1,152 sqft
- Total interior livable area: 1,152 sqft
Property
Parking
- Total spaces: 2
- Parking features: Attached
Lot
- Size: 0.16 Acres
Construction
Type & style
- Home type: Residential
- Architectural style: Single Family Residence
Materials
- Materials: Frame, Vinyl Siding
Condition
- Year built: 1960
- Age: 51-75 Years
Utilities & green energy
- Sewer: Public Sewer
- Water: Public
Highlights
Outdoor & Lot
- Deck
- Fenced Yard
- Mature Trees
Layout
- Finished Basement
Fireplace
- Fireplace
Garage & Parking
- Attached Garage
HOA and Amenities
No HOA on this home.
Nearby schools
GreatSchools rating
- 6Dobbs Elementary School
- 3Hickman Mills Middle School
- 2Ruskin High School
Schools provided by the listing agent
- District: Hickman Mills
- Elementary: Dobbs
- Middle: Hickman Mills
- High: Ruskin
Price history
Tax
- Annual tax amount: $1,656 / yr
Property tax history
| Year | Property tax | Assessed value |
|---|---|---|
| 2025 | $1,655 | $18,594 |
| 2024 | $2,009 | $23,206 |
| 2023 | $1,973 | $23,206 |
| 2022 | $1,392 | $14,060 |
| 2021 | $1,201 | $14,060 |
| 2020 | $1,274 | $14,097 |
| 2019 | $1,205 | $14,097 |
| 2018 | $1,205 | $9,400 |
| 2017 | $965 | $9,400 |
| 2016 | $823 | $8,721 |
| 2014 | $789 | $8,550 |
| 2013 | $1,240 | $12,806 |
Is this your home?
Claim this home to get your HouseLoop Home Valuation & Buyer Demand Report — real-time buyer demand and an up-to-date value for your home. Free, no obligation, about 3 minutes.
Listed by Trelora Realty
Listed Apr 10, 2026, 5:18 PM · Updated Aug 10, 2026, 7:50 AM · Source: Heartland MLS as distributed by MLS GRID · MLS #2613549
HouseLoop AI Overview
This 1960s single-family home in Lacanada took 73 days to reach contract, modestly above the subdivision median, suggesting measured but steady buyer interest. The property garnered 793 HouseLoop page views and 25 saves, driven by HouseLoop's AI photo analysis detecting key appeal points: a functional deck, flat lot, fireplace, and updated backsplash that resonated with buyers evaluating mid-century homes in the area. The combination of vintage character and identified improvements positioned this three-bedroom residence competitively within its market segment.
Homes with similar features
| Home | Neighborhood | Shared features | Saves · Likes |
|---|---|---|---|
| 1912 NW Manor Drive | Hunter's Dell | deck, model, luxury, photos | 166 · 64 |
| 608 NE Sundown Drive | Lakewood- Chapel Ridge Hills | deck, model, luxury, photos | 162 · 66 |
| 2408 SW REGENCY Drive | Monarch View | deck, model, luxury, photos | 36 · 6 |
| 2102 Grant Circle | Maplewoods Estates | deck, model, luxury, photos | 23 · 20 |
| 3856 SW Windsong Drive | Raintree Lake | deck, model, luxury, photos | 126 · 54 |
Frequently asked questions
How much did 9105 E 89TH Street sell for?
9105 E 89TH Street was listed at $194,900 and sold in Aug 2026. Individual sold prices aren't published here, but the surrounding data tells the story: it featured deck, model, luxury per HouseLoop's AI photo analysis.
How fast did 9105 E 89TH Street sell?
It went under contract in 73 days.
How popular was this home on HouseLoop?
793 views · 25 saves · 13 likes.
What features did this home have?
HouseLoop's AI photo analysis detected: deck, model, luxury, photos, flat lot, condition, fireplace, pool form.
What schools serve 9105 E 89TH Street?
This home is in the Hickman Mills school district (Hickman Mills High School). Verify the exact attendance boundary for this address before relying on it.