$275,000
Sold3 bd · 2 ba · 1,322 sqftAbout this home
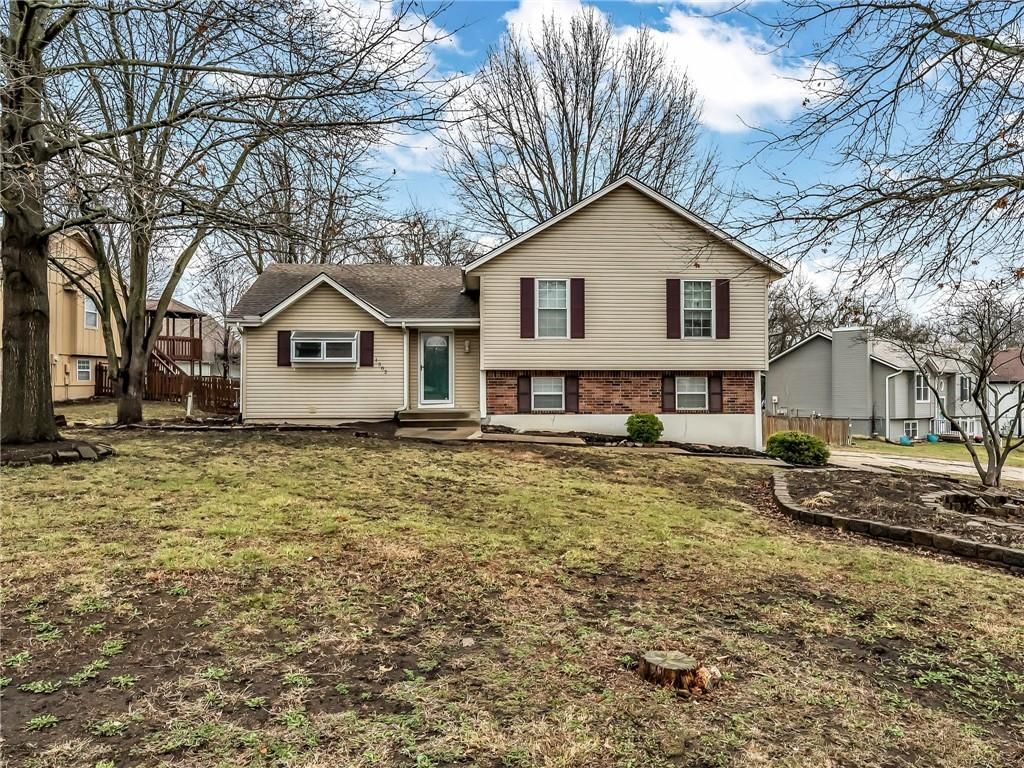
Welcome home to this beautifully updated property in Allendale Estates Subdivision! This charming 3 bed, 2 bath home features recent updates throughout, offering a perfect blend of modern finishes and everyday functionality. With upgrades to the home and an inviting layout, this home is a must see. Recent Updates…
Property Details
Interior
Bedrooms & bathrooms
- Bedrooms: 3
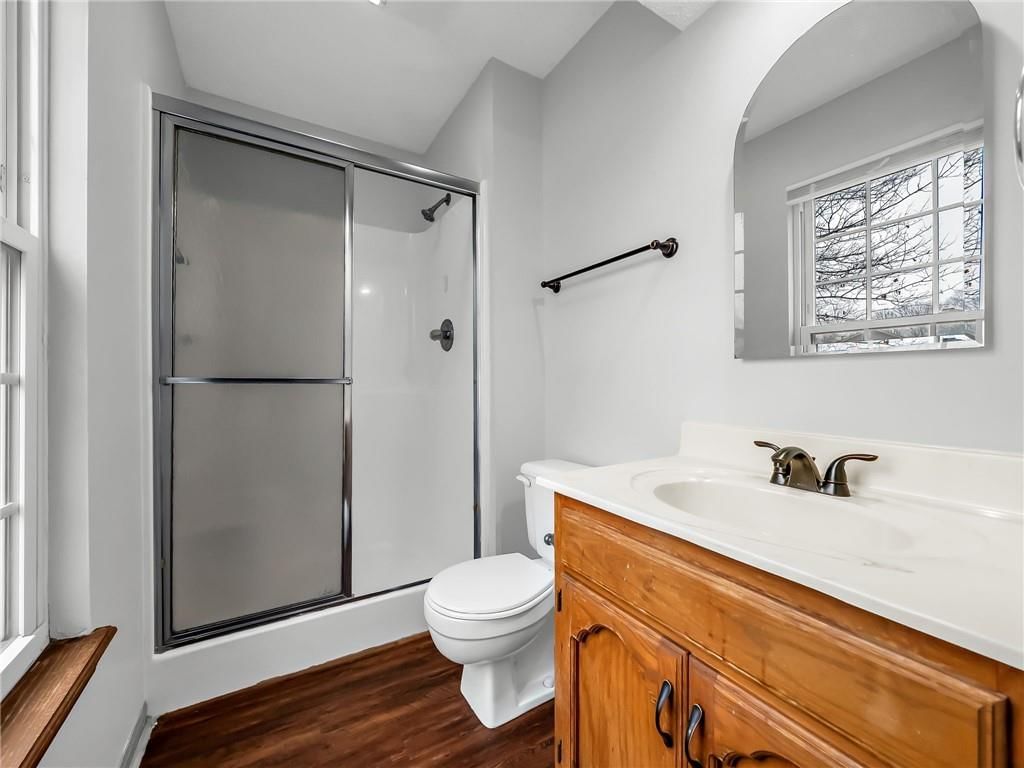
- Full bathrooms: 2
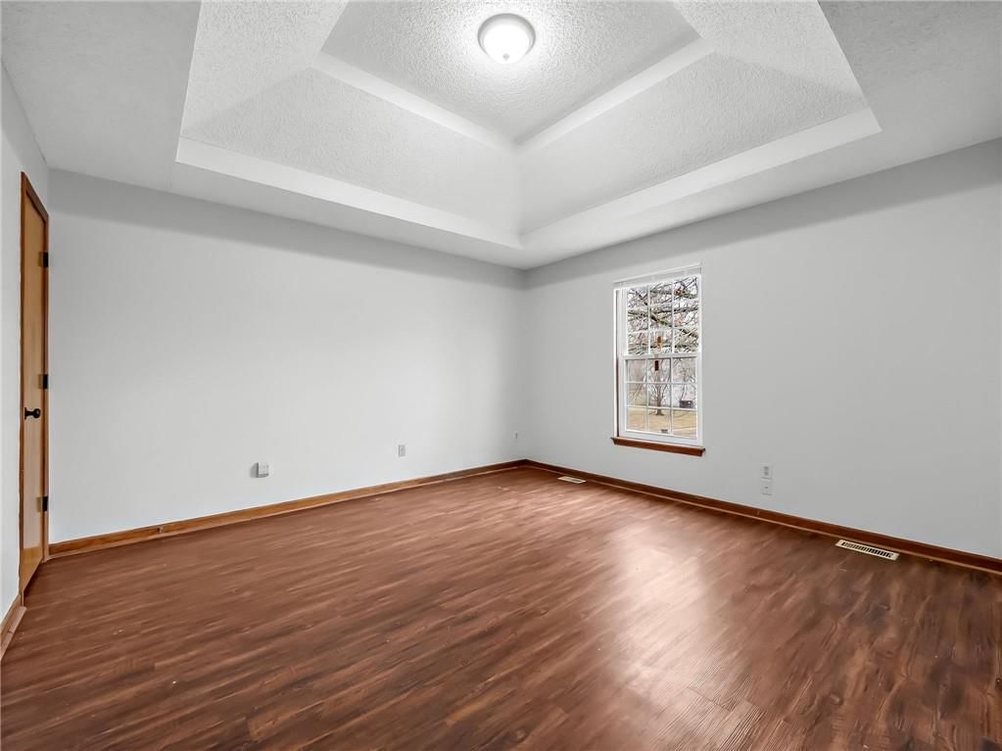
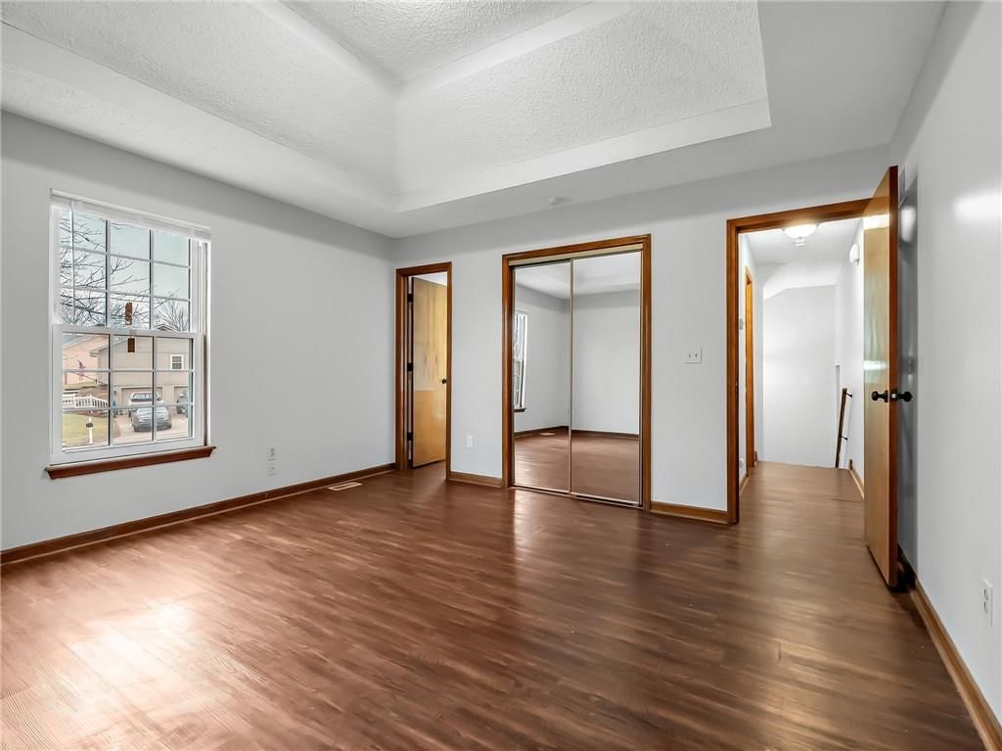
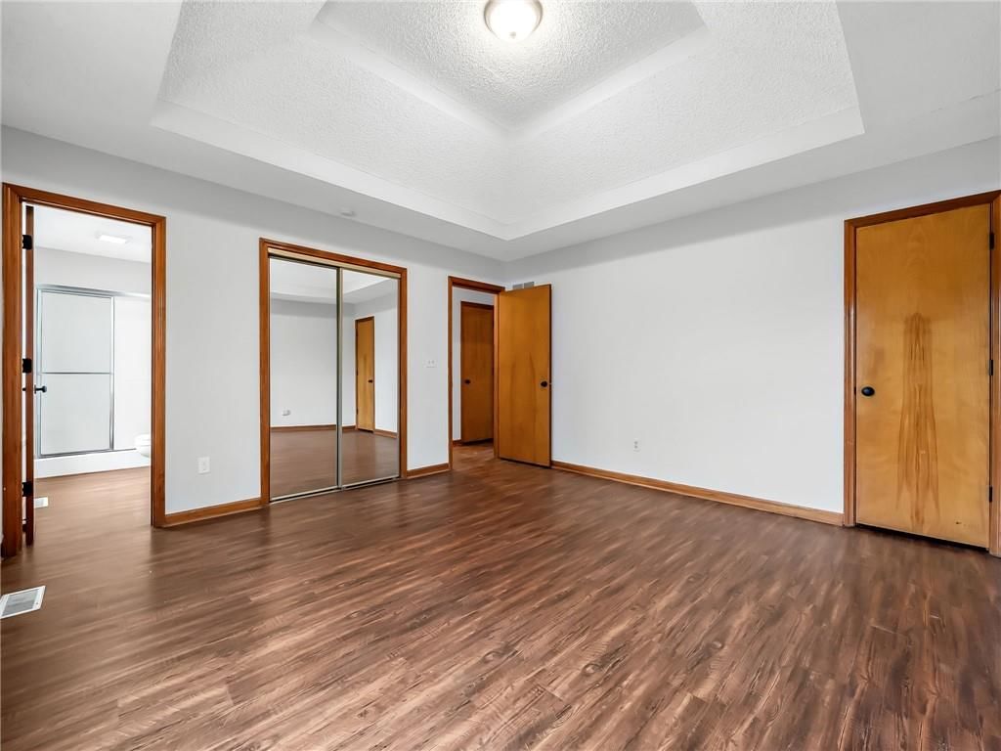
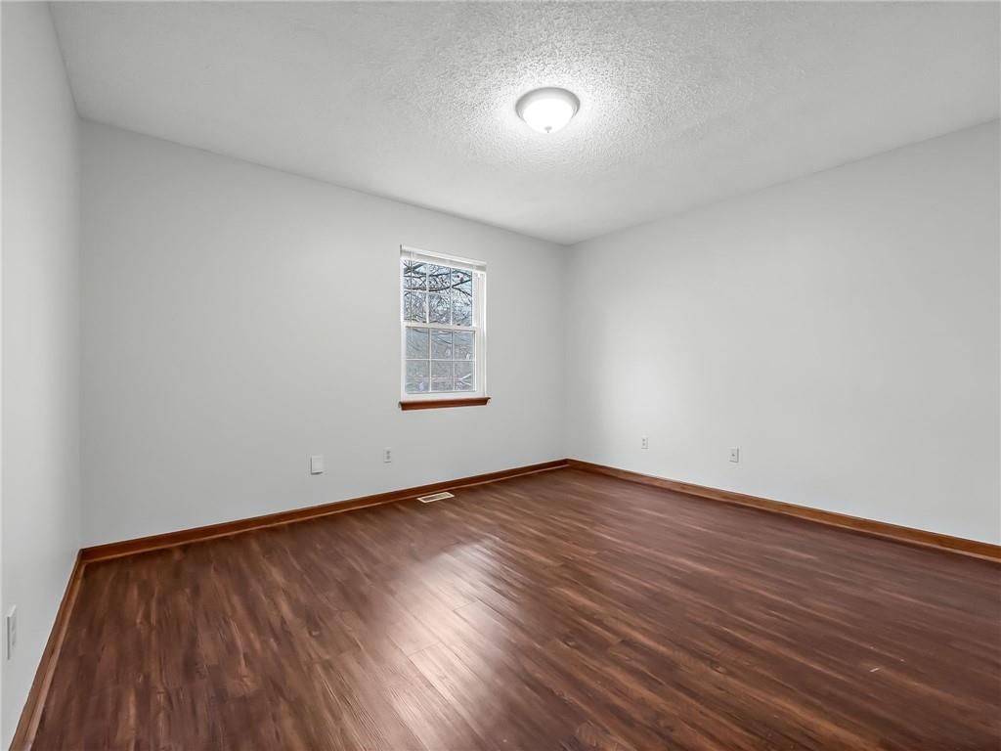
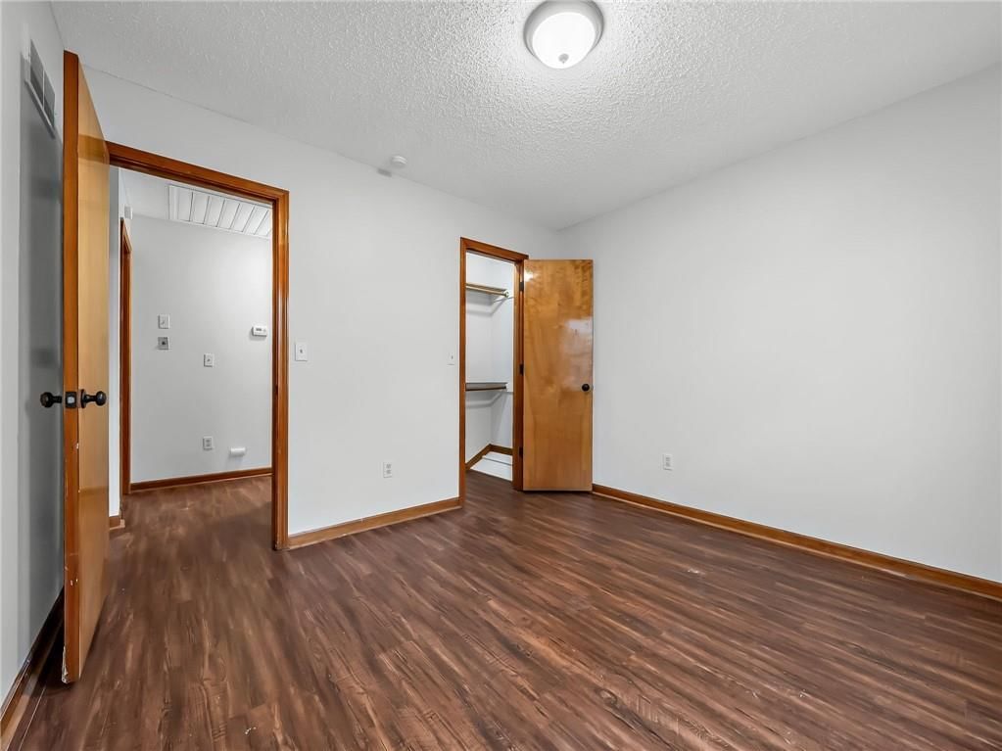
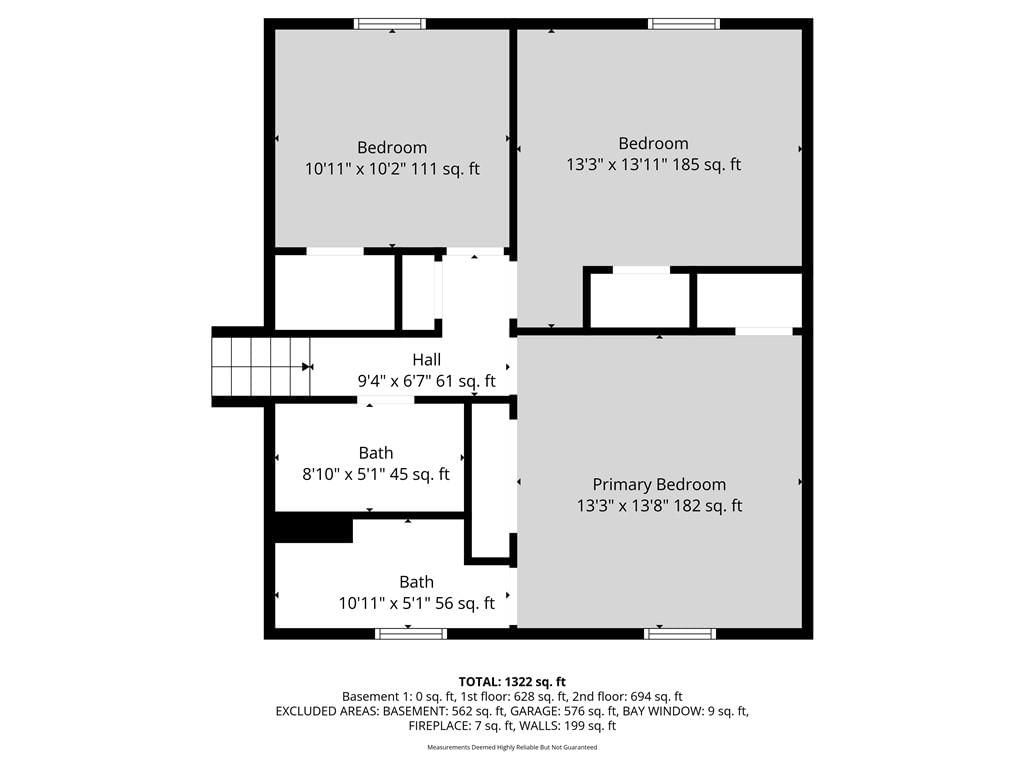
Primary Bedroom
- Level: Second
- Dimensions: 13 × 13
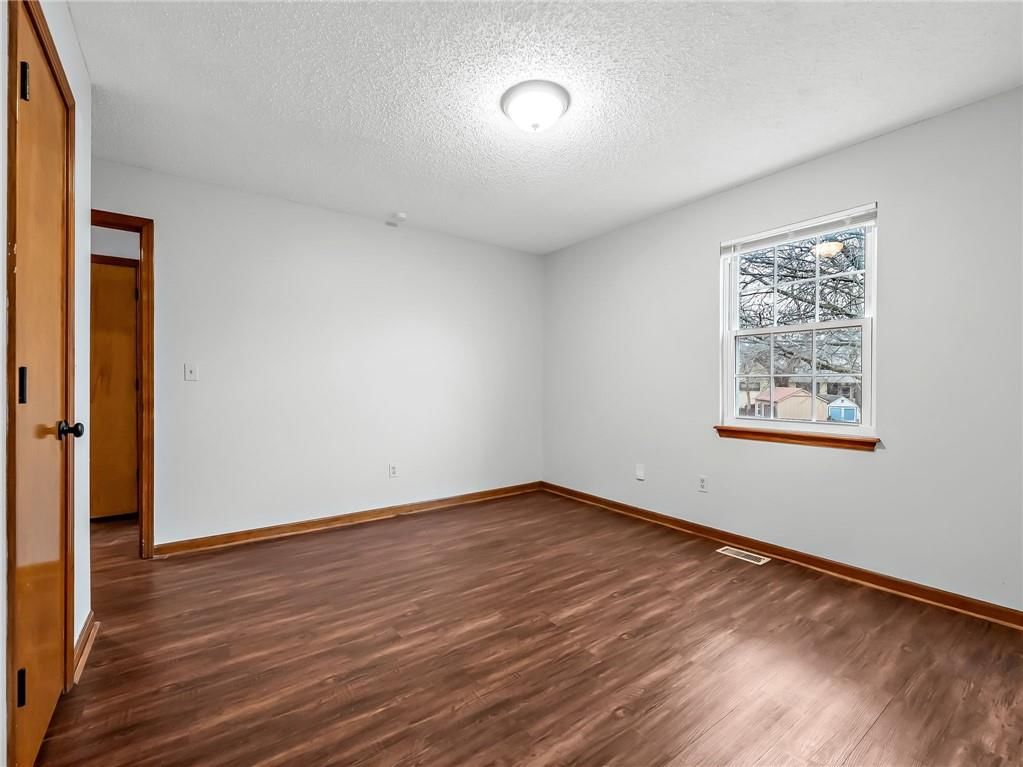
Bedroom 2
- Features: Ceiling Fan(s)
- Level: Second
- Dimensions: 13 × 11
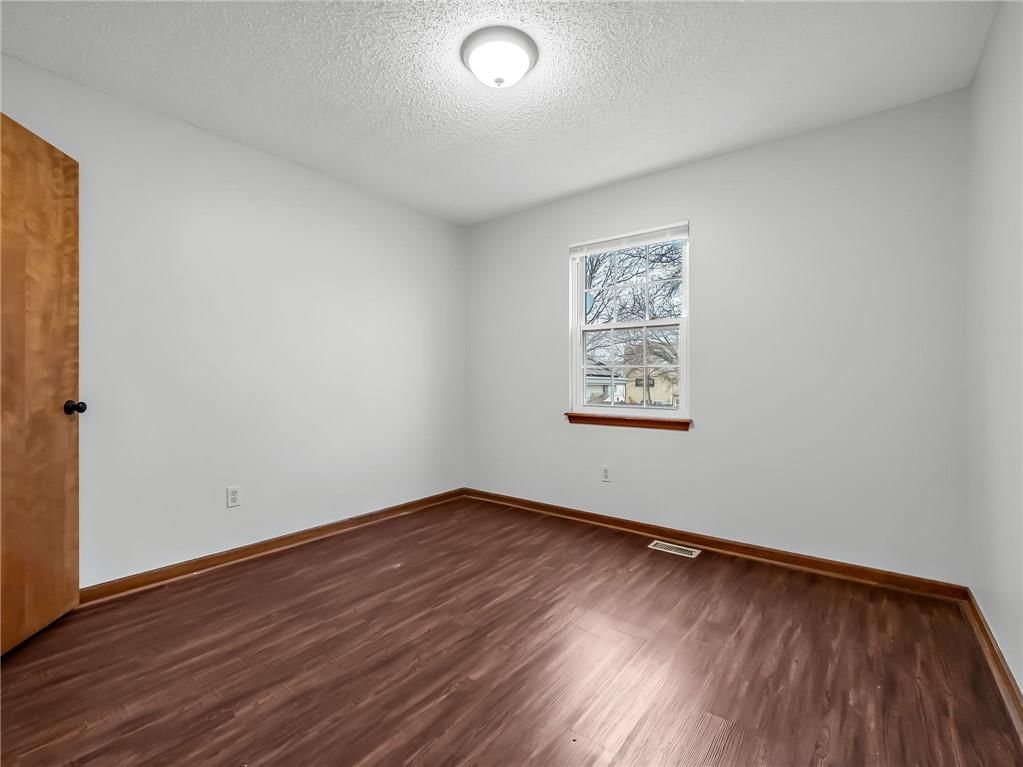
Bedroom 3
- Level: Second
- Dimensions: 11 × 10
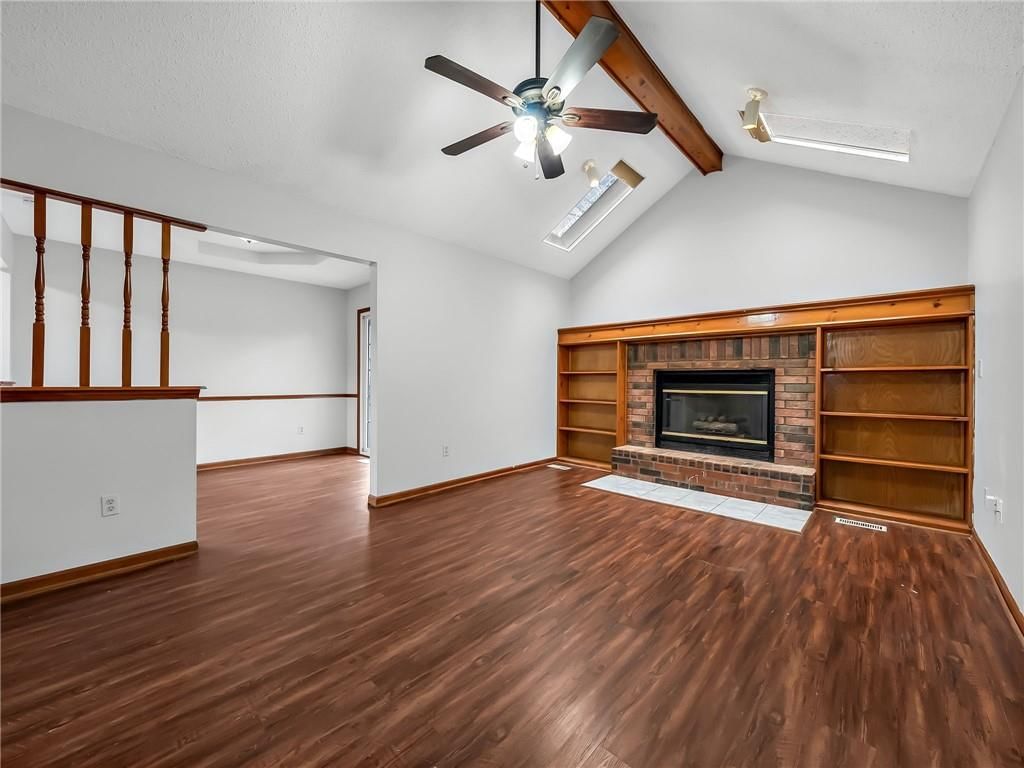
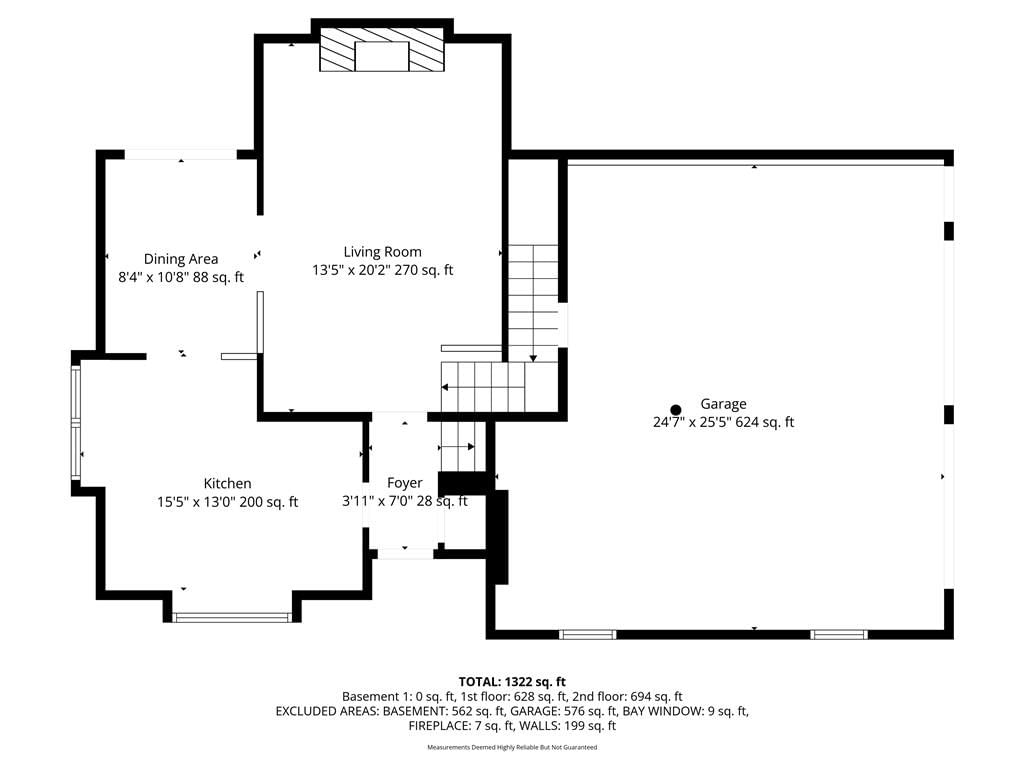
Great Room
- Features: Ceiling Fan(s)
- Level: First
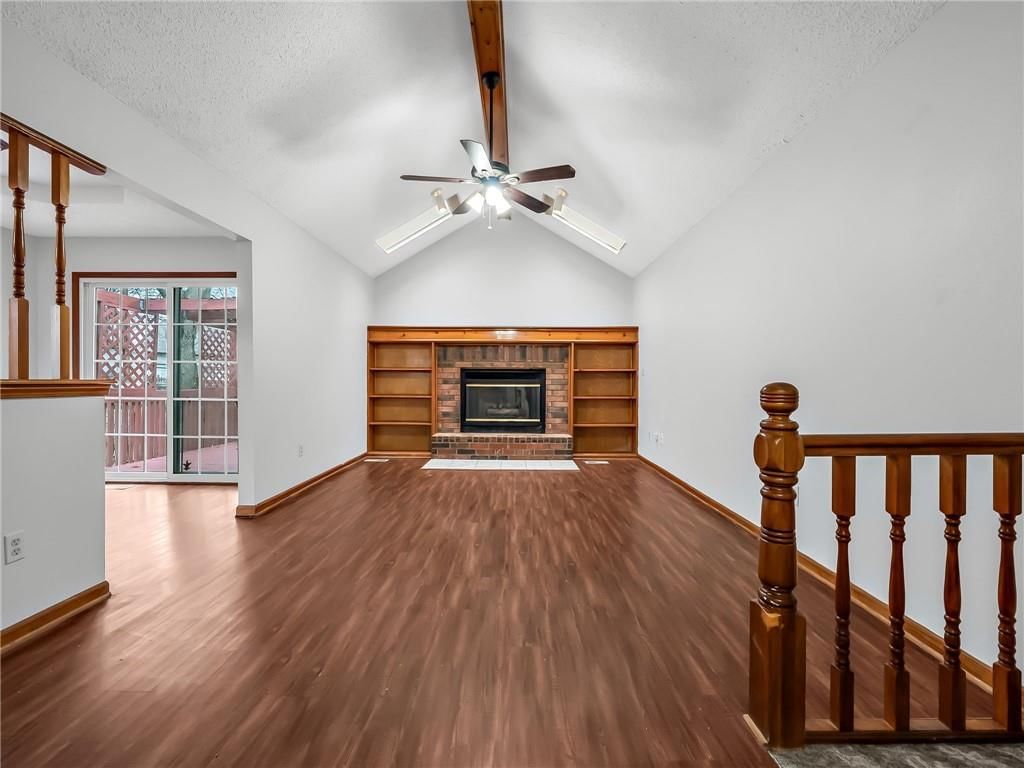
- Dimensions: 12 × 19
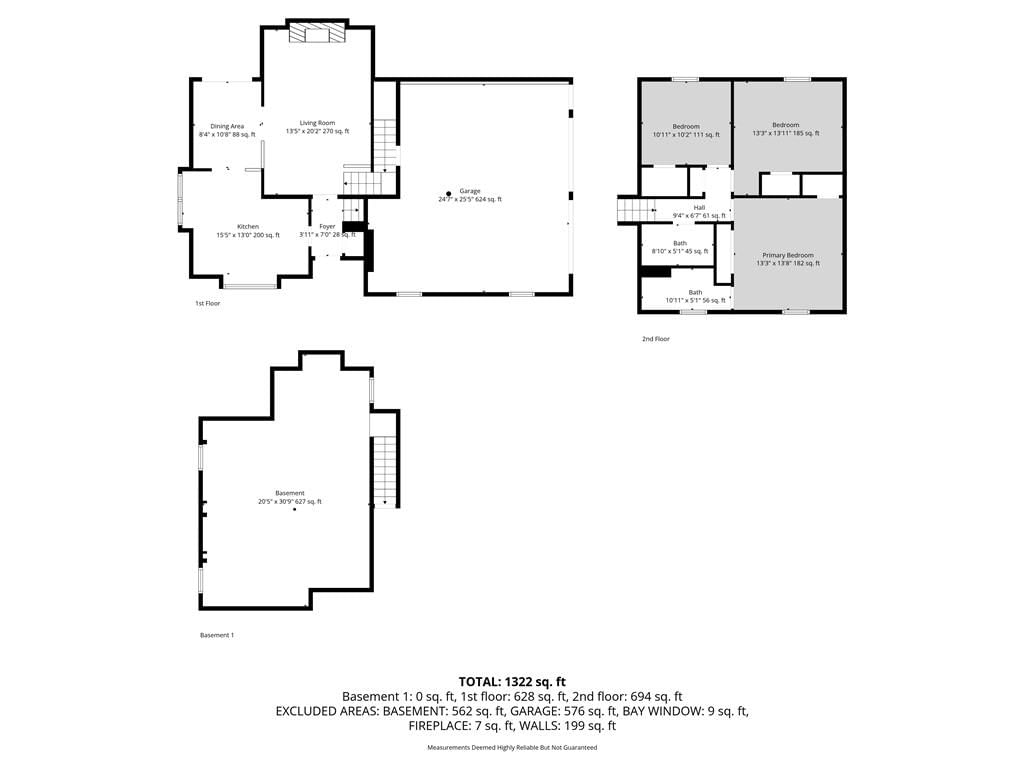
Family Room
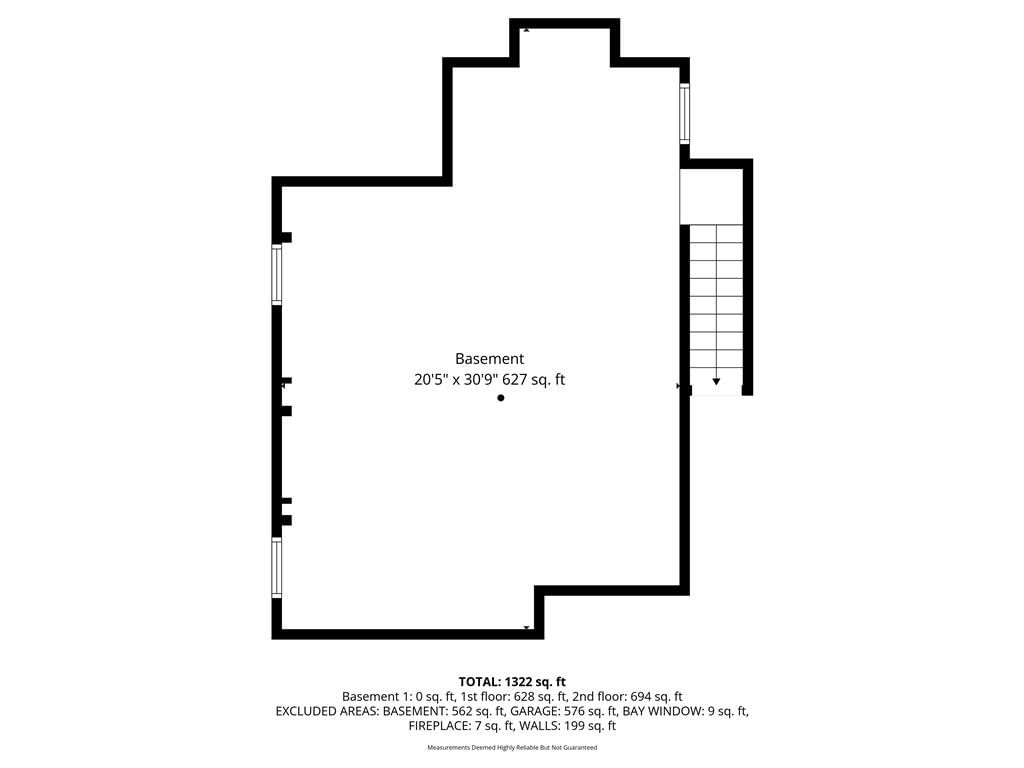
- Level: Basement
- Dimensions: 20 × 15
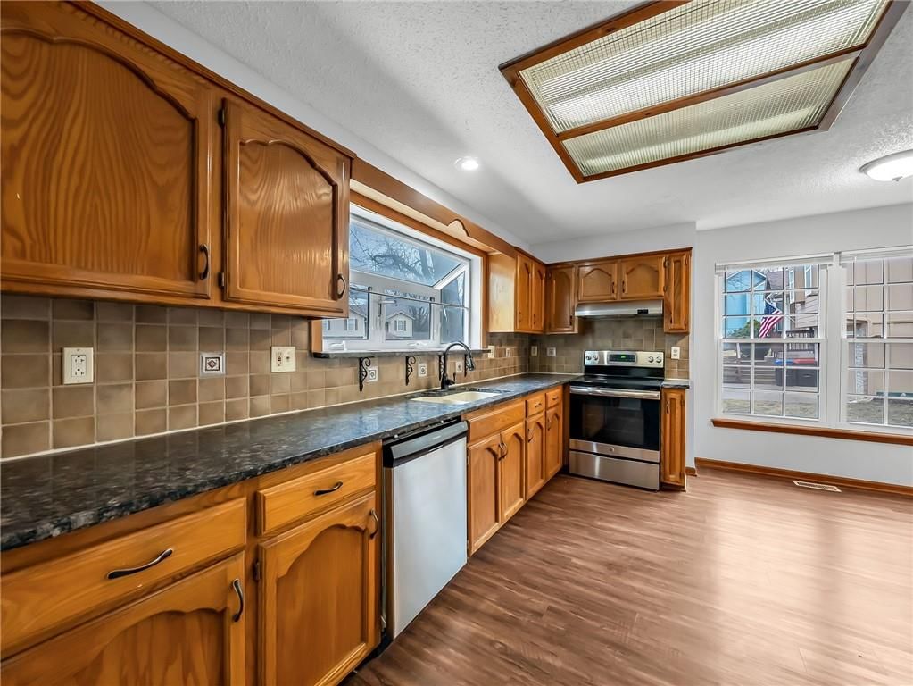
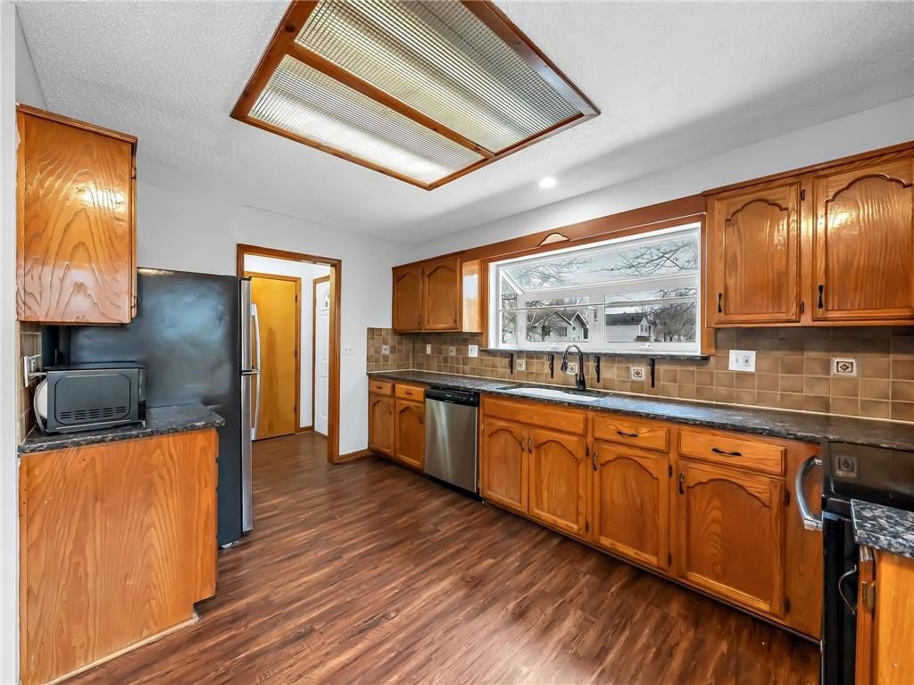
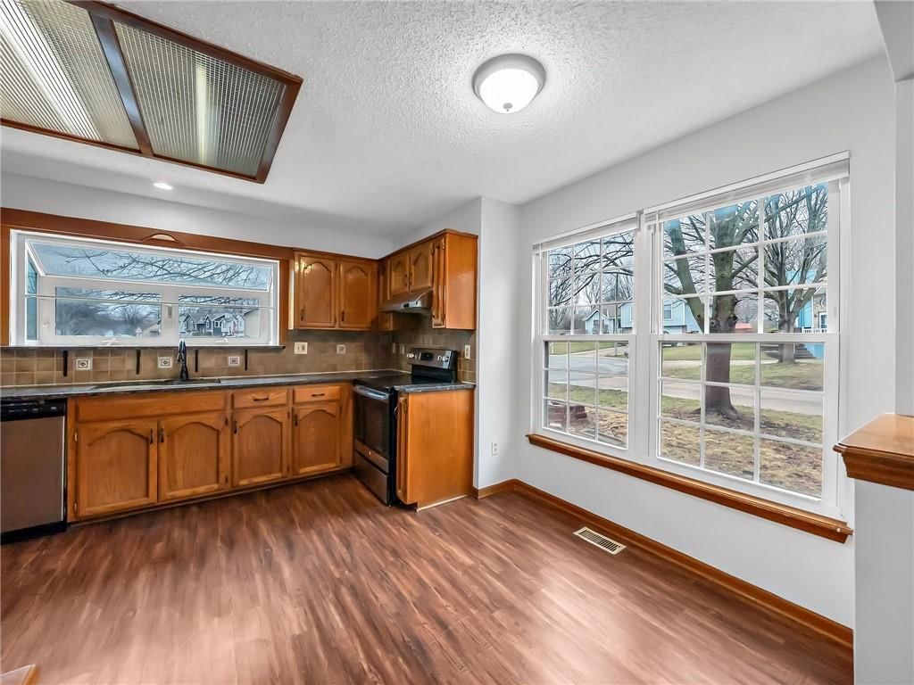
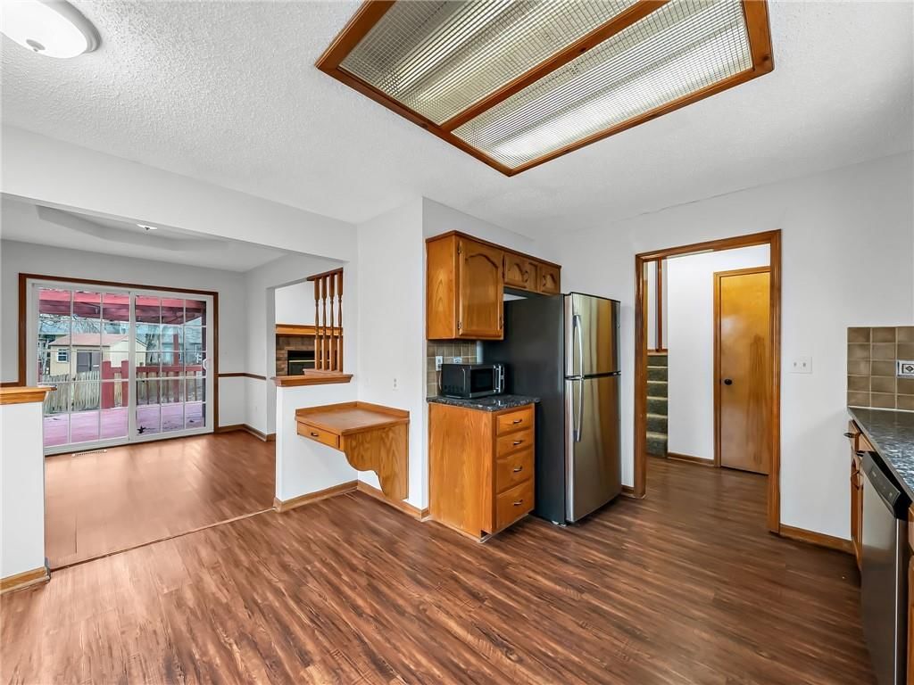
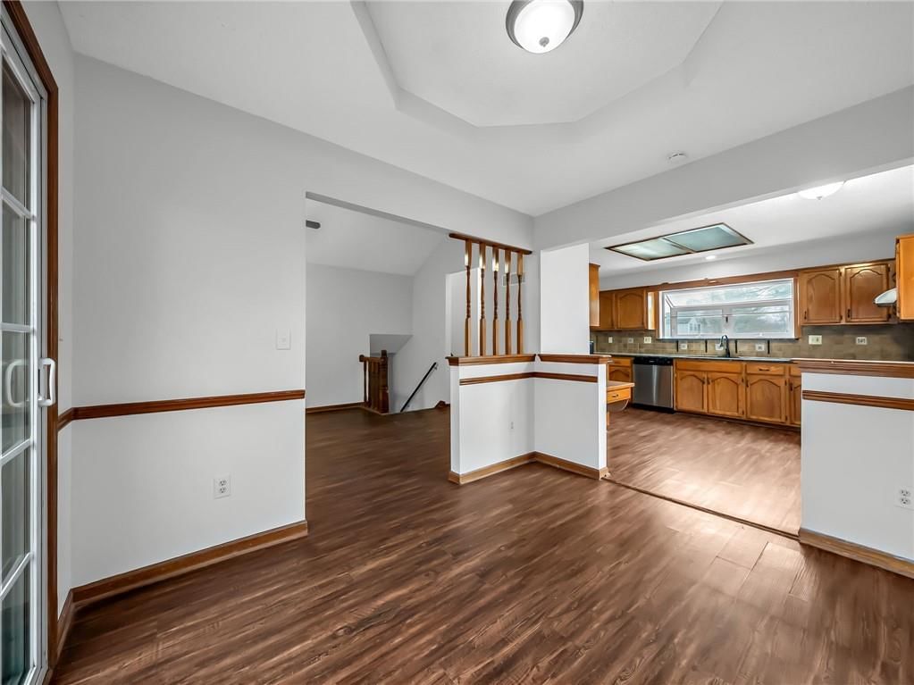
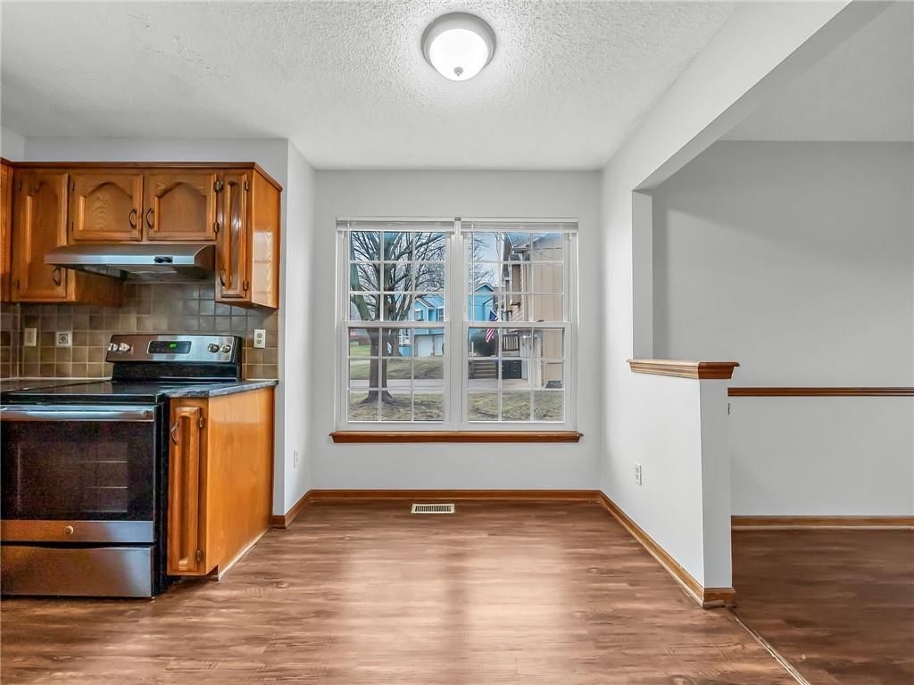
Kitchen
- Level: First
- Dimensions: 14 × 12
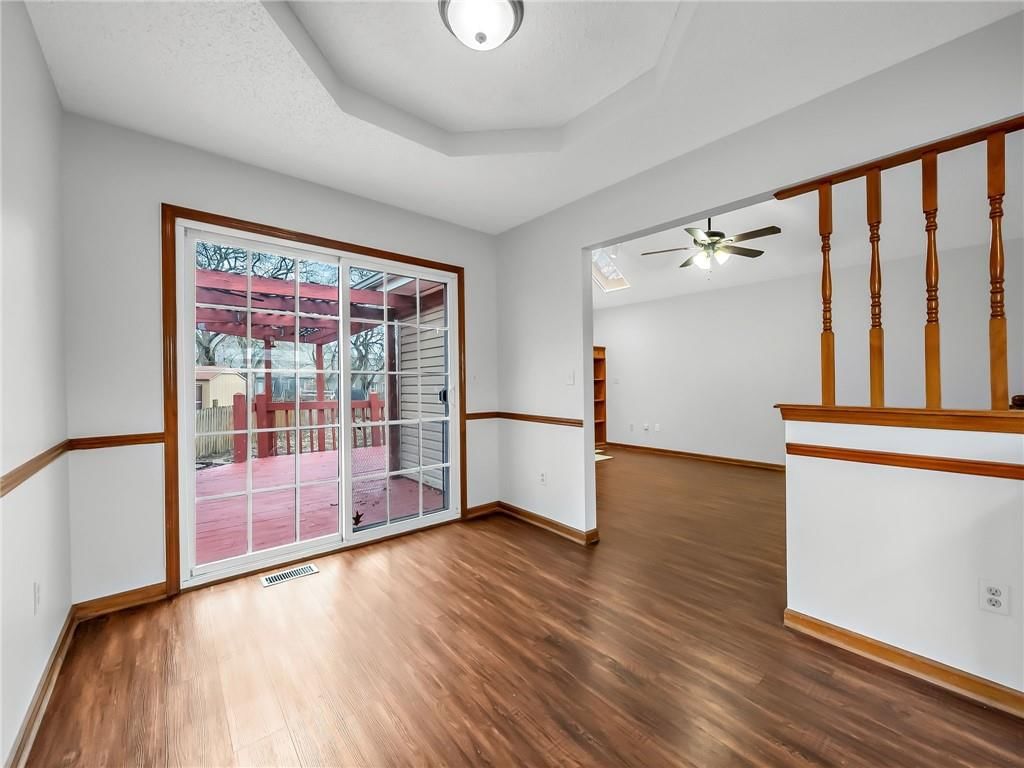
Dining Room
- Level: First
- Dimensions: 9 × 11
Laundry
- Level: Basement
- Dimensions: 10 × 20
Heating
- Heating: Forced Air
Cooling
- Cooling: Attic Fan, Electric
Appliances
- Included: Dishwasher, Disposal, Exhaust Fan, Electric Range
- Laundry: In Basement
Features
- Features: Vaulted Ceiling(s)
- Basement: Finished, Inside Entrance, Sump Pump
Interior area
- Finished area above ground: 1,322 sqft
- Total interior livable area: 1,322 sqft
Property
Parking
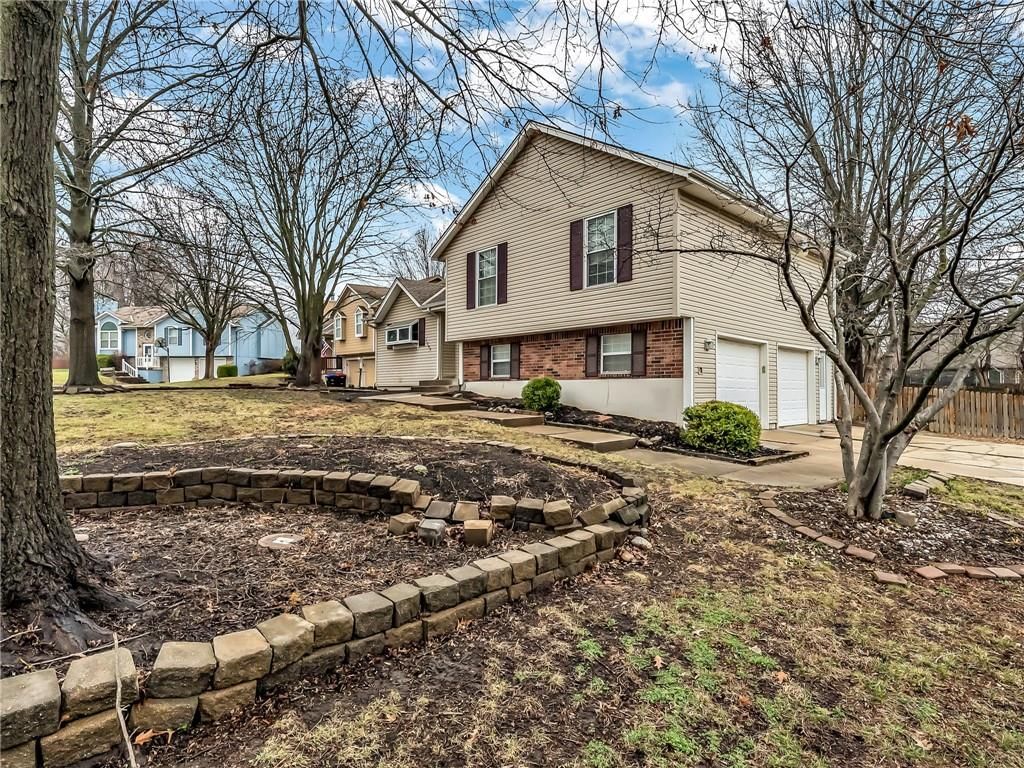
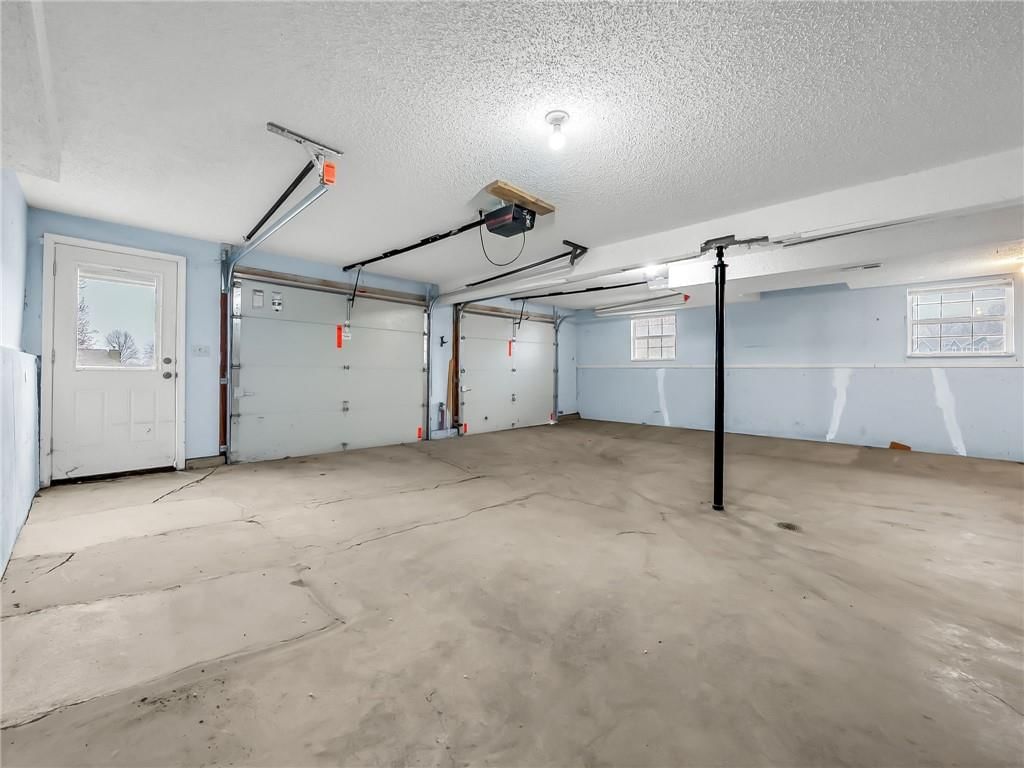
- Total spaces: 2
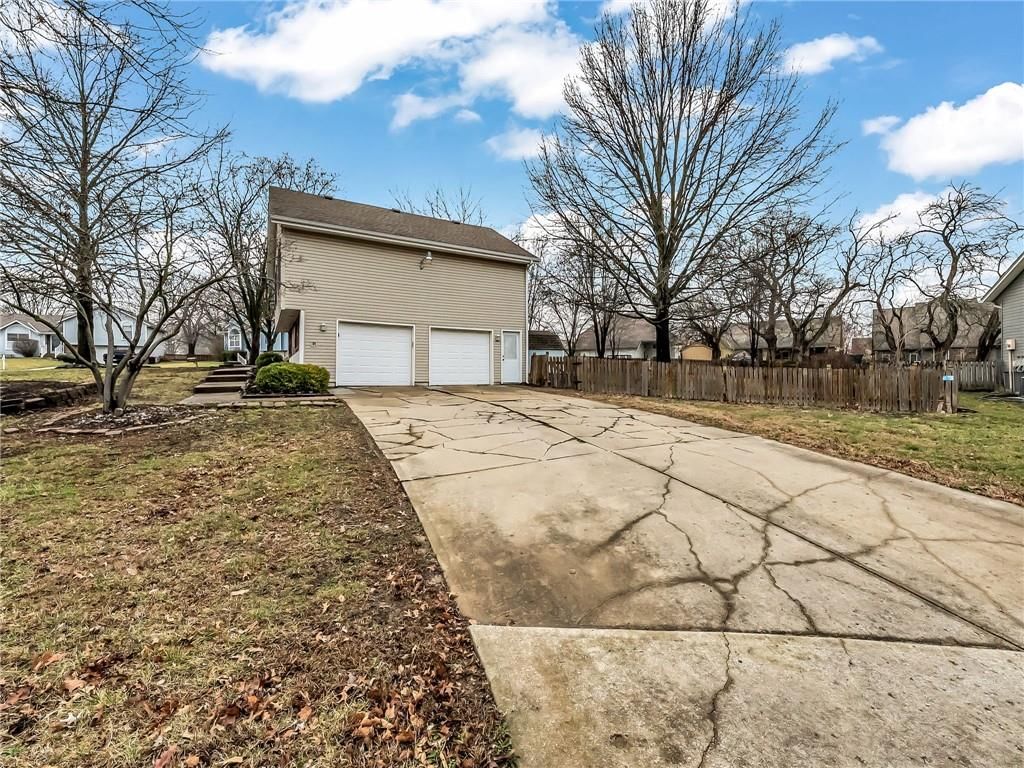
- Parking features: Attached, Garage Door Opener, Garage Faces Side
Lot
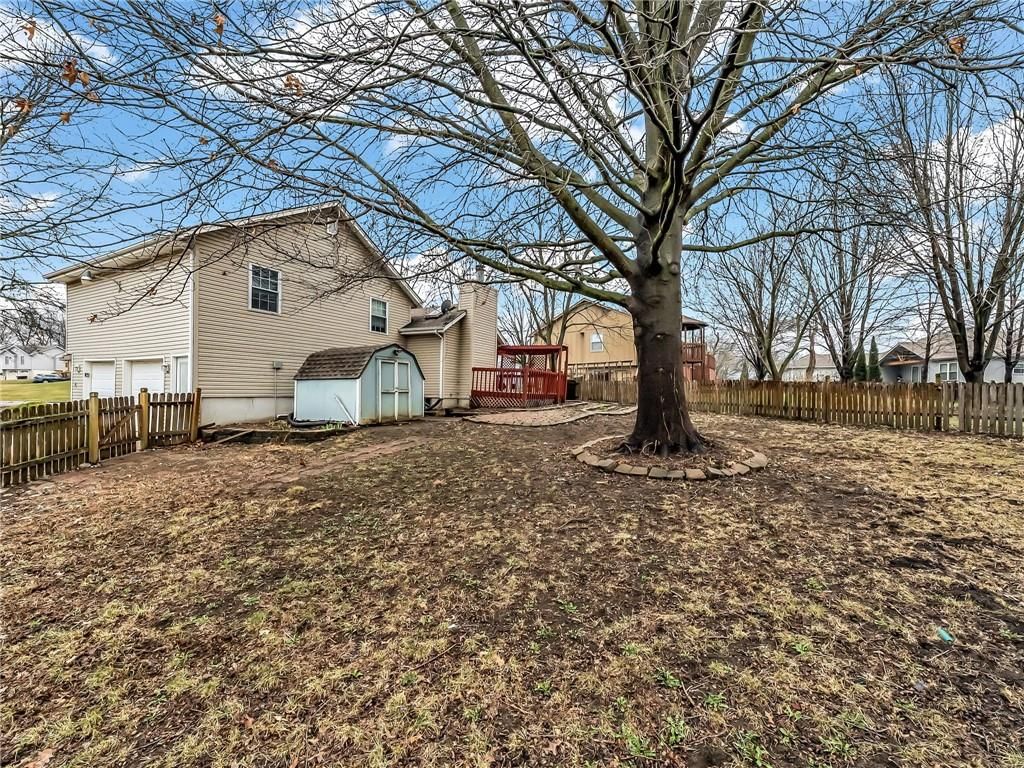
- Size: 0.28 Acres
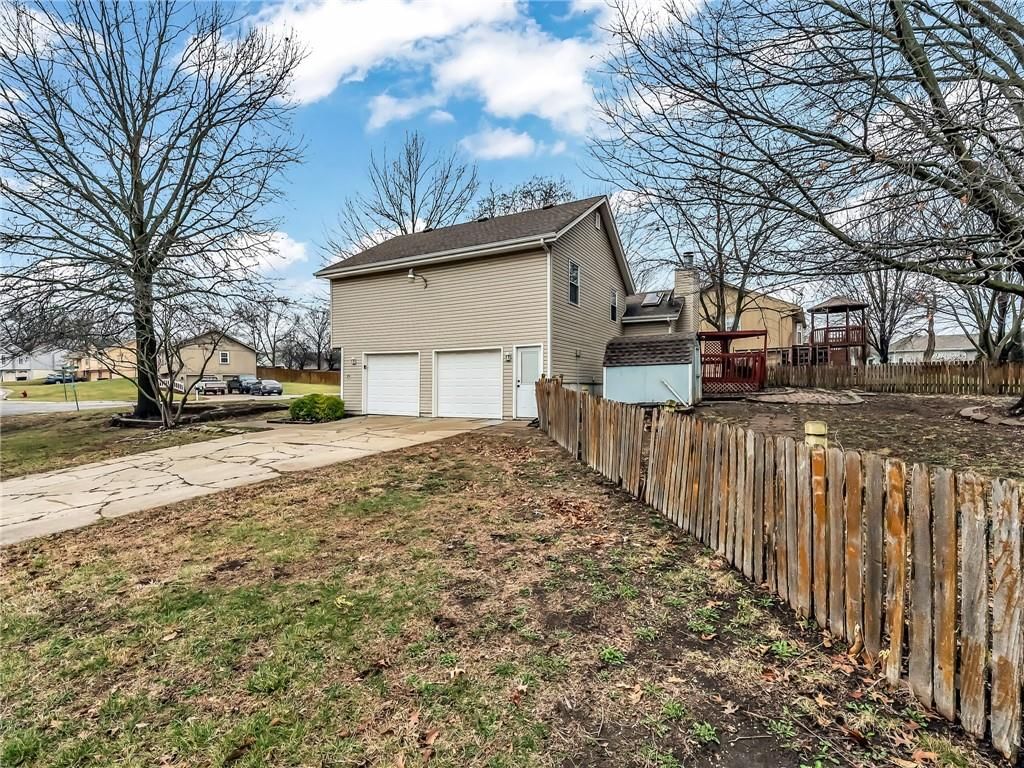
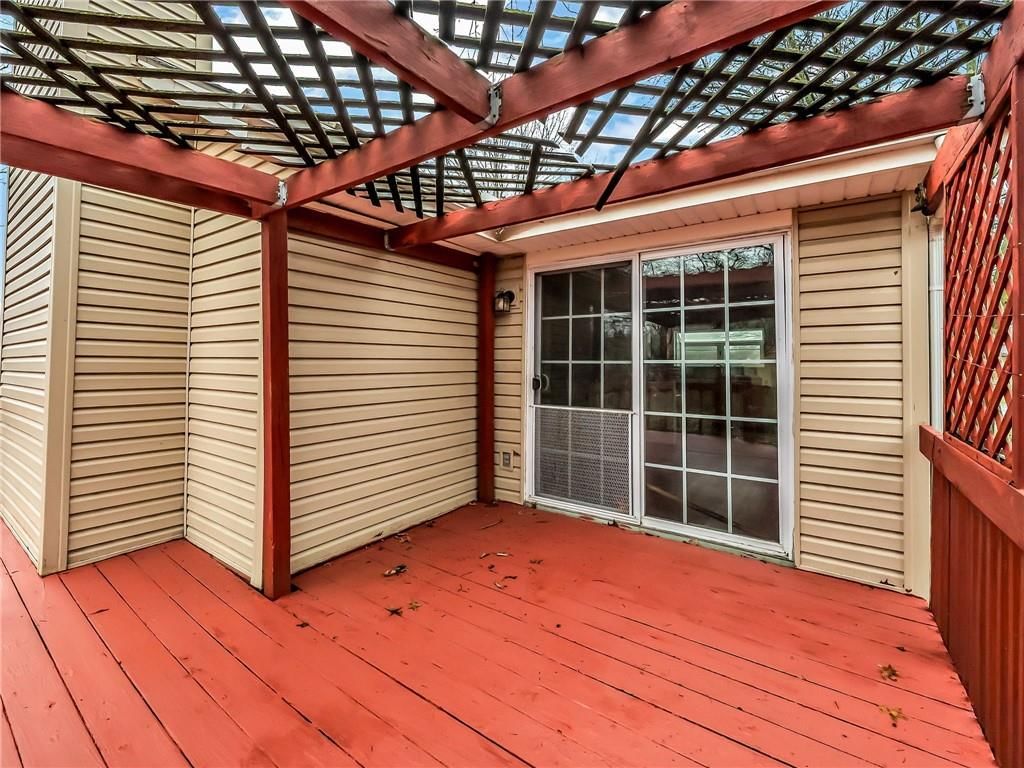
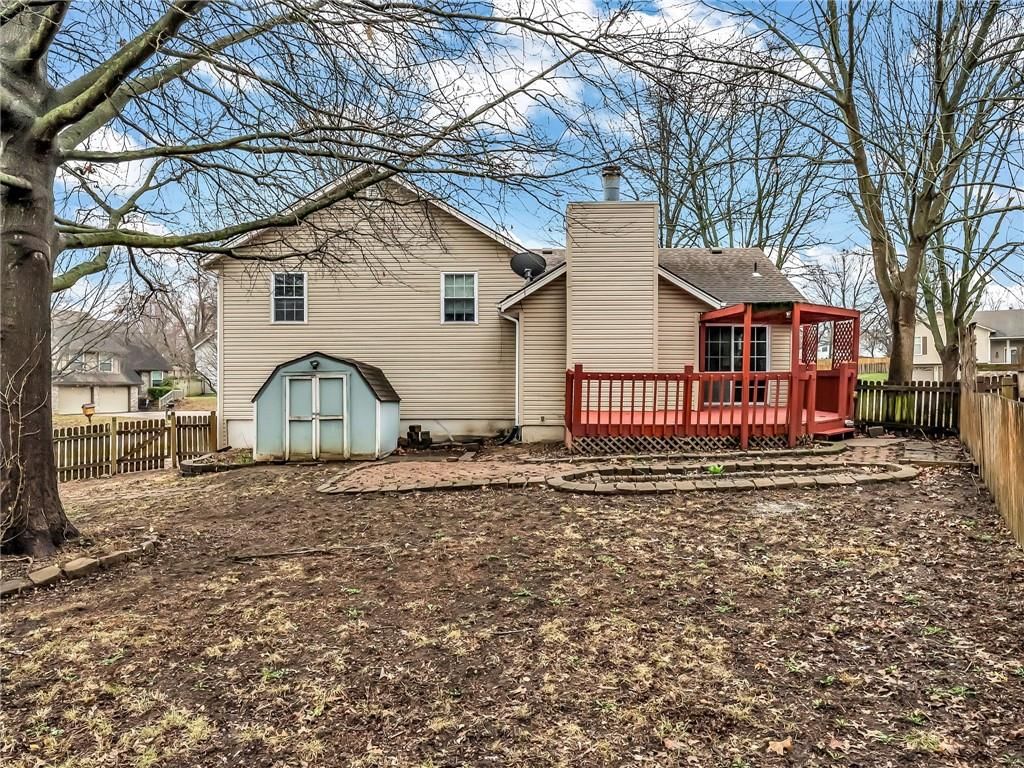
- Patio & porch: Deck
Construction
Type & style
- Home type: Residential
- Architectural style: Single Family Residence
Materials
- Materials: Board & Batten Siding, Brick Trim
Condition
- Year built: 1991
- Age: 31-40 Years
Utilities & green energy
- Sewer: Public Sewer
- Water: Public
Highlights
Outdoor & Lot
- Deck
- Fenced Yard
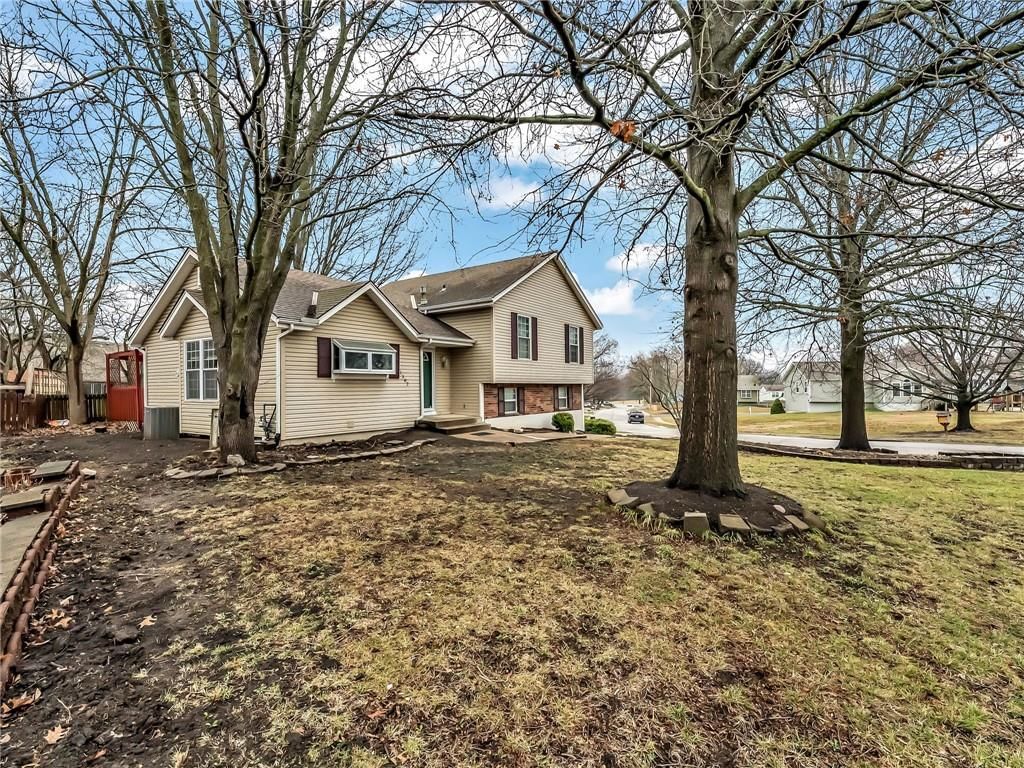
- Mature Trees
- Corner Lot
Kitchen
- Stainless Appliances
Bathroom
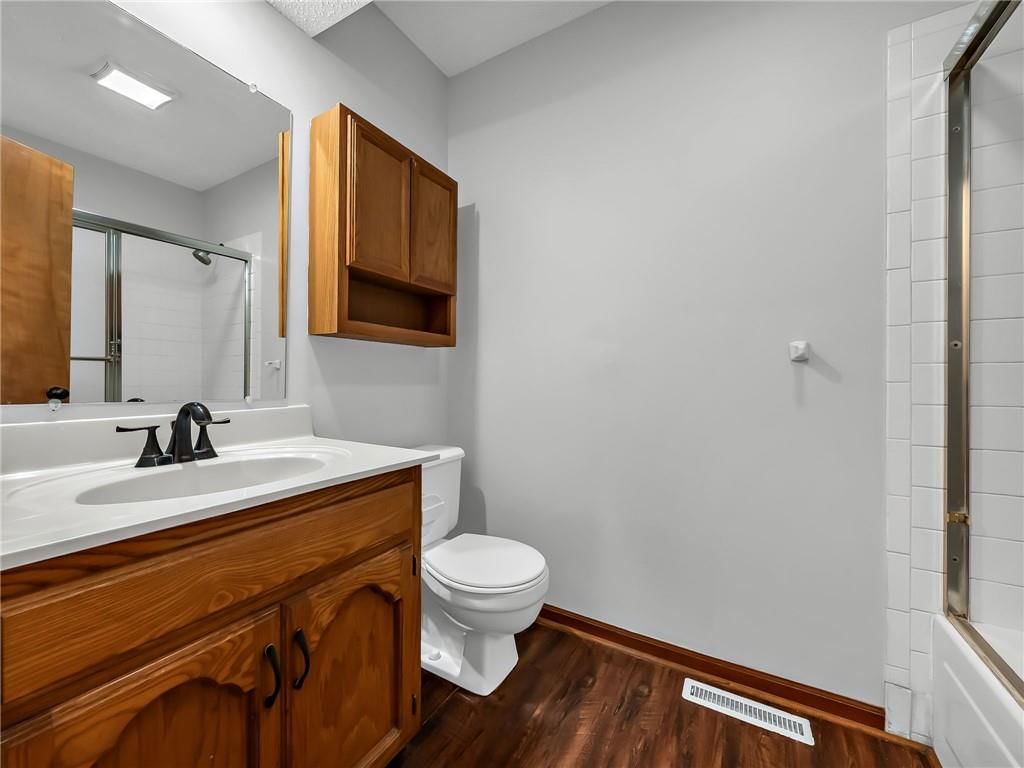
- Walk-in Shower
Interior
- Tall Ceilings
- Ceiling Beams
- Coffered or Tray Ceiling
Layout
- Finished Basement
Fireplace
- Fireplace
Garage & Parking
- Attached Garage
HOA and Amenities
No HOA on this home.
Nearby schools
GreatSchools rating
- 7Greenwood Elementary School
- 6Summit Lakes Middle School
- 9Lee's Summit West High School
Schools provided by the listing agent
- District: Lee's Summit
- Elementary: Greenwood
- Middle: Summit Lakes
- High: Lee's Summit
Price history
Tax
- Annual tax amount: $3,233 / yr
Property tax history
| Year | Property tax | Assessed value |
|---|---|---|
| 2025 | $2,717 | $38,946 |
| 2024 | $3,267 | $47,244 |
| 2023 | $3,233 | $47,244 |
| 2022 | $2,288 | $29,450 |
| 2021 | $2,341 | $29,450 |
| 2020 | $2,272 | $28,109 |
| 2019 | $2,232 | $28,109 |
| 2018 | $2,232 | $24,443 |
| 2017 | $2,150 | $24,443 |
| 2016 | $2,099 | $23,902 |
| 2014 | $2,006 | $22,367 |
| 2013 | $2,005 | $22,367 |
Listed by Huck Homes
Listed Mar 24, 2026, 2:29 PM · Updated Aug 11, 2026, 3:46 PM · Source: Heartland MLS as distributed by MLS GRID · MLS #2609013
Listed for
$275,000
Sold1302 Huntington Circle, Greenwood, MO 64034
About this home
Is this your home?
Claim this home to get your HouseLoop Home Valuation & Buyer Demand Report — real-time buyer demand and an up-to-date value for your home. Free, no obligation, about 3 minutes.
Welcome home to this beautifully updated property in Allendale Estates Subdivision! This charming 3 bed, 2 bath home features recent updates throughout, offering a perfect blend of modern finishes and everyday functionality. With upgrades to the home and an inviting layout, this home is a must see. Recent Updates…
Property Details
Interior
Bedrooms & bathrooms
- Bedrooms: 3
- Full bathrooms: 2
Primary Bedroom
- Level: Second
- Dimensions: 13 × 13
Bedroom 2
- Features: Ceiling Fan(s)
- Level: Second
- Dimensions: 13 × 11
Bedroom 3
- Level: Second
- Dimensions: 11 × 10
Great Room
- Features: Ceiling Fan(s)
- Level: First
- Dimensions: 12 × 19
Family Room
- Level: Basement
- Dimensions: 20 × 15
Kitchen
- Level: First
- Dimensions: 14 × 12
Dining Room
- Level: First
- Dimensions: 9 × 11
Laundry
- Level: Basement
- Dimensions: 10 × 20
Heating
- Heating: Forced Air
Cooling
- Cooling: Attic Fan, Electric
Appliances
- Included: Dishwasher, Disposal, Exhaust Fan, Electric Range
- Laundry: In Basement
Features
- Features: Vaulted Ceiling(s)
- Basement: Finished, Inside Entrance, Sump Pump
Interior area
- Finished area above ground: 1,322 sqft
- Total interior livable area: 1,322 sqft
Property
Parking
- Total spaces: 2
- Parking features: Attached, Garage Door Opener, Garage Faces Side
Lot
- Size: 0.28 Acres
- Patio & porch: Deck
Construction
Type & style
- Home type: Residential
- Architectural style: Single Family Residence
Materials
- Materials: Board & Batten Siding, Brick Trim
Condition
- Year built: 1991
- Age: 31-40 Years
Utilities & green energy
- Sewer: Public Sewer
- Water: Public
Highlights
Outdoor & Lot
- Deck
- Fenced Yard
- Mature Trees
- Corner Lot
Kitchen
- Stainless Appliances
Bathroom
- Walk-in Shower
Interior
- Tall Ceilings
- Ceiling Beams
- Coffered or Tray Ceiling
Layout
- Finished Basement
Fireplace
- Fireplace
Garage & Parking
- Attached Garage
HOA and Amenities
No HOA on this home.
Nearby schools
GreatSchools rating
- 7Greenwood Elementary School
- 6Summit Lakes Middle School
- 9Lee's Summit West High School
Schools provided by the listing agent
- District: Lee's Summit
- Elementary: Greenwood
- Middle: Summit Lakes
- High: Lee's Summit
Price history
Tax
- Annual tax amount: $3,233 / yr
Property tax history
| Year | Property tax | Assessed value |
|---|---|---|
| 2025 | $2,717 | $38,946 |
| 2024 | $3,267 | $47,244 |
| 2023 | $3,233 | $47,244 |
| 2022 | $2,288 | $29,450 |
| 2021 | $2,341 | $29,450 |
| 2020 | $2,272 | $28,109 |
| 2019 | $2,232 | $28,109 |
| 2018 | $2,232 | $24,443 |
| 2017 | $2,150 | $24,443 |
| 2016 | $2,099 | $23,902 |
| 2014 | $2,006 | $22,367 |
| 2013 | $2,005 | $22,367 |
Is this your home?
Claim this home to get your HouseLoop Home Valuation & Buyer Demand Report — real-time buyer demand and an up-to-date value for your home. Free, no obligation, about 3 minutes.
Listed by Huck Homes
Listed Mar 24, 2026, 2:29 PM · Updated Aug 11, 2026, 3:46 PM · Source: Heartland MLS as distributed by MLS GRID · MLS #2609013
HouseLoop AI Overview
This 1991 single-family home took 108 days to go under contract in Allendale Estates, suggesting a slower-than-typical market pace. Strong engagement—over 1,100 page views and 46 saves—indicates sustained buyer interest, likely driven by standout features HouseLoop's AI photo analysis detected: a deck, pergola, and fireplace, plus pool amenities and well-maintained condition on a flat lot. The combination of these desirable outdoor and interior elements kept the listing competitive despite extended time-to-contract, reflecting solid appeal in a buyer pool prioritizing updated finishes and recreational features.
Homes with similar features
| Home | Neighborhood | Shared features | Saves · Likes |
|---|---|---|---|
| 1211 SE Briarcroft Street | Briarcroft | deck, model, luxury, photos | 54 · 10 |
| 2408 SW REGENCY Drive | Monarch View | deck, model, luxury, photos | 36 · 6 |
| 207 NE Bridge Place | Stonebridge | deck, model, luxury, photos | 28 · 36 |
| 2102 Grant Circle | Maplewoods Estates | deck, model, luxury, photos | 23 · 20 |
| 1810 NW Harbor Court | Hidden Pointe | model, luxury, photos, pergola | 6 · 9 |
Frequently asked questions
How much did 1302 Huntington Circle sell for?
1302 Huntington Circle was listed at $275,000 and sold in Aug 2026. Individual sold prices aren't published here, but the surrounding data tells the story: it featured deck, model, luxury per HouseLoop's AI photo analysis.
How fast did 1302 Huntington Circle sell?
It went under contract in 108 days.
How popular was this home on HouseLoop?
1,115 views · 46 saves · 14 likes.
What features did this home have?
HouseLoop's AI photo analysis detected: deck, model, luxury, photos, pergola, flat lot, condition, fireplace.
What schools serve 1302 Huntington Circle?
This home is in the Lee's Summit school district (Lee's Summit West High School). Verify the exact attendance boundary for this address before relying on it.