$995,000
Sold3 bd · 3.5 ba · 2,359 sqftAbout this home
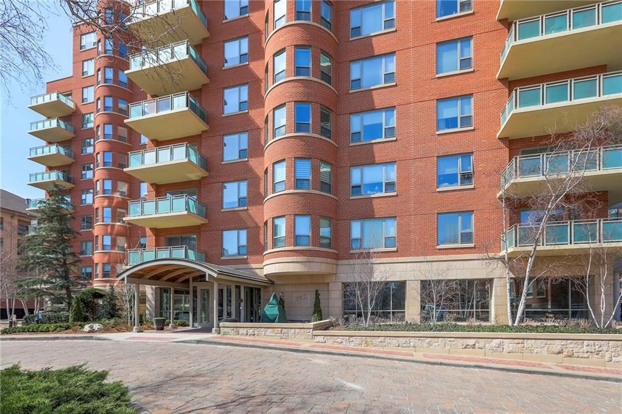
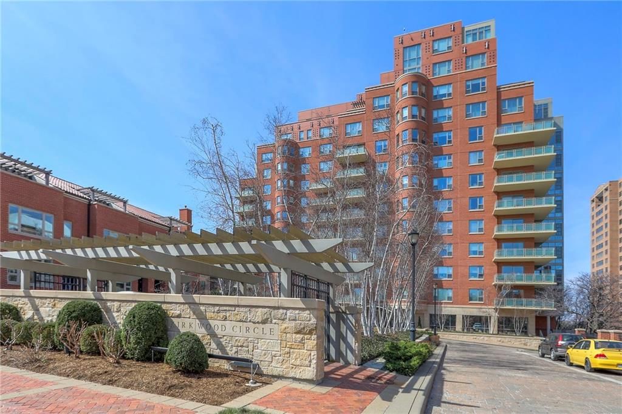
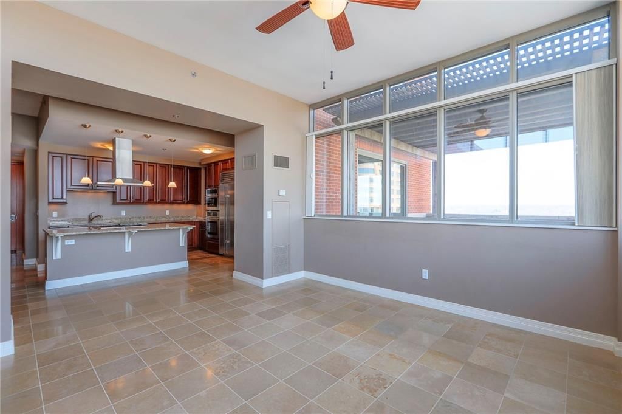
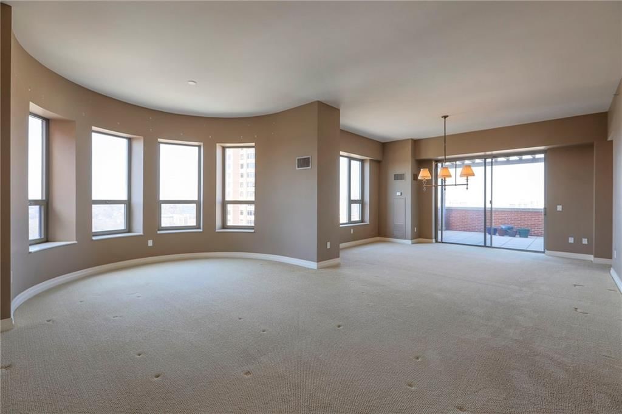
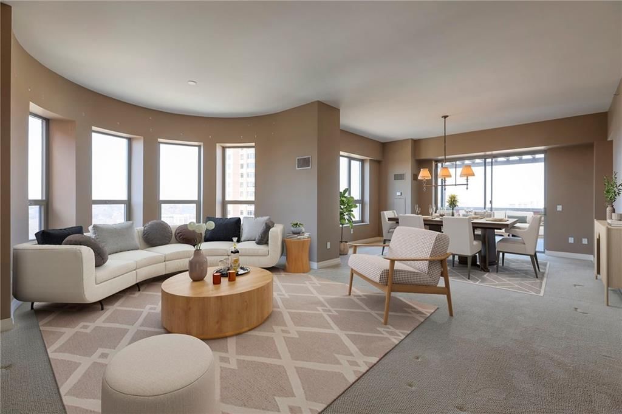
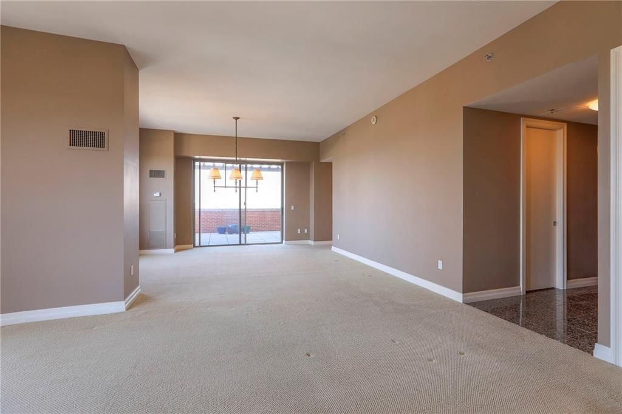
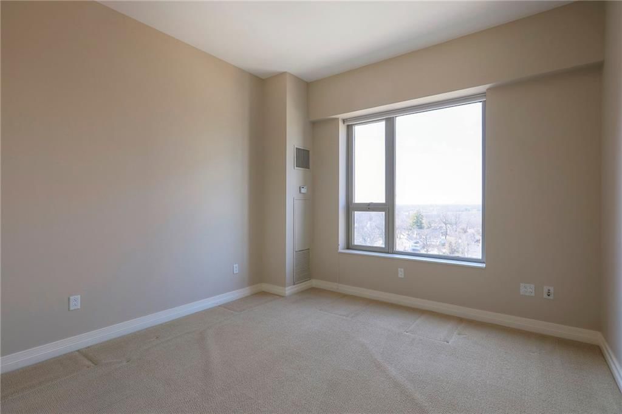
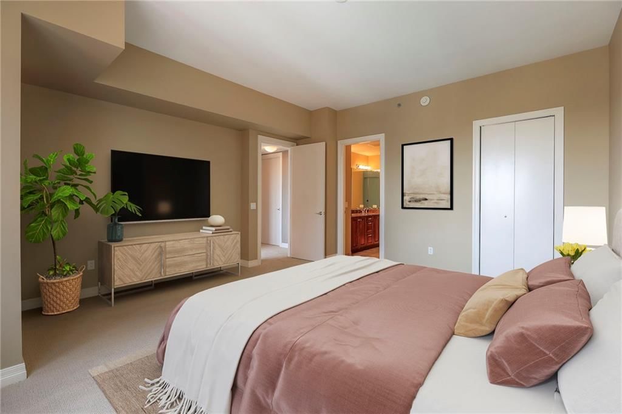
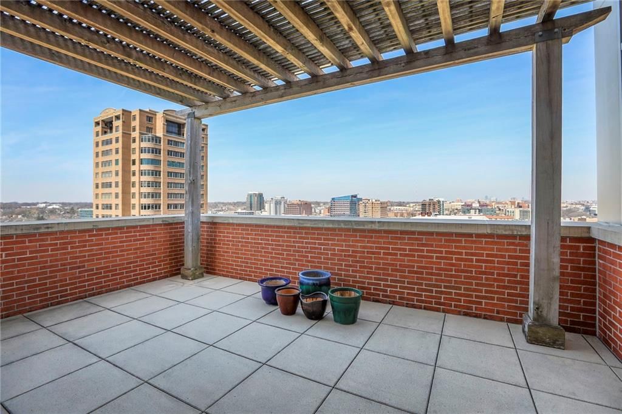
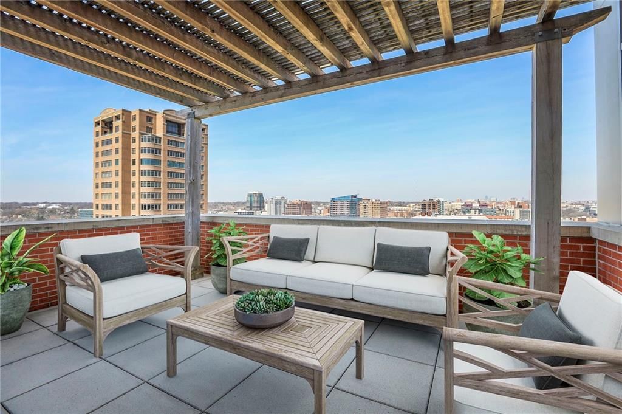
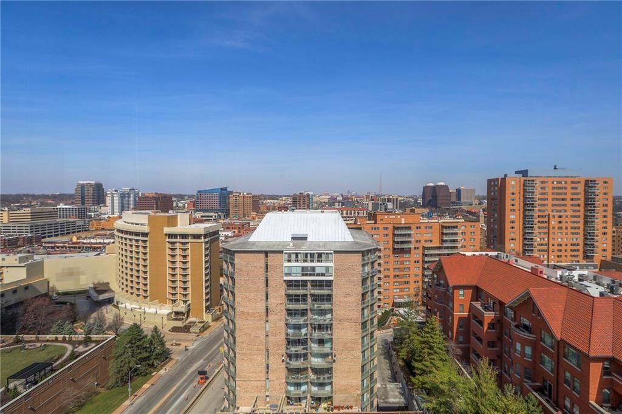
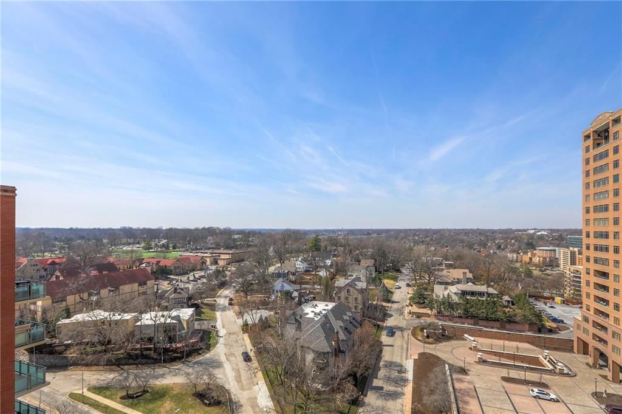
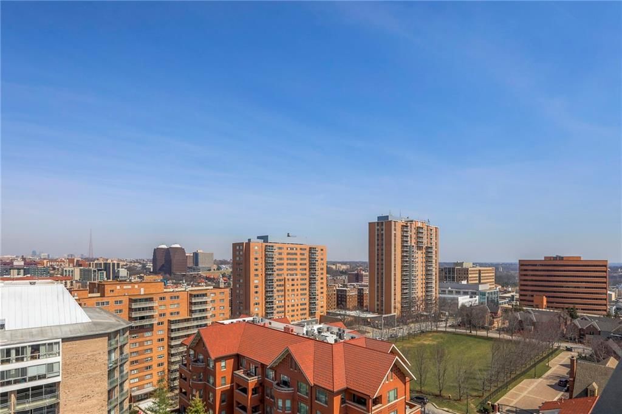
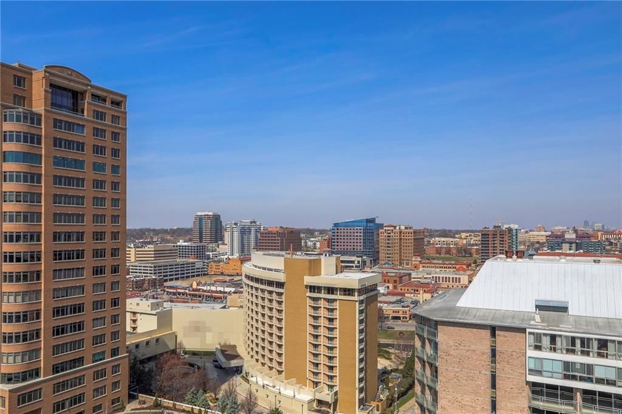
Feel like you are on top of the world!! This well maintained condo offers downtown views of the Plaza, Loose Park and downtown KC that are incredible. The open floor plan gives you many options for entertaining. With 2359 square feet of living space, this is one of the larger top floor condo units. If you enjoy the…
Property Details
Interior
Bedrooms & bathrooms
- Bedrooms: 3
- Full bathrooms: 3
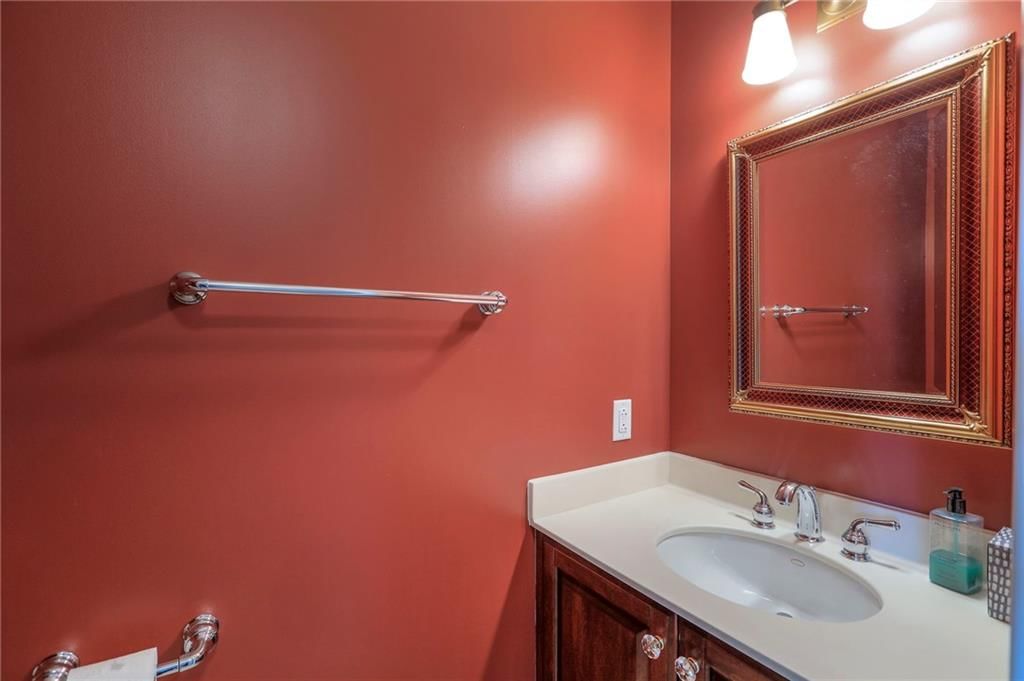
- 1/2 bathrooms: 1
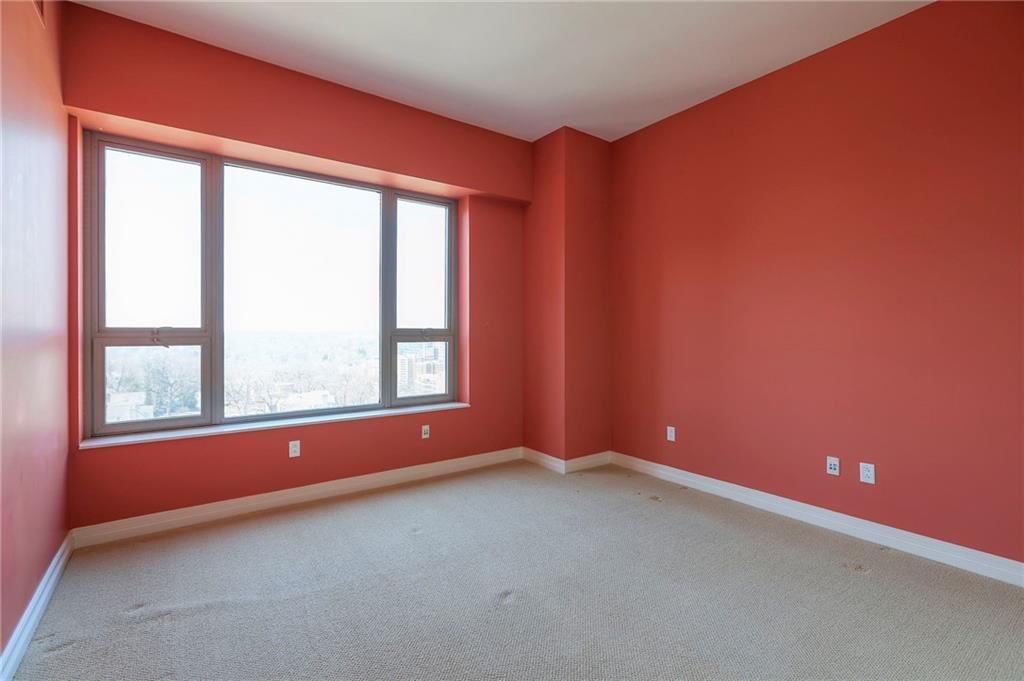
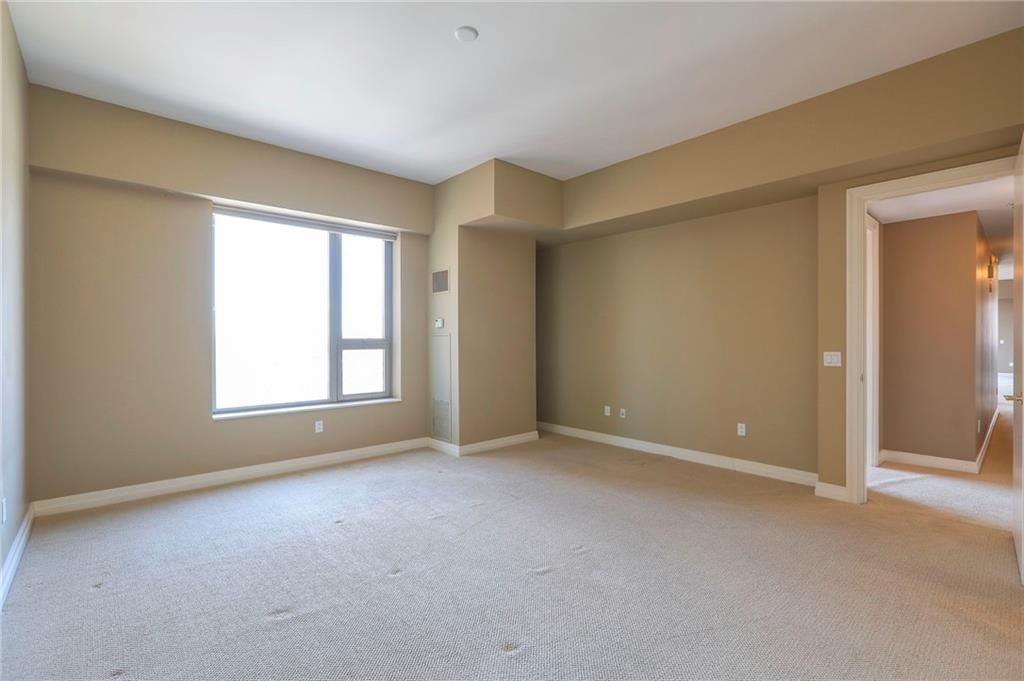
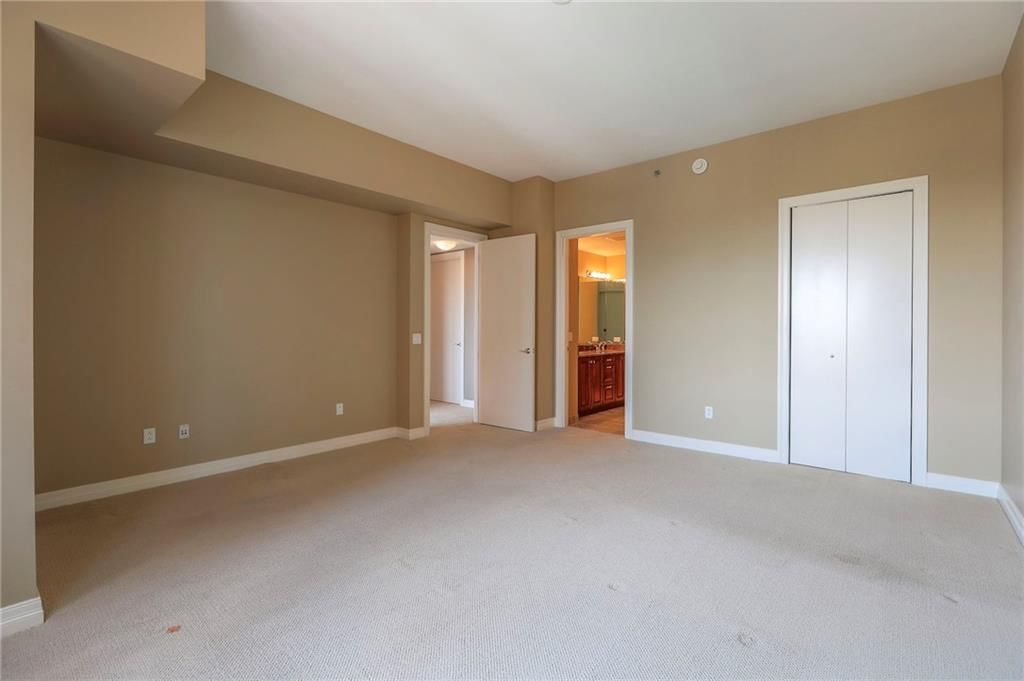
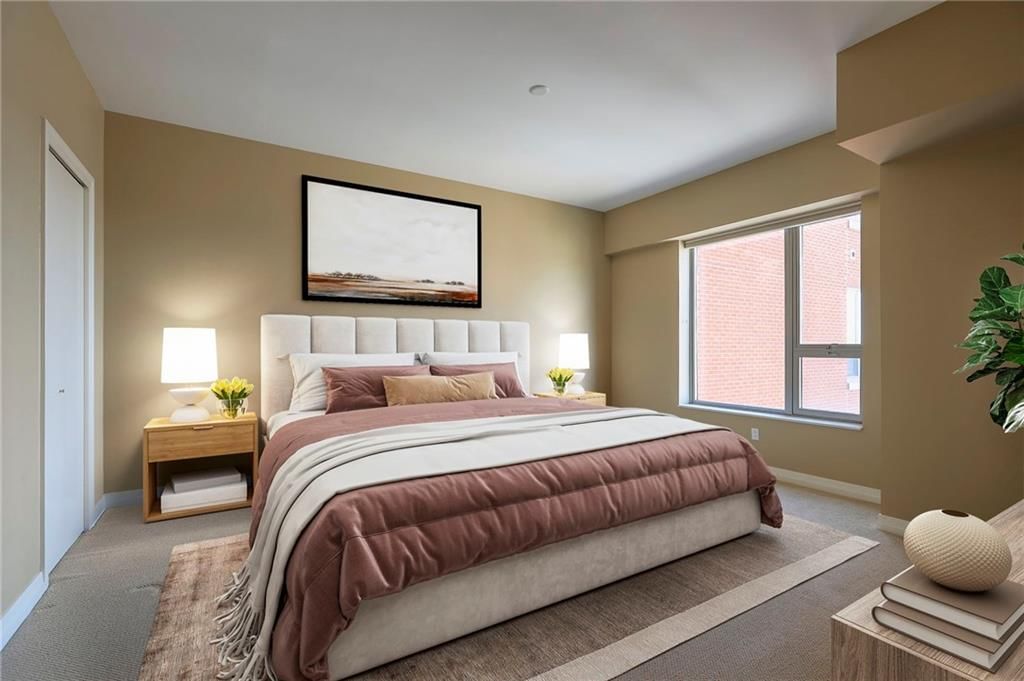
Primary Bedroom
- Features: Walk-In Closet(s)
- Level: First
- Dimensions: 17 × 17
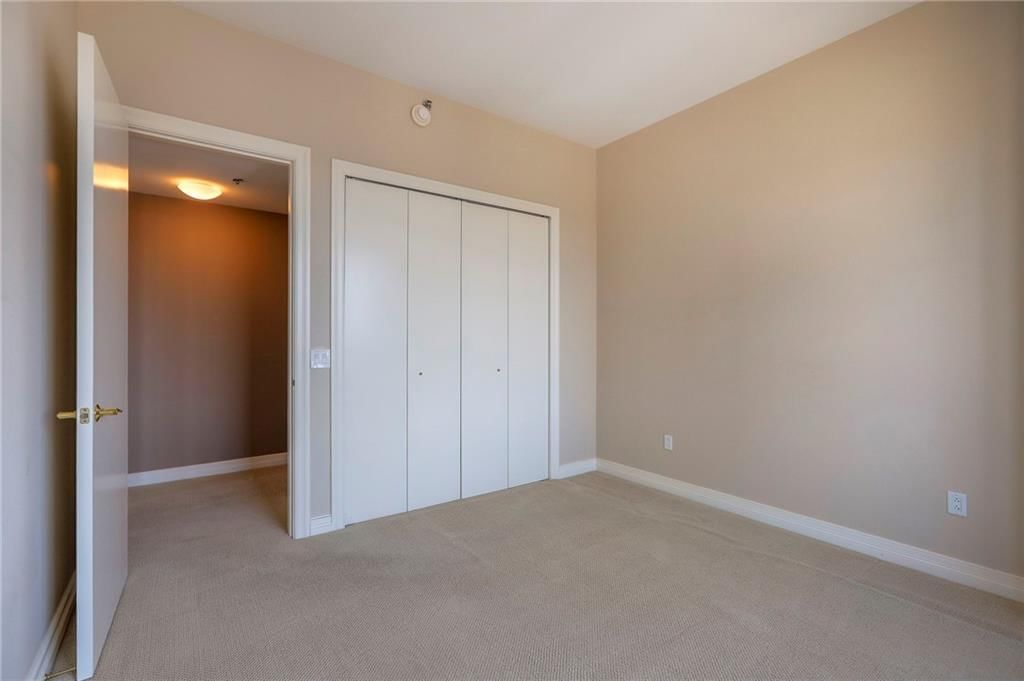
Bedroom 2
- Level: First
- Dimensions: 12 × 12
Bedroom 3
- Level: First
- Dimensions: 13 × 12
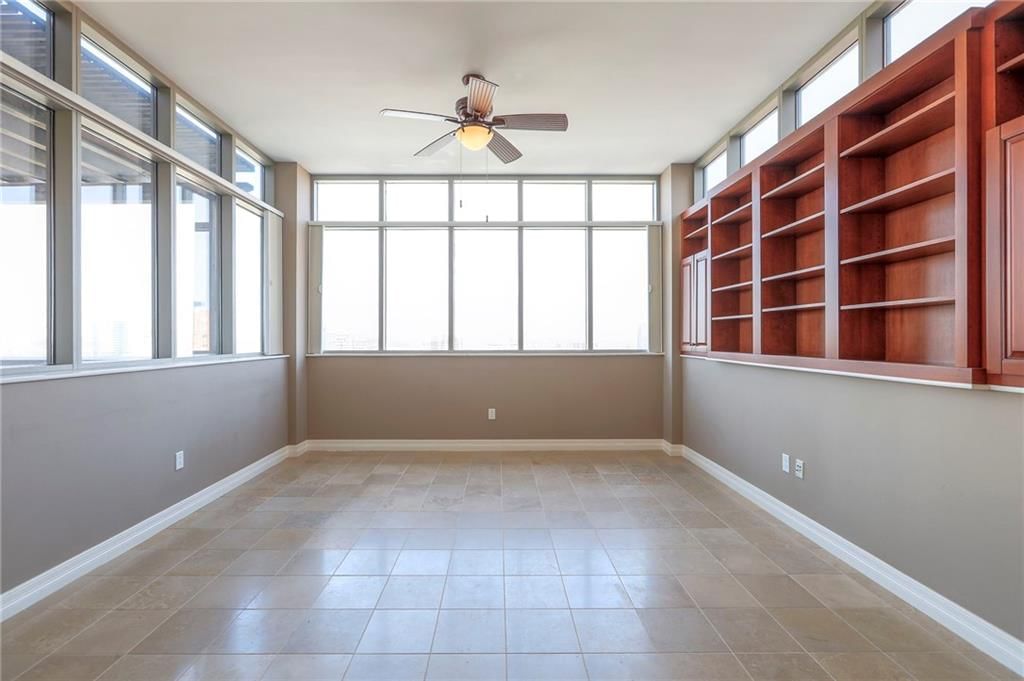
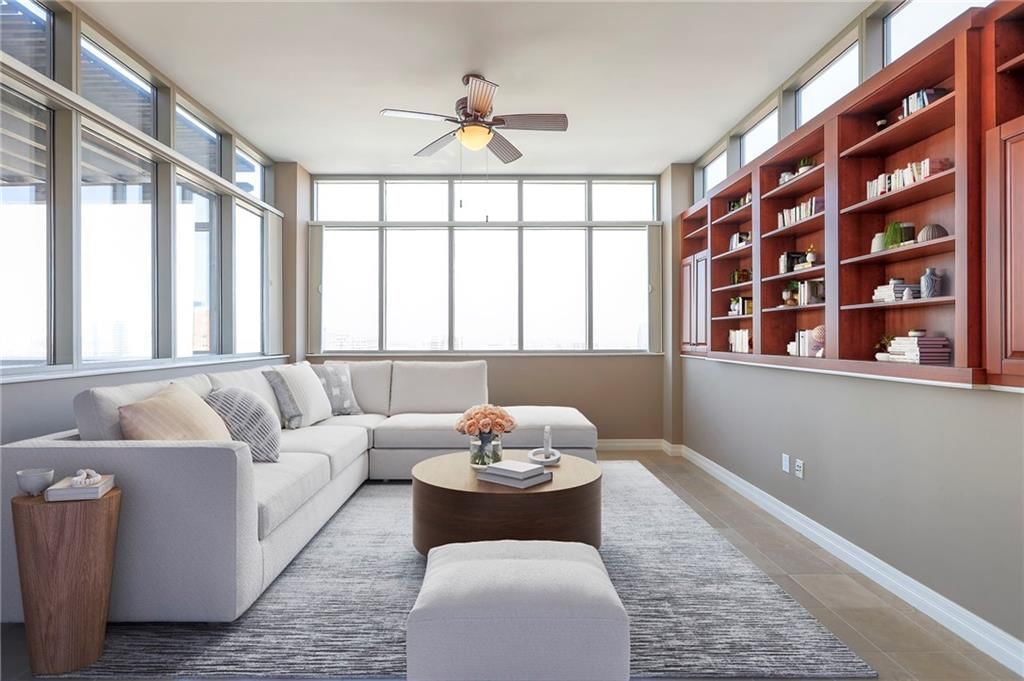
Family Room
- Features: Built-in Features
- Level: First
- Dimensions: 14 × 14
Living Room
- Level: First
- Dimensions: 22 × 15
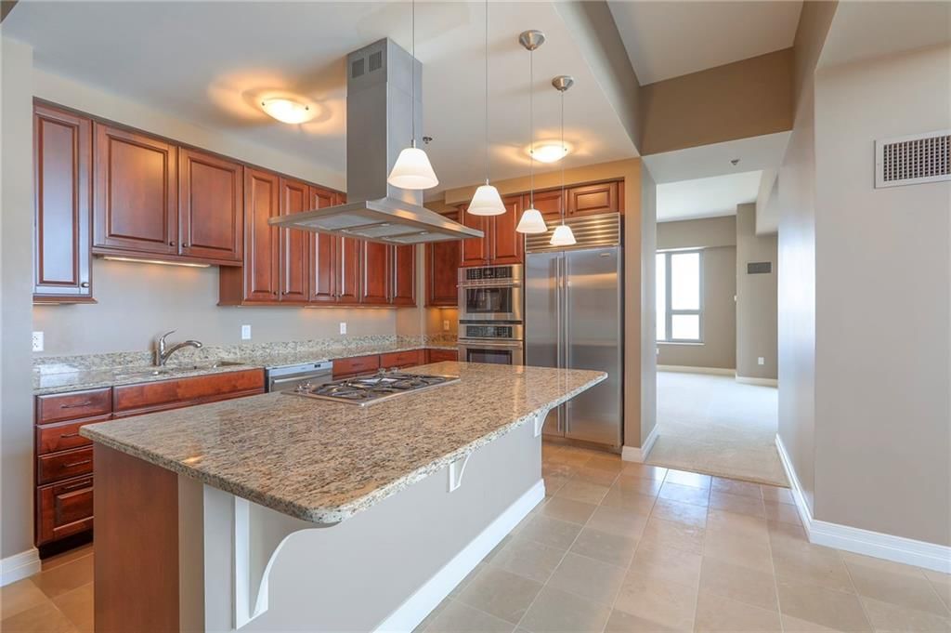
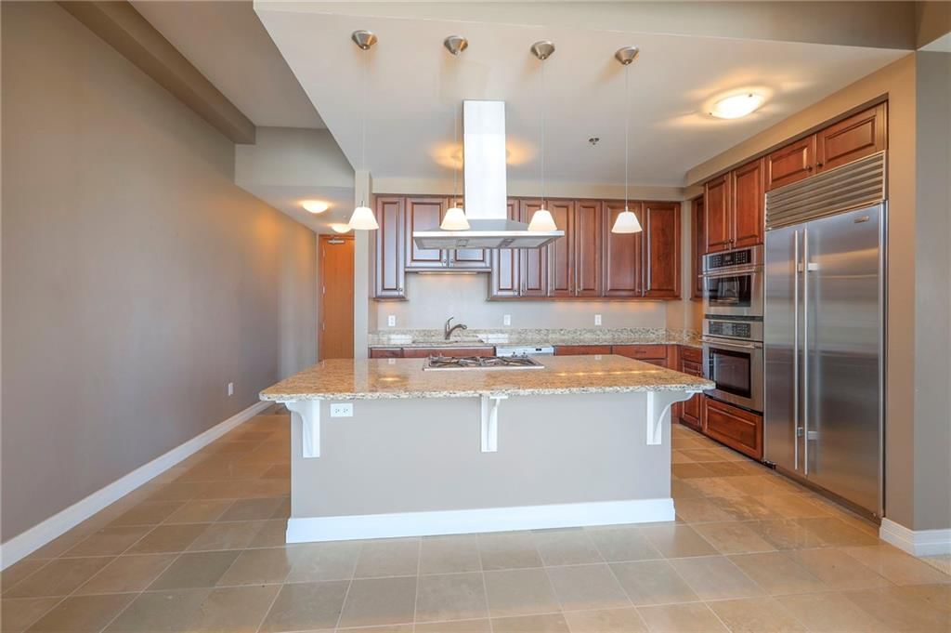
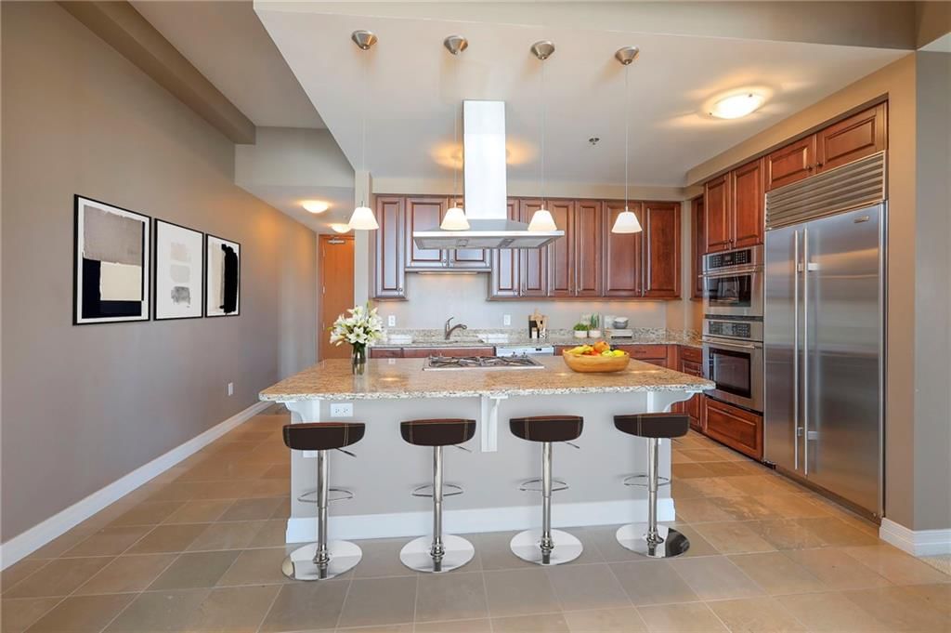
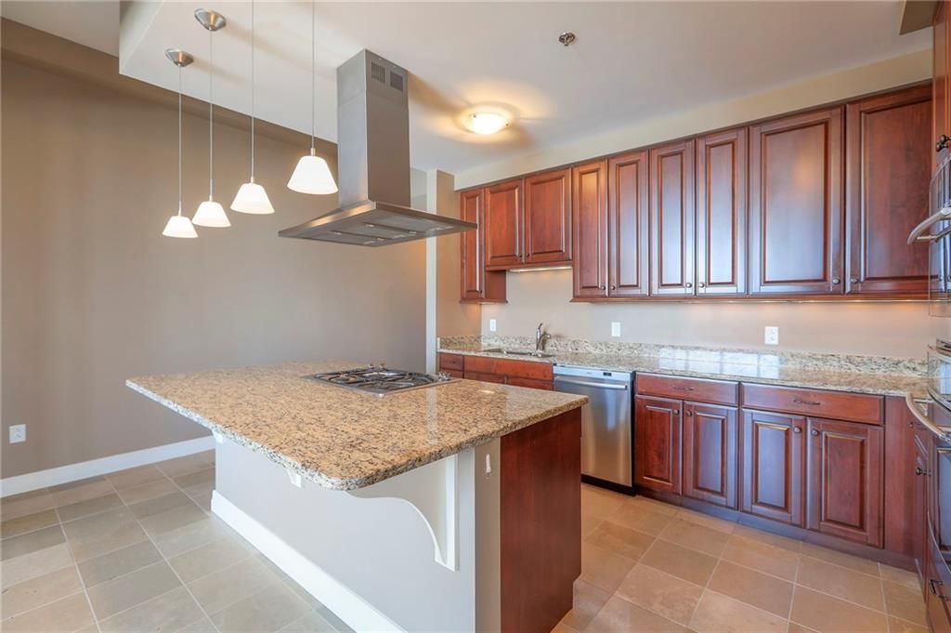
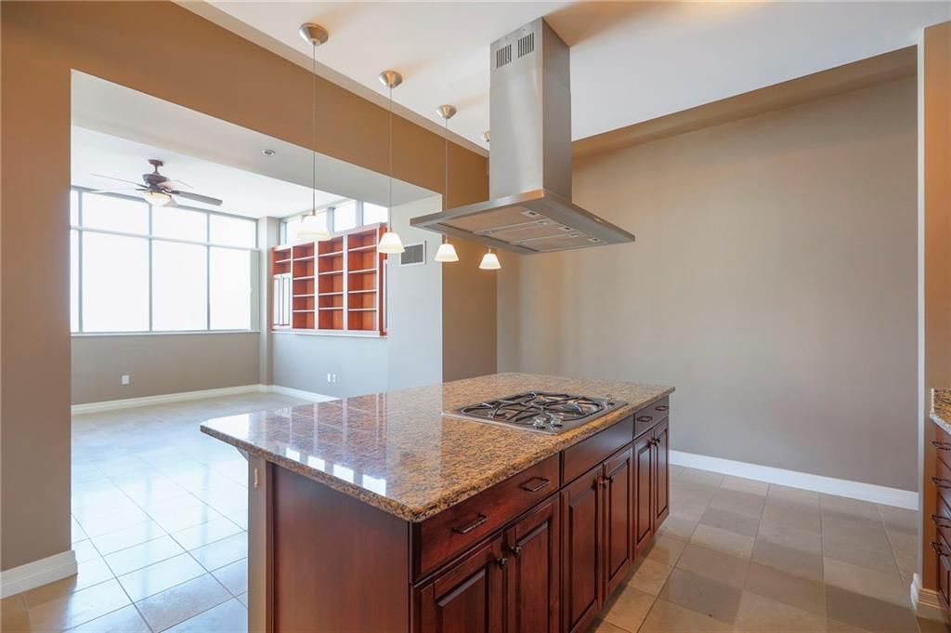
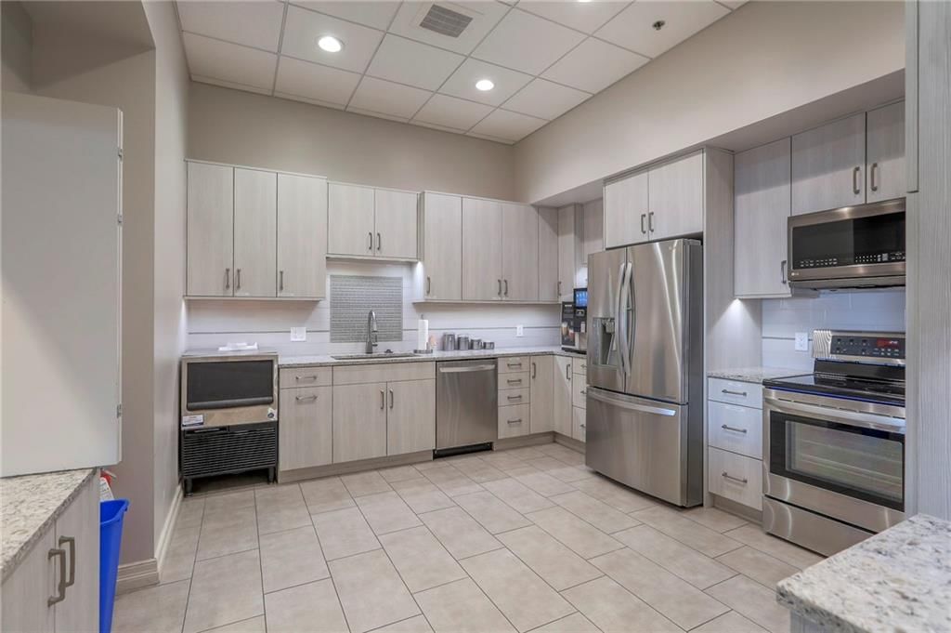
Kitchen
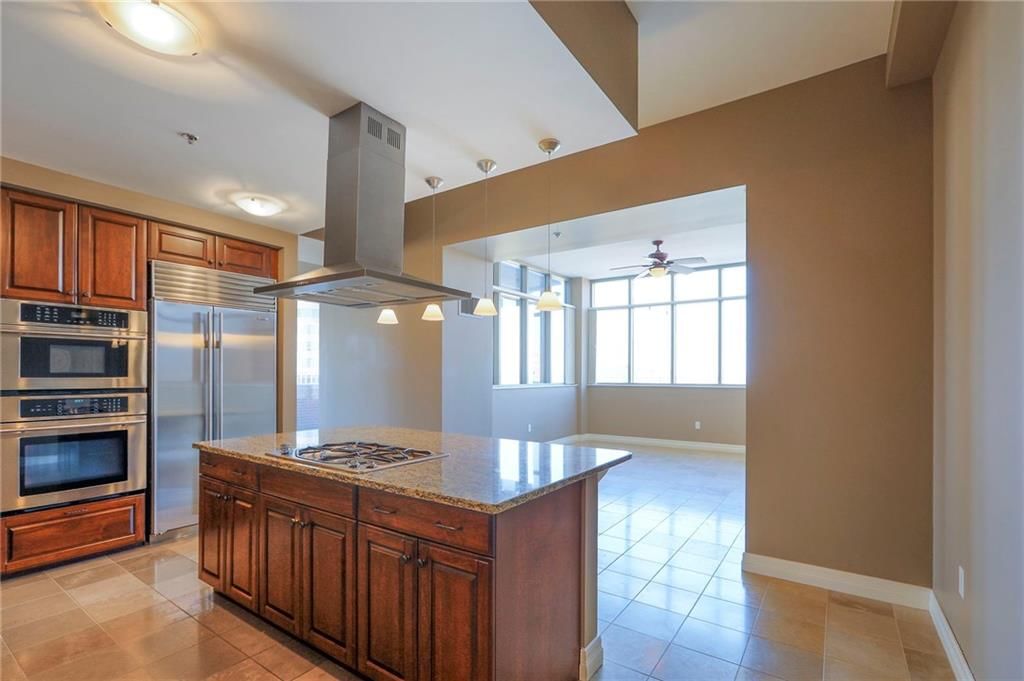
- Features: granite counters, kitchen island
- Level: First
- Dimensions: 14 × 14
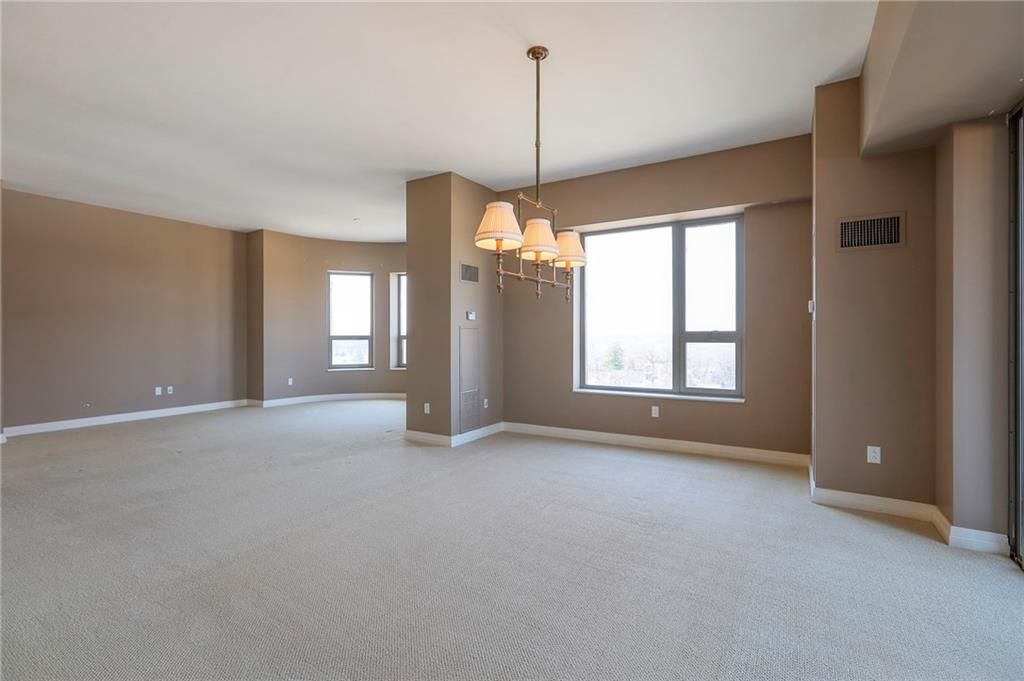
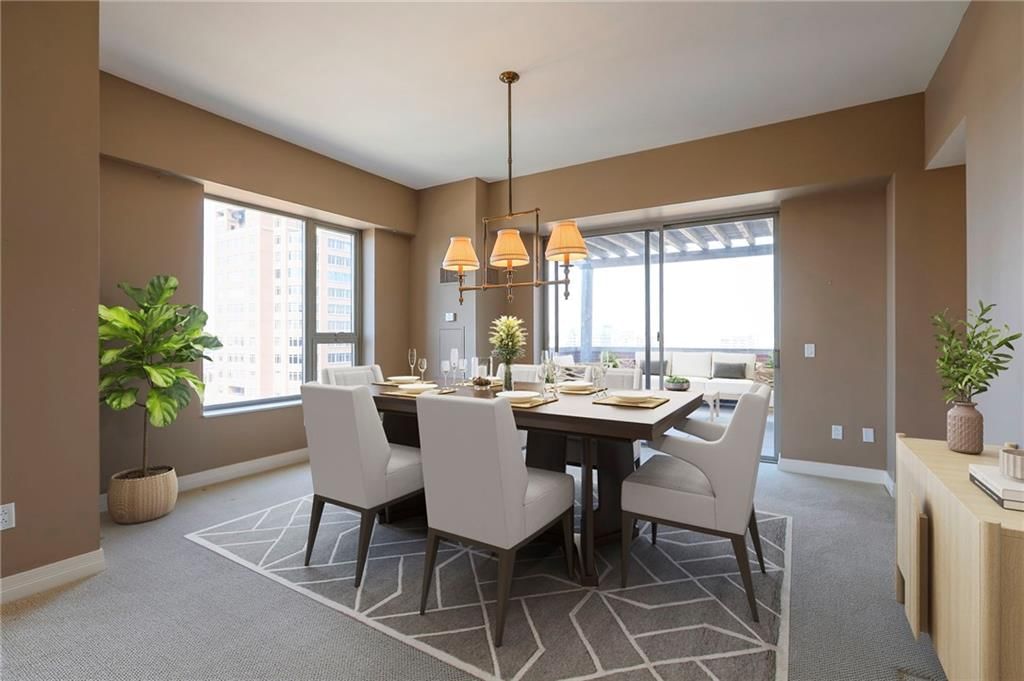
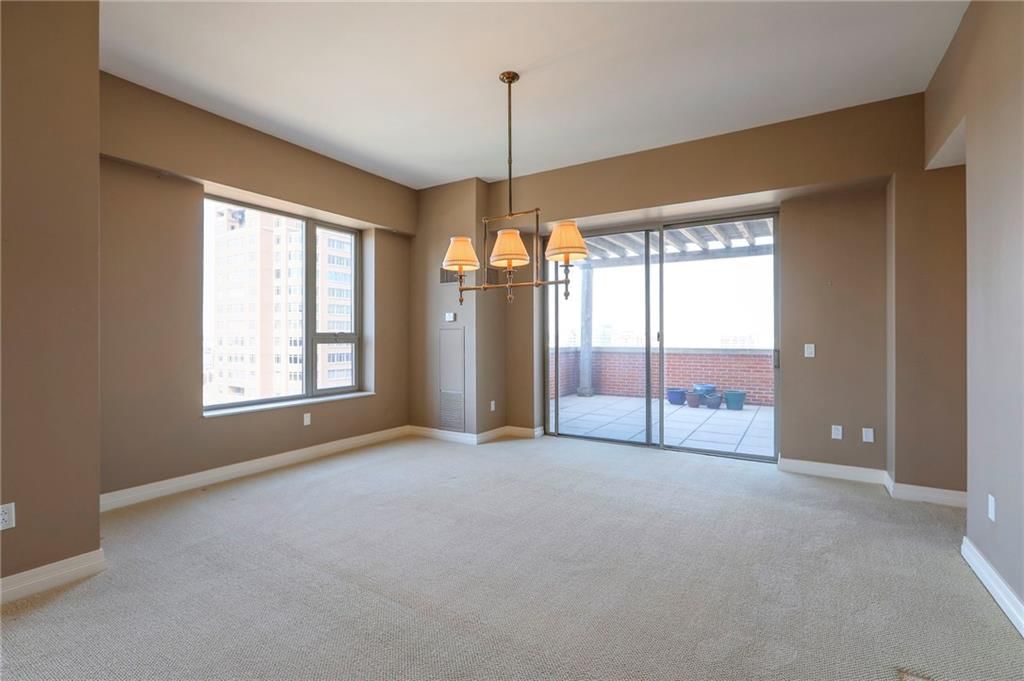
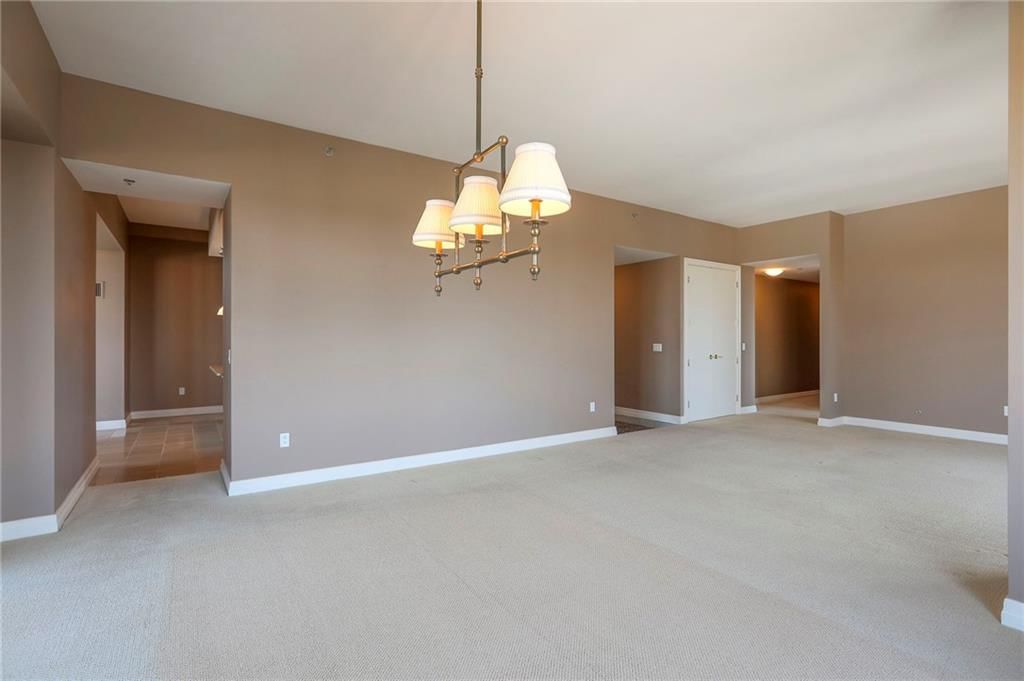
Dining Room
- Level: First
- Dimensions: 16 × 16
Heating
- Heating: Electric
Cooling
- Cooling: Electric
Appliances
- Included: Dishwasher, Disposal, Double Oven, Microwave, Refrigerator, Gas Range
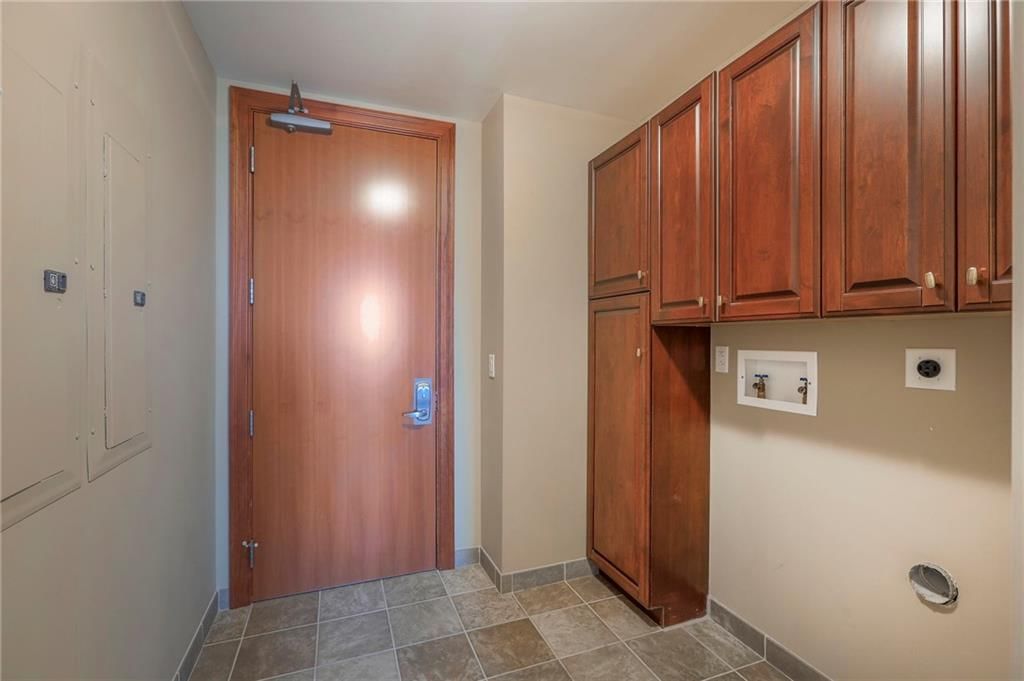
- Laundry: Main Level
Features
- Features: Ceiling Fan(s), Kitchen Island, Walk-In Closet(s)
- Flooring: Carpet, Tile
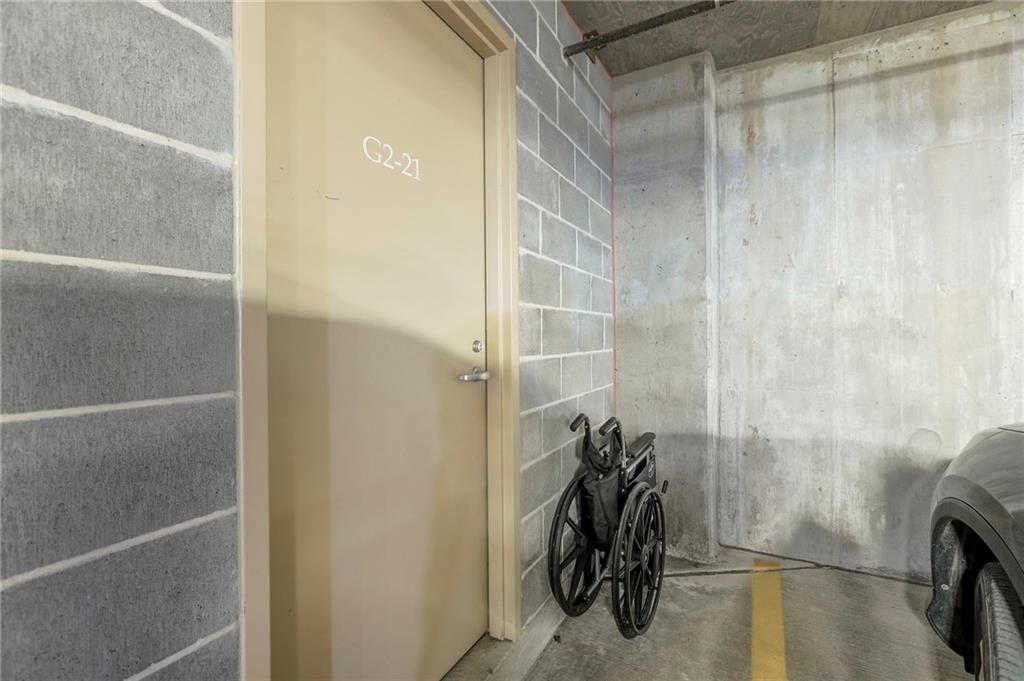
- Basement: Garage Entrance
- Other rooms: Family Room, Formal Living Room
Interior area
- Finished area above ground: 2,359 sqft
- Total interior livable area: 2,359 sqft
Property
Parking
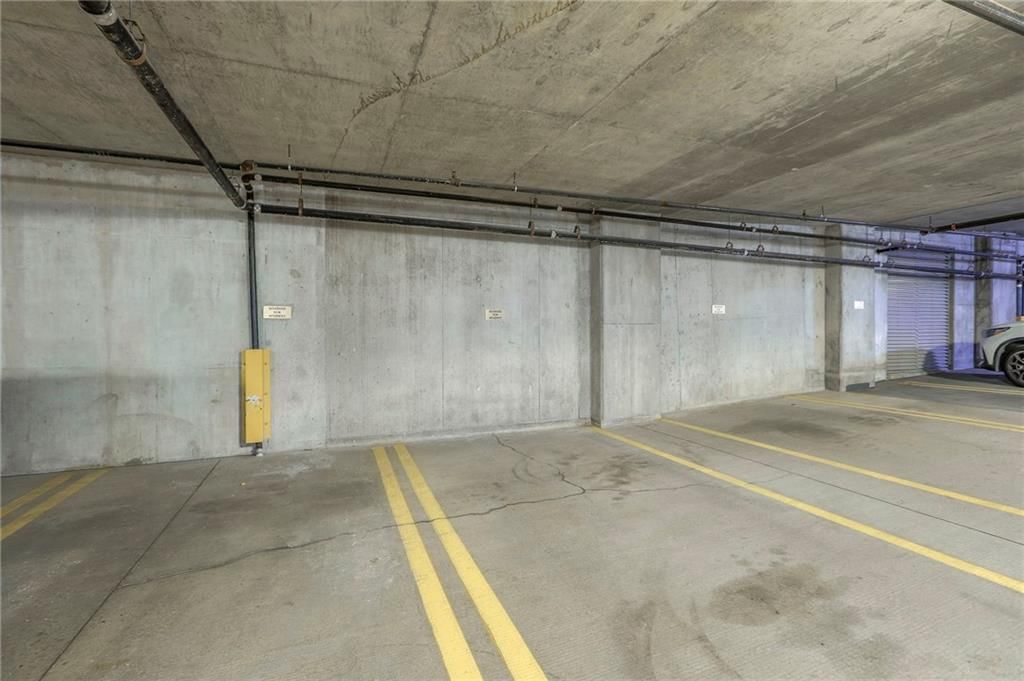
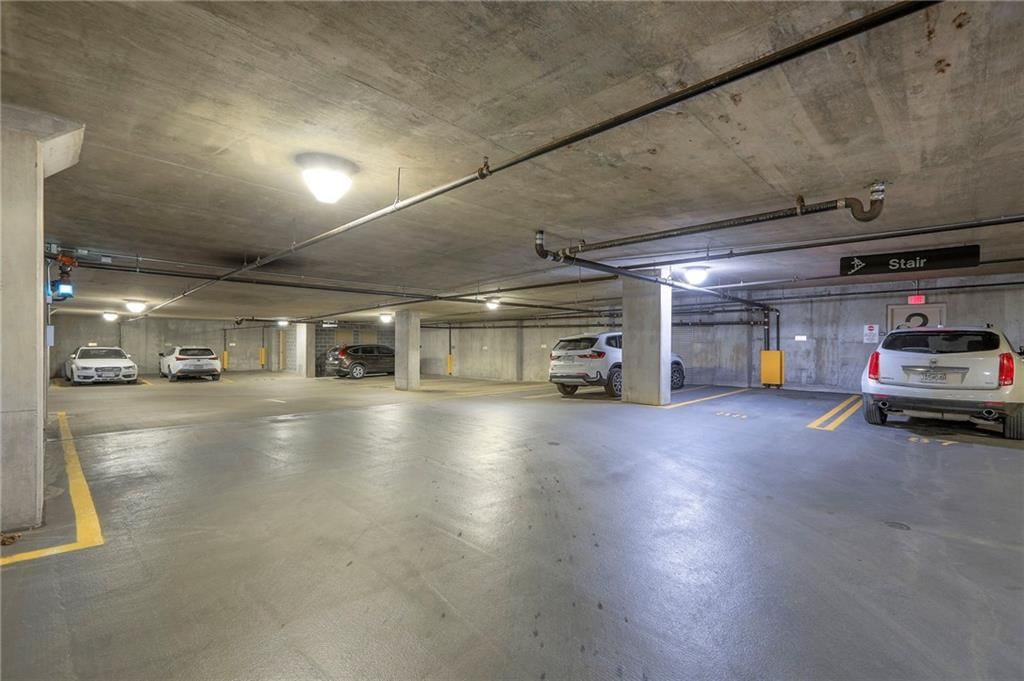
- Total spaces: 2
- Parking features: Direct Access
Lot
- Patio & porch: Deck- Covered
Construction
Type & style
- Home type: Residential
- Architectural style: Condominium
Materials
- Materials: Brick/Mortar
Condition
- Year built: 2005
- Age: 21-30 Years
Utilities & green energy
- Sewer: Public Sewer
- Water: Public
Highlights
Kitchen
- Kitchen Island
- Double Oven
- Gas Range
- Stainless Appliances
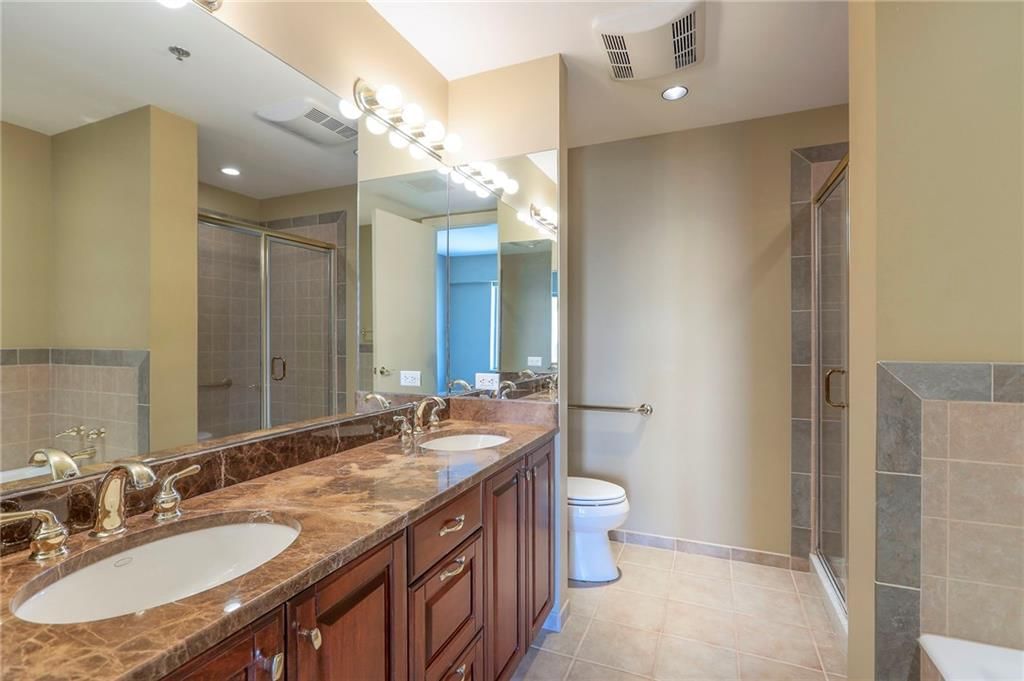
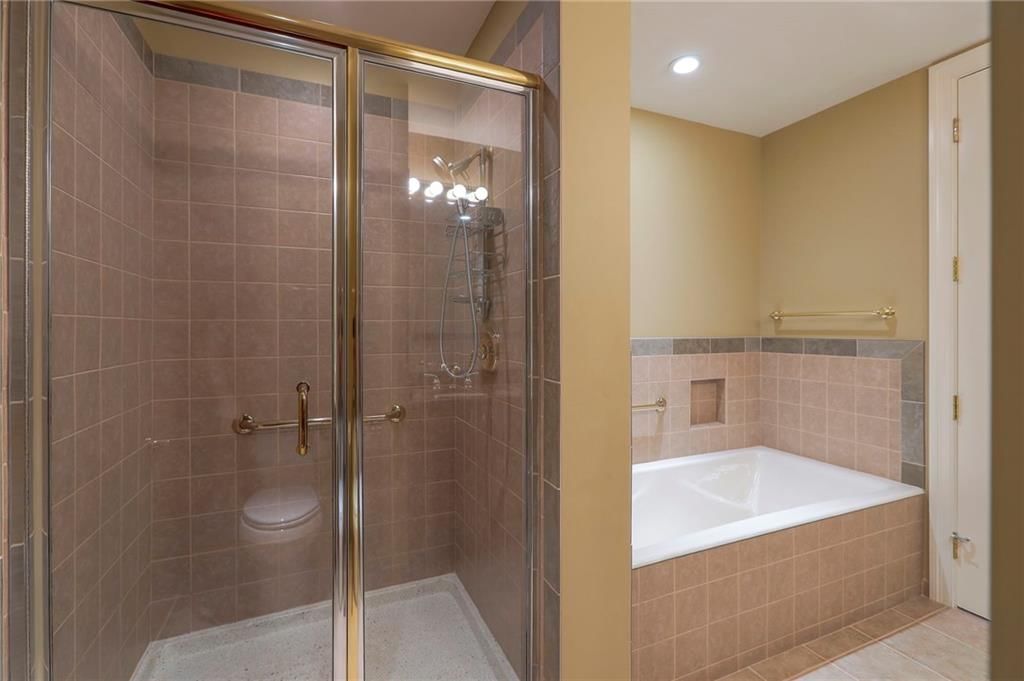
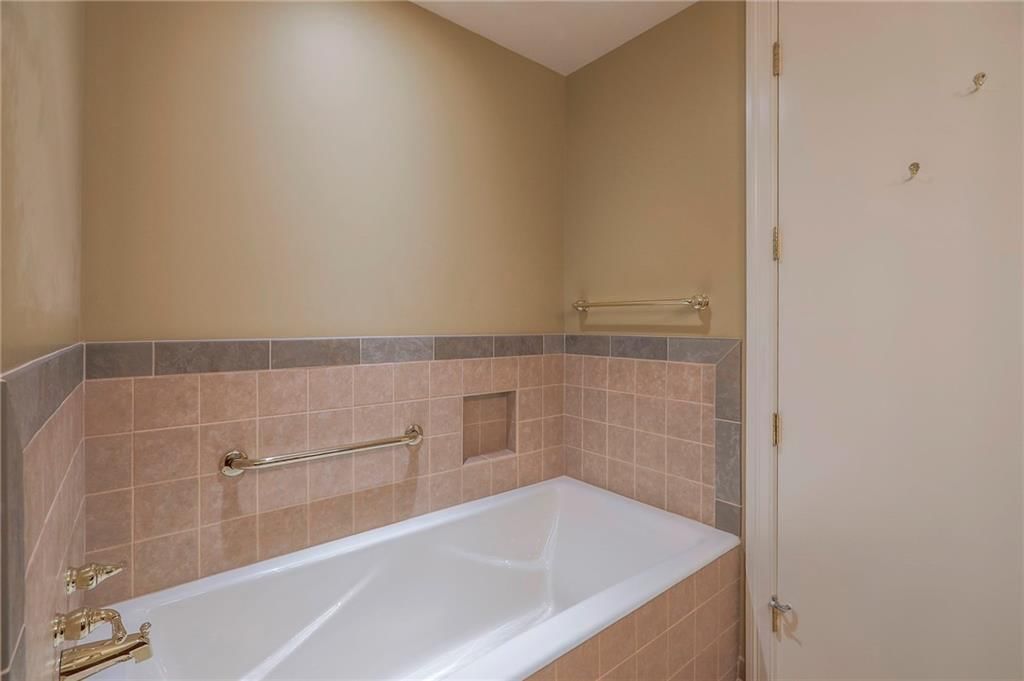
Bathroom
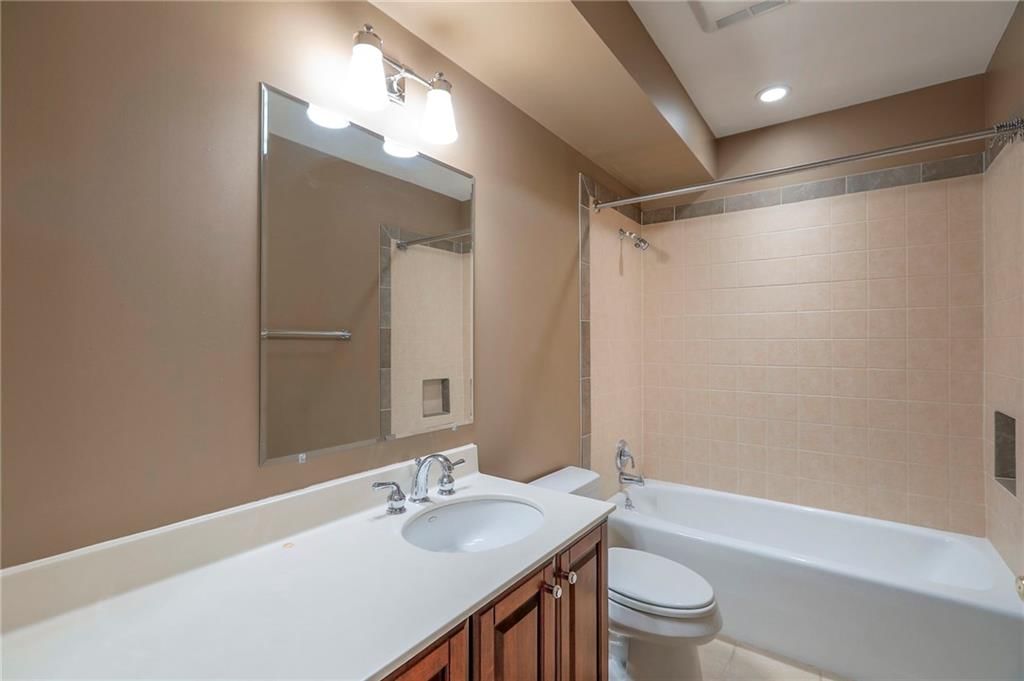
- Walk-in Shower
- Double Vanity
Interior
- Tile Floors
- Statement Lighting
Layout
- Bonus Room
HOA and Amenities
HOA
- Has HOA: Yes
- Fee: $2,778 /month
Amenities
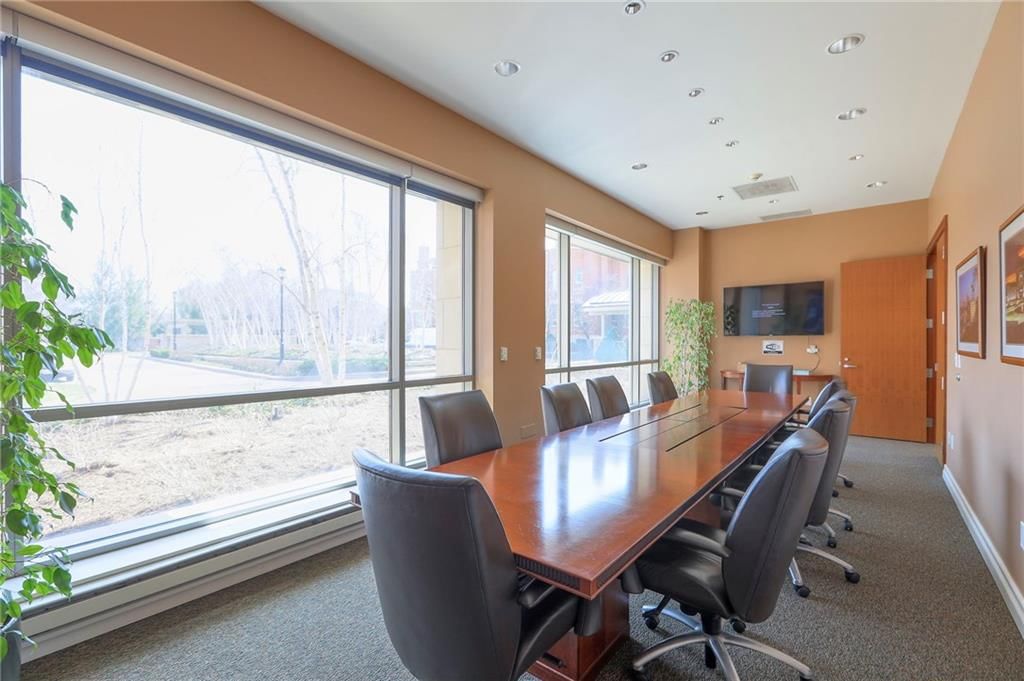
- Clubhouse
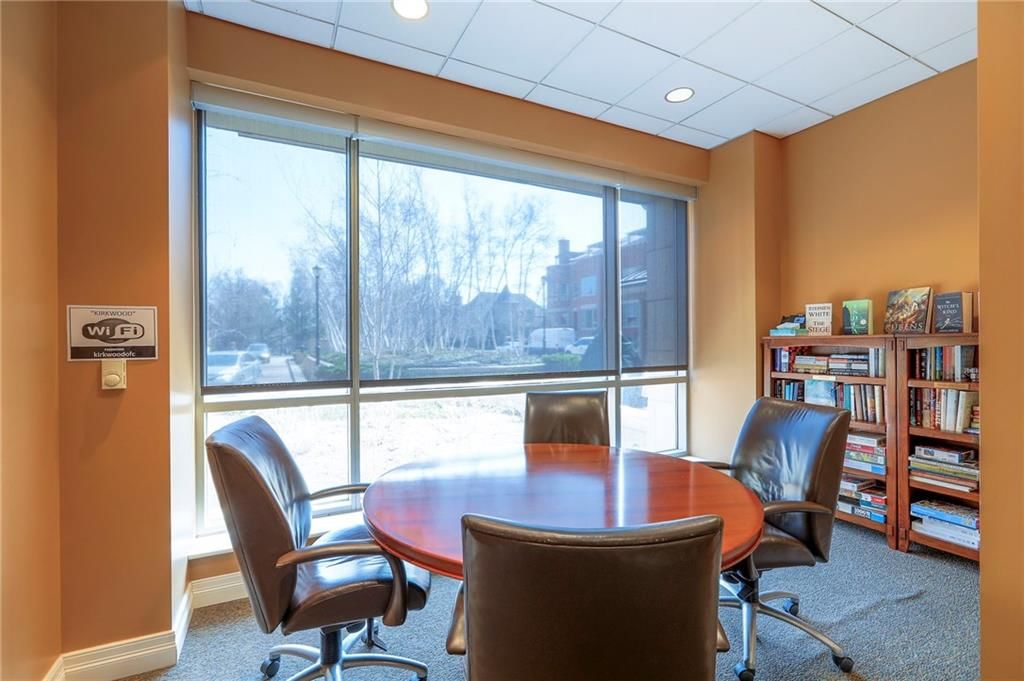
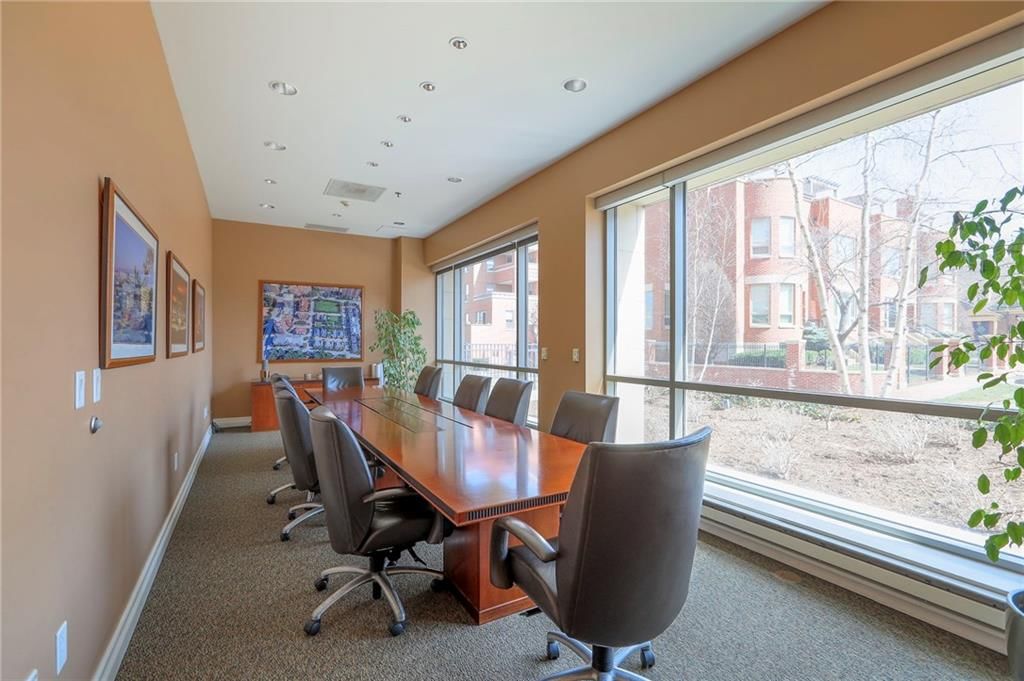
- Community Center
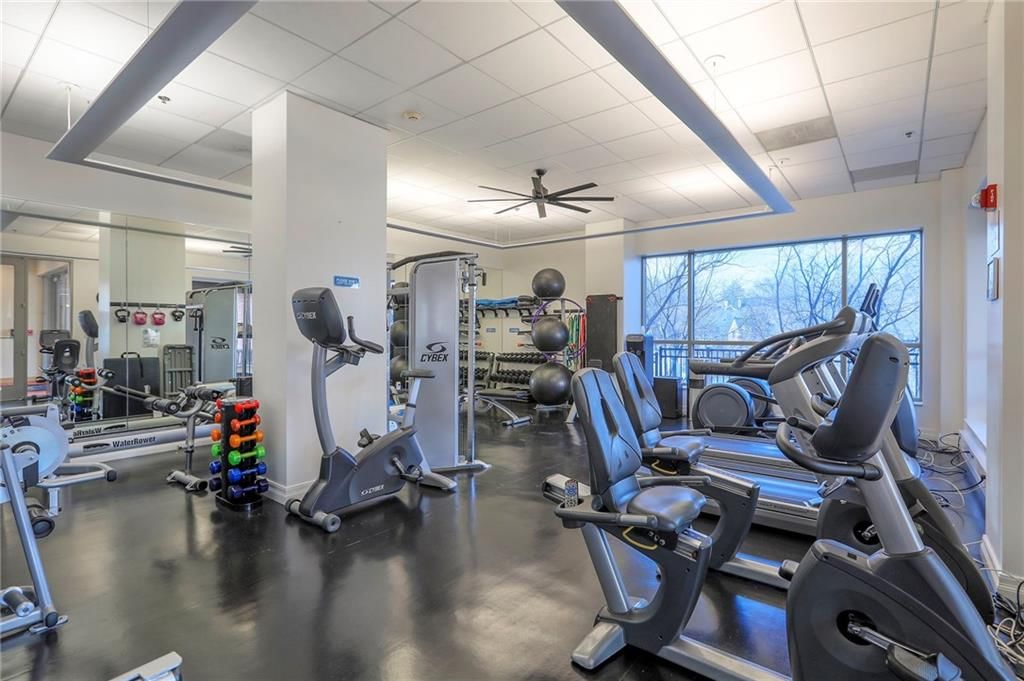
- Exercise Room
- Hobby Room
- Other
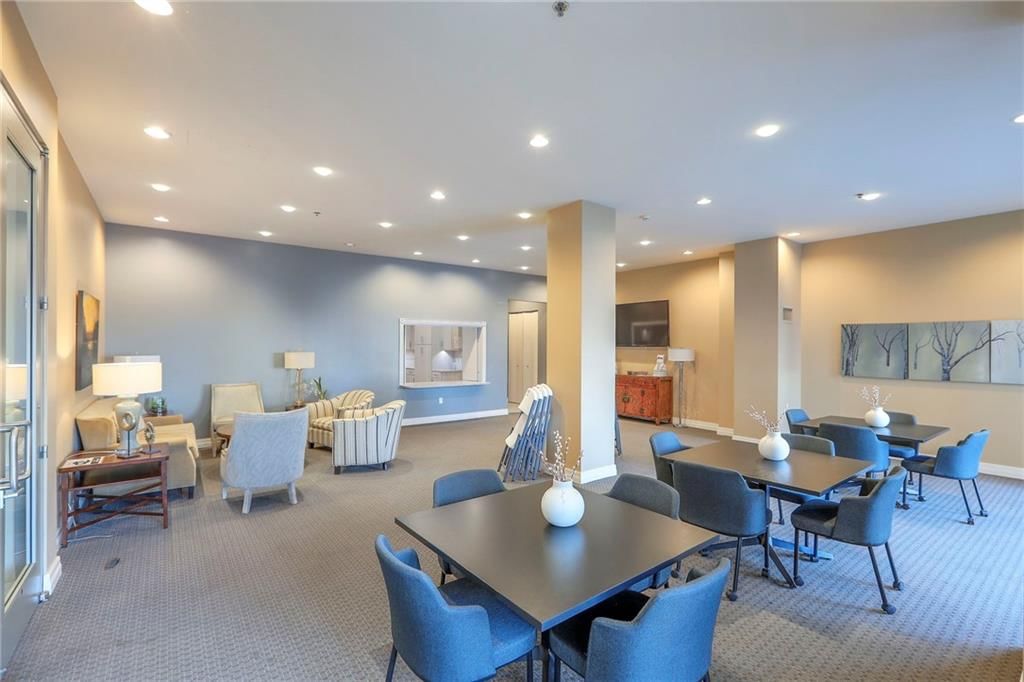
- Party Room
- Play Area
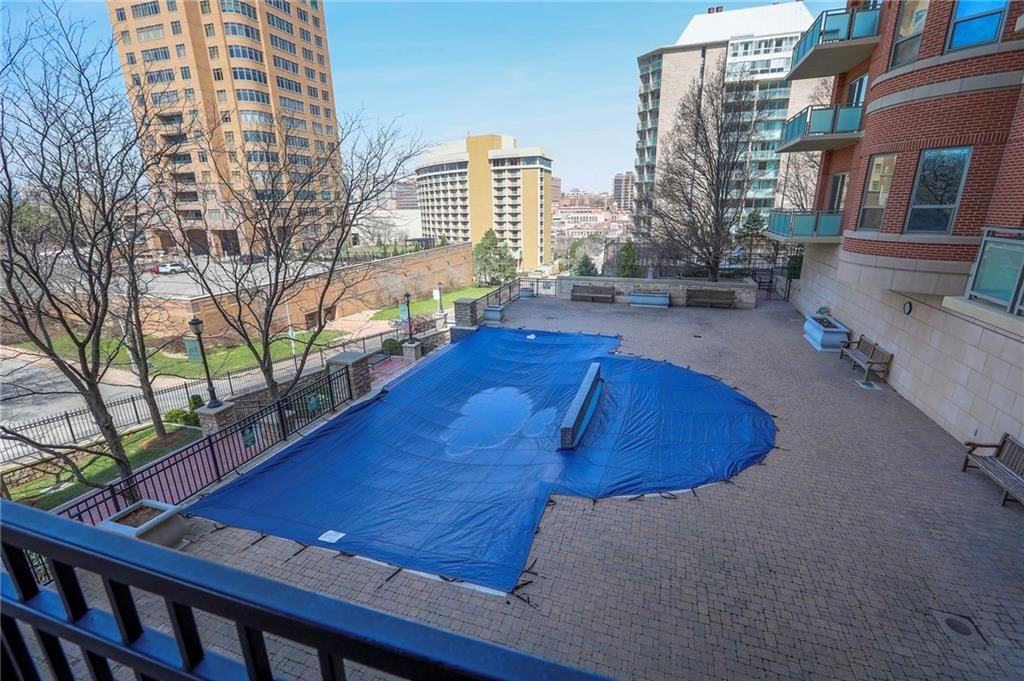
- Pool
- Storage
- Trail(s)
Nearby schools
GreatSchools rating
- 8Hale Cook Elementary
- 2Central Middle School
- 1SOUTHEAST High School
Schools provided by the listing agent
- District: Kansas City Mo
Price history
Tax
- Annual tax amount: $15,162 / yr
Listed by BHG Kansas City Homes
Listed Mar 21, 2026, 8:32 AM · Updated Aug 12, 2026, 12:46 PM · Source: Heartland MLS as distributed by MLS GRID · MLS #2608311
Listed for
$995,000
Sold4950 Central Street #1001, Kansas City, MO 64112
About this home
Is this your home?
Claim this home to get your HouseLoop Home Valuation & Buyer Demand Report — real-time buyer demand and an up-to-date value for your home. Free, no obligation, about 3 minutes.
Feel like you are on top of the world!! This well maintained condo offers downtown views of the Plaza, Loose Park and downtown KC that are incredible. The open floor plan gives you many options for entertaining. With 2359 square feet of living space, this is one of the larger top floor condo units. If you enjoy the…
Property Details
Interior
Bedrooms & bathrooms
- Bedrooms: 3
- Full bathrooms: 3
- 1/2 bathrooms: 1
Primary Bedroom
- Features: Walk-In Closet(s)
- Level: First
- Dimensions: 17 × 17
Bedroom 2
- Level: First
- Dimensions: 12 × 12
Bedroom 3
- Level: First
- Dimensions: 13 × 12
Family Room
- Features: Built-in Features
- Level: First
- Dimensions: 14 × 14
Living Room
- Level: First
- Dimensions: 22 × 15
Kitchen
- Features: granite counters, kitchen island
- Level: First
- Dimensions: 14 × 14
Dining Room
- Level: First
- Dimensions: 16 × 16
Heating
- Heating: Electric
Cooling
- Cooling: Electric
Appliances
- Included: Dishwasher, Disposal, Double Oven, Microwave, Refrigerator, Gas Range
- Laundry: Main Level
Features
- Features: Ceiling Fan(s), Kitchen Island, Walk-In Closet(s)
- Flooring: Carpet, Tile
- Basement: Garage Entrance
- Other rooms: Family Room, Formal Living Room
Interior area
- Finished area above ground: 2,359 sqft
- Total interior livable area: 2,359 sqft
Property
Parking
- Total spaces: 2
- Parking features: Direct Access
Lot
- Patio & porch: Deck- Covered
Construction
Type & style
- Home type: Residential
- Architectural style: Condominium
Materials
- Materials: Brick/Mortar
Condition
- Year built: 2005
- Age: 21-30 Years
Utilities & green energy
- Sewer: Public Sewer
- Water: Public
Highlights
Kitchen
- Kitchen Island
- Double Oven
- Gas Range
- Stainless Appliances
Bathroom
- Walk-in Shower
- Double Vanity
Interior
- Tile Floors
- Statement Lighting
Layout
- Bonus Room
HOA and Amenities
HOA
- Has HOA: Yes
- Fee: $2,778 /month
Amenities
- Clubhouse
- Community Center
- Exercise Room
- Hobby Room
- Other
- Party Room
- Play Area
- Pool
- Storage
- Trail(s)
Nearby schools
GreatSchools rating
- 8Hale Cook Elementary
- 2Central Middle School
- 1SOUTHEAST High School
Schools provided by the listing agent
- District: Kansas City Mo
Price history
Tax
- Annual tax amount: $15,162 / yr
Is this your home?
Claim this home to get your HouseLoop Home Valuation & Buyer Demand Report — real-time buyer demand and an up-to-date value for your home. Free, no obligation, about 3 minutes.
Listed by BHG Kansas City Homes
Listed Mar 21, 2026, 8:32 AM · Updated Aug 12, 2026, 12:46 PM · Source: Heartland MLS as distributed by MLS GRID · MLS #2608311
HouseLoop AI Overview
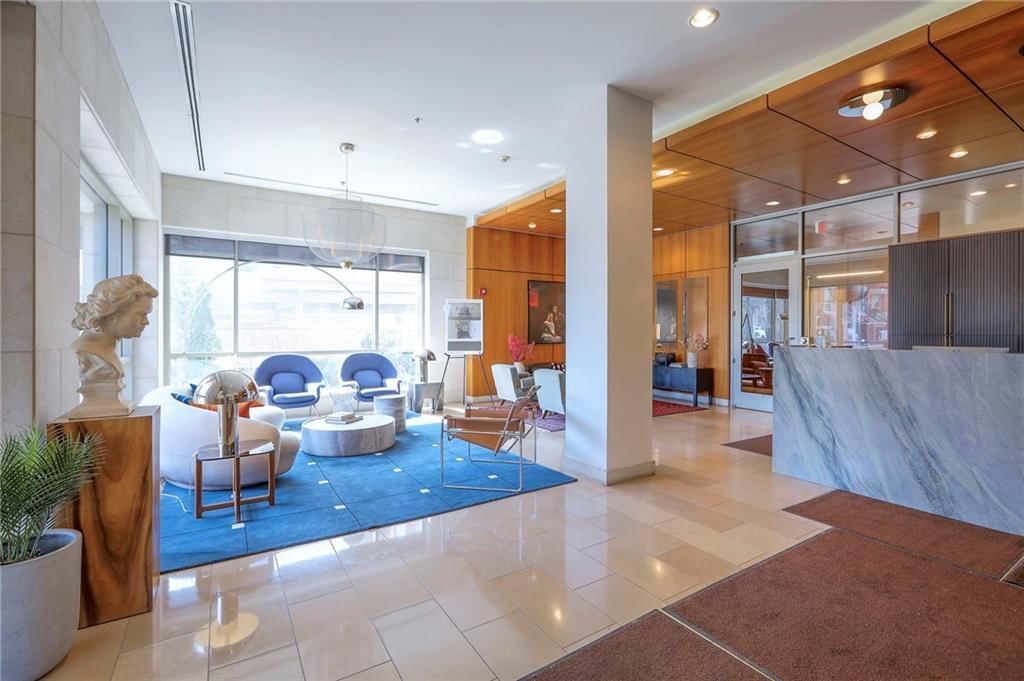
This Kirkwood condominium took 125 days to go under contract, notably slower than typical subdivision pace, suggesting a measured market response despite solid engagement metrics. The property attracted 1,449 page views and 57 saves, indicating genuine buyer interest concentrated among those who appreciated its specific attributes. HouseLoop's AI photo analysis detected multiple appeal points—luxury finishes, chandelier details, pergola, flat lot, pool type and form, and fence treatment—that resonated with the condo's 2005-built profile and clearly differentiated it in a competitive category. The sustained engagement, combined with detected luxury features, points to a selective buyer pool drawn to this home's upscale presentation rather than broad market demand.
Homes with similar features
| Home | Neighborhood | Shared features | Saves · Likes |
|---|---|---|---|
| 308 NE Hidden Valley Way | Oaks Ridge Meadows | model, luxury, photos, pergola | 200 · 178 |
| 608 NE Sundown Drive | Lakewood- Chapel Ridge Hills | model, luxury, photos, flat lot | 162 · 66 |
| 109 SE Riley Street | Ridgewood Place at Chapman Farms | model, luxury, photos, flat lot | 81 · 60 |
| 441 W 58th Terrace | Country Club Ridge | model, luxury, photos, flat lot | 37 · 19 |
| 2408 SW REGENCY Drive | Monarch View | model, luxury, photos, flat lot | 36 · 6 |
Frequently asked questions
How much did 4950 Central Street sell for?
4950 Central Street was listed at $995,000 and sold in Aug 2026. Individual sold prices aren't published here, but the surrounding data tells the story: it featured model, luxury, photos per HouseLoop's AI photo analysis.
How fast did 4950 Central Street sell?
It went under contract in 125 days.
How popular was this home on HouseLoop?
1,449 views · 57 saves · 42 likes.
What features did this home have?
HouseLoop's AI photo analysis detected: model, luxury, photos, pergola, flat lot, condition, pool form, pool type.
What schools serve 4950 Central Street?
This home is in the Kansas City MO school district (Kansas City High School). Verify the exact attendance boundary for this address before relying on it.