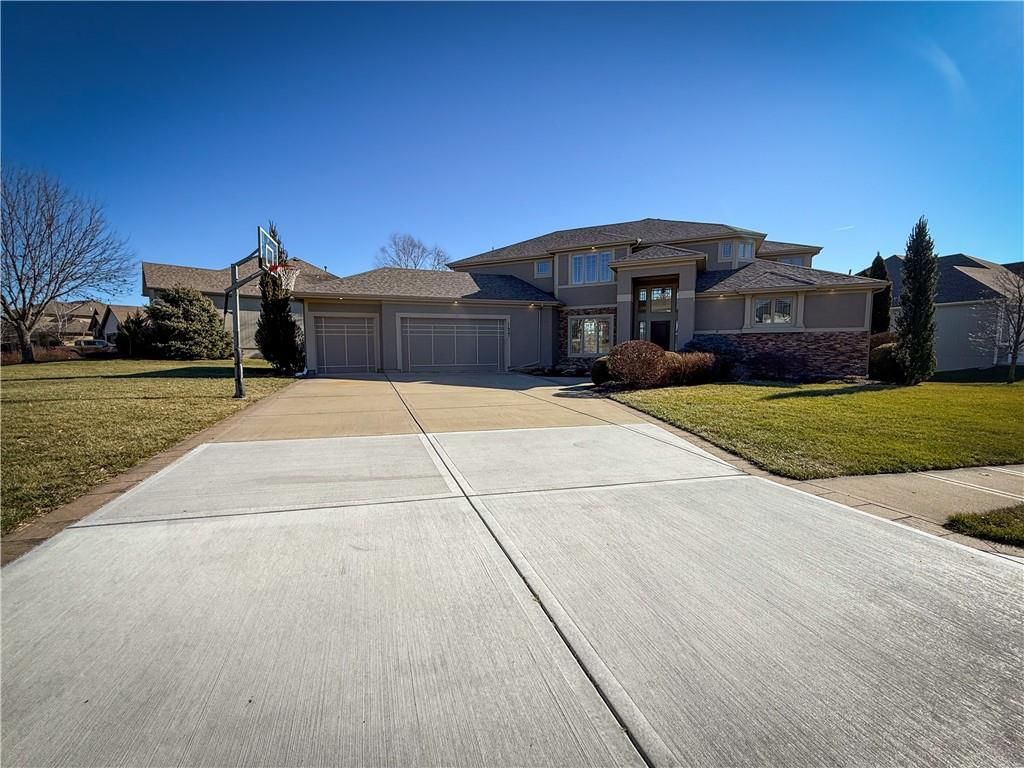
$924,000
Sold6 bd · 5.5 ba · 6,632 sqftAbout this home
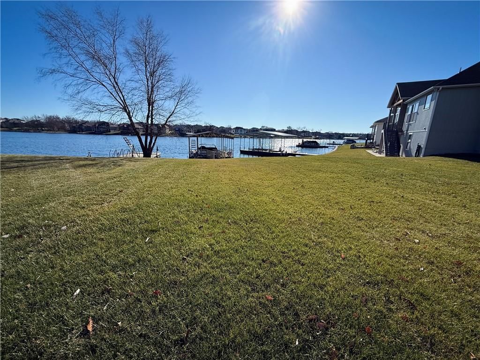
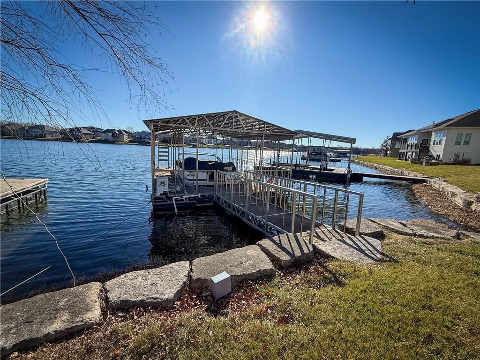
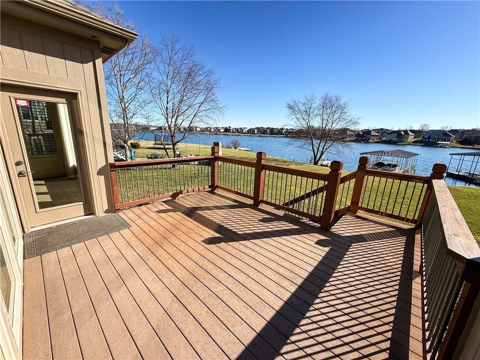
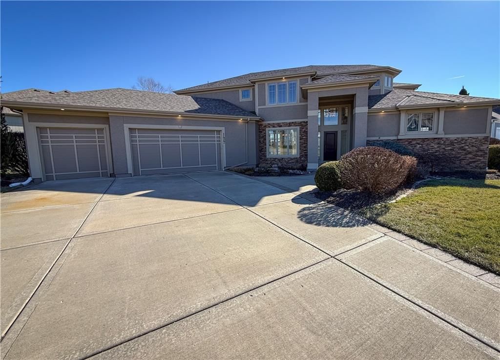
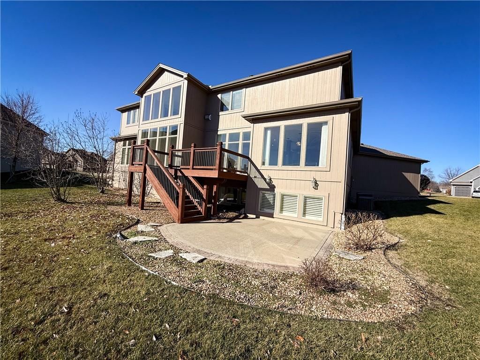
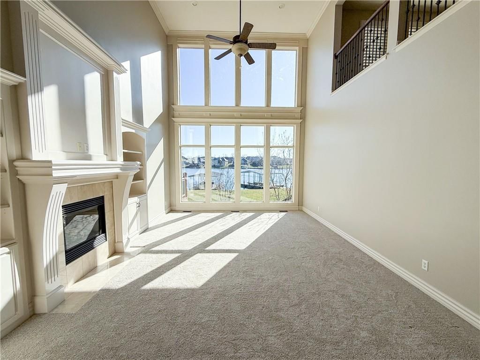
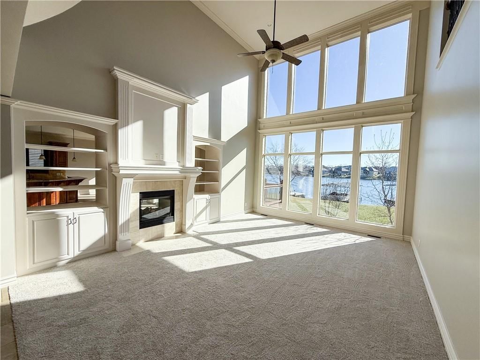
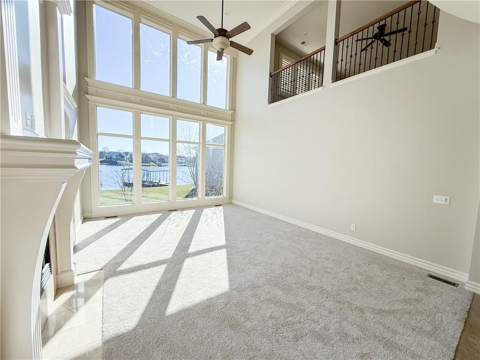
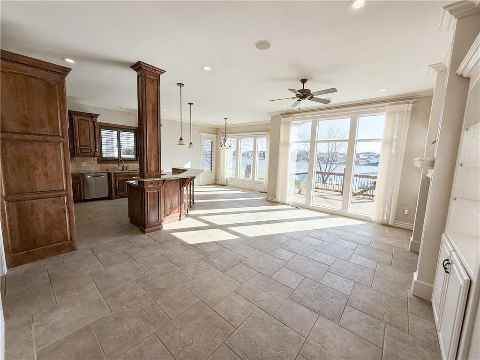
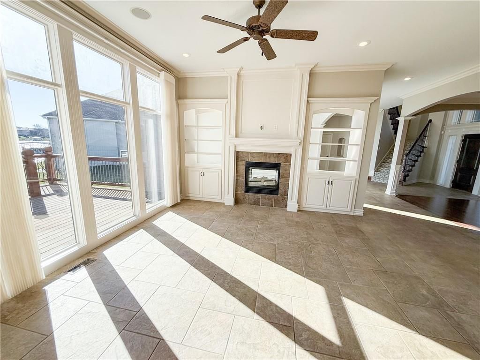
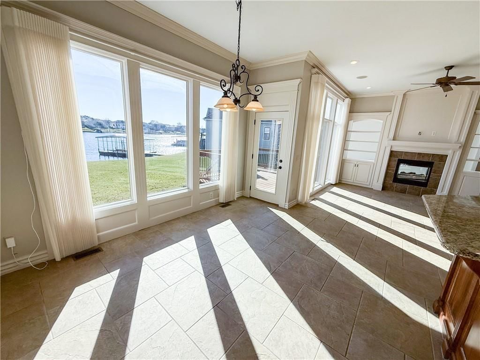
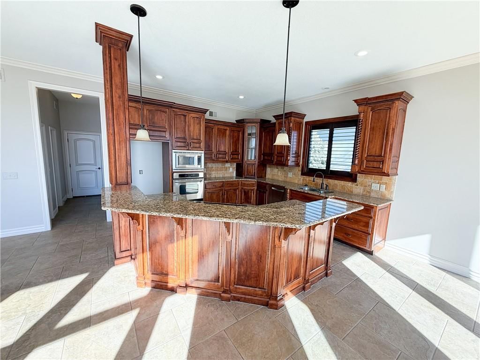
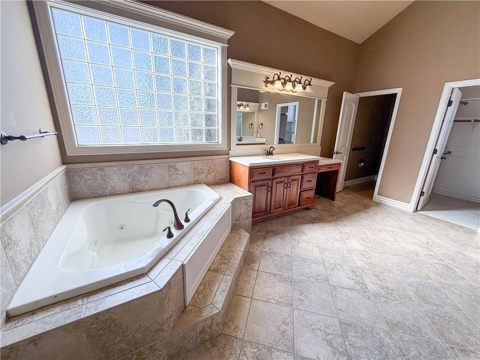
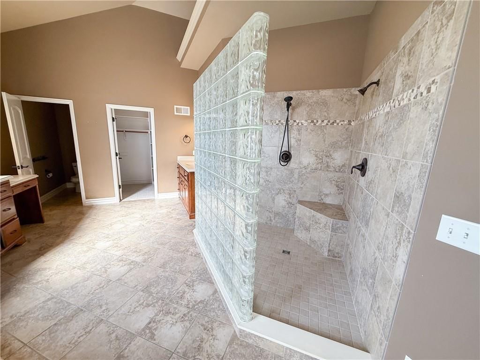
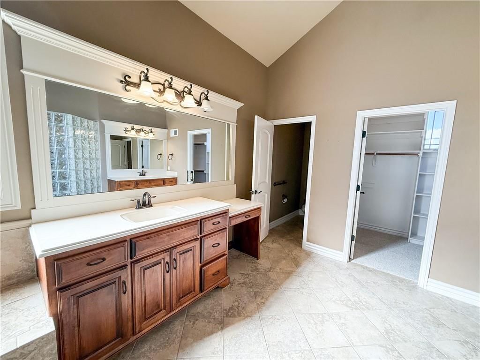
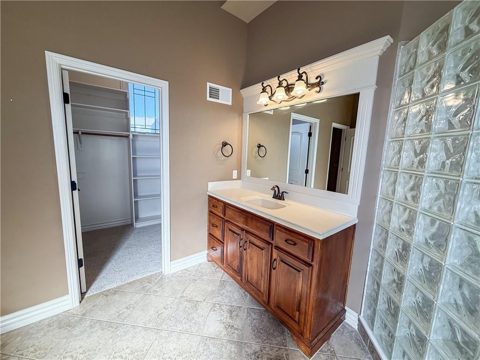
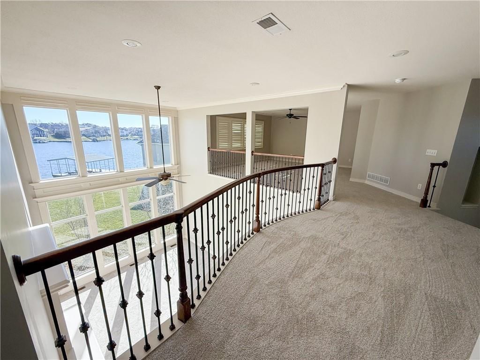
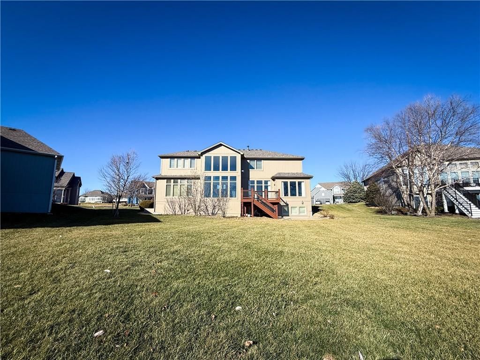
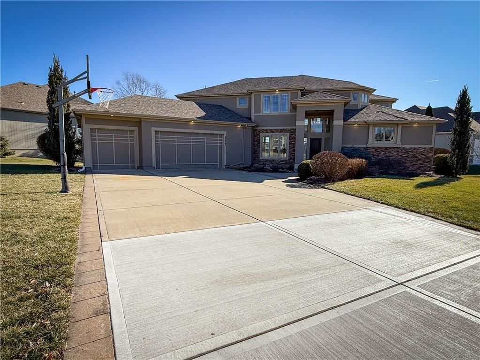
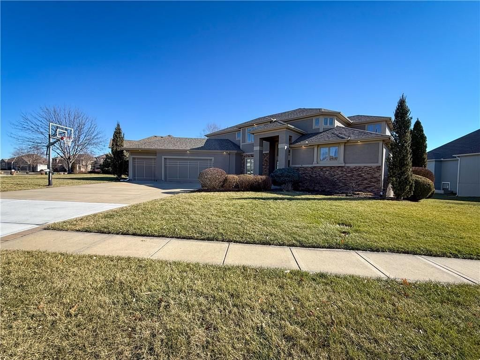
SELLERS MOTIVATED, please schedule a showing and bring us an offer! BACK ON MARKET because CONTINGENT BUYER didn't sell their home. LUXURY lakefront living at its finest in Creekmoor! You will want to schedule a tour immediately to see this stunning 1.5-story home located in Raymore. You will be amazed by breathtaking…
Property Details
Interior
Bedrooms & bathrooms
- Bedrooms: 6
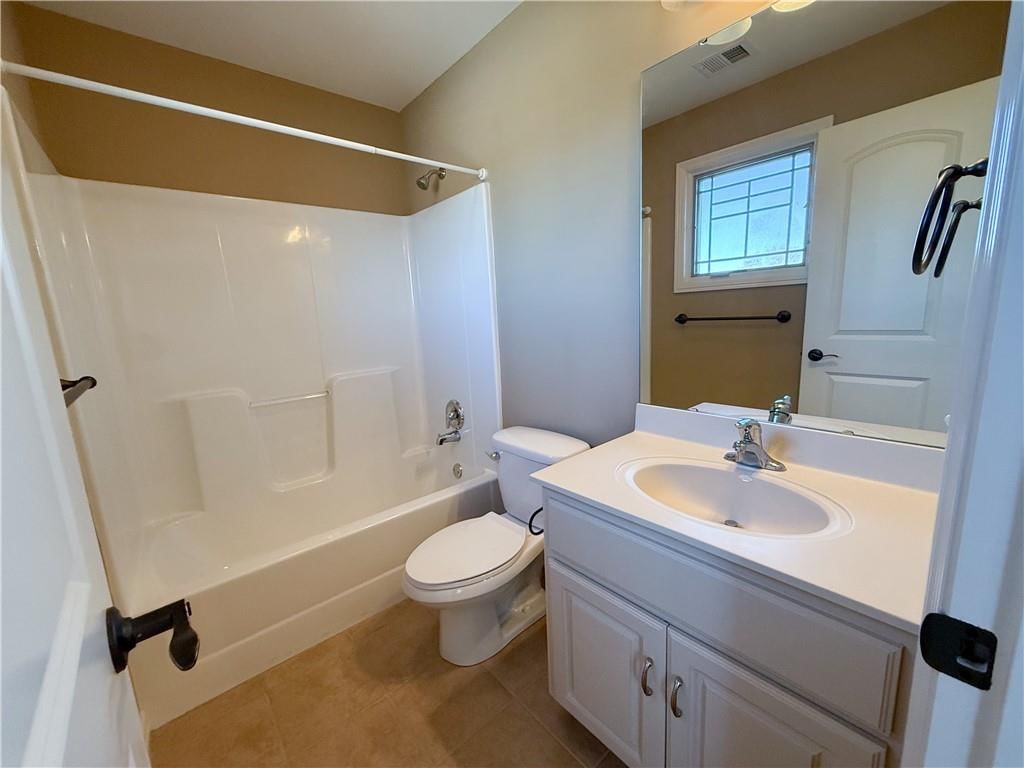
- Full bathrooms: 5
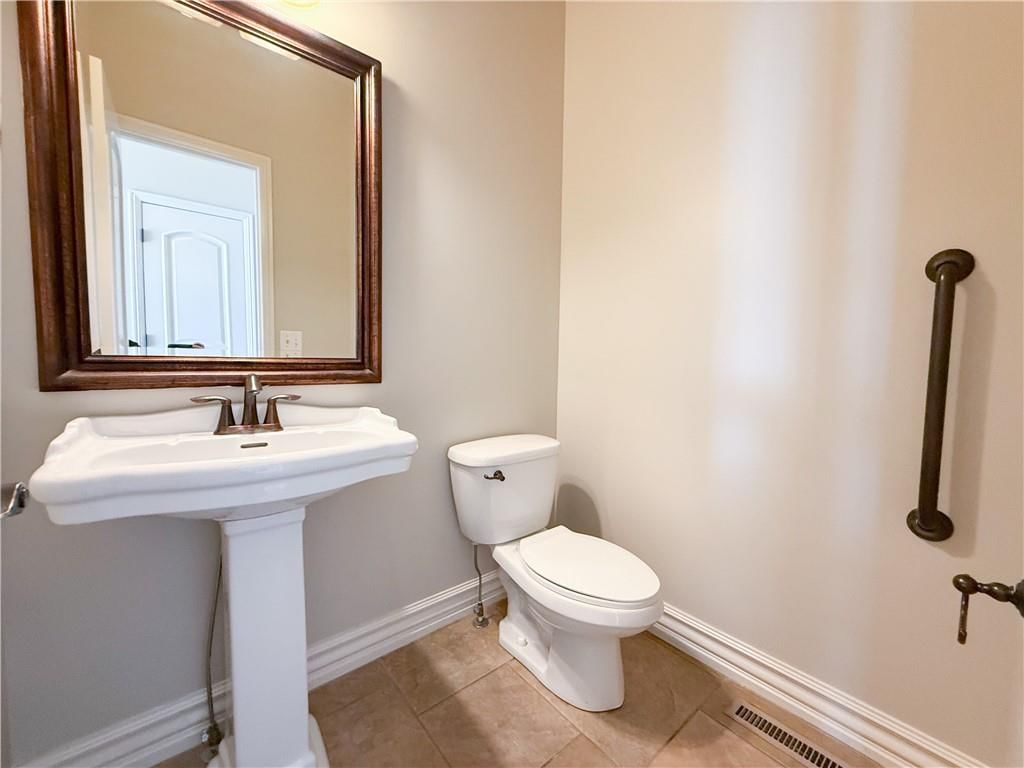
- 1/2 bathrooms: 1
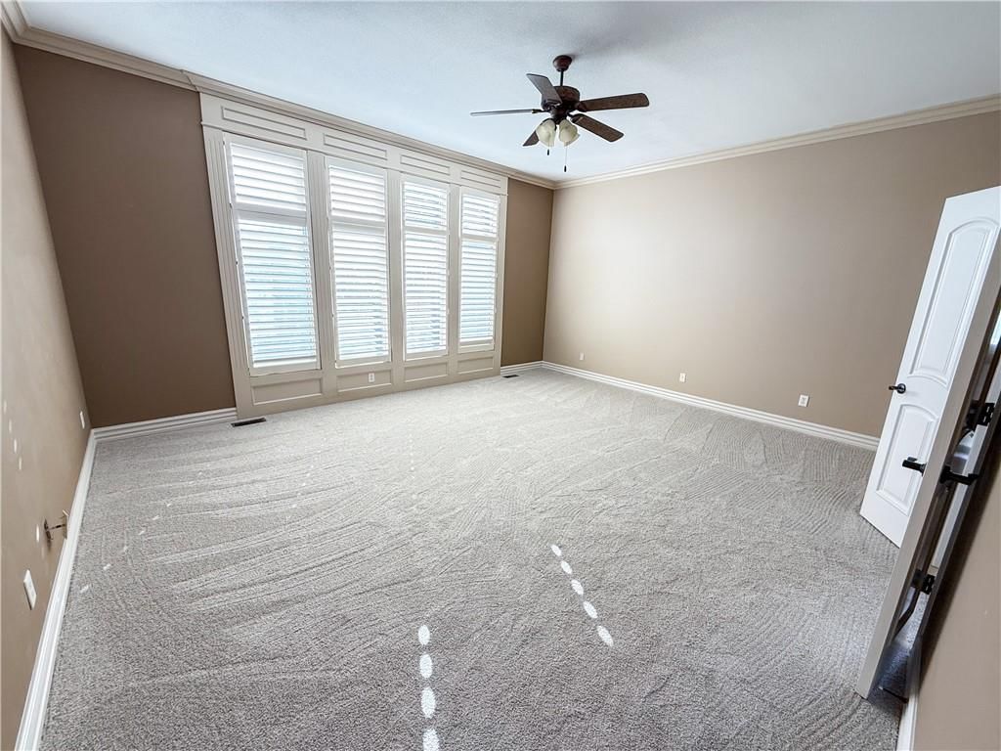
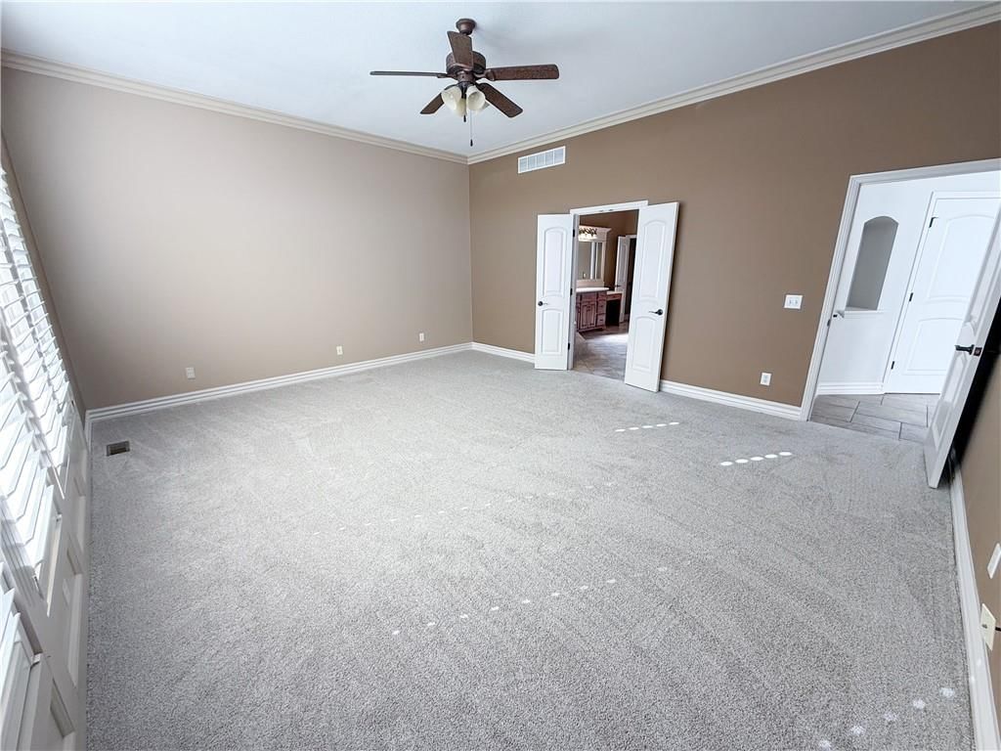
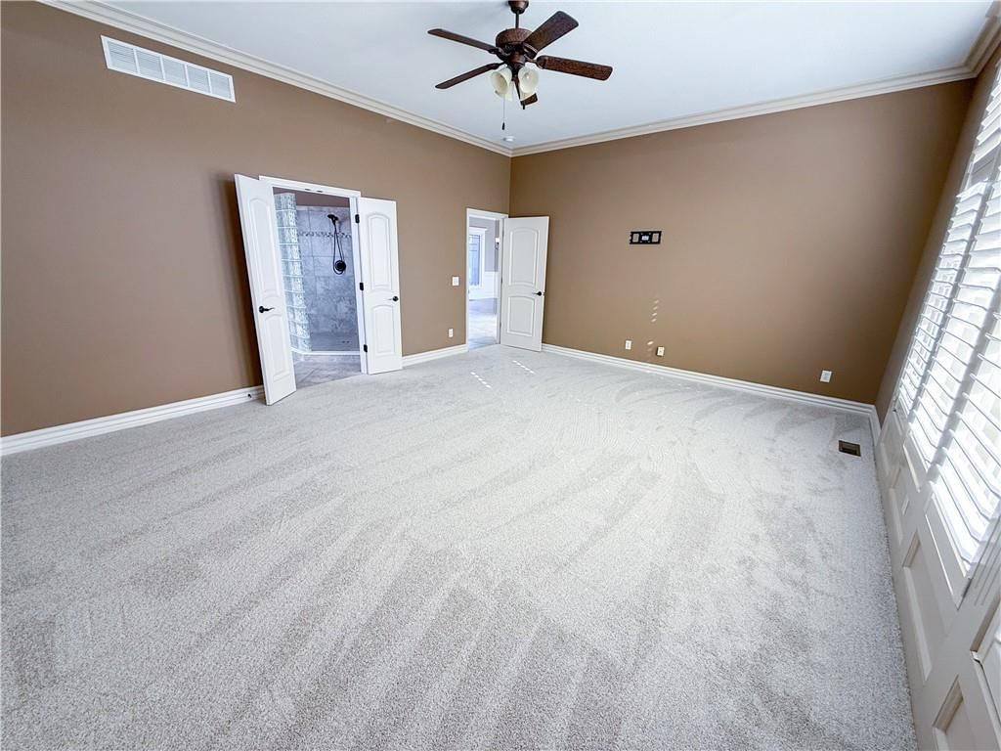
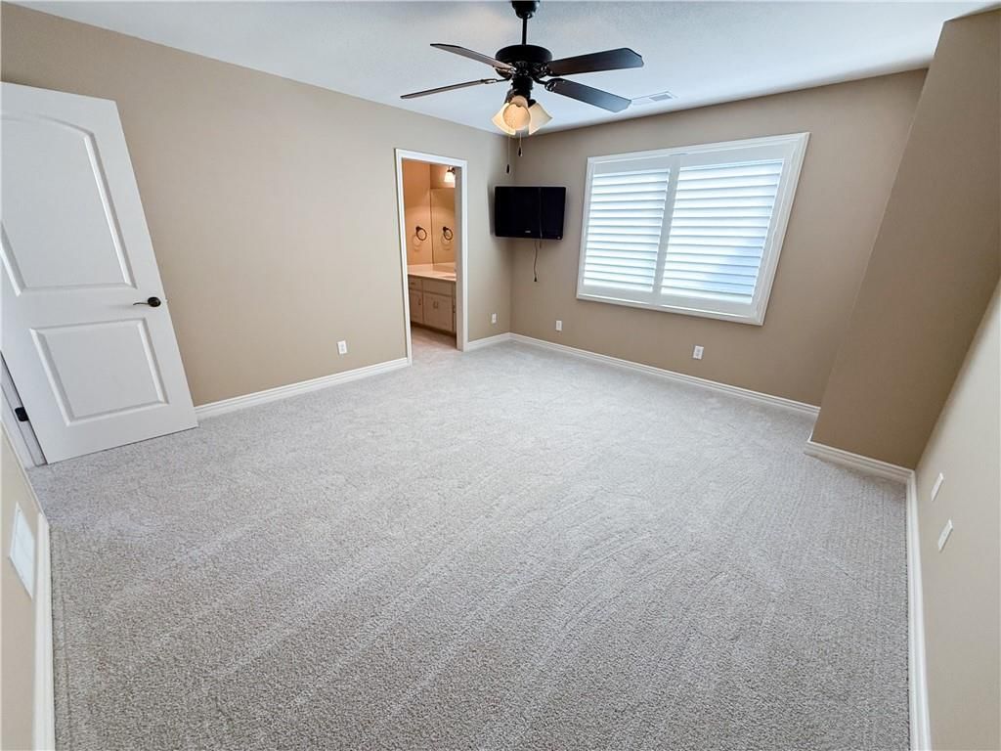
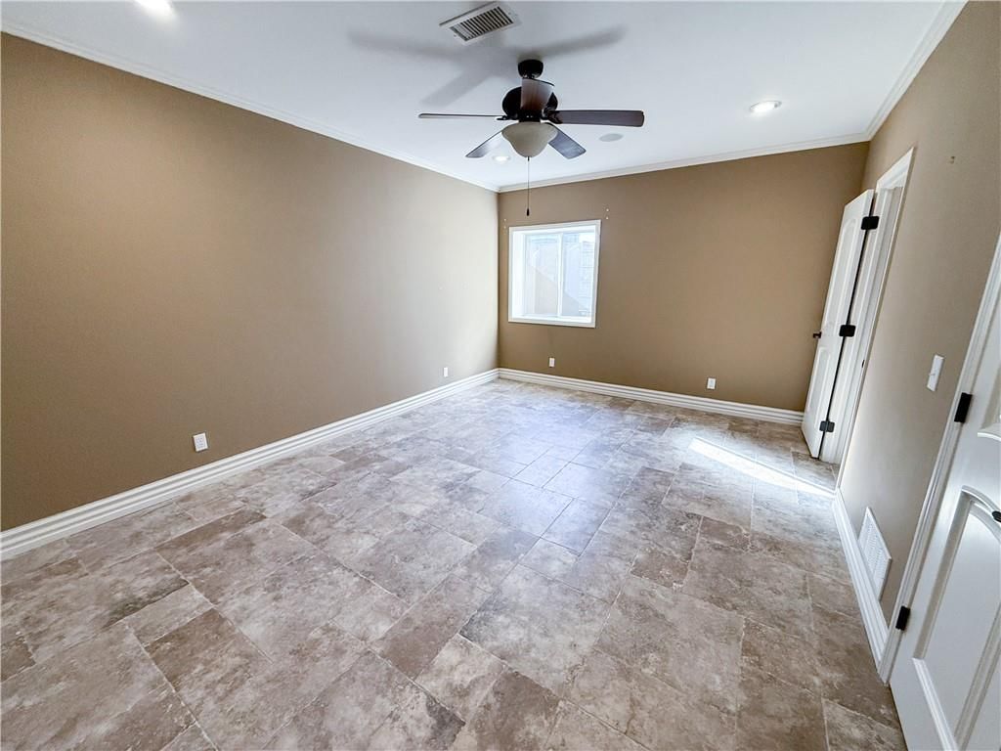
Primary Bedroom
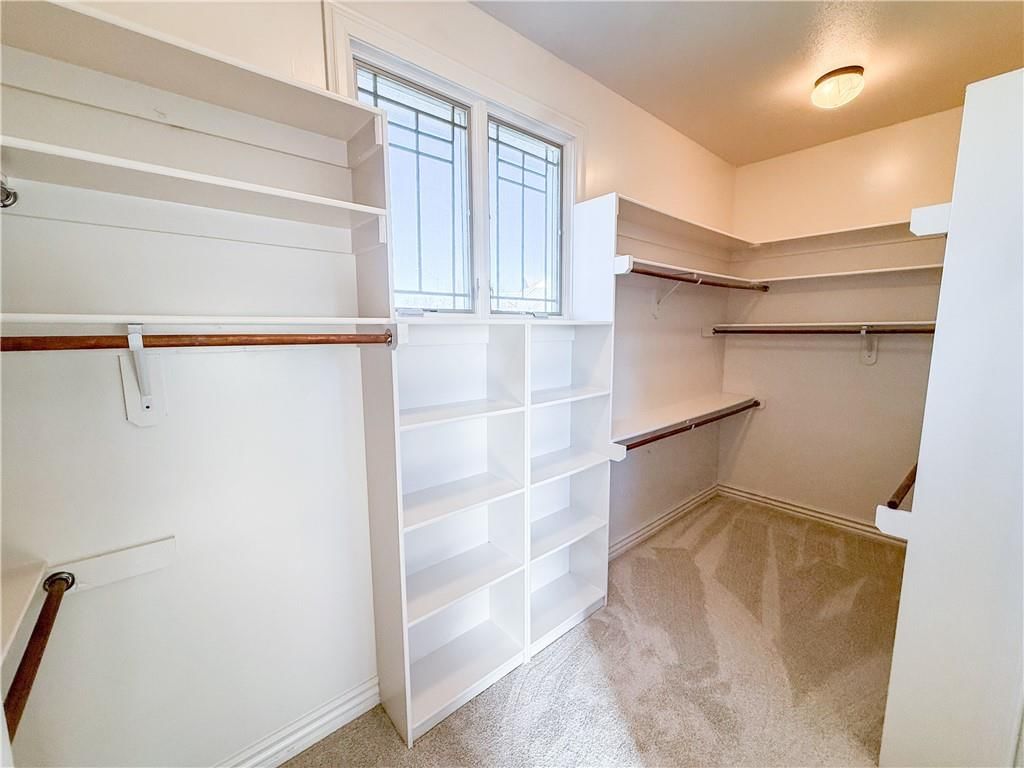
- Features: ceiling fan(s), walk-in closet(s)
- Level: First
- Dimensions: 19 × 16
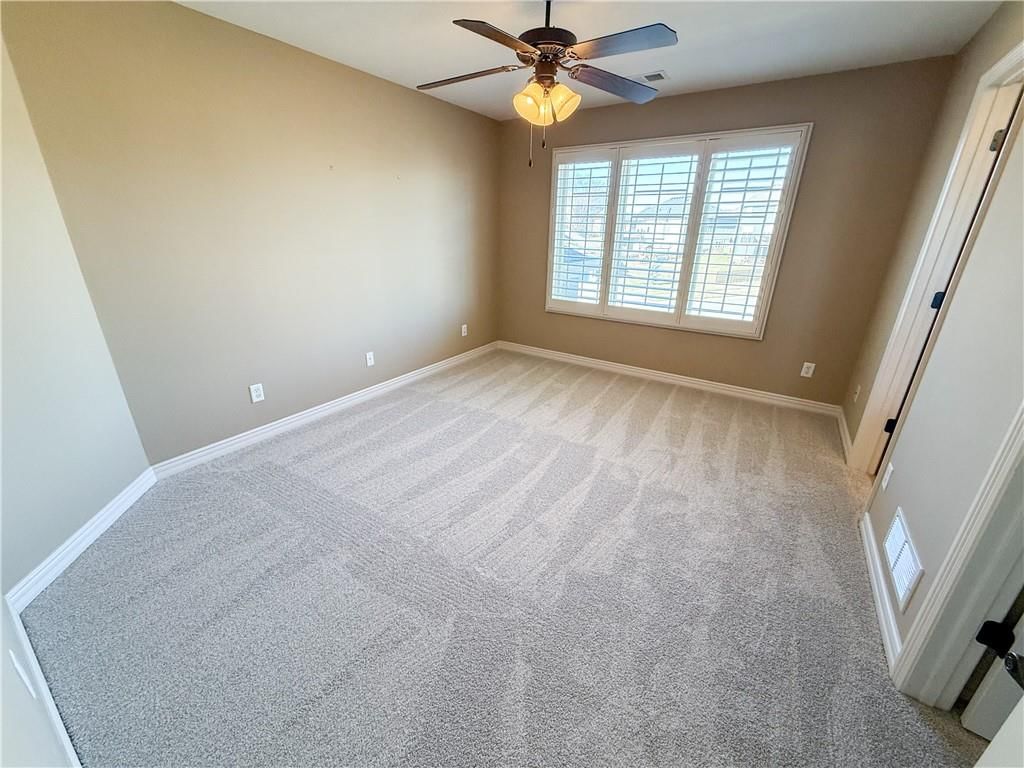
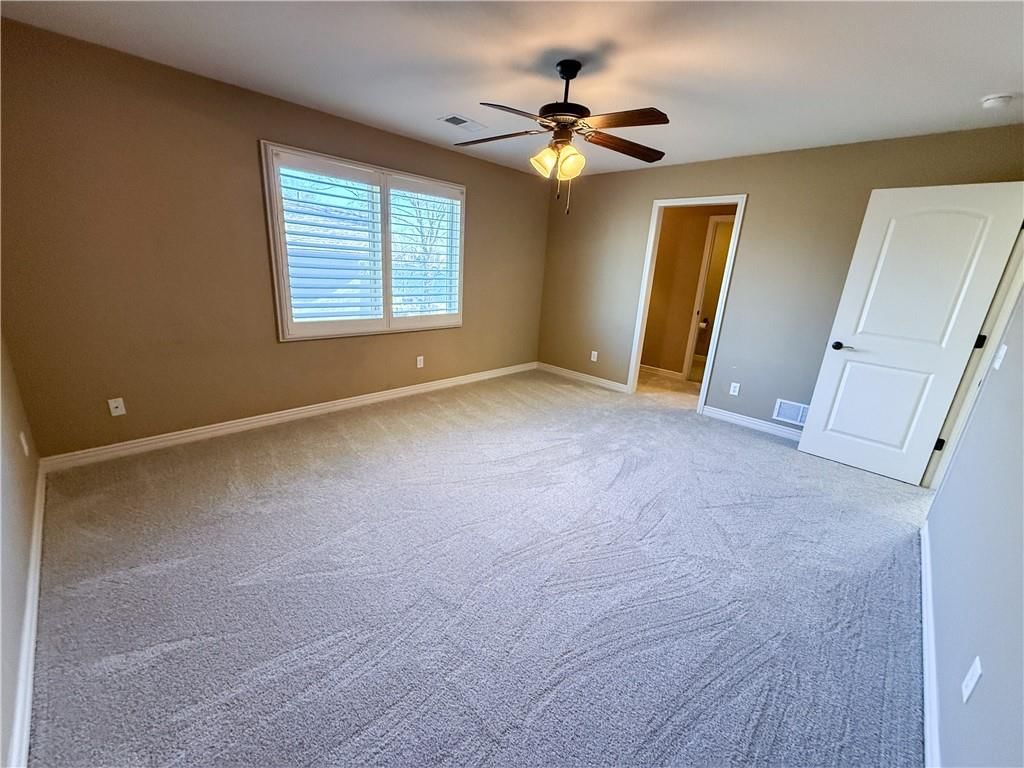
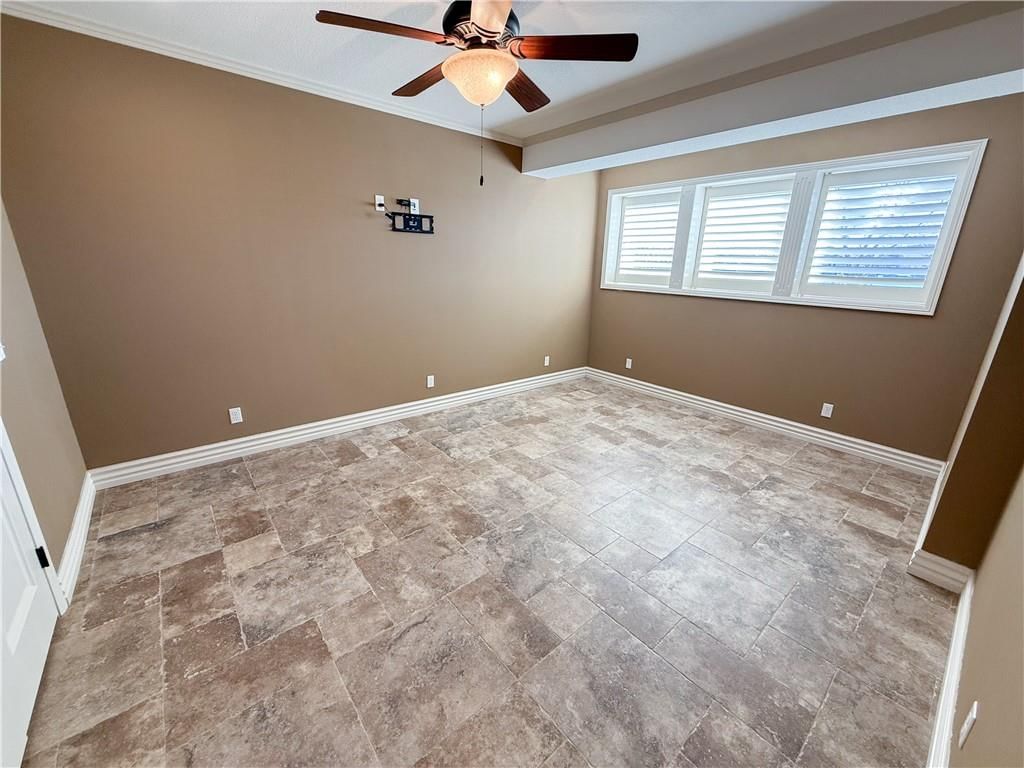
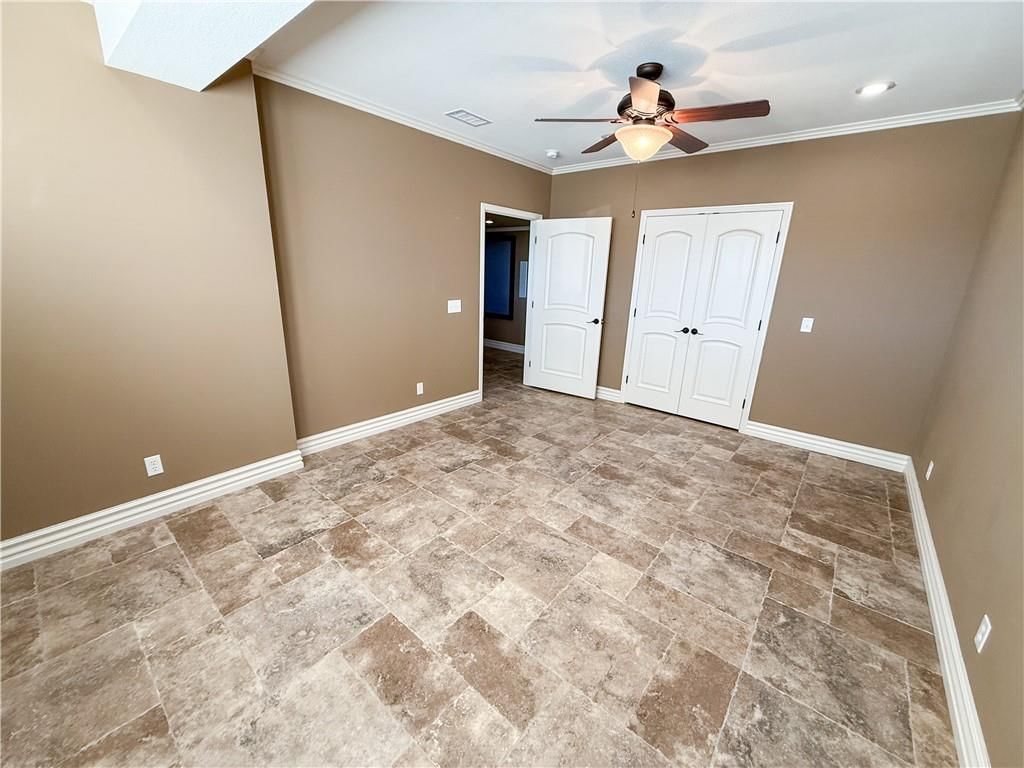
Bedroom 2
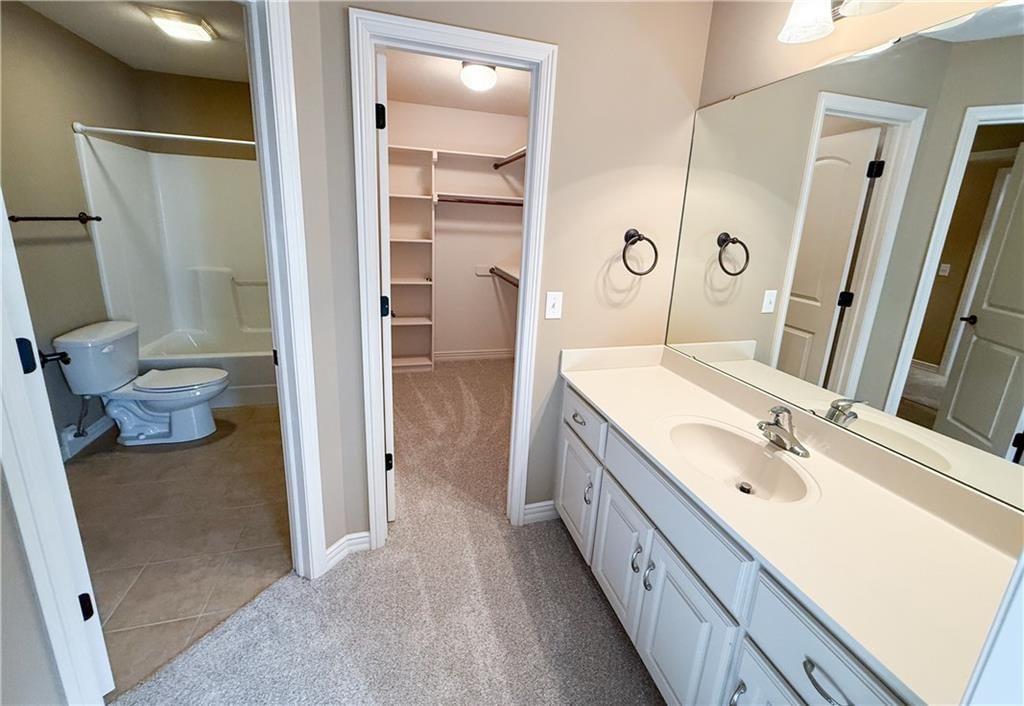
- Features: ceiling fan(s), walk-in closet(s)
- Level: Second
- Dimensions: 13 × 12
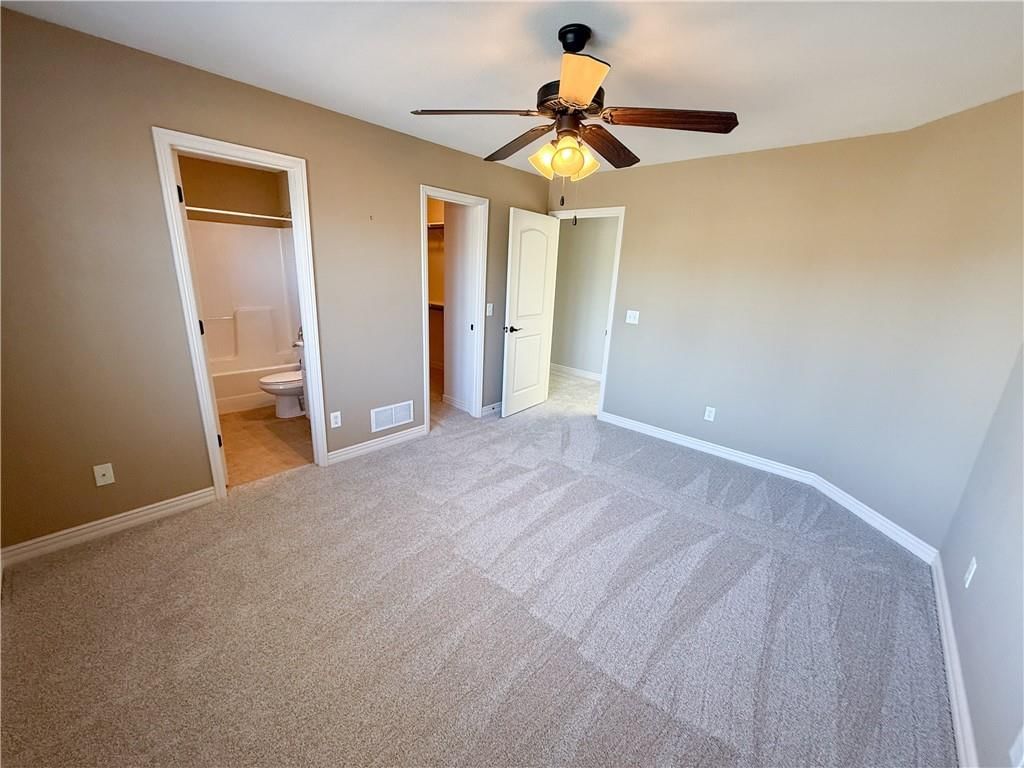
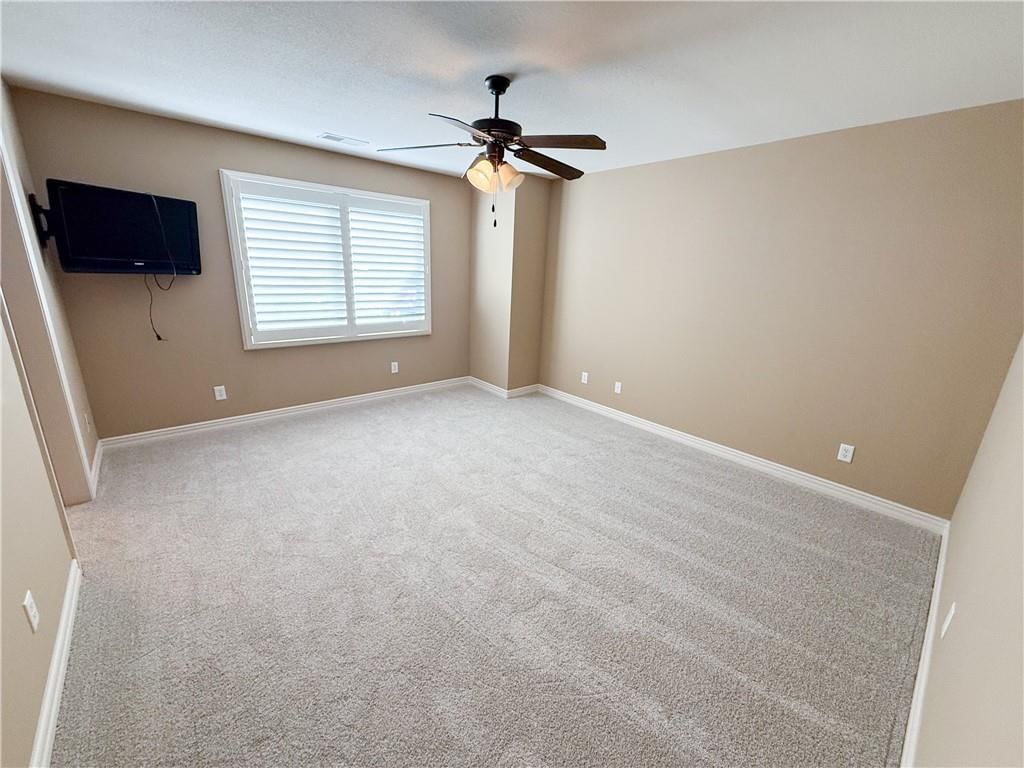
Bedroom 3
- Features: ceiling fan(s), walk-in closet(s)
- Level: Second
- Dimensions: 14 × 13
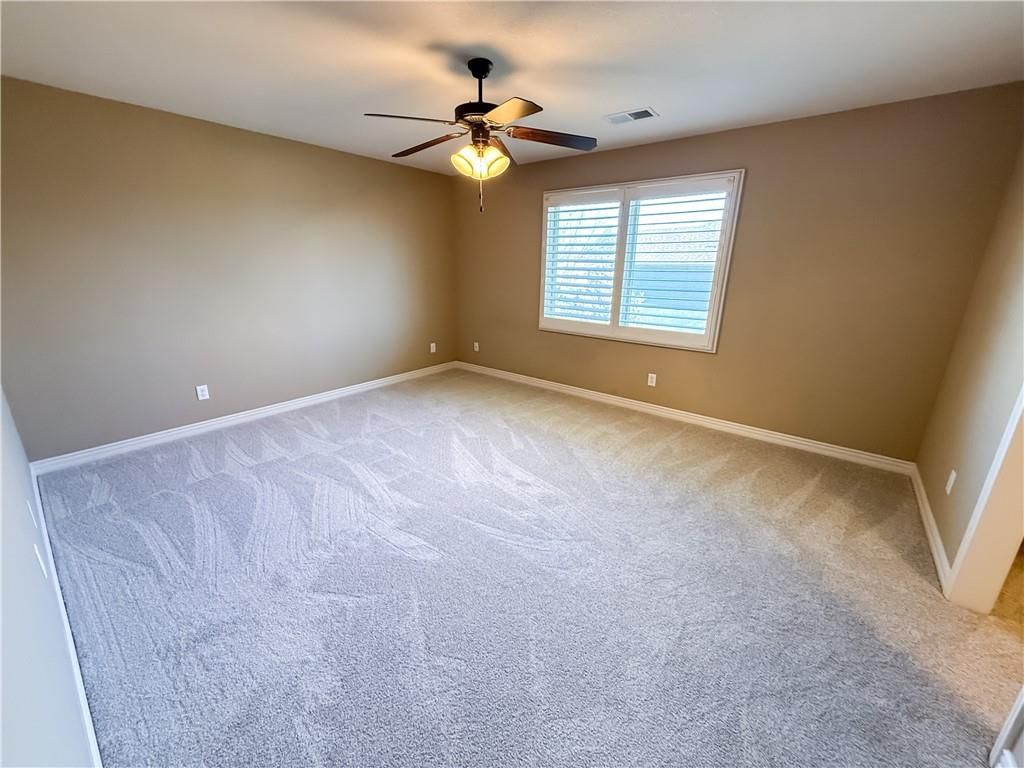
Bedroom 4
- Features: ceiling fan(s), walk-in closet(s)
- Level: Second
- Dimensions: 14 × 13
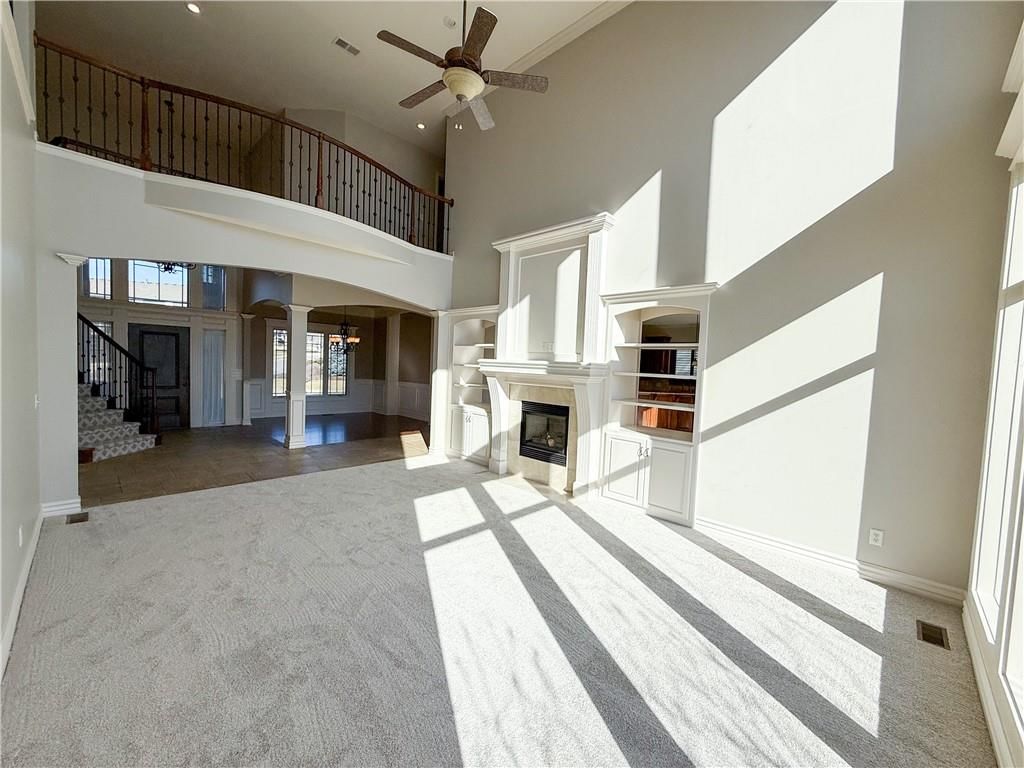
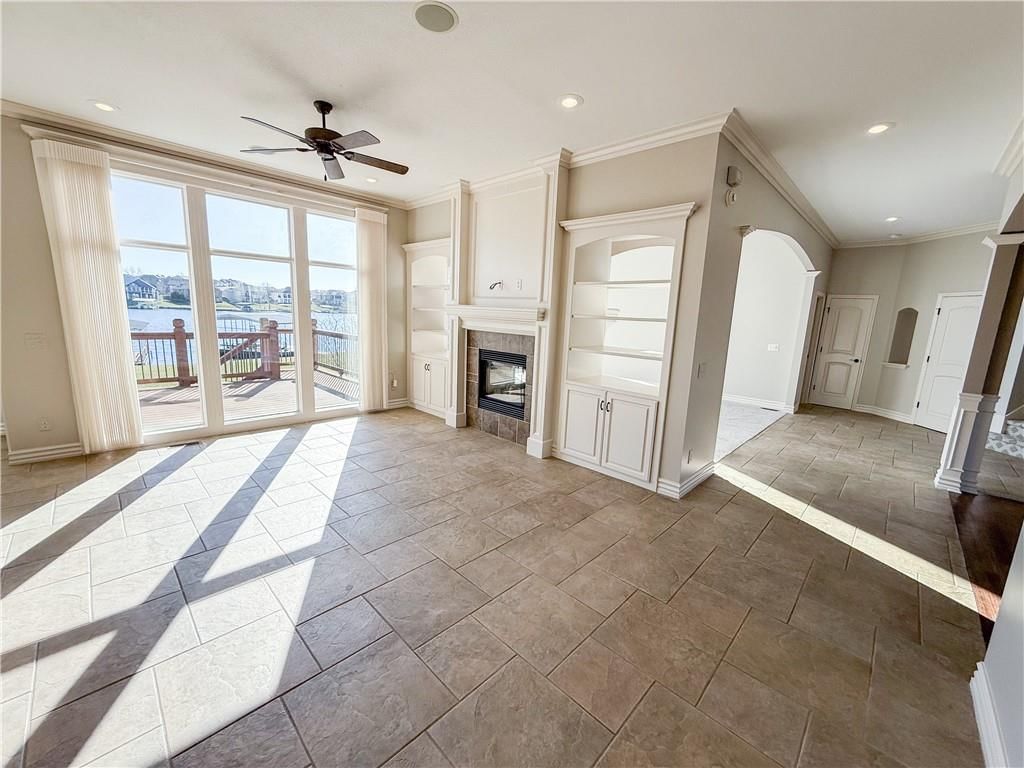
Great Room
- Level: First
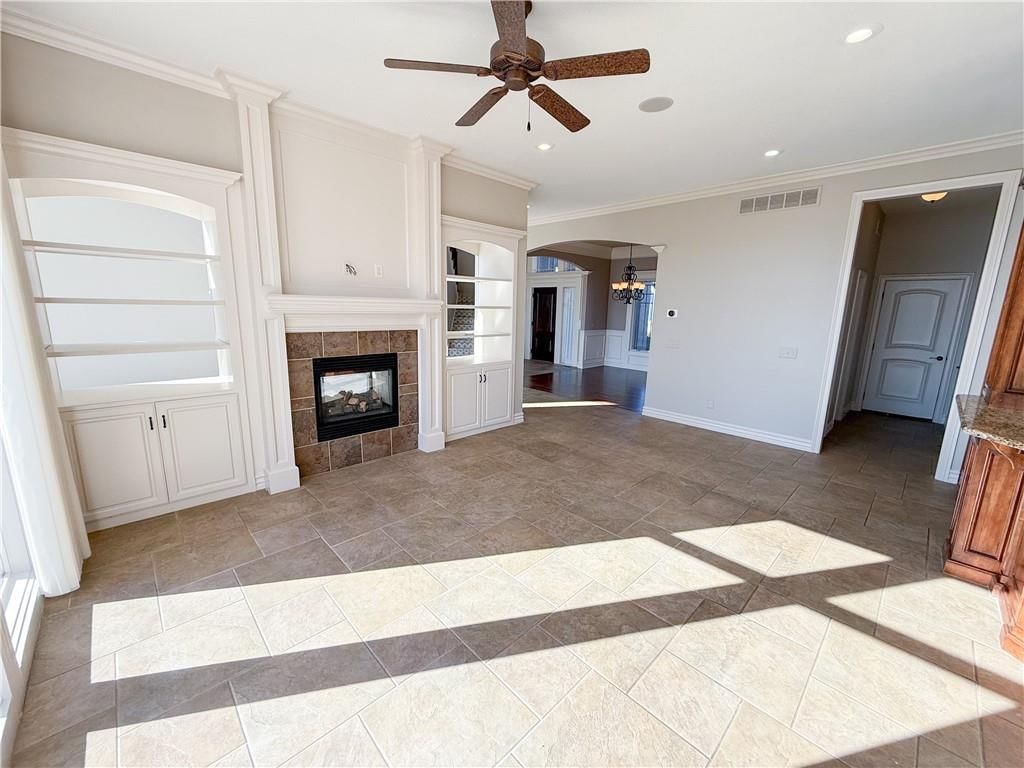
- Dimensions: 20 × 15
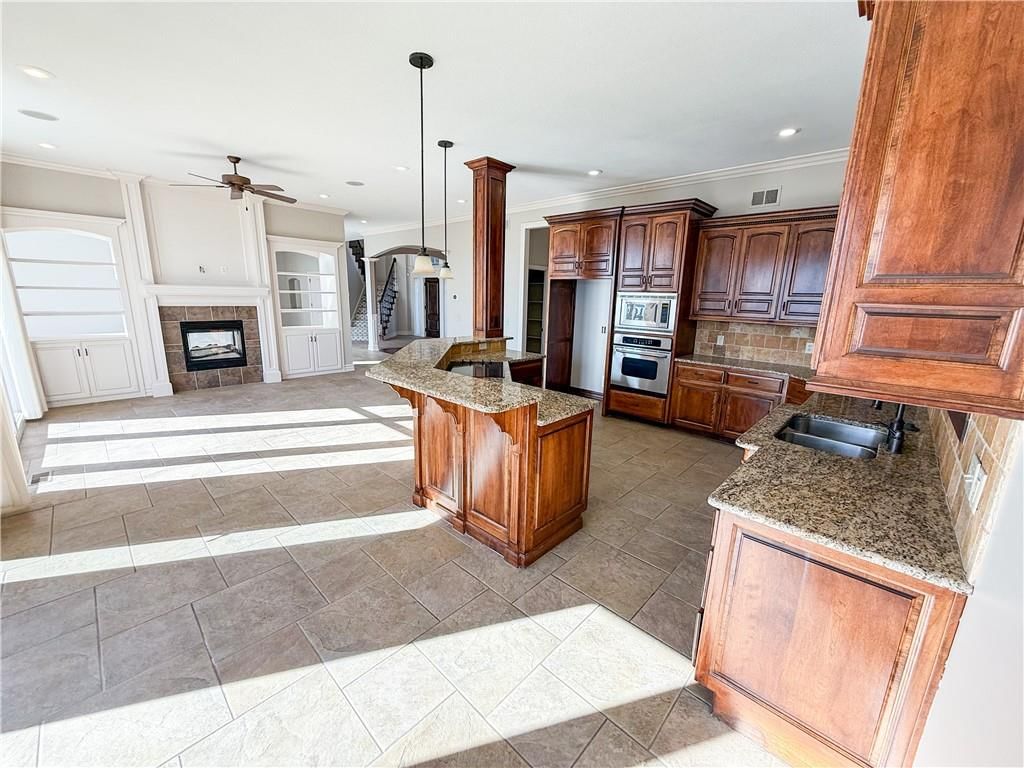
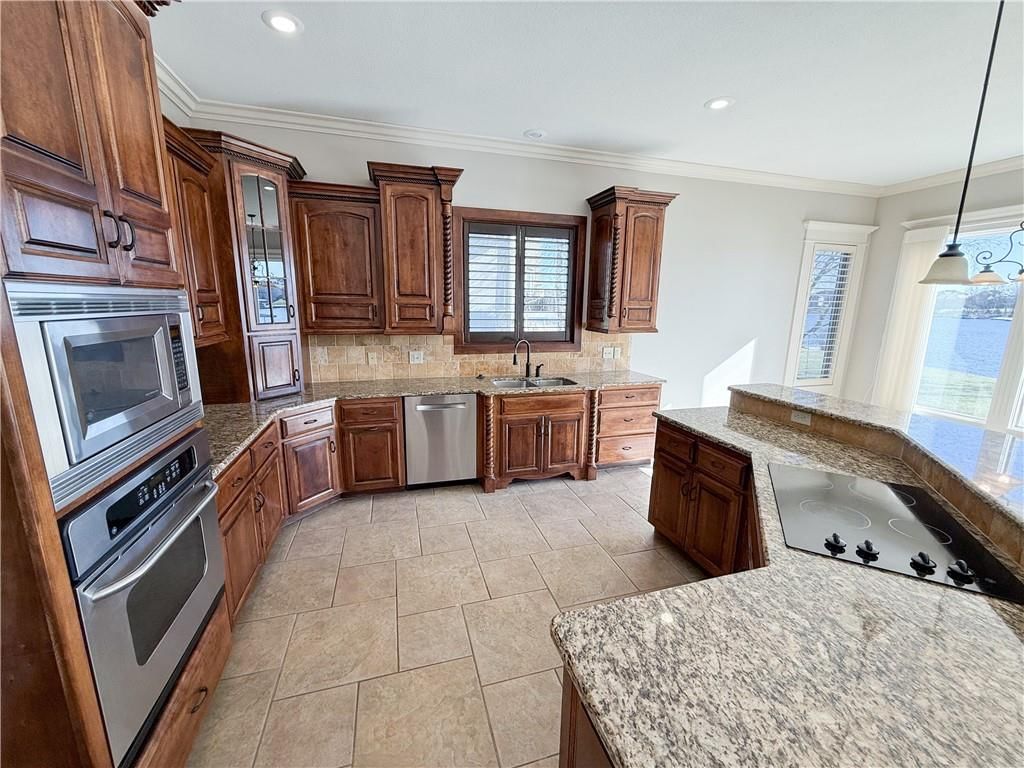
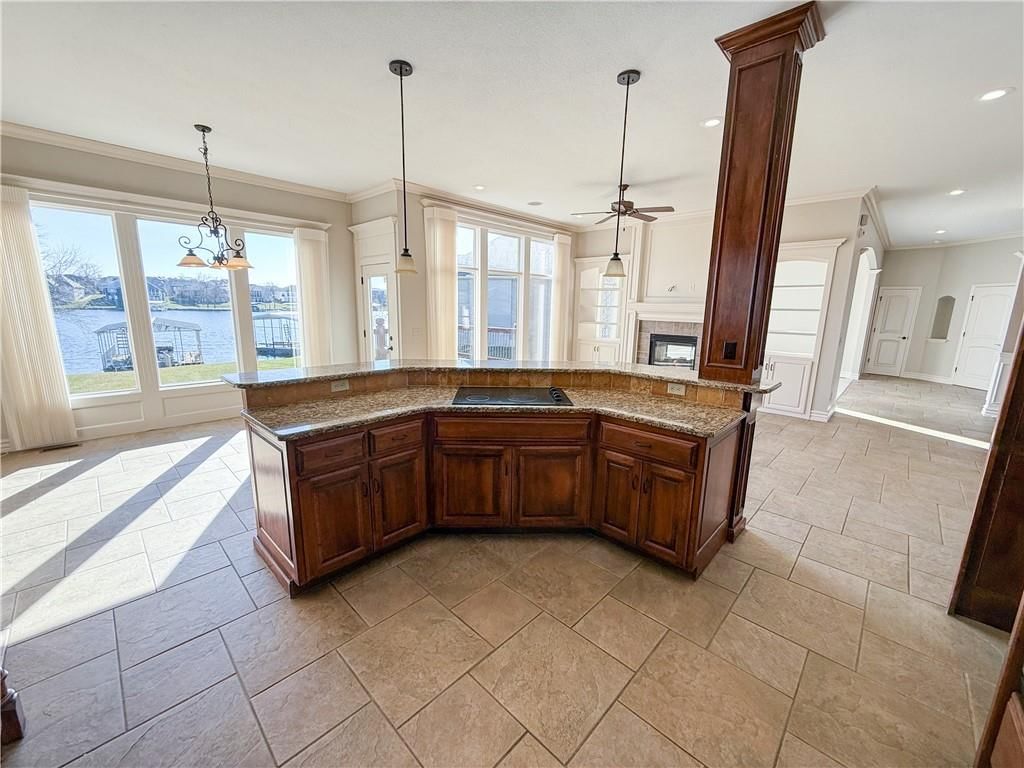
Kitchen
- Level: First
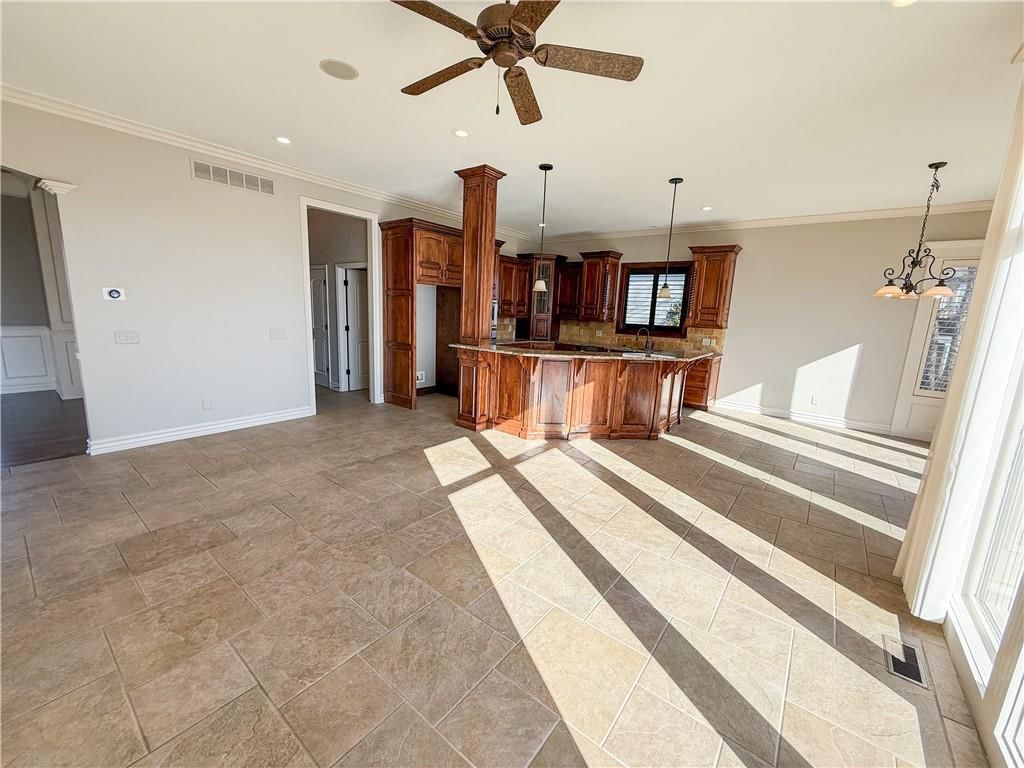
- Dimensions: 13 × 13
Breakfast Room
- Level: First
- Dimensions: 13 × 11
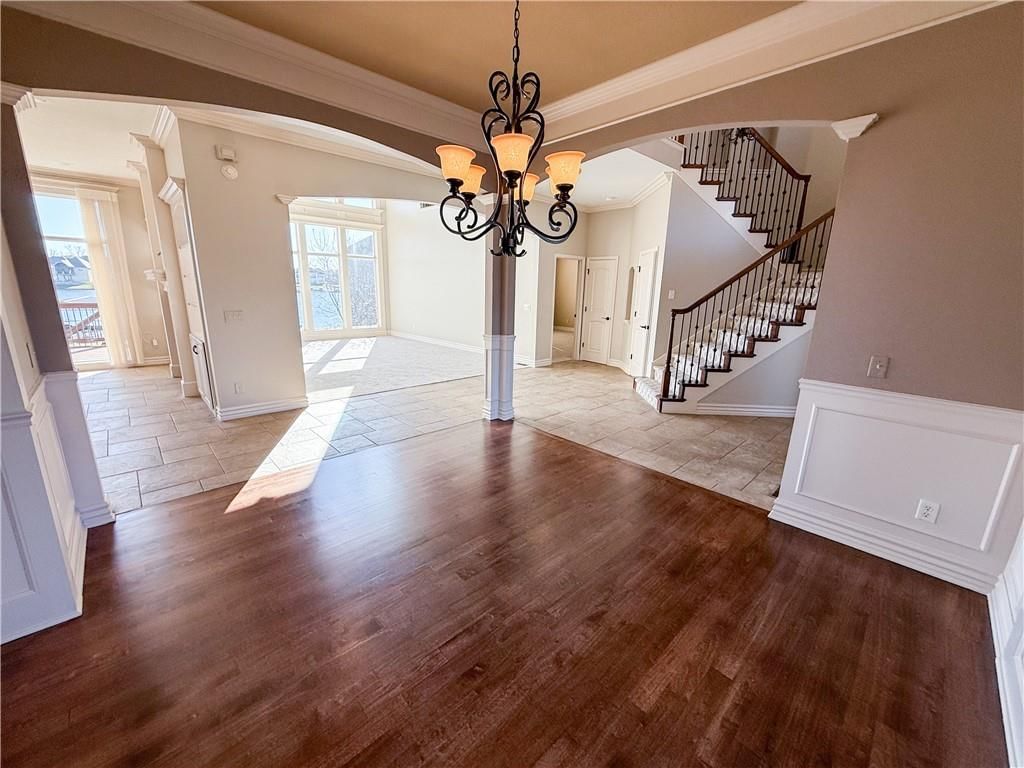
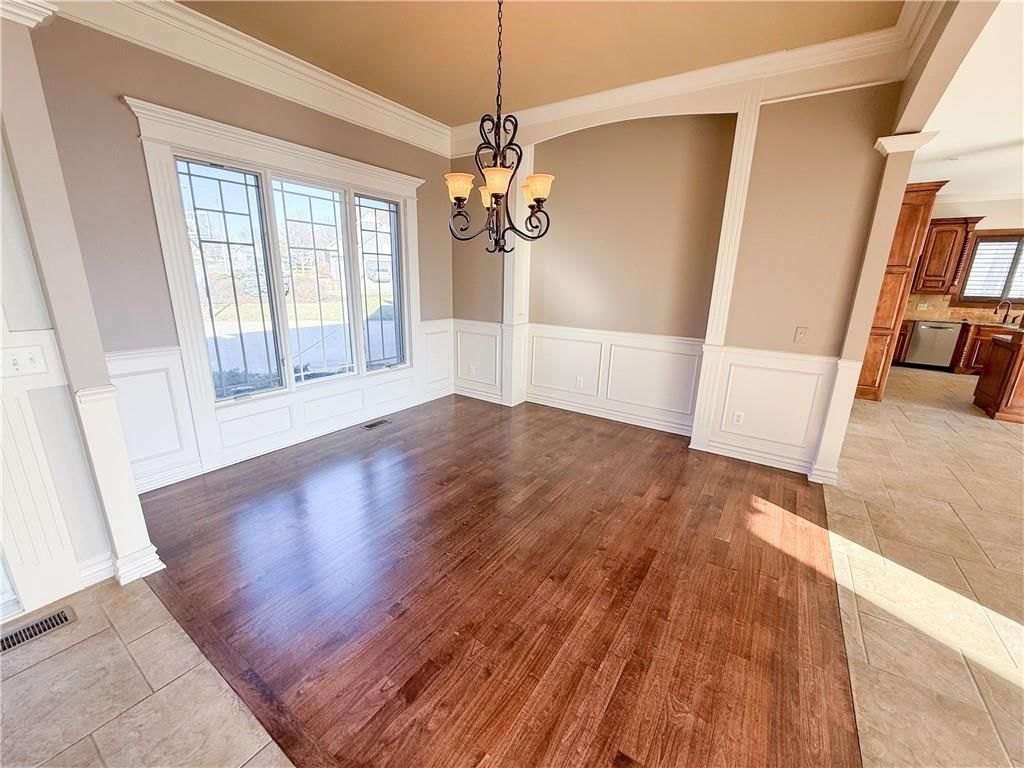
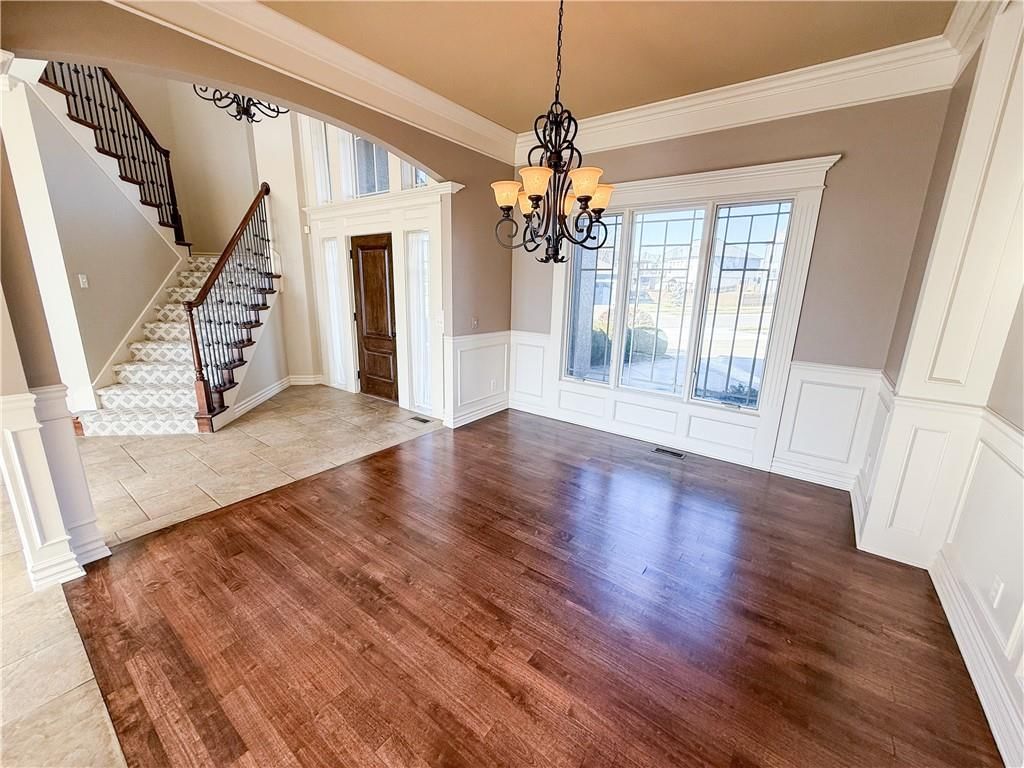
Dining Room
- Level: First
- Dimensions: 14 × 12
Laundry
- Level: First
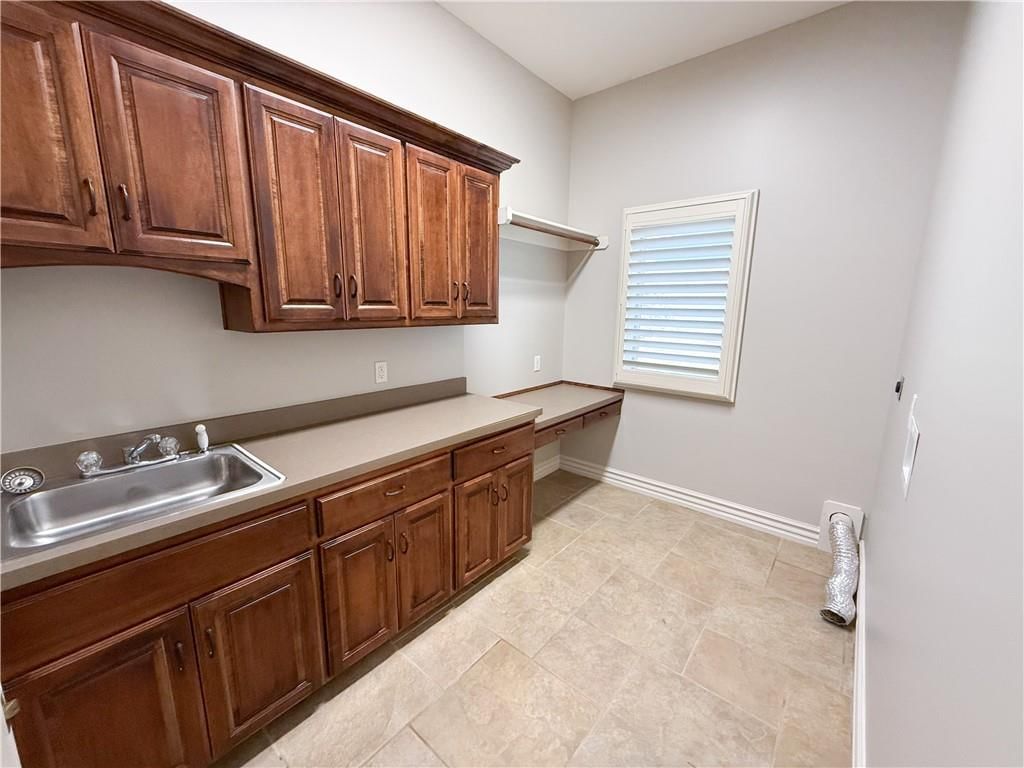
- Dimensions: 10 × 7
Hearth Room
- Level: First
- Dimensions: 15 × 14
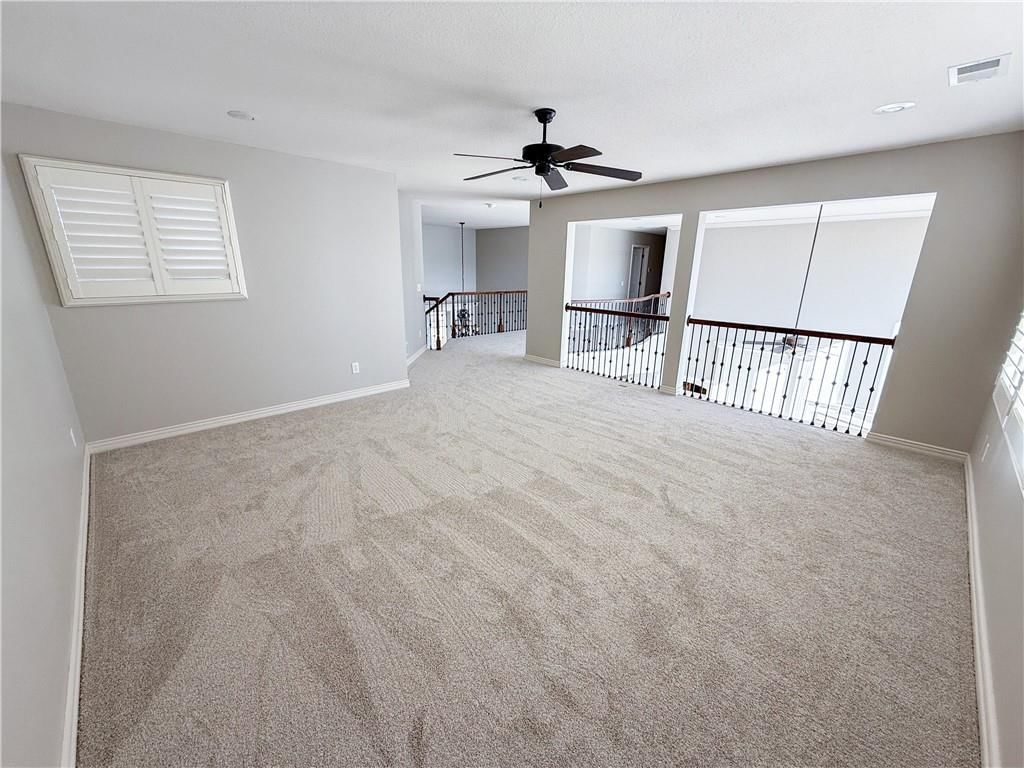
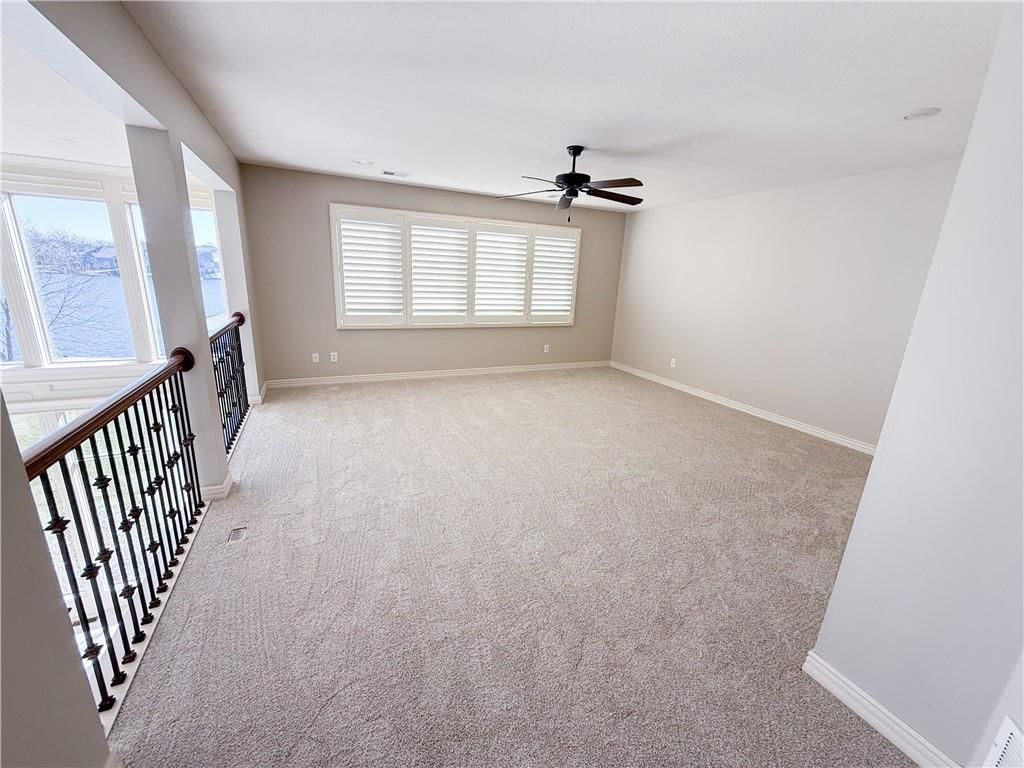
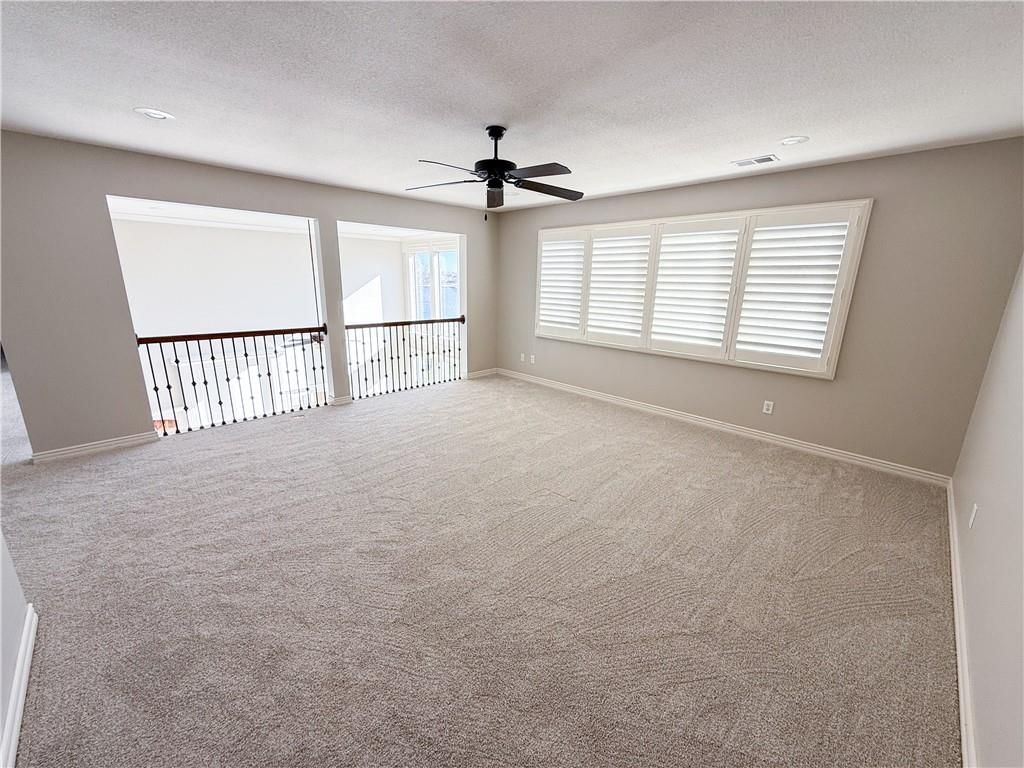
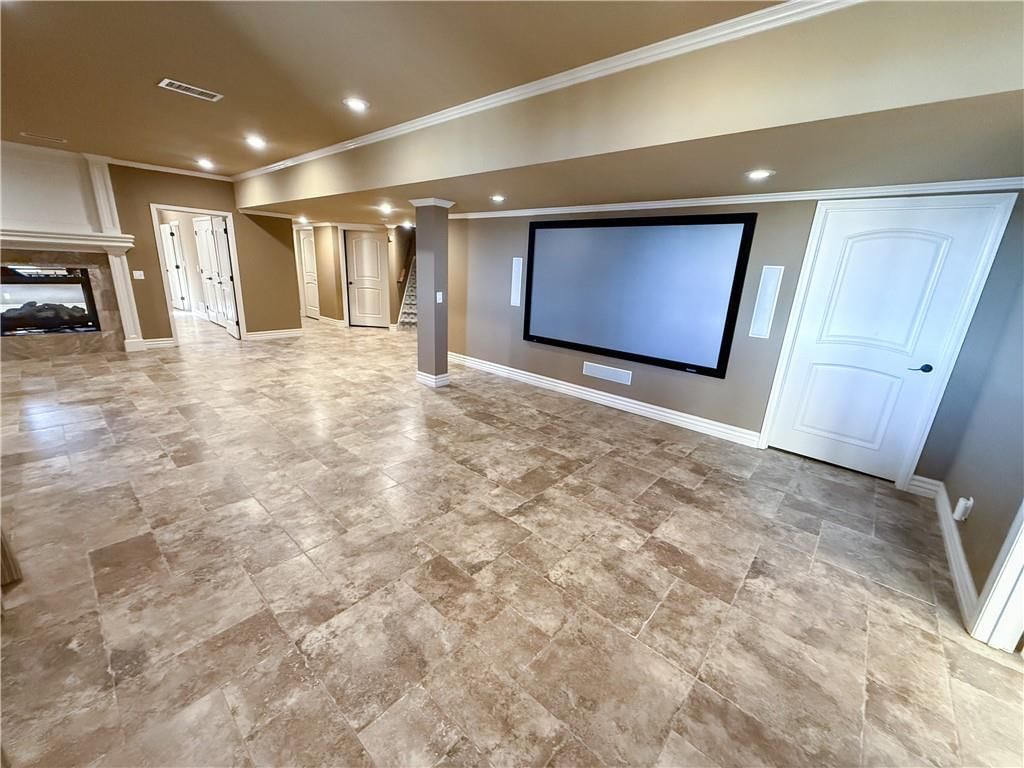
Media Room
- Level: Second
- Dimensions: 16 × 16
Heating
- Heating: Forced Air
Cooling
- Cooling: Electric
Appliances
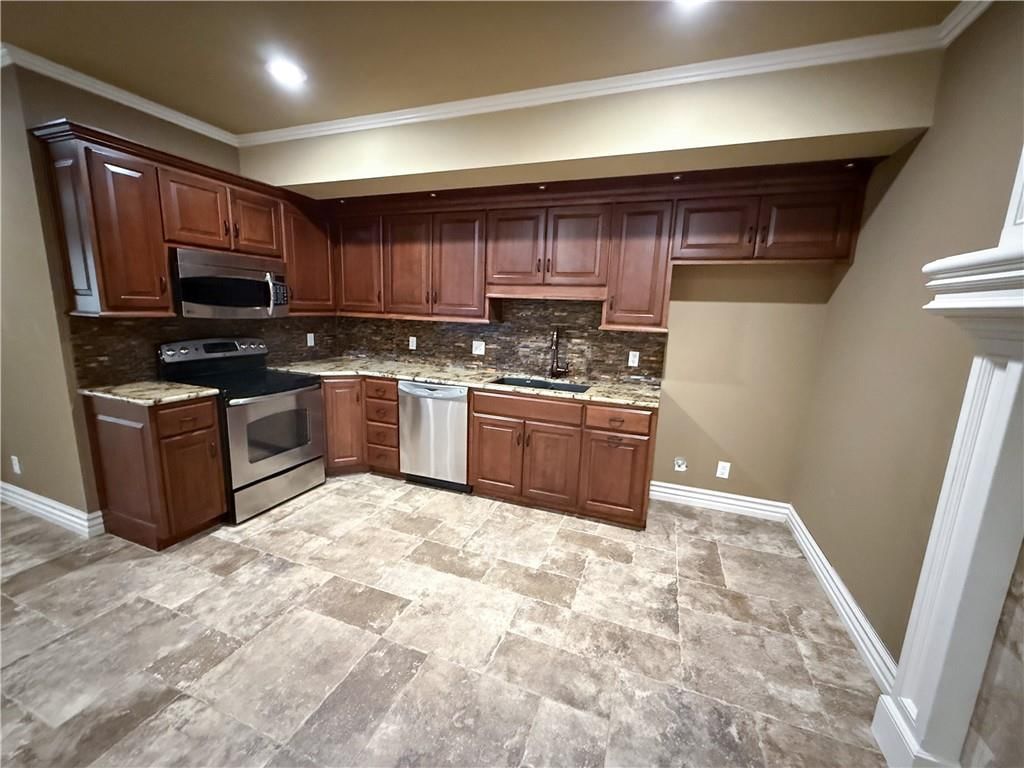
- Included: Cooktop, Dishwasher, Disposal, Exhaust Fan, Microwave, Electric Range
- Laundry: Laundry Room, Main Level
Features
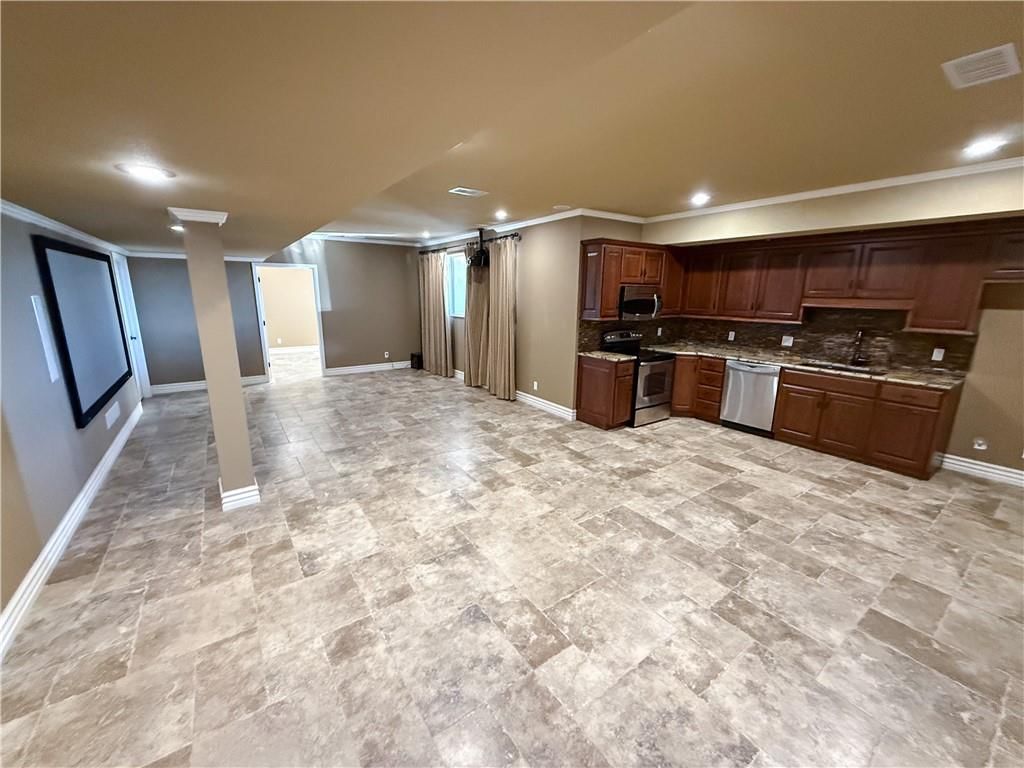
- Features: Ceiling Fan(s), Custom Cabinets, Kitchen Island, Pantry, Smart Thermostat, Walk-In Closet(s), Wet Bar
- Flooring: Carpet, Tile, Wood
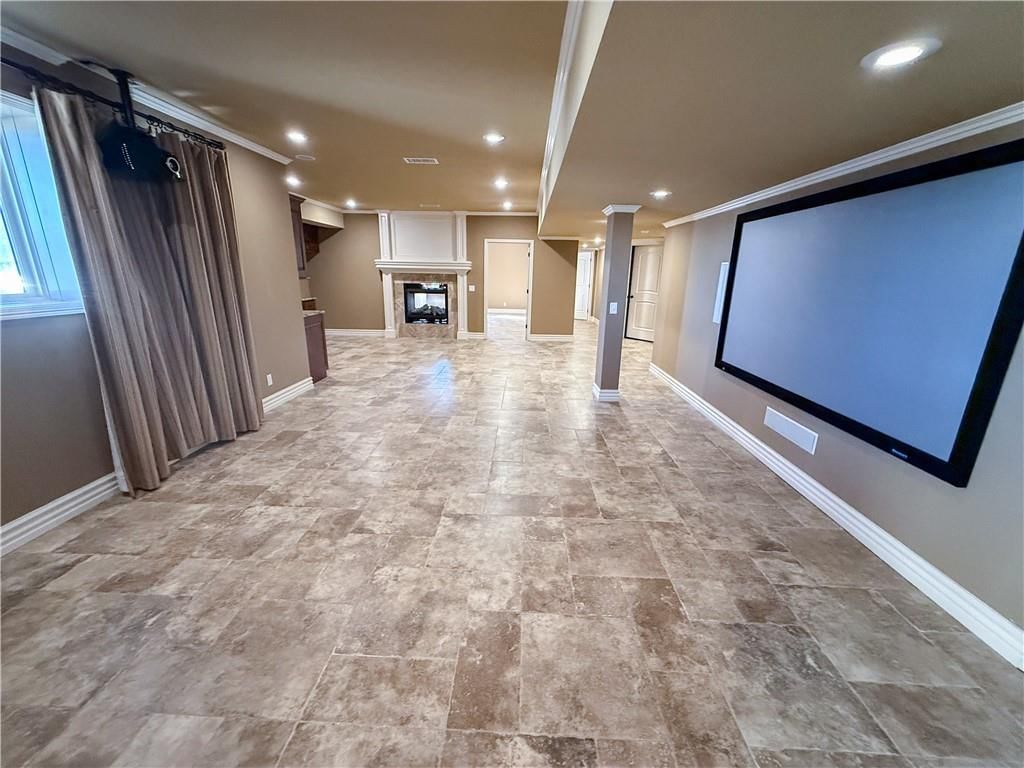
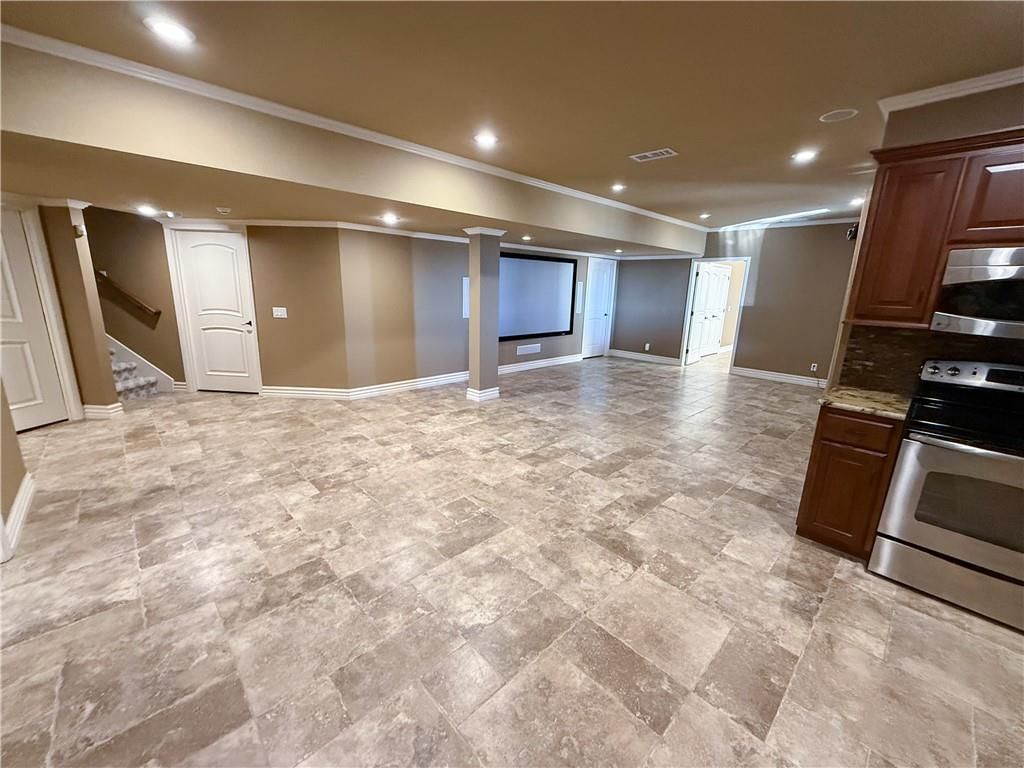
- Basement: Basement BR, Daylight, Full, Inside Entrance, Sump Pump
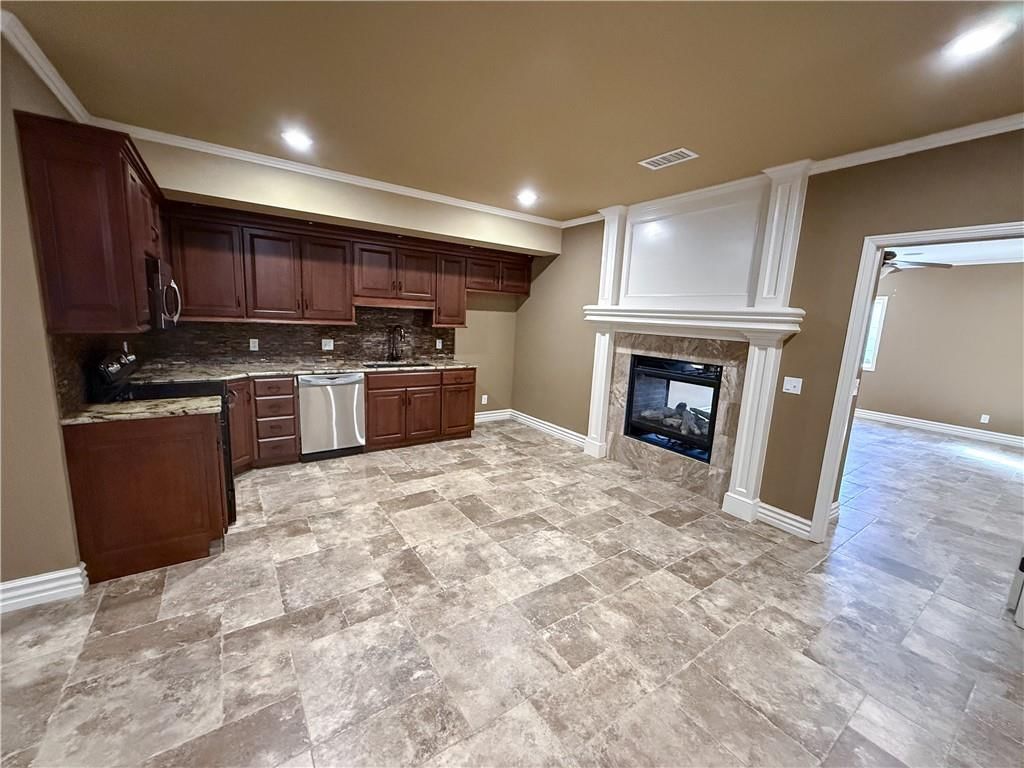
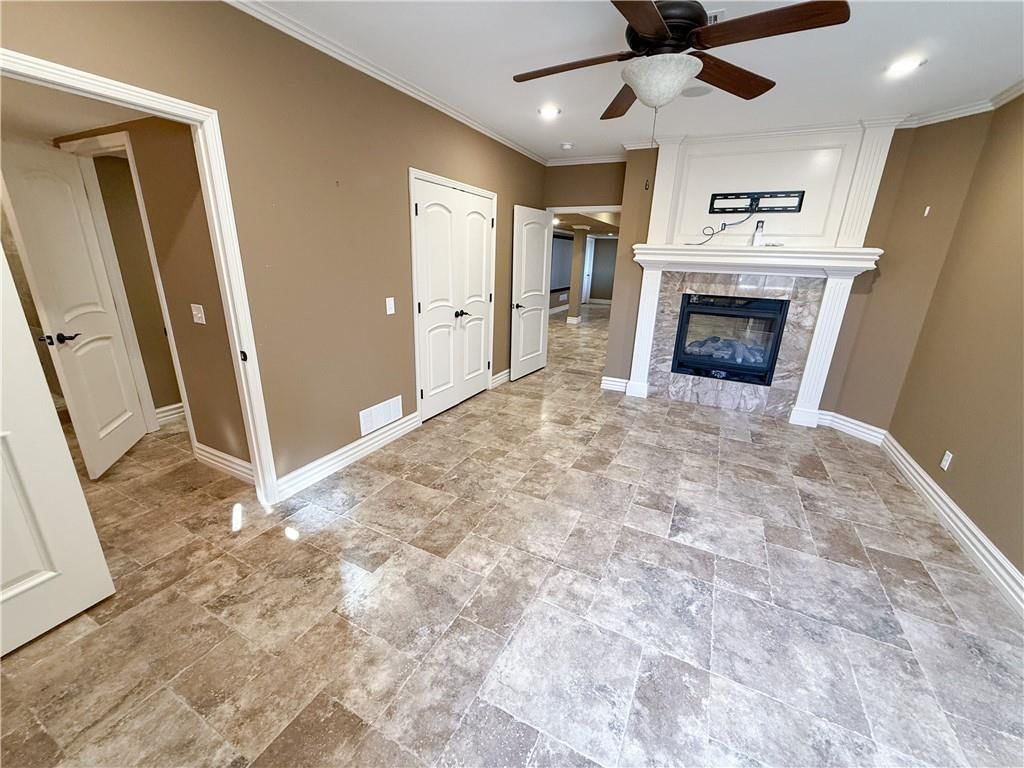
- Fireplace features: Basement, Gas, Great Room
- Other rooms: Balcony/Loft, Breakfast Room, Entry, Fam Rm Main Level, Great Room, Main Floor Primary Bedroom, Media Room
Interior area
- Finished area above ground: 6,632 sqft
- Total interior livable area: 6,632 sqft
Property
Parking
- Total spaces: 3
- Parking features: Attached, Garage Faces Front
Lot
- Size: 0.35 Acres
- Features: City Limits, Lake Front, Level, Sprinkler-In Ground
- Patio & porch: Deck, Patio
Construction
Type & style
- Home type: Residential
- Architectural style: Single Family Residence
Materials
- Materials: Stucco, Wood Siding
Condition
- Year built: 2006
- Age: 16-20 Years
Utilities & green energy
- Sewer: Public Sewer
- Water: Public
Highlights
Outdoor & Lot
- Deck
- Big Backyard
- Corner Lot
- Waterfront
- Sprinkler System
Kitchen
- Kitchen Island
- Walk-in Pantry
- Double Oven
- Stainless Appliances
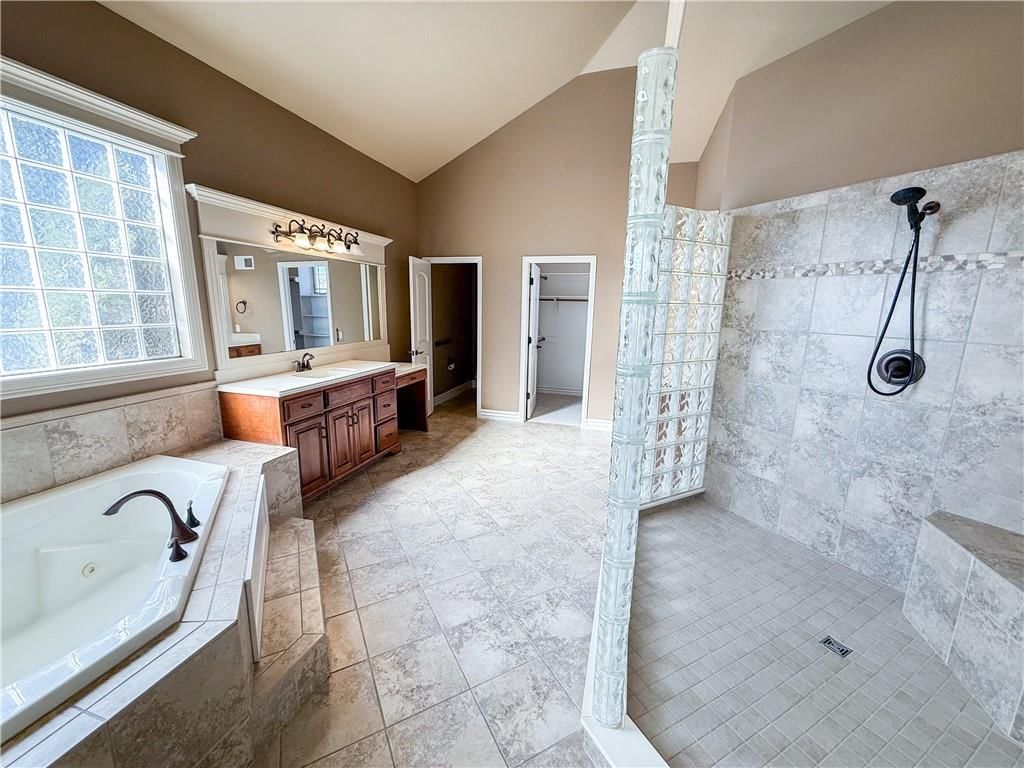
Bathroom
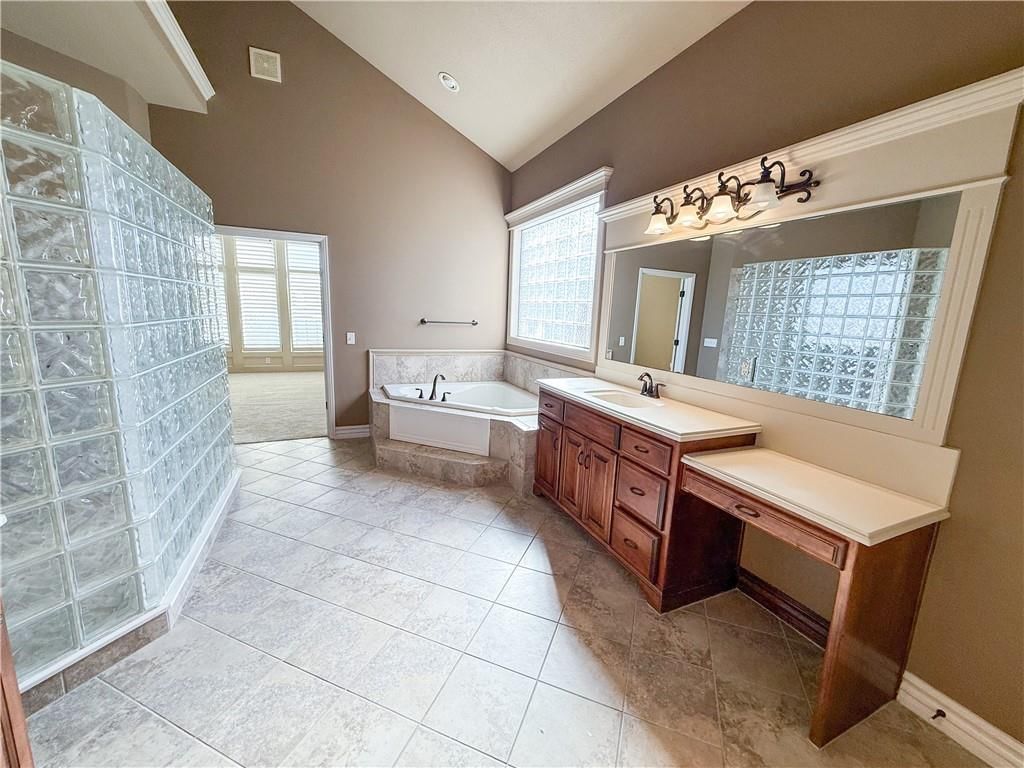
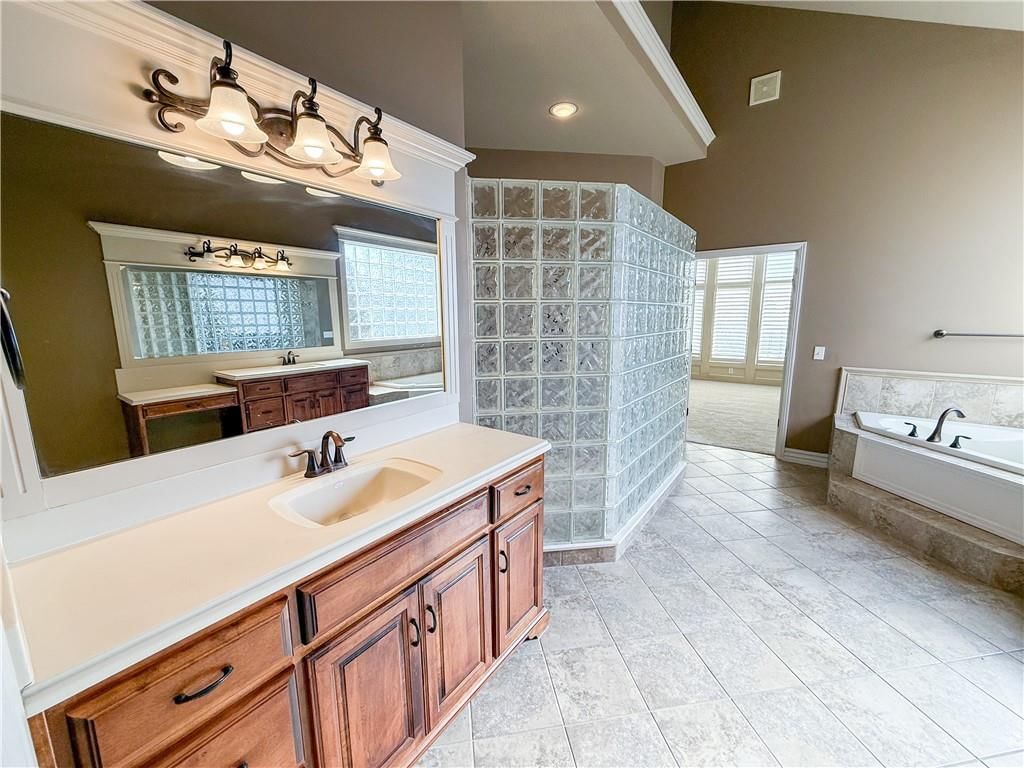
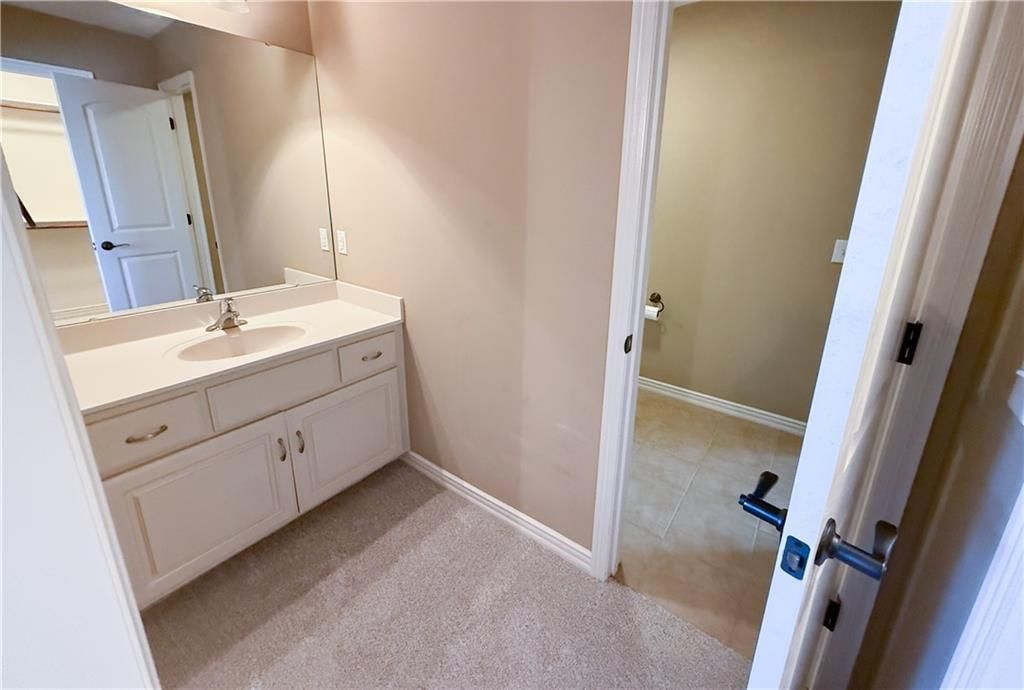
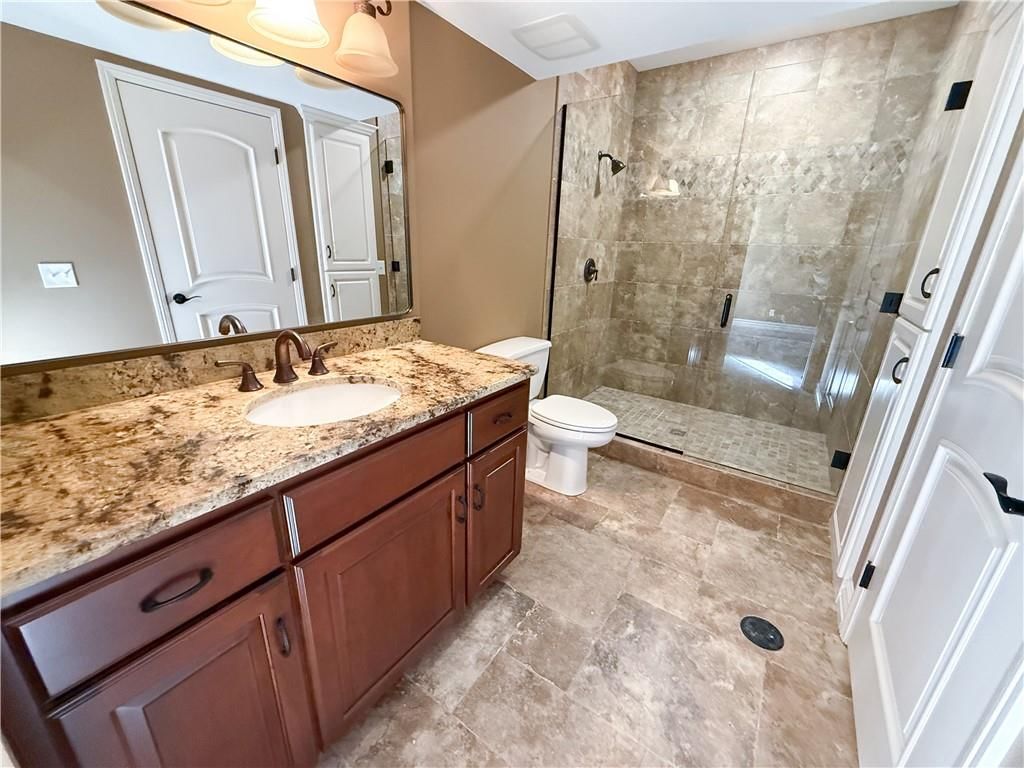
- Walk-in Shower
- Double Vanity
Interior
- Hardwood Floors
- Tile Floors
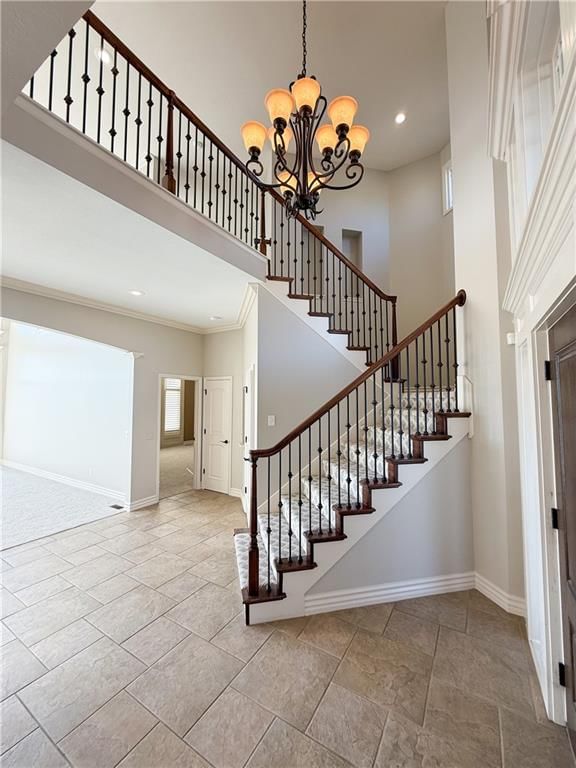
- Tall Ceilings
- Two-Story Living Room
- Shiplap / Paneling
- Wet Bar
- Smart Thermostat
- Statement Lighting
- Floor-to-Ceiling Windows
Layout
- Main Floor Primary
- Finished Basement
- Walk-out Basement
- In-law Suite
- Bonus Room
- Theater Room
Fireplace
- Fireplace
- Gas Fireplace
Garage & Parking
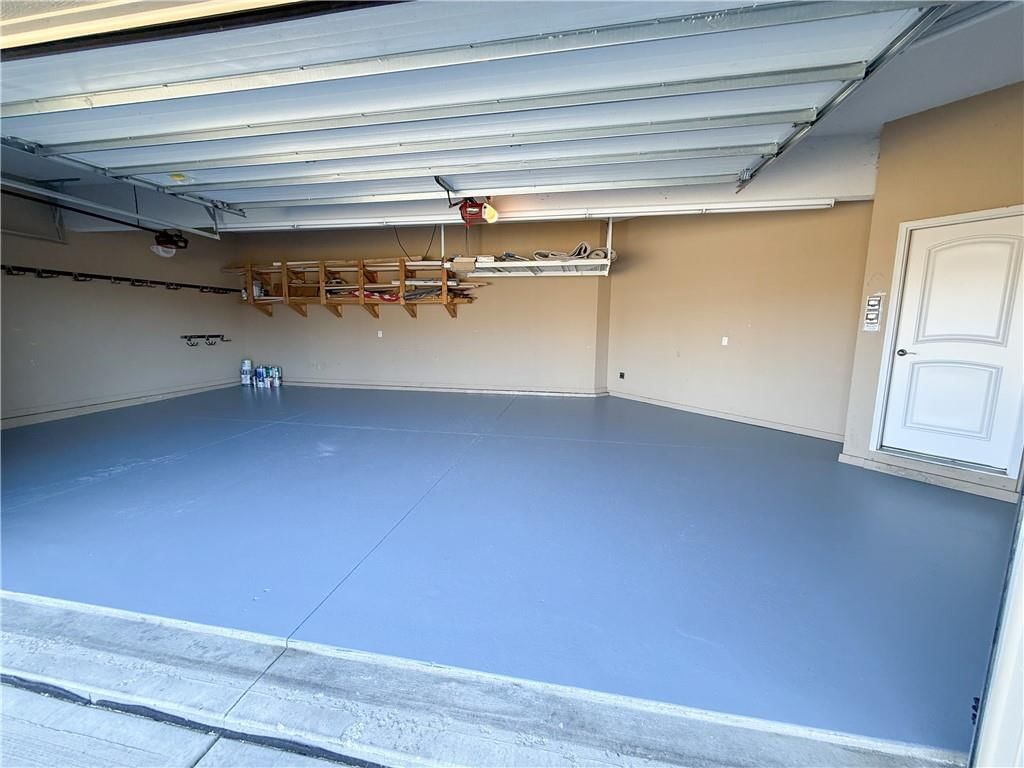
- Attached Garage
- Epoxy Garage Floor
HOA and Amenities
HOA
- Has HOA: Yes
- Fee: $1,452 /year
Amenities
- Boat Dock
- Clubhouse
- Community Center
- Exercise Room
- Golf Course
- Hobby Room
- Other
- Party Room
- Pickleball Court(s)
- Play Area
- Pool
- Putting Green
- Racquetball
- Sauna
- Tennis Court(s)
- Trail(s)
Nearby schools
GreatSchools rating
- 7Creekmoor Elementary School
- Raymore-Peculiar Ninth Gr Cntr
- 3Raymore-Peculiar East Middle School
Schools provided by the listing agent
- District: Raymore-Peculiar
- Elementary: Creekmoor
- Middle: Raymore-Peculiar
- High: Raymore-Peculiar
Price history
Tax
- Annual tax amount: $8,089 / yr
Property tax history
| Year | Property tax | Assessed value |
|---|---|---|
| 2025 | $8,093 | $111,710 |
| 2024 | $8,089 | $99,400 |
| 2023 | $8,079 | $99,400 |
| 2022 | $7,284 | $89,030 |
| 2021 | $7,285 | $89,030 |
| 2020 | — | $88,410 |
| 2019 | — | $88,410 |
| 2018 | $7,062 | $84,810 |
| 2017 | $7,062 | $84,810 |
| 2016 | $6,506 | $81,100 |
| 2015 | $6,506 | $81,100 |
| 2014 | $6,511 | $81,100 |
Listed by Integrity Group Real Estate
Listed Jan 14, 2026, 6:03 PM · Updated Aug 11, 2026, 10:23 AM · Source: Heartland MLS as distributed by MLS GRID · MLS #2596220
Listed for
$924,000
Sold1427 Young Circle, Raymore, MO 64083
About this home
Is this your home?
Claim this home to get your HouseLoop Home Valuation & Buyer Demand Report — real-time buyer demand and an up-to-date value for your home. Free, no obligation, about 3 minutes.
SELLERS MOTIVATED, please schedule a showing and bring us an offer! BACK ON MARKET because CONTINGENT BUYER didn't sell their home. LUXURY lakefront living at its finest in Creekmoor! You will want to schedule a tour immediately to see this stunning 1.5-story home located in Raymore. You will be amazed by breathtaking…
Property Details
Interior
Bedrooms & bathrooms
- Bedrooms: 6
- Full bathrooms: 5
- 1/2 bathrooms: 1
Primary Bedroom
- Features: ceiling fan(s), walk-in closet(s)
- Level: First
- Dimensions: 19 × 16
Bedroom 2
- Features: ceiling fan(s), walk-in closet(s)
- Level: Second
- Dimensions: 13 × 12
Bedroom 3
- Features: ceiling fan(s), walk-in closet(s)
- Level: Second
- Dimensions: 14 × 13
Bedroom 4
- Features: ceiling fan(s), walk-in closet(s)
- Level: Second
- Dimensions: 14 × 13
Great Room
- Level: First
- Dimensions: 20 × 15
Kitchen
- Level: First
- Dimensions: 13 × 13
Breakfast Room
- Level: First
- Dimensions: 13 × 11
Dining Room
- Level: First
- Dimensions: 14 × 12
Laundry
- Level: First
- Dimensions: 10 × 7
Hearth Room
- Level: First
- Dimensions: 15 × 14
Media Room
- Level: Second
- Dimensions: 16 × 16
Heating
- Heating: Forced Air
Cooling
- Cooling: Electric
Appliances
- Included: Cooktop, Dishwasher, Disposal, Exhaust Fan, Microwave, Electric Range
- Laundry: Laundry Room, Main Level
Features
- Features: Ceiling Fan(s), Custom Cabinets, Kitchen Island, Pantry, Smart Thermostat, Walk-In Closet(s), Wet Bar
- Flooring: Carpet, Tile, Wood
- Basement: Basement BR, Daylight, Full, Inside Entrance, Sump Pump
- Fireplace features: Basement, Gas, Great Room
- Other rooms: Balcony/Loft, Breakfast Room, Entry, Fam Rm Main Level, Great Room, Main Floor Primary Bedroom, Media Room
Interior area
- Finished area above ground: 6,632 sqft
- Total interior livable area: 6,632 sqft
Property
Parking
- Total spaces: 3
- Parking features: Attached, Garage Faces Front
Lot
- Size: 0.35 Acres
- Features: City Limits, Lake Front, Level, Sprinkler-In Ground
- Patio & porch: Deck, Patio
Construction
Type & style
- Home type: Residential
- Architectural style: Single Family Residence
Materials
- Materials: Stucco, Wood Siding
Condition
- Year built: 2006
- Age: 16-20 Years
Utilities & green energy
- Sewer: Public Sewer
- Water: Public
Highlights
Outdoor & Lot
- Deck
- Big Backyard
- Corner Lot
- Waterfront
- Sprinkler System
Kitchen
- Kitchen Island
- Walk-in Pantry
- Double Oven
- Stainless Appliances
Bathroom
- Walk-in Shower
- Double Vanity
Interior
- Hardwood Floors
- Tile Floors
- Tall Ceilings
- Two-Story Living Room
- Shiplap / Paneling
- Wet Bar
- Smart Thermostat
- Statement Lighting
- Floor-to-Ceiling Windows
Layout
- Main Floor Primary
- Finished Basement
- Walk-out Basement
- In-law Suite
- Bonus Room
- Theater Room
Fireplace
- Fireplace
- Gas Fireplace
Garage & Parking
- Attached Garage
- Epoxy Garage Floor
HOA and Amenities
HOA
- Has HOA: Yes
- Fee: $1,452 /year
Amenities
- Boat Dock
- Clubhouse
- Community Center
- Exercise Room
- Golf Course
- Hobby Room
- Other
- Party Room
- Pickleball Court(s)
- Play Area
- Pool
- Putting Green
- Racquetball
- Sauna
- Tennis Court(s)
- Trail(s)
Nearby schools
GreatSchools rating
- 7Creekmoor Elementary School
- Raymore-Peculiar Ninth Gr Cntr
- 3Raymore-Peculiar East Middle School
Schools provided by the listing agent
- District: Raymore-Peculiar
- Elementary: Creekmoor
- Middle: Raymore-Peculiar
- High: Raymore-Peculiar
Price history
Tax
- Annual tax amount: $8,089 / yr
Property tax history
| Year | Property tax | Assessed value |
|---|---|---|
| 2025 | $8,093 | $111,710 |
| 2024 | $8,089 | $99,400 |
| 2023 | $8,079 | $99,400 |
| 2022 | $7,284 | $89,030 |
| 2021 | $7,285 | $89,030 |
| 2020 | — | $88,410 |
| 2019 | — | $88,410 |
| 2018 | $7,062 | $84,810 |
| 2017 | $7,062 | $84,810 |
| 2016 | $6,506 | $81,100 |
| 2015 | $6,506 | $81,100 |
| 2014 | $6,511 | $81,100 |
Is this your home?
Claim this home to get your HouseLoop Home Valuation & Buyer Demand Report — real-time buyer demand and an up-to-date value for your home. Free, no obligation, about 3 minutes.
Listed by Integrity Group Real Estate
Listed Jan 14, 2026, 6:03 PM · Updated Aug 11, 2026, 10:23 AM · Source: Heartland MLS as distributed by MLS GRID · MLS #2596220
HouseLoop AI Overview
This 6-bedroom, 6,632-square-foot single-family home in Creekmoor–Westbrook at took 190 days to go under contract, significantly longer than typical for the subdivision, suggesting a slower market reception despite strong digital engagement. The property attracted 1,309 page views and 94 saves, indicating sustained buyer interest driven by standout features HouseLoop's AI detected: a deck, loft, luxury finishes, flat lot, fireplace, and pool amenities. The high-quality photo documentation and 2006 construction may have appealed to buyers seeking established, well-appointed homes, though the extended time-to-contract hints at pricing or market conditions that required patience.
Homes with similar features
| Home | Neighborhood | Shared features | Saves · Likes |
|---|---|---|---|
| 17095 S Demi Drive | Loch Lloyd Village | deck, model, luxury, photos | 48 · 20 |
| 24810 E 199th Street | Other | deck, loft, model, luxury | 33 · 19 |
| 1501 Johnston Drive | Eagle Glen | deck, model, luxury, photos | 200 · 62 |
| 207 Saponi Lane | Lake Winnebago | loft, model, luxury, photos | 200 · 107 |
| 1010 Clayton Drive | Remington Estates | deck, model, luxury, photos | 36 · 65 |
Frequently asked questions
How much did 1427 Young Circle sell for?
1427 Young Circle was listed at $924,000 and sold in Aug 2026. Individual sold prices aren't published here, but the surrounding data tells the story: it featured deck, loft, model per HouseLoop's AI photo analysis.
How fast did 1427 Young Circle sell?
It went under contract in 190 days.
How popular was this home on HouseLoop?
1,309 views · 94 saves · 41 likes.
What features did this home have?
HouseLoop's AI photo analysis detected: deck, loft, model, luxury, photos, flat lot, condition, fireplace.
What schools serve 1427 Young Circle?
This home is in the Raymore-Peculiar school district (Raymore-Peculiar High School). Verify the exact attendance boundary for this address before relying on it.