$315,000
3 bd · 3.5 ba · 1,742 sqftAbout this home
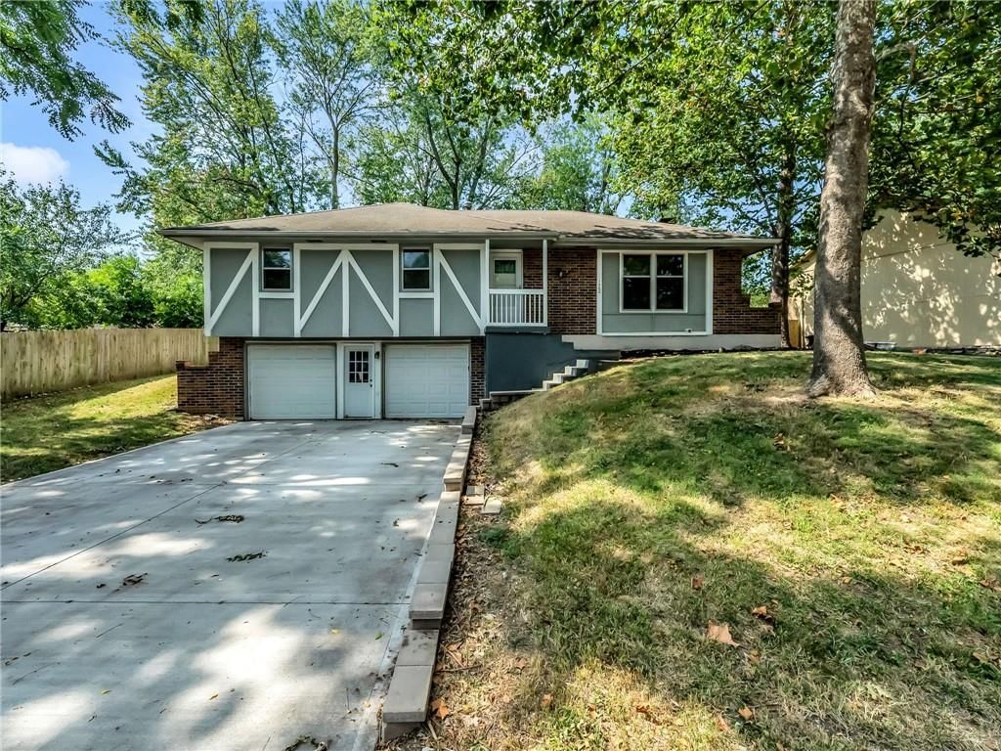
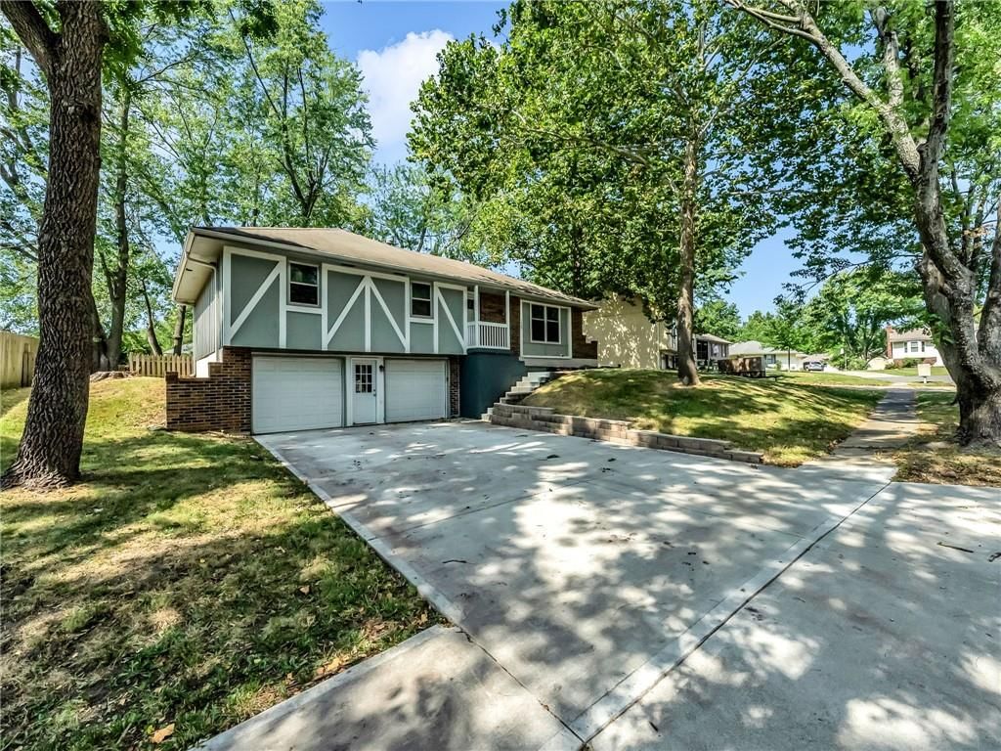
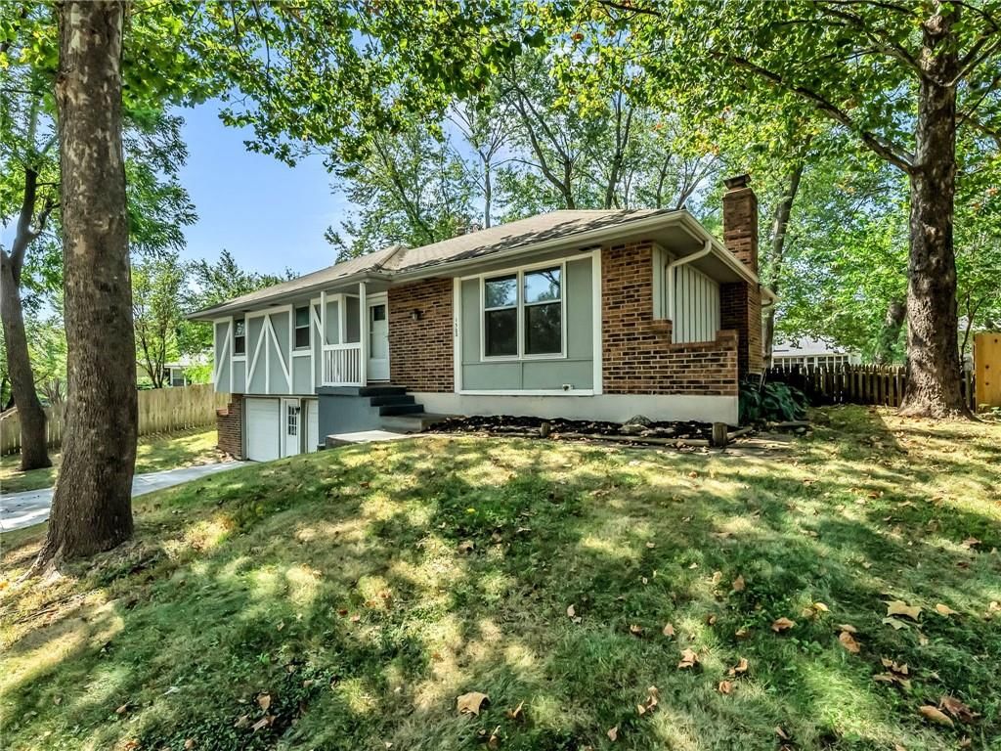
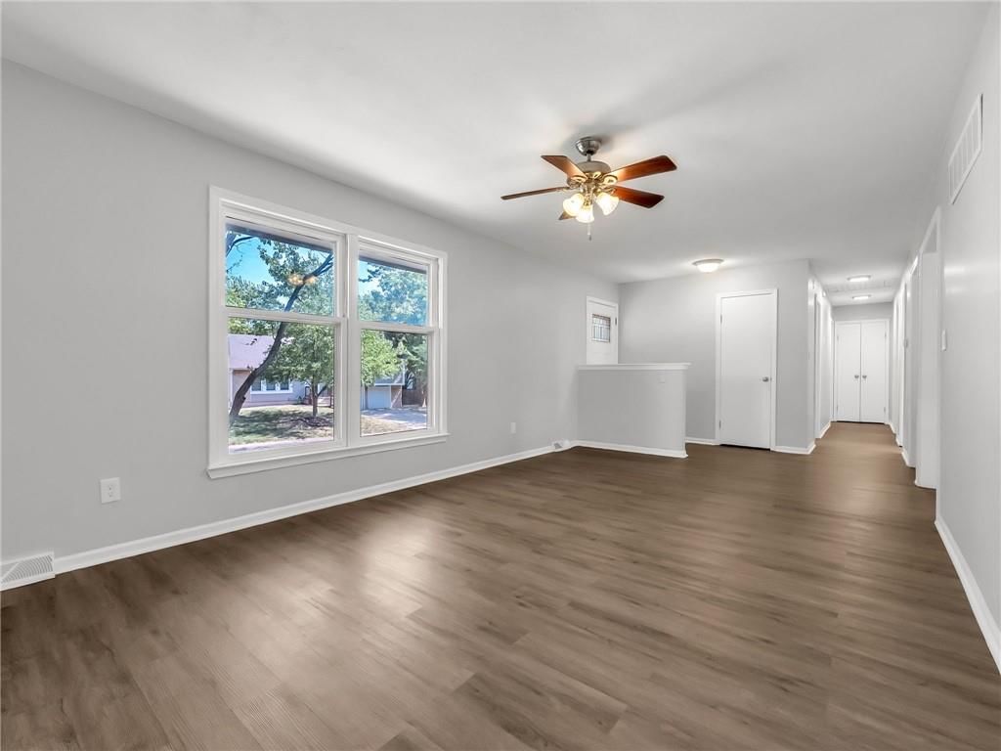
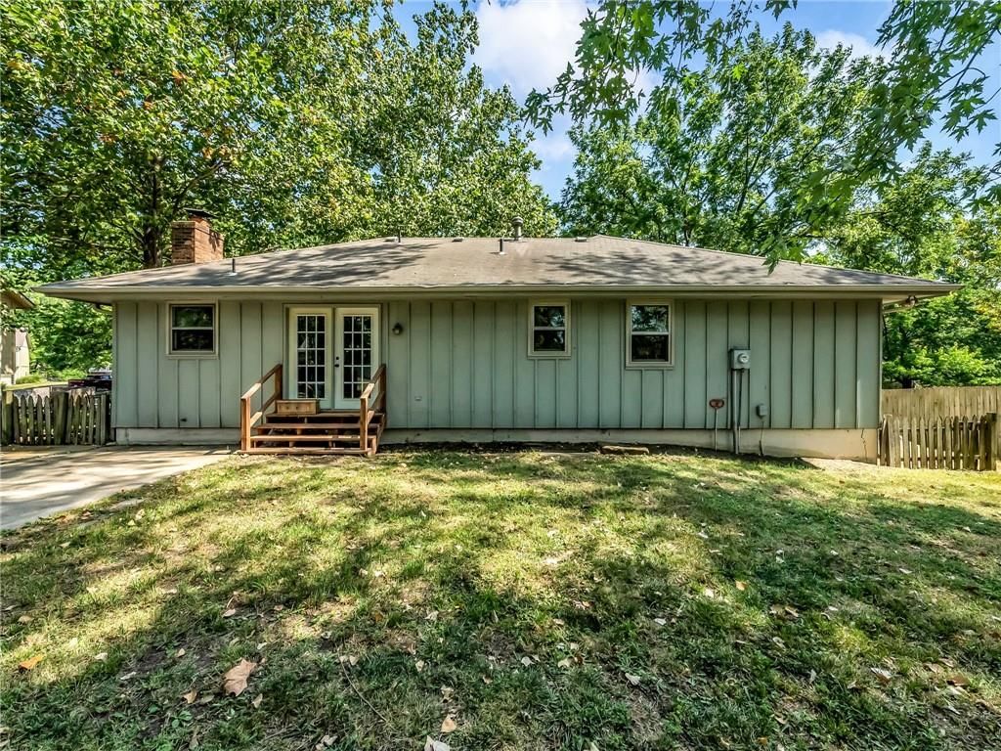
Welcome home to this beautifully updated property in Summit Station! This charming 3 bed, 2.5 bath home features recent updates throughout, offering a perfect blend of modern finishes and everyday functionality. With upgrades to the home and an inviting layout, this home is a must see. Recent Updates Include: • New…
Offer Insights
Choose an offer strength
$308,700 – $314,685
Property Details
Interior
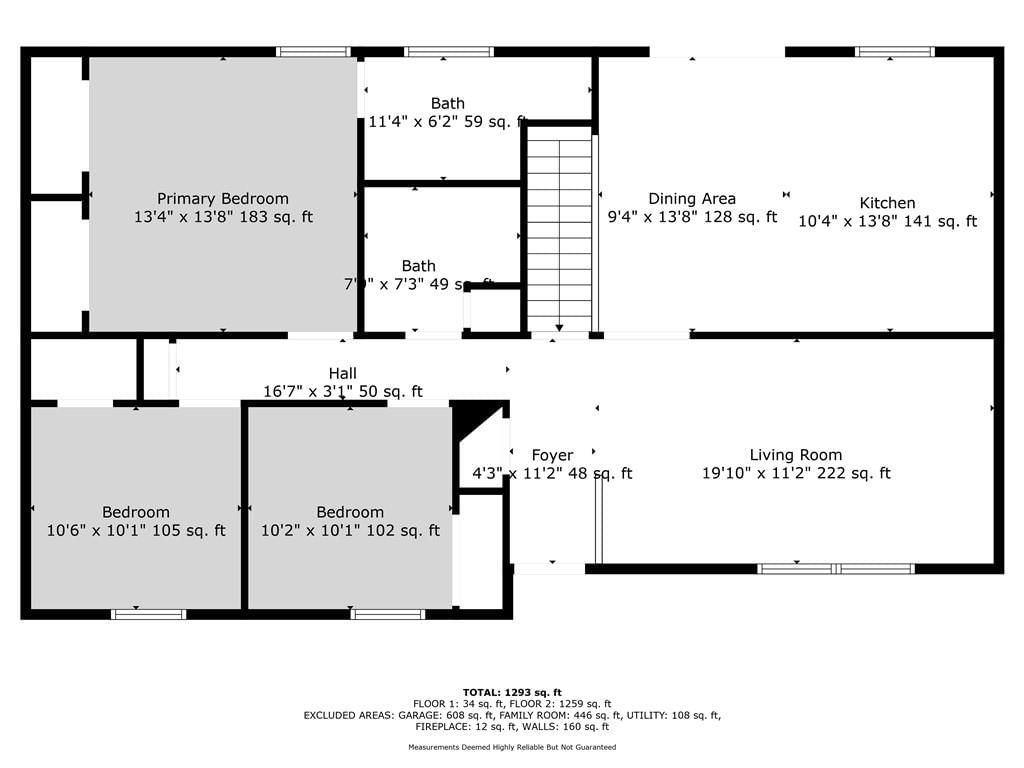
Bedrooms & bathrooms
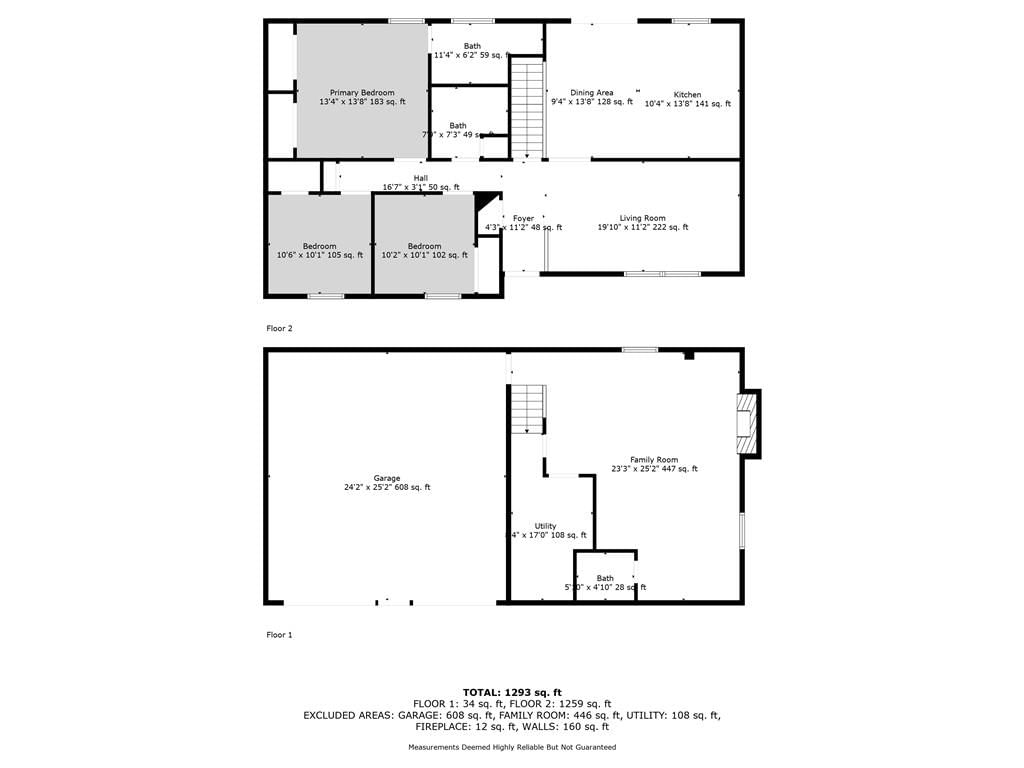
- Bedrooms: 3
- Full bathrooms: 3
- 1/2 bathrooms: 1
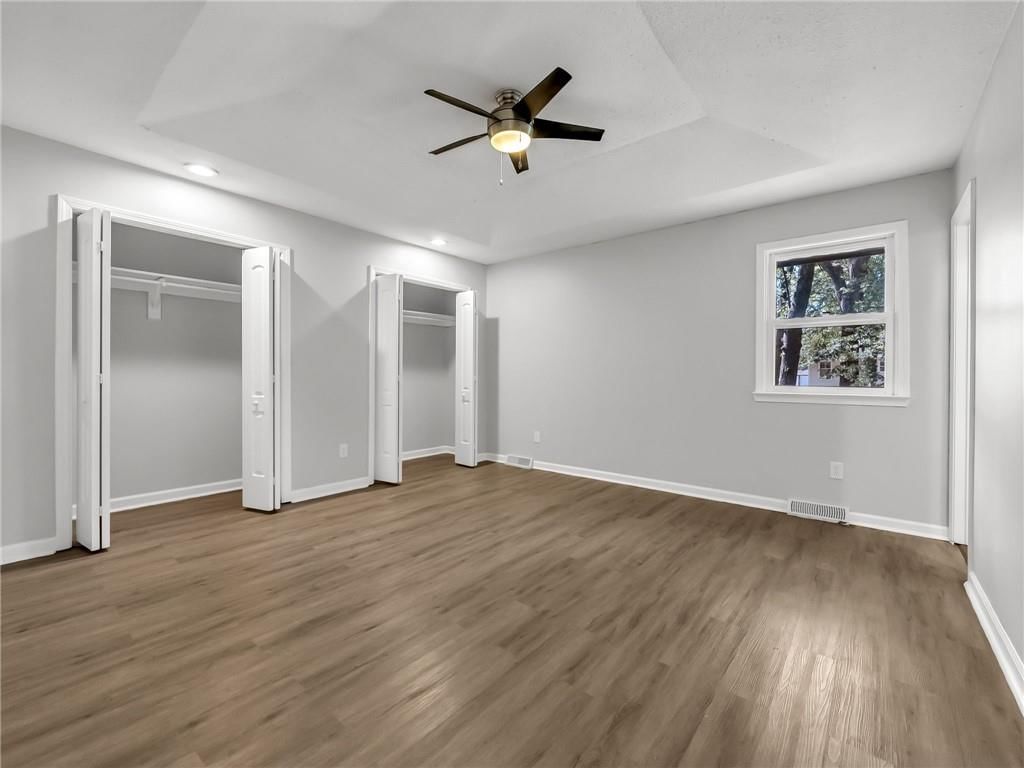
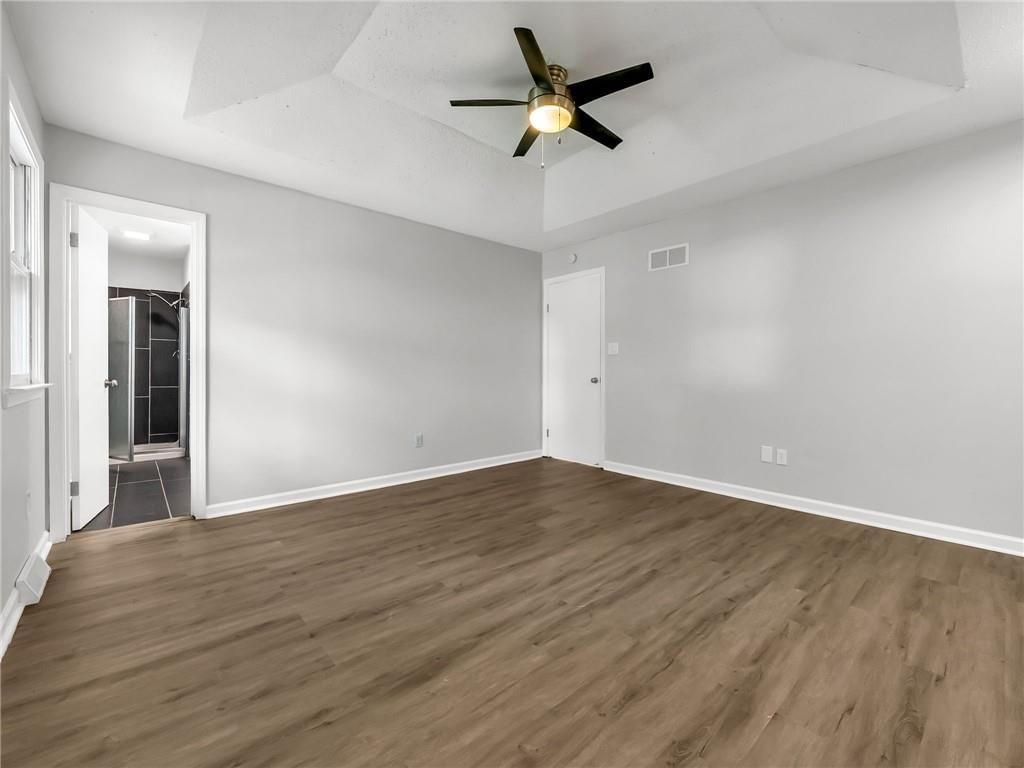
Primary Bedroom
- Features: Other
- Level: First
- Dimensions: 14 × 13
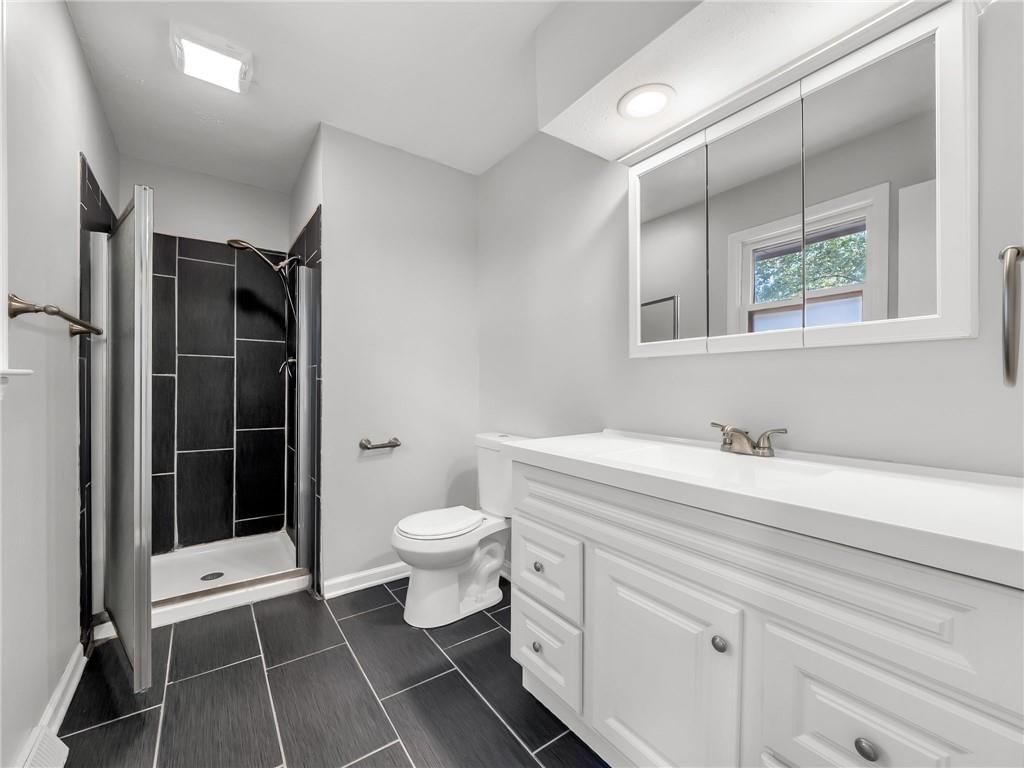
Primary Bathroom
- Level: First
- Dimensions: 11 × 6
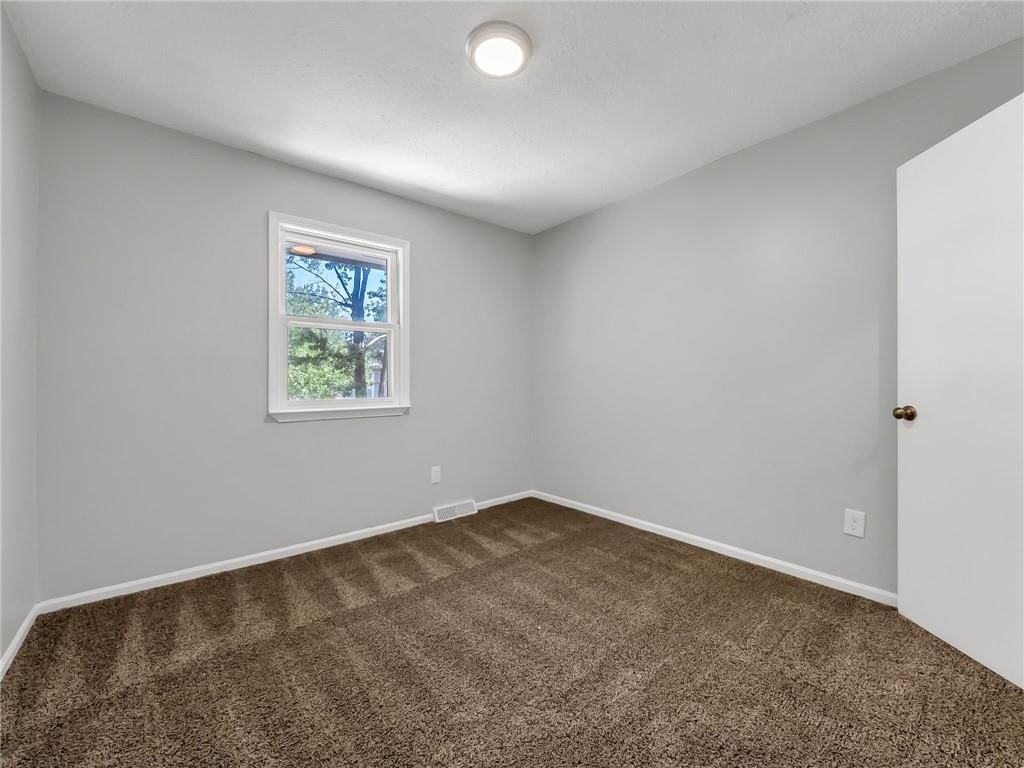
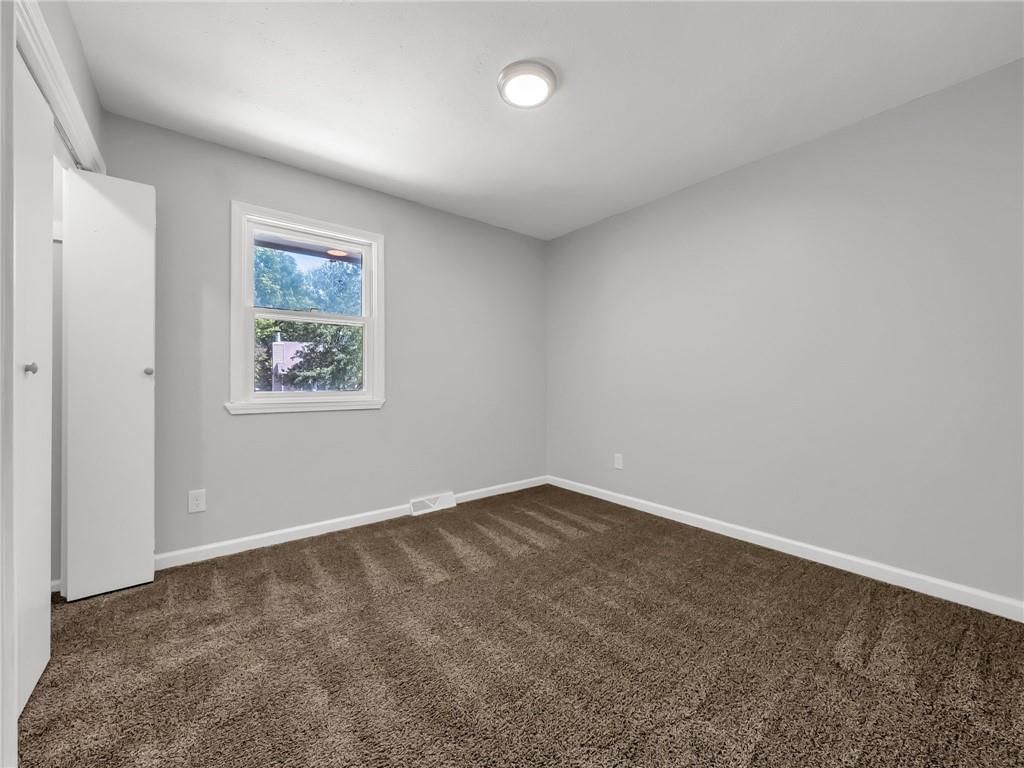
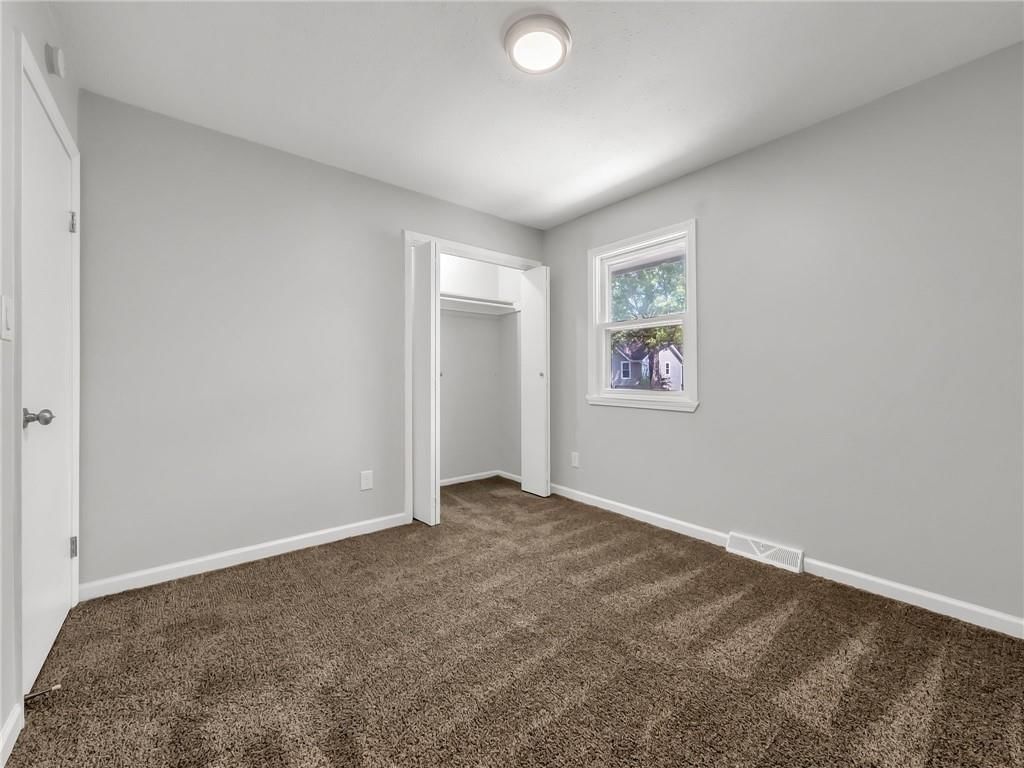
Bedroom 2
- Level: First
- Dimensions: 10 × 10
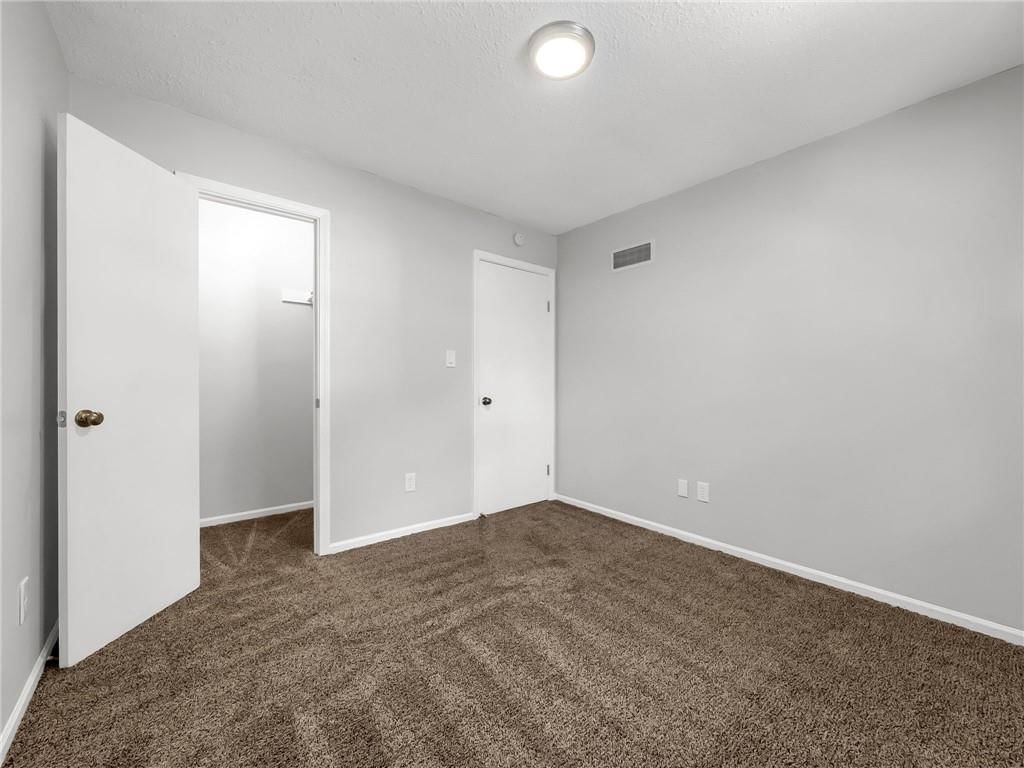
Bedroom 3
- Level: First
- Dimensions: 10 × 10
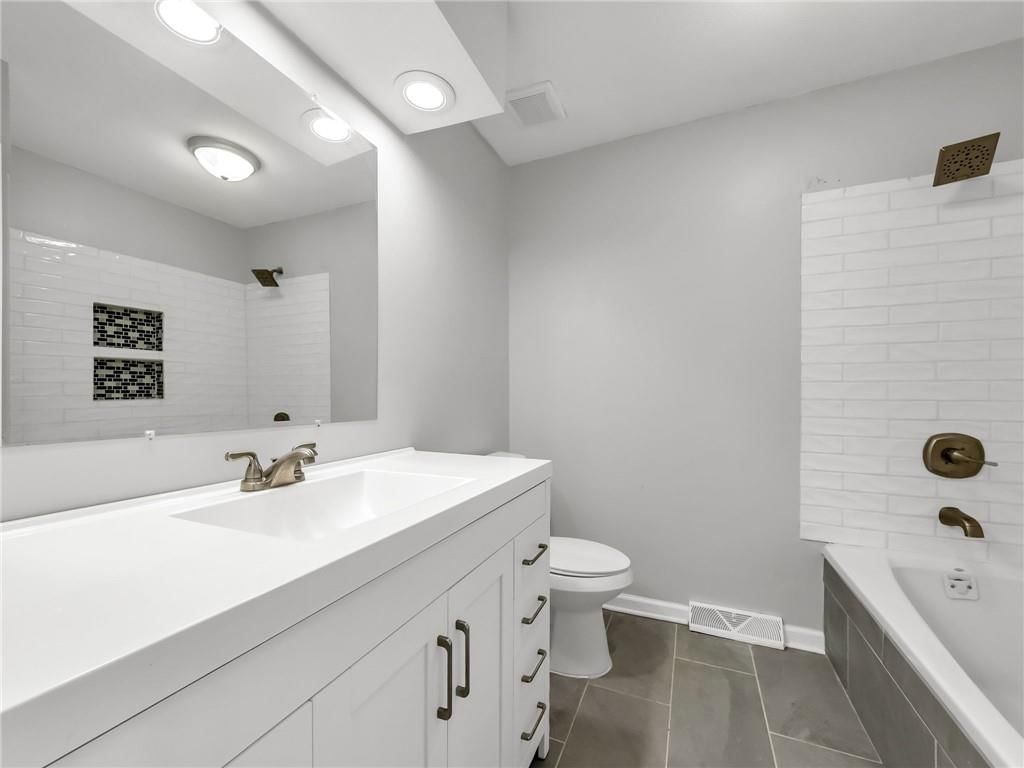
Bathroom 2
- Level: First
- Dimensions: 7 × 7
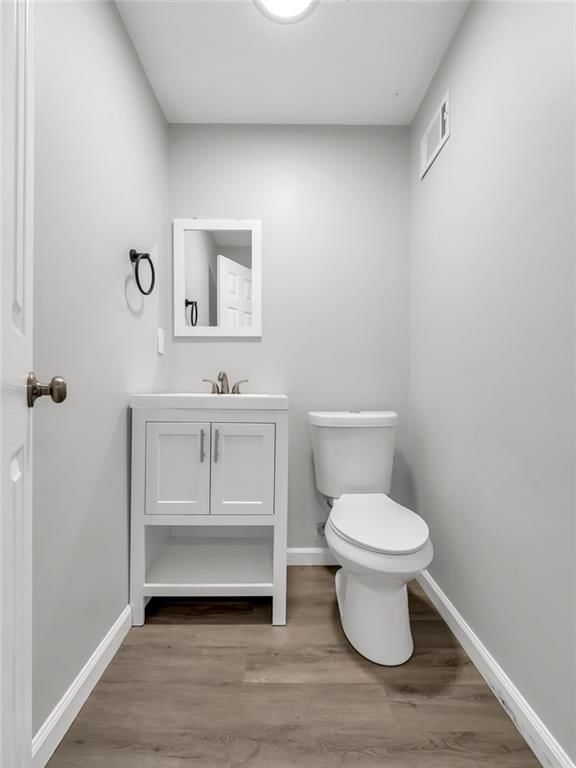
Half Bath
- Level: Basement
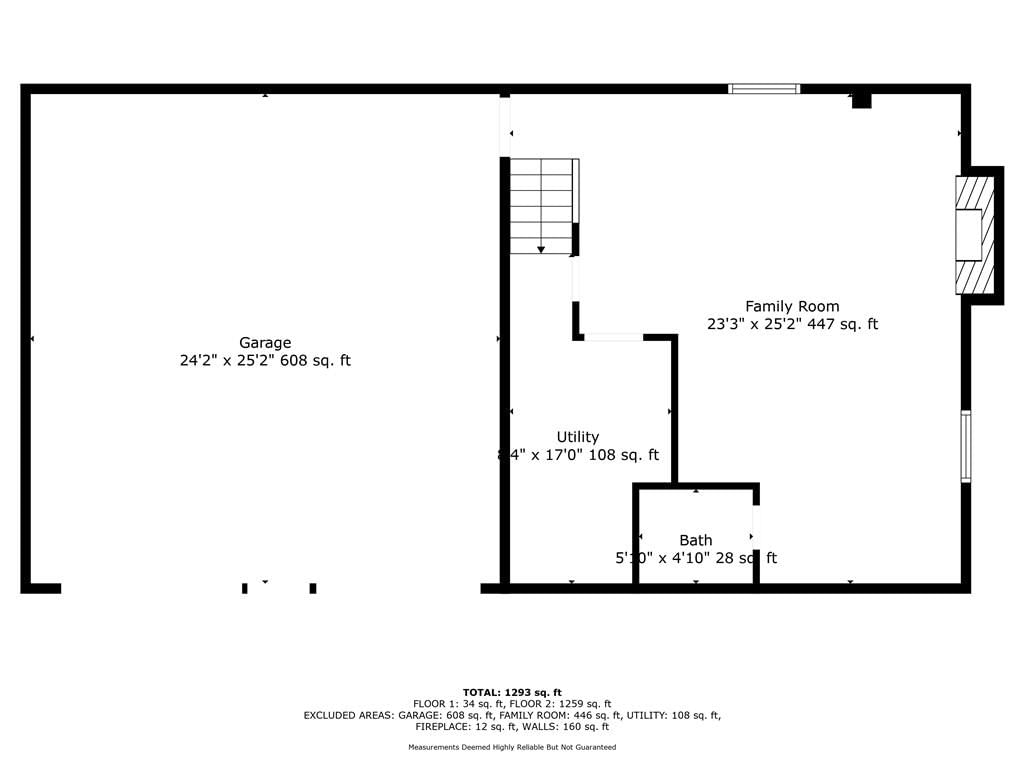
- Dimensions: 5 × 5
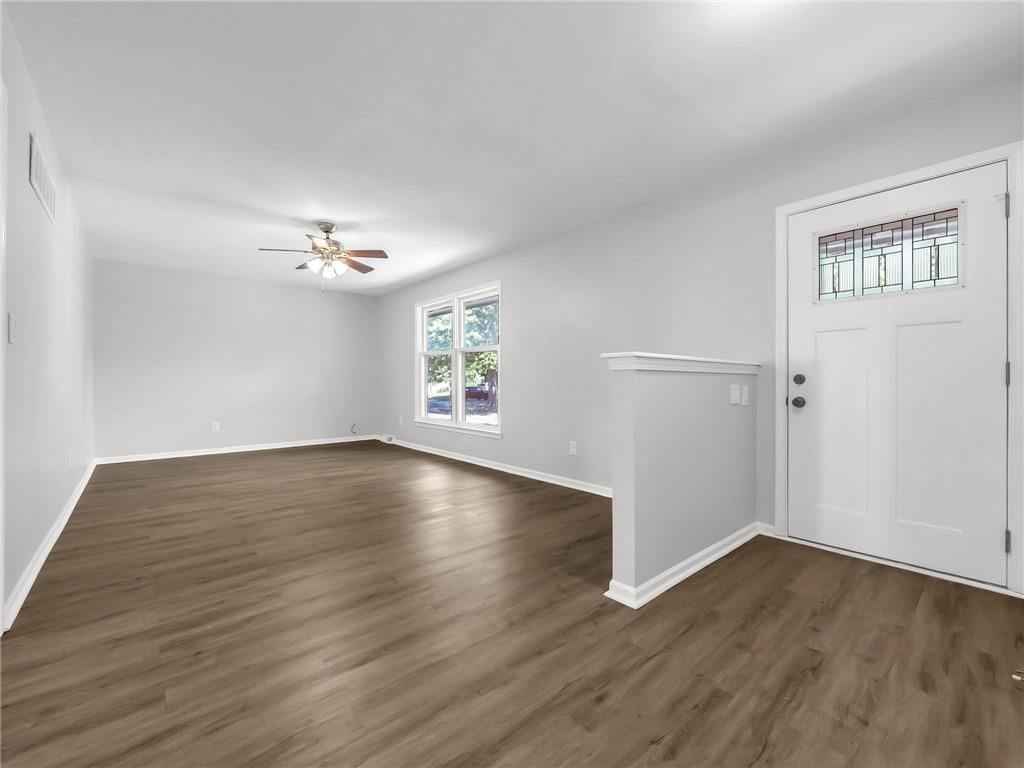
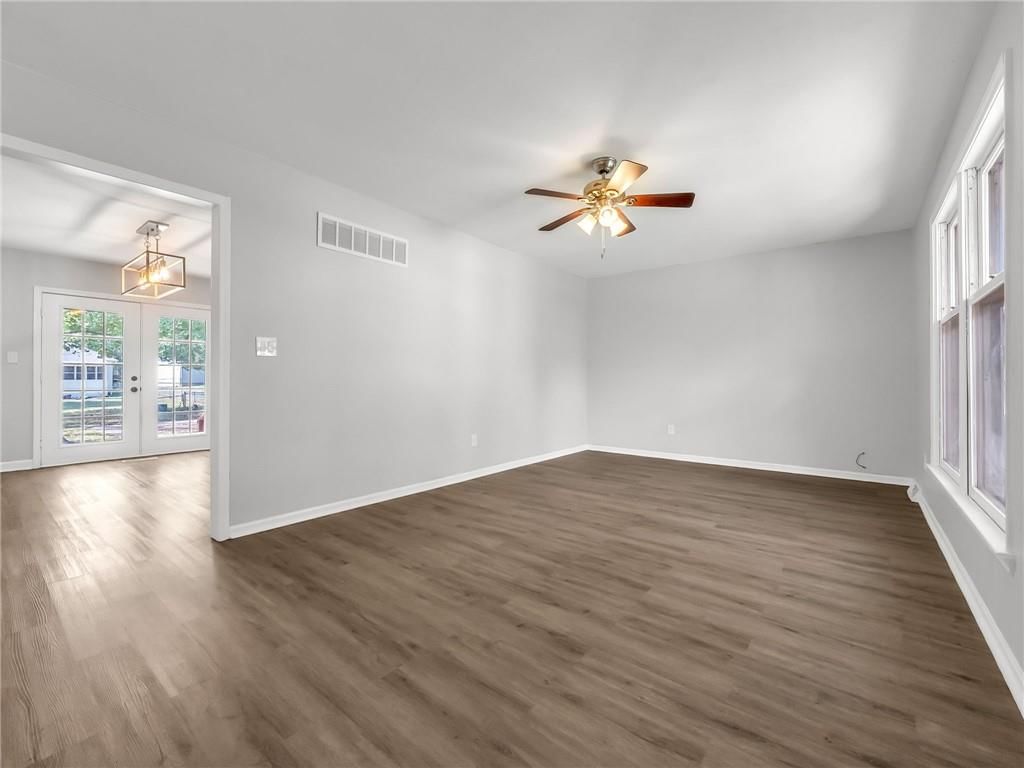
Living Room
- Level: First
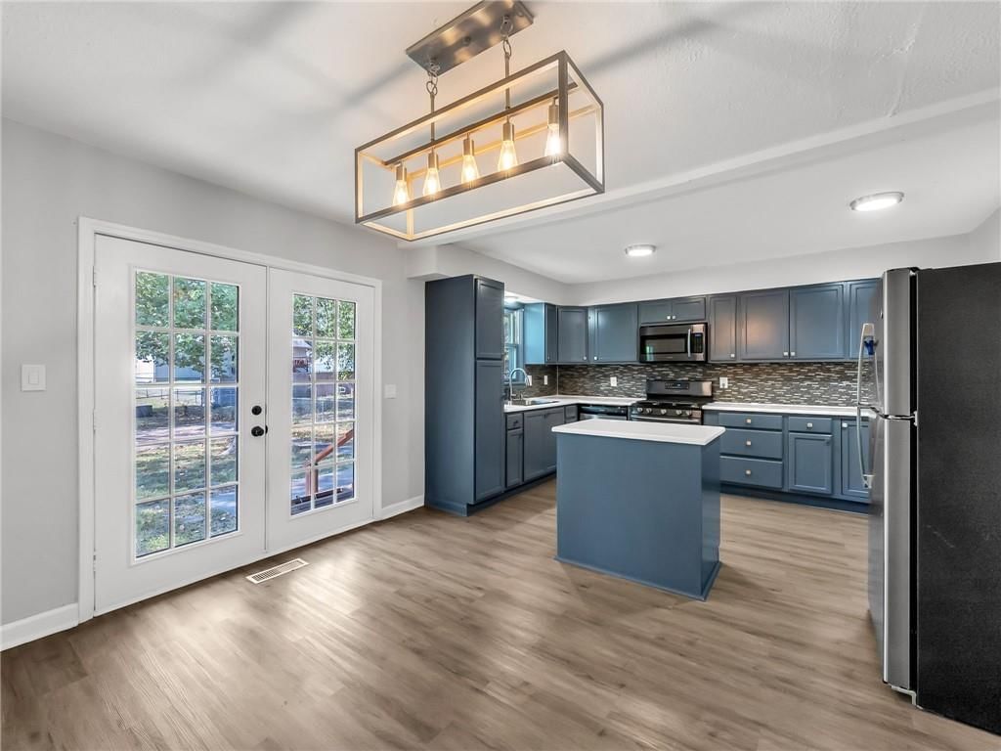
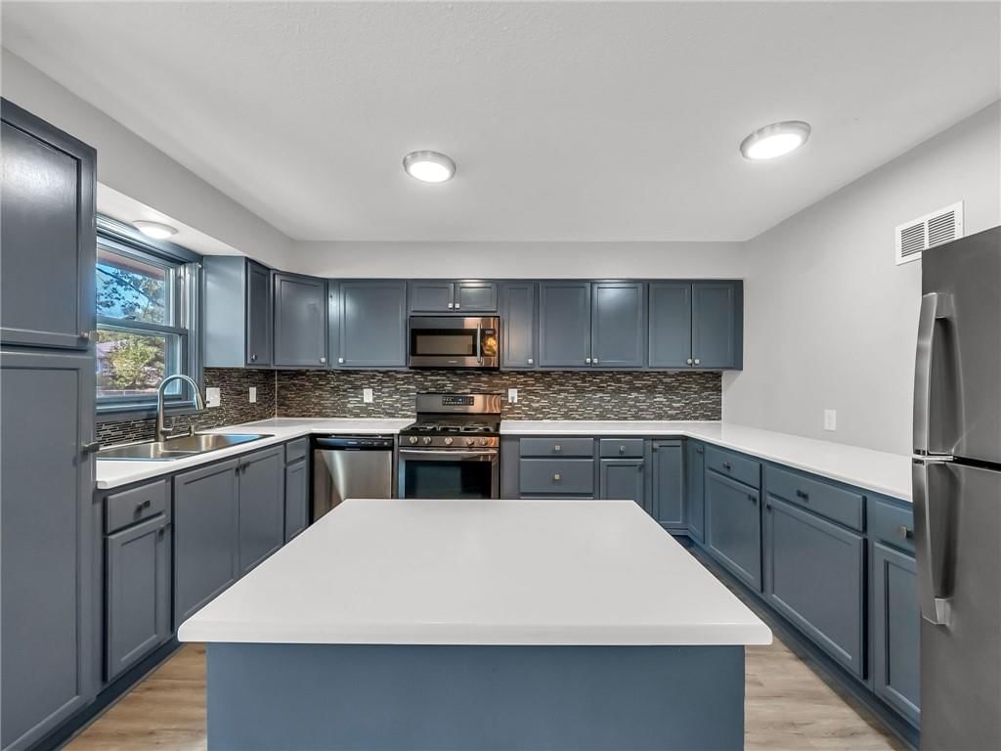
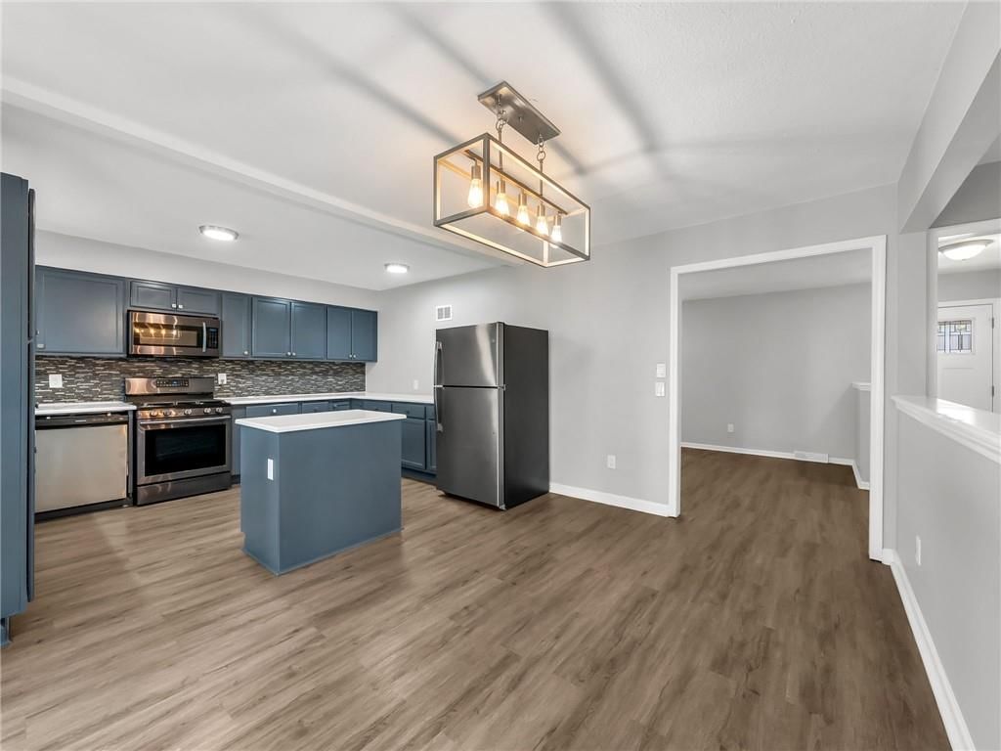
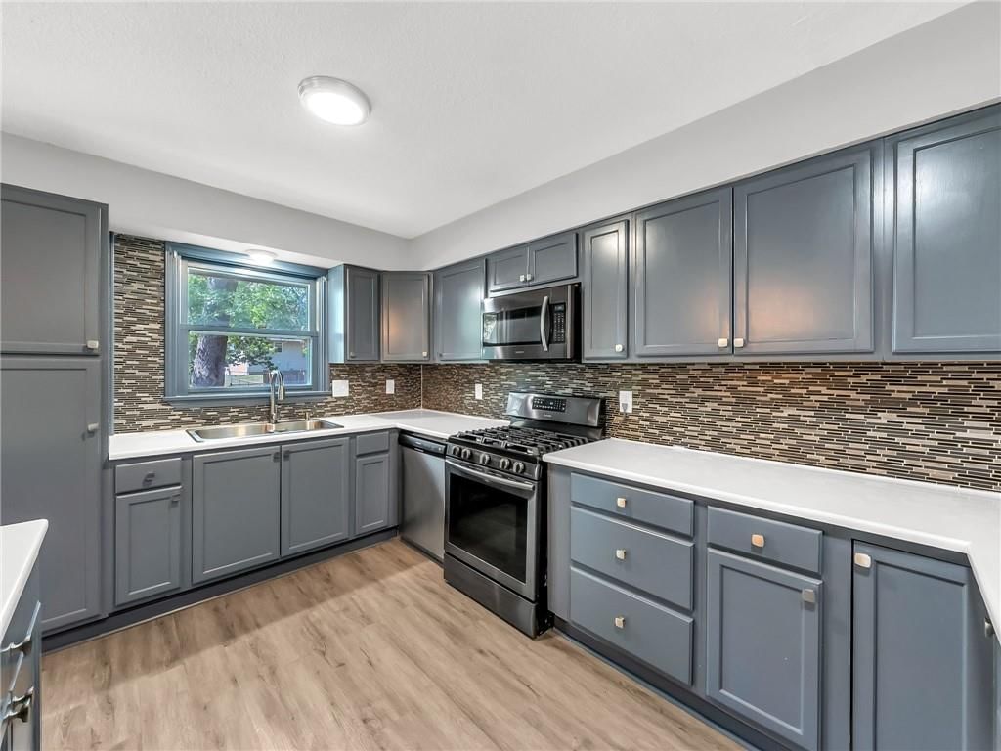
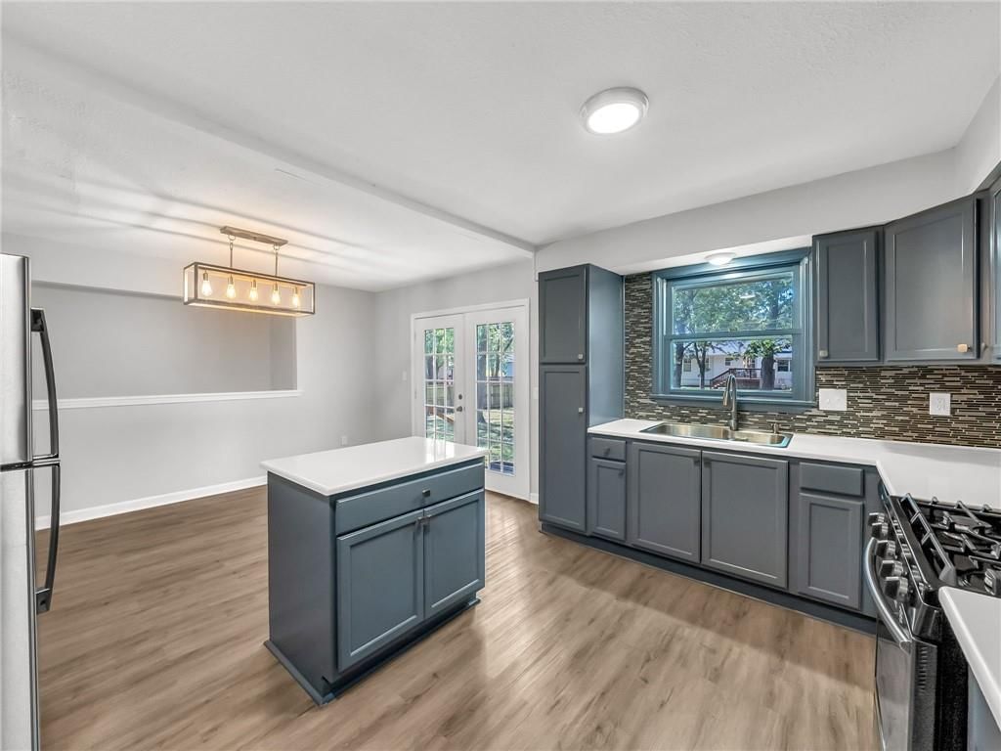
Kitchen
- Level: First
- Dimensions: 19 × 13
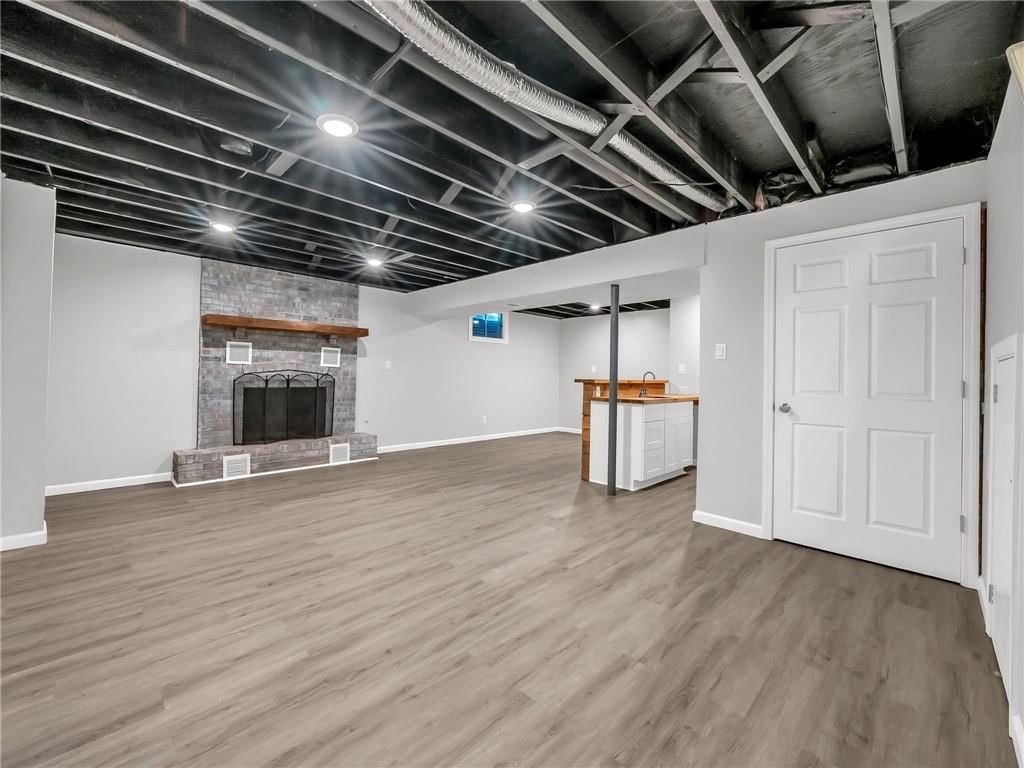
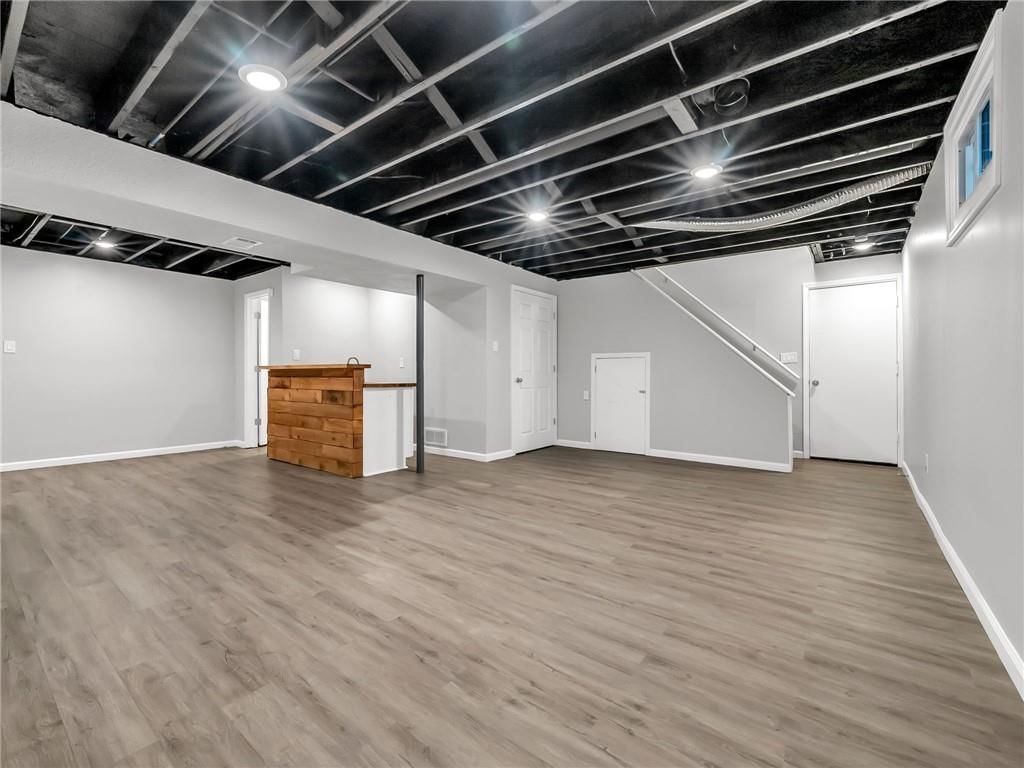
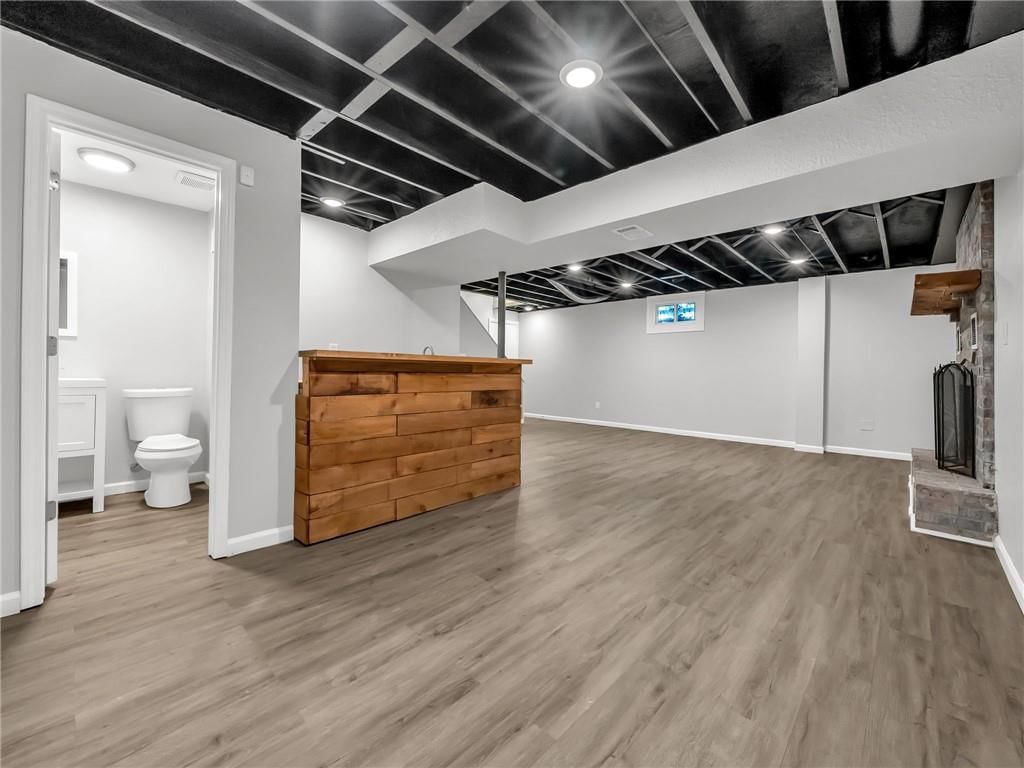
Basement
- Level: Basement
- Dimensions: 24 × 22
Heating
- Heating: Hot Water, Natural Gas
Cooling
- Cooling: Electric
Appliances
- Included: Dishwasher, Disposal, Microwave, Gas Range
- Laundry: In Basement
Features
- Features: Kitchen Island, Painted Cabinets, Pantry, Wet Bar
- Flooring: Carpet, Luxury Vinyl
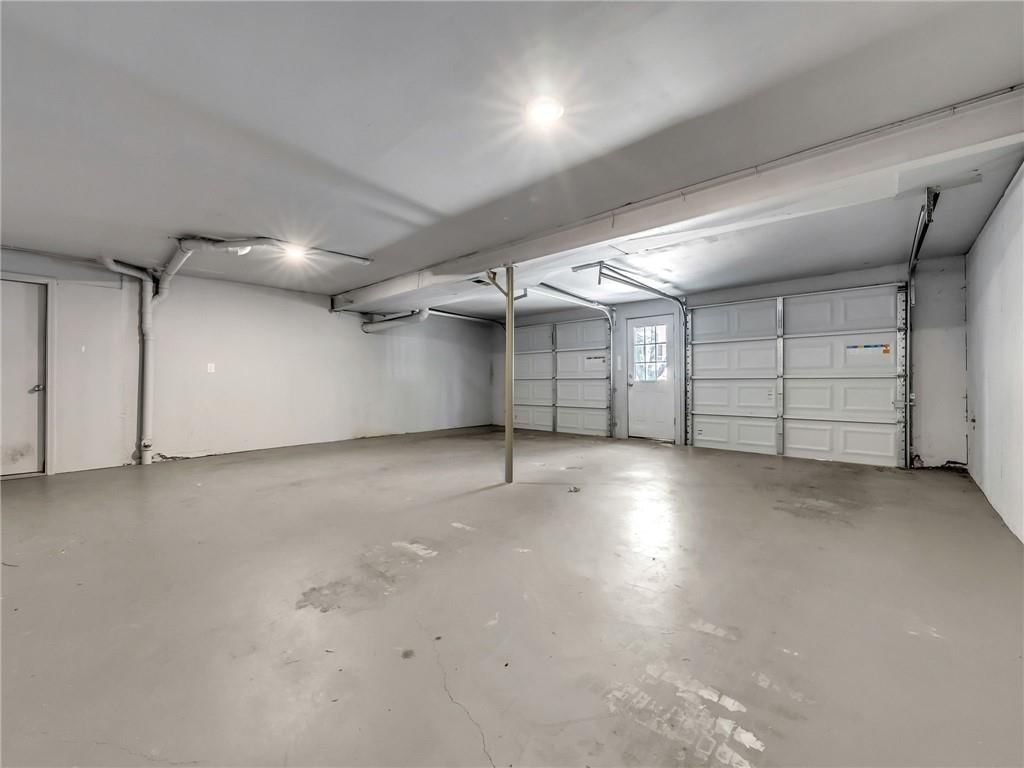
- Basement: Finished, Garage Entrance, Inside Entrance
- Fireplace features: Basement
Interior area
- Finished area above ground: 1,742 sqft
- Total interior livable area: 1,742 sqft
Property
Parking
- Total spaces: 2
- Parking features: Attached, Garage Faces Front
Lot
- Size: 0.23 Acres
- Features: Cul-De-Sac
- Patio & porch: Deck
Construction
Type & style
- Home type: Residential
- Architectural style: Single Family Residence
Materials
- Materials: Concrete
Condition
- Year built: 1978
- Age: 41-50 Years
Utilities & green energy
- Sewer: Public Sewer
- Water: Public
Highlights
Outdoor & Lot
- Deck
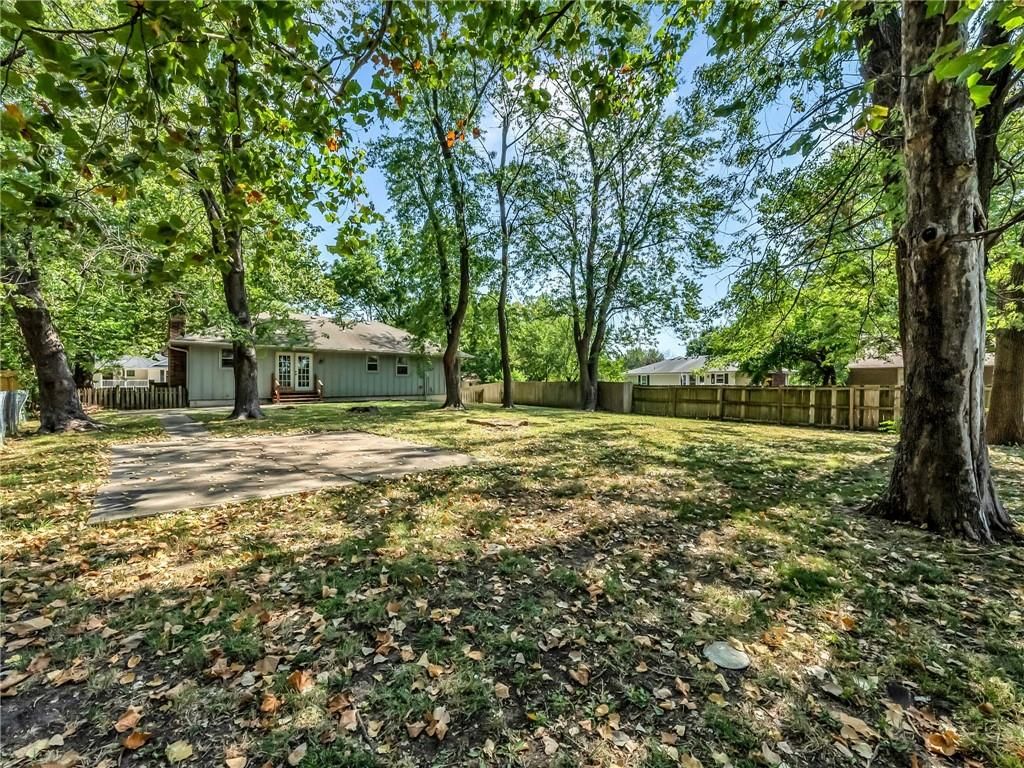
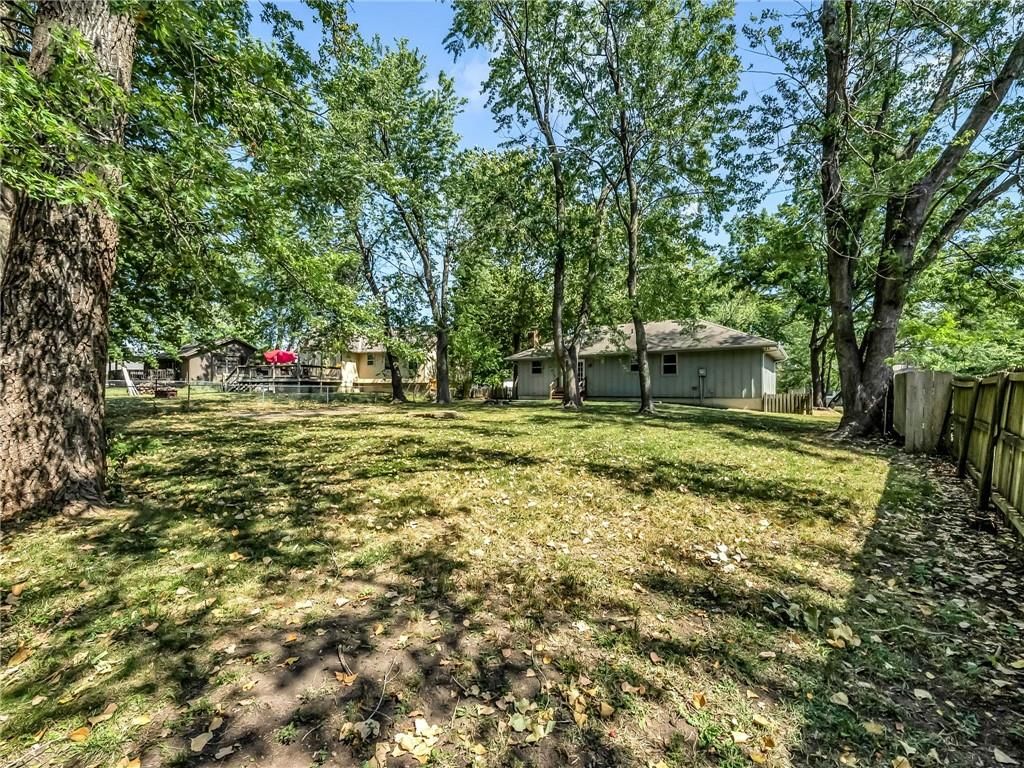
- Fenced Yard
- Big Backyard
- Mature Trees
- Wooded Lot
- Cul-de-sac
Kitchen
- Kitchen Island
- Walk-in Pantry
- Gas Range
- Stainless Appliances
Bathroom
- Walk-in Shower
Interior
- Coffered or Tray Ceiling
- Wet Bar
- Statement Lighting
Layout
- Main Floor Primary
- Finished Basement
Fireplace
- Fireplace
Garage & Parking
- Attached Garage
HOA and Amenities
HOA
- Has HOA: Yes
- Fee: $70 /quarter
Nearby schools
Schools provided by the listing agent
- District: Lee's Summit
Price history
Tax
- Annual tax amount: $2,793 / yr
Listed by Huck Homes
Listed Sep 22, 2025, 3:26 PM · Updated Aug 10, 2026, 1:49 PM · Source: Heartland MLS as distributed by MLS GRID · MLS #2577033
$315,000
1300 NE Browning Lane, Lee's Summit, MO 64086
About this home
Welcome home to this beautifully updated property in Summit Station! This charming 3 bed, 2.5 bath home features recent updates throughout, offering a perfect blend of modern finishes and everyday functionality. With upgrades to the home and an inviting layout, this home is a must see. Recent Updates Include: • New…
See this home in person
Connect with a local HouseLoop agent to show you this home and answer your questions.
Pick a date
Pick a time
Property Details
Interior
Bedrooms & bathrooms
- Bedrooms: 3
- Full bathrooms: 3
- 1/2 bathrooms: 1
Primary Bedroom
- Features: Other
- Level: First
- Dimensions: 14 × 13
Primary Bathroom
- Level: First
- Dimensions: 11 × 6
Bedroom 2
- Level: First
- Dimensions: 10 × 10
Bedroom 3
- Level: First
- Dimensions: 10 × 10
Bathroom 2
- Level: First
- Dimensions: 7 × 7
Half Bath
- Level: Basement
- Dimensions: 5 × 5
Living Room
- Level: First
Kitchen
- Level: First
- Dimensions: 19 × 13
Basement
- Level: Basement
- Dimensions: 24 × 22
Heating
- Heating: Hot Water, Natural Gas
Cooling
- Cooling: Electric
Appliances
- Included: Dishwasher, Disposal, Microwave, Gas Range
- Laundry: In Basement
Features
- Features: Kitchen Island, Painted Cabinets, Pantry, Wet Bar
- Flooring: Carpet, Luxury Vinyl
- Basement: Finished, Garage Entrance, Inside Entrance
- Fireplace features: Basement
Interior area
- Finished area above ground: 1,742 sqft
- Total interior livable area: 1,742 sqft
Property
Parking
- Total spaces: 2
- Parking features: Attached, Garage Faces Front
Lot
- Size: 0.23 Acres
- Features: Cul-De-Sac
- Patio & porch: Deck
Construction
Type & style
- Home type: Residential
- Architectural style: Single Family Residence
Materials
- Materials: Concrete
Condition
- Year built: 1978
- Age: 41-50 Years
Utilities & green energy
- Sewer: Public Sewer
- Water: Public
Highlights
Outdoor & Lot
- Deck
- Fenced Yard
- Big Backyard
- Mature Trees
- Wooded Lot
- Cul-de-sac
Kitchen
- Kitchen Island
- Walk-in Pantry
- Gas Range
- Stainless Appliances
Bathroom
- Walk-in Shower
Interior
- Coffered or Tray Ceiling
- Wet Bar
- Statement Lighting
Layout
- Main Floor Primary
- Finished Basement
Fireplace
- Fireplace
Garage & Parking
- Attached Garage
HOA and Amenities
HOA
- Has HOA: Yes
- Fee: $70 /quarter
Nearby schools
Schools provided by the listing agent
- District: Lee's Summit
Price history
Tax
- Annual tax amount: $2,793 / yr
Offer Insights
Choose an offer strength
$308,700 – $314,685
Listed by Huck Homes
Listed Sep 22, 2025, 3:26 PM · Updated Aug 10, 2026, 1:49 PM · Source: Heartland MLS as distributed by MLS GRID · MLS #2577033