$699,000
4 bd · 3 ba · 2,635 sqft993 NW 475th Road, Centerview, MO 64019
Highlights
About this home

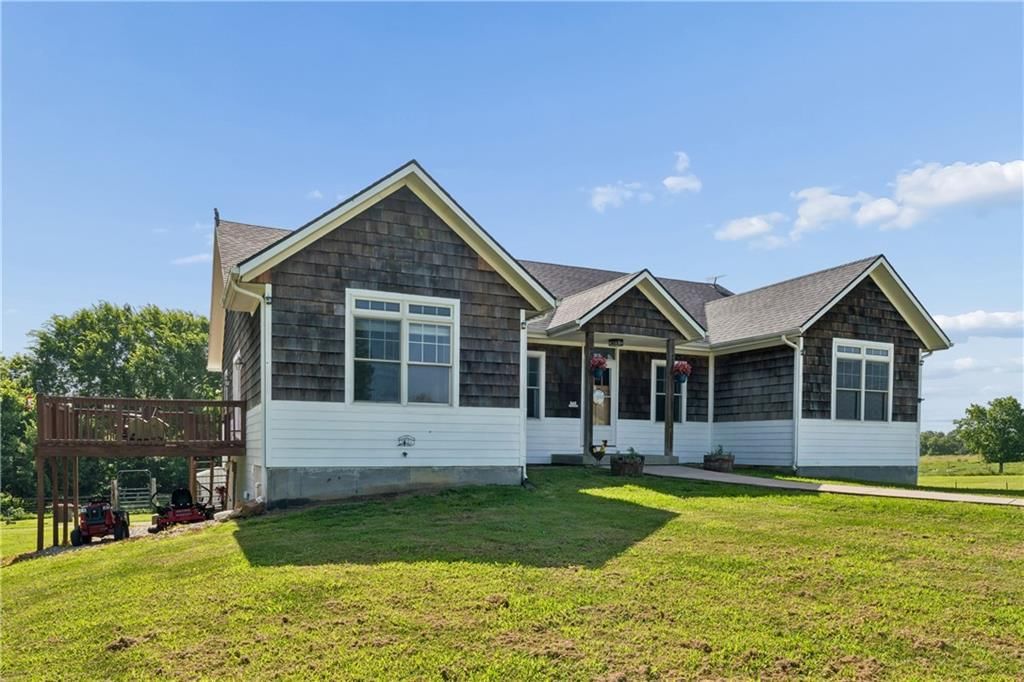
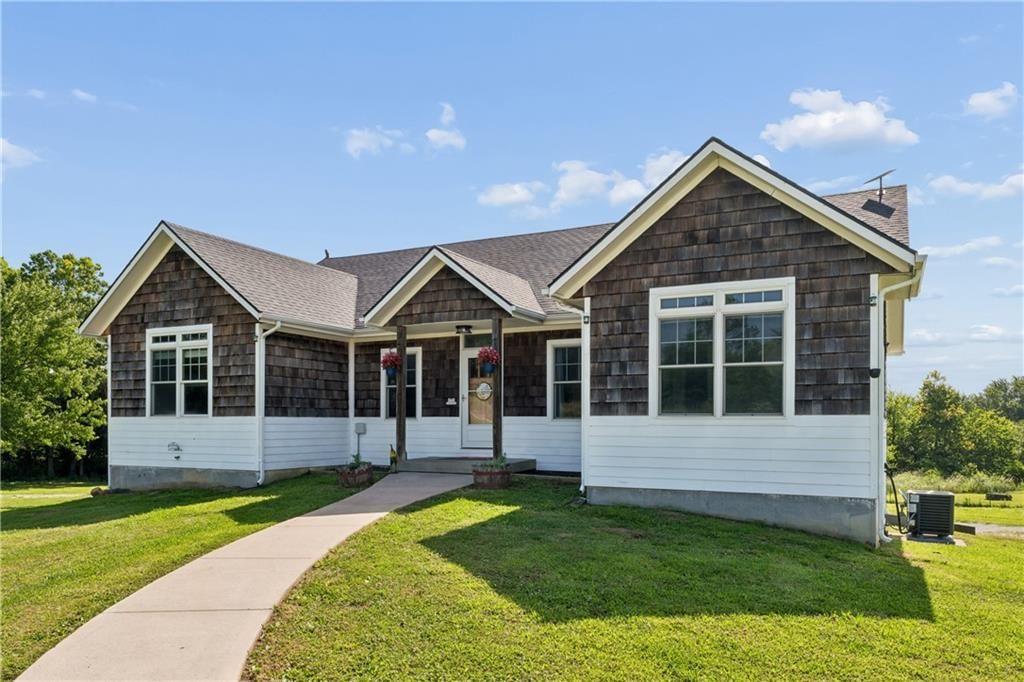
Surround yourself with the beauty of nature at this 8+ acre modern farmhouse retreat on expansive acreage! Newly constructed ranch home sitting on a walk-out basement bursting at the seams with contemporary luxury + rustic charm. The main floor of this home is all one level - an open kitchen + living room is well…
Property Details
Interior
Bedrooms & bathrooms
- Bedrooms: 4
- Full bathrooms: 3
Heating
- Heating: Electric, Heat Pump
Cooling
- Cooling: Electric, Heat Pump
Appliances
- Included: Cooktop, Dishwasher, Disposal, Double Oven, Microwave, Refrigerator, Stainless Steel Appliance(s)
- Laundry: In Hall, Laundry Room
Features
- Features: Ceiling Fan(s), Custom Cabinets, Kitchen Island, Painted Cabinets, Pantry, Vaulted Ceiling, Walk-In Closet(s)
- Flooring: Carpet, Ceramic Floor, Wood
- Basement: Radon Mitigation System, Sump Pump, Walk Out
- Fireplace features: Electric, Family Room, Great Room, Wood Burning, Zero Clearance
- Other rooms: Family Room, Great Room, Main Floor BR, Main Floor Master, Office
Interior area
- Finished area above ground: 2,635 sqft
- Total interior livable area: 2,635 sqft
Property
Parking
- Total spaces: 2
- Parking features: Attached, Garage Door Opener, Garage Faces Side
Lot
- Size: 8.00 Acres
- Features: Acreage, Lake On Property, Treed
- Patio & porch: Deck, Patio, Porch
Construction
Type & style
- Home type: Residential
- Architectural style: Single Family Residence
Materials
- Materials: Frame, Lap Siding
Condition
- Year built: 2021
- Age: 3-5 Years
Utilities & green energy
- Sewer: Septic Tank
- Water: PWS Dist
Highlights
Outdoor & Lot
- Deck
- Covered Patio
- Acreage
Kitchen
- Kitchen Island
- Walk-in Pantry
- Double Oven
- Stainless Appliances
Interior
- Hardwood Floors
- Tile Floors
- Two-Story Living Room
Layout
- Main Floor Primary
- Basement
- Home Office
- Bonus Room
Fireplace
- Fireplace
Garage & Parking
- Attached Garage
HOA and Amenities
No HOA on this home.
Nearby schools
Schools provided by the listing agent
- District: Crest Ridge
Price history
Tax
- Annual tax amount: $1,810 / yr
Similar listingsand the Centerview market


Estimated Sales Range
HouseLoop Home Value History
Listed by Platinum Realty LLC
Listed June 01, 2024 11:47 PM · Source: Heartland MLS as distributed by MLS GRID · MLS #2491754
HouseLoop last checked:
Listing updated:
Listed for
$699,000
38 days to saleSale price not disclosed
993 NW 475th Road, Centerview, MO 64019
About this home
Surround yourself with the beauty of nature at this 8+ acre modern farmhouse retreat on expansive acreage! Newly constructed ranch home sitting on a walk-out basement bursting at the seams with contemporary luxury + rustic charm. The main floor of this home is all one level - an open kitchen + living room is well…
Property Details
Interior
Bedrooms & bathrooms
- Bedrooms: 4
- Full bathrooms: 3
Heating
- Heating: Electric, Heat Pump
Cooling
- Cooling: Electric, Heat Pump
Appliances
- Included: Cooktop, Dishwasher, Disposal, Double Oven, Microwave, Refrigerator, Stainless Steel Appliance(s)
- Laundry: In Hall, Laundry Room
Features
- Features: Ceiling Fan(s), Custom Cabinets, Kitchen Island, Painted Cabinets, Pantry, Vaulted Ceiling, Walk-In Closet(s)
- Flooring: Carpet, Ceramic Floor, Wood
- Basement: Radon Mitigation System, Sump Pump, Walk Out
- Fireplace features: Electric, Family Room, Great Room, Wood Burning, Zero Clearance
- Other rooms: Family Room, Great Room, Main Floor BR, Main Floor Master, Office
Interior area
- Finished area above ground: 2,635 sqft
- Total interior livable area: 2,635 sqft
Property
Parking
- Total spaces: 2
- Parking features: Attached, Garage Door Opener, Garage Faces Side
Lot
- Size: 8.00 Acres
- Features: Acreage, Lake On Property, Treed
- Patio & porch: Deck, Patio, Porch
Construction
Type & style
- Home type: Residential
- Architectural style: Single Family Residence
Materials
- Materials: Frame, Lap Siding
Condition
- Year built: 2021
- Age: 3-5 Years
Utilities & green energy
- Sewer: Septic Tank
- Water: PWS Dist
Highlights
Outdoor & Lot
- Deck
- Covered Patio
- Acreage
Kitchen
- Kitchen Island
- Walk-in Pantry
- Double Oven
- Stainless Appliances
Interior
- Hardwood Floors
- Tile Floors
- Two-Story Living Room
Layout
- Main Floor Primary
- Basement
- Home Office
- Bonus Room
Fireplace
- Fireplace
Garage & Parking
- Attached Garage
HOA and Amenities
No HOA on this home.
Nearby schools
Schools provided by the listing agent
- District: Crest Ridge
Price history
Tax
- Annual tax amount: $1,810 / yr
Is this your home?
Claim this home to get your HouseLoop Home Valuation & Buyer Demand Report — real-time buyer demand and an up-to-date value for your home. Free, no obligation, about 3 minutes.
Estimated Sales Range
HouseLoop Home Value History
Similar listingsand the Centerview market
Listed by Platinum Realty LLC
Listed June 01, 2024 11:47 PM · Source: Heartland MLS as distributed by MLS GRID · MLS #2491754
HouseLoop last checked:
Listing updated: