$385,000
4 bd · 2 ba · 2,326 sqft9659 W 1525th Road, Centerville, KS 66014
Highlights
About this home
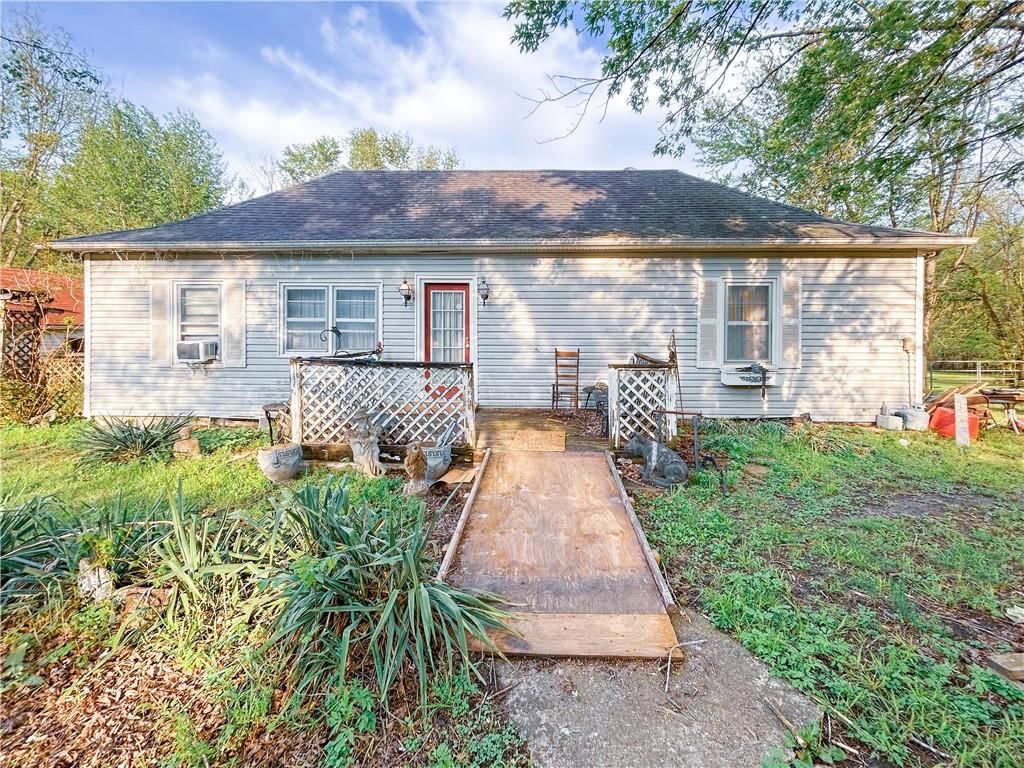
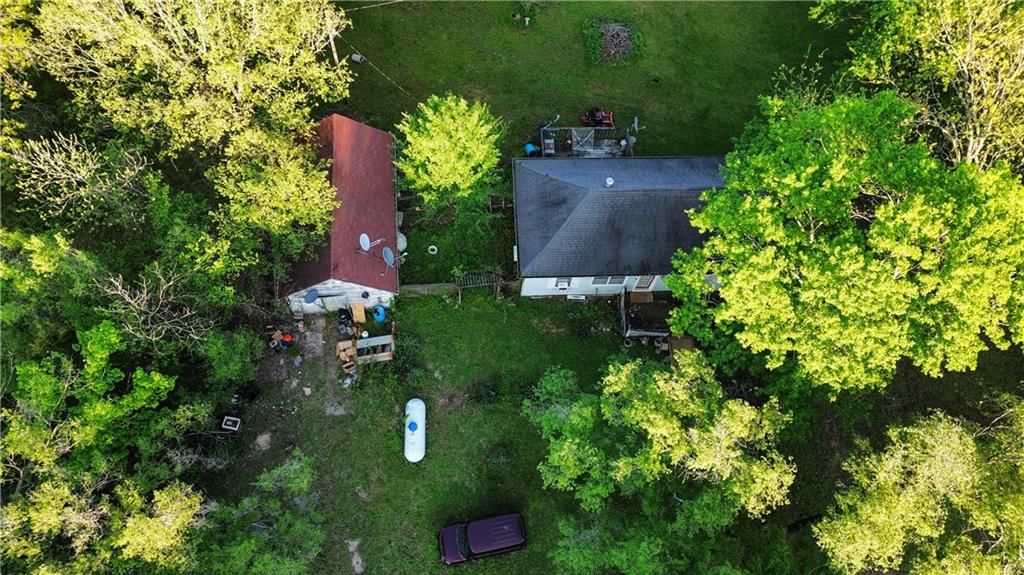
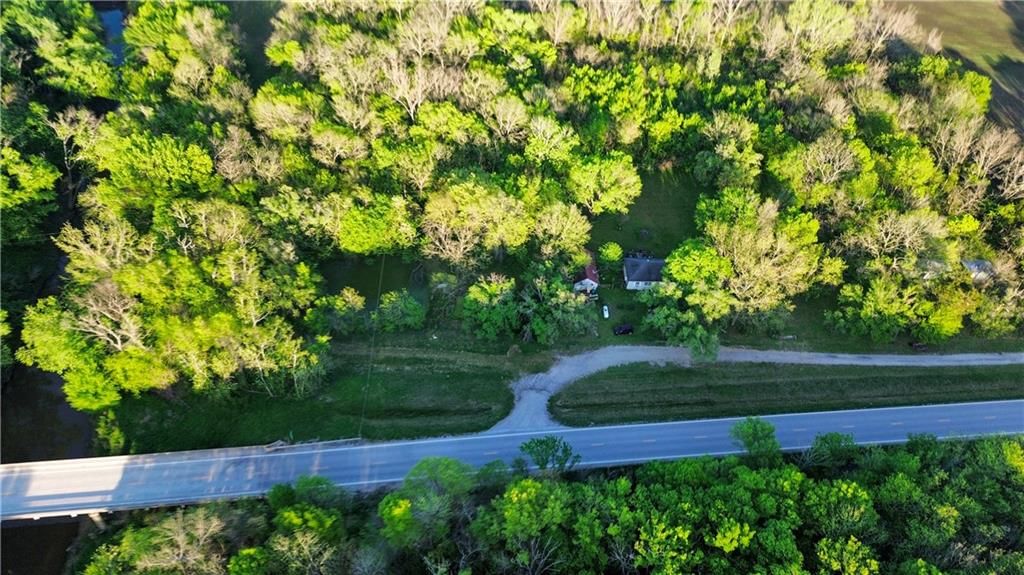
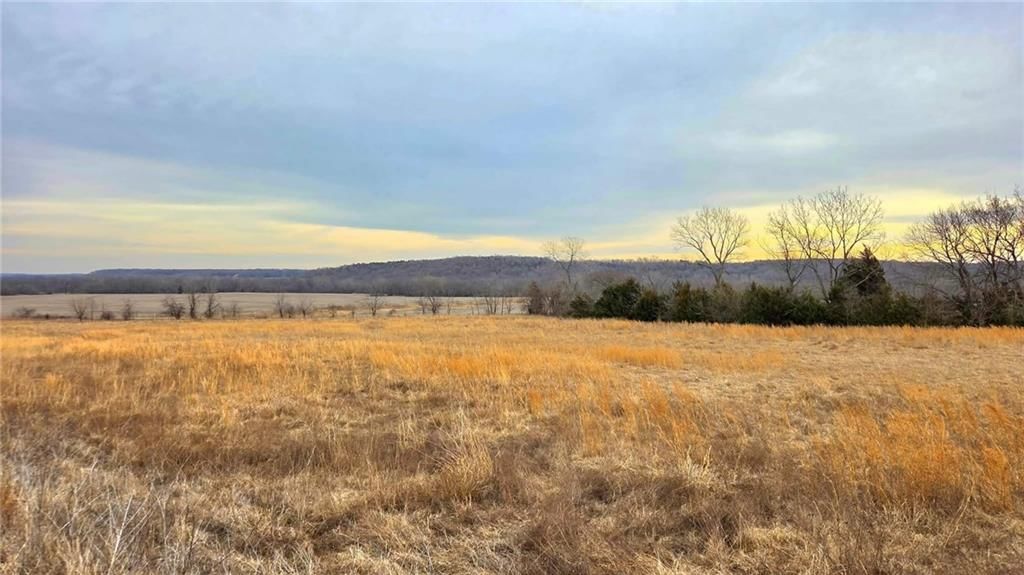
MOTIVATED SELLERS!! This Cozy Cottage sits nestled perfectly among the hills and trees on 32.5 Acres m/l in Centerville, KS (Prairie View school district). 4 bedroom/2bathroom with an attached garage, greenhouse/breezeway, this home offers plenty of country charm, lots of natural light, tons of storage, and just…
Property Details
Interior
Bedrooms & bathrooms
- Bedrooms: 4
- Full bathrooms: 2
Heating
- Heating: Heat Pump, Propane
Cooling
- Cooling: Electric
Appliances
- Laundry: In Basement
Features
- Flooring: Concrete, Wood
- Basement: Full, Walk Out
- Fireplace features: Family Room
Interior area
- Finished area above ground: 2,326 sqft
- Total interior livable area: 2,326 sqft
Property
Parking
- Total spaces: 1
- Parking features: Attached, Detached
Lot
- Size: 32.50 Acres
- Features: Acreage
- Patio & porch: Deck, Porch
Construction
Type & style
- Home type: Residential
- Architectural style: Single Family Residence
Materials
- Materials: Board/Batten, Stone Trim
Condition
- Year built: 1947
- Age: 51-75 Years
Utilities & green energy
- Sewer: Septic Tank
- Water: Well
Highlights
Outdoor & Lot
- Deck
- Covered Patio
- Acreage
Interior
- Hardwood Floors
Layout
- Basement
Garage & Parking
- Attached Garage
- Detached Garage
HOA and Amenities
No HOA on this home.
Nearby schools
Schools provided by the listing agent
- District: Parker
- Elementary: Parker
- Middle: Prairie View
- High: Prairie View
Price history
Tax
- Annual tax amount: $2,105 / yr
Similar listingsand the Centerville market




Estimated Sales Range
HouseLoop Home Value History
Listed by Clinch Realty LLC
Listed July 14, 2022 03:44 PM · Source: Heartland MLS as distributed by MLS GRID · MLS #2393589
HouseLoop last checked:
Listing updated:
Listed for
$385,000
130 days to saleSale price not disclosed
9659 W 1525th Road, Centerville, KS 66014
About this home
MOTIVATED SELLERS!! This Cozy Cottage sits nestled perfectly among the hills and trees on 32.5 Acres m/l in Centerville, KS (Prairie View school district). 4 bedroom/2bathroom with an attached garage, greenhouse/breezeway, this home offers plenty of country charm, lots of natural light, tons of storage, and just…
Property Details
Interior
Bedrooms & bathrooms
- Bedrooms: 4
- Full bathrooms: 2
Heating
- Heating: Heat Pump, Propane
Cooling
- Cooling: Electric
Appliances
- Laundry: In Basement
Features
- Flooring: Concrete, Wood
- Basement: Full, Walk Out
- Fireplace features: Family Room
Interior area
- Finished area above ground: 2,326 sqft
- Total interior livable area: 2,326 sqft
Property
Parking
- Total spaces: 1
- Parking features: Attached, Detached
Lot
- Size: 32.50 Acres
- Features: Acreage
- Patio & porch: Deck, Porch
Construction
Type & style
- Home type: Residential
- Architectural style: Single Family Residence
Materials
- Materials: Board/Batten, Stone Trim
Condition
- Year built: 1947
- Age: 51-75 Years
Utilities & green energy
- Sewer: Septic Tank
- Water: Well
Highlights
Outdoor & Lot
- Deck
- Covered Patio
- Acreage
Interior
- Hardwood Floors
Layout
- Basement
Garage & Parking
- Attached Garage
- Detached Garage
HOA and Amenities
No HOA on this home.
Nearby schools
Schools provided by the listing agent
- District: Parker
- Elementary: Parker
- Middle: Prairie View
- High: Prairie View
Price history
Tax
- Annual tax amount: $2,105 / yr
Is this your home?
Claim this home to get your HouseLoop Home Valuation & Buyer Demand Report — real-time buyer demand and an up-to-date value for your home. Free, no obligation, about 3 minutes.
Estimated Sales Range
HouseLoop Home Value History
Similar listingsand the Centerville market
Listed by Clinch Realty LLC
Listed July 14, 2022 03:44 PM · Source: Heartland MLS as distributed by MLS GRID · MLS #2393589
HouseLoop last checked:
Listing updated: