$310,000
Sold3 bd · 3 ba · 2,692 sqftAbout this home
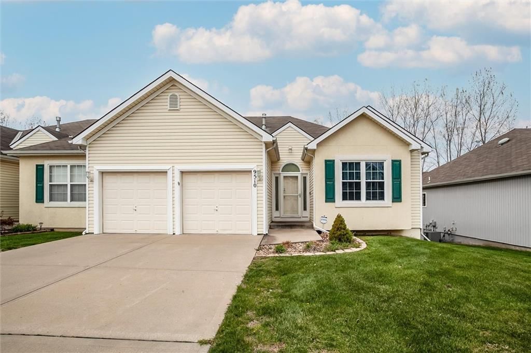
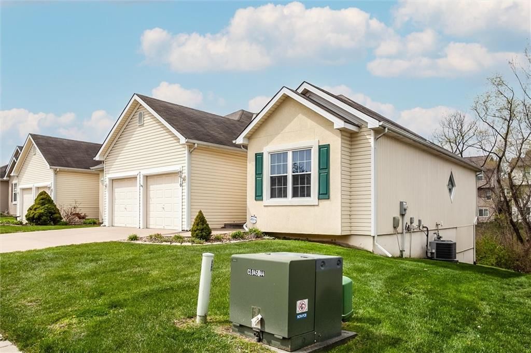
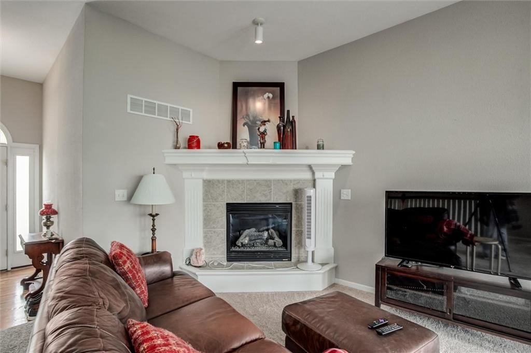
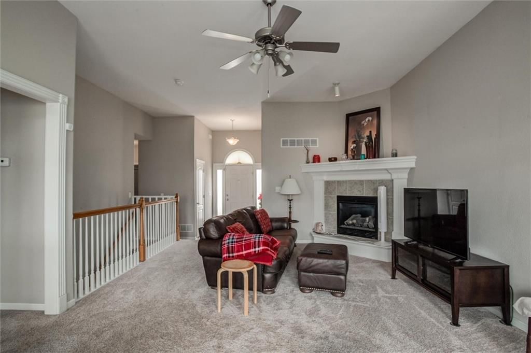
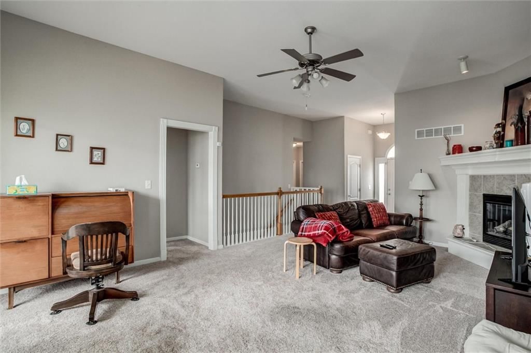
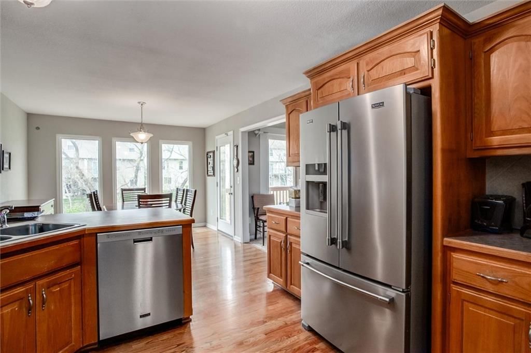
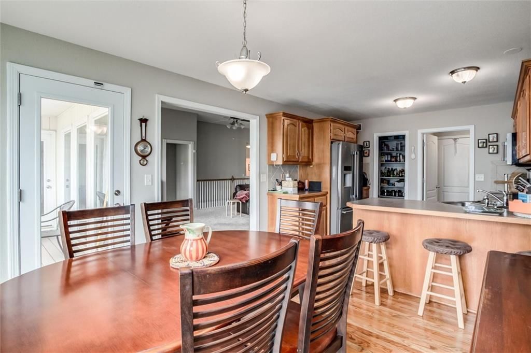
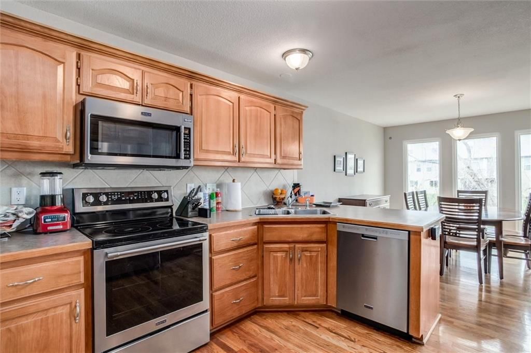
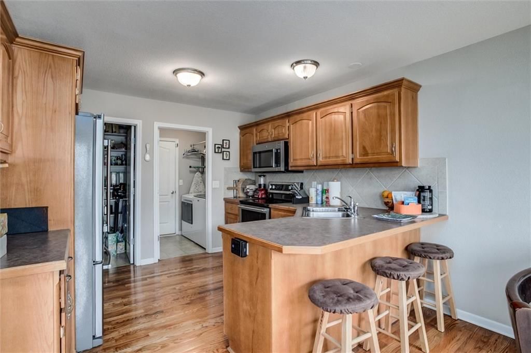
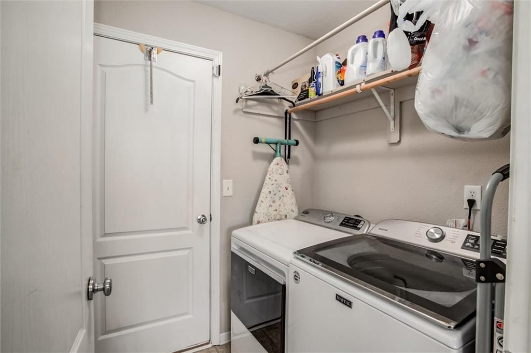
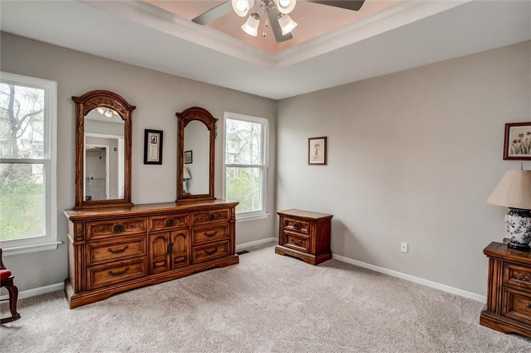
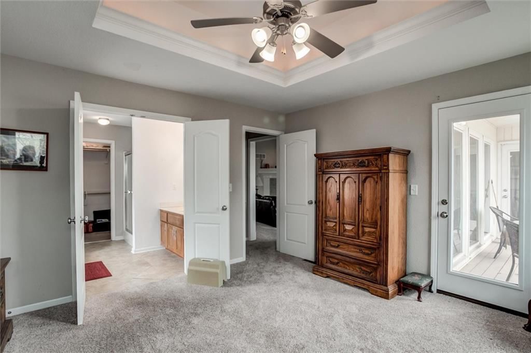
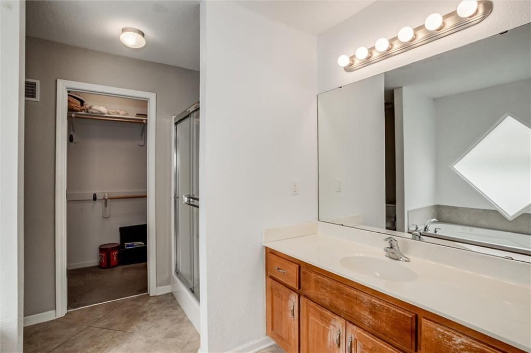
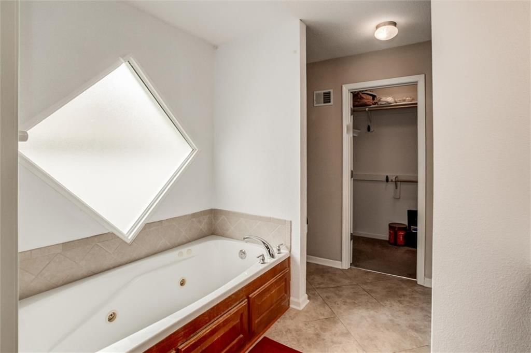
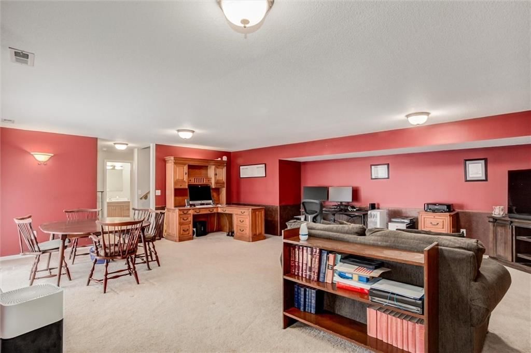
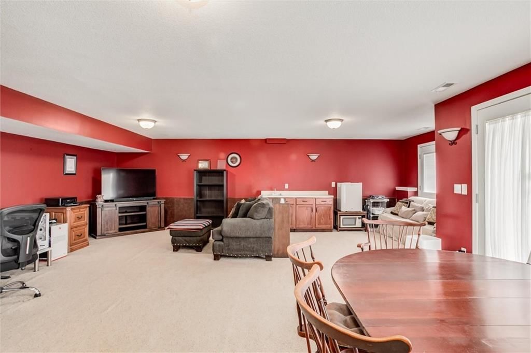
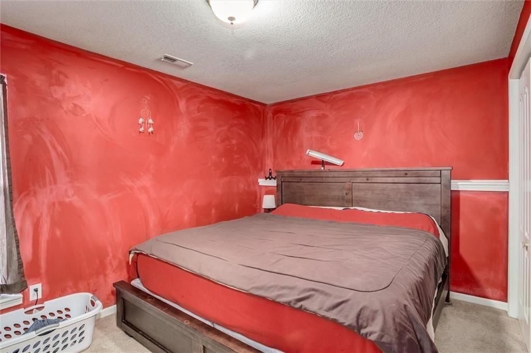
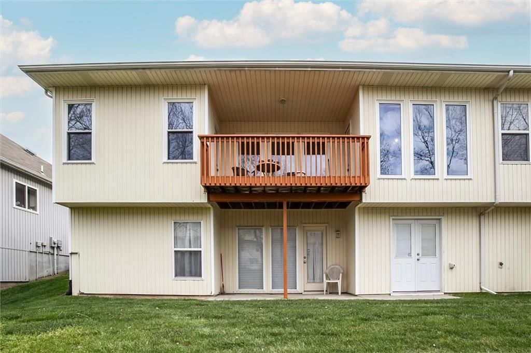
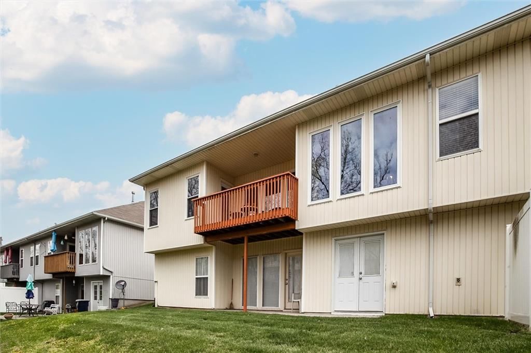
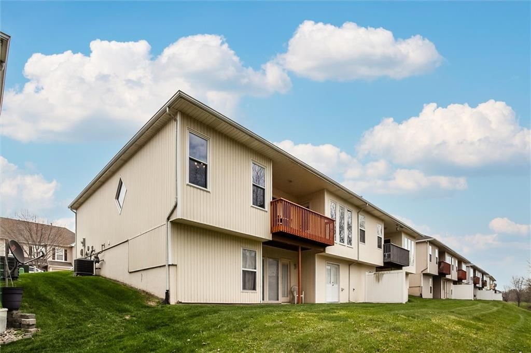
MOTIVATED SELLER! This well-maintained Reverse 1.5 Story Half-Duplex offers comfort, convenience, and space in a prime Northland location! Featuring true main-level living, you’ll love the ease of a main floor primary suite and laundry just off the kitchen—perfect for simplifying your daily routine. The inviting…
Estimated Sales Range
HouseLoop Home Value History
Property Details
Interior
Bedrooms & bathrooms
- Bedrooms: 3
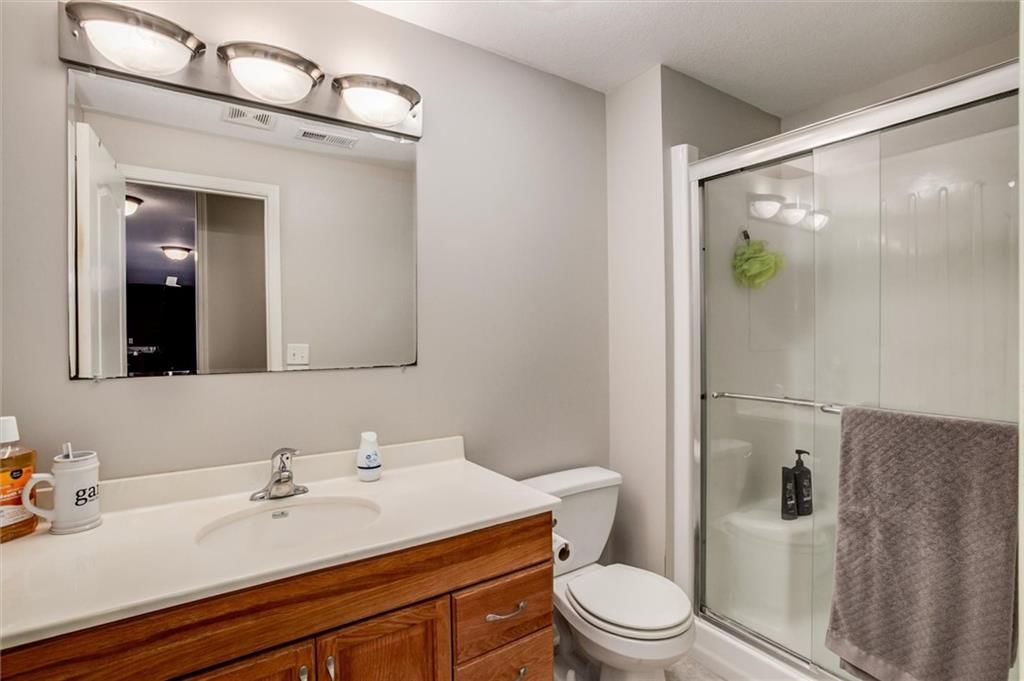
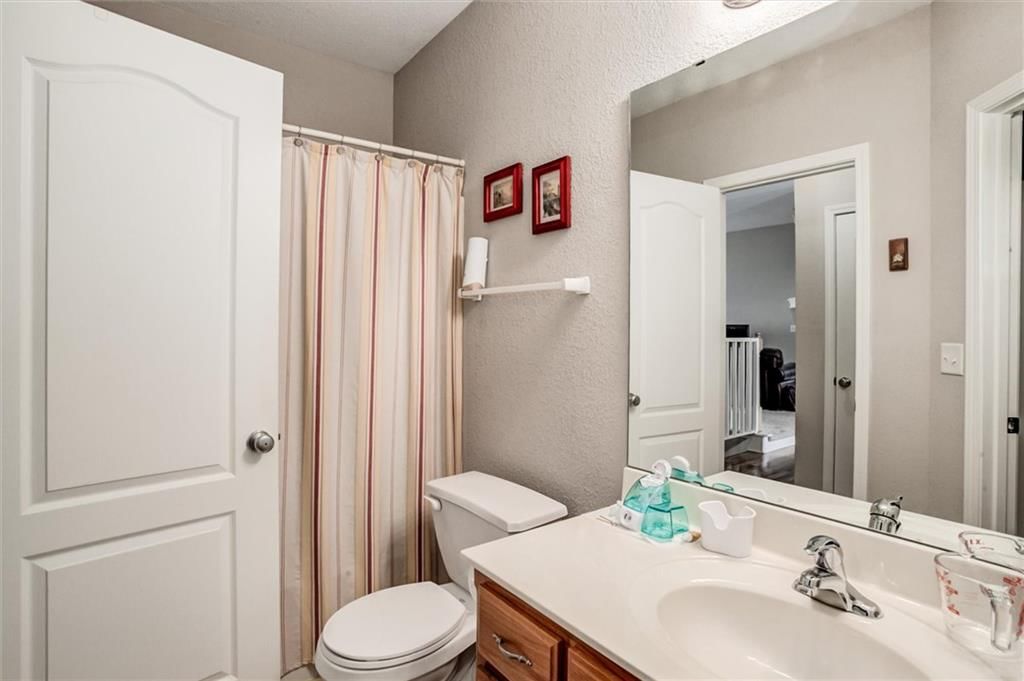
- Full bathrooms: 3
Primary Bedroom
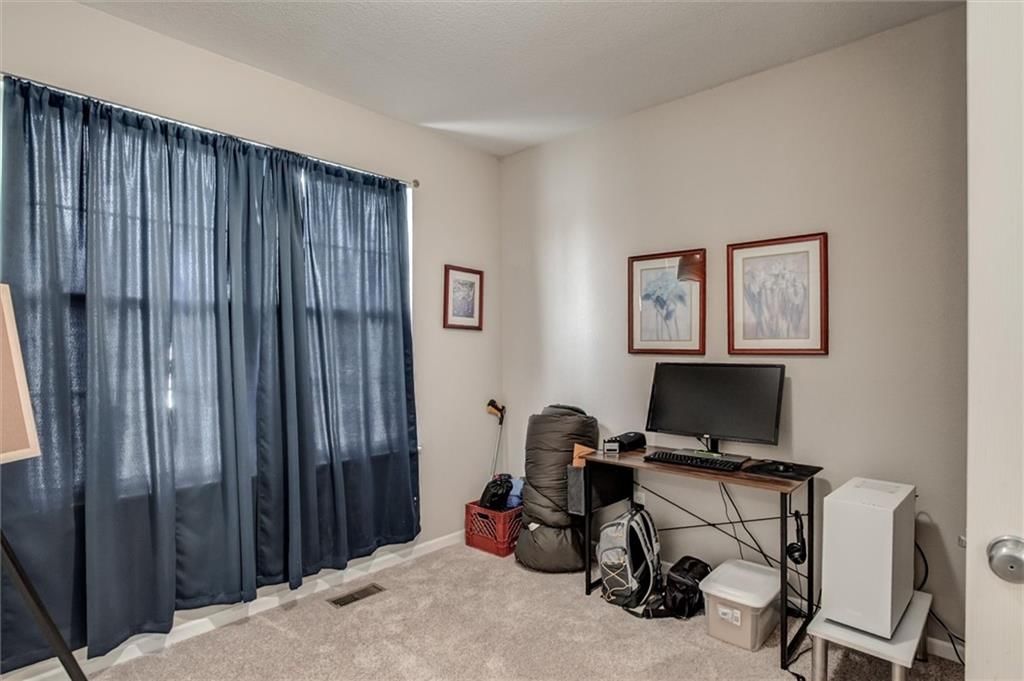
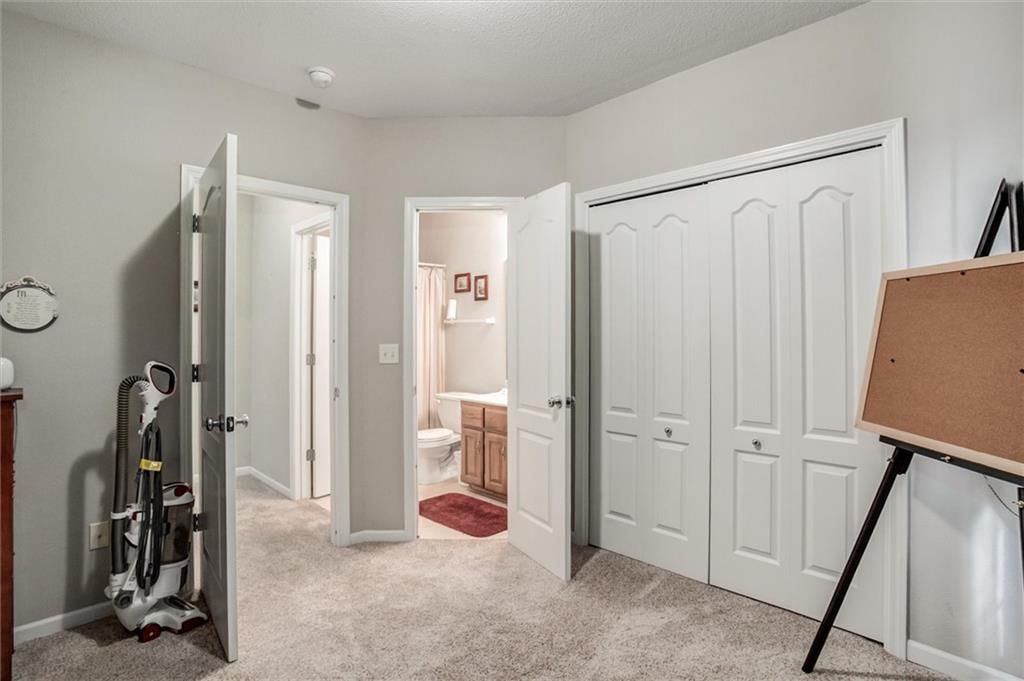
Bedroom 2
Bedroom 3
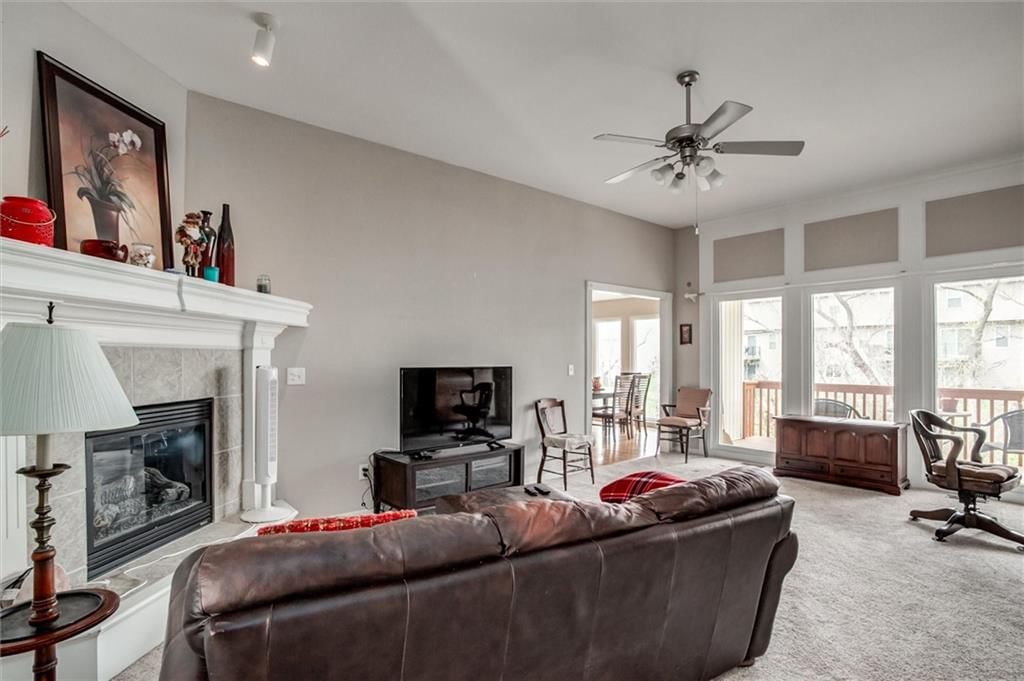
Great Room
Kitchen
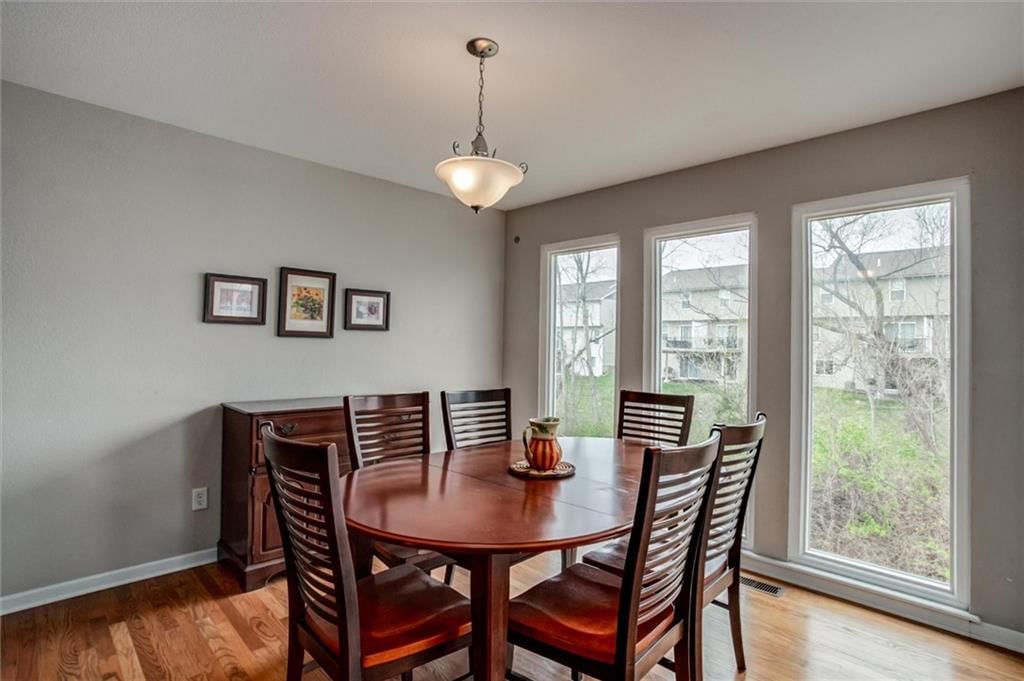
Dining Room
Heating
- Heating: Natural Gas
Cooling
- Cooling: Electric
Appliances
- Included: Dishwasher, Disposal, Dryer, Microwave, Refrigerator, Free-Standing Electric Oven, Washer
- Laundry: Bedroom Level, Off The Kitchen
Features
- Features: Ceiling Fan(s), Pantry, Walk-In Closet(s), Wet Bar
- Flooring: Carpet, Wood
- Basement: Full, Sump Pump, Walk-Out Access
- Fireplace features: Gas, Great Room
- Other rooms: Fam Rm Main Level, Main Floor BR, Main Floor Primary Bedroom
Interior area
- Finished area above ground: 2,692 sqft
- Total interior livable area: 2,692 sqft
Property
Parking
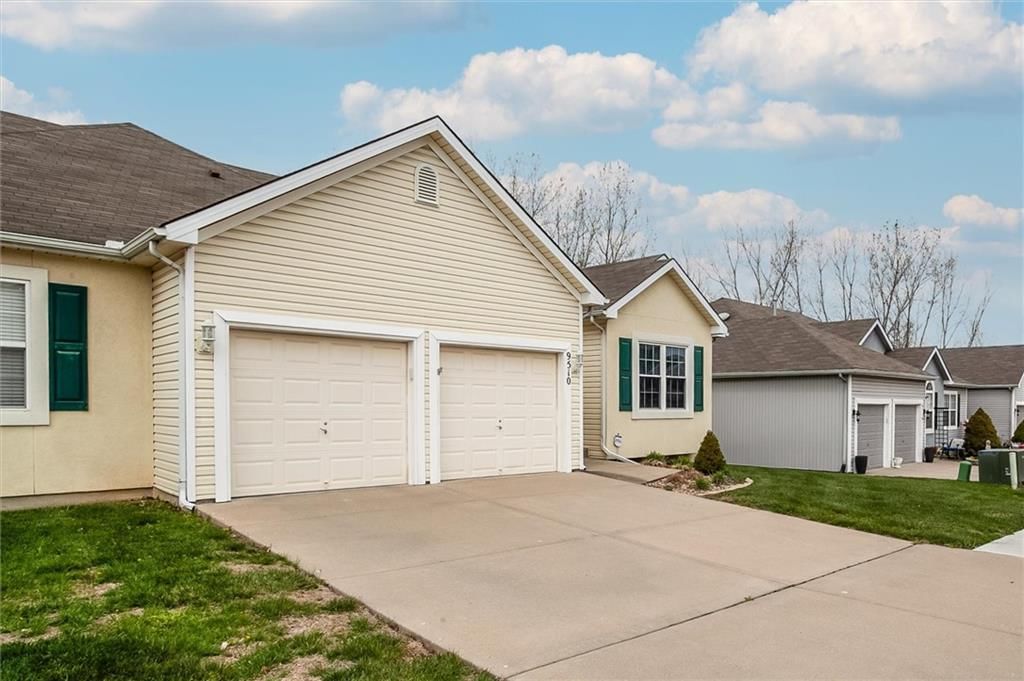
- Total spaces: 2
- Parking features: Attached, Garage Faces Front
Lot
- Size: 0.04 Acres
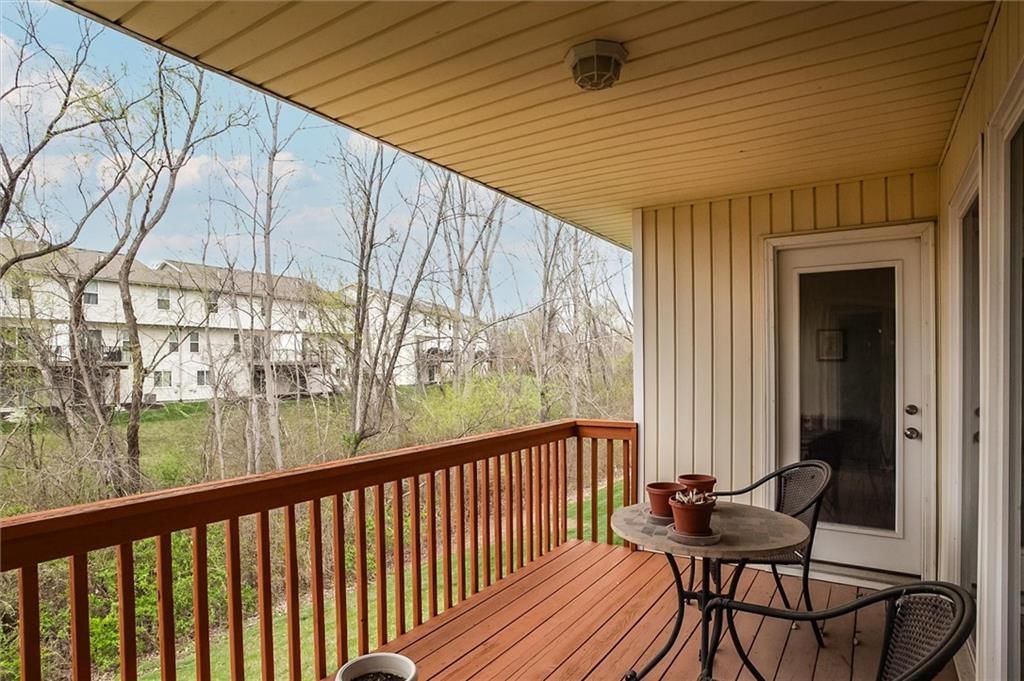
- Patio & porch: Deck- Covered, Covered Patio
Construction
Type & style
- Home type: Residential
- Architectural style: Half Duplex
Materials
- Materials: Stucco, Vinyl Siding
Condition
- Year built: 2006
- Age: 16-20 Years
Utilities & green energy
- Sewer: Public Sewer
- Water: Public
Highlights
Outdoor & Lot
- Covered Patio
Kitchen
- Walk-in Pantry
Interior
- Hardwood Floors
- Wet Bar
Layout
- Main Floor Primary
- Walk-out Basement
Fireplace
- Fireplace
- Gas Fireplace
Garage & Parking
- Attached Garage
HOA and Amenities
HOA
- Has HOA: Yes
- Fee: $175 /month
Nearby schools
Schools provided by the listing agent
- District: North Kansas City
- Elementary: Fox Hill
- Middle: New Mark
- High: Staley High School
Price history
Tax
- Annual tax amount: $3,465 / yr
Listed by ReeceNichols-KCN
Listed Mar 13, 2026, 2:33 PM · Updated Jun 4, 2026, 9:07 AM · Source: Heartland MLS as distributed by MLS GRID · MLS #2607108
Listed for
$310,000
Sold9510 N Main Street, Kansas City, MO 64155
About this home
Estimated Sales Range
HouseLoop Home Value History
Is this your home?
Claim this home to get your HouseLoop Home Valuation & Buyer Demand Report — real-time buyer demand and an up-to-date value for your home. Free, no obligation, about 3 minutes.
MOTIVATED SELLER! This well-maintained Reverse 1.5 Story Half-Duplex offers comfort, convenience, and space in a prime Northland location! Featuring true main-level living, you’ll love the ease of a main floor primary suite and laundry just off the kitchen—perfect for simplifying your daily routine. The inviting…
Property Details
Interior
Bedrooms & bathrooms
- Bedrooms: 3
- Full bathrooms: 3
Primary Bedroom
Bedroom 2
Bedroom 3
Great Room
Kitchen
Dining Room
Heating
- Heating: Natural Gas
Cooling
- Cooling: Electric
Appliances
- Included: Dishwasher, Disposal, Dryer, Microwave, Refrigerator, Free-Standing Electric Oven, Washer
- Laundry: Bedroom Level, Off The Kitchen
Features
- Features: Ceiling Fan(s), Pantry, Walk-In Closet(s), Wet Bar
- Flooring: Carpet, Wood
- Basement: Full, Sump Pump, Walk-Out Access
- Fireplace features: Gas, Great Room
- Other rooms: Fam Rm Main Level, Main Floor BR, Main Floor Primary Bedroom
Interior area
- Finished area above ground: 2,692 sqft
- Total interior livable area: 2,692 sqft
Property
Parking
- Total spaces: 2
- Parking features: Attached, Garage Faces Front
Lot
- Size: 0.04 Acres
- Patio & porch: Deck- Covered, Covered Patio
Construction
Type & style
- Home type: Residential
- Architectural style: Half Duplex
Materials
- Materials: Stucco, Vinyl Siding
Condition
- Year built: 2006
- Age: 16-20 Years
Utilities & green energy
- Sewer: Public Sewer
- Water: Public
Highlights
Outdoor & Lot
- Covered Patio
Kitchen
- Walk-in Pantry
Interior
- Hardwood Floors
- Wet Bar
Layout
- Main Floor Primary
- Walk-out Basement
Fireplace
- Fireplace
- Gas Fireplace
Garage & Parking
- Attached Garage
HOA and Amenities
HOA
- Has HOA: Yes
- Fee: $175 /month
Nearby schools
Schools provided by the listing agent
- District: North Kansas City
- Elementary: Fox Hill
- Middle: New Mark
- High: Staley High School
Price history
Tax
- Annual tax amount: $3,465 / yr
Is this your home?
Claim this home to get your HouseLoop Home Valuation & Buyer Demand Report — real-time buyer demand and an up-to-date value for your home. Free, no obligation, about 3 minutes.
Listed by ReeceNichols-KCN
Listed Mar 13, 2026, 2:33 PM · Updated Jun 4, 2026, 9:07 AM · Source: Heartland MLS as distributed by MLS GRID · MLS #2607108
HouseLoop AI Overview
This Serrano half duplex took 39 days to attract an accepted offer, reflecting steady demand in a competitive market. With 275 page views and 26 saves, the 2006-built, 3-bedroom home demonstrated consistent buyer interest, suggesting its 2,692 square feet and half-duplex configuration appealed to a targeted segment of the neighborhood. The engagement metrics indicate measured confidence rather than rapid velocity, typical of mid-range properties in the subdivision competing across a broader buyer pool.
Frequently asked questions
How much did 9510 N Main Street sell for?
9510 N Main Street was listed at $310,000 and sold in Jun 2026.
How fast did 9510 N Main Street sell?
It went under contract in 39 days.
How popular was this home on HouseLoop?
275 views · 26 saves · 8 likes.
What schools serve 9510 N Main Street?
This home is in the North Kansas City school district (Staley High School). Verify the exact attendance boundary for this address before relying on it.