$528,023
Sold3 bd · 3 ba · 2,584 sqftAbout this home
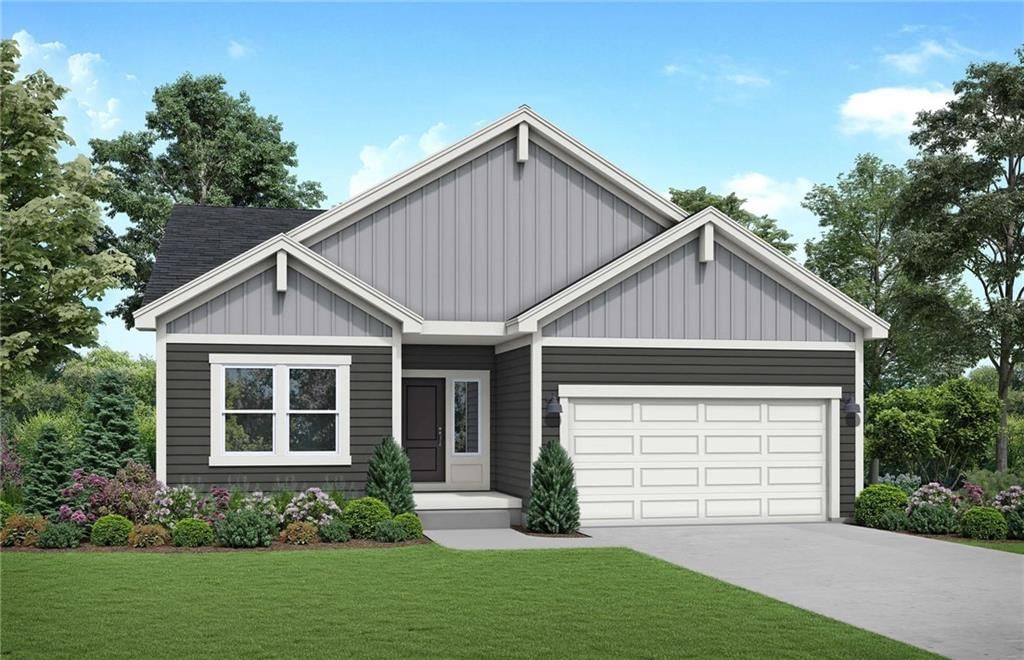
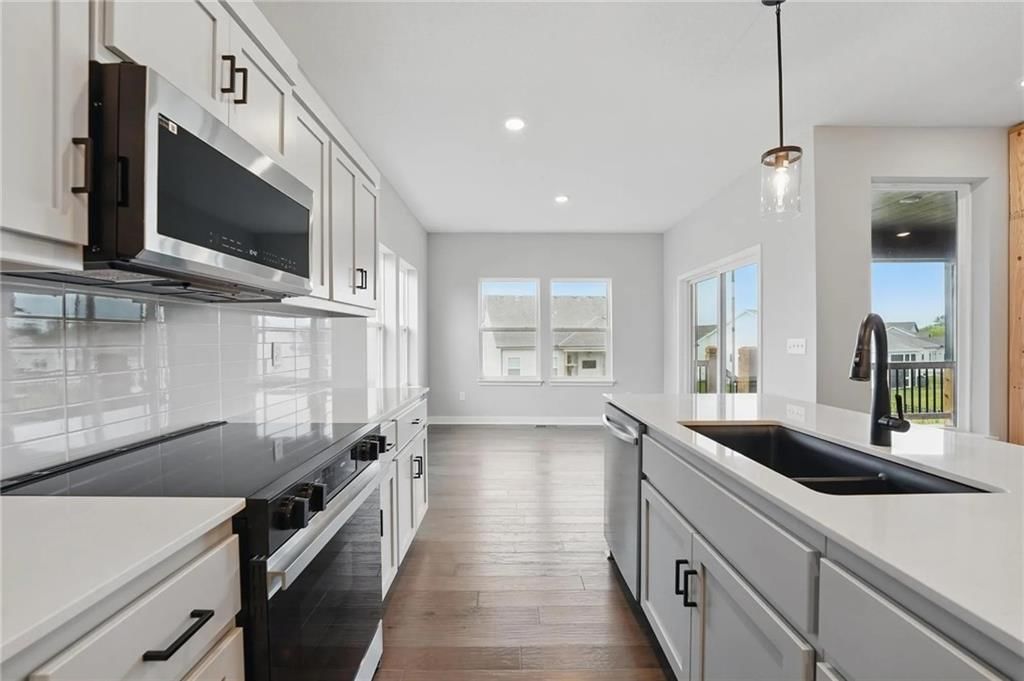
This home is sold as a build job. The Somerset by Award-Winning Summit Homes. The open floor plan creates a seamless flow between the living and dining areas, with a kitchen that stands out with its functional working island, not only offering additional seating but also making it ideal for cooking and socializing.…
Estimated Sales Range
HouseLoop Home Value History
Property Details
Interior
Bedrooms & bathrooms
- Bedrooms: 3
- Full bathrooms: 3
Primary Bedroom
- Level: Main
Bedroom 2
- Level: Lower
Bedroom 1
- Level: Main
Heating
- Heating: Natural Gas
Cooling
- Cooling: Electric
Appliances
- Included: Dishwasher, Disposal, Exhaust Fan, Microwave, Electric Range
- Laundry: Main Level
Features
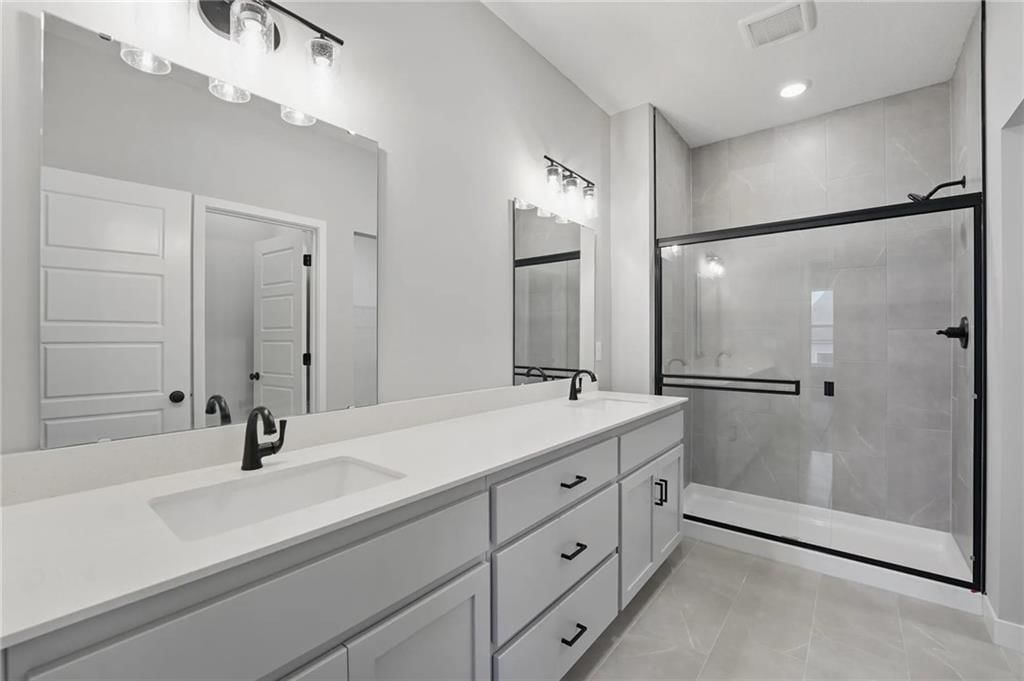
- Features: Ceiling Fan(s), Kitchen Island, Painted Cabinets, Pantry, Smart Thermostat, Walk-In Closet(s)
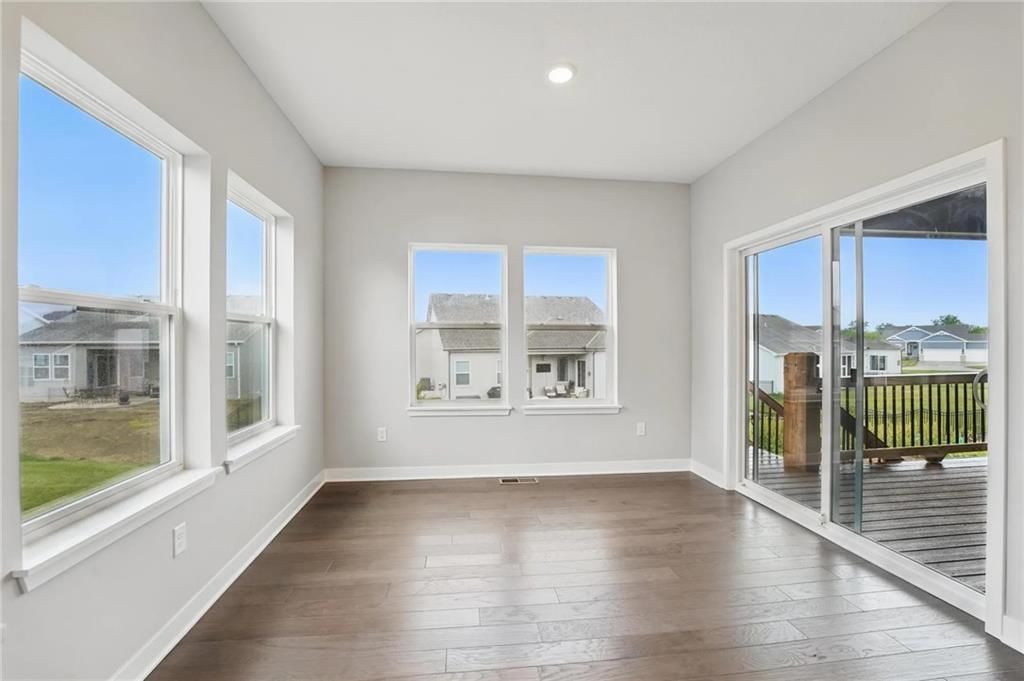
- Flooring: Carpet, Laminate, Tile
- Basement: Finished, Full, Walk-Out Access
- Other rooms: Family Room, Main Floor BR, Recreation Room
Interior area
- Finished area above ground: 2,584 sqft
- Total interior livable area: 2,584 sqft
Property
Parking
- Total spaces: 2
- Parking features: Attached, Garage Door Opener, Garage Faces Front
Lot
- Size: 0.25 Acres
- Features: Adjoin Greenspace, City Limits, Many Trees
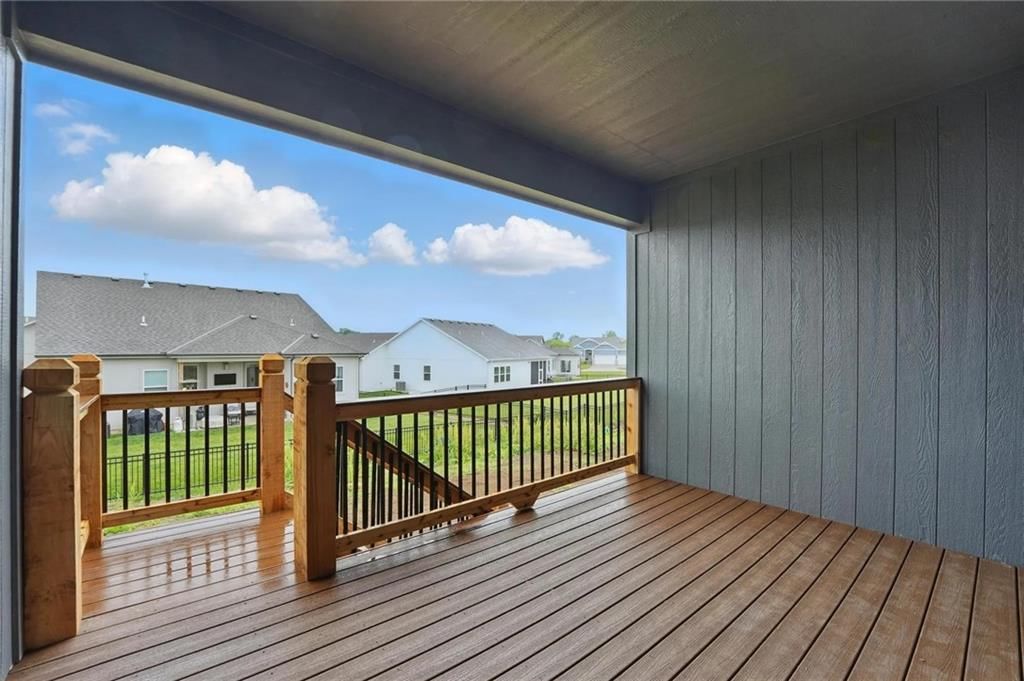
- Patio & porch: Deck, Patio
Construction
Type & style
- Home type: Residential
- Architectural style: Single Family Residence
Materials
- Materials: Frame, Stone & Frame
Condition
- Year built: 2026
- Age: 2 Years/Less
Utilities & green energy
- Sewer: Public Sewer
- Water: Public
Highlights
Outdoor & Lot
- Deck
- Mature Trees
- Adjoins Greenspace
Kitchen
- Kitchen Island
- Walk-in Pantry
Interior
- Tile Floors
- Smart Thermostat
Layout
- Main Floor Primary
- Finished Basement
- Walk-out Basement
- Bonus Room
Garage & Parking
- Attached Garage
HOA and Amenities
HOA
- Has HOA: Yes
- Fee: $440 /year
Amenities
- Boat Dock
- Pickleball Court(s)
- Pool
- Storage
- Trail(s)
Nearby schools
Schools provided by the listing agent
- District: Liberty
- Elementary: Warren Hills
- Middle: South Valley
- High: Liberty North
Price history
Tax
- Annual tax amount: $6,000 / yr
Listed by ReeceNichols-KCN
Listed Oct 24, 2025, 11:36 PM · Updated Jun 3, 2026, 8:18 PM · Source: Heartland MLS as distributed by MLS GRID · MLS #2583761
Listed for
$528,023
Sold9418 NE 111th Terrace, Kansas City, MO 64157
About this home
Estimated Sales Range
HouseLoop Home Value History
Is this your home?
Claim this home to get your HouseLoop Home Valuation & Buyer Demand Report — real-time buyer demand and an up-to-date value for your home. Free, no obligation, about 3 minutes.
This home is sold as a build job. The Somerset by Award-Winning Summit Homes. The open floor plan creates a seamless flow between the living and dining areas, with a kitchen that stands out with its functional working island, not only offering additional seating but also making it ideal for cooking and socializing.…
Property Details
Interior
Bedrooms & bathrooms
- Bedrooms: 3
- Full bathrooms: 3
Primary Bedroom
- Level: Main
Bedroom 2
- Level: Lower
Bedroom 1
- Level: Main
Heating
- Heating: Natural Gas
Cooling
- Cooling: Electric
Appliances
- Included: Dishwasher, Disposal, Exhaust Fan, Microwave, Electric Range
- Laundry: Main Level
Features
- Features: Ceiling Fan(s), Kitchen Island, Painted Cabinets, Pantry, Smart Thermostat, Walk-In Closet(s)
- Flooring: Carpet, Laminate, Tile
- Basement: Finished, Full, Walk-Out Access
- Other rooms: Family Room, Main Floor BR, Recreation Room
Interior area
- Finished area above ground: 2,584 sqft
- Total interior livable area: 2,584 sqft
Property
Parking
- Total spaces: 2
- Parking features: Attached, Garage Door Opener, Garage Faces Front
Lot
- Size: 0.25 Acres
- Features: Adjoin Greenspace, City Limits, Many Trees
- Patio & porch: Deck, Patio
Construction
Type & style
- Home type: Residential
- Architectural style: Single Family Residence
Materials
- Materials: Frame, Stone & Frame
Condition
- Year built: 2026
- Age: 2 Years/Less
Utilities & green energy
- Sewer: Public Sewer
- Water: Public
Highlights
Outdoor & Lot
- Deck
- Mature Trees
- Adjoins Greenspace
Kitchen
- Kitchen Island
- Walk-in Pantry
Interior
- Tile Floors
- Smart Thermostat
Layout
- Main Floor Primary
- Finished Basement
- Walk-out Basement
- Bonus Room
Garage & Parking
- Attached Garage
HOA and Amenities
HOA
- Has HOA: Yes
- Fee: $440 /year
Amenities
- Boat Dock
- Pickleball Court(s)
- Pool
- Storage
- Trail(s)
Nearby schools
Schools provided by the listing agent
- District: Liberty
- Elementary: Warren Hills
- Middle: South Valley
- High: Liberty North
Price history
Tax
- Annual tax amount: $6,000 / yr
Is this your home?
Claim this home to get your HouseLoop Home Valuation & Buyer Demand Report — real-time buyer demand and an up-to-date value for your home. Free, no obligation, about 3 minutes.
Listed by ReeceNichols-KCN
Listed Oct 24, 2025, 11:36 PM · Updated Jun 3, 2026, 8:18 PM · Source: Heartland MLS as distributed by MLS GRID · MLS #2583761
HouseLoop AI Overview
This 3-bedroom single-family residence went under contract immediately upon listing, reflecting exceptional buyer demand. The home attracted 180 HouseLoop page views and 8 likes, signaling strong market interest in the property. With zero days on market before accepting an offer, this newly built 2026 home demonstrated the kind of rapid conversion typical of competitive Kansas City inventory in its segment.
Frequently asked questions
How much did 9418 NE 111th Terrace sell for?
9418 NE 111th Terrace was listed at $528,023 and sold in Jun 2026.
How fast did 9418 NE 111th Terrace sell?
It went under contract in 0 days.
How popular was this home on HouseLoop?
180 views · 6 saves · 8 likes.
What schools serve 9418 NE 111th Terrace?
This home is in the Kansas City MO school district (Staley High School). Verify the exact attendance boundary for this address before relying on it.