





$125,500
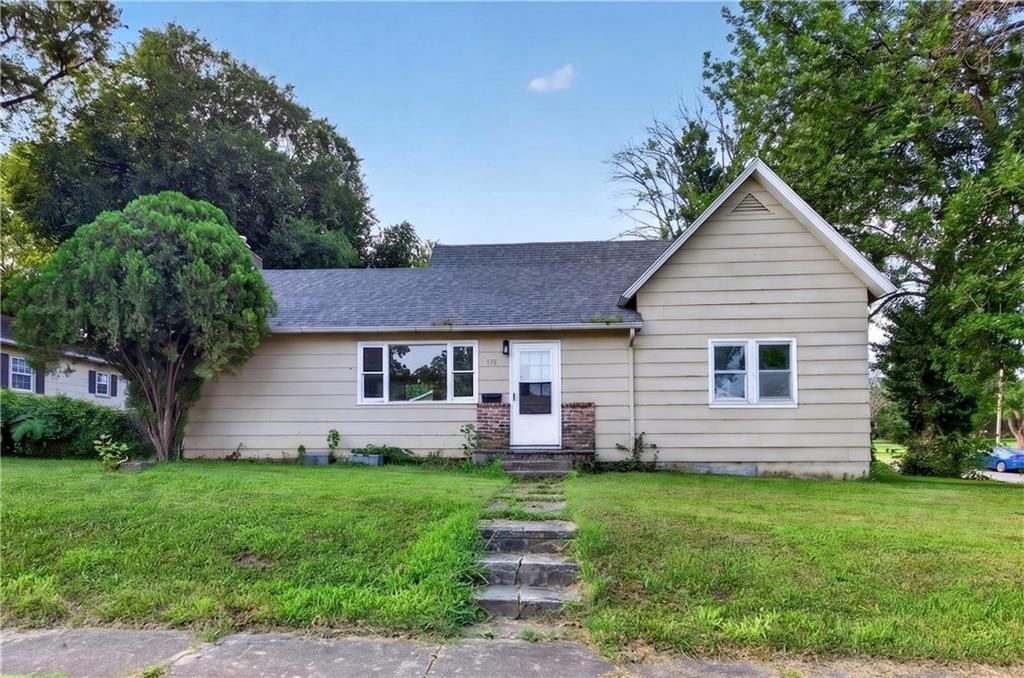
2 bd · 1,620 sqft935 W Walnut Street, Nevada, MO 64772
Highlights
About this home
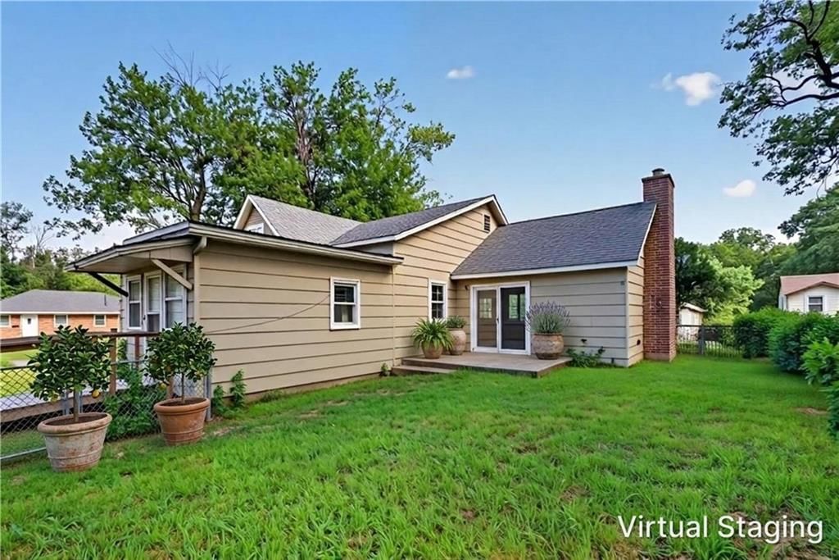
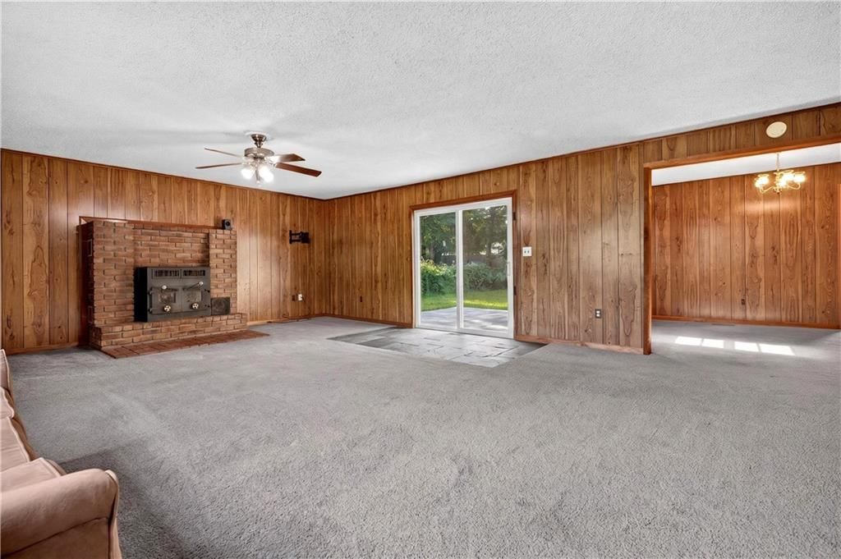
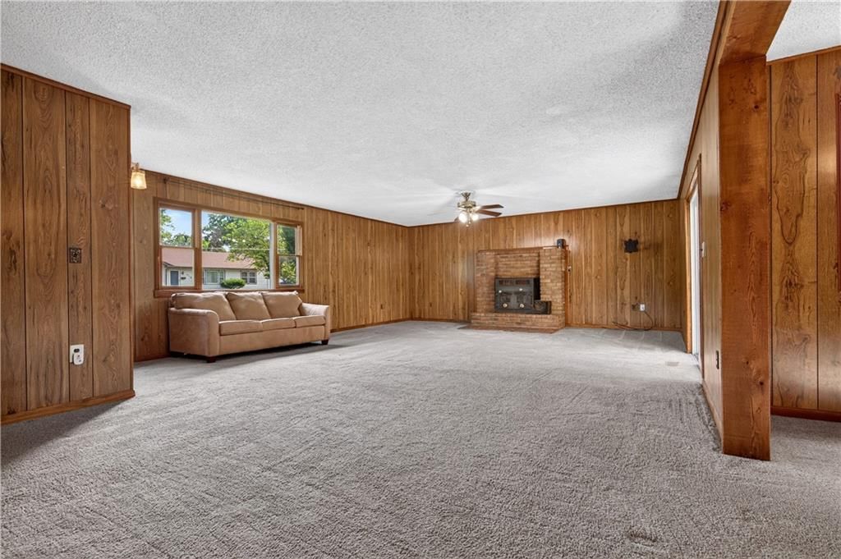
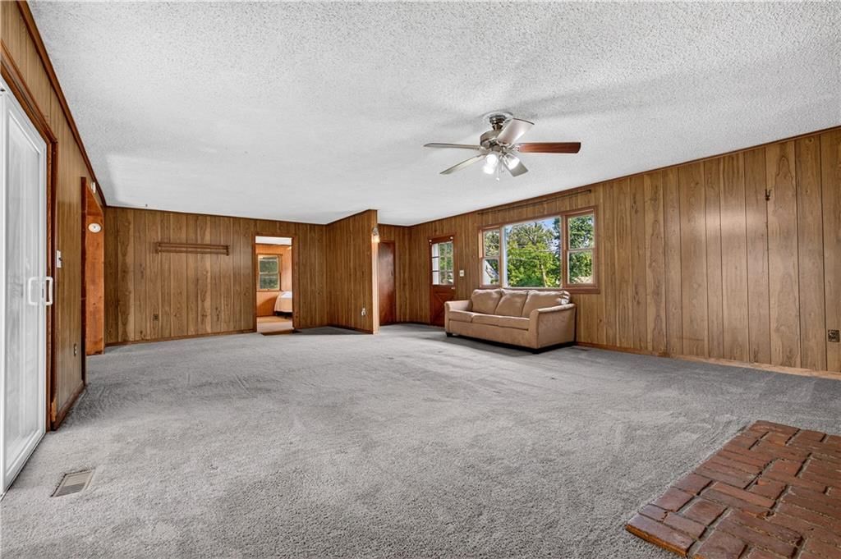
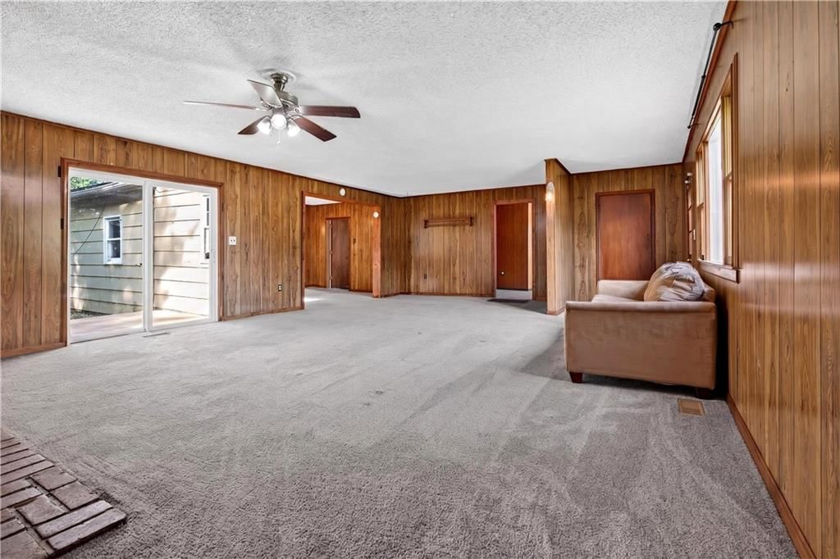
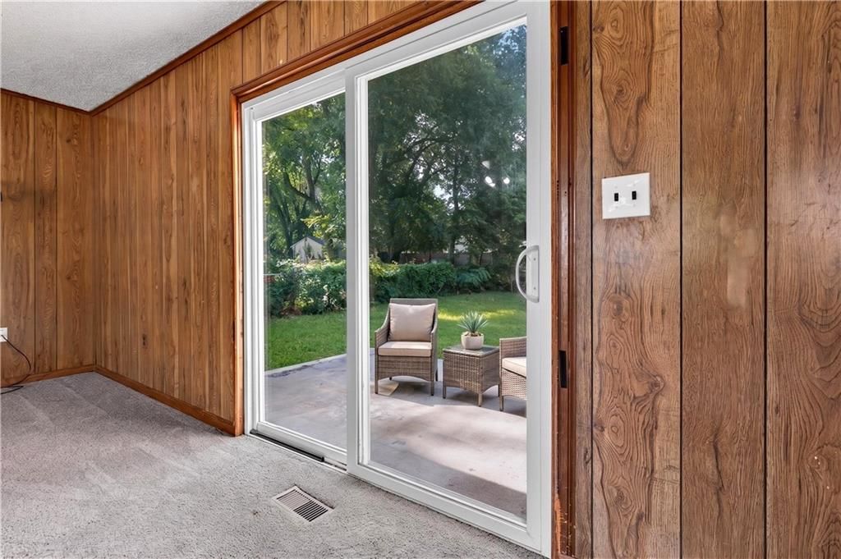
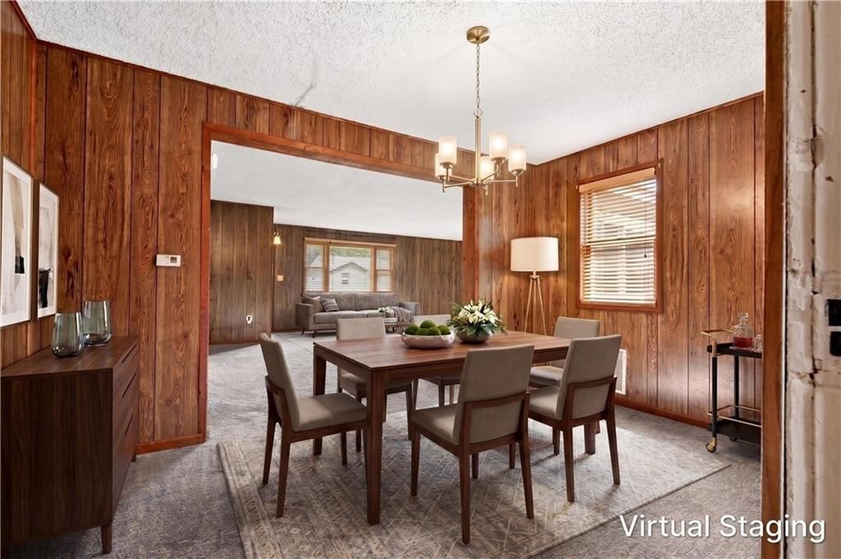
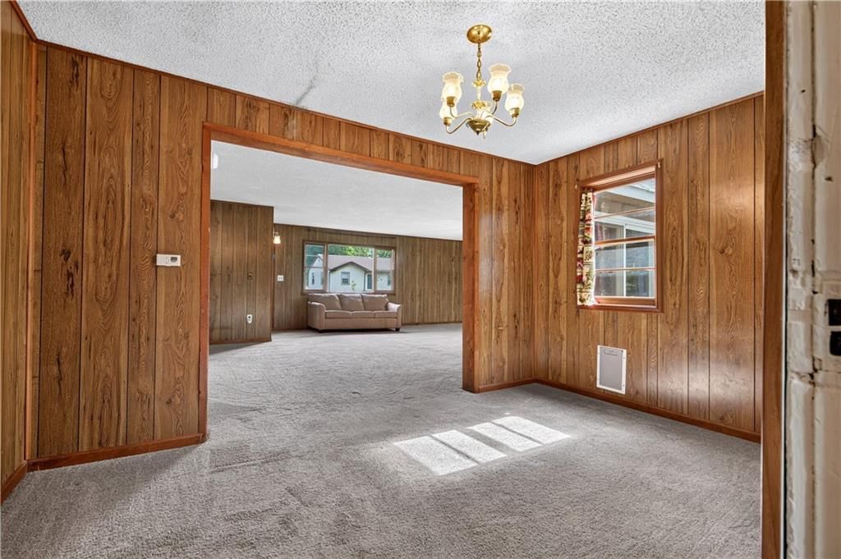
You'll love the space you have in this home! The open living room has a fireplace with insert & blower (unsure if functional, owner has never used), as well as a sliding glass door that flows out to a concrete sitting patio in the fenced area of the back yard. A designated dining area is present, along with a dog door…
Property Details
Interior
Bedrooms & bathrooms
- Bedrooms: 2
- Full bathrooms: 2
- 1/2 bathrooms: 1
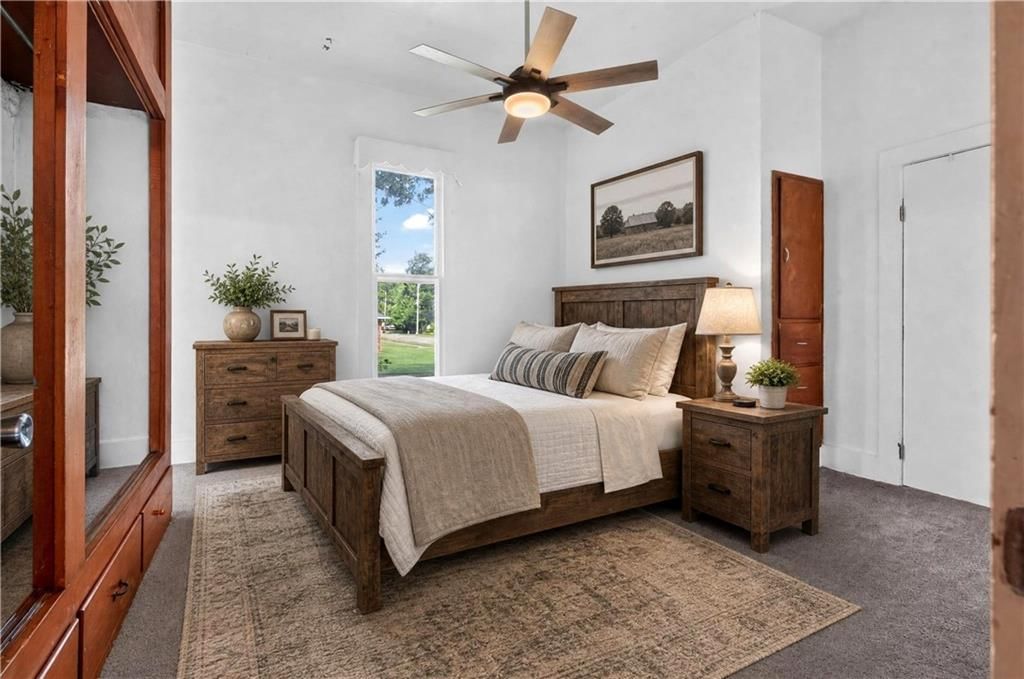
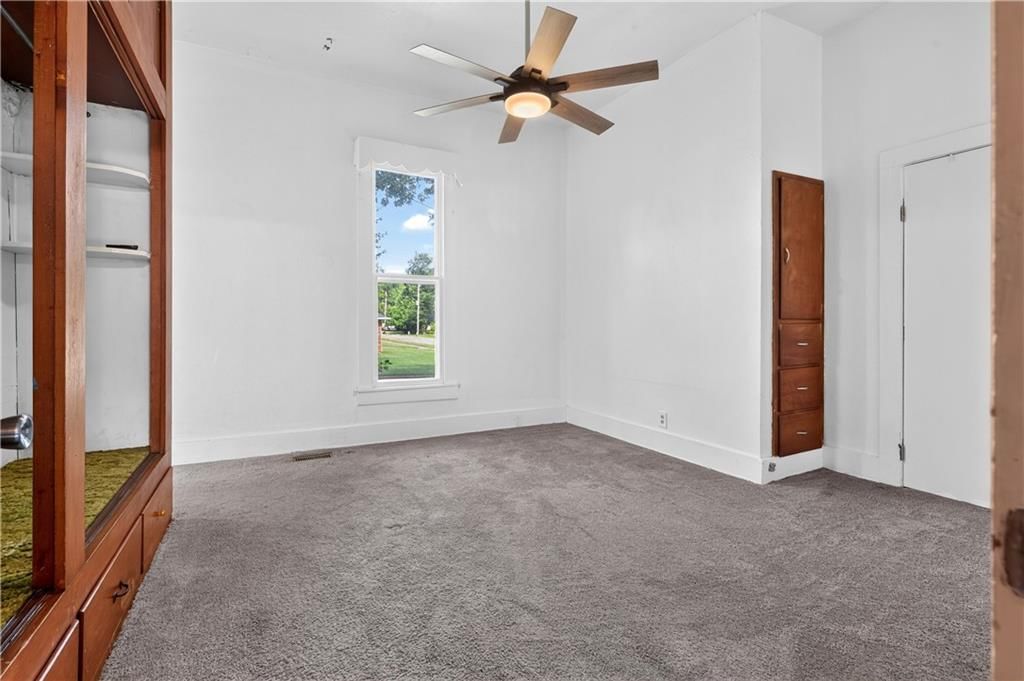
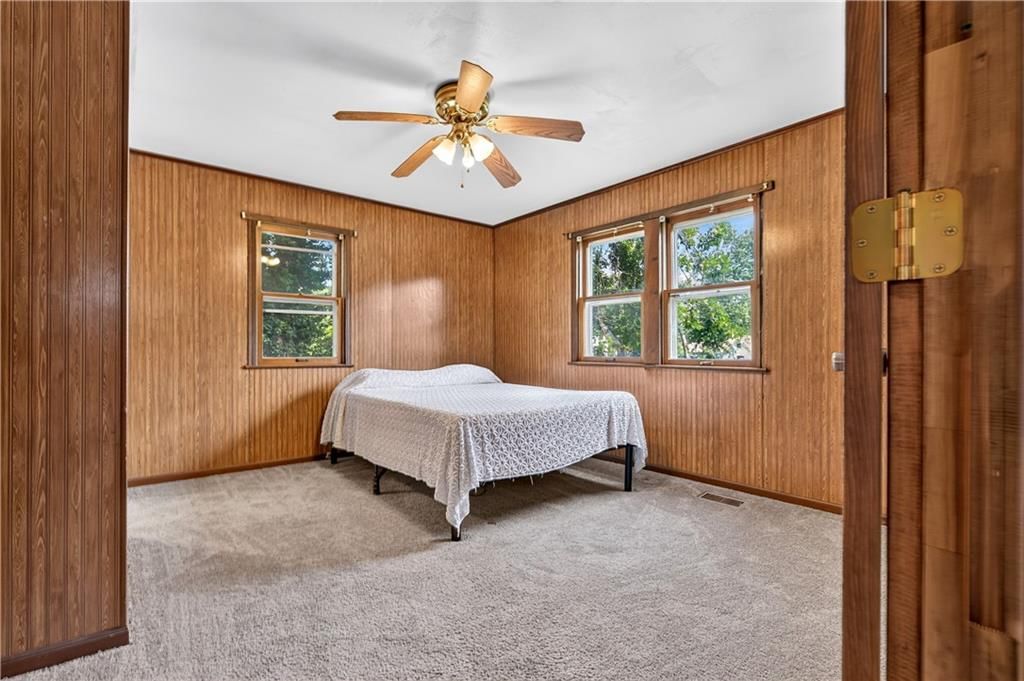
Primary Bedroom
- Features: built-in features, ceiling fan(s)
- Level: Main
- Dimensions: 13 × 12
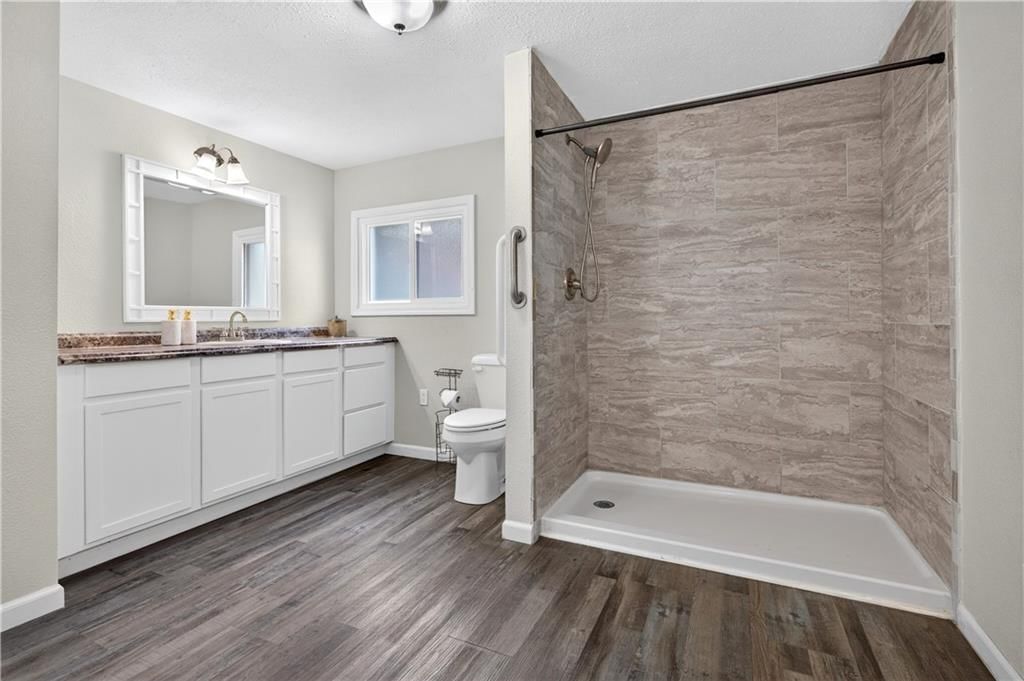
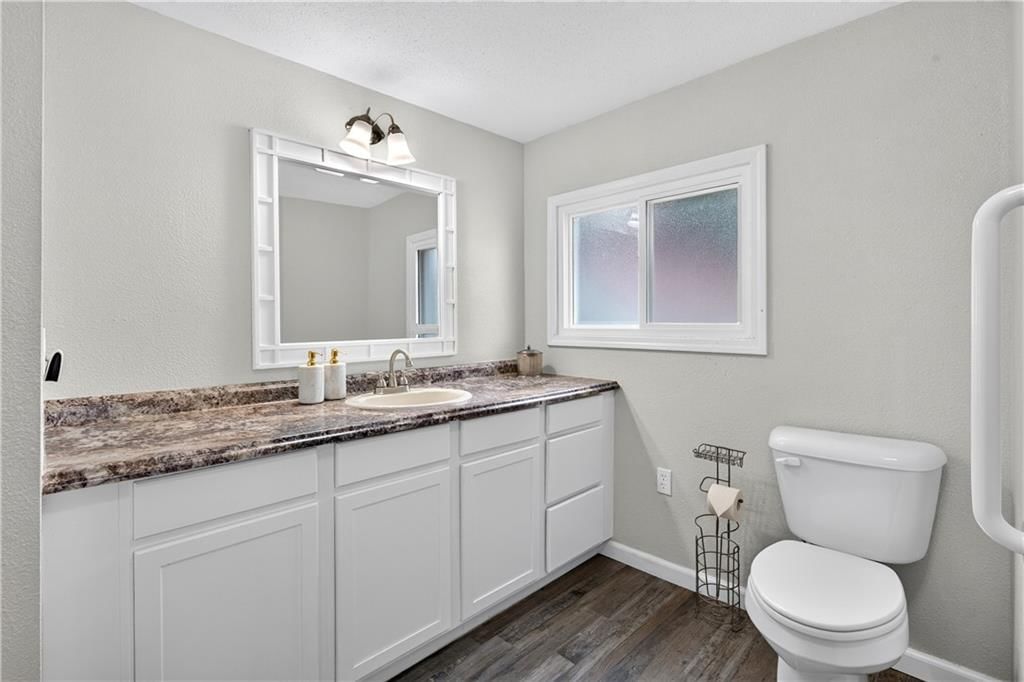
Primary Bathroom
- Features: Laminate Counters
- Level: Main
- Dimensions: 12 × 9
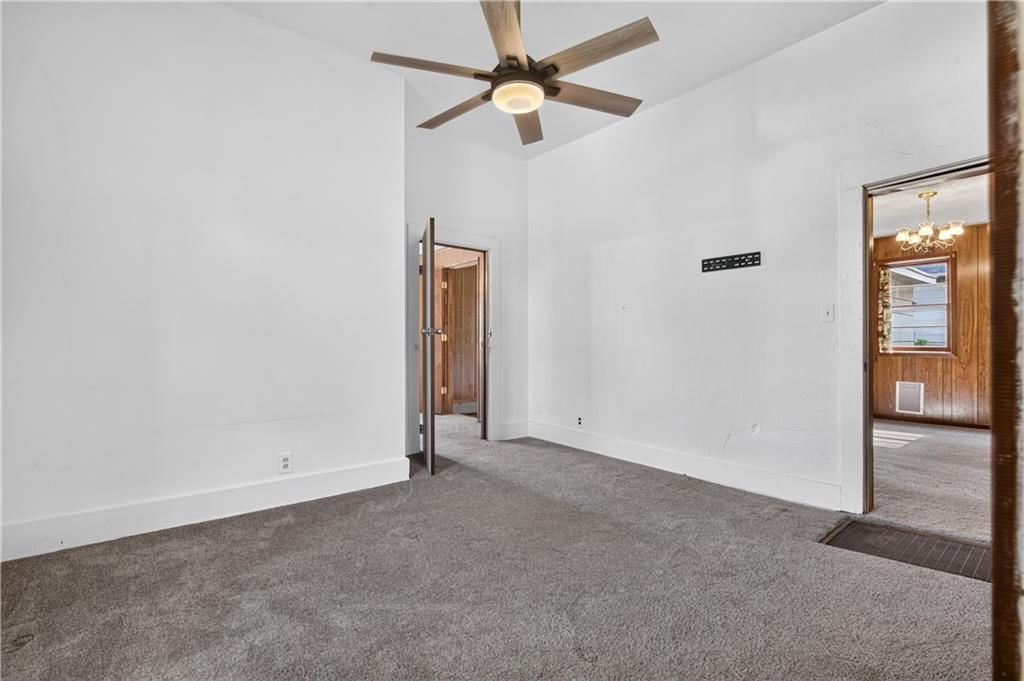
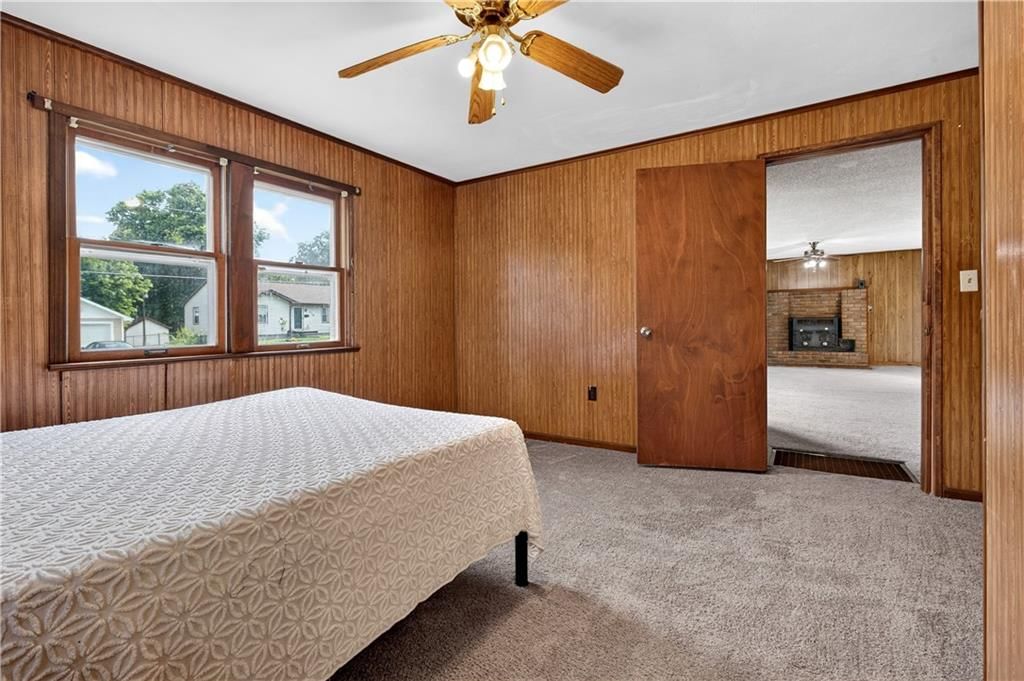
Bedroom 2
- Features: Built-in Features
- Level: Main
- Dimensions: 13 × 10
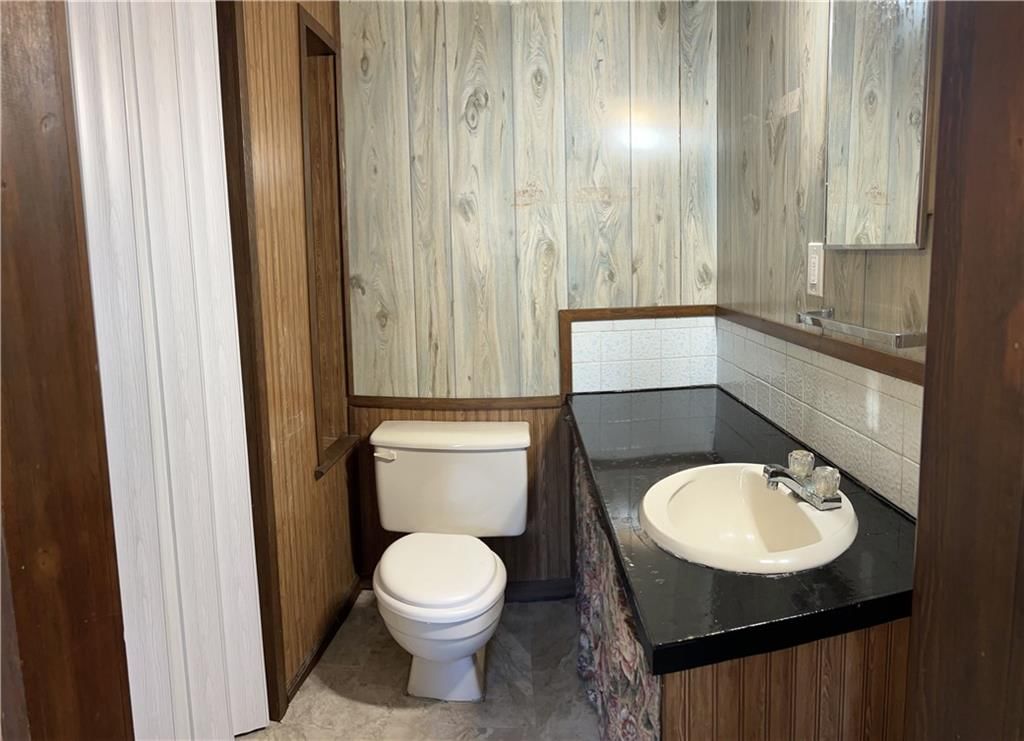
Half Bath
- Features: built-in features, laminate counters
- Level: Main
- Dimensions: 5 × 4
Living Room
- Features: built-in features, ceiling fan(s)
- Level: Main
- Dimensions: 19 × 29
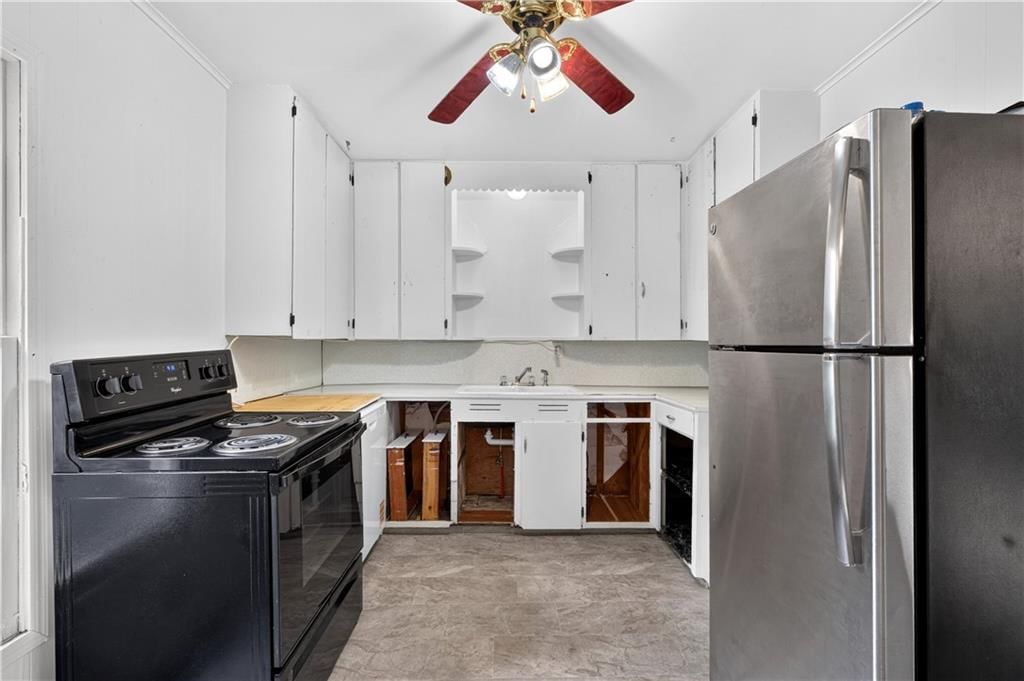
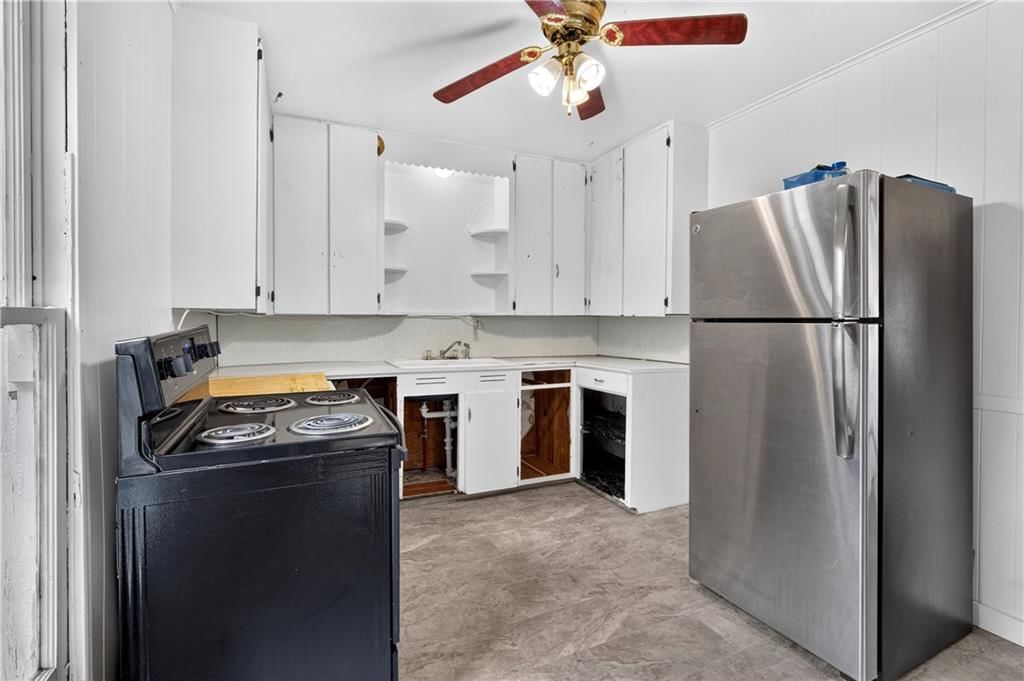
Kitchen
- Features: built-in features, laminate counters
- Level: Main
- Dimensions: 9 × 12
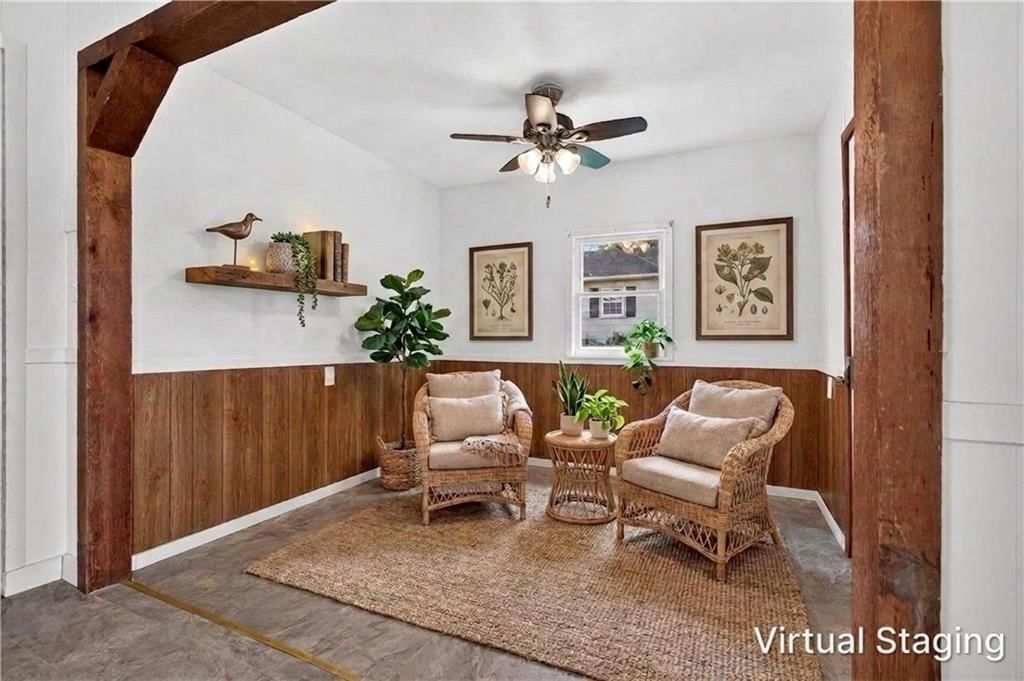
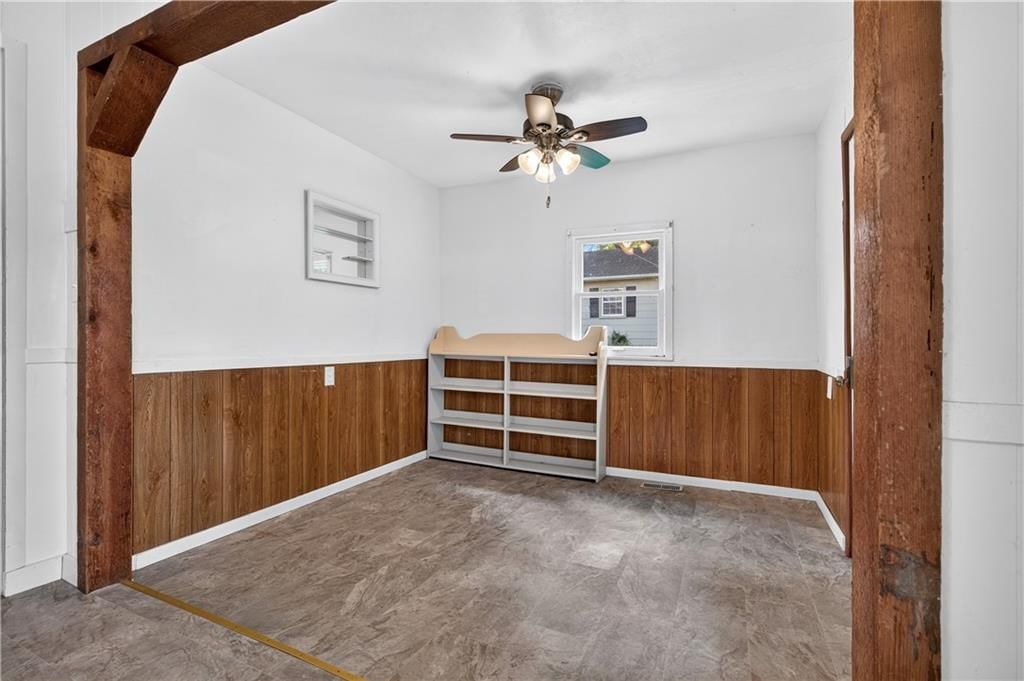
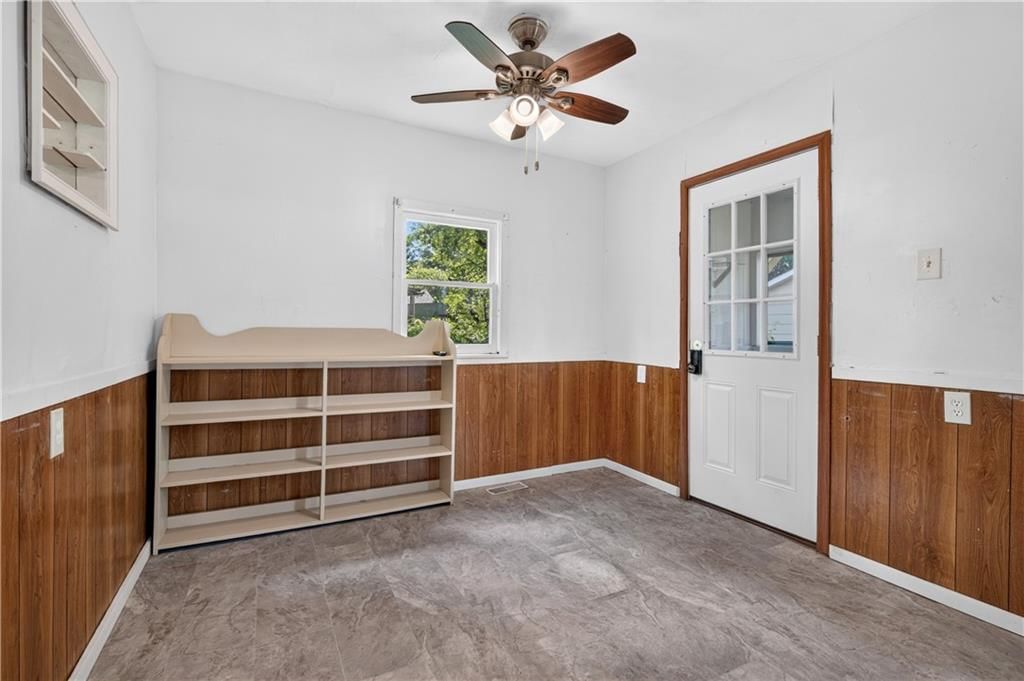
Breakfast Room
- Level: Main
- Dimensions: 9 × 8
Dining Room
- Features: Built-in Features
- Level: Main
- Dimensions: 13 × 9
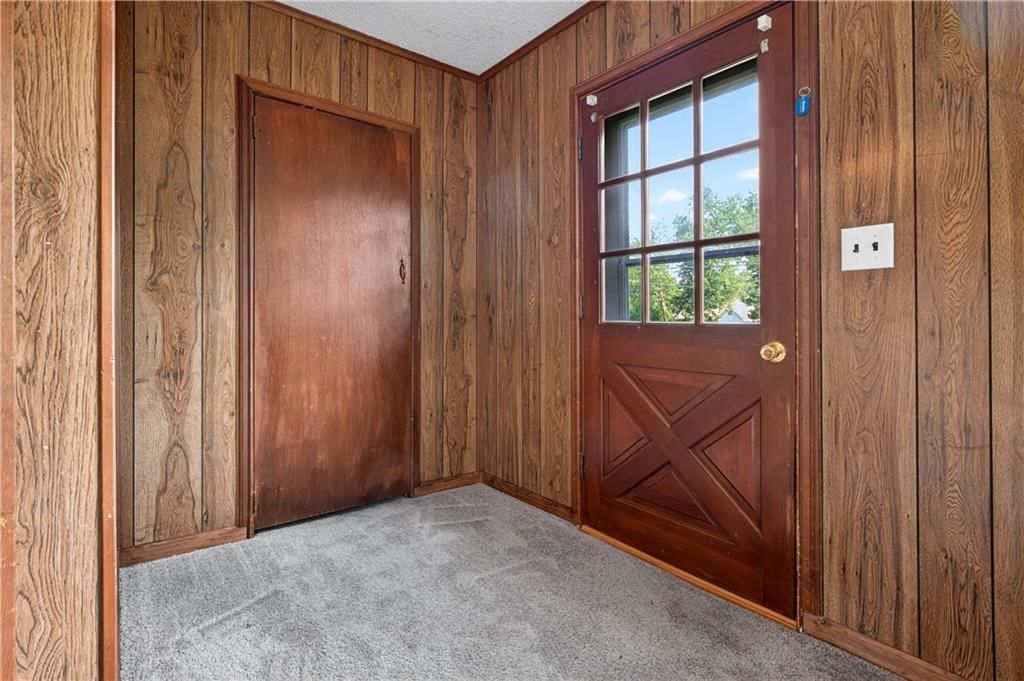
Enclosed Porch
- Features: Built-in Features
- Level: Main
Heating
- Heating: Forced Air
Cooling
- Cooling: Electric
Appliances
- Included: Dishwasher, Refrigerator, Electric Range
- Laundry: Dryer Hookup-Ele, In Bathroom
Features
- Features: Ceiling Fan(s), Painted Cabinets, Stained Cabinets
- Flooring: Carpet, Luxury Vinyl
- Basement: Crawl Space
- Fireplace features: Heat Circulator, Wood Burning
- Other rooms: Breakfast Room, Enclosed Porch, Great Room
Interior area
- Total interior livable area: 1,620 sqft
Property
Parking
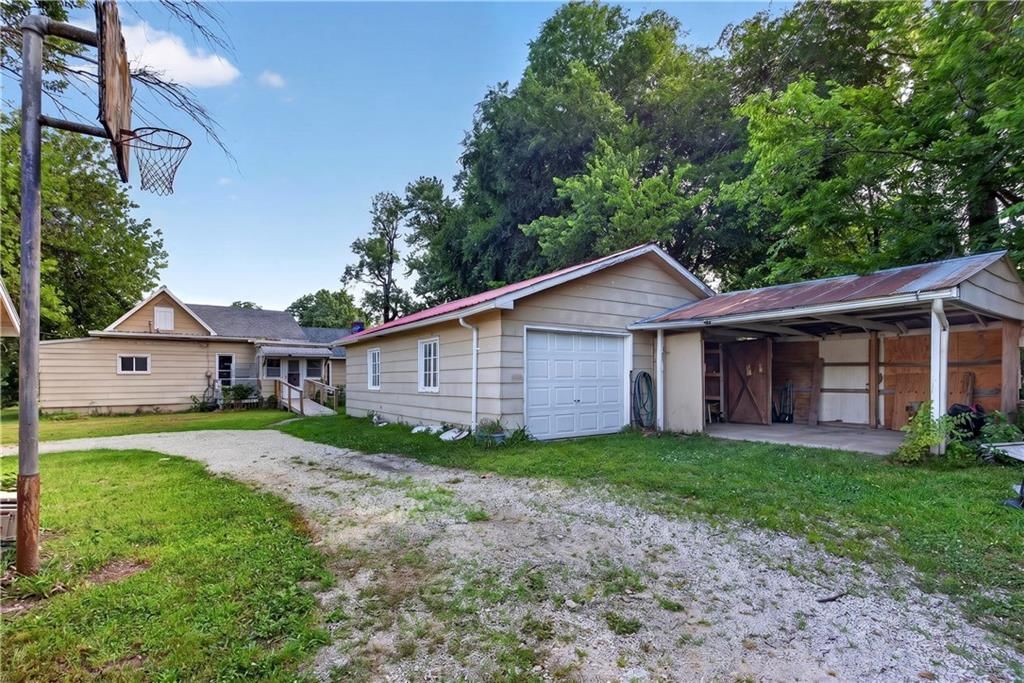
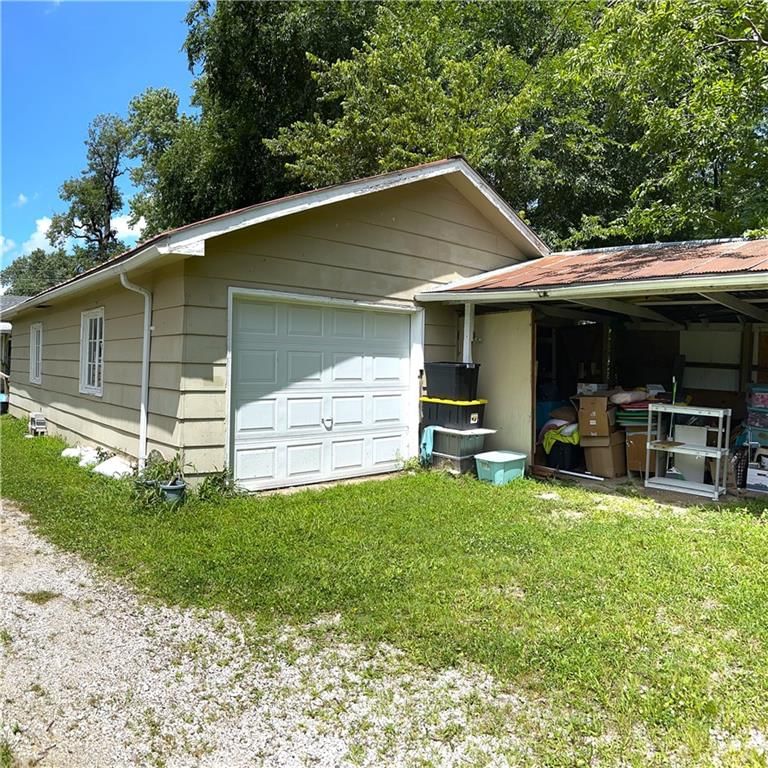
- Total spaces: 3
- Parking features: Carport, Covered, Detached, Garage Faces Rear, Garage Faces Side
Lot
- Size: 0.28 Acres
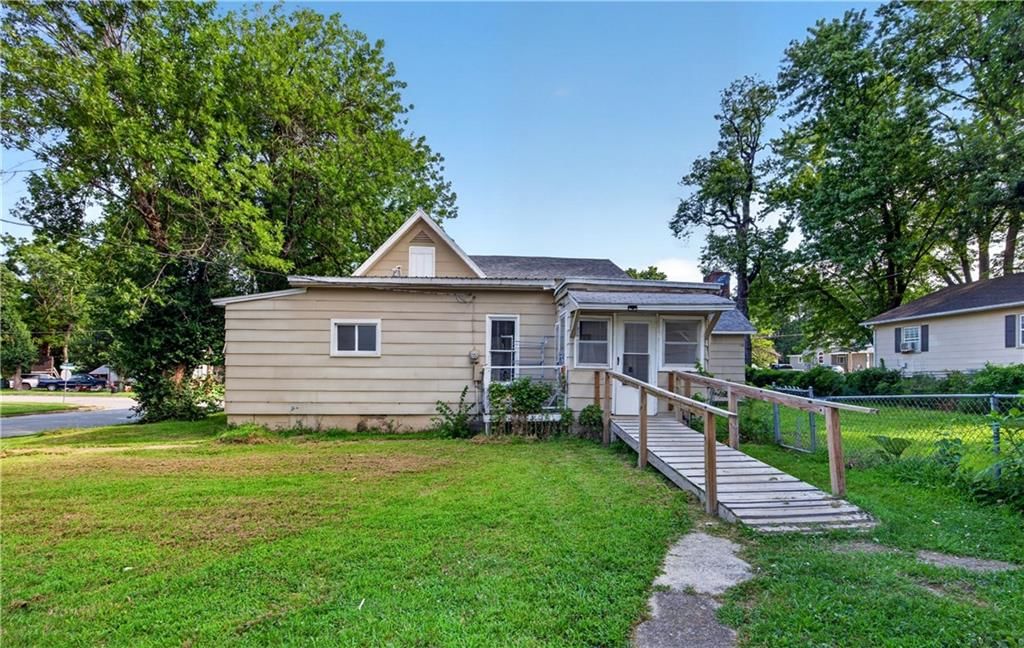
- Features: City Limits, Corner Lot, Level
Construction
Type & style
- Home type: Residential
- Architectural style: Single Family Residence
Materials
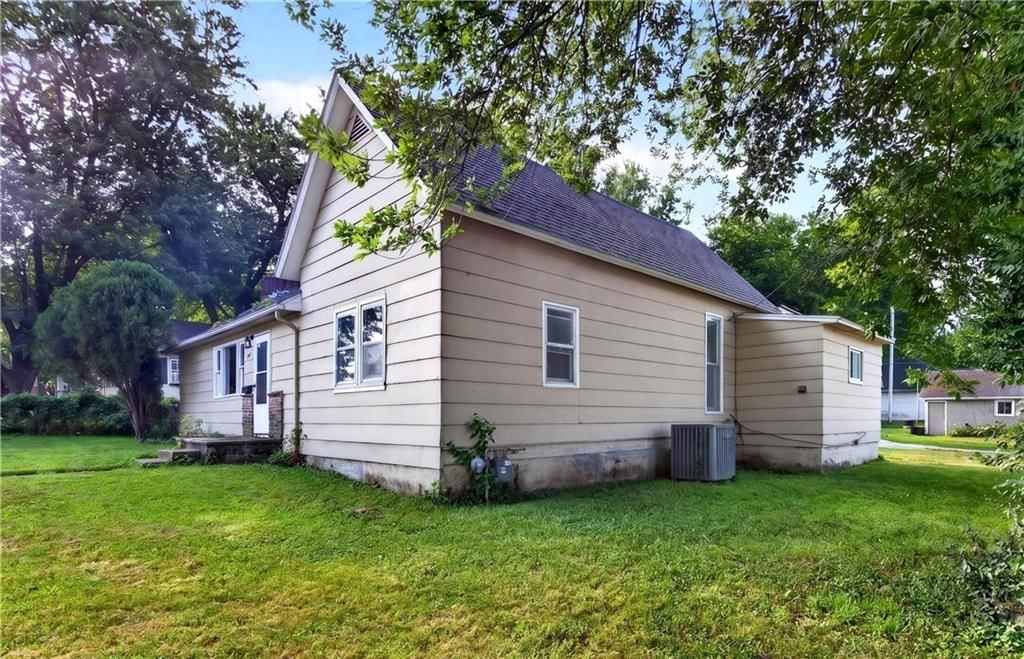
- Materials: Board & Batten Siding
Condition
- Year built: 1910
- Age: 101 Years/More
Utilities & green energy
- Sewer: Public Sewer
- Water: Public
Highlights
Outdoor & Lot
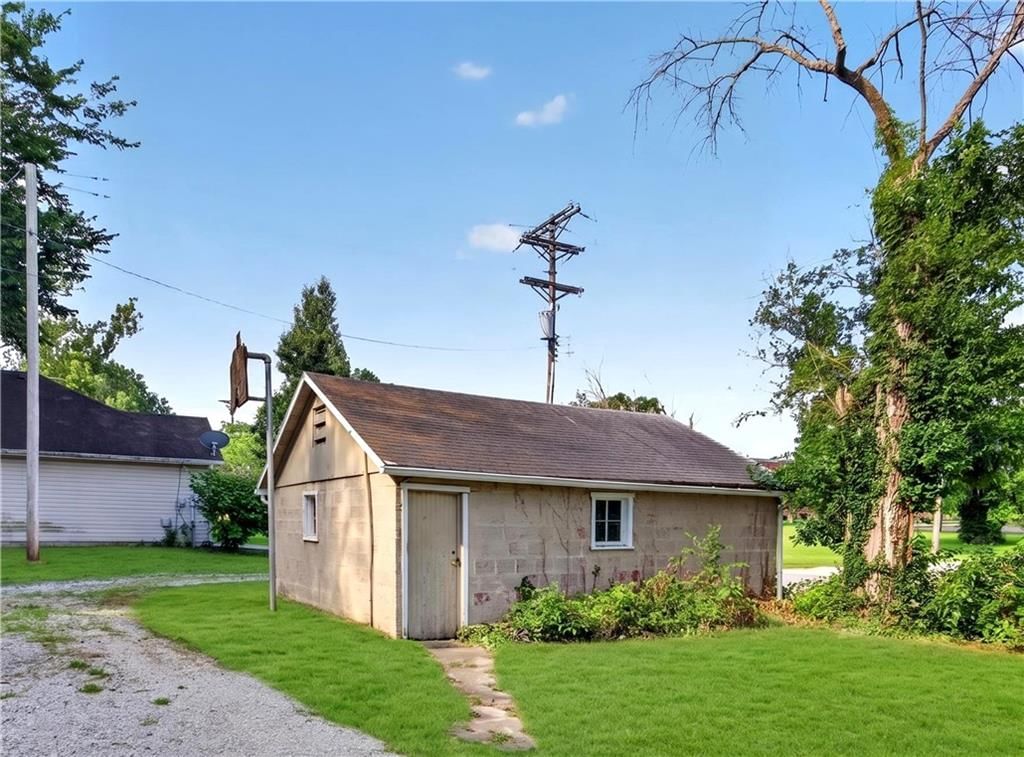
- Fenced Yard
- Corner Lot
Interior
- Two-Story Living Room
Fireplace
- Fireplace
Garage & Parking
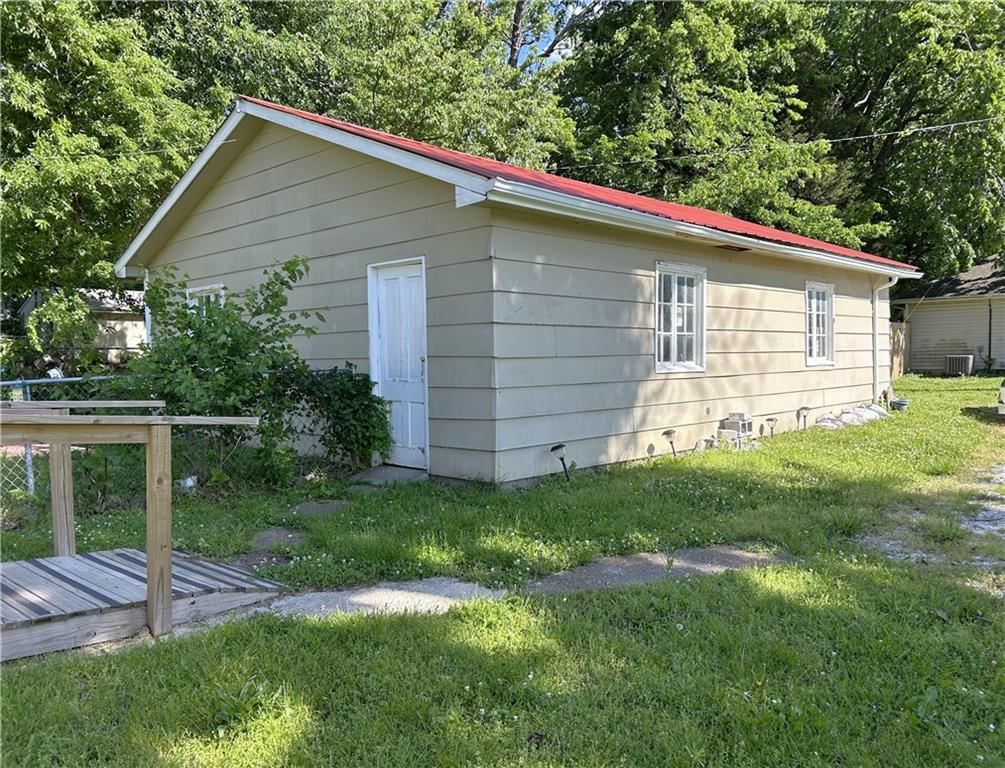
- Detached Garage
HOA and Amenities
No HOA on this home.
Nearby schools
Price history
Tax
- Annual tax amount: $708 / yr
HouseLoop Mortgage Calculator
$873
Already own a home?What's your home worth right now?
Enter your address and see live buyer demand in your neighborhood, what homes like yours are actually selling for, and what you'd walk away with, before you talk to anybody.
Similar listingsand the Nevada market


Market Estimate
Vernon County, MO
Listed by Stutesman's Action Realty
Listed July 02, 2026 04:28 PM · Source: Heartland MLS as distributed by MLS GRID · MLS #2629261
HouseLoop last checked:
Listing updated:
$125,500
935 W Walnut Street, Nevada, MO 64772
About this home
You'll love the space you have in this home! The open living room has a fireplace with insert & blower (unsure if functional, owner has never used), as well as a sliding glass door that flows out to a concrete sitting patio in the fenced area of the back yard. A designated dining area is present, along with a dog door…
See this home in person
Connect with a local HouseLoop agent to show you this home and answer your questions.
Pick a date
Pick a time
Checking tour times…
Property Details
Interior
Bedrooms & bathrooms
- Bedrooms: 2
- Full bathrooms: 2
- 1/2 bathrooms: 1
Primary Bedroom
- Features: built-in features, ceiling fan(s)
- Level: Main
- Dimensions: 13 × 12
Primary Bathroom
- Features: Laminate Counters
- Level: Main
- Dimensions: 12 × 9
Bedroom 2
- Features: Built-in Features
- Level: Main
- Dimensions: 13 × 10
Half Bath
- Features: built-in features, laminate counters
- Level: Main
- Dimensions: 5 × 4
Living Room
- Features: built-in features, ceiling fan(s)
- Level: Main
- Dimensions: 19 × 29
Kitchen
- Features: built-in features, laminate counters
- Level: Main
- Dimensions: 9 × 12
Breakfast Room
- Level: Main
- Dimensions: 9 × 8
Dining Room
- Features: Built-in Features
- Level: Main
- Dimensions: 13 × 9
Enclosed Porch
- Features: Built-in Features
- Level: Main
Heating
- Heating: Forced Air
Cooling
- Cooling: Electric
Appliances
- Included: Dishwasher, Refrigerator, Electric Range
- Laundry: Dryer Hookup-Ele, In Bathroom
Features
- Features: Ceiling Fan(s), Painted Cabinets, Stained Cabinets
- Flooring: Carpet, Luxury Vinyl
- Basement: Crawl Space
- Fireplace features: Heat Circulator, Wood Burning
- Other rooms: Breakfast Room, Enclosed Porch, Great Room
Interior area
- Total interior livable area: 1,620 sqft
Property
Parking
- Total spaces: 3
- Parking features: Carport, Covered, Detached, Garage Faces Rear, Garage Faces Side
Lot
- Size: 0.28 Acres
- Features: City Limits, Corner Lot, Level
Construction
Type & style
- Home type: Residential
- Architectural style: Single Family Residence
Materials
- Materials: Board & Batten Siding
Condition
- Year built: 1910
- Age: 101 Years/More
Utilities & green energy
- Sewer: Public Sewer
- Water: Public
Highlights
Outdoor & Lot
- Fenced Yard
- Corner Lot
Interior
- Two-Story Living Room
Fireplace
- Fireplace
Garage & Parking
- Detached Garage
HOA and Amenities
No HOA on this home.
Nearby schools
Price history
Tax
- Annual tax amount: $708 / yr
HouseLoop Mortgage Calculator
$873
Market Estimate
Vernon County, MO
Already own a home?What's your home worth right now?
Enter your address and see live buyer demand in your neighborhood, what homes like yours are actually selling for, and what you'd walk away with, before you talk to anybody.
Similar listingsand the Nevada market
Listed by Stutesman's Action Realty
Listed July 02, 2026 04:28 PM · Source: Heartland MLS as distributed by MLS GRID · MLS #2629261
HouseLoop last checked:
Listing updated: