$165,000
4 bd · 2 ba · 2,160 sqft925 Circle Drive, Independence, KS 67301
Highlights
About this home
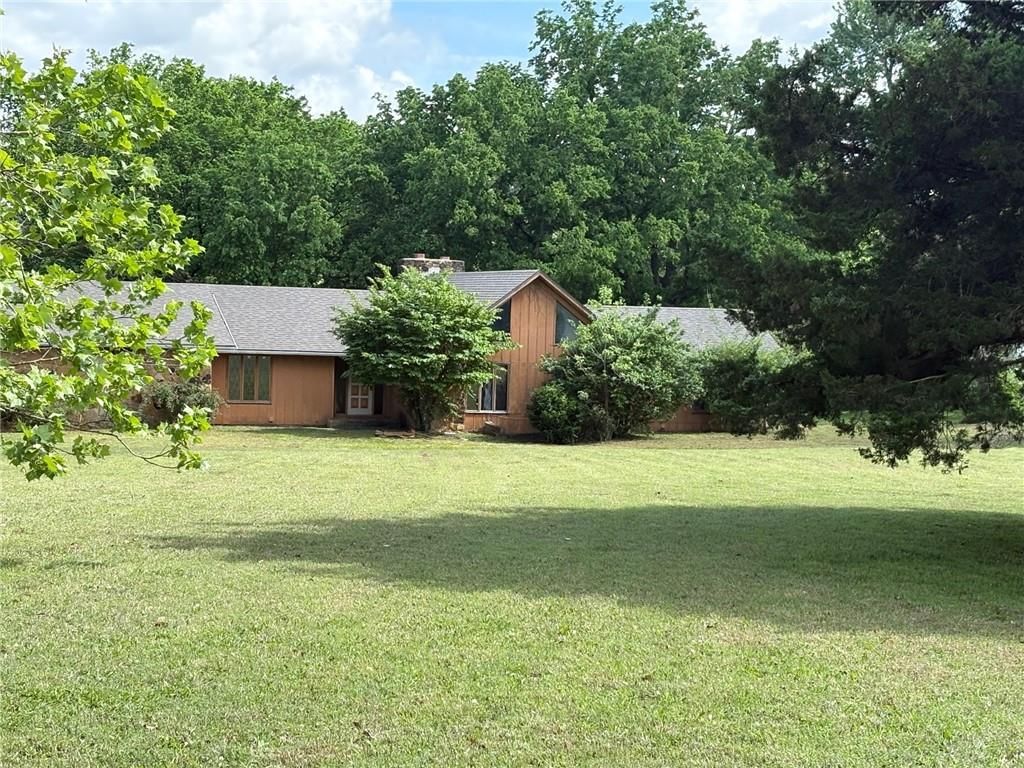
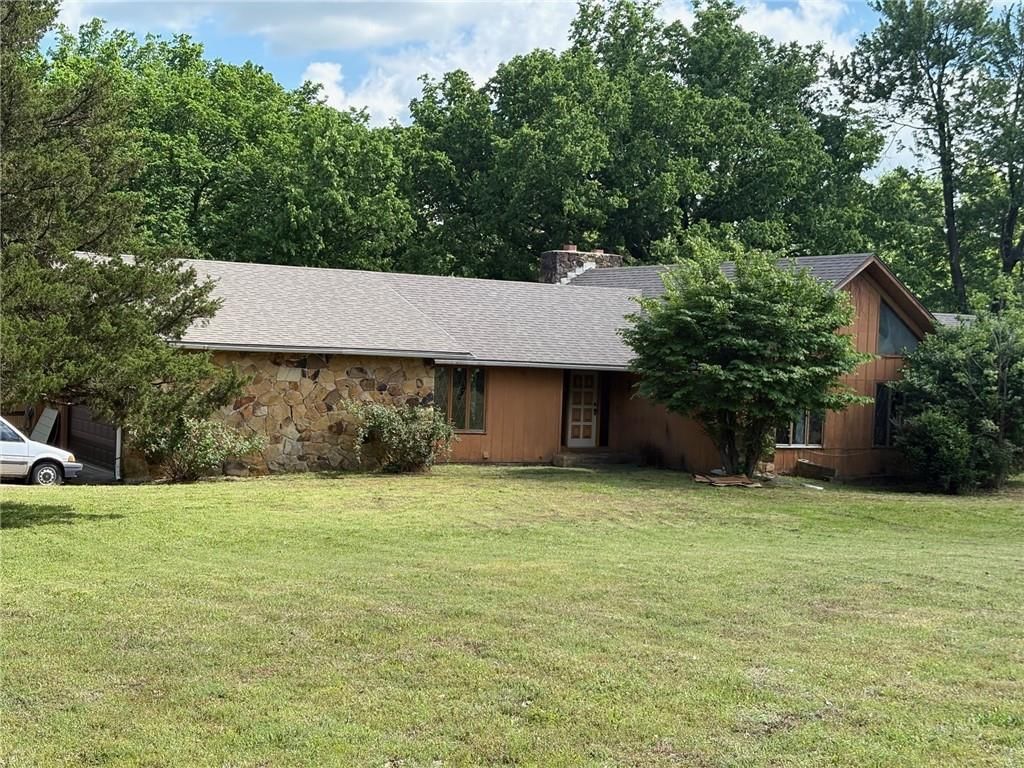
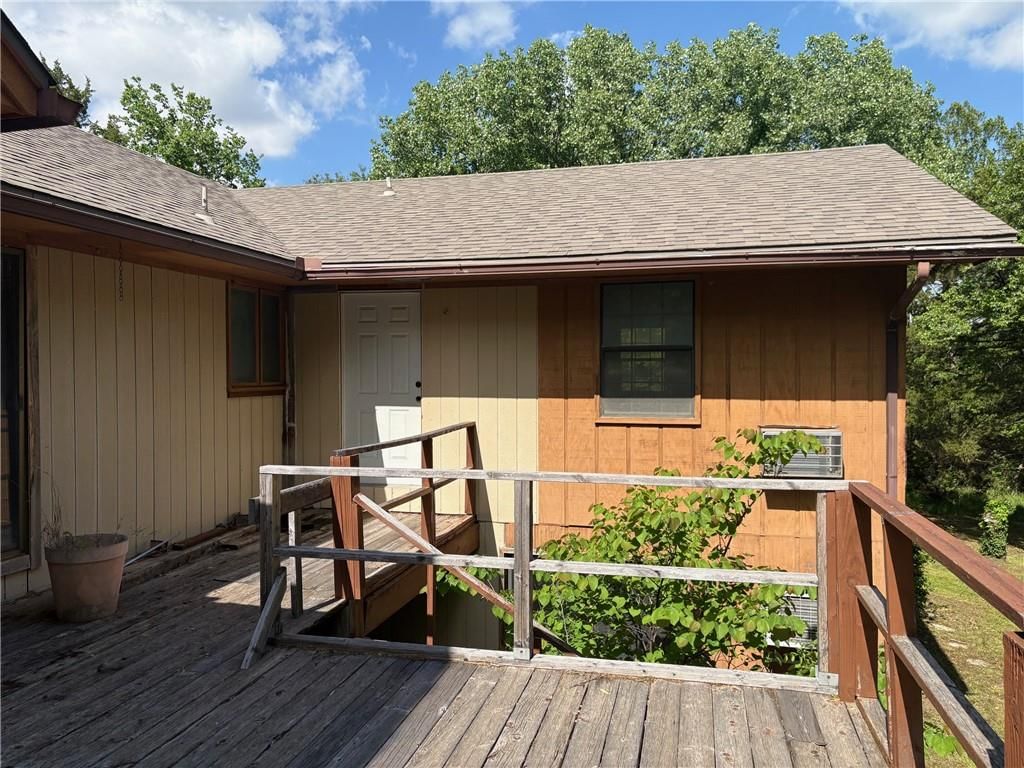
This 4 bedroom, 2 bath ranch has been thoughtfully remodeled to meet the needs of modern living. The kitchen features granite counters, brand new appliances, and an abundance of custom cabinets with soft-close door and drawer hinges. A dining area connects the kitchen with the living room and an expansive deck…
Property Details
Interior
Bedrooms & bathrooms
- Bedrooms: 4
- Full bathrooms: 2
Heating
- Heating: Other
Cooling
- Cooling: Other
Appliances
- Included: Dishwasher, Disposal, Microwave
Features
- Basement: Basement BR, Finished, Full
Interior area
- Finished area above ground: 2,160 sqft
- Total interior livable area: 2,160 sqft
Property
Parking
- Parking features: Attached
Lot
- Size: 0.84 Acres
- Patio & porch: Deck
Construction
Type & style
- Home type: Residential
- Architectural style: Single Family Residence
Materials
- Materials: Frame
Condition
- Year built: 1971
Utilities & green energy
- Sewer: City/Public
- Water: Other
Highlights
Outdoor & Lot
- Deck
Layout
- Basement
- Finished Basement
- In-law Suite
Garage & Parking
- Attached Garage
HOA and Amenities
No HOA on this home.
Nearby schools
Schools provided by the listing agent
- District: Independence
Price history
Tax
No tax data available for this listing.
Similar listingsand the Independence market




Estimated Sales Range
HouseLoop Home Value History
Listed by Midwest Real Estate, Inc
Listed July 15, 2020 11:34 PM · Source: Heartland MLS as distributed by MLS GRID · MLS #S40681
HouseLoop last checked:
Listing updated:
Listed for
$165,000
202 days to saleSale price not disclosed
925 Circle Drive, Independence, KS 67301
About this home
This 4 bedroom, 2 bath ranch has been thoughtfully remodeled to meet the needs of modern living. The kitchen features granite counters, brand new appliances, and an abundance of custom cabinets with soft-close door and drawer hinges. A dining area connects the kitchen with the living room and an expansive deck…
Property Details
Interior
Bedrooms & bathrooms
- Bedrooms: 4
- Full bathrooms: 2
Heating
- Heating: Other
Cooling
- Cooling: Other
Appliances
- Included: Dishwasher, Disposal, Microwave
Features
- Basement: Basement BR, Finished, Full
Interior area
- Finished area above ground: 2,160 sqft
- Total interior livable area: 2,160 sqft
Property
Parking
- Parking features: Attached
Lot
- Size: 0.84 Acres
- Patio & porch: Deck
Construction
Type & style
- Home type: Residential
- Architectural style: Single Family Residence
Materials
- Materials: Frame
Condition
- Year built: 1971
Utilities & green energy
- Sewer: City/Public
- Water: Other
Highlights
Outdoor & Lot
- Deck
Layout
- Basement
- Finished Basement
- In-law Suite
Garage & Parking
- Attached Garage
HOA and Amenities
No HOA on this home.
Nearby schools
Schools provided by the listing agent
- District: Independence
Price history
Tax
No tax data available for this listing.
Is this your home?
Claim this home to get your HouseLoop Home Valuation & Buyer Demand Report — real-time buyer demand and an up-to-date value for your home. Free, no obligation, about 3 minutes.
Estimated Sales Range
HouseLoop Home Value History
Similar listingsand the Independence market
Listed by Midwest Real Estate, Inc
Listed July 15, 2020 11:34 PM · Source: Heartland MLS as distributed by MLS GRID · MLS #S40681
HouseLoop last checked:
Listing updated: