$530,000
Sold4 bd · 4.5 ba · 3,484 sqftAbout this home
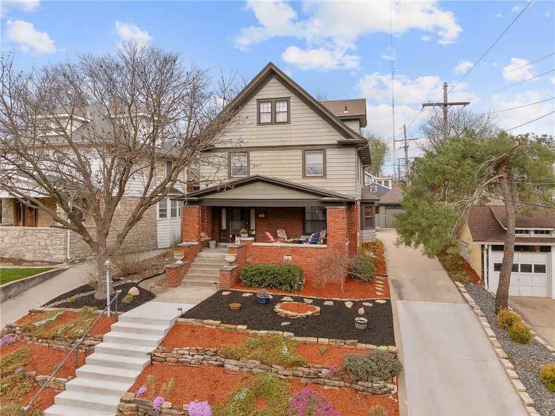
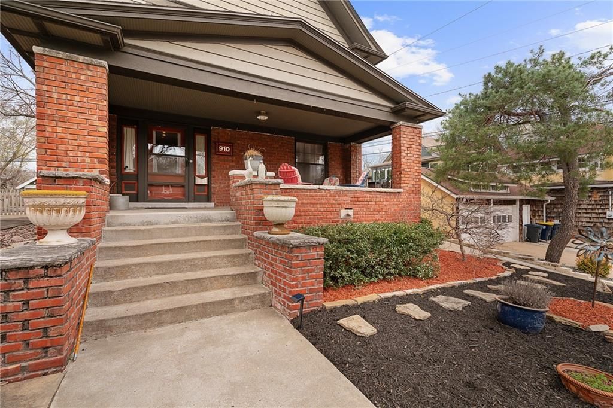
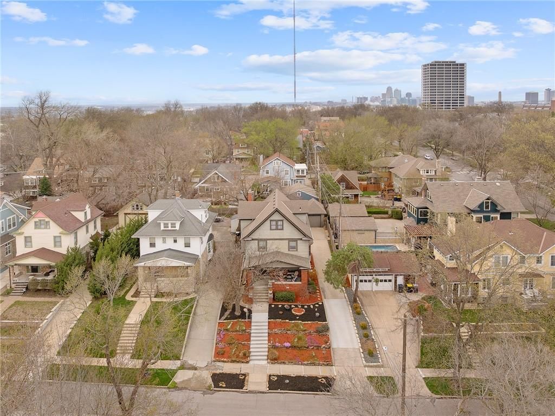
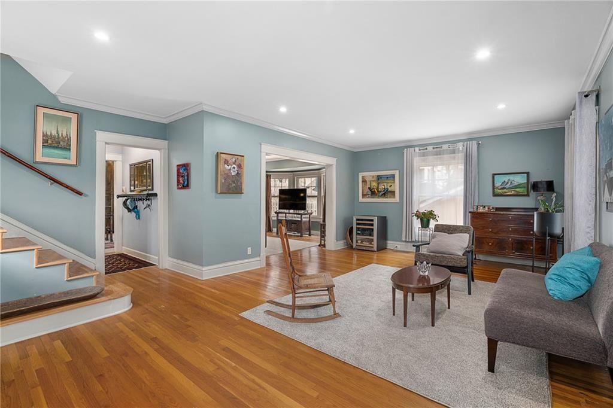
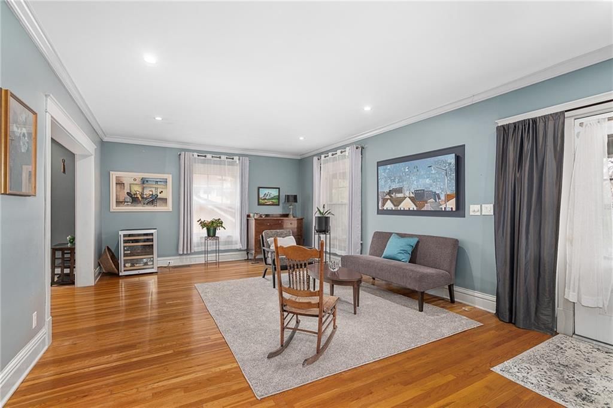
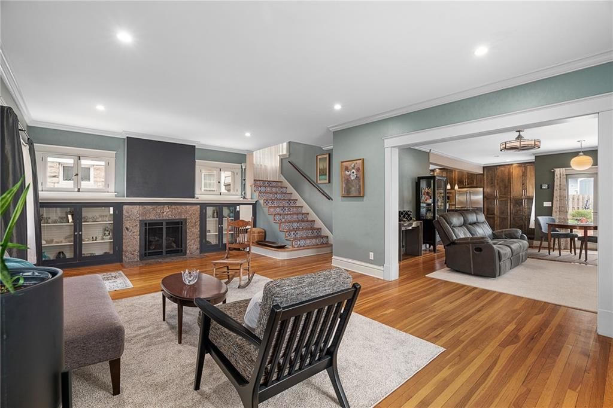
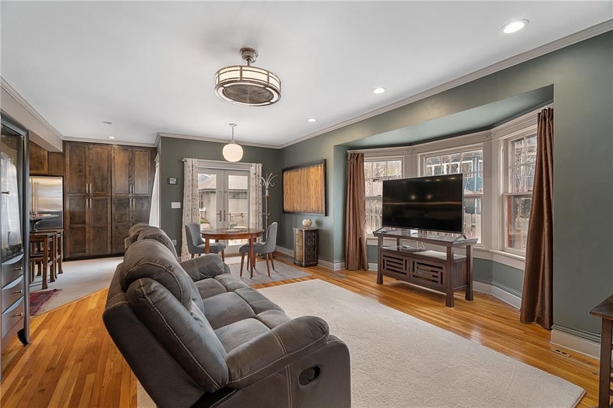
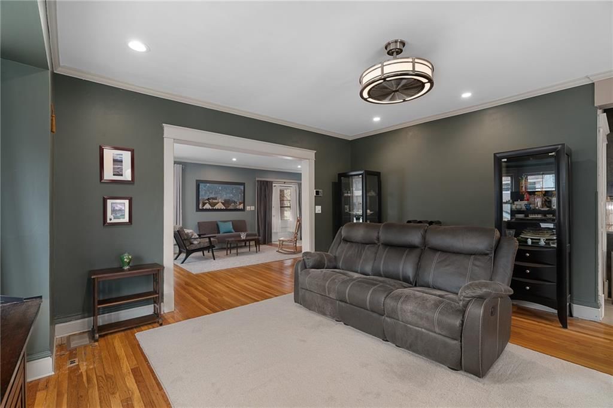
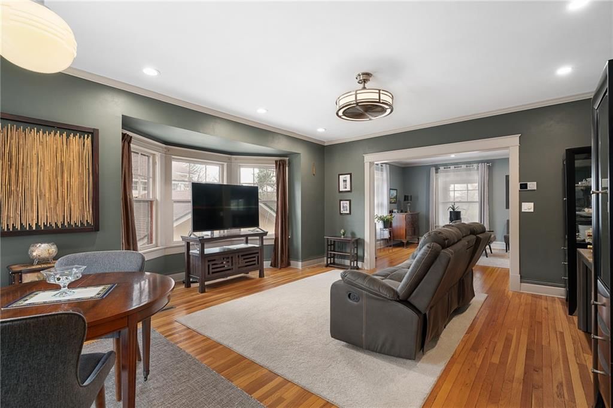
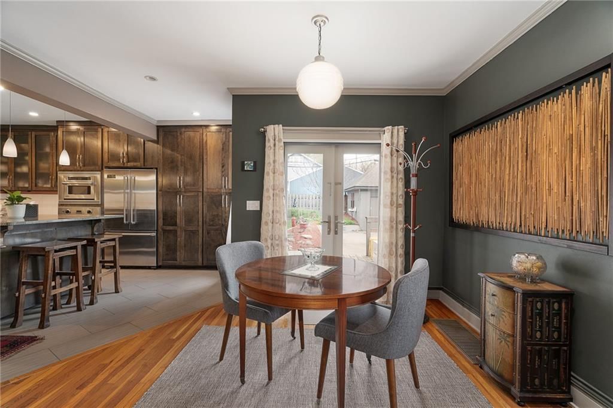
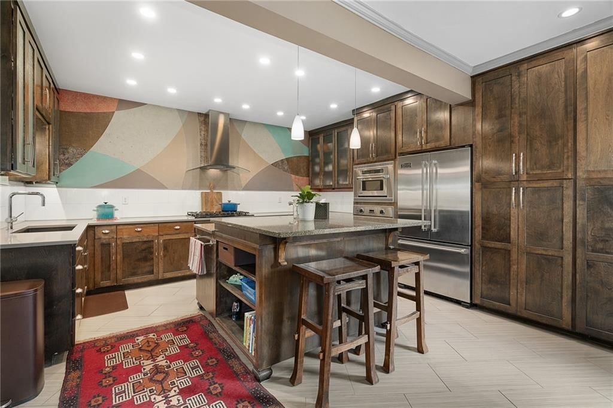
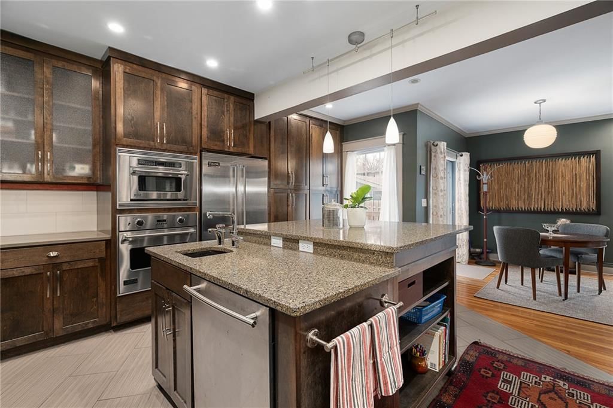
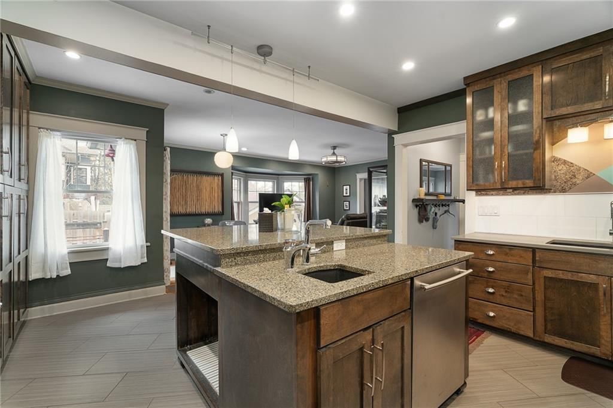
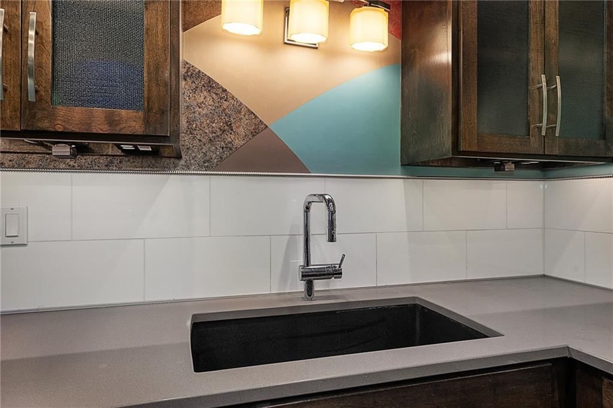
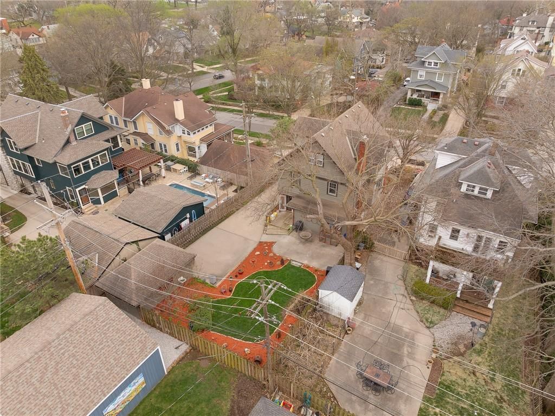
From the Shirtwaist Era in Kansas City (circa 1900-1920), An Exceptional Example of Preserving the Historic Architectural Style of the Past While Blending it with Many Modern Updates, Conveniences and Quality Remodeling. Features include a 1st floor open floor plan, a beautifully remodeled custom kitchen with…
Property Details
Interior
Bedrooms & bathrooms
- Bedrooms: 4
- Full bathrooms: 4
- 1/2 bathrooms: 1
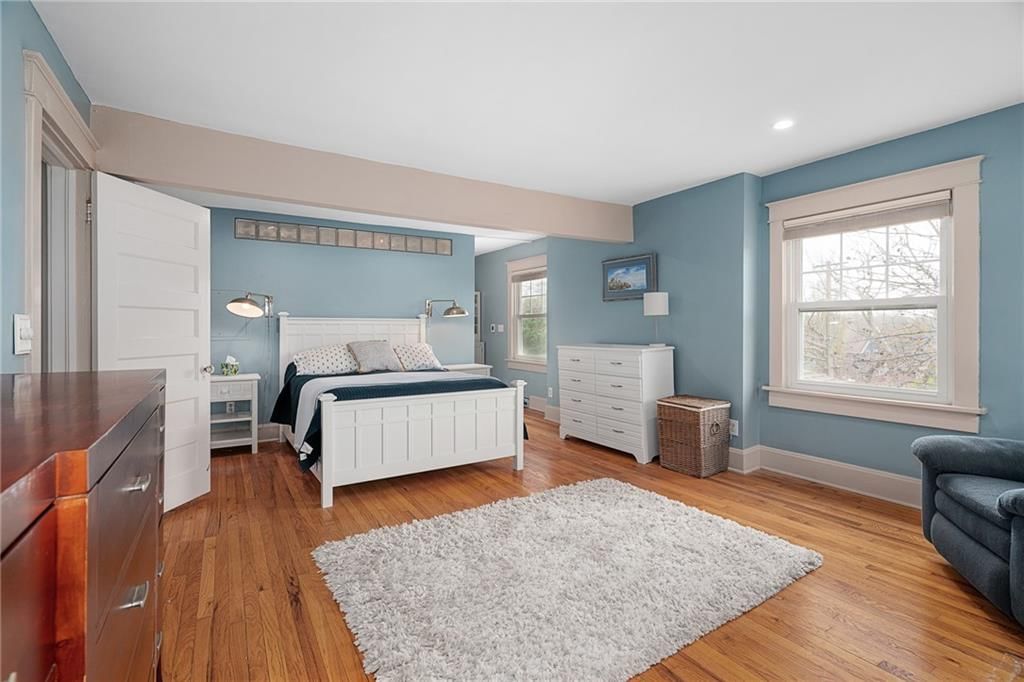
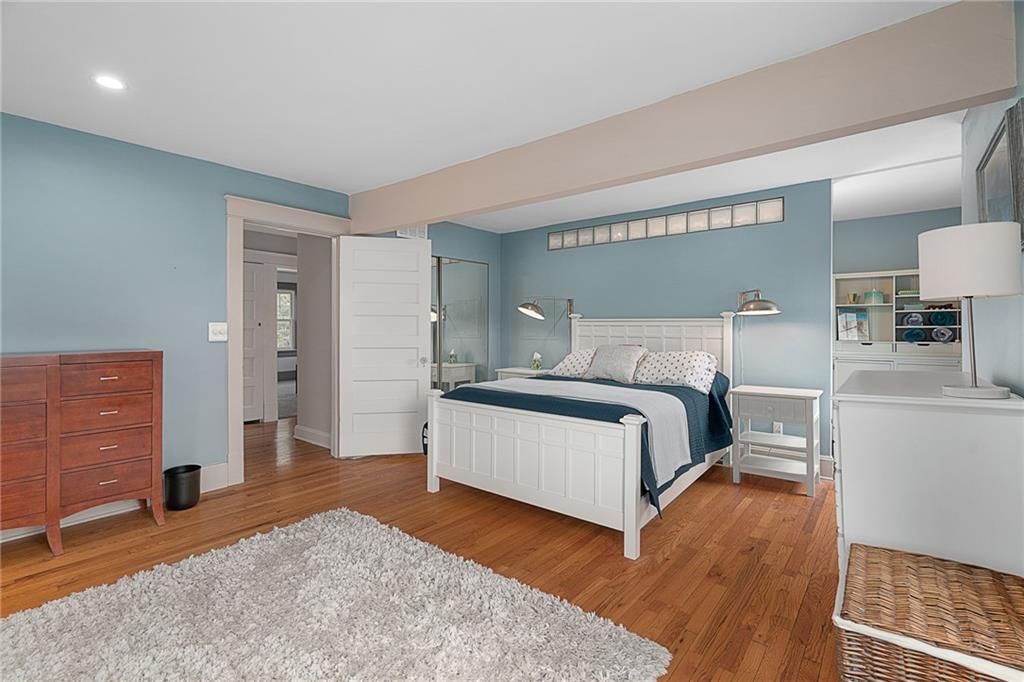
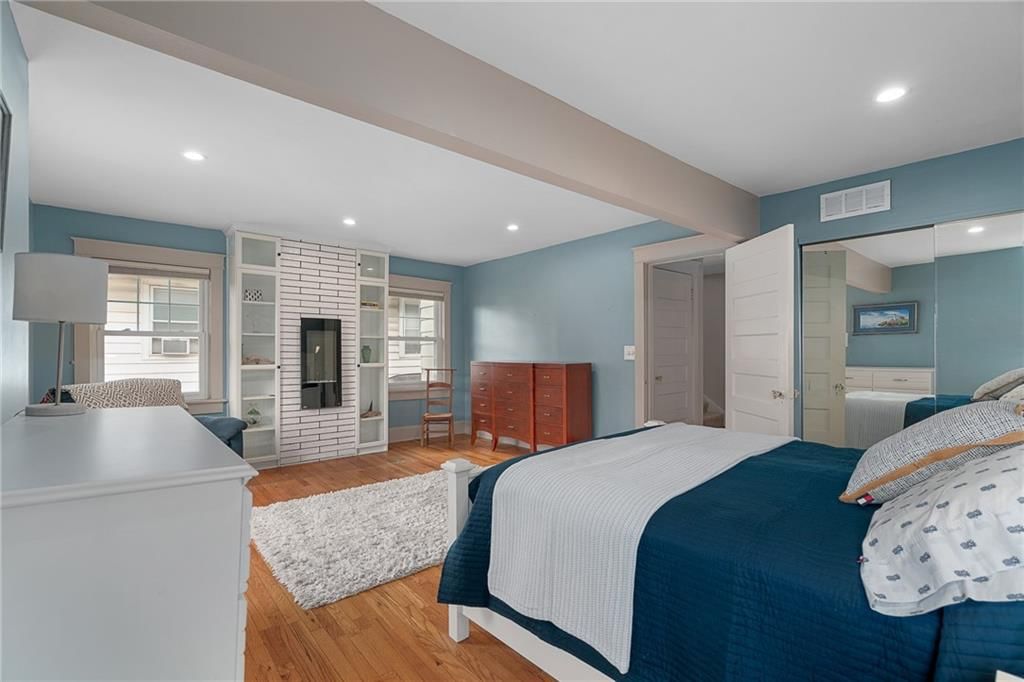
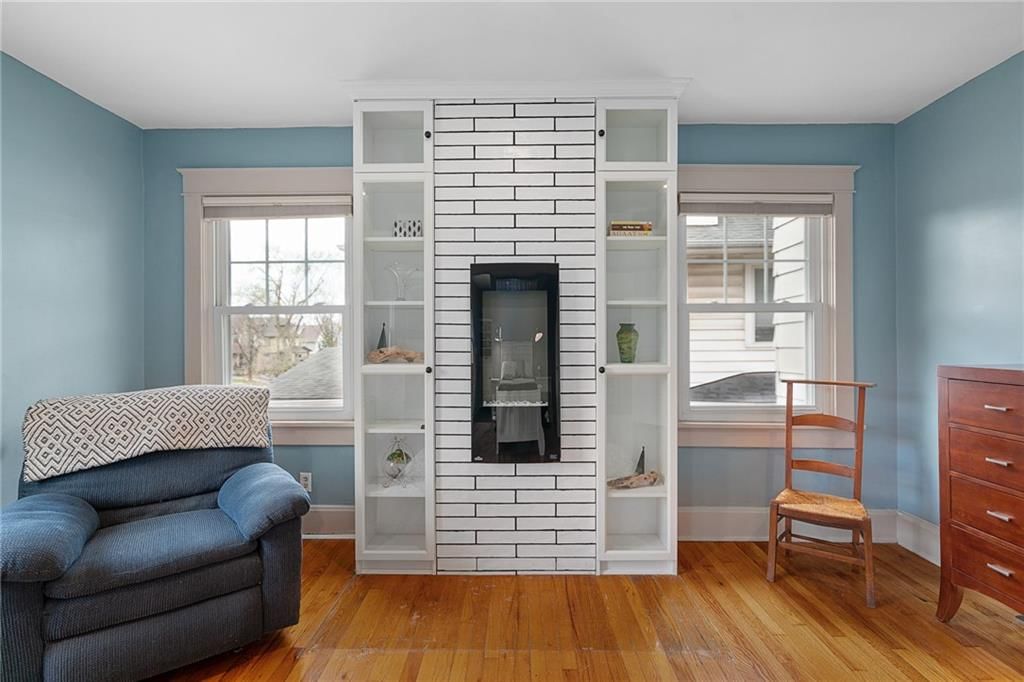
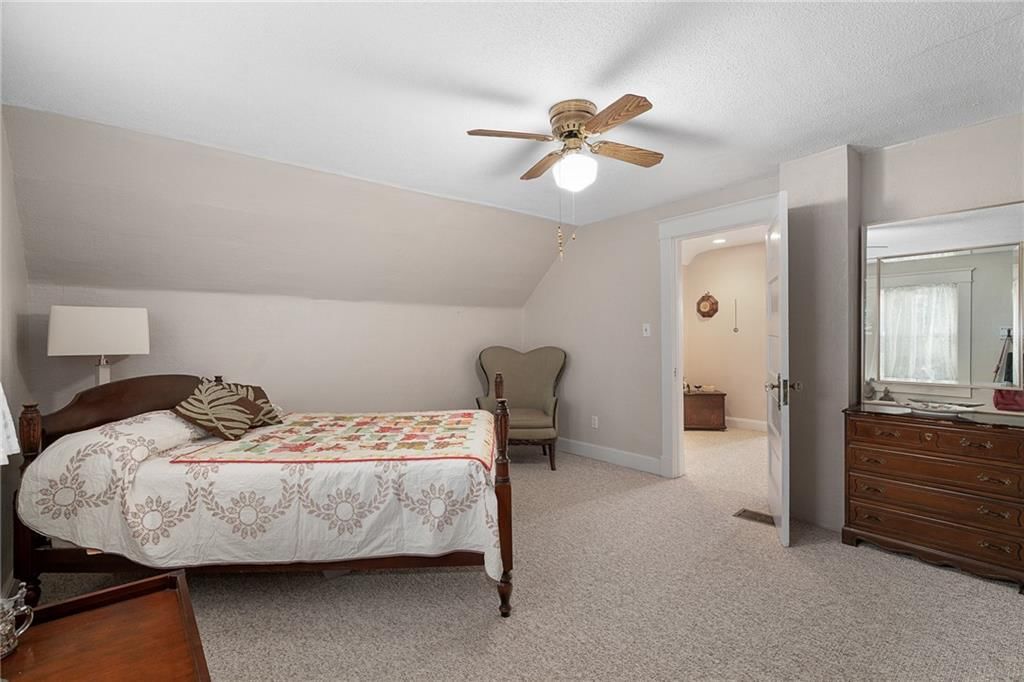
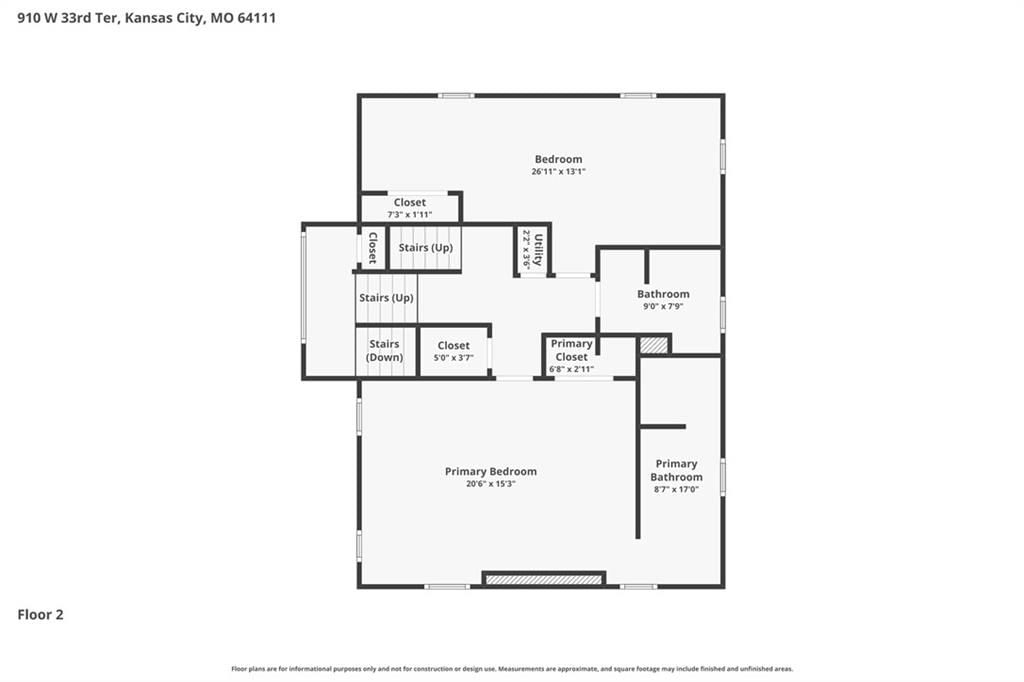
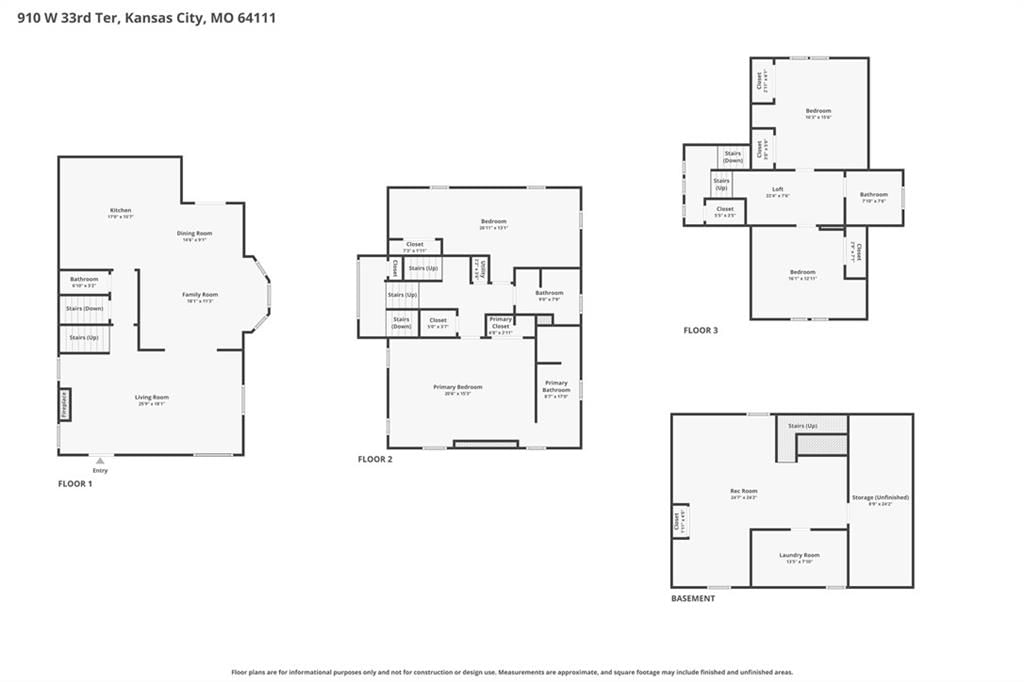
Primary Bedroom
- Level: Second
- Dimensions: 20 × 15
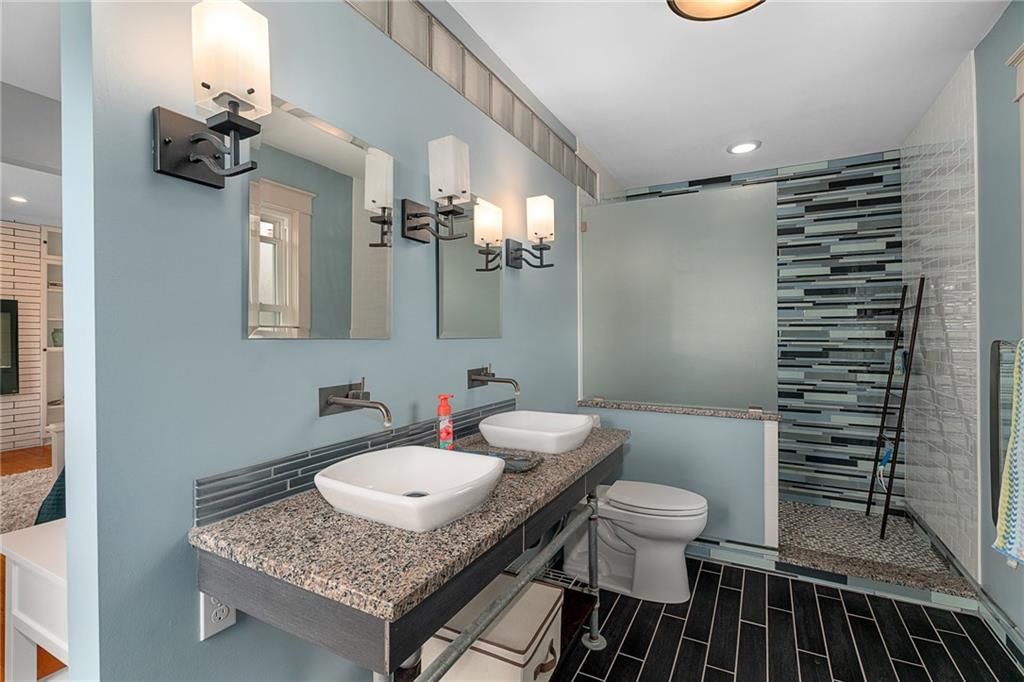
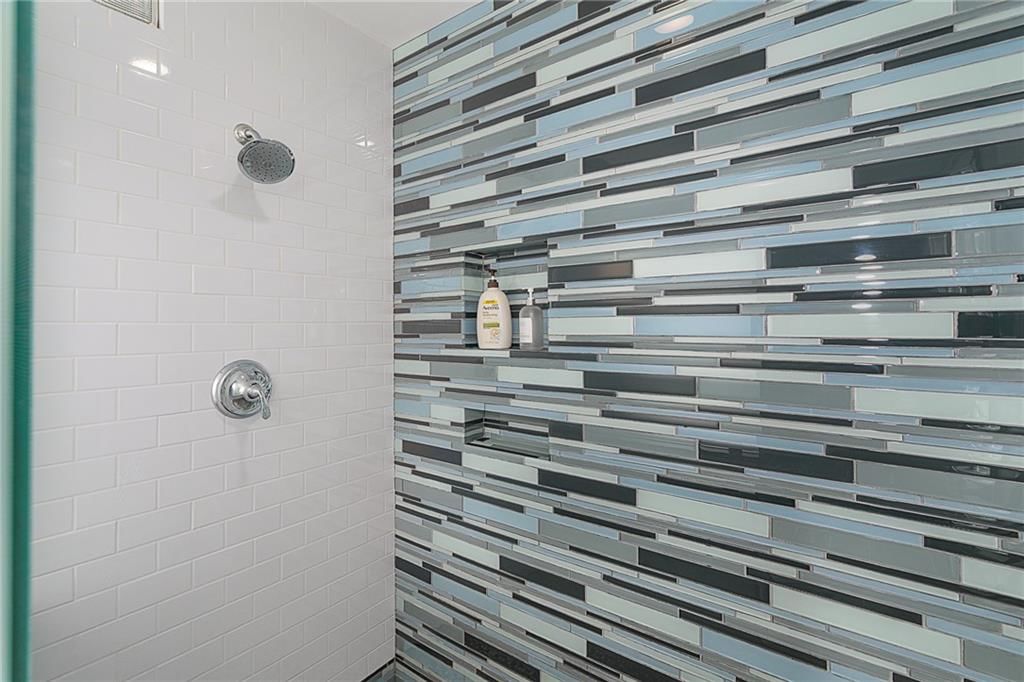

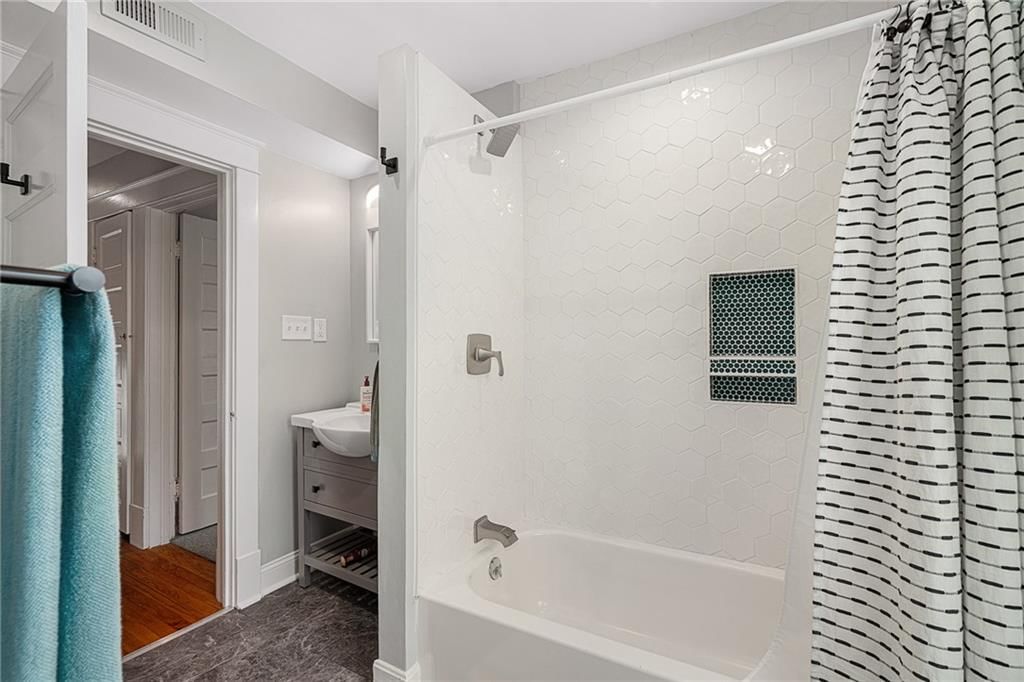
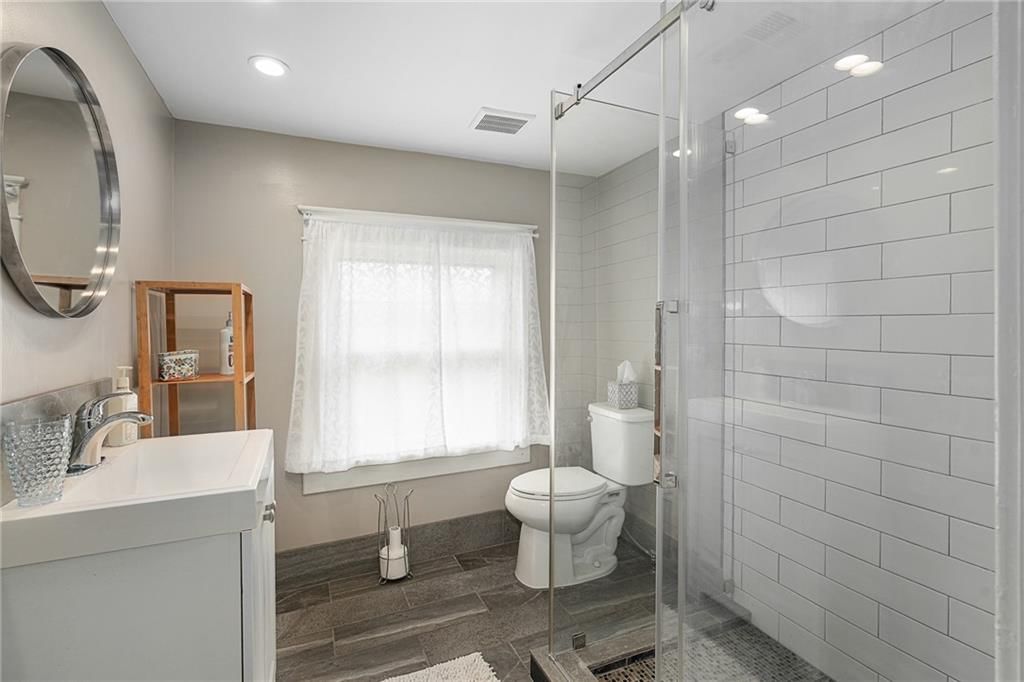
Primary Bathroom
- Features: Double Vanity
- Level: Second
- Dimensions: 15 × 6
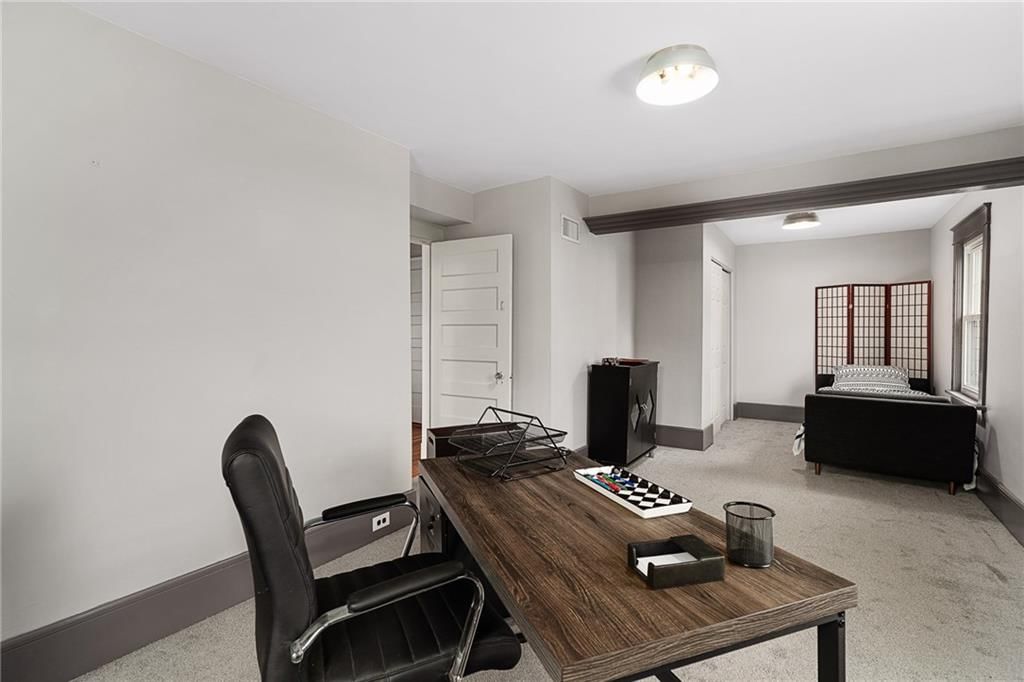
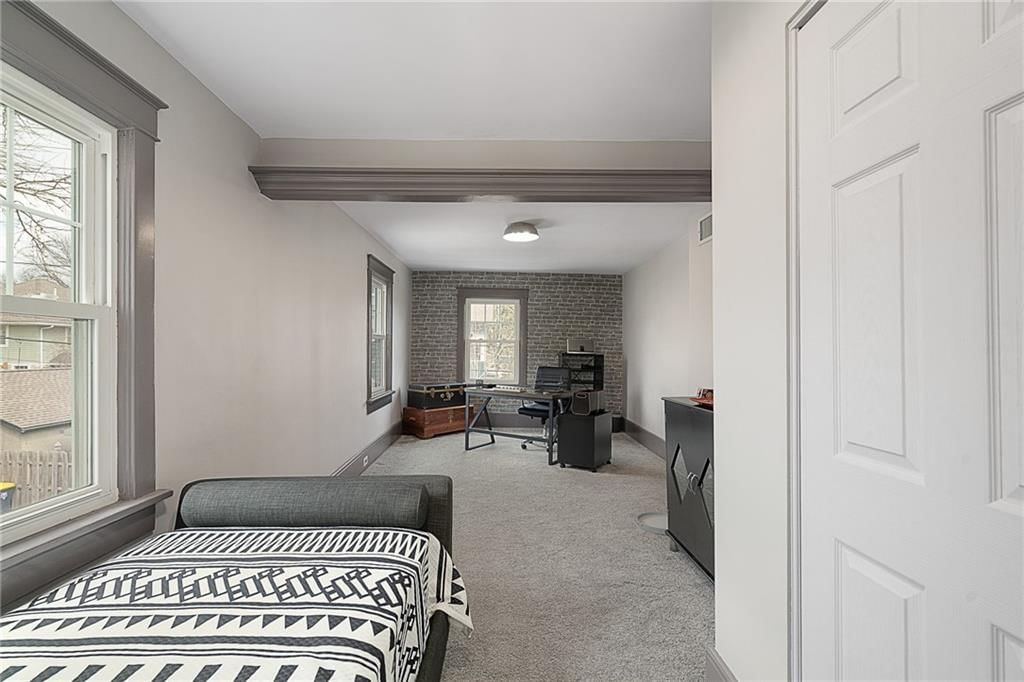
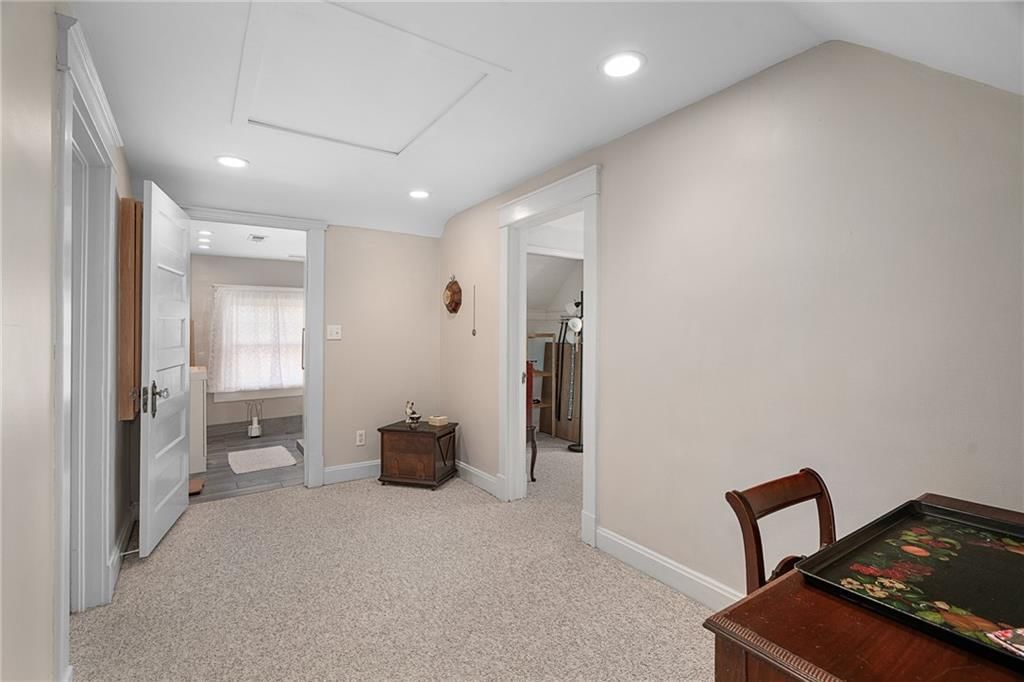
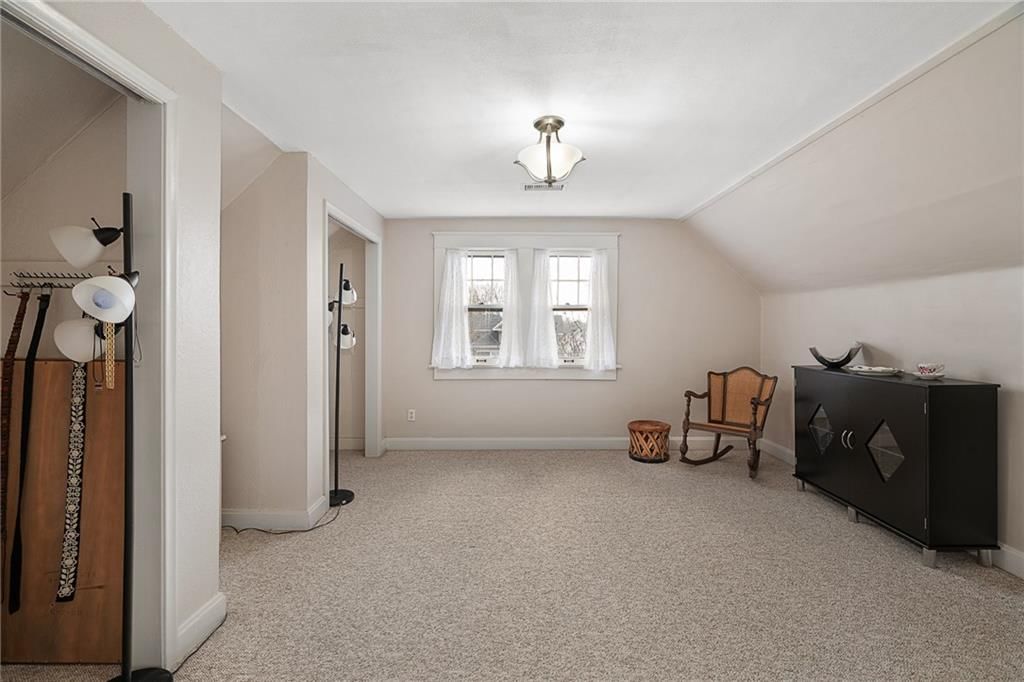
Bedroom 2
- Level: Second
- Dimensions: 26 × 9
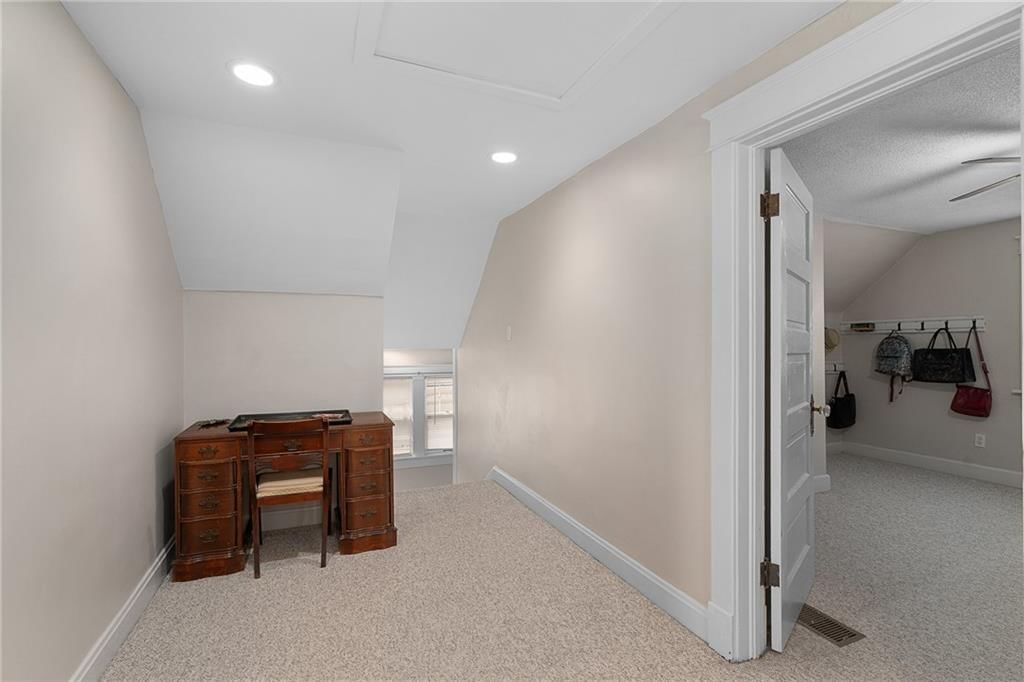
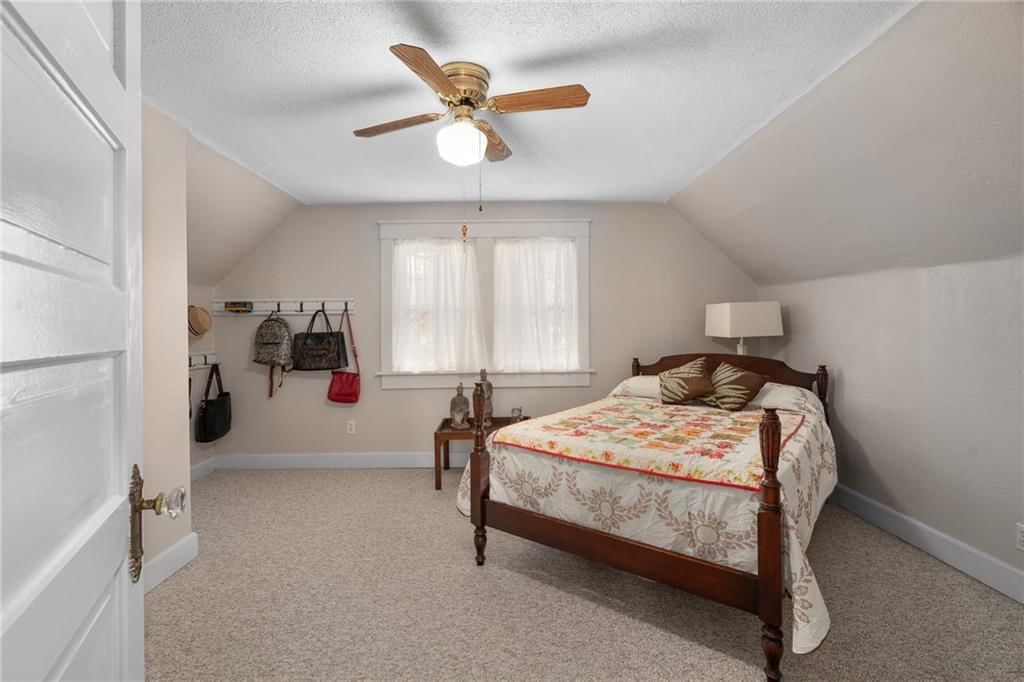
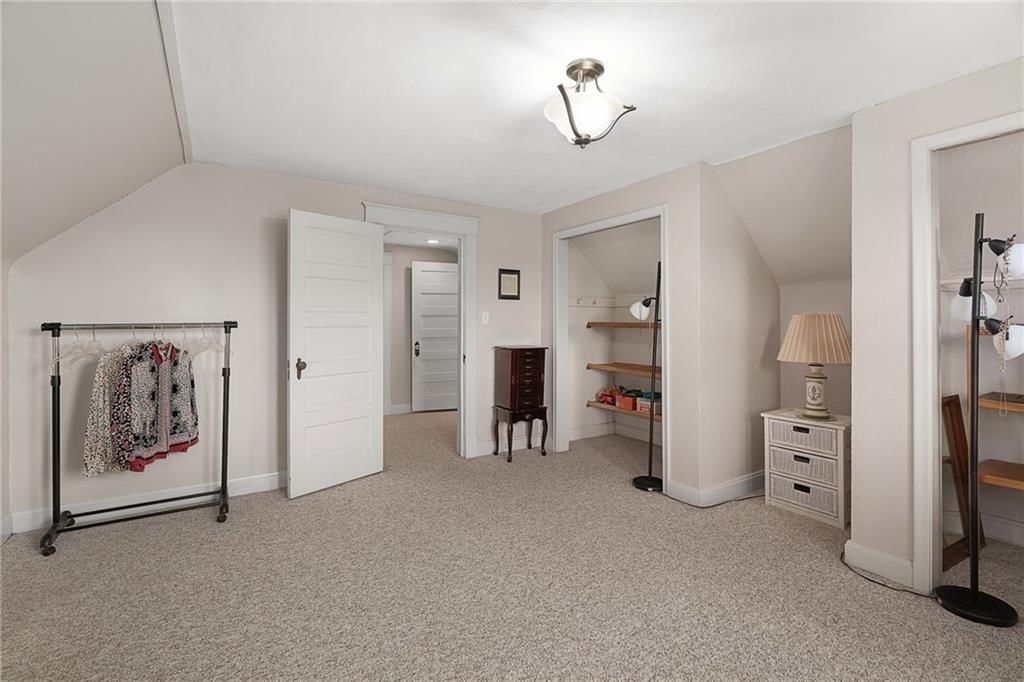
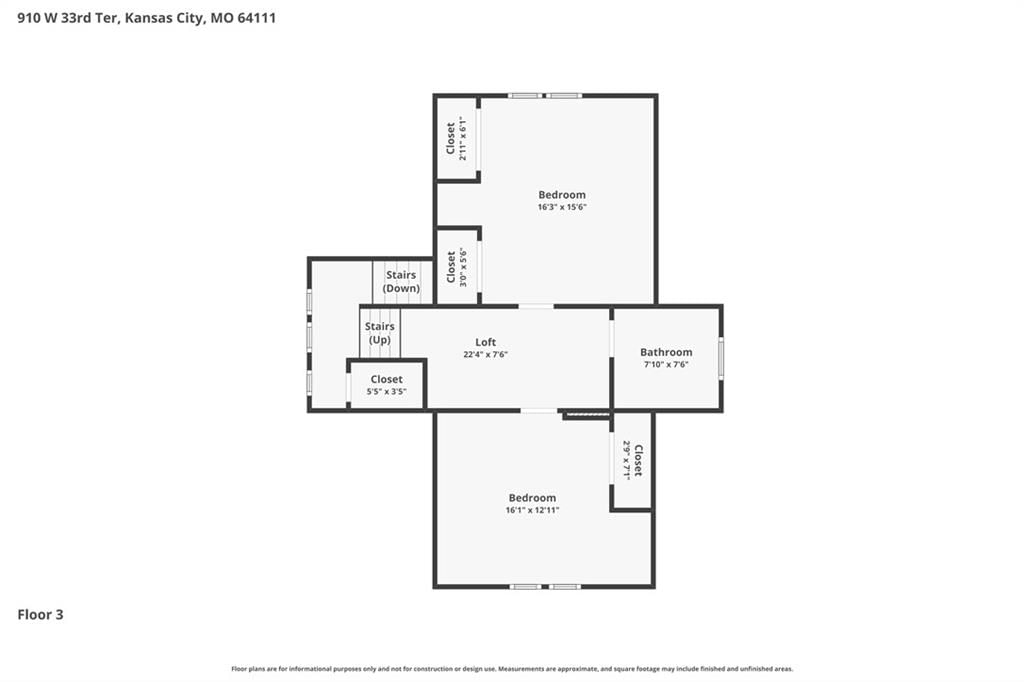
Bedroom 3
- Level: Third
- Dimensions: 13 × 13
Bedroom 4
- Level: Third
- Dimensions: 15 × 12
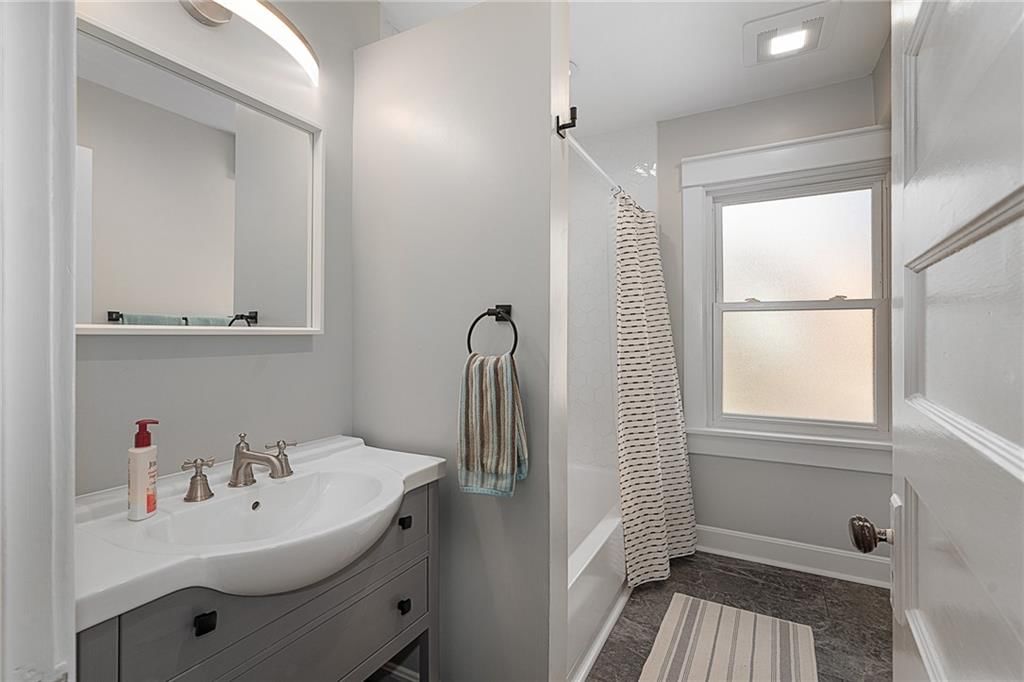
Bathroom 2
- Level: Second
Bathroom 3
- Level: Third
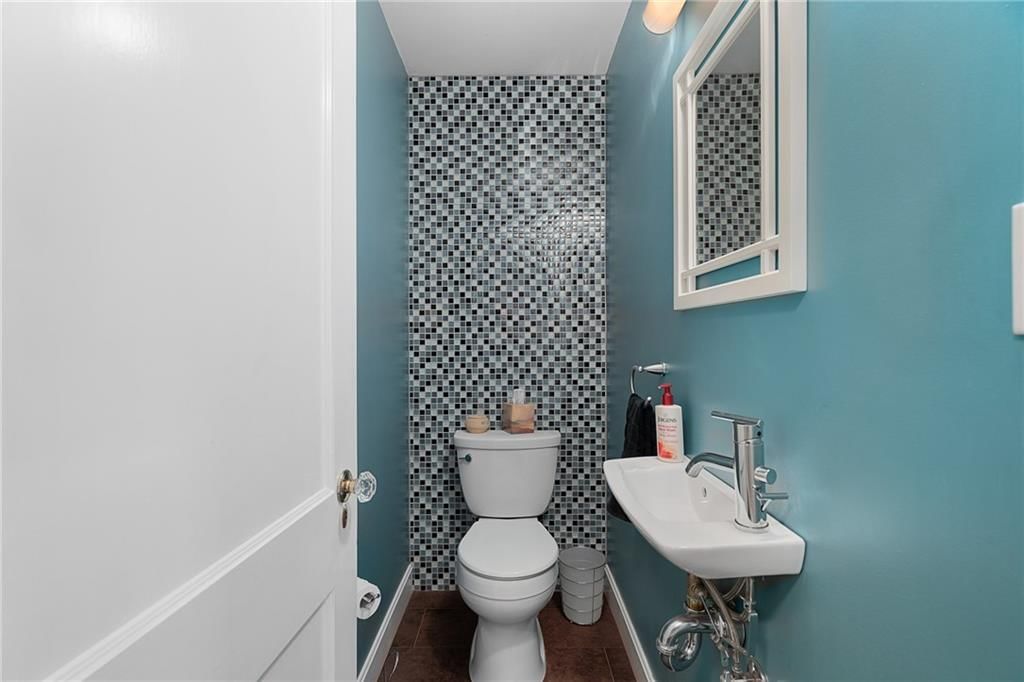
Half Bath
- Level: Main
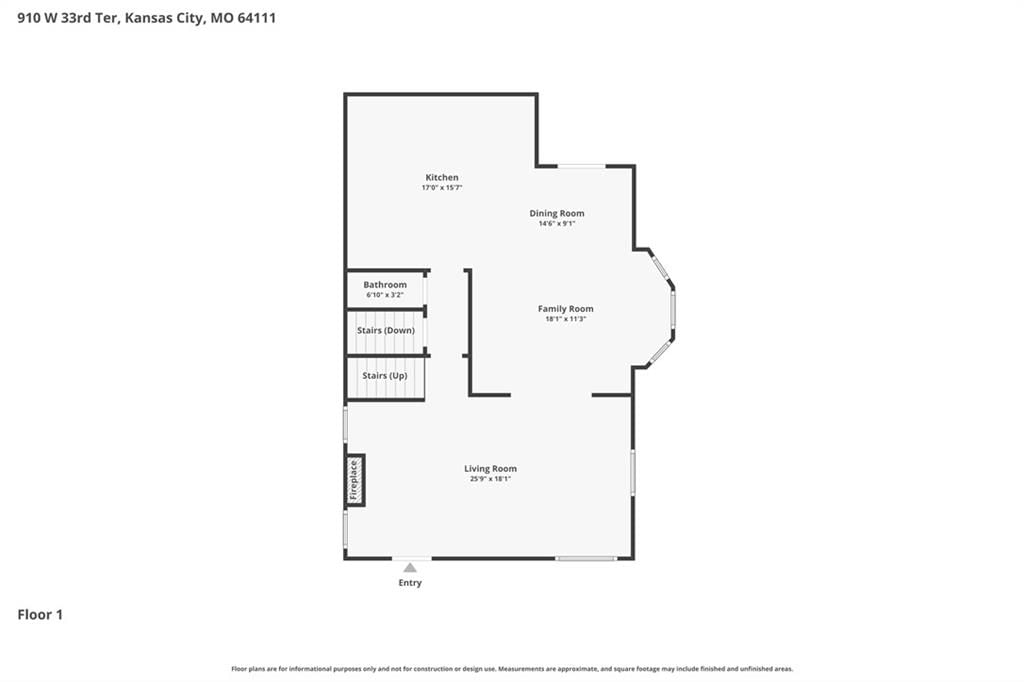
Family Room
- Features: Ceiling Fan(s)
- Level: Main
- Dimensions: 20 × 17
Living Room
- Level: Main
- Dimensions: 25 × 14
Kitchen
- Features: Kitchen Island
- Level: Main
- Dimensions: 17 × 15
Heating
- Heating: Forced Air, Heatpump/Gas
Cooling
- Cooling: Zoned
Appliances
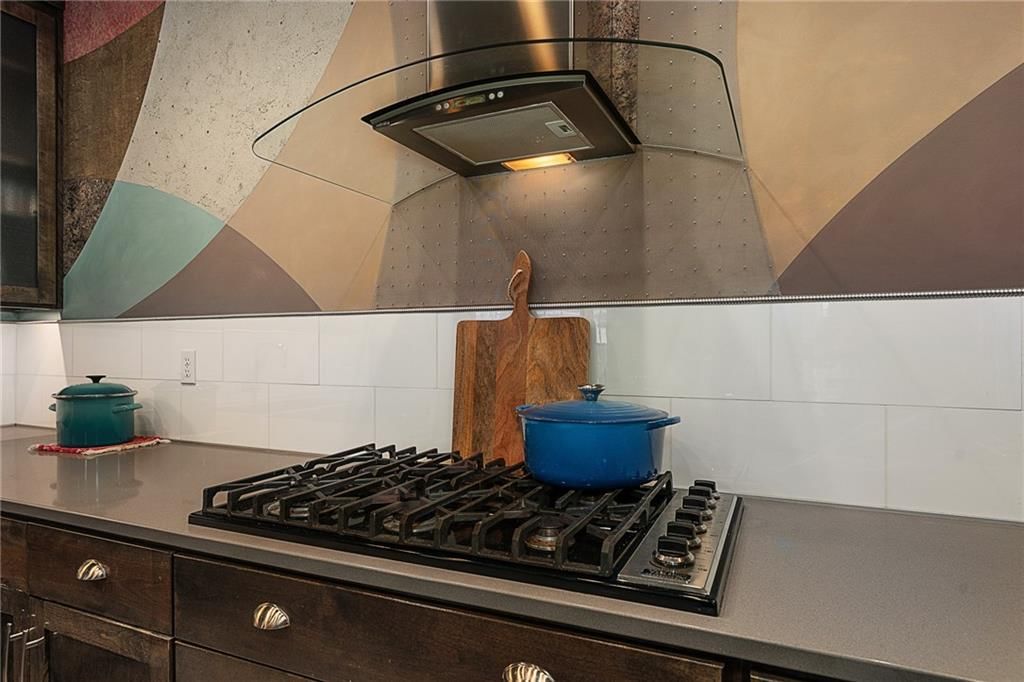
- Included: Dishwasher, Disposal, Exhaust Fan, Microwave, Built-In Oven, Electric Range, Gas Range, Stainless Steel Appliance(s)
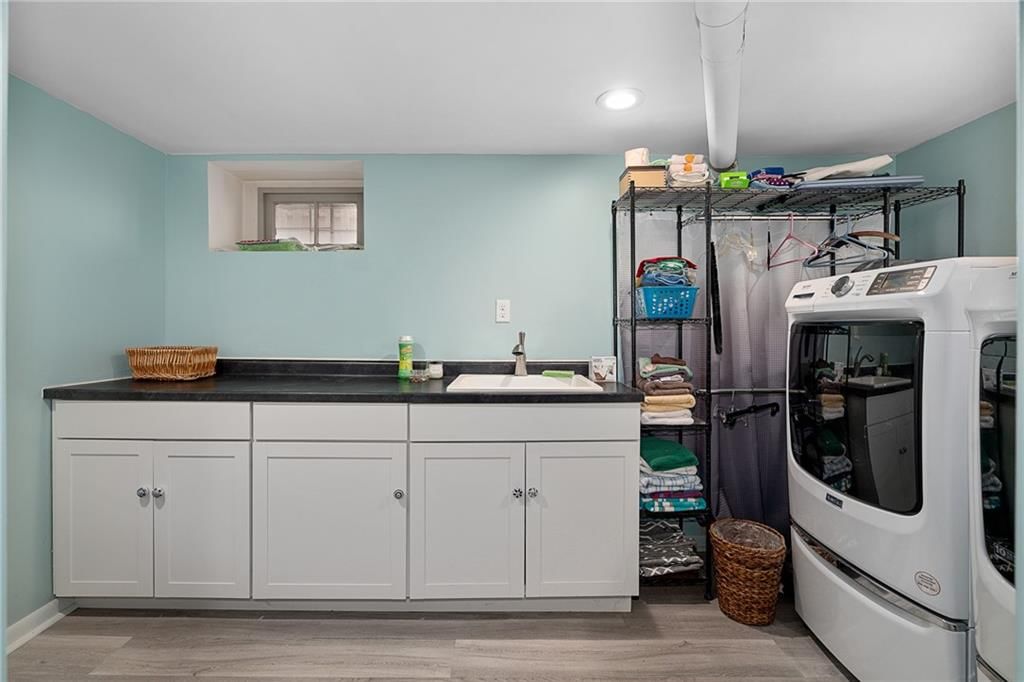
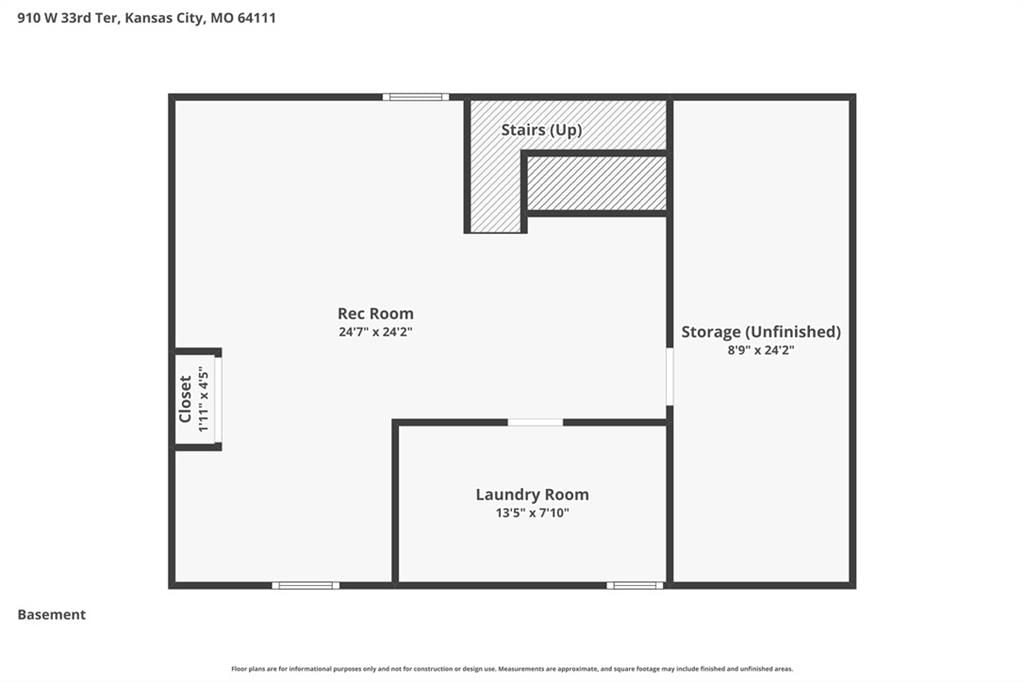
- Laundry: In Basement
Features
- Features: Ceiling Fan(s), Custom Cabinets, Kitchen Island
- Flooring: Carpet, Luxury Vinyl, Tile, Wood
- Basement: Stone/Rock
- Fireplace features: Living Room
- Other rooms: Fam Rm Main Level
Interior area
- Finished area above ground: 3,484 sqft
- Total interior livable area: 3,484 sqft
Property
Parking
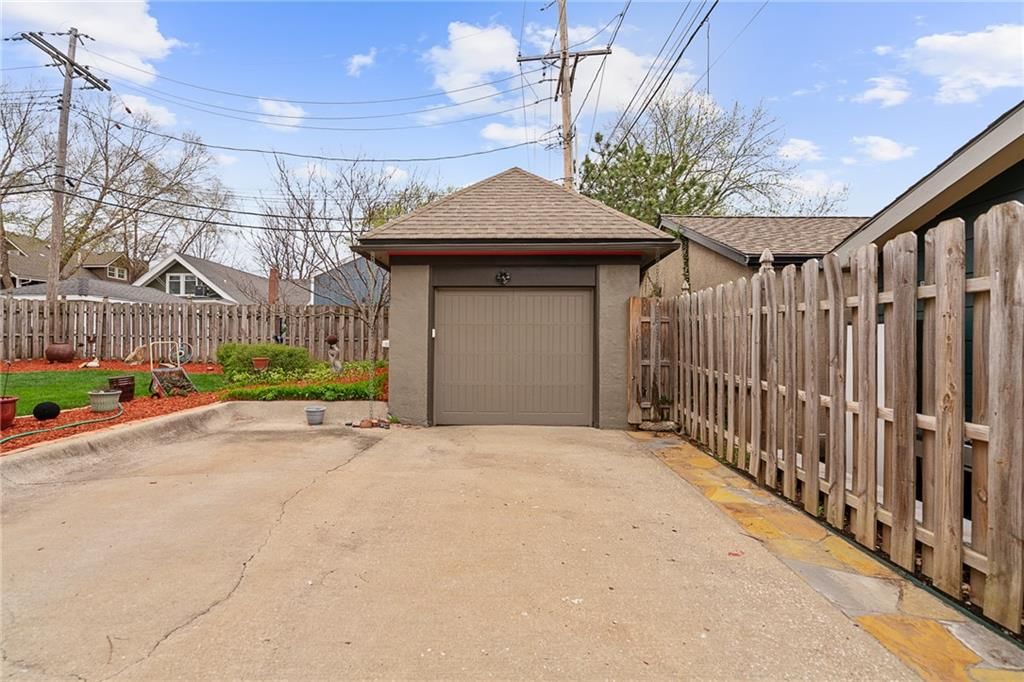
- Total spaces: 1
- Parking features: Detached
Lot
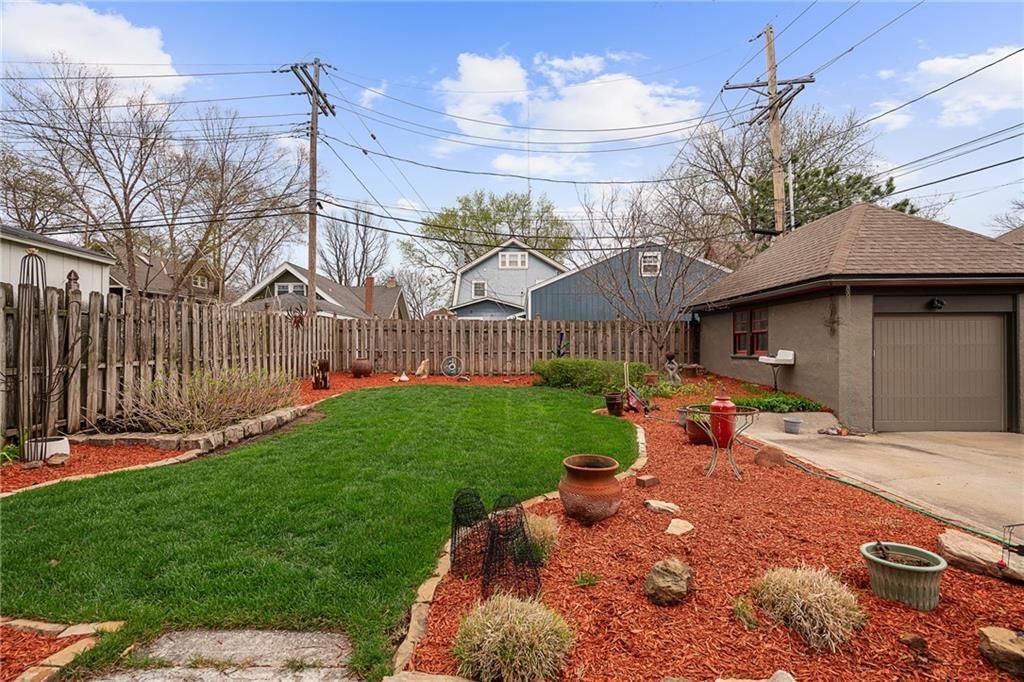
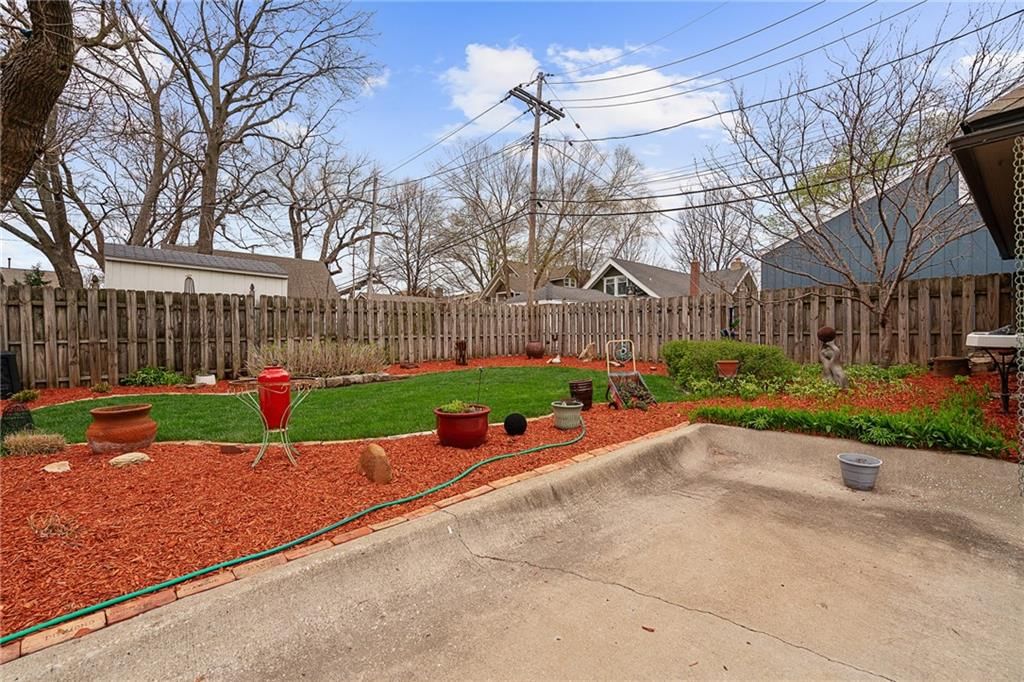
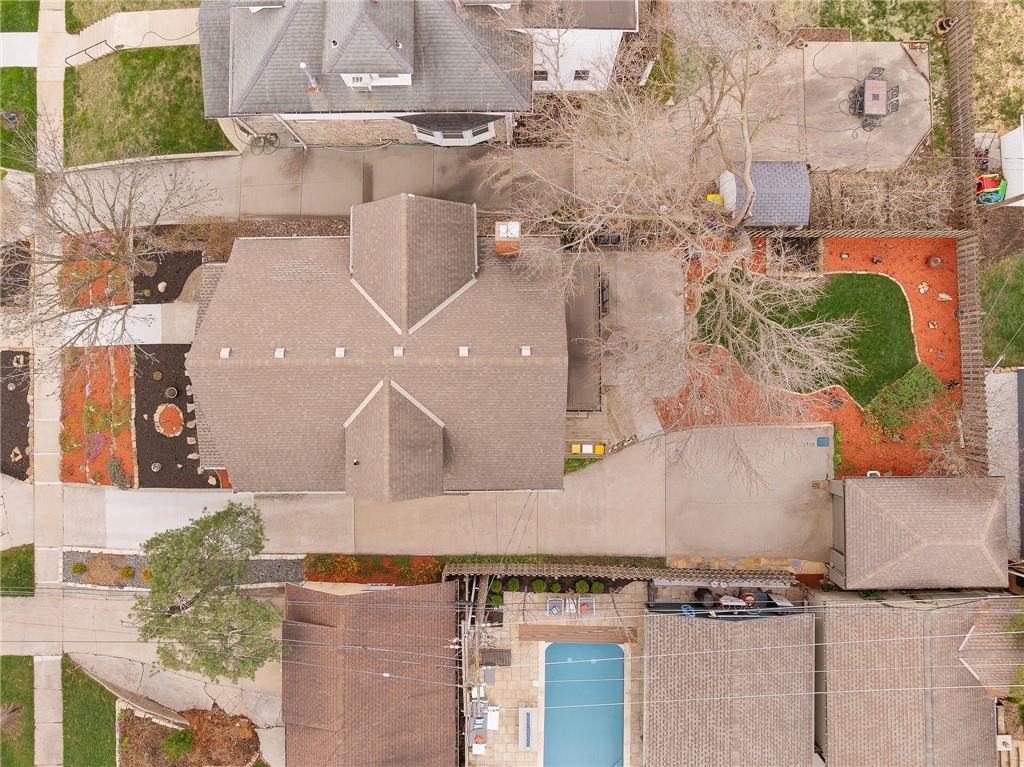
- Size: 0.16 Acres
- Features: City Lot
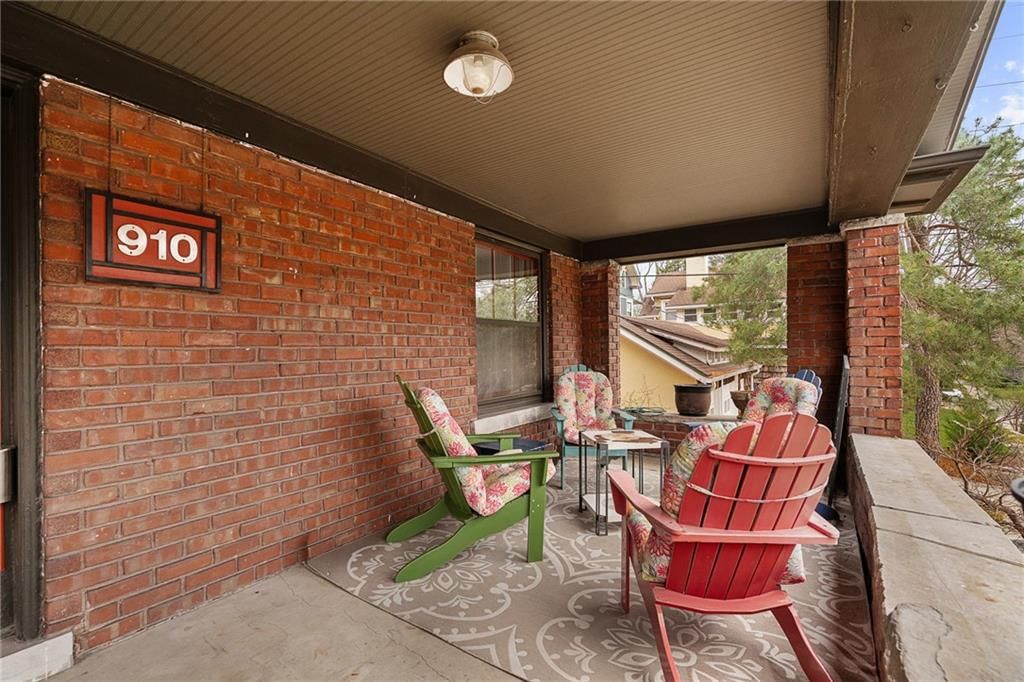
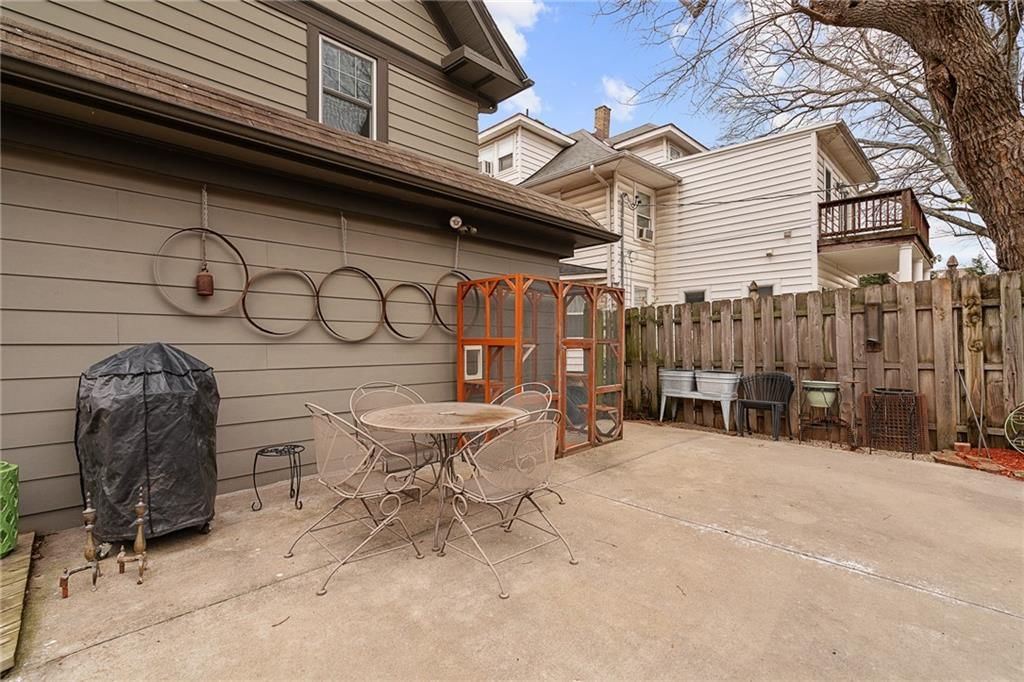
- Patio & porch: Patio, Porch
Construction
Type & style
- Home type: Residential
- Architectural style: Single Family Residence
Materials
- Materials: Brick/Mortar, Lap Siding
Condition
- Year built: 1905
- Age: 101 Years/More
Utilities & green energy
- Sewer: Public Sewer
- Water: Public
Highlights
Outdoor & Lot
- Covered Patio
Kitchen
- Kitchen Island
- Gas Range
- Stainless Appliances
Interior
- Hardwood Floors
- Tile Floors
Garage & Parking
- Detached Garage
HOA and Amenities
HOA
- Has HOA: Yes
- Fee: $50 /year
Nearby schools
Schools provided by the listing agent
- District: Kansas City Mo
Price history
Tax
- Annual tax amount: $5,410 / yr
Listed by BHG Kansas City Homes
Listed Apr 9, 2026, 9:57 AM · Updated May 29, 2026, 2:04 PM · Source: Heartland MLS as distributed by MLS GRID · MLS #2612229
Listed for
$530,000
Sold910 W 33rd Terrace, Kansas City, MO 64111
About this home
Is this your home?
Claim this home to get your HouseLoop Home Valuation & Buyer Demand Report — real-time buyer demand and an up-to-date value for your home. Free, no obligation, about 3 minutes.
From the Shirtwaist Era in Kansas City (circa 1900-1920), An Exceptional Example of Preserving the Historic Architectural Style of the Past While Blending it with Many Modern Updates, Conveniences and Quality Remodeling. Features include a 1st floor open floor plan, a beautifully remodeled custom kitchen with…
Property Details
Interior
Bedrooms & bathrooms
- Bedrooms: 4
- Full bathrooms: 4
- 1/2 bathrooms: 1
Primary Bedroom
- Level: Second
- Dimensions: 20 × 15
Primary Bathroom
- Features: Double Vanity
- Level: Second
- Dimensions: 15 × 6
Bedroom 2
- Level: Second
- Dimensions: 26 × 9
Bedroom 3
- Level: Third
- Dimensions: 13 × 13
Bedroom 4
- Level: Third
- Dimensions: 15 × 12
Bathroom 2
- Level: Second
Bathroom 3
- Level: Third
Half Bath
- Level: Main
Family Room
- Features: Ceiling Fan(s)
- Level: Main
- Dimensions: 20 × 17
Living Room
- Level: Main
- Dimensions: 25 × 14
Kitchen
- Features: Kitchen Island
- Level: Main
- Dimensions: 17 × 15
Heating
- Heating: Forced Air, Heatpump/Gas
Cooling
- Cooling: Zoned
Appliances
- Included: Dishwasher, Disposal, Exhaust Fan, Microwave, Built-In Oven, Electric Range, Gas Range, Stainless Steel Appliance(s)
- Laundry: In Basement
Features
- Features: Ceiling Fan(s), Custom Cabinets, Kitchen Island
- Flooring: Carpet, Luxury Vinyl, Tile, Wood
- Basement: Stone/Rock
- Fireplace features: Living Room
- Other rooms: Fam Rm Main Level
Interior area
- Finished area above ground: 3,484 sqft
- Total interior livable area: 3,484 sqft
Property
Parking
- Total spaces: 1
- Parking features: Detached
Lot
- Size: 0.16 Acres
- Features: City Lot
- Patio & porch: Patio, Porch
Construction
Type & style
- Home type: Residential
- Architectural style: Single Family Residence
Materials
- Materials: Brick/Mortar, Lap Siding
Condition
- Year built: 1905
- Age: 101 Years/More
Utilities & green energy
- Sewer: Public Sewer
- Water: Public
Highlights
Outdoor & Lot
- Covered Patio
Kitchen
- Kitchen Island
- Gas Range
- Stainless Appliances
Interior
- Hardwood Floors
- Tile Floors
Garage & Parking
- Detached Garage
HOA and Amenities
HOA
- Has HOA: Yes
- Fee: $50 /year
Nearby schools
Schools provided by the listing agent
- District: Kansas City Mo
Price history
Tax
- Annual tax amount: $5,410 / yr
Is this your home?
Claim this home to get your HouseLoop Home Valuation & Buyer Demand Report — real-time buyer demand and an up-to-date value for your home. Free, no obligation, about 3 minutes.
Listed by BHG Kansas City Homes
Listed Apr 9, 2026, 9:57 AM · Updated May 29, 2026, 2:04 PM · Source: Heartland MLS as distributed by MLS GRID · MLS #2612229
HouseLoop AI Overview
This 1905 Coleman Highlands home moved to contract in just 2 days—significantly faster than typical for the neighborhood—signaling strong buyer demand for period homes in the area. With 341 page views and 12 saves, the listing captured sustained interest despite its quick sale. HouseLoop's AI photo analysis identified classic architectural details as key buyer pursuits, drawing renovators and history-minded purchasers eager to own a documented piece of Kansas City's residential heritage.
Frequently asked questions
How much did 910 W 33rd Terrace sell for?
910 W 33rd Terrace was listed at $530,000 and sold in May 2026.
How fast did 910 W 33rd Terrace sell?
It went under contract in 2 days.
How popular was this home on HouseLoop?
341 views · 12 saves · 8 likes.
What schools serve 910 W 33rd Terrace?
This home is in the Kansas City MO school district (Central High School). Verify the exact attendance boundary for this address before relying on it.