$239,000
Sold4 bd · 3 ba · 2,448 sqftAbout this home
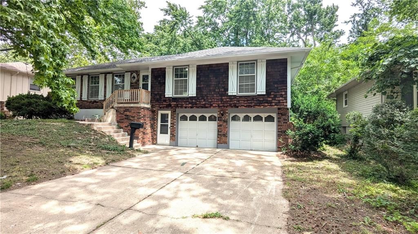
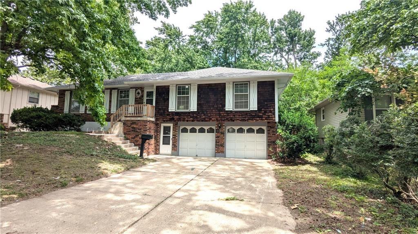
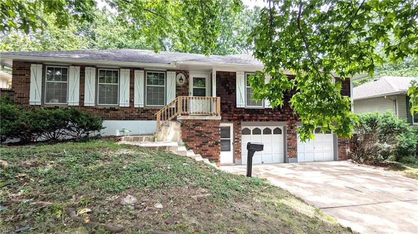
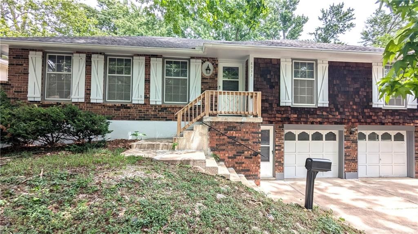
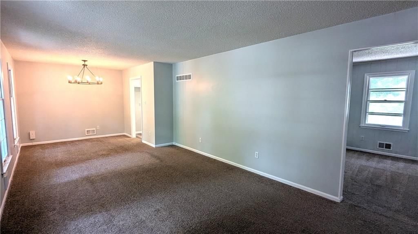
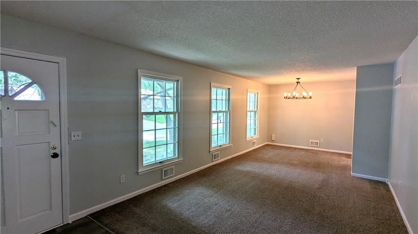
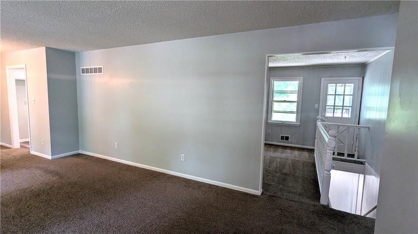
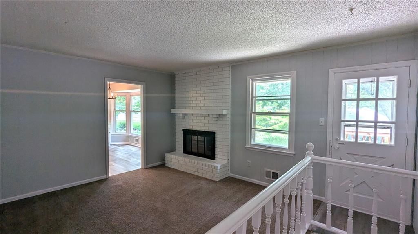
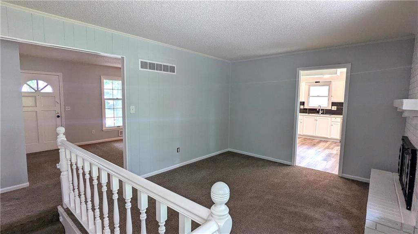
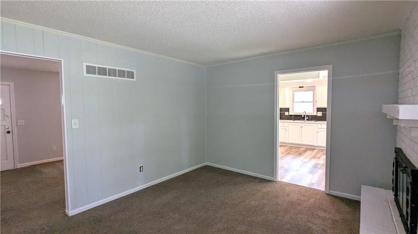
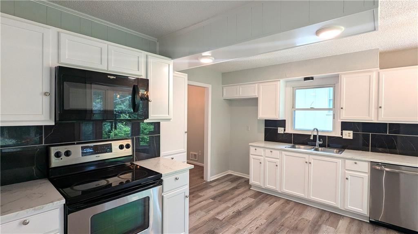
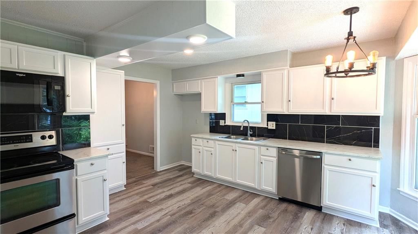
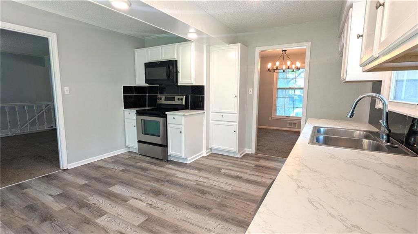
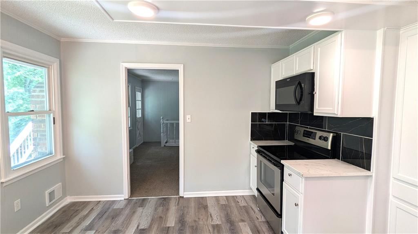
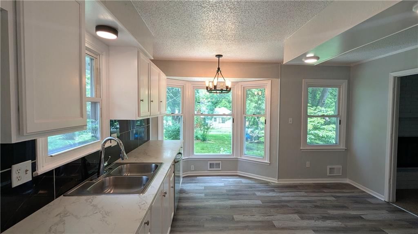
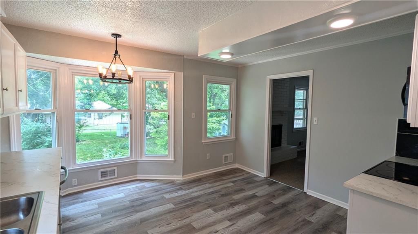
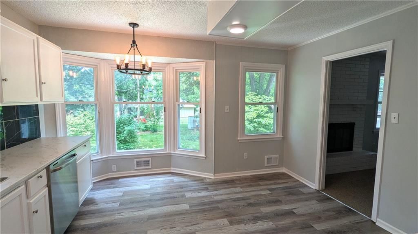
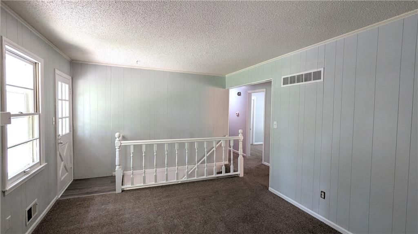
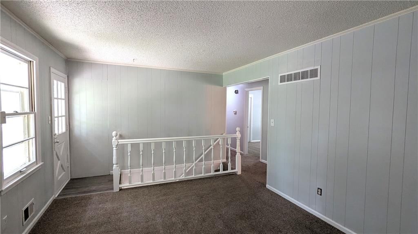
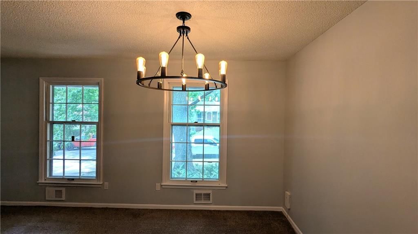
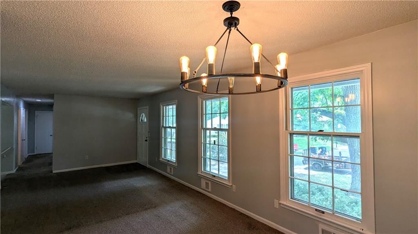
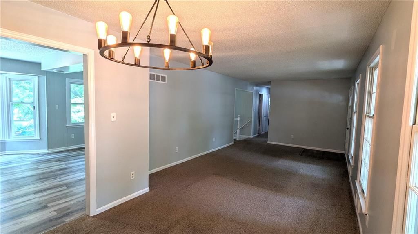
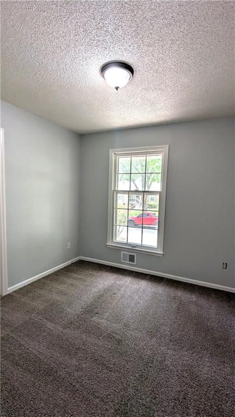
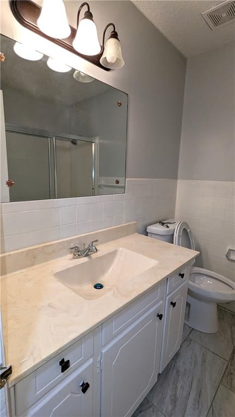
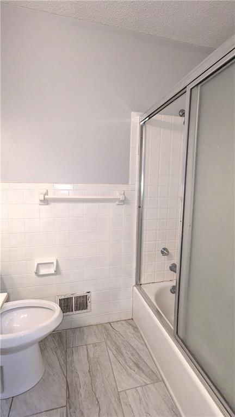
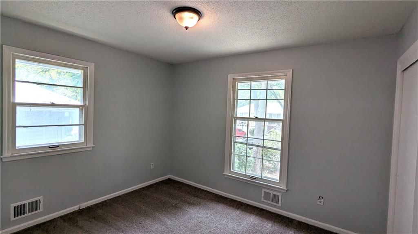
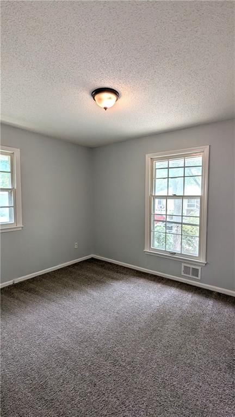
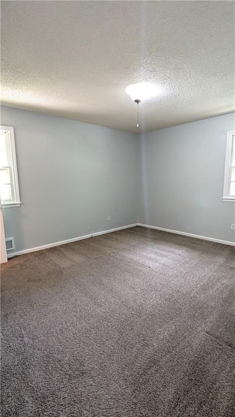
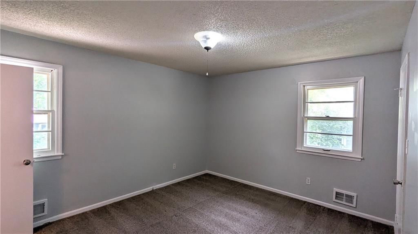
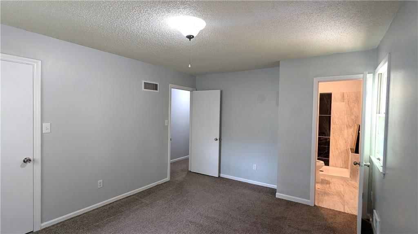
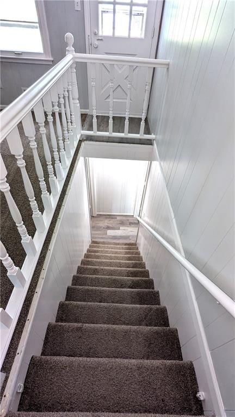
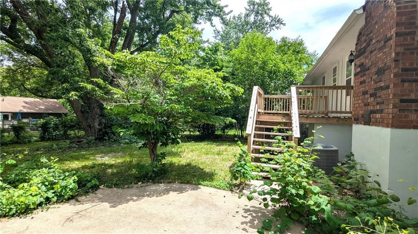
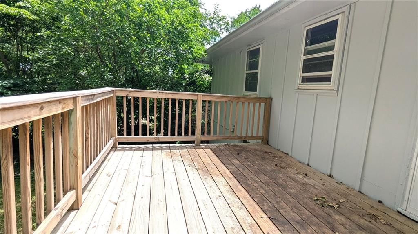
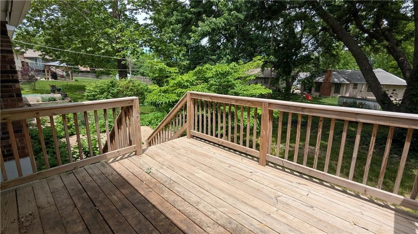
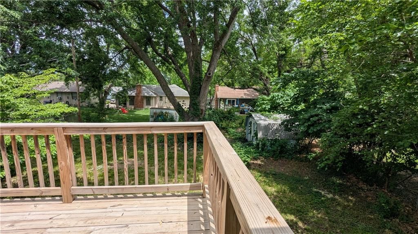
Beautifully updated home that you will enjoy and the whole family! This raised ranch home has lots of things to love about inside and outside. You will appreciate the front newly built wood stair case as you enter the home to the large living room that leads to the formal dining with big circular new LED lighting.…
Property Details
Interior
Bedrooms & bathrooms
- Bedrooms: 4
- Full bathrooms: 3
Bedroom 2
- Level: Main
Bedroom 3
- Level: Main
Bedroom 4
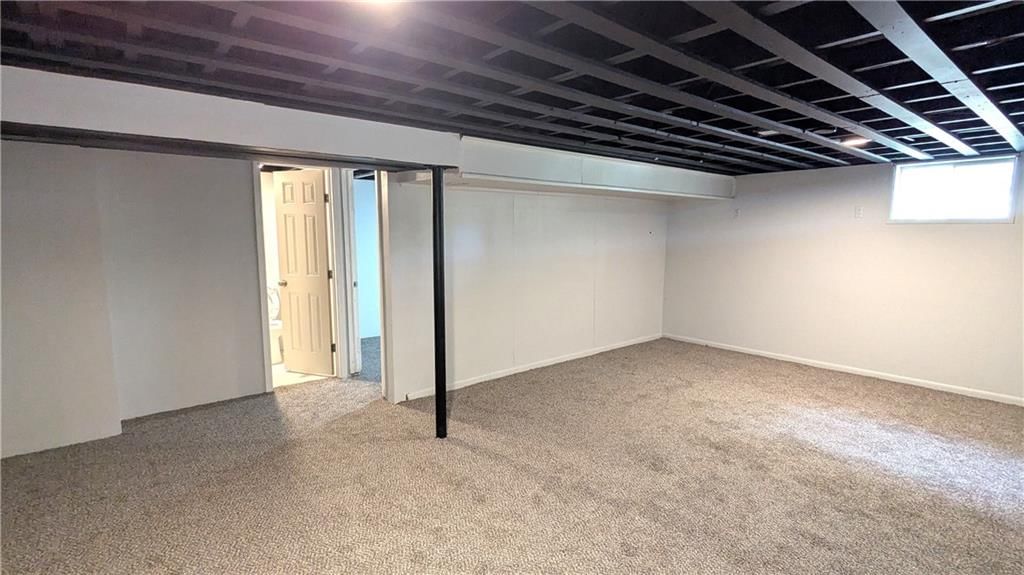
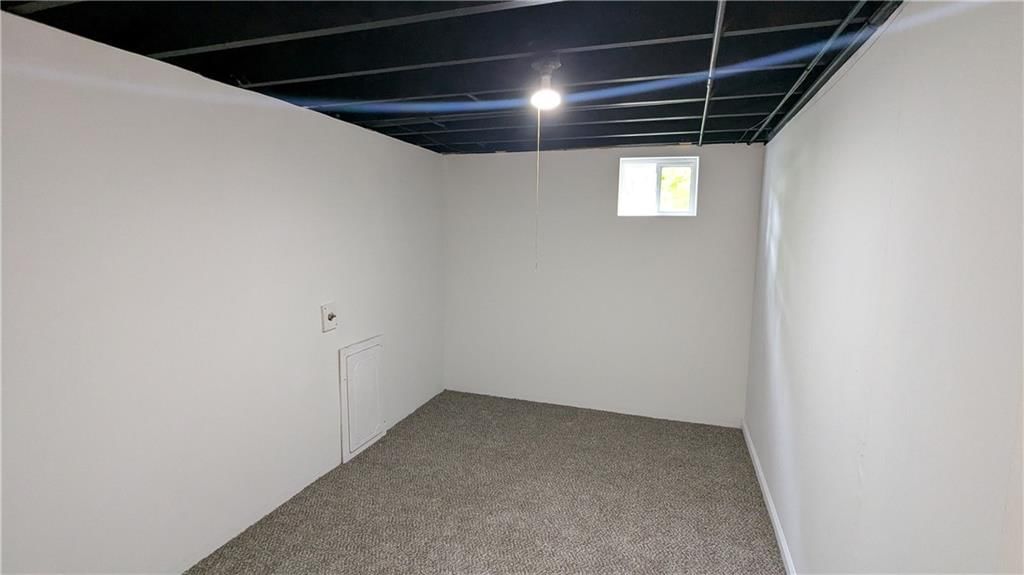
- Level: Basement
Bathroom 2
- Level: Main
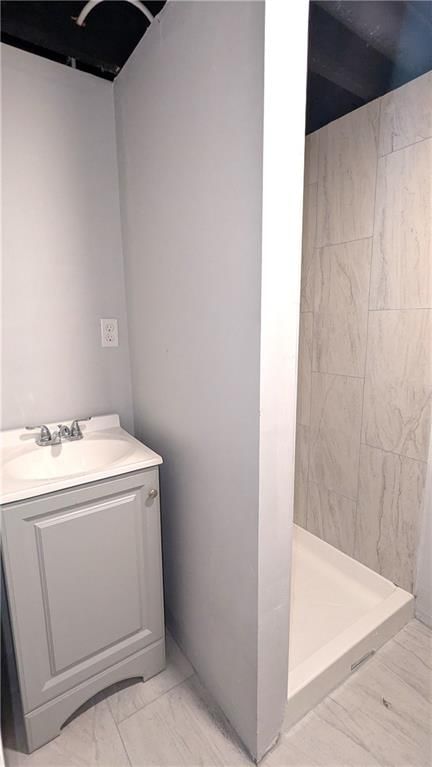
Bathroom 3
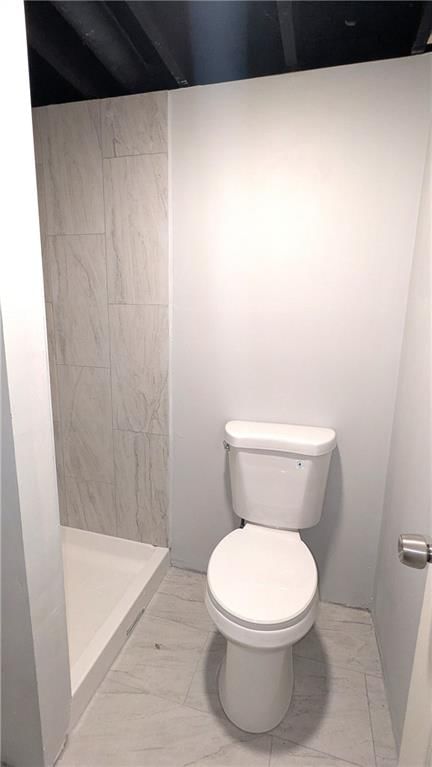
- Level: Basement
Family Room
- Level: Main
Living Room
- Level: Main
Bedroom 1
- Level: Main
Bathroom 1
- Level: Main
Family Rm- 2nd
- Level: Basement
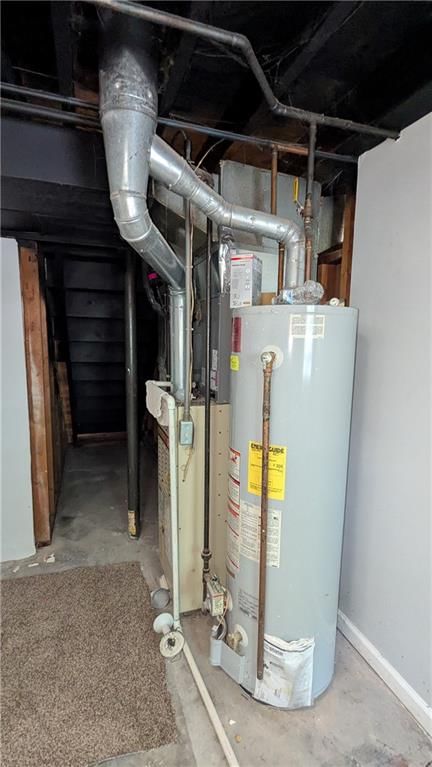
Heating
- Heating: Natural Gas
Cooling
- Cooling: Electric
Appliances
- Laundry: In Basement
Features
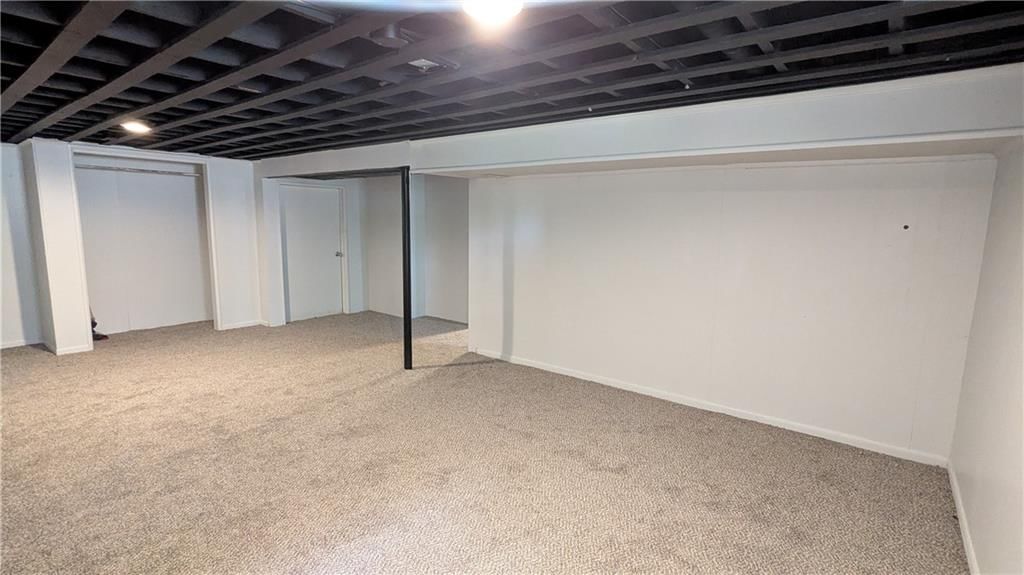
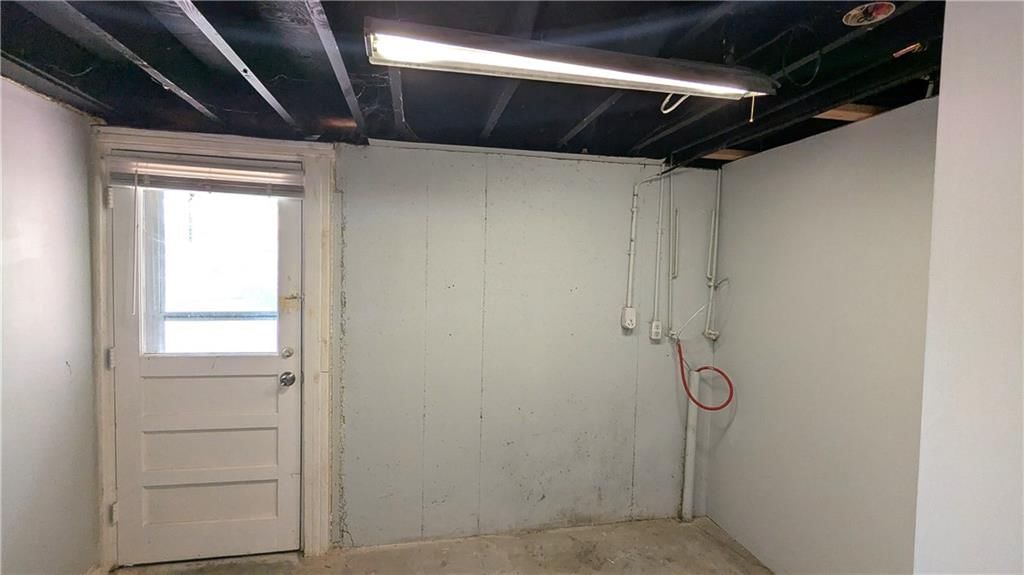
- Basement: Basement BR, Finished, Full, Inside Entrance
- Fireplace features: Family Room
Interior area
- Finished area above ground: 2,448 sqft
- Total interior livable area: 2,448 sqft
Property
Parking
- Total spaces: 2
- Parking features: Basement, Garage Faces Front
Lot
- Size: 0.19 Acres
- Features: City Lot
Construction
Type & style
- Home type: Residential
- Architectural style: Single Family Residence
Materials
- Materials: Brick Veneer, Wood Siding
Condition
- Year built: 1972
- Age: 51-75 Years
Utilities & green energy
- Sewer: Public Sewer
- Water: Public
Highlights
Outdoor & Lot
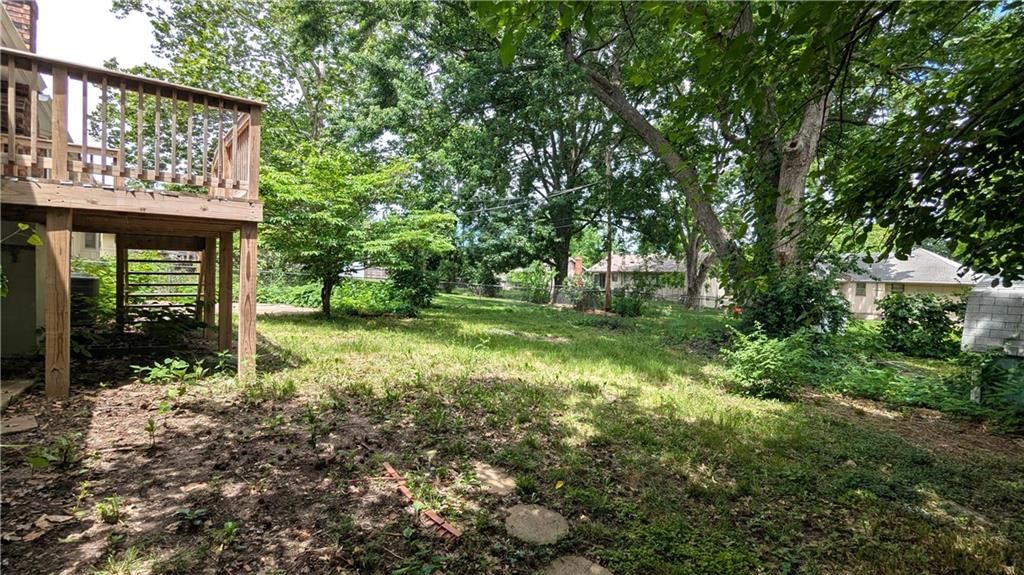
- Deck
- Mature Trees
- Wooded Lot
Kitchen
- White Kitchen
Bathroom
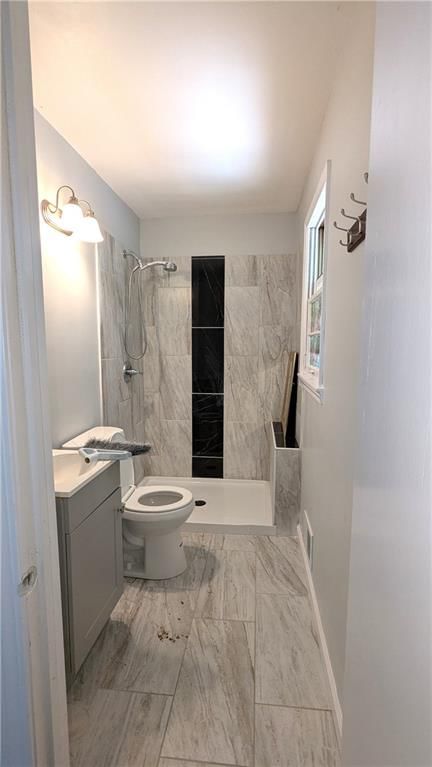
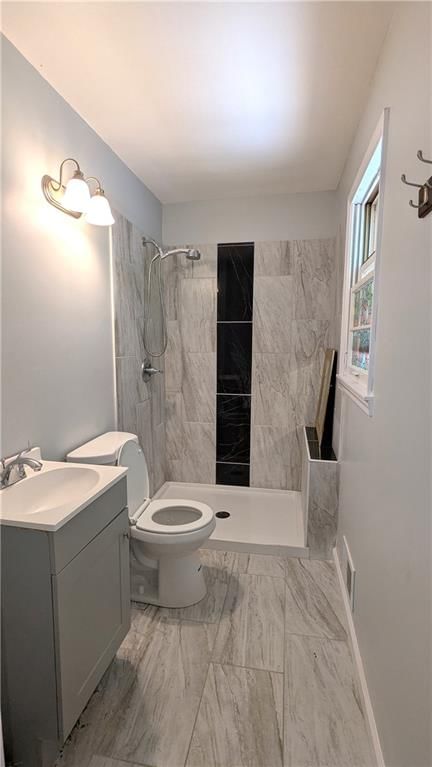
- Walk-in Shower
Interior
- Shiplap / Paneling
- Statement Lighting
Layout
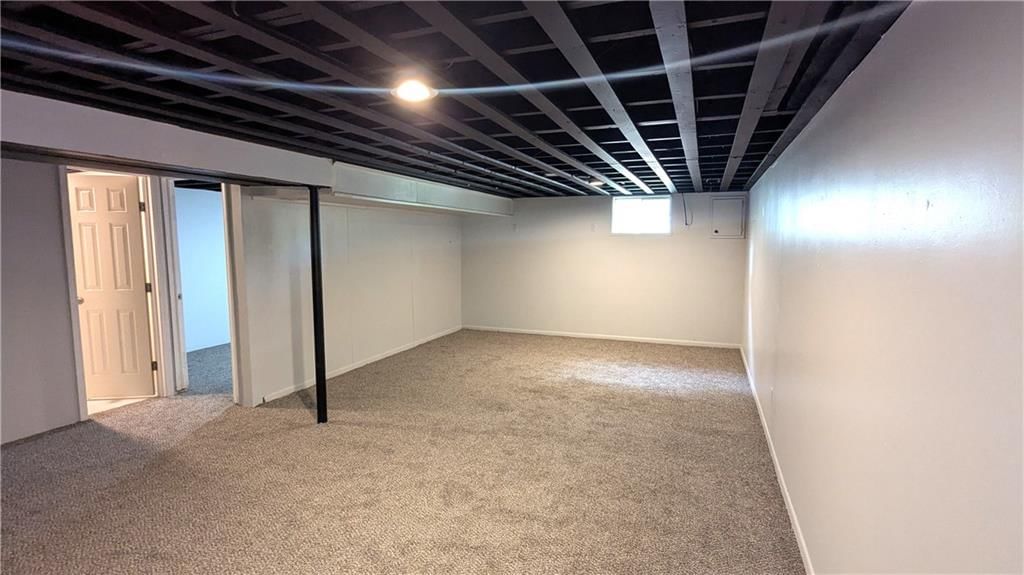
- Finished Basement
- In-law Suite
Fireplace
- Fireplace
Garage & Parking
- Attached Garage
HOA and Amenities
No HOA on this home.
Nearby schools
GreatSchools rating
- 6Dobbs Elementary School
- 3Hickman Mills Middle School
- 2Ruskin High School
Schools provided by the listing agent
- District: Hickman Mills
Price history
Tax
- Annual tax amount: $2,786 / yr
Property tax history
| Year | Property tax | Assessed value |
|---|---|---|
| 2025 | $2,786 | $31,291 |
| 2024 | $2,235 | $25,818 |
| 2023 | $2,195 | $25,818 |
| 2022 | $1,863 | $18,810 |
| 2021 | $1,607 | $18,810 |
| 2020 | $1,690 | $18,706 |
| 2019 | $1,599 | $18,706 |
| 2018 | $1,599 | $16,280 |
| 2017 | $1,671 | $16,280 |
| 2016 | $1,499 | $15,872 |
| 2014 | $1,436 | $15,561 |
| 2013 | $1,601 | $15,561 |
Listed by Keller Williams Platinum Prtnr
Listed May 30, 2026, 7:54 AM · Updated Jun 25, 2026, 9:28 AM · Source: Heartland MLS as distributed by MLS GRID · MLS #2622914
Listed for
$239,000
Sold8933 Hunter Street, Kansas City, MO 64138
About this home
Is this your home?
Claim this home to get your HouseLoop Home Valuation & Buyer Demand Report — real-time buyer demand and an up-to-date value for your home. Free, no obligation, about 3 minutes.
Beautifully updated home that you will enjoy and the whole family! This raised ranch home has lots of things to love about inside and outside. You will appreciate the front newly built wood stair case as you enter the home to the large living room that leads to the formal dining with big circular new LED lighting.…
Property Details
Interior
Bedrooms & bathrooms
- Bedrooms: 4
- Full bathrooms: 3
Bedroom 2
- Level: Main
Bedroom 3
- Level: Main
Bedroom 4
- Level: Basement
Bathroom 2
- Level: Main
Bathroom 3
- Level: Basement
Family Room
- Level: Main
Living Room
- Level: Main
Bedroom 1
- Level: Main
Bathroom 1
- Level: Main
Family Rm- 2nd
- Level: Basement
Heating
- Heating: Natural Gas
Cooling
- Cooling: Electric
Appliances
- Laundry: In Basement
Features
- Basement: Basement BR, Finished, Full, Inside Entrance
- Fireplace features: Family Room
Interior area
- Finished area above ground: 2,448 sqft
- Total interior livable area: 2,448 sqft
Property
Parking
- Total spaces: 2
- Parking features: Basement, Garage Faces Front
Lot
- Size: 0.19 Acres
- Features: City Lot
Construction
Type & style
- Home type: Residential
- Architectural style: Single Family Residence
Materials
- Materials: Brick Veneer, Wood Siding
Condition
- Year built: 1972
- Age: 51-75 Years
Utilities & green energy
- Sewer: Public Sewer
- Water: Public
Highlights
Outdoor & Lot
- Deck
- Mature Trees
- Wooded Lot
Kitchen
- White Kitchen
Bathroom
- Walk-in Shower
Interior
- Shiplap / Paneling
- Statement Lighting
Layout
- Finished Basement
- In-law Suite
Fireplace
- Fireplace
Garage & Parking
- Attached Garage
HOA and Amenities
No HOA on this home.
Nearby schools
GreatSchools rating
- 6Dobbs Elementary School
- 3Hickman Mills Middle School
- 2Ruskin High School
Schools provided by the listing agent
- District: Hickman Mills
Price history
Tax
- Annual tax amount: $2,786 / yr
Property tax history
| Year | Property tax | Assessed value |
|---|---|---|
| 2025 | $2,786 | $31,291 |
| 2024 | $2,235 | $25,818 |
| 2023 | $2,195 | $25,818 |
| 2022 | $1,863 | $18,810 |
| 2021 | $1,607 | $18,810 |
| 2020 | $1,690 | $18,706 |
| 2019 | $1,599 | $18,706 |
| 2018 | $1,599 | $16,280 |
| 2017 | $1,671 | $16,280 |
| 2016 | $1,499 | $15,872 |
| 2014 | $1,436 | $15,561 |
| 2013 | $1,601 | $15,561 |
Is this your home?
Claim this home to get your HouseLoop Home Valuation & Buyer Demand Report — real-time buyer demand and an up-to-date value for your home. Free, no obligation, about 3 minutes.
Listed by Keller Williams Platinum Prtnr
Listed May 30, 2026, 7:54 AM · Updated Jun 25, 2026, 9:28 AM · Source: Heartland MLS as distributed by MLS GRID · MLS #2622914
HouseLoop AI Overview
This 1972 single-family home in Trustwood Hills attracted strong buyer interest, generating over 2,000 page views and 86 combined saves and likes. It went under contract in just 7 days, signaling competitive demand in the subdivision. HouseLoop's AI photo analysis identified multiple high-demand features including a deck, fireplace, pool, updated backsplash, and chandelier—amenities that clearly resonated with buyers evaluating the property's condition and appeal.
Homes with similar features
| Home | Neighborhood | Shared features | Saves · Likes |
|---|---|---|---|
| 2400 SW Wintercreek Court | Winterset Park | deck, model, luxury, photos | 15 · 6 |
| 1821 Saunders Road | None | deck, model, luxury, photos | 200 · 82 |
| 125 SW GRAY Circle | Winterset Valley | deck, model, luxury, photos | 200 · 61 |
| 980 NW High Point Drive | Bent Tree Bluffs | deck, model, luxury, photos | 63 · 29 |
| 2400 SW Clear Creek Court | Stonecreek | deck, model, luxury, photos | 30 · 15 |
Frequently asked questions
How much did 8933 Hunter Street sell for?
8933 Hunter Street was listed at $239,000 and sold in Jun 2026. Individual sold prices aren't published here, but the surrounding data tells the story: it featured deck, model, luxury per HouseLoop's AI photo analysis.
How fast did 8933 Hunter Street sell?
It went under contract in 7 days.
How popular was this home on HouseLoop?
2,038 views · 39 saves · 47 likes.
What features did this home have?
HouseLoop's AI photo analysis detected: deck, model, luxury, photos, condition, fireplace, pool form, pool type.
What schools serve 8933 Hunter Street?
This home is in the Hickman Mills school district (Hickman Mills High School). Verify the exact attendance boundary for this address before relying on it.